Heath Avenue
May Bank, Newcastle-Under-Lyme, ST5 9NP
dji_fly_20260714_163240_57_1784043421667_photo_opt a0a4fadf-IMG_2008-IMG_2010.jpg 3d5b7df7-IMG_2119-IMG_2121.jpg 5a5c395d-IMG_2017-IMG_2019.jpg 187f1e94-IMG_2014-IMG_2016.jpg be4059fe-IMG_2011-IMG_2013.jpg 16336901-IMG_2026-IMG_2028.jpg ab7e0de8-IMG_2029-IMG_2031.jpg c263c0bb-IMG_2020-IMG_2022.jpg e3b7606e-IMG_2050-IMG_2052.jpg 31d14e95-IMG_2035-IMG_2037.jpg 843ab528-IMG_2068-IMG_2070.jpg 726c0bc7-IMG_2077-IMG_2079.jpg 60186ecb-IMG_2086-IMG_2088.jpg f41dd55e-IMG_2098-IMG_2100.jpg c3e54133-IMG_2095-IMG_2097.jpg 6f80f664-IMG_2059-IMG_2061.jpg 1cd4f84f-IMG_2104-IMG_2106.jpg dji_fly_20260714_163420_60_1784043406091_photo_opt 53761d74-IMG_2125-IMG_2127.jpg 98de5f15-IMG_2110-IMG_2112.jpg 2a58f98d-IMG_2149-IMG_2151.jpg f9ba7e1a-IMG_2158-IMG_2160.jpg
/ 23
Property details
Tenure
FREEHOLD
Council tax band
B
Local average
£200,842 (+17%)
Deprivation
Decile 9 (27,753 of 33,755)
Street crime
347 incidents within 1 mile (Jun 2026)
Key features
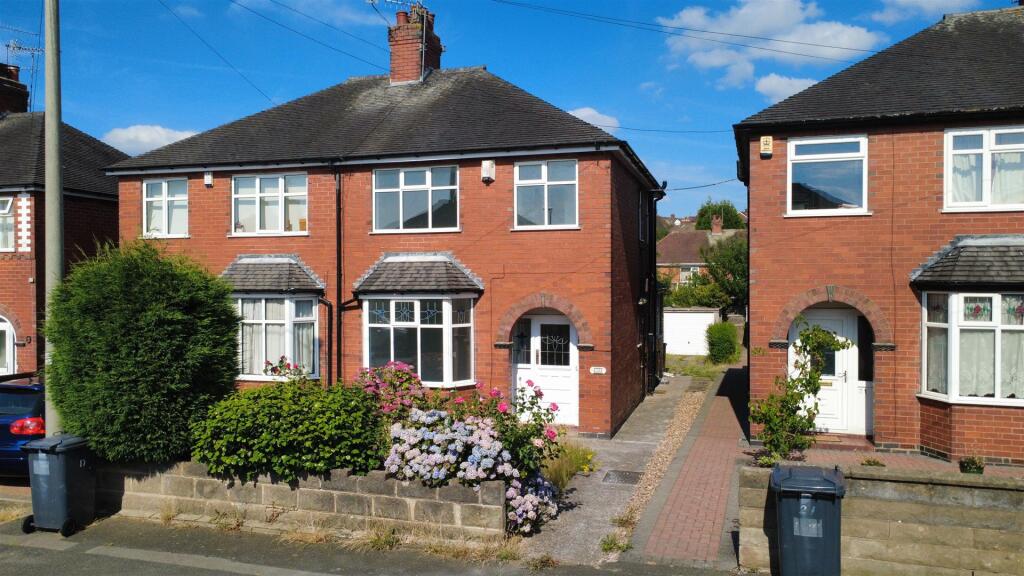
- Charming three-bedroom semi-detached home situated in the popular area of May Bank
- Spacious accommodation offering excellent potential to personalise and put your own stamp on
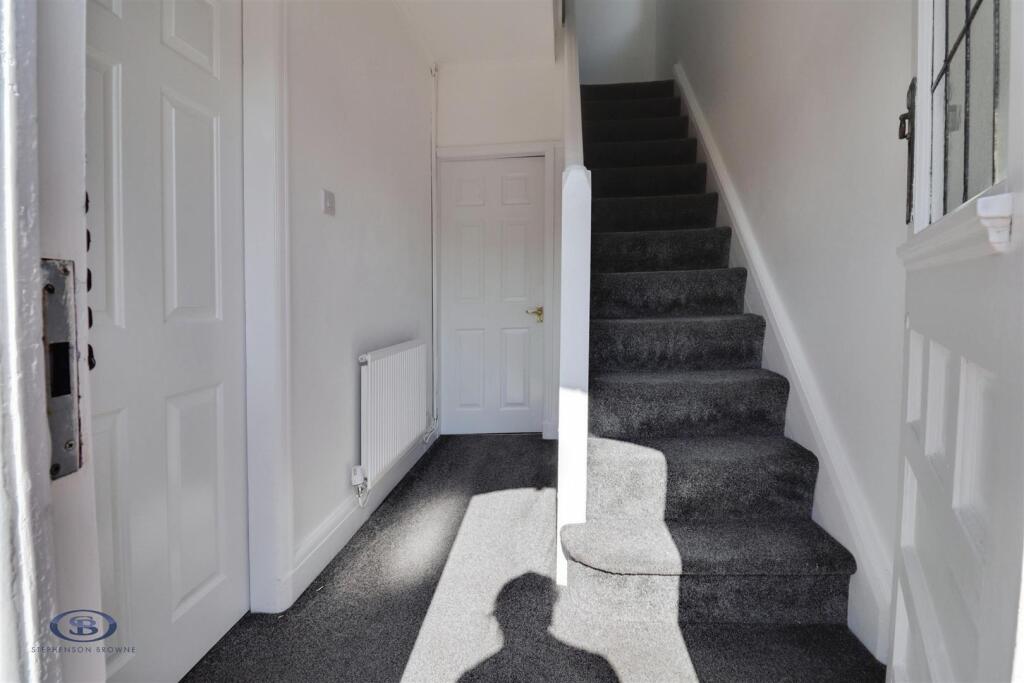
- Welcoming entrance hall with attractive stained-glass front door and character features throughout
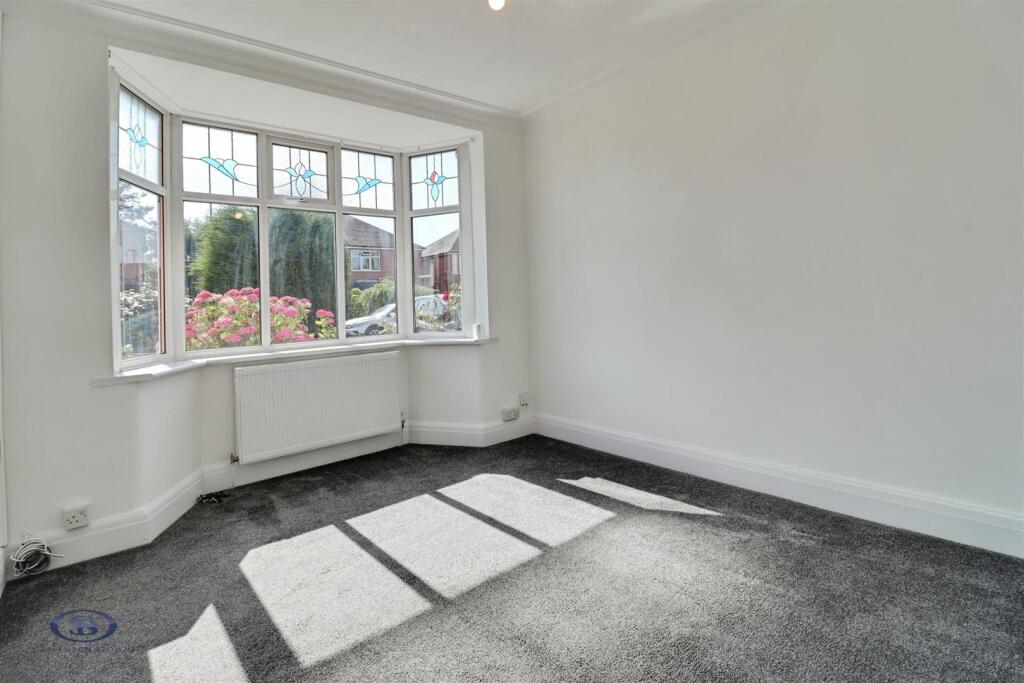
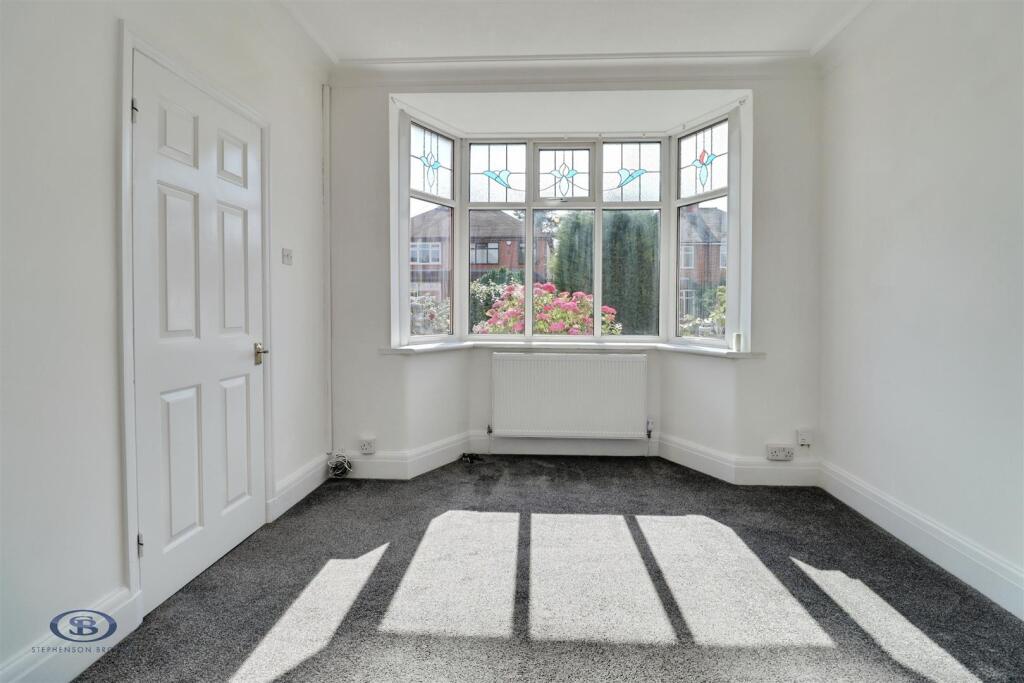
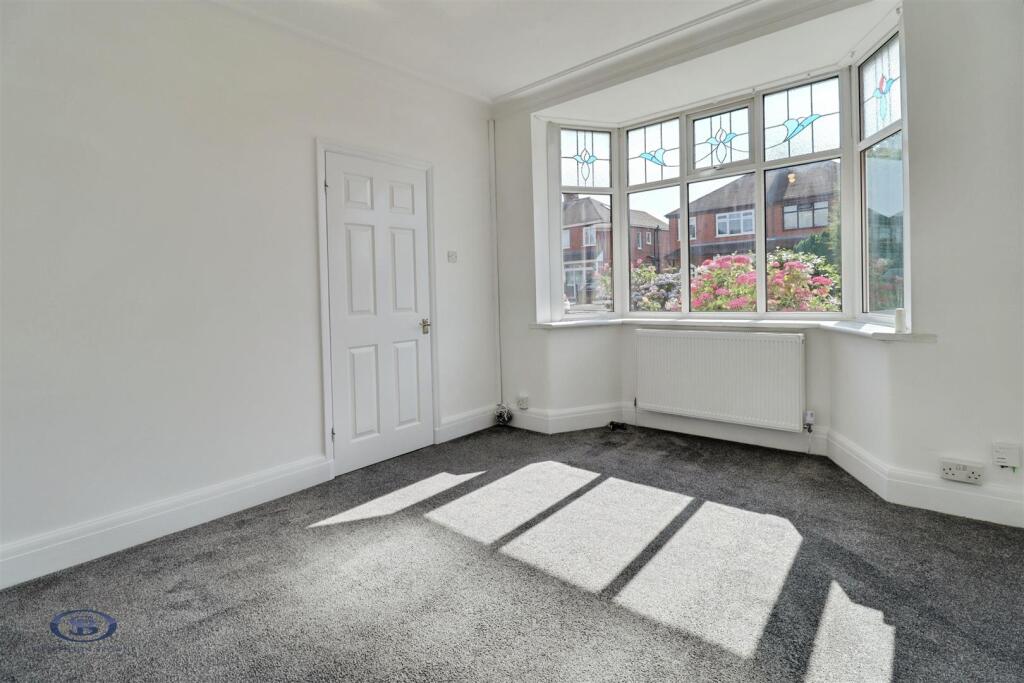
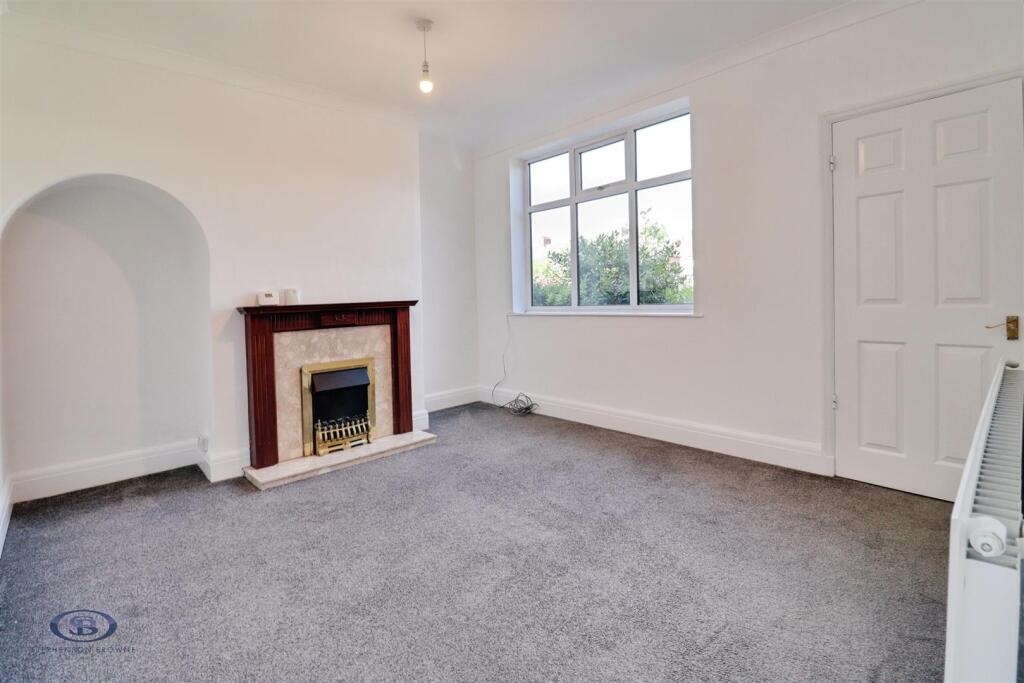
- Two generous reception rooms, including a front room with feature bay window and rear room overlooking the garden
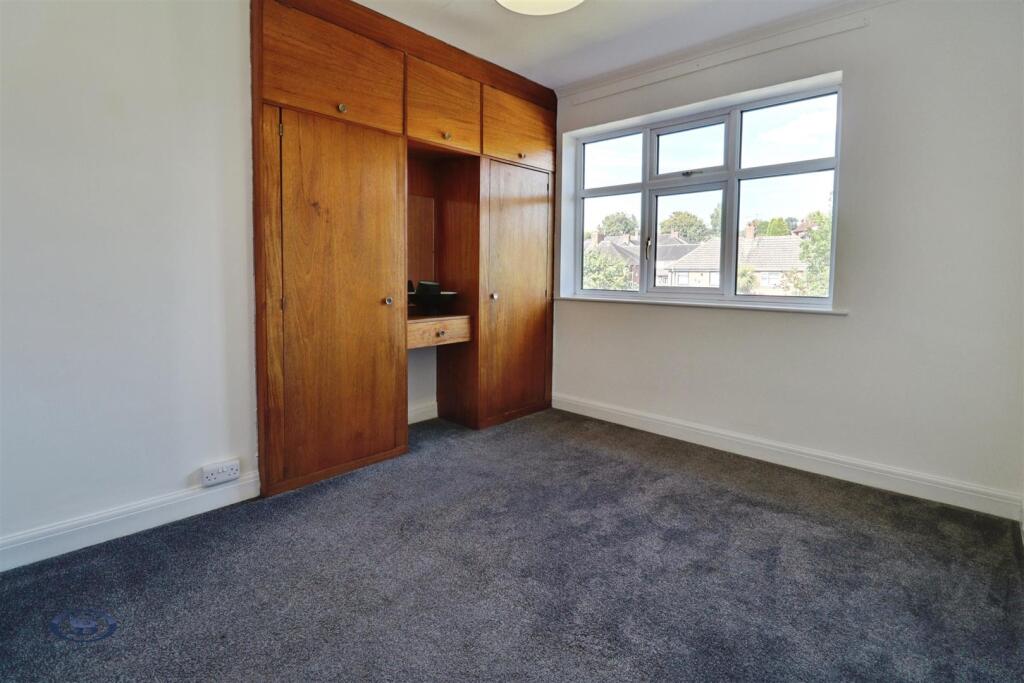
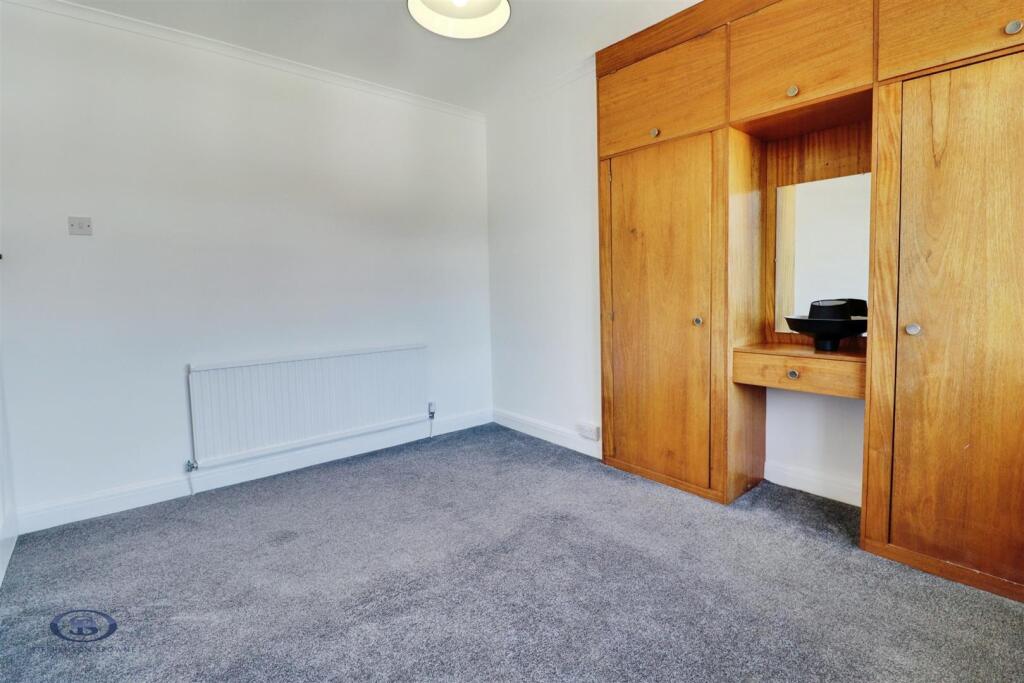
- Two well-proportioned double bedrooms, with bedroom one benefiting from built-in wardrobes
- Additional third bedroom, ideal for use as a nursery, home office or dressing room
- Modern, sleek shower room completing the first-floor accommodation
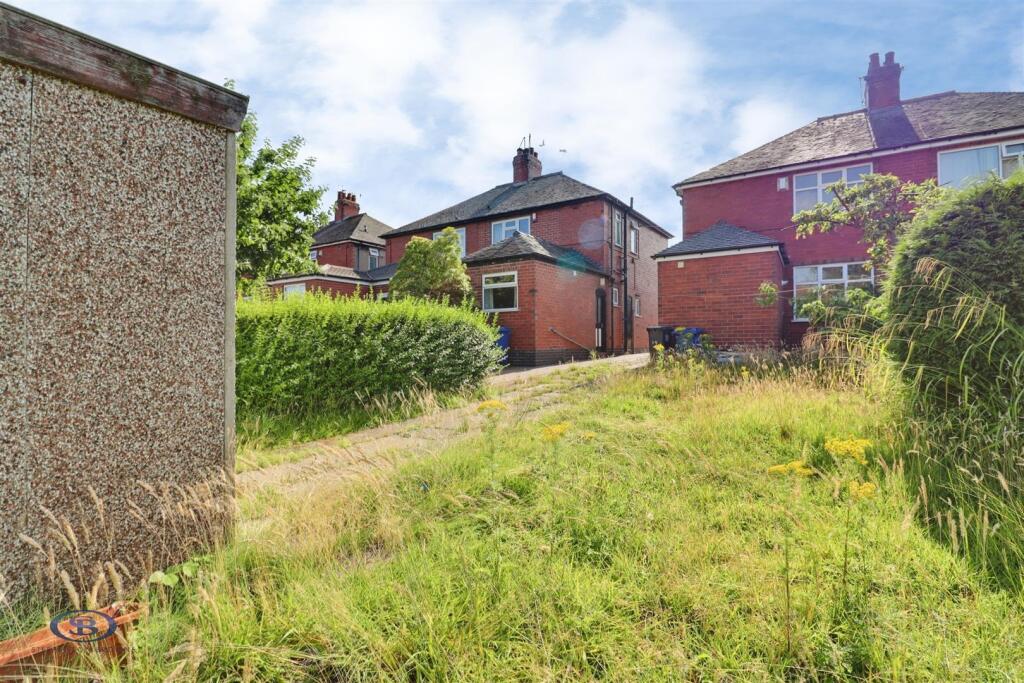
- Generous rear garden providing a great outdoor space for relaxing, entertaining or family enjoyment
Additional details
- Parking
- Yes
- Garden
- Yes
Description
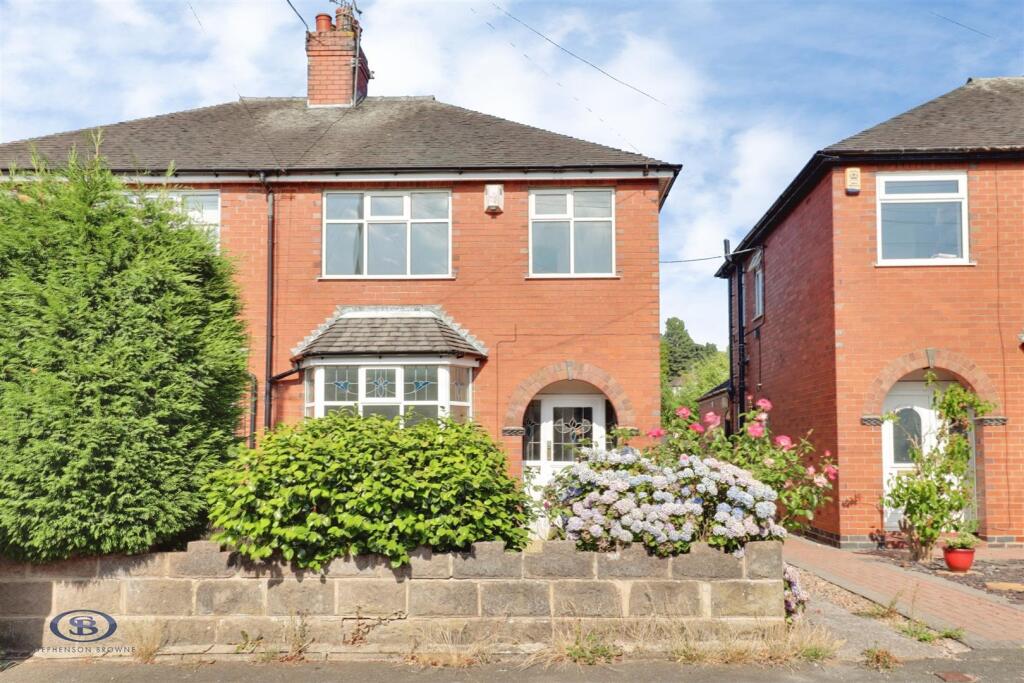
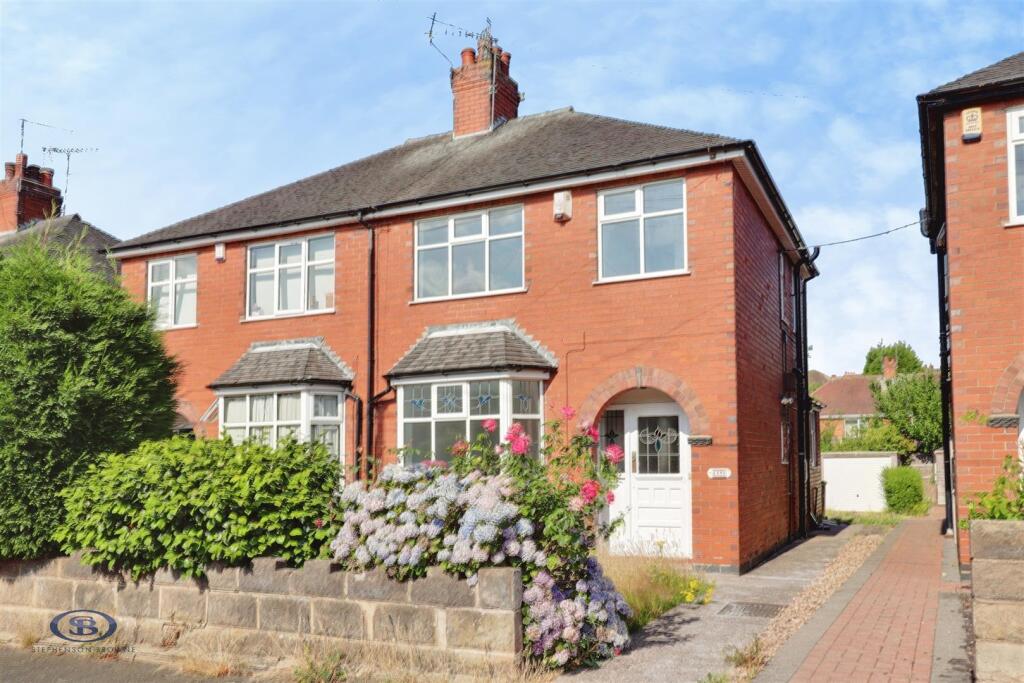
A charming three-bedroom semi-detached home offering character, spacious living accommodation and a generous rear garden, ideally positioned in the popular area of May Bank.
Full of period charm and attractive features throughout, this delightful property is welcomed by an open porch leading to a stunning stained-glass front door, opening into a bright and inviting entrance hall.
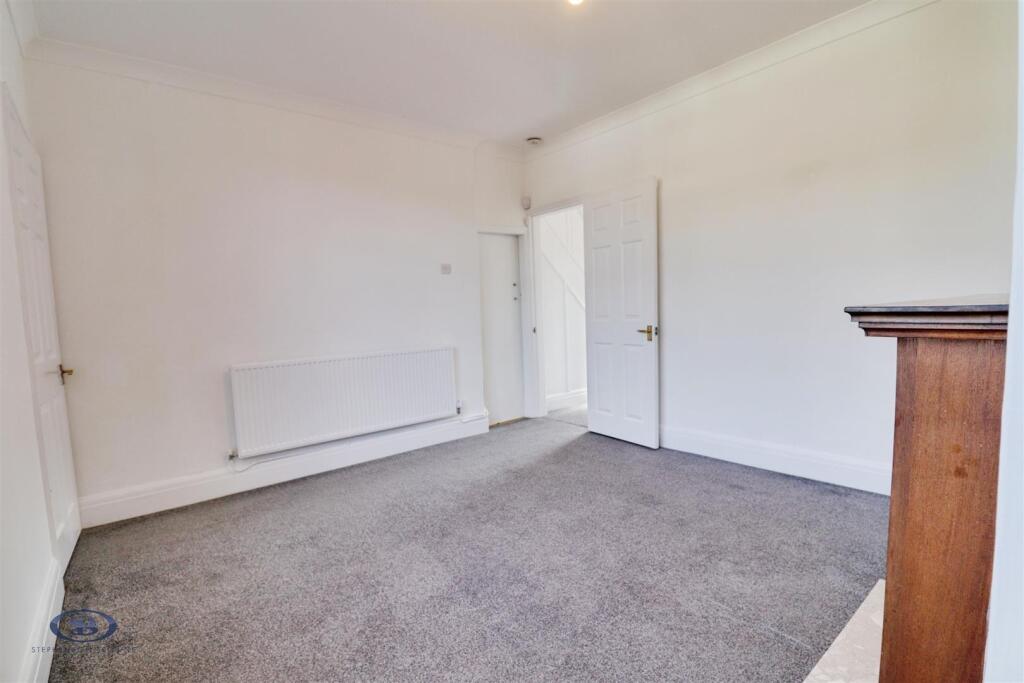
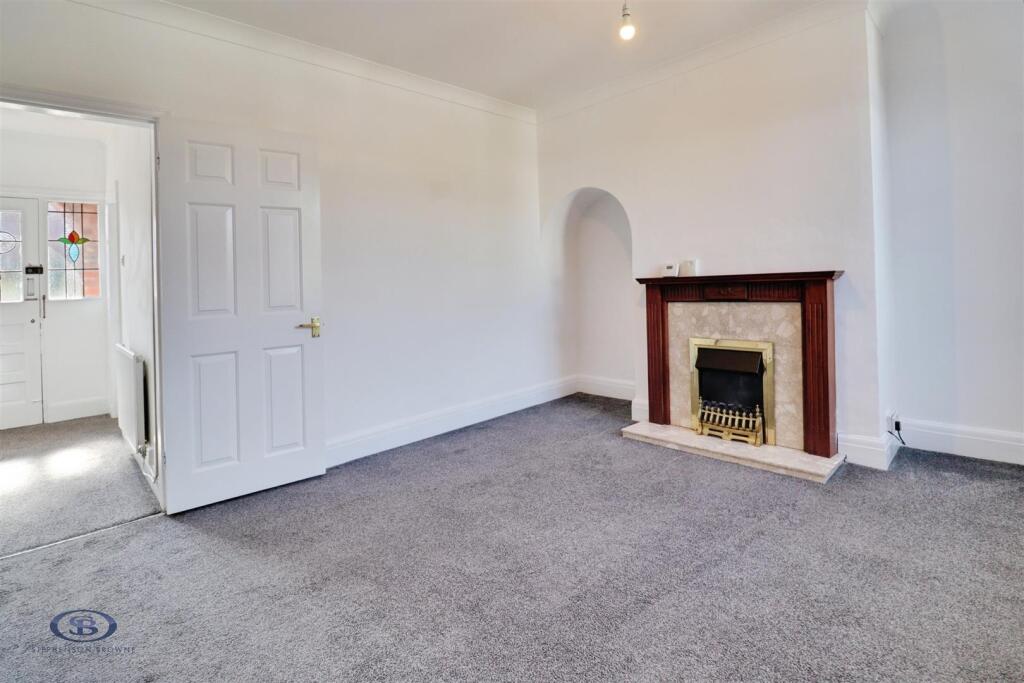
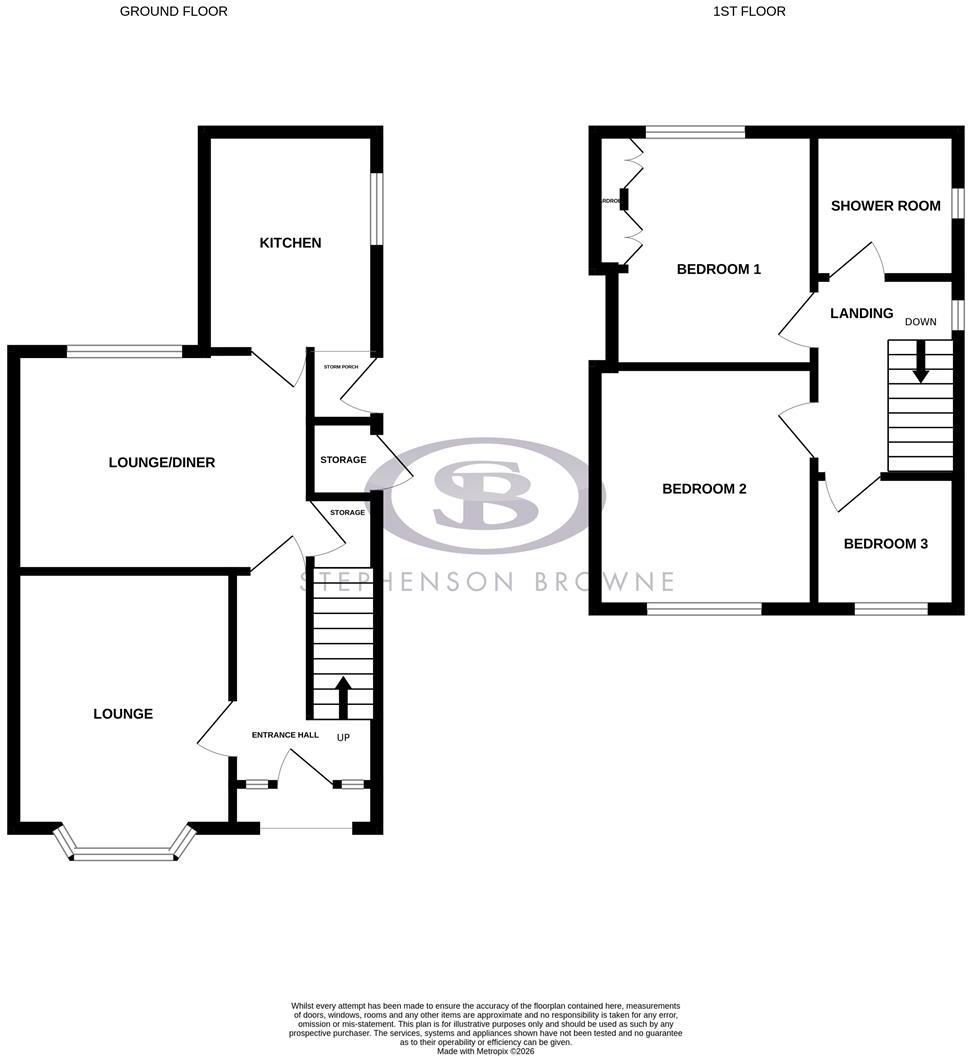
The ground floor offers two spacious reception rooms, with the front reception room benefiting from a feature bay window that fills the room with natural light. The rear reception room enjoys a large window overlooking the garden and provides access to useful understairs storage, before leading through to the kitchen.
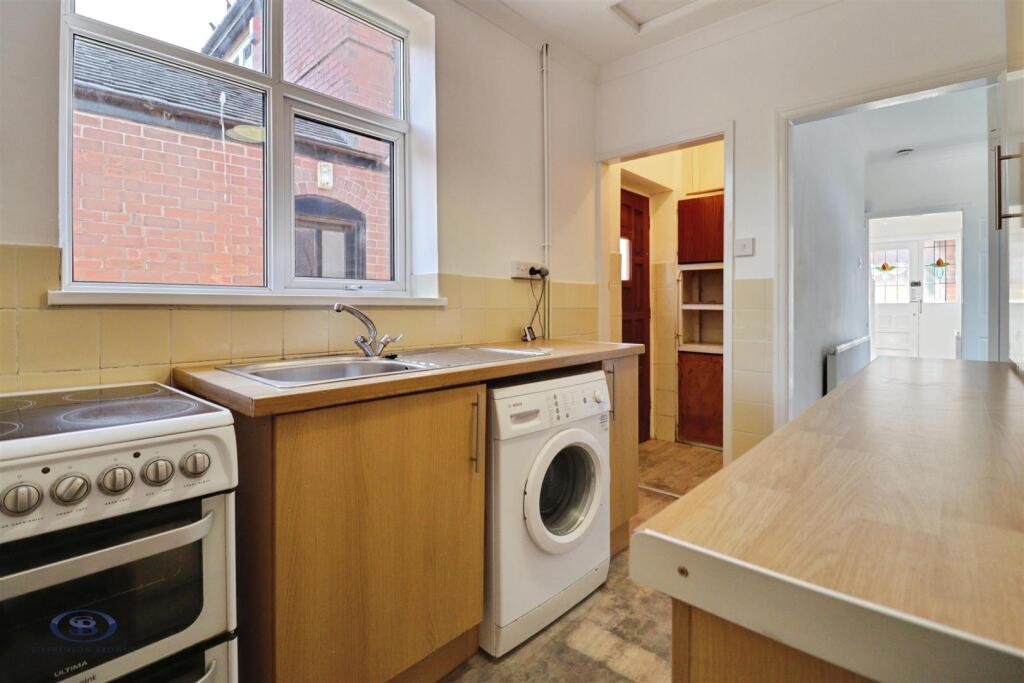
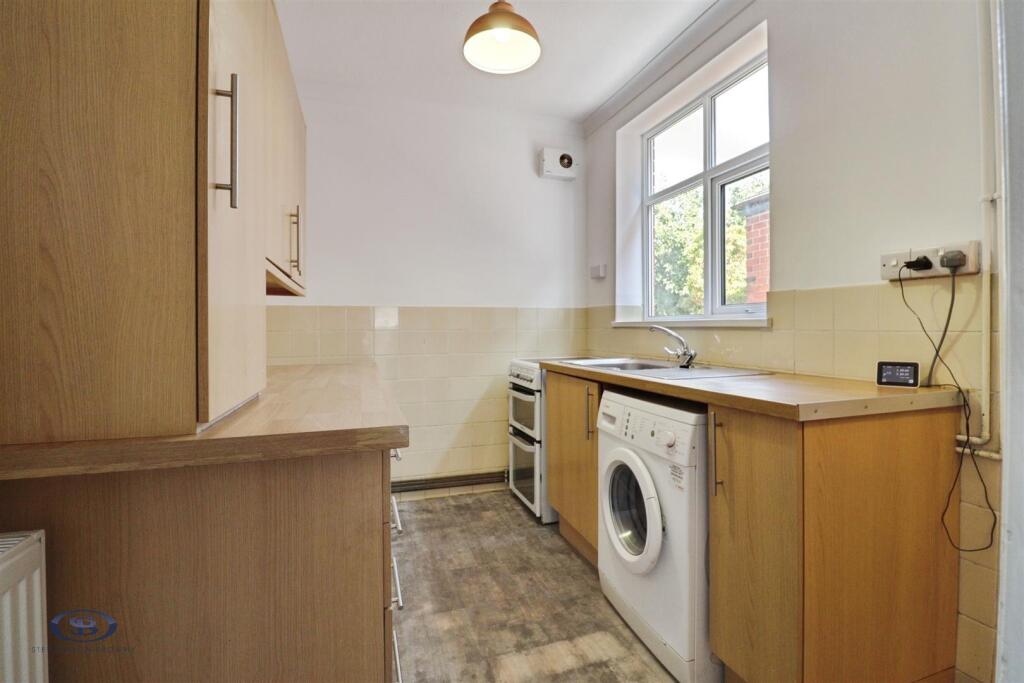
The kitchen offers a practical and well-planned space with an opening through to the storm porch, where a door provides access to the side of the property. This area also benefits from an external storage cupboard, ideal for keeping gardening tools and outdoor equipment neatly stored away.
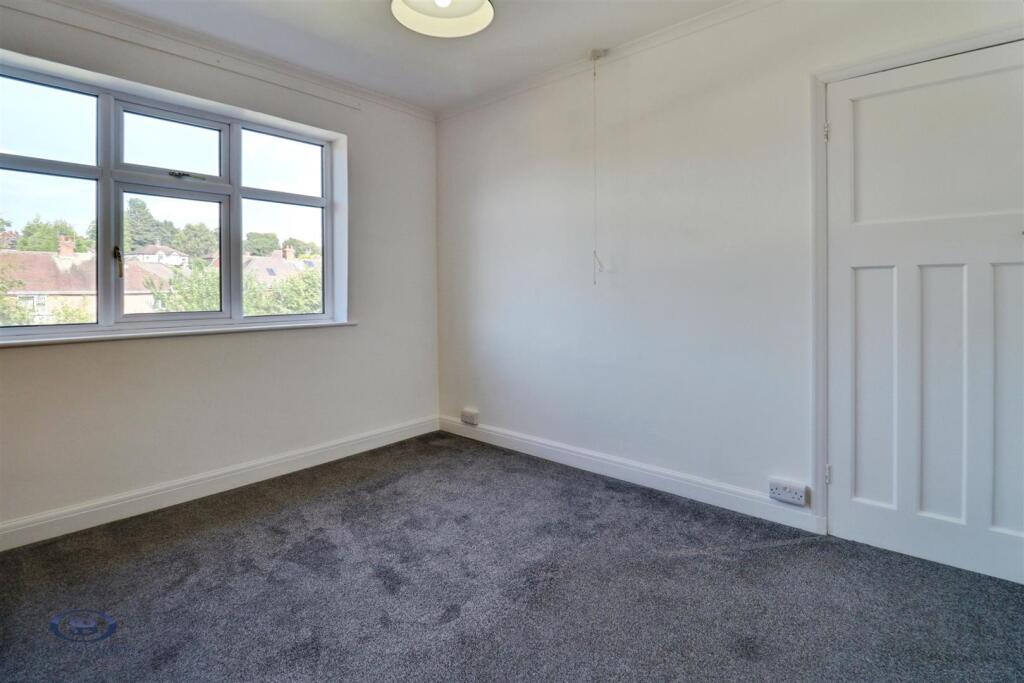
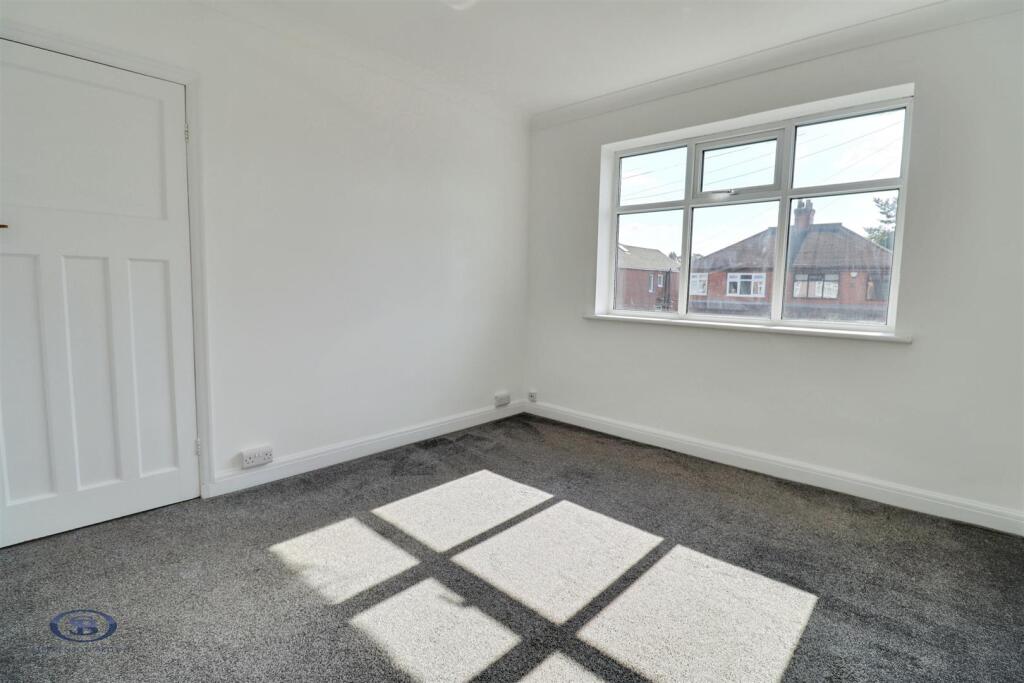
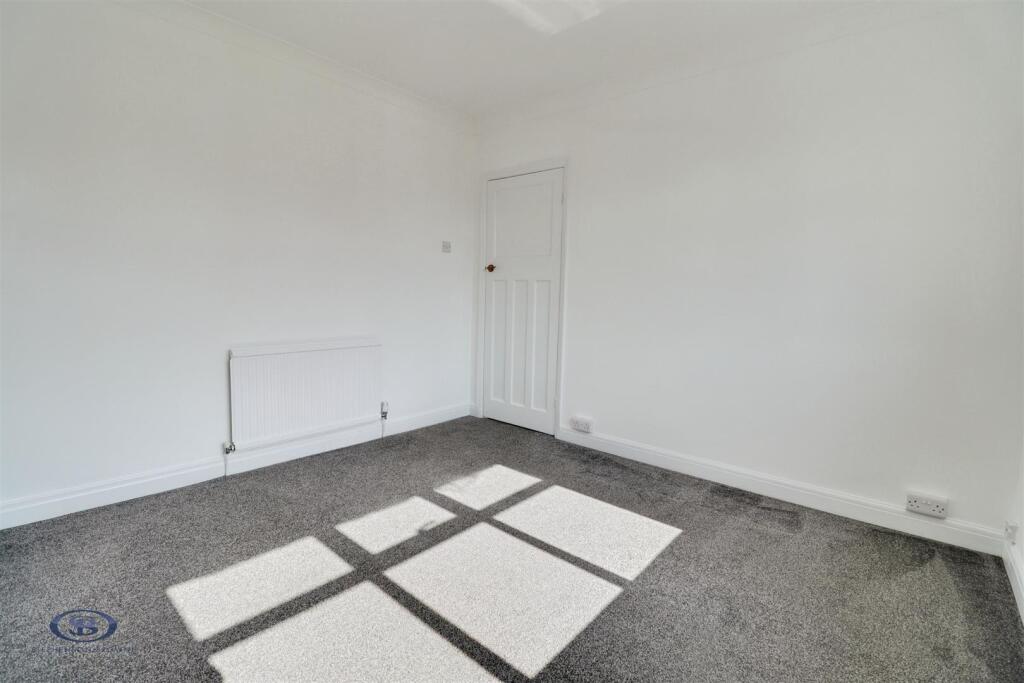
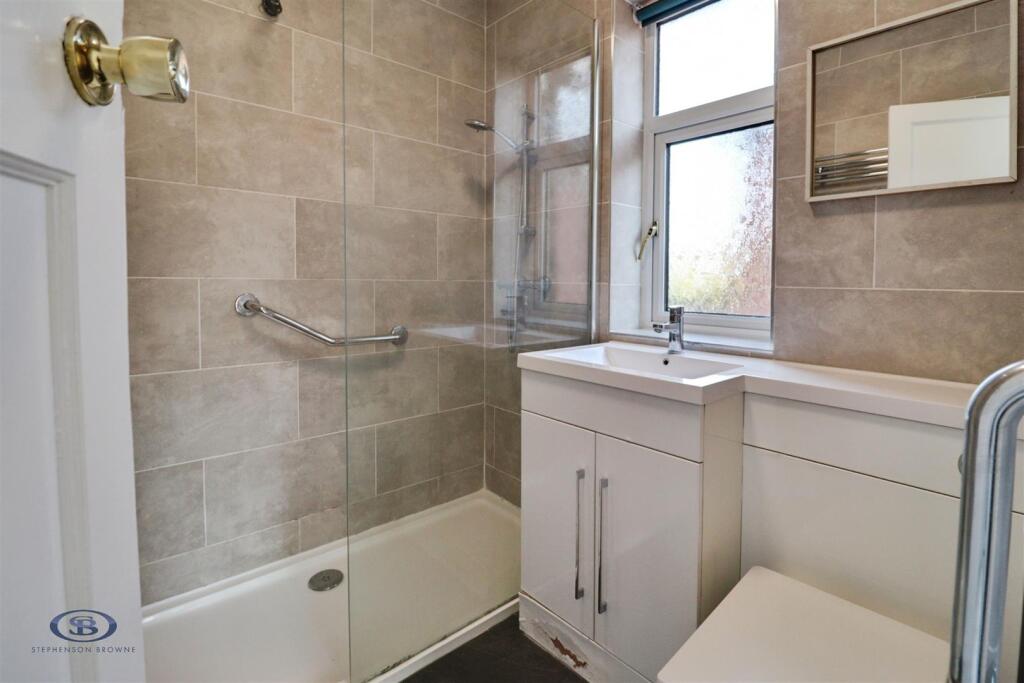
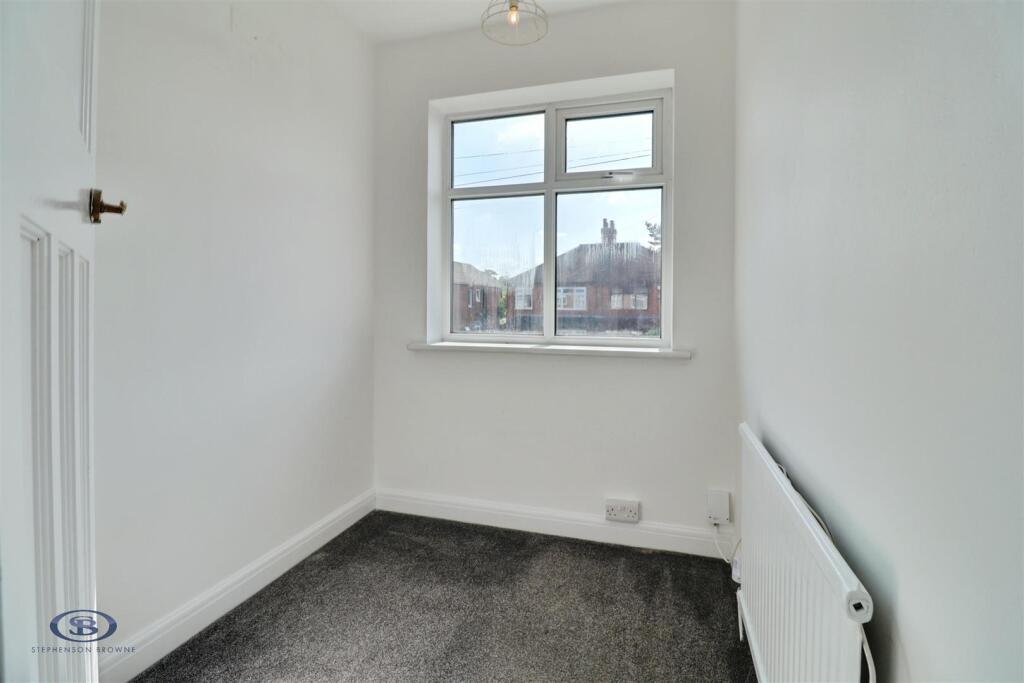
To the first floor, the bright landing is enhanced by a window positioned at the top of the stairs. There are two generous double bedrooms, with bedroom one featuring built-in wardrobes, alongside a further smaller bedroom which would make an ideal nursery, home office or dressing room. A modern, sleek shower room completes the accommodation.
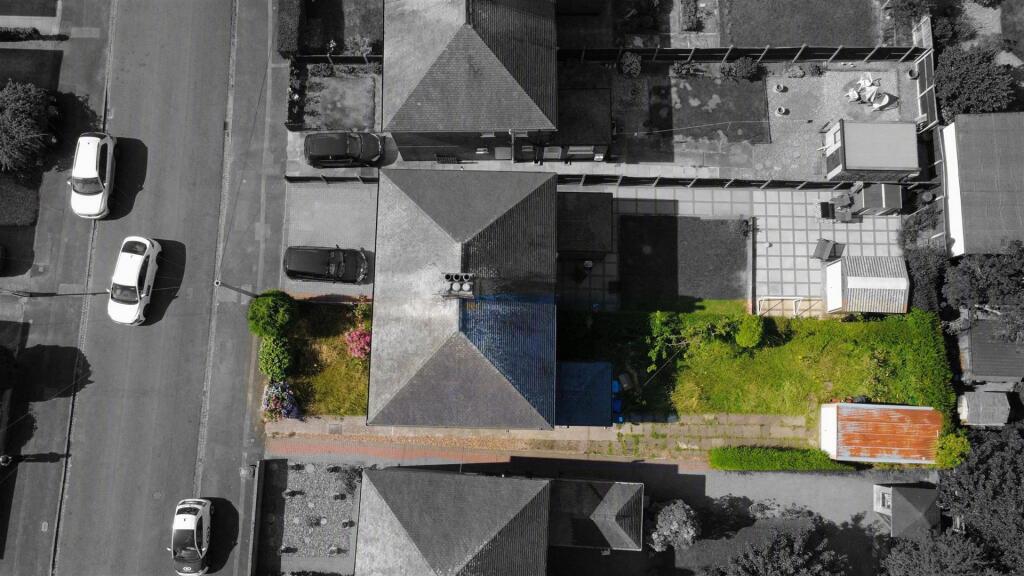
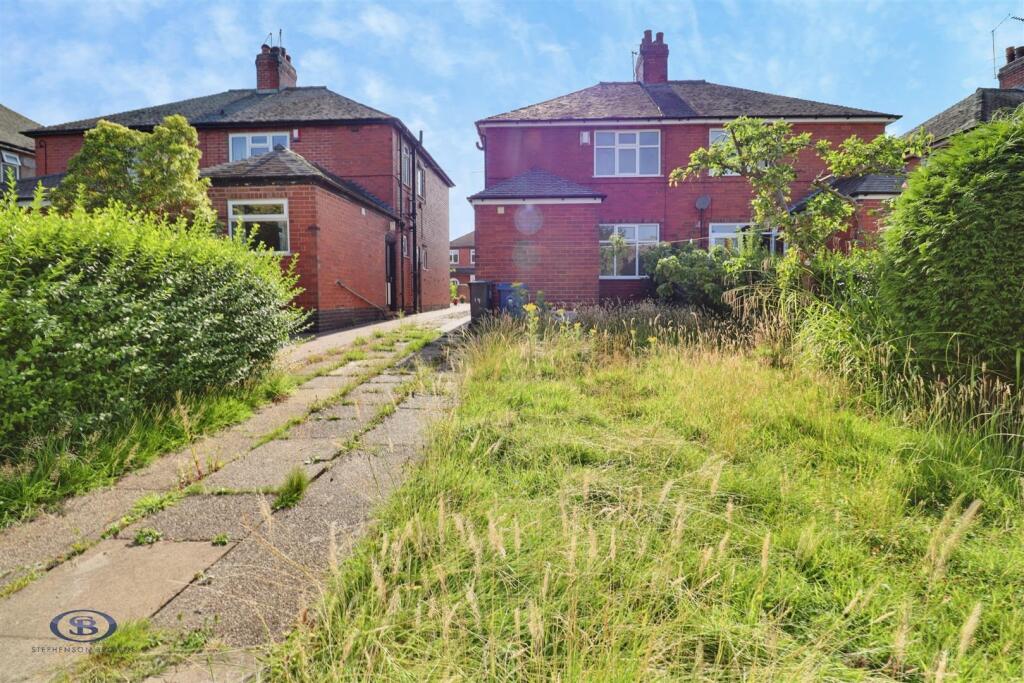
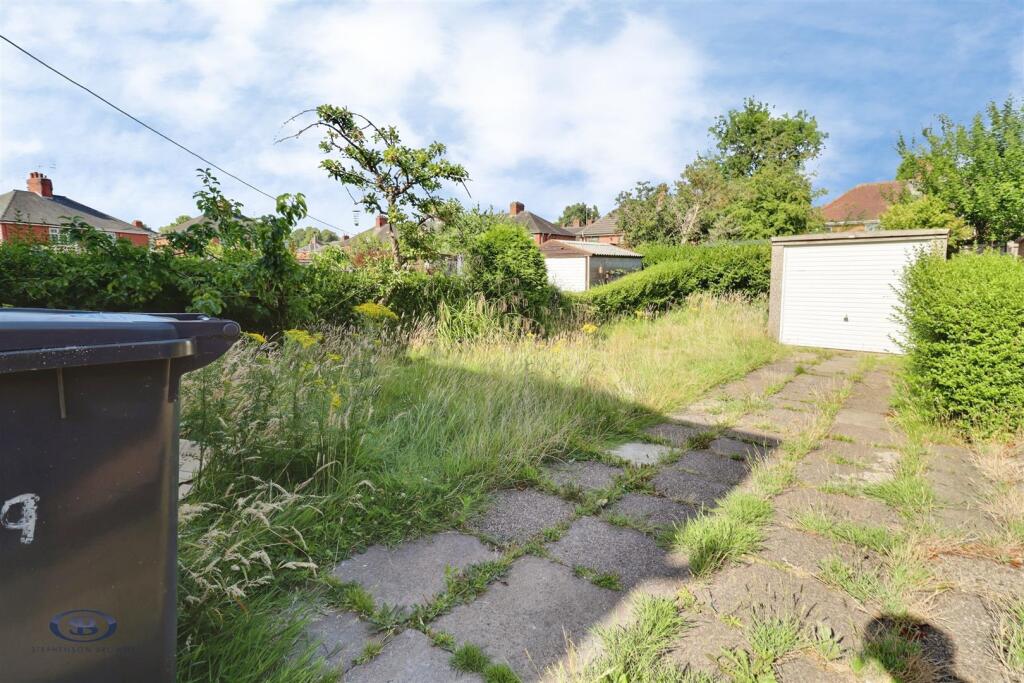
Externally, the property benefits from both front and rear gardens, with the rear garden extending to a generous length, providing a wonderful outdoor space for relaxing, entertaining and family use. To the rear is a detached garage, offering excellent additional storage.
Perfectly combining character, charm and modern practicality, this attractive home is ideally located close to local amenities, schools and transport links, making it a fantastic opportunity for a variety of buyers.
Ground Floor -
Entrance Hall - 1.769 x 2.894 (5'9" x 9'5" ) -
Lounge - 3.110 x 3.334 (10'2" x 10'11") -
Understairs Storage -
Lounge/Diner - 3.968 x 3.591 (13'0" x 11'9" ) -
Kitchen - 2.843 x 2.086 (9'3" x 6'10" ) -
First Floor -
Bedroom One - 3.083 x 3.588 (10'1" x 11'9" ) -
Bedroom Two - 3.349 x 3.119 (10'11" x 10'2" ) -
Bedroom Three - 1.772 x 2.062 (5'9" x 6'9" ) -
Shower Room - 1.921 x 1.937 (6'3" x 6'4" ) -
Stephenson Browne Aml Disclosure - Agents are required by law to conduct Anti-Money Laundering checks on all those buying a property. Stephenson Browne charge £49.99 plus VAT for an AML check per purchase transaction . This is a non-refundable fee. The charges cover the cost of obtaining relevant data, any manual checks that are required, and ongoing monitoring. This fee is payable in advance prior to the issuing of a memorandum of sale on the property you are seeking to buy.
Detached Garage -
Listed by
Newcastle Under Lyme
Stephenson Browne Ltd
Reference: 91062699
EPC ratings on this postcode
We don't have a matched EPC for this property yet. Below are efficiency scores and details for other addresses on this postcode.
| Address | Current | Potential | Floor area | Age band | Type |
|---|---|---|---|---|---|
| 10, Heath Avenue, NEWCASTLE | 63 | 82 | 92 m² | England and Wales: 1950-1966 | Detached |
| 11 Heath Avenue, NEWCASTLE | 72 | 84 | 85 m² | England and Wales: 1967-1975 | Detached |
| 12, Heath Avenue, NEWCASTLE | 52 | 76 | 70 m² | England and Wales: 1930-1949 | Terraced |
| 12, Heath Avenue, NEWCASTLE | 69 | 86 | 69 m² | England and Wales: 1930-1949 | Terraced |
| 14, Heath Avenue, NEWCASTLE | 70 | 85 | 75 m² | England and Wales: 1930-1949 | Terraced |
| 14, Heath Avenue, NEWCASTLE | 53 | 68 | 72 m² | England and Wales: 1930-1949 | Terraced |
| 16 Heath Avenue, NEWCASTLE | 66 | 78 | 76 m² | England and Wales: 1930-1949 | Detached |
| 16, Heath Avenue, NEWCASTLE | 68 | 81 | 76 m² | England and Wales: 1930-1949 | Terraced |
| 17, Heath Avenue, NEWCASTLE | 66 | 72 | 77 m² | England and Wales: 1930-1949 | Detached |
| 18, Heath Avenue, NEWCASTLE | 70 | 80 | 136 m² | England and Wales: 1930-1949 | Detached |
| 19 HEATH AVENUE, NEWCASTLE | 59 | 80 | 76 m² | England and Wales: 1930-1949 | Detached |
| 20, Heath Avenue, NEWCASTLE | 55 | 85 | 76 m² | England and Wales: 1930-1949 | Detached |
| 25, Heath Avenue, NEWCASTLE | 68 | 81 | 88 m² | England and Wales: 1930-1949 | Detached |
| 27 Heath Avenue, NEWCASTLE | 68 | 80 | 101 m² | England and Wales: 1930-1949 | Detached |
| 29 Heath Avenue, NEWCASTLE | 74 | 85 | 88 m² | England and Wales: 1930-1949 | Detached |
Flood risk
Zone: 1
Risk: Low
Job (default Low)
Registered land (INSPIRE)
This location falls inside an HM Land Registry INSPIRE registered freehold polygon.
Plot: ~218 m² (0.05 acres)
Source: HM Land Registry INSPIRE Index Polygons.
Floorplans
floorplan .jpg
EPC Graphs
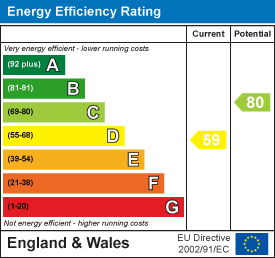
EE Rating
Price history
| Event | Date | Price | % change |
|---|---|---|---|
| Listed for sale | — | £235,000 | — |
Source: HM Land Registry Price Paid Data. Crown copyright.
Sold Comparables
Same street and nearby sales within 0.25 miles (last 5 years). Data from Land Registry Price Paid.
| Address | Price | Date | Type |
|---|---|---|---|
| 174 HEMPSTALLS LANE, NEWCASTLE, NEWCASTLE-UNDER-LYME, STAFFORDSHIRE, ST5 9NZ | £200,000 | 19/12/2024 | Semi-detached |
| 5 SPARCH HOLLOW, NEWCASTLE, NEWCASTLE-UNDER-LYME, STAFFORDSHIRE, ST5 9PA | £225,000 | 26/03/2024 | Semi-detached |
| 6 GREENBANK ROAD, NEWCASTLE, NEWCASTLE-UNDER-LYME, STAFFORDSHIRE, ST5 0RU | £250,000 | 06/12/2023 | Semi-detached |
| Same street 11 HEATH AVENUE, NEWCASTLE, NEWCASTLE-UNDER-LYME, STAFFORDSHIRE, ST5 9NP | £152,000 | 30/11/2023 | Semi-detached |
| 56 SPARCH HOLLOW, NEWCASTLE, NEWCASTLE-UNDER-LYME, STAFFORDSHIRE, ST5 9PF | £195,000 | 20/10/2023 | Semi-detached |
| 94 MARINA DRIVE, NEWCASTLE, NEWCASTLE-UNDER-LYME, STAFFORDSHIRE, ST5 0RR | £278,000 | 04/08/2023 | Semi-detached |
| 15 MAYFIELD PLACE, NEWCASTLE, NEWCASTLE-UNDER-LYME, STAFFORDSHIRE, ST5 9LZ | £180,000 | 28/07/2023 | Semi-detached |
| 79 MARINA DRIVE, NEWCASTLE, NEWCASTLE-UNDER-LYME, STAFFORDSHIRE, ST5 0RR | £275,000 | 09/06/2023 | Semi-detached |
| 34 MAYFIELD PLACE, NEWCASTLE, NEWCASTLE-UNDER-LYME, STAFFORDSHIRE, ST5 9LZ | £275,000 | 25/05/2023 | Semi-detached |
| 10 BELFIELD AVENUE, NEWCASTLE, NEWCASTLE-UNDER-LYME, STAFFORDSHIRE, ST5 9NH | £210,000 | 19/05/2023 | Semi-detached |
| 31 SPARCH HOLLOW, NEWCASTLE, NEWCASTLE-UNDER-LYME, STAFFORDSHIRE, ST5 9PA | £260,000 | 12/05/2023 | Semi-detached |
| 1 RUDYARD GROVE, NEWCASTLE, NEWCASTLE-UNDER-LYME, STAFFORDSHIRE, ST5 9ND | £306,500 | 16/12/2022 | Semi-detached |
| 10 ASHLEY GROVE, NEWCASTLE, NEWCASTLE-UNDER-LYME, STAFFORDSHIRE, ST5 9NF | £211,000 | 15/12/2022 | Semi-detached |
| 35 MARINA DRIVE, NEWCASTLE, NEWCASTLE-UNDER-LYME, STAFFORDSHIRE, ST5 0RS | £150,000 | 05/12/2022 | Semi-detached |
| 32 BELFIELD AVENUE, NEWCASTLE, NEWCASTLE-UNDER-LYME, STAFFORDSHIRE, ST5 9NG | £268,650 | 01/12/2022 | Semi-detached |
| Same street 39 HEATH AVENUE, NEWCASTLE, NEWCASTLE-UNDER-LYME, STAFFORDSHIRE, ST5 9NP | £195,000 | 25/11/2022 | Semi-detached |
| 14A WULSTAN DRIVE, NEWCASTLE, NEWCASTLE-UNDER-LYME, STAFFORDSHIRE, ST5 0RG | £308,500 | 04/11/2022 | Semi-detached |
| 3 HEATH PLACE, NEWCASTLE, NEWCASTLE-UNDER-LYME, STAFFORDSHIRE, ST5 9NX | £231,000 | 24/10/2022 | Semi-detached |
| 13 BELFIELD AVENUE, NEWCASTLE, NEWCASTLE-UNDER-LYME, STAFFORDSHIRE, ST5 9NH | £190,000 | 21/10/2022 | Semi-detached |
| 3 THE CROSSWAY, NEWCASTLE, NEWCASTLE-UNDER-LYME, STAFFORDSHIRE, ST5 0RZ | £265,000 | 28/09/2022 | Semi-detached |
| 6 OXHAY VIEW, NEWCASTLE, NEWCASTLE-UNDER-LYME, STAFFORDSHIRE, ST5 0RX | £212,000 | 20/09/2022 | Semi-detached |
| 9 THE GREENWAY, NEWCASTLE, NEWCASTLE-UNDER-LYME, STAFFORDSHIRE, ST5 0RY | £245,000 | 15/09/2022 | Semi-detached |
| Same street 34 HEATH AVENUE, NEWCASTLE, NEWCASTLE-UNDER-LYME, STAFFORDSHIRE, ST5 9NP | £255,000 | 13/09/2022 | Semi-detached |
| Same street 27 HEATH AVENUE, NEWCASTLE, NEWCASTLE-UNDER-LYME, STAFFORDSHIRE, ST5 9NP | £265,000 | 29/07/2022 | Terraced |
Street average: £216,750 (4 sales)
Area average: £236,783 (20 sales)
Capital growth trend
Land Registry outcode average: last 12 months vs 5y and 10y ago (from sold prices).
House Price Index (HM Land Registry — official index, not sold-price averages): Newcastle-under-Lyme. Series: Semi-detached. As of May 2026.
Rental Range
Estimated market rent for Newcastle-under-Lyme. Low = conservative, Realistic = average, Optimistic = best case.
Based on Local Authority from postcode lookup → Newcastle-under-Lyme.
LHA (30th percentile) floor for Staffordshire North: £593/mo (Apr 2025 – Mar 2026)
Location
Address
Heath Avenue
Nearby
Nearest stations, universities and amenities (distance from property).
| Type | Name | Distance |
|---|---|---|
| Bus stop | Sparch Hollow | 0.1 miles |
| Bus stop | Heath Place | 0.1 miles |
| Shop | Betd | 0.4 miles |
| Shop | Morrisons Daily | 0.5 miles |
| Train station | Longport | 1.3 miles |
| Hospital | Royal Stoke University Hospital | 1.5 miles |
| Train station | Silverdale | 1.9 miles |
| Hospital | North Staffordshire Nuffield Hospital | 2.5 miles |
| University | Keele University | 2.5 miles |
| University | University of Buckingham Crewe Campus | 9.6 miles |
Street-level crime
| Category | Count |
|---|---|
| Violence and sexual offences | 117 |
| Anti-social behaviour | 68 |
| Public order | 32 |
| Criminal damage and arson | 26 |
| Shoplifting | 26 |
| Other theft | 19 |
| Vehicle crime | 15 |
| Burglary | 14 |
| Robbery | 9 |
| Bicycle theft | 7 |
| Drugs | 7 |
| Theft from the person | 3 |
| Other crime | 2 |
| Possession of weapons | 2 |
| Total incidents | 347 |
Within 1 mile during Jun 2026. Source: data.police.uk (England & Wales).
Schools nearby
Nearest open schools with Ofsted ratings (England). Closed schools are not shown. Data from Get Information about Schools and Ofsted.
| Name | Type | Distance | Ofsted |
|---|---|---|---|
| Merryfields School | Other | 0.2 miles | Good — 30 Apr 2014 |
| Hempstalls Primary School | Primary | 0.2 miles | — (Inspected (no overall grade)) |
| The Orme Academy | Secondary | 0.3 miles | Good — 9 Jul 2024 |
| May Bank Infants' School | Primary | 0.3 miles | Good — 21 Jan 2024 |
| St Margaret's CofE (VC) Junior School | Primary | 0.5 miles | Good — 1 May 2014 |
Rental Comparables
Residential lets from OpenRent and Rightmove for the area (same bedroom count). Use to validate rent estimates. Student lets are excluded.
Average rent: £1,090/mo (28 listings)
Rent-driven metrics
Based on OpenRent comparables.
- Rent ratio — Monthly rent ÷ purchase price (1% rule). 1%+ = strong, 0.8–1% = okay, <0.8% = weak for cashflow.
- Max investor price — Rent ÷ 0.8%; the price at which rent would be 0.8% of price (Stoke-style target).
- Target investor price — Rent ÷ 1%; the price at which rent would be 1% of price (strong cashflow band).
- Gross yield — Annual rent as % of purchase price (no costs).
- Cost-to-rent — Price ÷ annual rent (from OpenRent comparables). Under 14× = strong, 14–16× = acceptable, 17×+ = compressed.
- Cashflow — Rent minus mortgage, 10% maintenance, £25/mo compliance. Assumes 75% LTV, 3.95% APR (5yr fixed), 25yr term.
- ROI — Annual profit ÷ cash in (deposit + 4% purchase costs).
Enter House Number
Enter the house number to help us retrieve more accurate pricing history and property data.
Please log in to submit or correct the house number for this listing.
Log in to continue