16 WASHINGTON DRIVE
STAFFORD, STAFFORDSHIRE ST17 4YD
Listing type
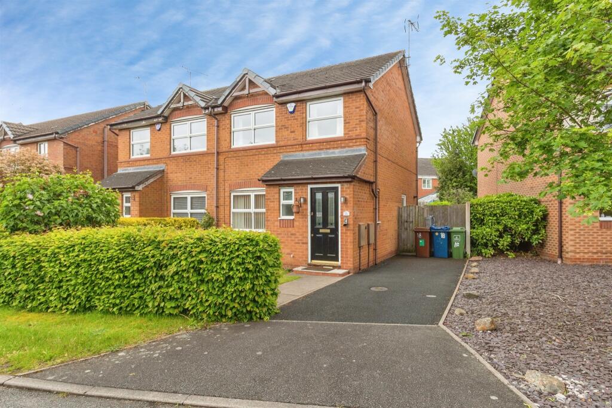
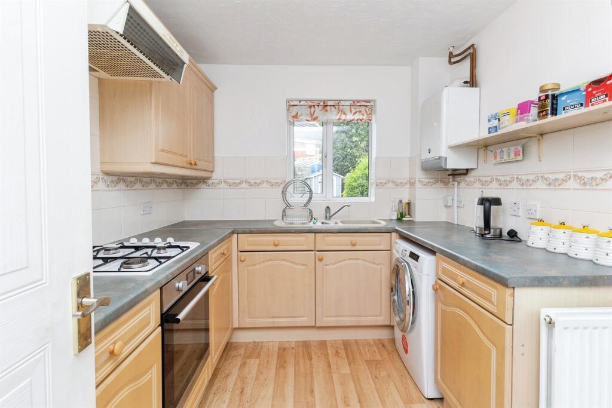
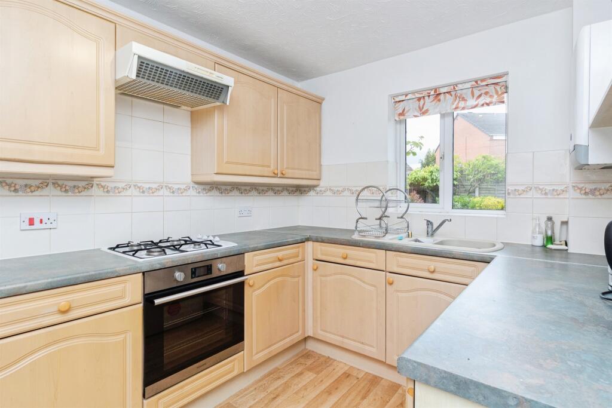
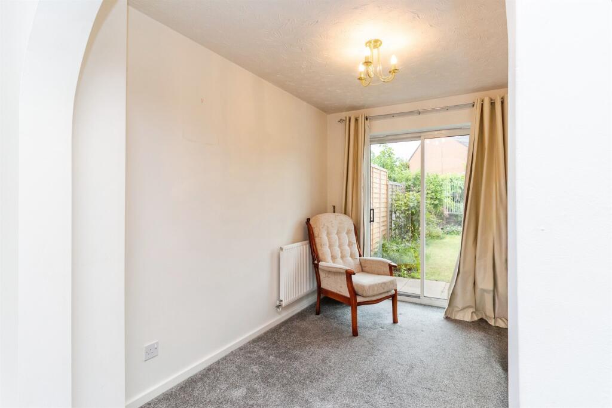
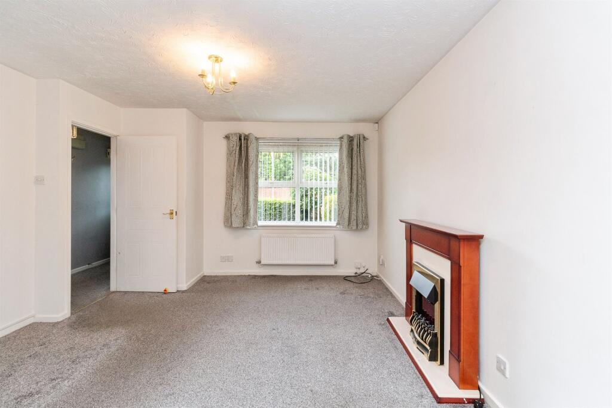
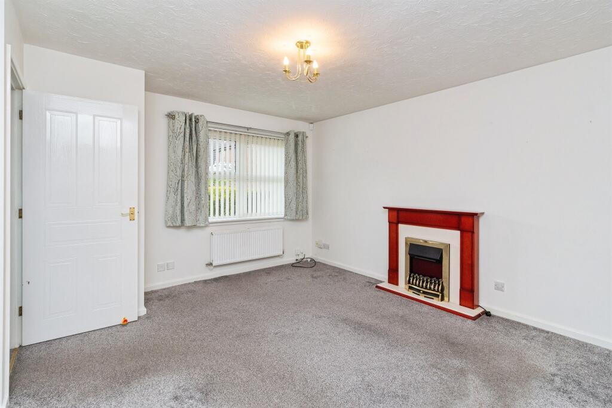
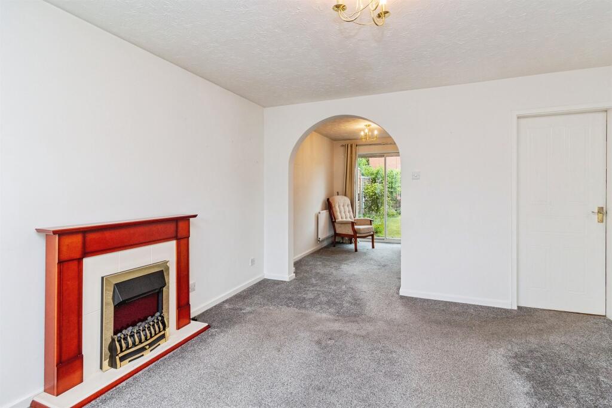
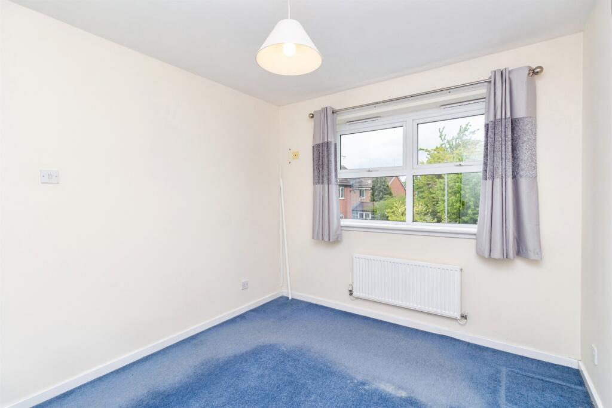
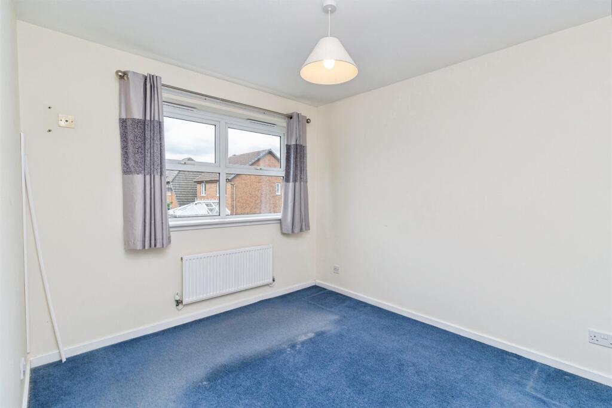
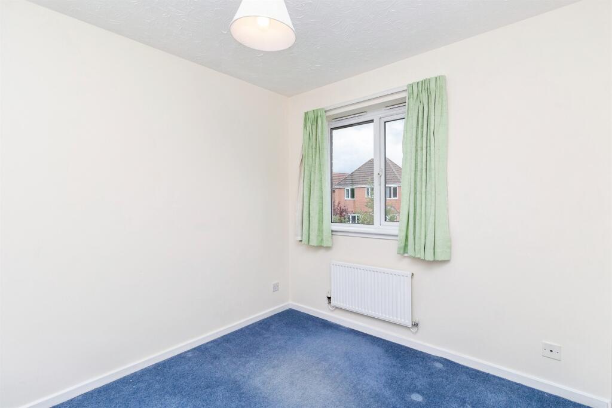
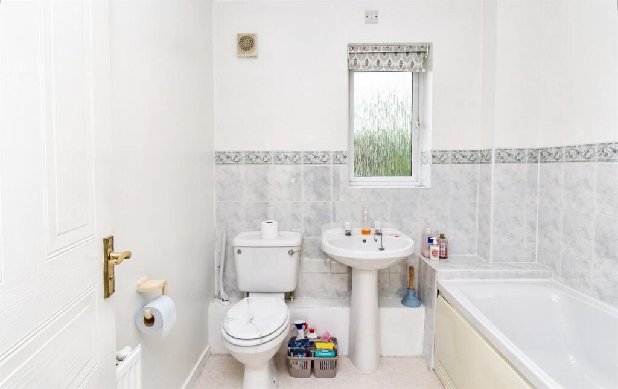
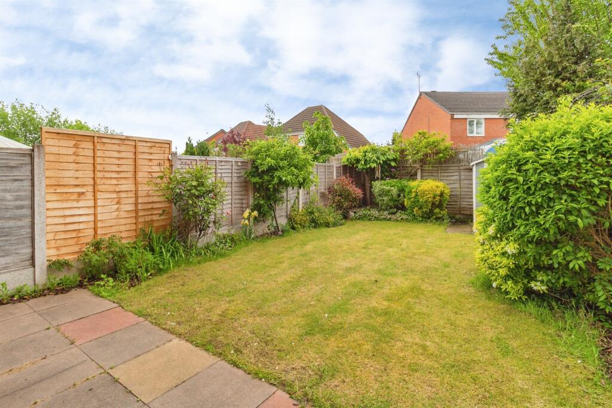
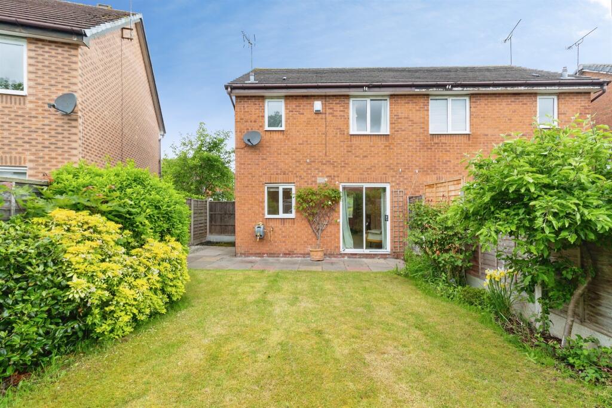
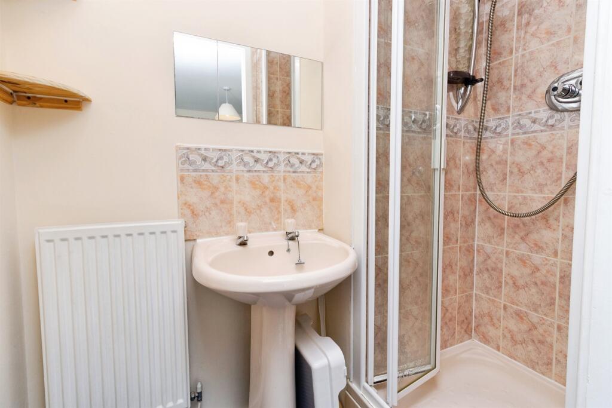
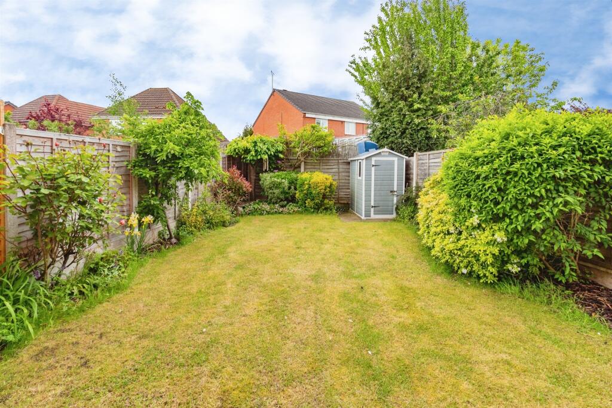
Photo 1 Photo 2 Photo 3 Photo 4 Photo 5 Photo 6 Photo 7 Photo 8 Photo 9 Photo 10 Photo 11 Photo 12 Photo 13 Photo 14 Photo 15
/ 15
Property details
Listing category
Auction
Tenure
FREEHOLD
Floor area
73 m²
Council tax band
C
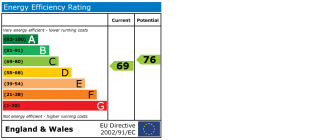
EPC rating
C
Year built
England and Wales: 1996-2002
Last sold
£76,950 Aug 2000
Price per m²
£2,466/m²
Local average
£254,664 (-29.3%)
Deprivation
Decile 2 (5,888 of 33,755)
Street crime
198 incidents within 1 mile (May 2026)
Key features
- Sale by Modern Auction (T&Cs apply)
- Subject to an undisclosed Reserve Price
- Buyers fees apply
- THREE BEDROOM SEMI-DETACHED HOME
- TWO RECEPTION ROOMS
- FITTED KITCHEN
- DOWNSTAIRS W.C AND FAMILY BATHROOM
- REAR GARDEN
Additional details
- Parking
- Yes
- Garden
- Yes
Description
*THREE BEDROOM SEMI-DETACHED HOME BOASTING TWO RECEPTION ROOMS, DOWNSTAIRS W.C, FAMILY BATHROOM AND REAR GARDEN*
DESCRIPTION
A well-proportioned three bedroom semi-detached family home, ideally positioned within a popular residential development in Stafford, offering generous living accommodation and excellent outdoor space, perfect for modern family living.
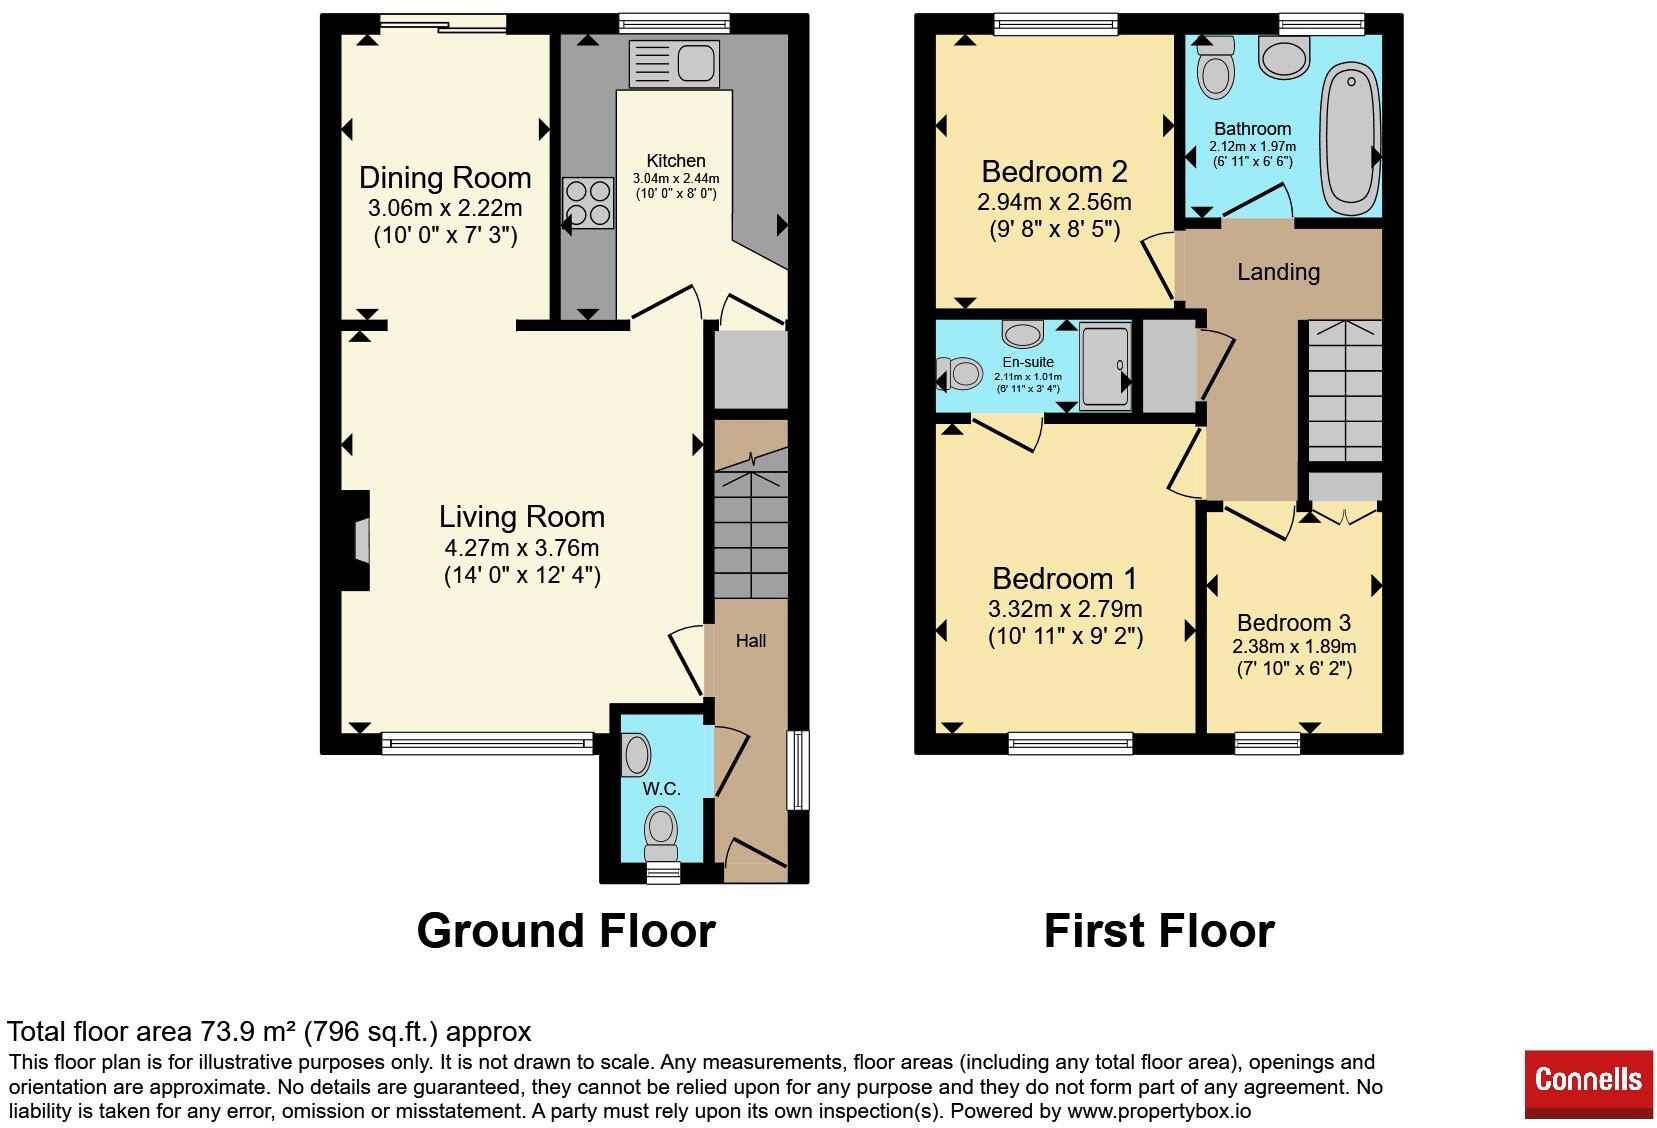
Internally, the property benefits from a practical and welcoming layout, briefly comprising an entrance hallway, a fitted kitchen, and a spacious open-plan living and dining area forming the heart of the home, ideal for both everyday living and entertaining.
To the first floor, the property offers three well-balanced bedrooms, including a generous principal bedroom benefitting from an en-suite shower room, while the remaining bedrooms are served by a family bathroom.
Externally, the property enjoys a driveway providing off-road parking, with an enclosed rear garden offering a patio seating area and lawn—ideal for outdoor dining and family use.
Located within a highly regarded residential area, the property is well placed for access to local schools, amenities, and commuter links, making it an excellent choice for families and professionals alike.
Auctioneer's Comments
This property is offered through Modern Method of Auction. Should you view, offer or bid your data will be shared with the Auctioneer, iamsold Limited. This method requires both parties to complete the transaction within 56 days, allowing buyers to proceed with mortgage finance (subject to lending criteria, affordability and survey).
The buyer is required to sign a reservation agreement and make payment of a non-refundable Reservation Fee of 4.5% of the purchase price including VAT, subject to a minimum of £6600.00 including VAT. This fee is paid in addition to purchase price and will be considered as part of the chargeable consideration for the property in the calculation for stamp duty liability. Buyers will be required to complete an identification process with iamsold and provide proof of how the purchase would be funded.
The property has a Buyer Information Pack containing documents about the property. The documents may not tell you everything you need to know, so you must complete your own due diligence before bidding. A sample of the Reservation Agreement and terms and conditions are contained within this pack. The buyer will also make payment of no more than £349 inc. VAT towards the preparation cost of the pack. Please confirm exact costs with the auctioneer.
The estate agent and auctioneer may recommend the services of other providers to you, in which they will be paid for the referral. These services are optional, and you will be advised of any payment, in writing before any services are accepted. Listing is subject to a start price and undisclosed reserve price that can change.
Internally
Entrance Hallway
A welcoming entrance hallway providing access to the ground floor accommodation, including the kitchen and main living space, with stairs rising to the first floor.
Kitchen
A modern fitted kitchen comprising a range of wall and base units with work surfaces over, incorporating integrated cooking appliances and space for additional white goods, with a pleasant outlook to the rear aspect.
Living Room/ Dining Room
A spacious open-plan living and dining area forming the heart of the home, offering ample room for both lounge and dining furniture. Featuring a focal fireplace and plenty of natural light, this is an ideal space for entertaining and family living.
Downstairs W.C
Convenient ground floor guest WC fitted with a low-level suite.
Bedroom One
A well-proportioned principal bedroom with double glazed window to front.
En-Suite
Having W.C, wash hand basin and shower cubicle.
Bedroom Two
A generous double bedroom with space for freestanding furniture, ideal for family or guests with double glazed window to rear.
Bedroom Three
A versatile third bedroom suitable as a single room, nursery, home office or dressing room with double glazed window to front.
Bathroom
Fitted with a three-piece suite comprising bath, wash hand basin and WC.
Externally
Externally, the property enjoys a driveway providing off-road parking, with an enclosed rear garden offering a patio seating area and lawn—ideal for outdoor dining and family use.
1. MONEY LAUNDERING REGULATIONS - Intending purchasers will be asked to produce identification documentation at a later stage and we would ask for your co-operation in order that there will be no delay in agreeing the sale.
2: These particulars do not constitute part or all of an offer or contract.
3: The measurements indicated are supplied for guidance only and as such must be considered incorrect.
4: Potential buyers are advised to recheck the measurements before committing to any expense.
5: Connells has not tested any apparatus, equipment, fixtures, fittings or services and it is the buyers interests to check the working condition of any appliances.
6: Connells has not sought to verify the legal title of the property and the buyers must obtain verification from their solicitor.
Listed by
Stafford
Connells
Reference: 88963872
EPC Rating & Upgrade Cost
Current rating: C
Potential rating: C
Inspection date: 26/05/2026
Expiry date: 25/05/2036
Current heating cost: £812/year
Potential heating cost: £751/year
Est. upgrade cost to C: £14,380
Recommendations
- Low energy lighting for all fixed outlets (£120 - £140)
- Replacement glazing units (£4,500 - £6,000)
- Solar photovoltaic panels, 2.5 kWp (£8,000 - £10,000)
Flood risk
Zone: 1
Risk: Low
Job (default Low)
Floorplans
Floorplan 1
EPC Graphs
EPC
Price history
| Event | Date | Price | % change |
|---|---|---|---|
| Listed for sale | — | £180,000 | +133.9% |
| Sold | 11/08/2000 (25 years ago) | £76,950 | — |
Source: HM Land Registry Price Paid Data. Crown copyright.
Sold Comparables
Same street and nearby sales within 0.25 miles (last 5 years). Data from Land Registry Price Paid.
| Address | Price | Date | Type |
|---|---|---|---|
| 53 SILKMORE LANE, STAFFORD, STAFFORDSHIRE, ST17 4JN | £300,000 | 25/11/2025 | Semi-detached |
| 5 LANCASTER ROAD, STAFFORD, STAFFORDSHIRE, ST17 4PF | £230,000 | 30/10/2023 | Semi-detached |
| 31 LANCASTER ROAD, STAFFORD, STAFFORDSHIRE, ST17 4PF | £230,000 | 04/10/2023 | Semi-detached |
| Same street 1 WASHINGTON DRIVE, STAFFORD, STAFFORDSHIRE, ST17 4YD | £360,000 | 01/09/2023 | Detached |
| 34 YORK ROAD, STAFFORD, STAFFORDSHIRE, ST17 4PE | £310,000 | 02/08/2023 | Semi-detached |
| Same street 5 WASHINGTON DRIVE, STAFFORD, STAFFORDSHIRE, ST17 4YD | £327,500 | 21/07/2023 | Detached |
| 11 MEADOW ROAD, STAFFORD, STAFFORDSHIRE, ST17 4JQ | £161,000 | 07/07/2023 | Semi-detached |
| 51 SILKMORE CRESCENT, STAFFORD, STAFFORDSHIRE, ST17 4JL | £235,000 | 23/06/2023 | Semi-detached |
| 25 MEADOW ROAD, STAFFORD, STAFFORDSHIRE, ST17 4JQ | £151,000 | 02/12/2022 | Semi-detached |
| Same street 9 WASHINGTON DRIVE, STAFFORD, STAFFORDSHIRE, ST17 4YD | £320,000 | 15/11/2022 | Detached |
| 14 LANCASTER ROAD, STAFFORD, STAFFORDSHIRE, ST17 4PF | £160,000 | 21/10/2022 | Semi-detached |
| 99 SILKMORE LANE, STAFFORD, STAFFORDSHIRE, ST17 4JH | £325,000 | 14/10/2022 | Semi-detached |
| 8 YORK ROAD, STAFFORD, STAFFORDSHIRE, ST17 4PE | £320,000 | 30/09/2022 | Semi-detached |
| 11 HAINER CLOSE, STAFFORD, STAFFORDSHIRE, ST17 4XH | £207,000 | 23/09/2022 | Semi-detached |
| 18 SILKMORE CRESCENT, STAFFORD, STAFFORDSHIRE, ST17 4JL | £285,000 | 16/09/2022 | Semi-detached |
| 23 YORK ROAD, STAFFORD, STAFFORDSHIRE, ST17 4PE | £202,000 | 31/08/2022 | Semi-detached |
| 6 HAINER CLOSE, STAFFORD, STAFFORDSHIRE, ST17 4XH | £210,000 | 22/07/2022 | Semi-detached |
| Same street 3 WASHINGTON DRIVE, STAFFORD, STAFFORDSHIRE, ST17 4YD | £235,000 | 08/07/2022 | Detached |
| 97 SILKMORE LANE, STAFFORD, STAFFORDSHIRE, ST17 4JH | £250,000 | 14/06/2022 | Semi-detached |
| Same street 19 WASHINGTON DRIVE, STAFFORD, STAFFORDSHIRE, ST17 4YD | £365,000 | 29/04/2022 | Detached |
| 22 FERRY FARM DRIVE, STAFFORD, STAFFORDSHIRE, ST17 4JE | £217,500 | 29/04/2022 | Semi-detached |
| 52 SILKMORE CRESCENT, STAFFORD, STAFFORDSHIRE, ST17 4JL | £155,000 | 08/04/2022 | Semi-detached |
| 31 VIRGINIA AVENUE, STAFFORD, STAFFORDSHIRE, ST17 4YA | £203,500 | 05/04/2022 | Semi-detached |
| 54 VIRGINIA AVENUE, STAFFORD, STAFFORDSHIRE, ST17 4YA | £180,000 | 21/02/2022 | Semi-detached |
| 39 SILKMORE CRESCENT, STAFFORD, STAFFORDSHIRE, ST17 4JL | £285,000 | 14/01/2022 | Semi-detached |
Street average: £321,500 (5 sales)
Area average: £230,850 (20 sales)
Capital growth trend
Land Registry outcode average: last 12 months vs 5y and 10y ago (from sold prices).
House Price Index (HM Land Registry — official index, not sold-price averages): Stafford. Series: Semi-detached. As of April 2026.
Rental Range
Estimated market rent for Stafford. Low = conservative, Realistic = average, Optimistic = best case.
Based on Local Authority from postcode lookup → Stafford.
LHA (30th percentile) floor for Mid Staffs: £738/mo (Apr 2025 – Mar 2026)
Location
Nearby
Nearest stations, universities and amenities (distance from property).
| Type | Name | Distance |
|---|---|---|
| Bus stop | Silkmore Crescent | 0.1 miles |
| Shop | B&Q | 0.5 miles |
| Shop | Home Bargains | 0.5 miles |
| Train station | Stafford | 1.1 miles |
| Hospital | St George's Hospital | 1.3 miles |
| Hospital | County Hospital | 1.3 miles |
| University | Staffordshire University Blackheath Lane Site | 1.9 miles |
| Train station | Penkridge | 4.8 miles |
Street-level crime
| Category | Count |
|---|---|
| Violence and sexual offences | 74 |
| Anti-social behaviour | 45 |
| Shoplifting | 20 |
| Public order | 19 |
| Criminal damage and arson | 10 |
| Other theft | 7 |
| Bicycle theft | 6 |
| Other crime | 4 |
| Burglary | 3 |
| Drugs | 3 |
| Vehicle crime | 3 |
| Possession of weapons | 2 |
| Robbery | 2 |
| Total incidents | 198 |
Within 1 mile during May 2026. Source: data.police.uk (England & Wales).
Schools nearby
Nearest open schools with Ofsted ratings (England). Closed schools are not shown. Data from Get Information about Schools and Ofsted.
| Name | Type | Distance | Ofsted |
|---|---|---|---|
| Silkmore Primary Academy | Primary | 0.4 miles | Outstanding — 30 May 2018 |
| Flash Ley Primary School | Primary | 0.6 miles | Good — 16 Jul 2023 |
| St Paul's CofE (C) Primary School | Primary | 0.6 miles | Outstanding — 26 Jun 2018 |
| St Austin's Catholic Primary School and Nursery | Primary | 0.7 miles | Good — 5 Dec 2011 |
| St Leonard's Primary School | Primary | 0.8 miles | — (Inspected (no overall grade)) |
Rental Comparables
Loading rental comparables for this postcode. Refresh in a few minutes.
Rent-driven metrics
Based on Area rent estimate.
- Rent ratio — Monthly rent ÷ purchase price (1% rule). 1%+ = strong, 0.8–1% = okay, <0.8% = weak for cashflow.
- Max investor price — Rent ÷ 0.8%; the price at which rent would be 0.8% of price (Stoke-style target).
- Target investor price — Rent ÷ 1%; the price at which rent would be 1% of price (strong cashflow band).
- Gross yield — Annual rent as % of purchase price (no costs).