1 TEMPLE CLOSE
BROUGH, WELTON, EAST RIDING OF YORKSHIRE HU15 1NX
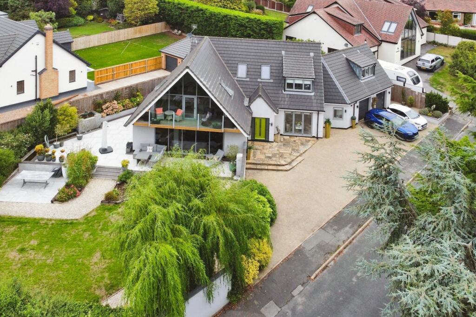
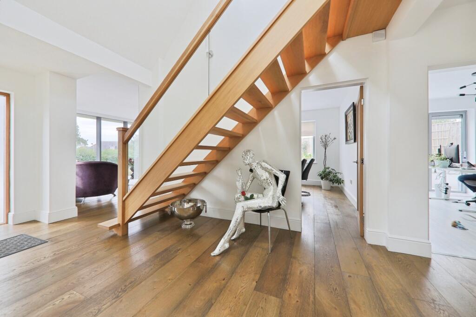
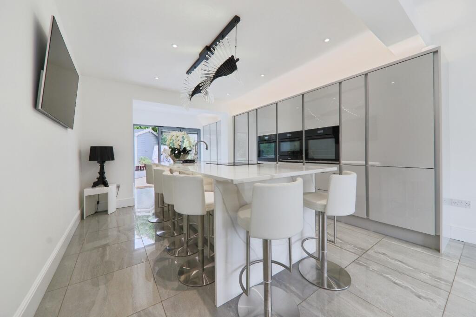
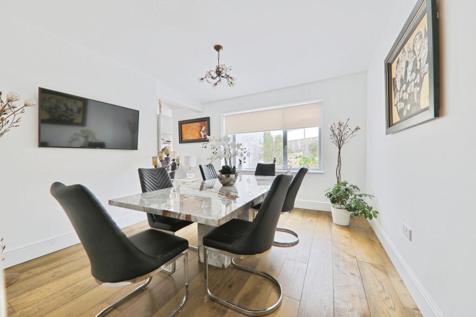
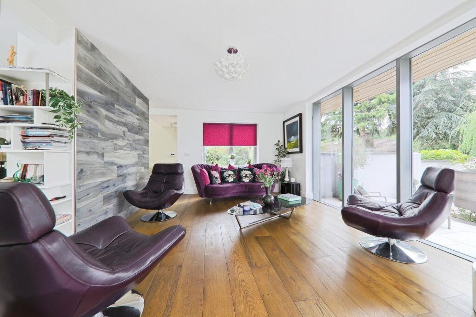
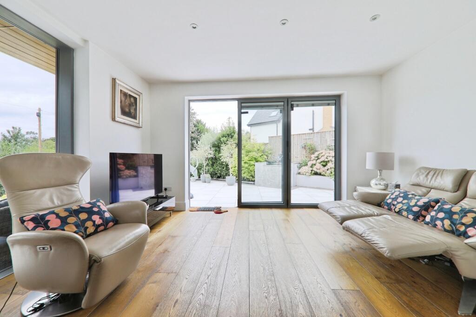
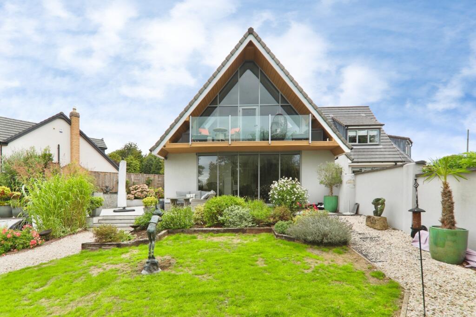
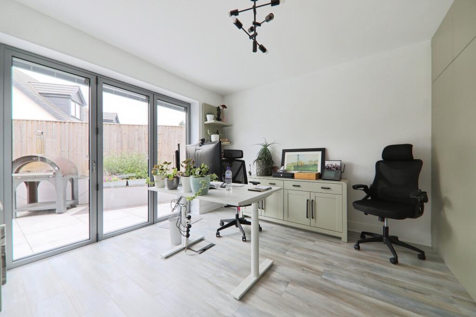
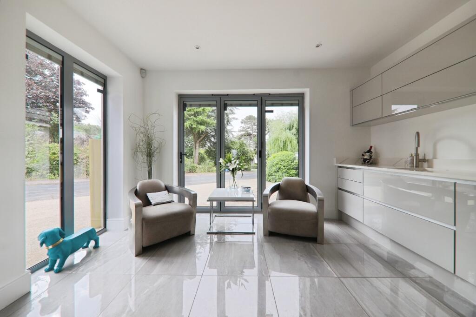
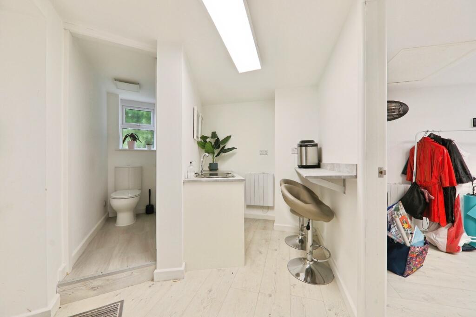
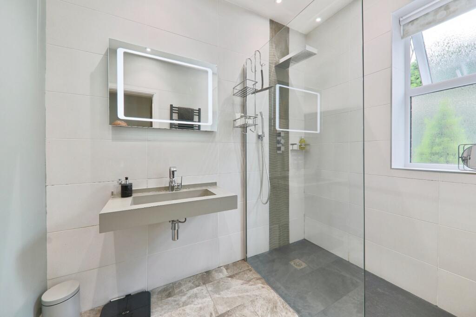
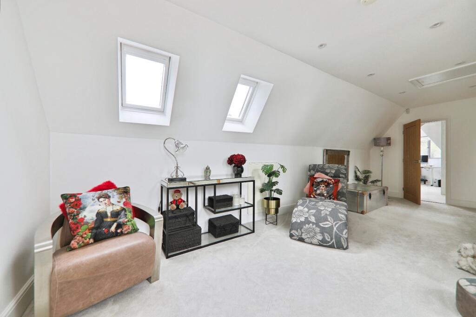
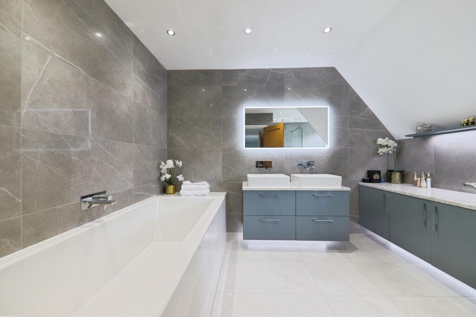
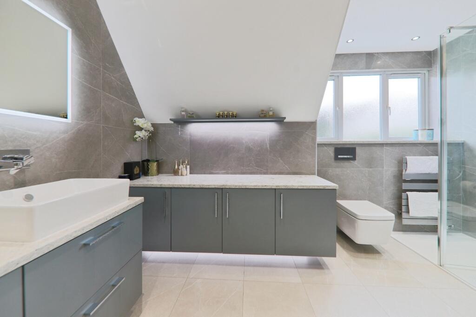
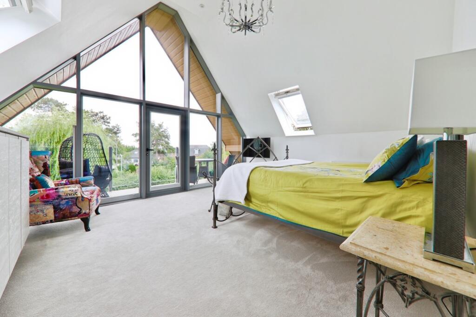
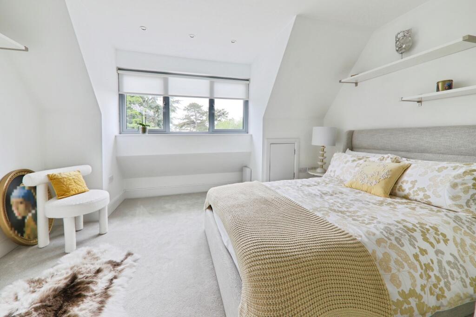
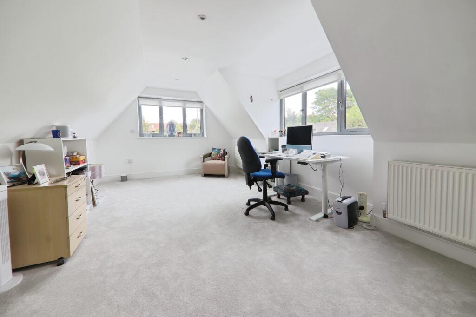
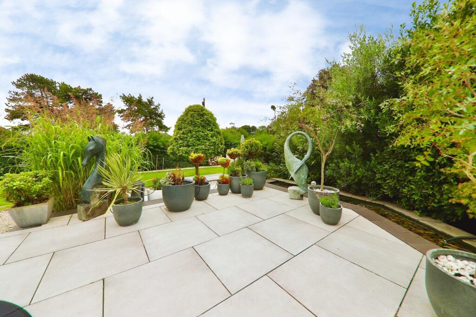
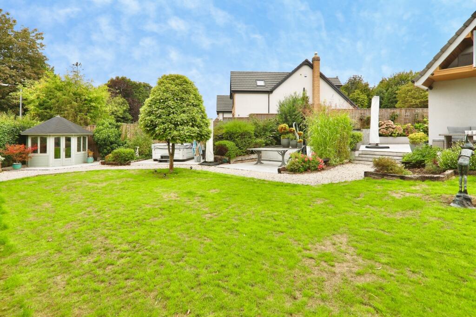
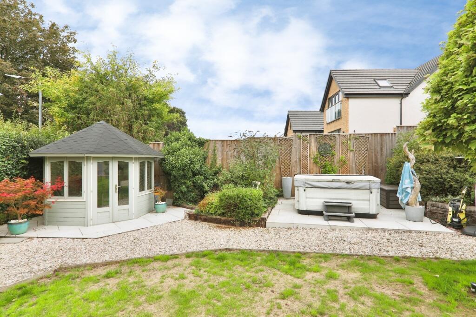
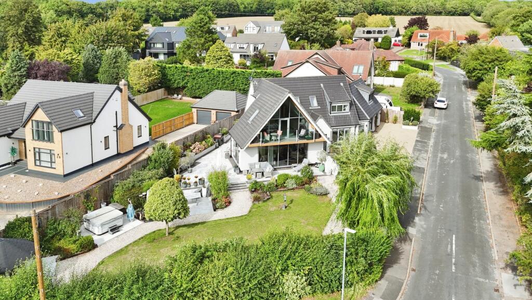
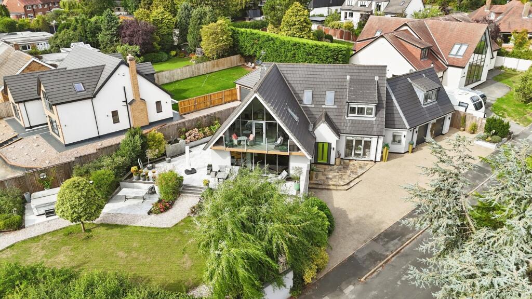
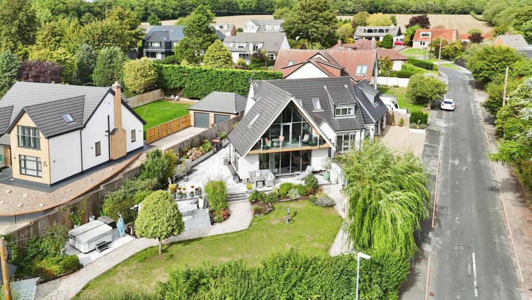
Photo 1 Photo 2 Photo 3 Photo 4 Photo 5 Photo 6 Photo 7 Photo 8 Photo 9 Photo 10 Photo 11 Photo 12 Photo 13 Photo 14 Photo 15 Photo 16 Photo 17 Photo 18 Photo 19 Photo 20 Photo 21 Photo 22 Photo 23
/ 23
Property details
Tenure
FREEHOLD
Floor area
230 m²
Council tax band
F
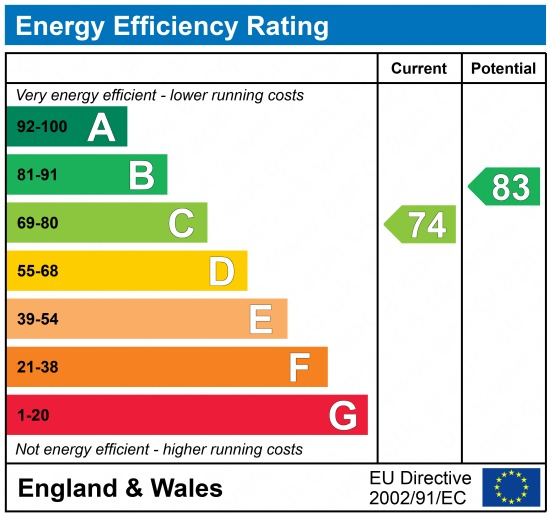
EPC rating
C
Year built
England and Wales: 1950-1966
Last sold
£226,750 Jan 2011
Price per m²
£3,039/m²
Local average
£370,664 (+88.6%)
Deprivation
Decile 10 (30,654 of 33,755)
Street crime
28 incidents within 1 mile (Aug 2026)
Key features
- VIDEO TOUR AVAILABLE!
- MOVE FASTER WITH CONTRACT READY!
- Four bedrooms, Three bathrooms, Three reception rooms
- 31ft open-plan living/dining/kitchen Bi-fold doors to both ends
- Wrap-around porcelain terrace
- Elevated plot of just under ¼ acre
- Parking for up to seven cars
- Freehold
- Council Tax Band F
- EPC Rating C
Additional details
- Electricity
- Mains supply
- Broadband
- FTTC (fibre to the cabinet)
- Water
- Mains supply
- Sewerage
- Mains supply
- Heating
- Gas central
- Parking
- Garage
- Garden
- Rear garden
- Flooded in last 5 years
- No
Description
VIDEO TOUR AVAILABLE!
This property is Contract Ready, the legal work has already started, saving time, reducing risk, and helping your move go smoothly. See below for details.
A High-Specification Smart Home with Stunning Humber Views
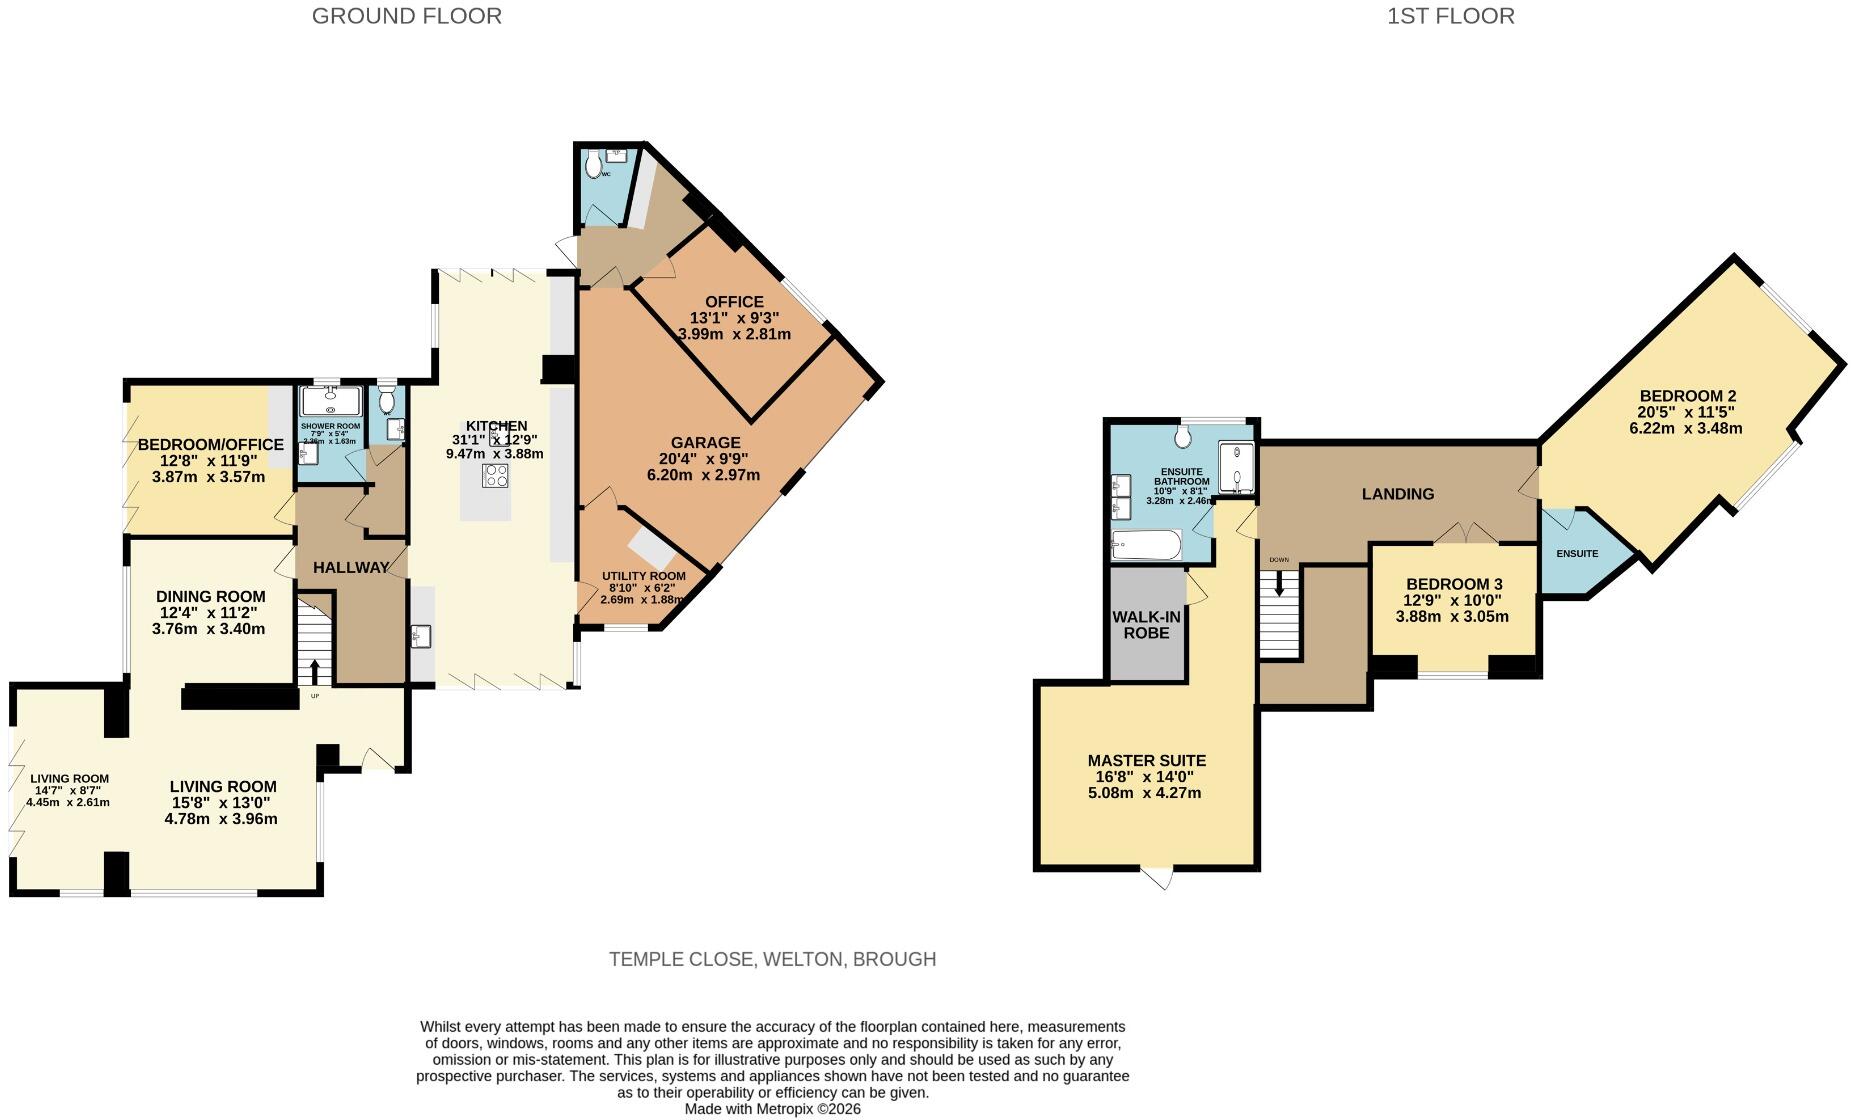
A beautifully presented, contemporary four-bedroom smart home in the popular village of Welton, East Yorkshire. Set on an elevated plot of just under a quarter of an acre, the property offers four bedrooms, three bathrooms, three reception rooms and an independent office with kitchenette and WC. The impressive 31ft open-plan living, dining and kitchen space features bi-fold doors at both ends, opening onto a wrap-around porcelain terrace with wonderful Humber views. With excellent flexibility, generous parking for up to seven cars and a prime position close to Brough, the A63, Welton Waters, the Wolds Way and South Hunsley School, this is a superb family home.
From the Agent's Perspective
This is a truly impressive smart home that offers something a little different. The combination of high-quality finishes, modern technology and versatile accommodation makes it a fantastic choice for a wide range of buyers.
The floor-to-ceiling picture windows fill the home with natural light, while the impressive entrance creates a great first impression. Bedrooms are found on both the ground and first floors, giving the property plenty of flexibility for family life, guests or those looking for single-level living.
Outside, the wrap-around porcelain terrace has been designed with entertaining in mind and makes the most of the sunshine and Humber views. With parking for up to seven cars and just under a quarter of an acre of land, there is plenty of space both inside and out.
Welton is ideally placed just off the A63 and close to Brough, with its excellent range of amenities. The Wolds Way and Welton Waters provide beautiful places to enjoy walks and the outdoors, while the highly regarded South Hunsley School is within a short walk.
Agent’s NotesThe en-suite in bedroom 2 is in the process of being installed and will be finished before completion.
House Features5a inside light ring for lampsAll bi-fold doors have integrated, solar charged, opening and closing blindsSoft water systemBooster water pressure (can be removed if not wanted)Back bedroom wired for electric showerFiltered stream and waterfallFront planter has additional wiring for garden featuresBoarded loft with lightingPower for Summer HousePower for Hot Tub. Not included, subject to separate negotiationUnderfloor heating to ground floor
Smart House FeaturesHi specification alarm systemCCTV 11 cameras with soundWi-Fi extensions to all parts of the property and gardenCat 5 Outlets for TV, Computers etcRemotely operated side gateRing doorbells x 2Smart LightingTree lightsWall lightsShed lightsGarage lightsGarden feature and fountain lightsSmart automated watering systemSmart Heating controlsSmart Underfloor wet heating on the ground floorSmart ovensSmart controlled wiring for garden features
TenureThe tenure of the property is freehold.Council Tax
Council TaxCouncil Tax is payable to the East Riding of Yorkshire Council. From verbal enquiries we are advised that the property is shown in the Council Tax Property Bandings List in Valuation Band F.*
Fixtures & FittingsCertain fixtures and fittings may be purchased with the property but may be subject to separate negotiation as to price.
Disclaimer*The agent has not had sight of confirmation documents and therefore the buyer is advised to obtain verification from their solicitor or surveyor.
ViewingsStrictly by appointment with the sole agents.
MortgagesWe will be pleased to offer expert advice regarding a mortgage for this property, details of which are available from our Fine and Country office. Your home is at risk if you do not keep up with repayments on a mortgage or other loan secured on it.
Important Buyer Information: To progress your offer, we are legally required to verify your identity, confirm your source of funds, and assess affordability. This process incurs a fee of £50 (inc. VAT) for sole buyers, or £100 (inc. VAT) for joint buyers, regardless of the number of individuals involved.
What Contract Ready Means for You — the Buyer
When a seller is Contract Ready, it means all the key legal documents are prepared before a sale is agreed, so everything’s ready to go as soon as the offer is accepted, with no cost to you.
This includes:
• Proof of ownership and authority to sell• Seller’s Property Information Forms (TA6, TA10)• Draft contract of sale
Your solicitor usually receives the full legal pack within 48 hours, so they can get to work immediately.How this helps you:
• Reduces the number of enquiries going back and forth• Smoother and potentially quicker sale • Lowers the risk of the sale falling through
Listed by
East Yorkshire
Beercocks Limited
Reference: 93499770
EPC Rating & Upgrade Cost
Current rating: C
Potential rating: B
Inspection date: 10/05/2026
Expiry date: 09/05/2036
Current heating cost: £2,136/year
Potential heating cost: £1,672/year
Est. upgrade cost to C: £17,700
Recommendations
- Cavity wall insulation (£900 - £1,500)
- Floor insulation (suspended floor) (£5,000 - £10,000)
- Solar photovoltaic panels, 2.5 kWp (£8,000 - £10,000)
Flood risk
Zone: 1
Risk: Low
Job (default Low)
Registered land (INSPIRE)
This location falls inside an HM Land Registry INSPIRE registered freehold polygon.
Plot: ~1,129 m² (0.28 acres)
Source: HM Land Registry INSPIRE Index Polygons.
Floorplans
Floorplan 1
EPC Graphs
EPC 1
Price history
| Event | Date | Price | % change |
|---|---|---|---|
| Listed for sale | — | £699,000 | +208.3% |
| Sold | 17/01/2011 (15 years ago) | £226,750 | — |
Source: HM Land Registry Price Paid Data. Crown copyright.
Sold Comparables
Same street and nearby sales within 0.25 miles (last 5 years). Data from Land Registry Price Paid.
| Address | Price | Date | Type |
|---|---|---|---|
| Same street 14 TEMPLE CLOSE, WELTON, BROUGH, EAST RIDING OF YORKSHIRE, HU15 1NX | £860,000 | 05/10/2022 | Detached |
Street average: £860,000 (1 sale)
Capital growth trend
Land Registry outcode average: last 12 months vs 5y and 10y ago (from sold prices).
House Price Index (HM Land Registry — official index, not sold-price averages): East Riding of Yorkshire. Series: Detached. As of July 2026.
Rental Range
Estimated market rent for East Riding of Yorkshire. Low = conservative, Realistic = average, Optimistic = best case.
Based on Local Authority from postcode lookup → East Riding of Yorkshire.
LHA (30th percentile) floor for Hull & East Riding: £698/mo (Apr 2025 – Mar 2026)
Location
Nearby
Nearest stations, universities and amenities (distance from property).
| Type | Name | Distance |
|---|---|---|
| Bus stop | Welton Road | 0.1 miles |
| Bus stop | Welton Holly Hill | 0.1 miles |
| Shop | Welton Hair Stylists | 0.3 miles |
| Shop | Johnsons | 1.3 miles |
| Train station | Brough | 1.6 miles |
| Train station | Ferriby | 1.7 miles |
| Hospital | Mill View | 5.2 miles |
| University | University of Hull | 6.7 miles |
| Hospital | Scunthorpe Community Diagnostic Centre | 10.7 miles |
Street-level crime
| Category | Count |
|---|---|
| Violence and sexual offences | 15 |
| Anti-social behaviour | 4 |
| Other crime | 4 |
| Criminal damage and arson | 2 |
| Drugs | 1 |
| Public order | 1 |
| Vehicle crime | 1 |
| Total incidents | 28 |
Within 1 mile during Aug 2026. Source: data.police.uk (England & Wales).
Schools nearby
Nearest open schools with Ofsted ratings (England). Closed schools are not shown. Data from Get Information about Schools and Ofsted.
| Name | Type | Distance | Ofsted |
|---|---|---|---|
| South Hunsley School and Sixth Form College | Secondary | 0.3 miles | Good — 13 May 2024 |
| Welton Primary School | Primary | 0.7 miles | Good — 18 May 2023 |
| Hunsley Primary | Primary | 1.2 miles | Good — 11 Sep 2018 |
| Brough Primary School | Primary | 1.2 miles | Good — 19 Nov 2018 |
| Elloughton Primary School | Primary | 1.4 miles | Good — 20 Apr 2012 |
Rental Comparables
Rental comparables data is not available for this property.
Rent-driven metrics
Based on Area rent estimate.
- Rent ratio — Monthly rent ÷ purchase price (1% rule). 1%+ = strong, 0.8–1% = okay, <0.8% = weak for cashflow.
- Max investor price — Rent ÷ 0.8%; the price at which rent would be 0.8% of price (Stoke-style target).
- Target investor price — Rent ÷ 1%; the price at which rent would be 1% of price (strong cashflow band).
- Gross yield — Annual rent as % of purchase price (no costs).