20 ALLISON GARDENS
NOTTINGHAM, BEESTON, NOTTINGHAMSHIRE NG9 5DG
Property details
Tenure
FREEHOLD
Floor area
119 m²
EPC rating
C
Last sold
£400,000 Mar 2021
Price per m²
£3,361/m²
Local average
£399,614 (+0.1%)
Deprivation
Decile 9 (28,967 of 33,755)
Street crime
111 incidents within 1 mile (May 2026)
Key features
- Call NOW 24/7 or book instantly online to View
- Two Sets of Bi-Folding Doors!
- Wonderfully Extended!
- Large Open Plan Living Space
- Wonderful Family Home
- Sought After Location
- Close to Excellent Local Transport Links
- Parking for Four Cars!
- High Quality Fixtures and Fittings
- Beautiful Enclosed Garden and Detached Garage
Additional details
- Parking
- Yes
- Garden
- Yes
Description
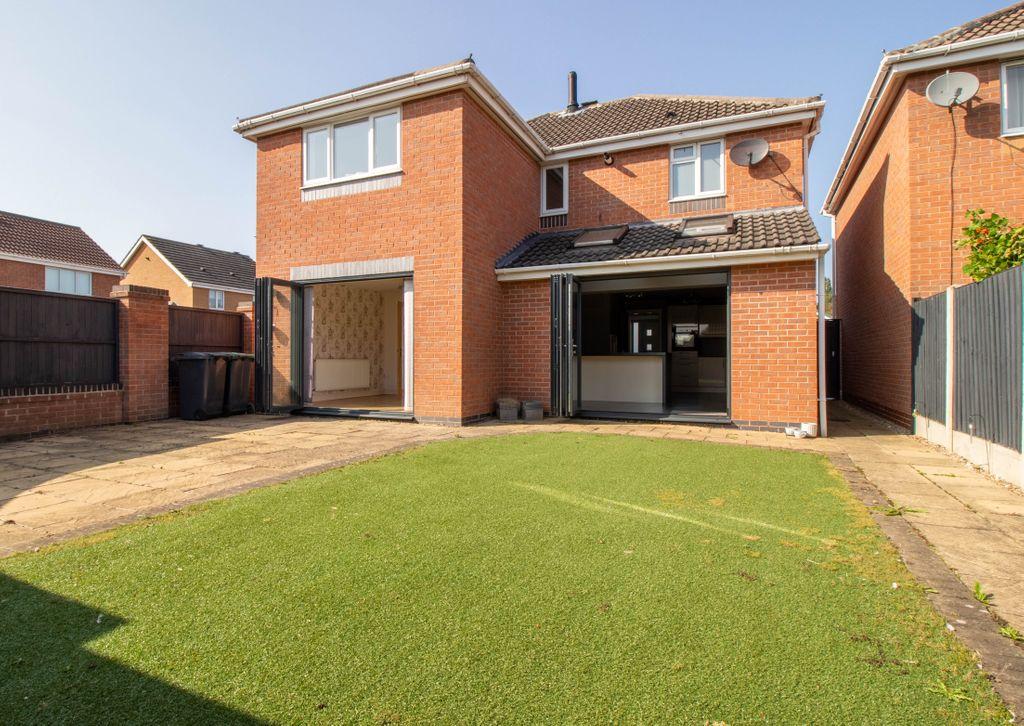
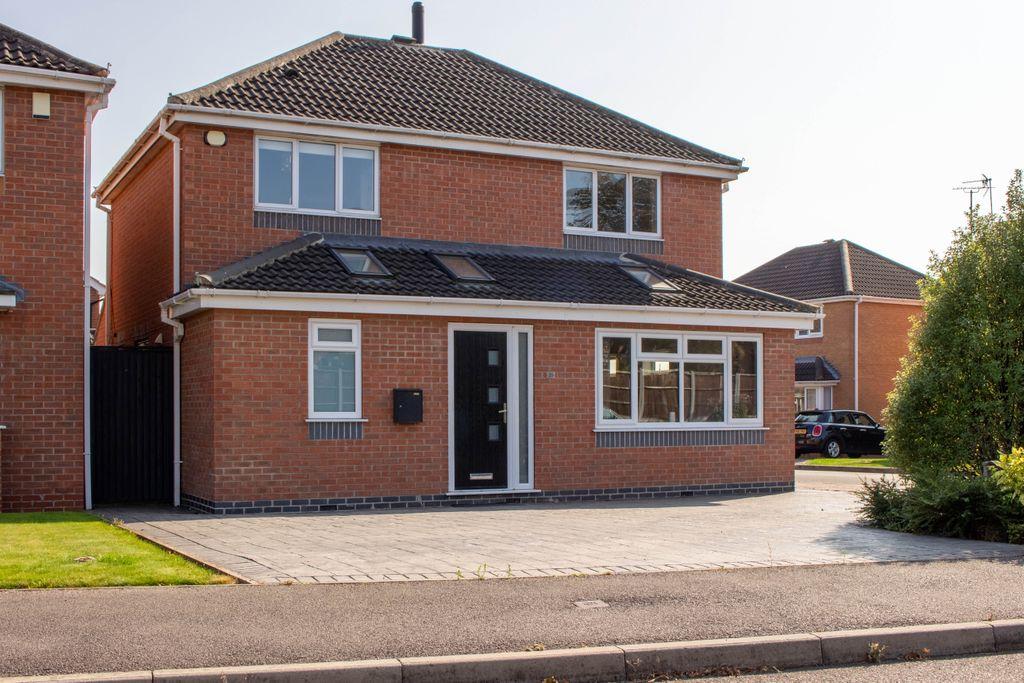
Located on a quiet cul-de-sac just off the well-known High Road, Allison Gardens is the sort of street where you can let the kids play out on the front and you know all the neighbours names. A wonderful family location. Your new home sits beautifully near the end of the cul-de-sac on a quiet corner. It has an extensive driveway to the front, as well as a detached garage and further driveway to the back of the plot. First built in 2001 by renowned local developers Westerman Homes Allison Gardens sits next to similar detached properties. The only difference here is the current owners have significantly extended this home to really embrace the modern way of family living.
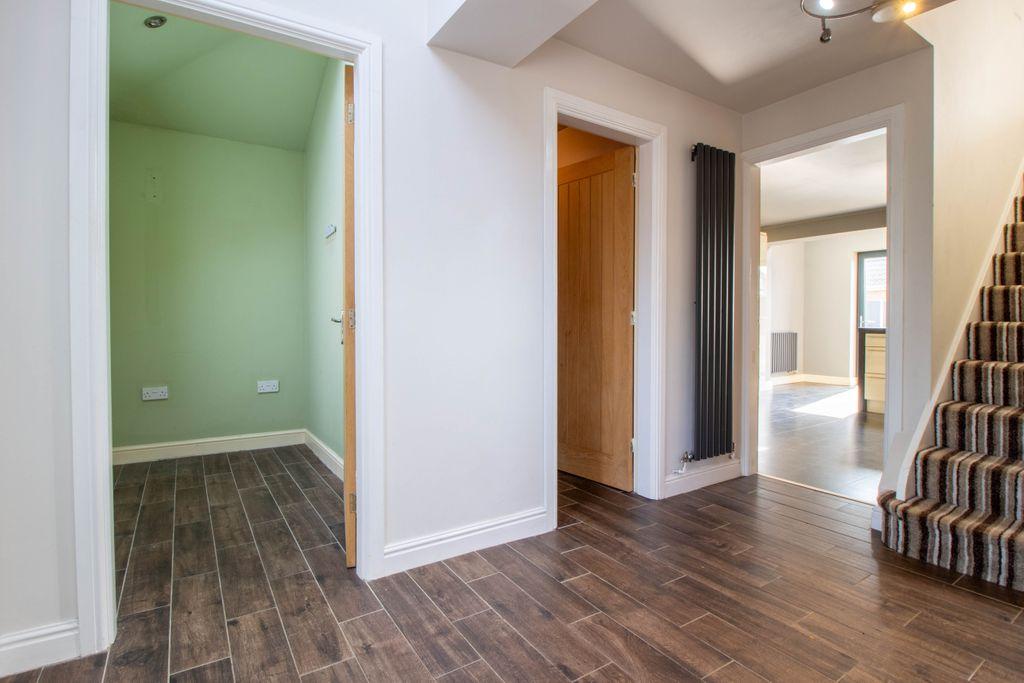
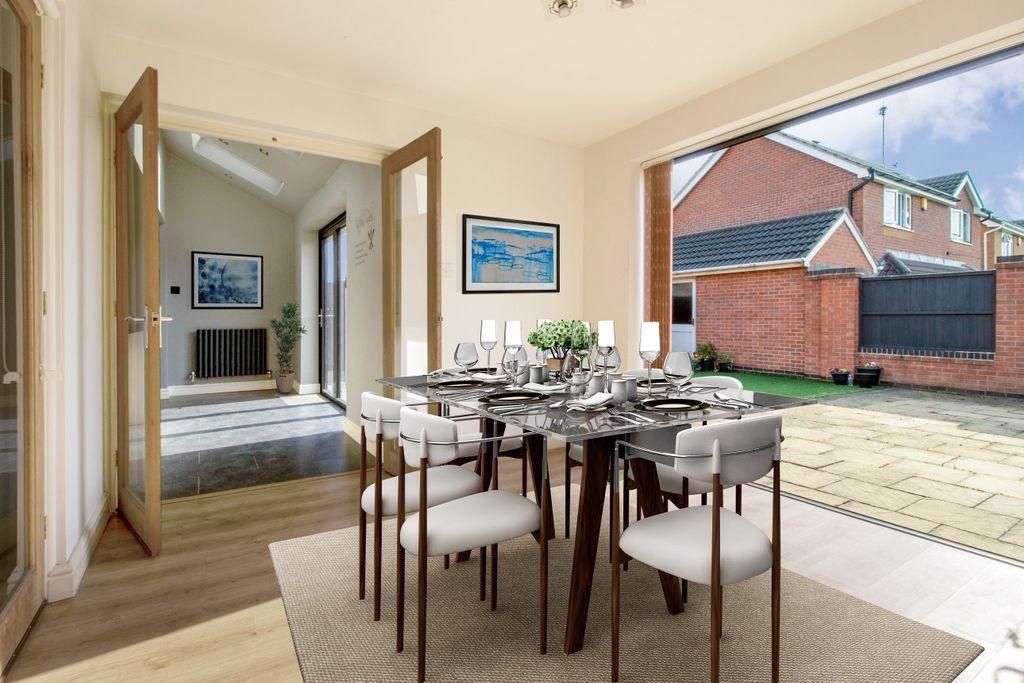
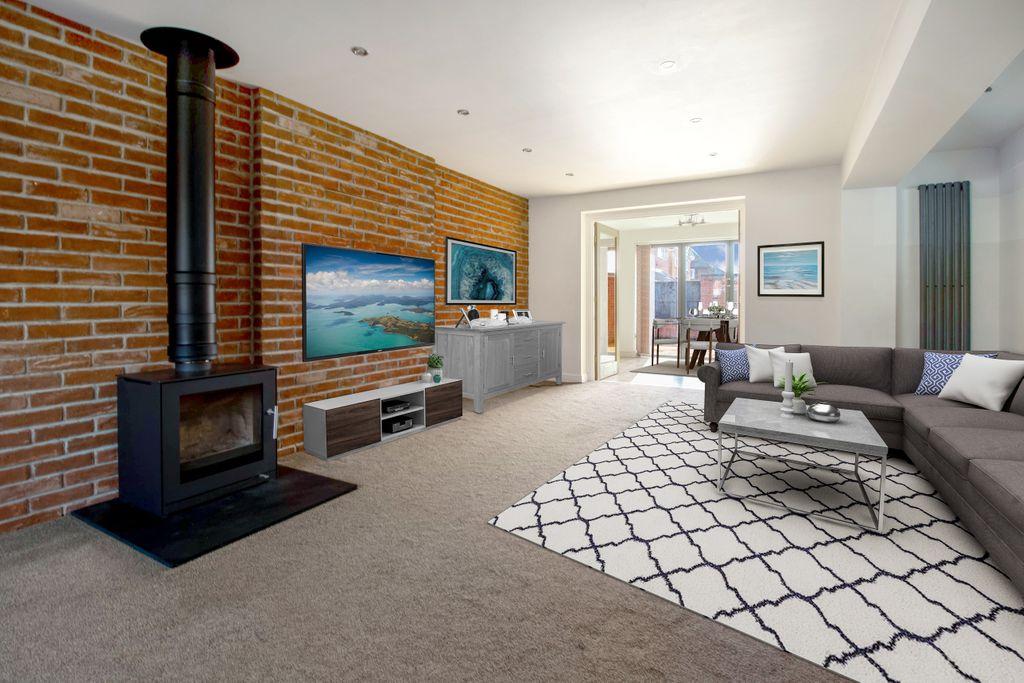
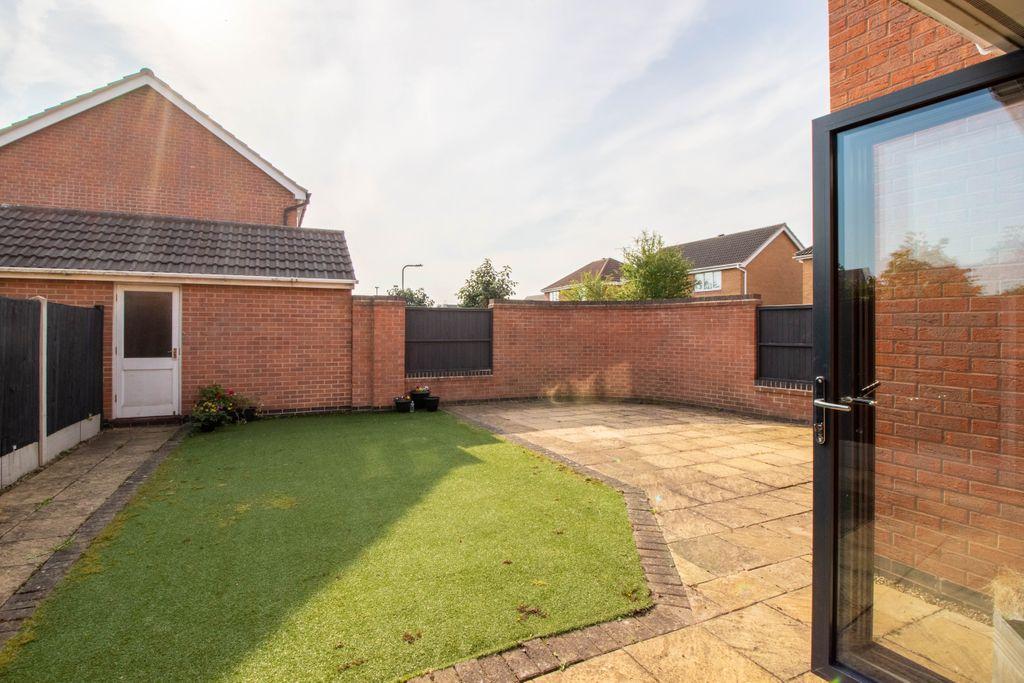
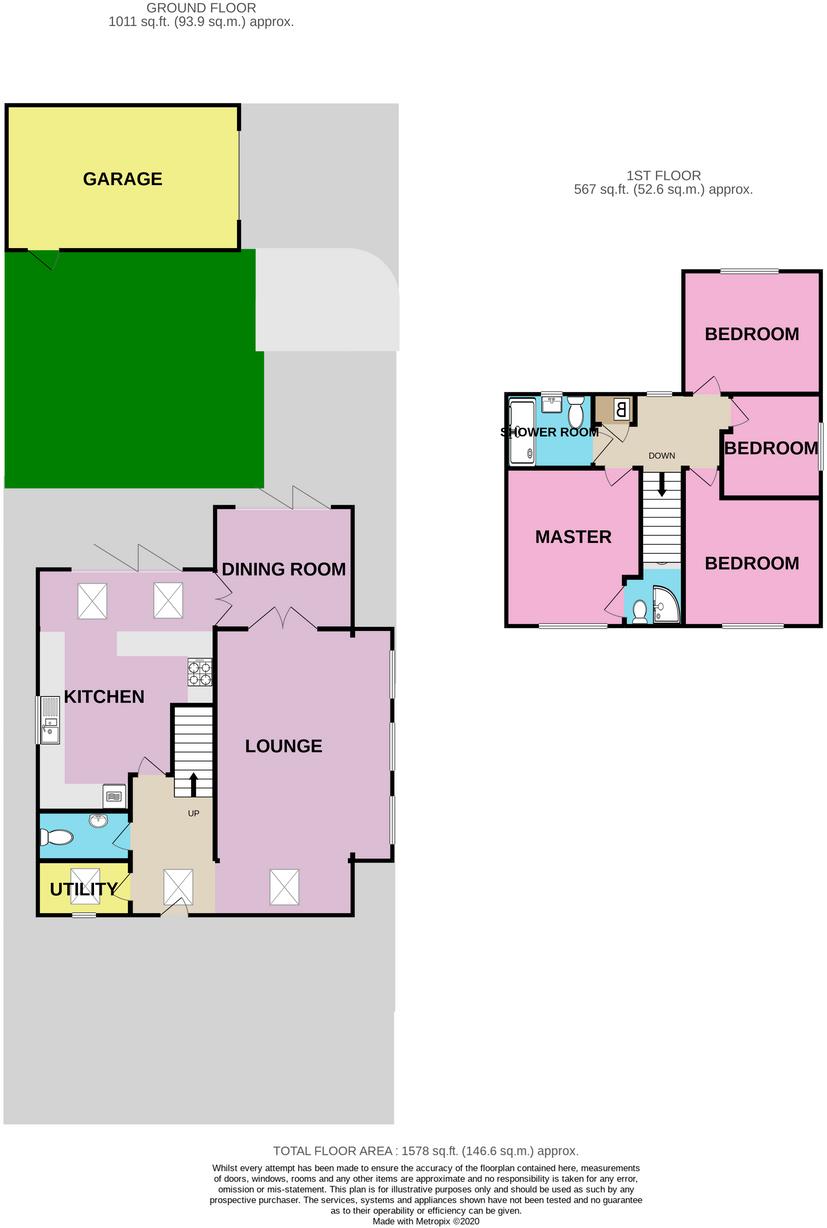
As you head through your composite front door you enter into your large hallway space. With Velux windows overhead the initial interior entrance is an extension to the original build. Immediately to your left is the great sized family cloakroom. The perfect place for the kids to be able to kick off their shoes without leaving muddy footprints all over your beautifully tiled floor. Next to that is your downstairs WC, an absolute essential for family living. To your right you can head straight through to the huge lounge space. This awesome room is about double the size of a standard family lounge so no worrying about whether you'll fit the sofa in! With loads of windows casting in an abundance of light there is ample space in this room for not only a family lounge but all the additional space modern families need, to store toys or work from home. Head through the internal double doors into your beautiful dining space with further double doors leading straight into the kitchen. This dining room is ideally located for those big family dinners. If you're a fan of indoor/ outdoor living, the stunning bi-folding doors work brilliantly to open up the dining space to the enclosed rear garden.
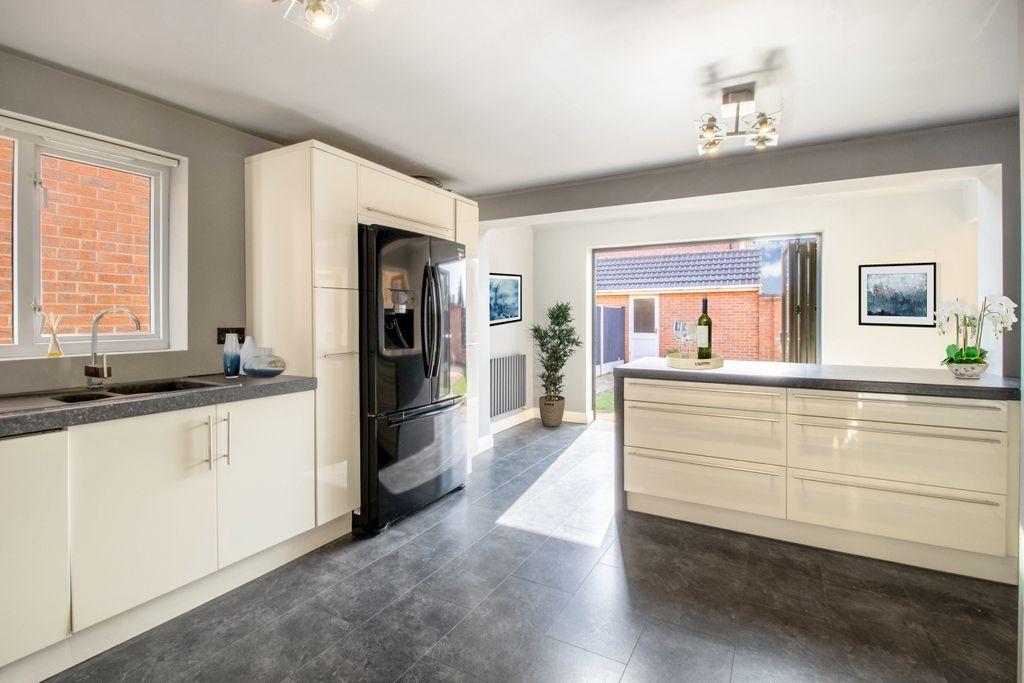
As you head into the kitchen, you really head into the heart of the home. In a home with such a big lounge area, that would usually become your main living space. However, this open plan kitchen/breakfast room steps everything up a level. With stunning wall and base units and integrated appliances this modern space will be the envy of everybody that sees it. Your second set (yes, second set) of bi-folding doors sit to the rear of the open plan kitchen. These, once again, lead to your enclosed rear garden. Your kitchen also has a large breakfast bar, with the bi-fold's swung open this breakfast bar is the ideal space to sit down and enjoy a hot cup of coffee on a Sunday morning.
This home is not only ideal for family living but it's also ideal for entertaining. You'll be volunteering to host all social events to show off your beautiful new home. In the summer both sets of bi-fold's can be opened to allow your guests to flow seamlessly indoors and outdoors and there is plenty of space in the enclosed rear garden to enjoy warm summer barbecues. And then when it comes to Christmas time, there is no excuse not to host, with a kitchen that large! You'll have no issues seating the family around in the huge living space.
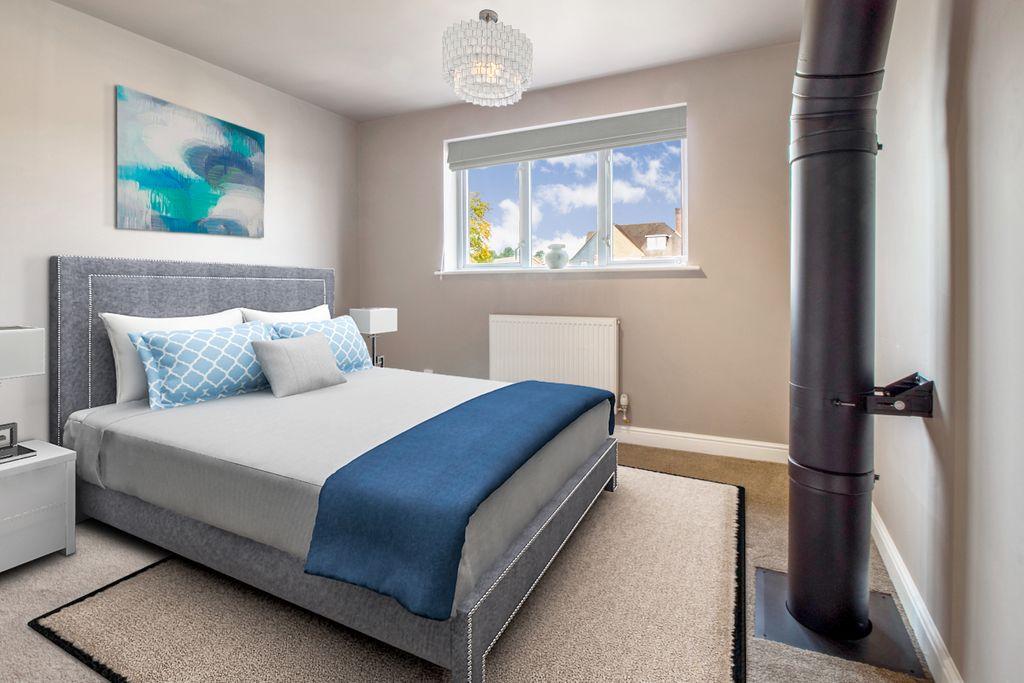
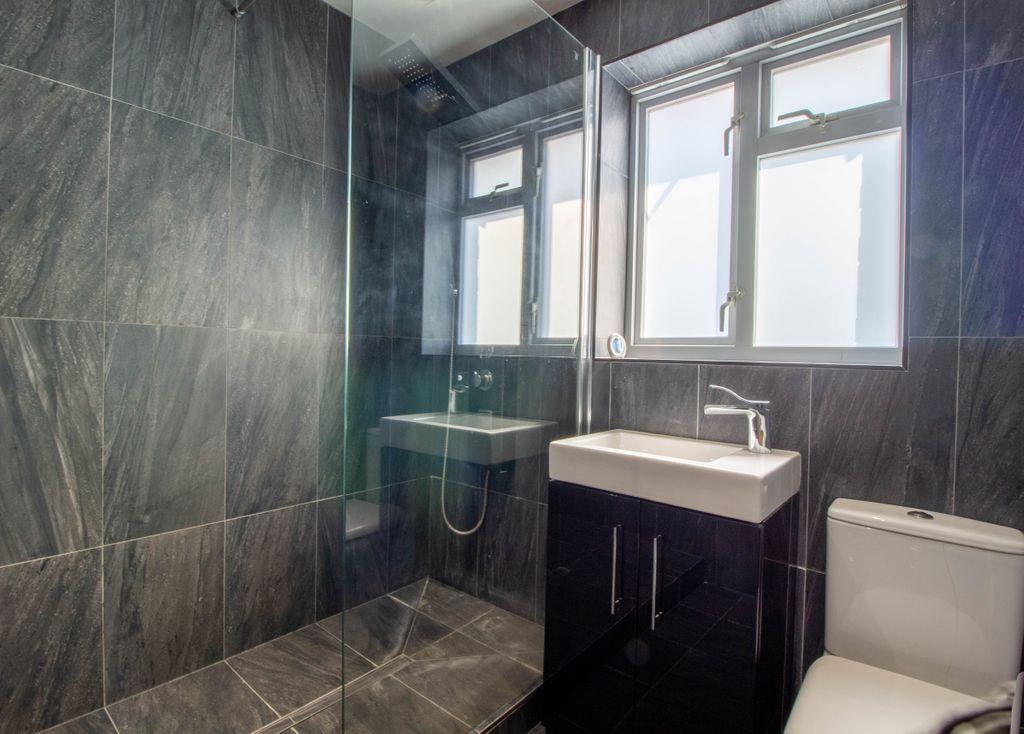
Then upstairs the high-quality fixtures and fittings continue. The master bedroom has a well composed and beautiful ensuite shower room. You have two further doubles and then a great sized single bedroom. A special mention is needed for the fully tiled family shower room, truly Instagram ready this beauty will, once again, be the envy of everybody that sees it.
Location wise you couldn't be any better situated. Allison Gardens itself is a beautiful, residential family Road perfect escaping the hustle and bustle of everybody's busy school and work life. You are within walking distance to some fantastic green spaces and located just off the main commuter routes making both Nottingham and Derby city centre is an easy drive away.
This property includes:Entrance Hall
Large hallway with tiled flooring, feature radiator, inset ceiling spotlights. Theres velux windows above. Stairs off to first floor landing.
Cloakroom
UPVC double glazed window, tiled flooring. Velux window and inset ceiling spotlights.
WC
Low flush WC, wall mounted hand basin with tiled splash backs, radiator and tiled flooring.
Breakfast Kitchen
6.21m x 4.5m (27.9 sqm) - 20' 4" x 14' 9" (300 sqft)
Fitted wall and base units, a breakfast bar, one and a half bowl sink with a disposal unit, an inset Neff electric oven, Neff induction hob with air filter above, integrated washing machine and dishwasher, further appliance space, UPVC double glazed window, Velux window, feature aluminium double glazed bifold doors, useful under stairs cupboard and inset ceiling spotlights.
Dining Room
3.3m x 2.94m (9.7 sqm) - 10' 9" x 9' 7" (104 sqft)
Aluminium double glazed bi-fold doors leading to the rear garden, radiator and laminate flooring. Internal double opening doors into Breakfast Kitchen and into Lounge.
Lounge
7.21m x 4.44m (32 sqm) - 23' 7" x 14' 6" (344 sqft)
Four UPVC double glazed windows, two further Velux windows, two feature radiators and a multi-fuel stove mounted upon a slate hearth.
Garden
Gated access leads along the side of the property where there is an outside tap. The property has an enclosed and low maintenance garden rear garden with a patio and synthetic grass. Beyond the garden is a further area of drive and a detached brick and tile garage.
Garage
Up and over door to the front, pedestrian door to the side accessed through back garden, light and power.
First Floor Landing
UPVC double glazed window, loft hatch, radiator and an airing cupboard housing the Baxi boiler.
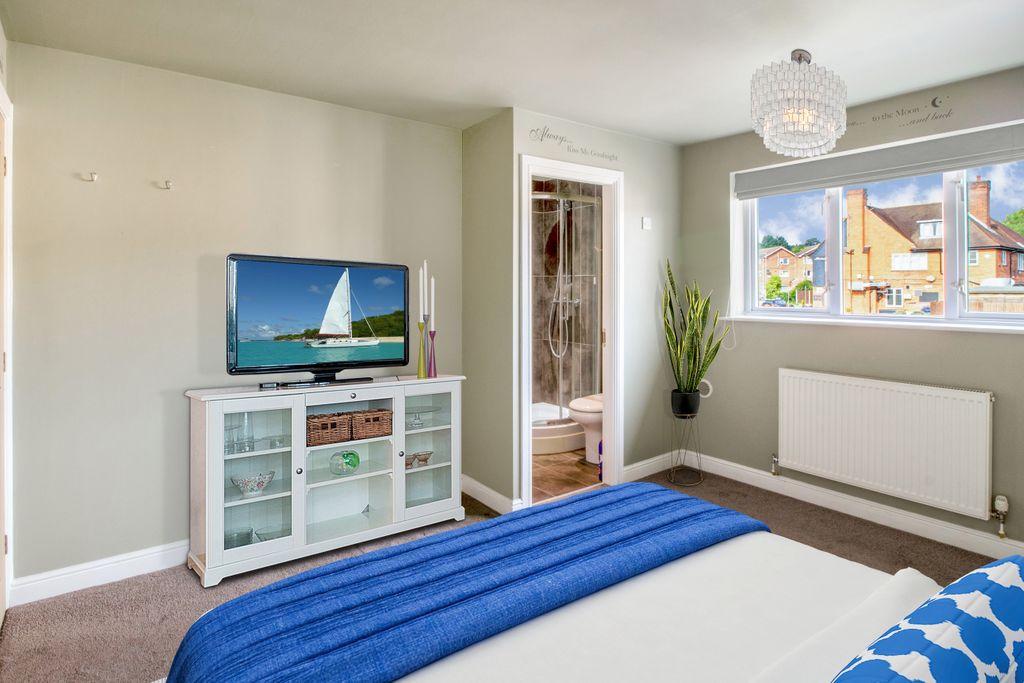
Master Bedroom
3.68m x 3.28m (12 sqm) - 12' x 10' 9" (129 sqft)
UPVC double glazed window and radiator and door to ensuite.
Ensuite
With a modern suite in white comprising low flush WC, shower cubicle with mains control shower, wash hand basin set upon a timber plinth with tiled splash back and storage beneath, wall mounted heated towel rail, tiled flooring, extractor fan and inset ceiling spotlights.
Shower Room
Modern suite comprising of low flush WC, wash hand basin inset to vanity unit, walk in double shower cubicle with overhead rainfall shower, further body jets and a shower handset, fully tiled walls, tiled flooring, wall mounted heated towel rail, inset ceiling spotlights, UPVC double glazed window and an extractor fan.
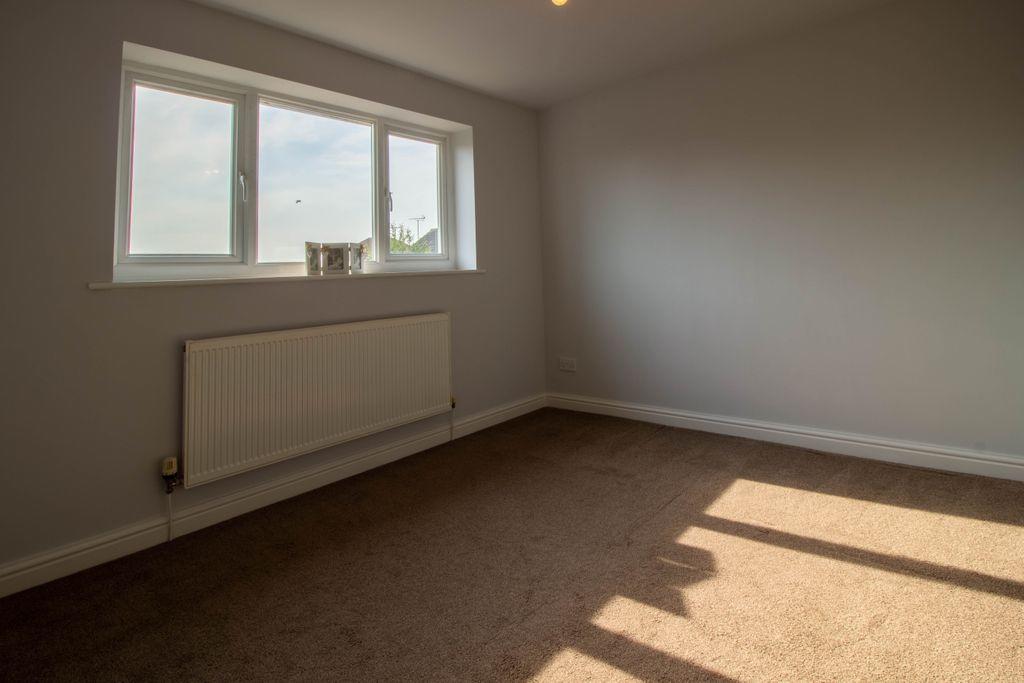
Bedroom 2
3.88m x 3.4m (13.1 sqm) - 12' 8" x 11' 1" (141 sqft)
UPVC double glazed window and radiator.
Bedroom 3
3.34m x 2.94m (9.8 sqm) - 10' 11" x 9' 7" (105 sqft)
UPVC double glazed window and radiator.
Bedroom 4
2.5m x 2.41m (6 sqm) - 8' 2" x 7' 10" (64 sqft)
UPVC double glazed window and radiator.
Driveway
To the front, the property has a presscrete style driveway providing ample car standing and an established border with shrubs. Beyond the garden is a further area of drive and a detached brick and tile garage.
Please note, all dimensions are approximate / maximums and should not be relied upon for the purposes of floor coverings.
Additional Information:
Council Tax:
Band C
Energy Performance Certificate (EPC) Rating:
Band C (69-80)
Marketed by EweMove Sales & Lettings (Beeston) - Property Reference 33236
Listed by
Beeston & Long Eaton
The Property Franchise Group
Reference: 85061758
EPC Rating & Upgrade Cost
Current rating: C
Potential rating: B
Inspection date: 27/09/2018
Expiry date: 26/09/2028
Est. upgrade cost to C: £11,600
Recommendations
- Draughtproof single-glazed windows (£80 - £120)
- Solar water heating (£4,000 - £6,000)
- Solar photovoltaic panels, 2.5 kWp (£5,000 - £8,000)
Flood risk
Zone: 1
Risk: Low
Job (default Low)
Floorplans
Floorplan 2D
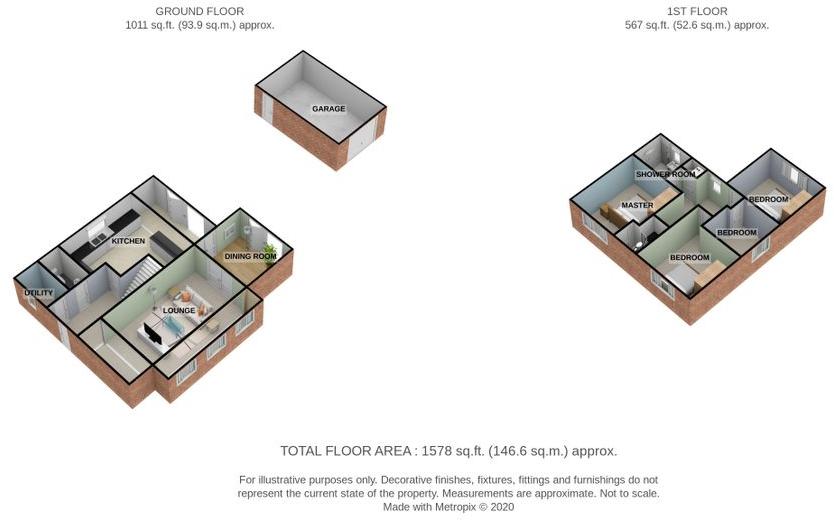
Floorplan 3D
EPC Graphs

EPC
Price history
226% since 2001
| Event | Date | Price | % change |
|---|---|---|---|
| Sold | 30/03/2021 (5 years ago) | £400,000 | +225.9% |
| Sold | 16/02/2001 (25 years ago) | £122,750 | — |
Source: HM Land Registry Price Paid Data. Crown copyright.
Sold Comparables
Same street and nearby sales within 0.25 miles (last 5 years). Data from Land Registry Price Paid.
| Address | Price | Date | Type |
|---|---|---|---|
| 50 CLARKES LANE, CHILWELL, NOTTINGHAM, BROXTOWE, NOTTINGHAMSHIRE, NG9 5BL | £358,000 | 15/01/2026 | Detached |
| 383A HIGH ROAD, CHILWELL, NOTTINGHAM, BROXTOWE, NOTTINGHAMSHIRE, NG9 5EA | £150,000 | 18/12/2025 | Detached |
| 31 PERKINS WAY, CHILWELL, NOTTINGHAM, BROXTOWE, NOTTINGHAMSHIRE, NG9 5JD | £355,000 | 10/12/2025 | Detached |
| 52 CLARKES LANE, CHILWELL, NOTTINGHAM, BROXTOWE, NOTTINGHAMSHIRE, NG9 5BL | £640,000 | 12/09/2025 | Detached |
| 30 CLARKES LANE, CHILWELL, NOTTINGHAM, BROXTOWE, NOTTINGHAMSHIRE, NG9 5BL | £440,000 | 19/08/2025 | Detached |
| Same street 25 ALLISON GARDENS, BEESTON, NOTTINGHAM, BROXTOWE, NOTTINGHAMSHIRE, NG9 5DG | £380,000 | 13/09/2024 | Detached |
| Same street 18 ALLISON GARDENS, BEESTON, NOTTINGHAM, BROXTOWE, NOTTINGHAMSHIRE, NG9 5DG | £420,000 | 05/08/2024 | Detached |
| Same street 15 ALLISON GARDENS, BEESTON, NOTTINGHAM, BROXTOWE, NOTTINGHAMSHIRE, NG9 5DG | £275,000 | 08/12/2023 | Detached |
| Same street 38 ALLISON GARDENS, BEESTON, NOTTINGHAM, BROXTOWE, NOTTINGHAMSHIRE, NG9 5DG | £370,000 | 11/08/2023 | Detached |
| Same street 68 ALLISON GARDENS, BEESTON, NOTTINGHAM, BROXTOWE, NOTTINGHAMSHIRE, NG9 5DG | £226,888 | 08/08/2023 | Detached |
| 22 RUSKIN AVENUE, BEESTON, NOTTINGHAM, BROXTOWE, NOTTINGHAMSHIRE, NG9 5DH | £266,437 | 08/08/2023 | Detached |
| 24 CLARKES LANE, CHILWELL, NOTTINGHAM, BROXTOWE, NOTTINGHAMSHIRE, NG9 5BL | £468,000 | 26/07/2023 | Detached |
| 1 CHANTRY CLOSE, BEESTON, NOTTINGHAM, BROXTOWE, NOTTINGHAMSHIRE, NG9 5DJ | £385,000 | 16/12/2022 | Detached |
| 297 HIGH ROAD, CHILWELL, NOTTINGHAM, BROXTOWE, NOTTINGHAMSHIRE, NG9 5DD | £300,000 | 20/10/2022 | Detached |
| 5A THE CLOSE, BEESTON, NOTTINGHAM, BROXTOWE, NOTTINGHAMSHIRE, NG9 5DF | £585,000 | 05/10/2022 | Detached |
| Same street 17 ALLISON GARDENS, BEESTON, NOTTINGHAM, BROXTOWE, NOTTINGHAMSHIRE, NG9 5DG | £330,000 | 04/07/2022 | Detached |
| 1 WILMORE CLOSE, CHILWELL, NOTTINGHAM, BROXTOWE, NOTTINGHAMSHIRE, NG9 5GT | £330,000 | 14/04/2022 | Detached |
| 64 REDLAND DRIVE, BEESTON, NOTTINGHAM, BROXTOWE, NOTTINGHAMSHIRE, NG9 5LE | £304,000 | 01/04/2022 | Detached |
| 35 REDLAND DRIVE, BEESTON, NOTTINGHAM, BROXTOWE, NOTTINGHAMSHIRE, NG9 5JZ | £166,000 | 29/03/2022 | Detached |
| 28 PERKINS WAY, CHILWELL, NOTTINGHAM, BROXTOWE, NOTTINGHAMSHIRE, NG9 5JB | £330,000 | 24/03/2022 | Detached |
| 9 CALVERT CLOSE, CHILWELL, NOTTINGHAM, BROXTOWE, NOTTINGHAMSHIRE, NG9 5HG | £830,000 | 17/01/2022 | Detached |
| 31 PERKINS WAY, CHILWELL, NOTTINGHAM, BROXTOWE, NOTTINGHAMSHIRE, NG9 5JD | £325,000 | 20/12/2021 | Detached |
| Same street 50 ALLISON GARDENS, BEESTON, NOTTINGHAM, BROXTOWE, NOTTINGHAMSHIRE, NG9 5DG | £330,000 | 15/12/2021 | Detached |
| 22 RUSKIN AVENUE, BEESTON, NOTTINGHAM, BROXTOWE, NOTTINGHAMSHIRE, NG9 5DH | £255,000 | 12/11/2021 | Detached |
| Same street 18 ALLISON GARDENS, BEESTON, NOTTINGHAM, BROXTOWE, NOTTINGHAMSHIRE, NG9 5DG | £370,000 | 30/09/2021 | Detached |
| 2 CHANTRY CLOSE, BEESTON, NOTTINGHAM, BROXTOWE, NOTTINGHAMSHIRE, NG9 5DJ | £270,000 | 31/08/2021 | Detached |
Street average: £337,736 (8 sales)
Area average: £375,413 (18 sales)
Capital growth trend
Land Registry outcode average: last 12 months vs 5y and 10y ago (from sold prices).
House Price Index (HM Land Registry — official index, not sold-price averages): Broxtowe. Series: Detached. As of April 2026.
Rental Range
Estimated market rent for Broxtowe. Low = conservative, Realistic = average, Optimistic = best case.
Based on Local Authority from postcode lookup → Broxtowe.
LHA (30th percentile) floor for Nottingham: £967/mo (Apr 2025 – Mar 2026)
Location
Nearby
Nearest stations, universities and amenities (distance from property).
| Type | Name | Distance |
|---|---|---|
| Bus stop | High Road | 0.0 miles |
| Shop | Greenfingers Florists | 0.4 miles |
| Shop | Tranquility Holistic Therapy Centre | 0.4 miles |
| Train station | Attenborough | 0.7 miles |
| Train station | Beeston | 1.2 miles |
| Hospital | Queens Medical Centre | 2.8 miles |
| Hospital | NHS Treatment Centre | 2.8 miles |
| University | Chaucer Study Space | 4.4 miles |
| University | Derby Law School | 10.5 miles |
Street-level crime
| Category | Count |
|---|---|
| Violence and sexual offences | 35 |
| Shoplifting | 18 |
| Other theft | 12 |
| Criminal damage and arson | 10 |
| Anti-social behaviour | 9 |
| Public order | 6 |
| Drugs | 5 |
| Bicycle theft | 4 |
| Burglary | 4 |
| Other crime | 4 |
| Vehicle crime | 3 |
| Theft from the person | 1 |
| Total incidents | 111 |
Within 1 mile during May 2026. Source: data.police.uk (England & Wales).
Schools nearby
Nearest open schools with Ofsted ratings (England). Closed schools are not shown. Data from Get Information about Schools and Ofsted.
| Name | Type | Distance | Ofsted |
|---|---|---|---|
| Chilwell School | Secondary | 0.3 miles | Good — 10 Nov 2014 |
| The Lanes Primary School | Primary | 0.4 miles | Good — 30 Mar 2022 |
| Alderman Pounder Infant and Nursery School | Primary | 0.5 miles | Good — 27 Jan 2011 |
| Eskdale Junior School | Primary | 0.6 miles | — (Inspected (no overall grade)) |
| Sunnyside Spencer Academy | Primary | 0.9 miles | — (Inspected (no overall grade)) |
Rental Comparables
Rental listings exist nearby, but none matched the 4-bedroom count for this property.
Rent-driven metrics
Based on Area rent estimate.
- Rent ratio — Monthly rent ÷ purchase price (1% rule). 1%+ = strong, 0.8–1% = okay, <0.8% = weak for cashflow.
- Max investor price — Rent ÷ 0.8%; the price at which rent would be 0.8% of price (Stoke-style target).
- Target investor price — Rent ÷ 1%; the price at which rent would be 1% of price (strong cashflow band).
- Gross yield — Annual rent as % of purchase price (no costs).