FLAT 7
AQUA VISTA, 107, MARINE DRIVE, BRIGHTON, ROTTINGDEAN, BRIGHTON AND HOVE BN2 7GE
£995,000
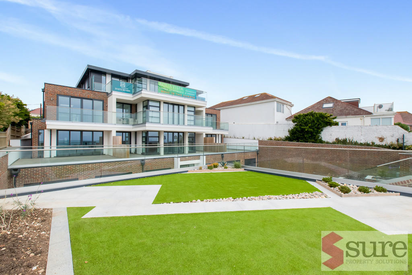
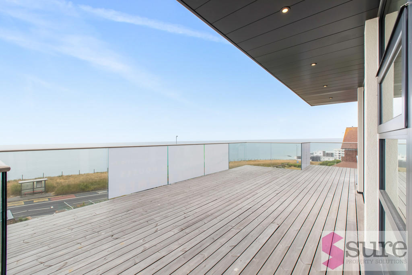
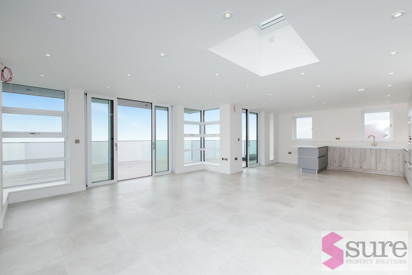
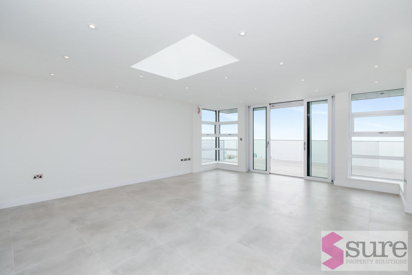
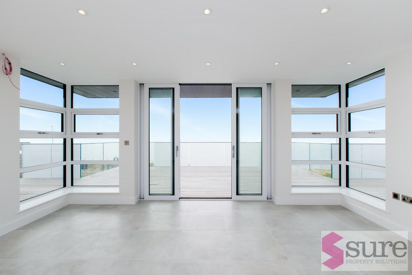
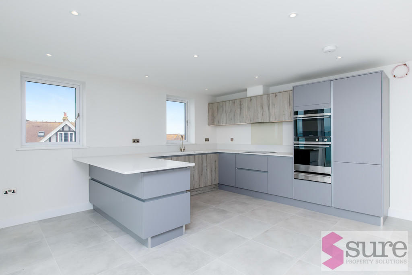
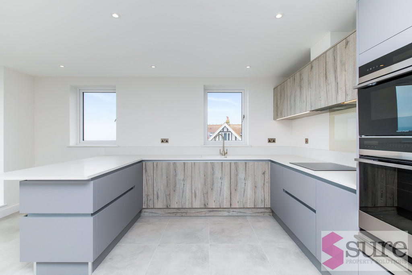
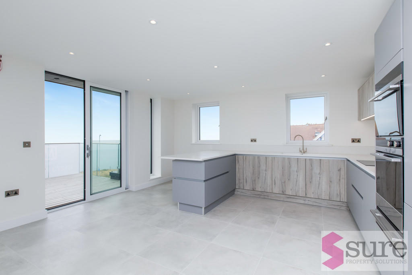
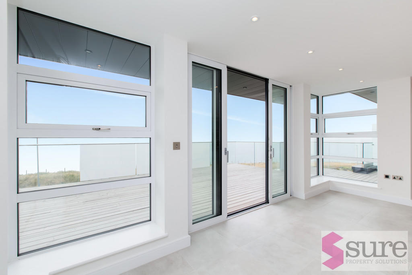
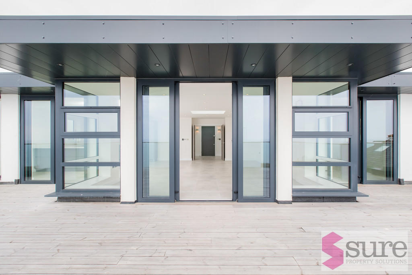
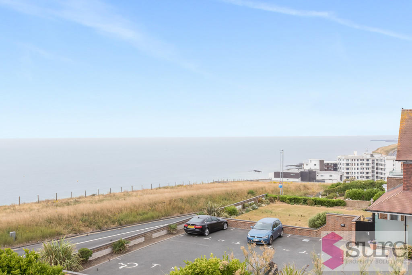
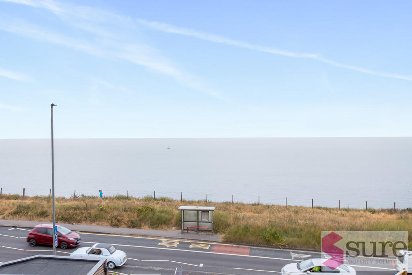
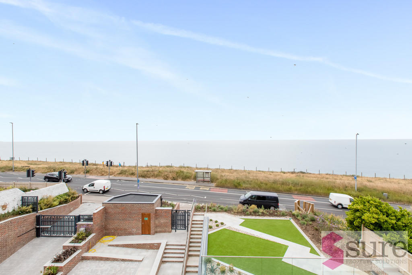
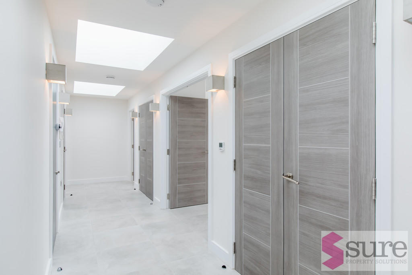
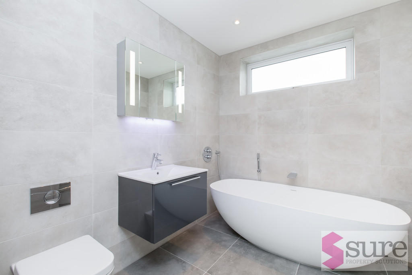
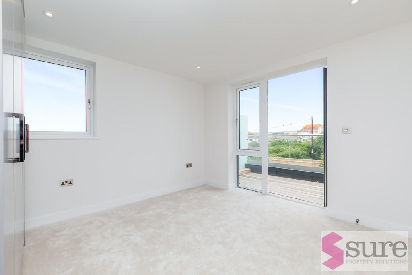
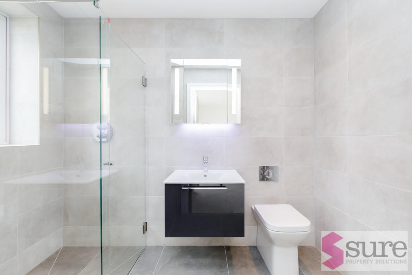
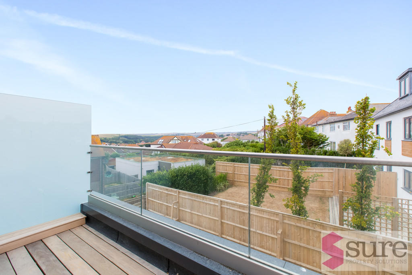
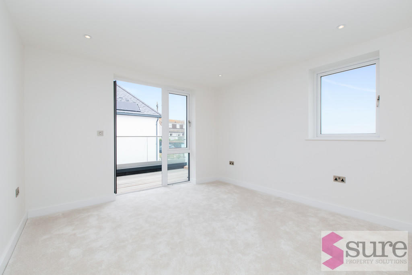
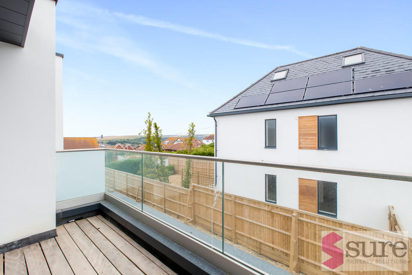
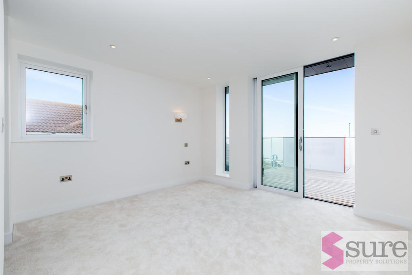
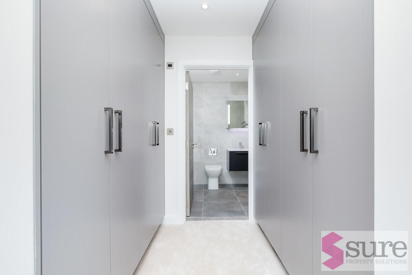
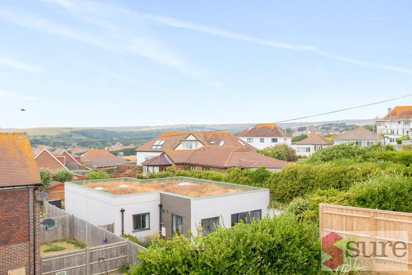
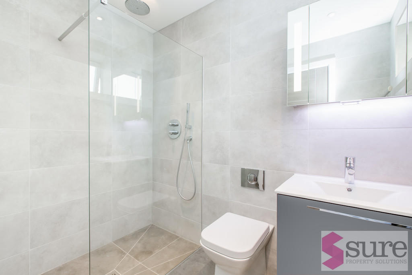
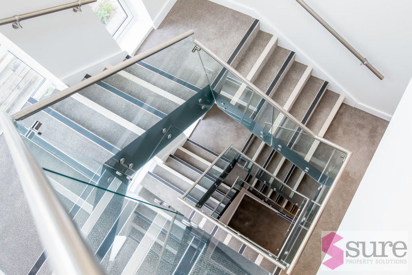
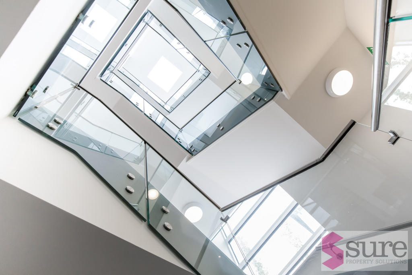
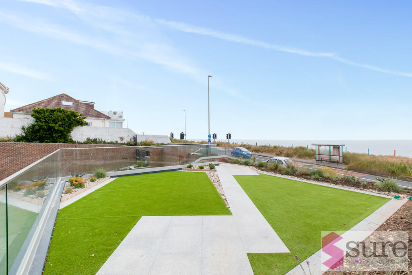
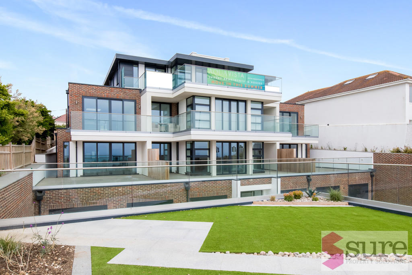
Photo 1 Photo 2 Photo 3 Photo 4 Photo 5 Photo 6 Photo 7 Photo 8 Photo 9 Photo 10 Photo 11 Photo 12 Photo 13 Photo 14 Photo 15 Photo 16 Photo 17 Photo 18 Photo 19 Photo 20 Photo 21 Photo 22 Photo 23 Photo 24 Photo 25 Photo 26 Photo 27 Photo 28
/ 28
Property details
Tenure
LEASEHOLD
Floor area
136 m²
EPC rating
B
Last sold
£975,000 May 2021
Price per m²
£7,316/m²
Local average
£1,041,382 (-4.5%)
Deprivation
Decile 9 (29,048 of 33,755)
Street crime
36 incidents within 1 mile (May 2026)
Key features
- Three Double Bedroom Penthouse Apartment
- Two Single Garages With Remote Control Doors
- Two Lockable Store Rooms
- 36'8 x 13'5 Balcony With Uninterrupted Sea Views
- 20'3 x 17'4 Sitting Room With Sea Views
- Secure Gated Development (Lift In Block)
- Approx 1,418 Square Feet/131 Square Meters
- Two Further Balconies
- New 125 Year Lease
- Sold With No Onward Chain
Additional details
- Parking
- Garage
- Garden
- Yes
Description
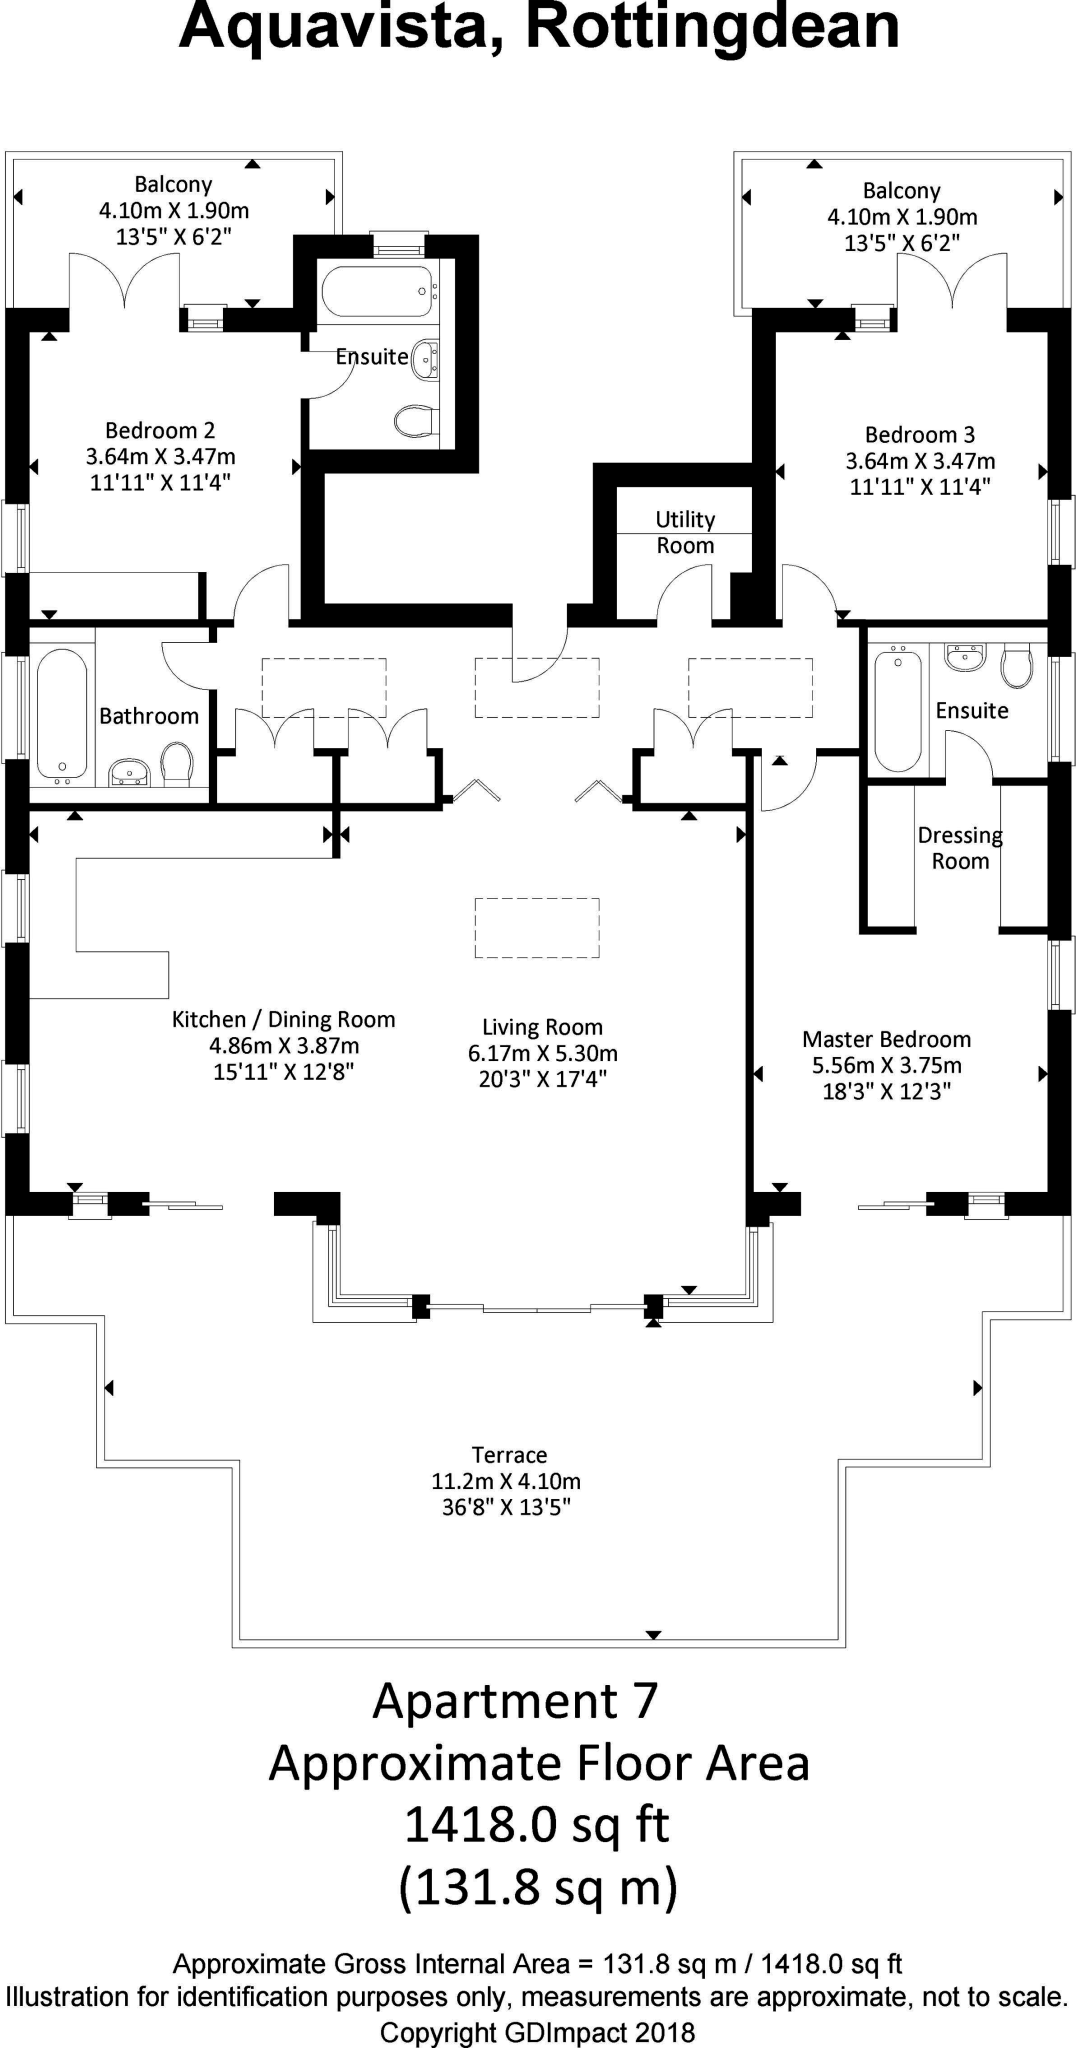
RECEPTION HALL This large entrance hallway is flooded with light from three sky lights, there are also three large storage cupboards. Double doors open into the sitting/dining room and kitchen and doors to all principal rooms.
UTILITY ROOM Work surface area with integrated AEG washer/dryer, wall mounted Evinox heat exchanger.
SITTING/DINING ROOM 20' 3" x 17' 4" (6.17m x 5.28m) Large central sky light, upvc triple glazed, acoustic windows and sliding doors all around opening and leading out onto the terrace with uninterrupted sea views in a southerly, westerly and easterly direction, ample space for sitting room and dining room furniture.
KITCHEN/BREAKFAST ROOM 15' 11" x 12' 8" (4.85m x 3.86m) High specification kitchen with a comprehensive range of fitted wall and base units providing ample storage above and below with stone resin working surfaces over, inset one and a half bowl sink and drainer unit with mixer tap over, integrated AEG Fridge/Freezer, Fisher and Paykel double oven and grill, Fisher & Paykel induction hob with extractor hood over, integrated AEG dishwasher, tiled floor with under floor heating, triple glazed, acoustic window to the side.
MASTER BEDROOM 18' 3" x 12' 3" (5.56m x 3.73m) Triple glazed acoustic window and sliding patio doors opening onto the south facing balcony. Dressing area with fitted wardrobes. Door into;
ENSUITE SHOWER ROOM Fully tiled walls and floor, contemporary styled shower room with low level wc and hidden cistern, wall mounted vanity unit with wash hand basin and mixer tap, wall mounted mirrored cabinet, large walk-in shower cubicle, wall mounted towel radiator, opaque triple glazed, acoustic window to the side.
BEDROOM TWO 11' 11" x 11' 4" (3.63m x 3.45m) Double aspect with triple glazed, acoustic window to side and triple glazed, acoustic door opening out onto;
BEDROOM THREE 11' 11" x 11' 4" (3.63m x 3.45m) Triple glazed, acoustic window to side and triple glazed, acoustic door opening out onto the balcony and door into;
BALCONY 13' 5" x 6' 2" (4.09m x 1.88m) Balcony with glass balustrade and outside lighting.
BALCONY 13' 5" x 6' 2" (4.09m x 1.88m) Balcony with glass balustrade and outside lighting.
EN-SUITE SHOWER ROOM Fully tiled walls and floor, contemporary styled shower room with low level wc and hidden cistern, wall mounted vanity unit with wash hand basin and mixer tap, wall mounted mirrored cabinet, large walk-in shower cubicle, wall mounted towel radiator, opaque triple glazed, acoustic window to the side.
BATHROOM Contemporary styled bathroom with free-standing stone resin bath with mixer tap and hand held shower attachment, low level wc with hidden cistern, vanity unit with inset wash hand basin and mixer tap, fully tiled walls and floor, heated towel radiator, triple glazed, acoustic window to the side.
SOUTH FACING BALCONY 36' 8" x 13' 5" (11.18m x 4.09m) Uninterrupted sea views in both an easterly, southerly and westerly direction, glass enclosed balcony, outside lighting, plenty of areas for entertaining.
SINGLE GARAGE ONE Single garage with remote operated electric up and over doors with door directly into the building.
SINGLE GARAGE TWO Single garage with remote operated electric up and over doors with door directly into the building.
TWO STORE ROOMS Two lockable store rooms accessed from the communal entrance hallway on the ground floor.
** Lease; 125 years
Maintenance; to be advised
Ground Rent; to be advised
Listed by
Brighton
Sure Property Solutions Ltd
Reference: 78675186
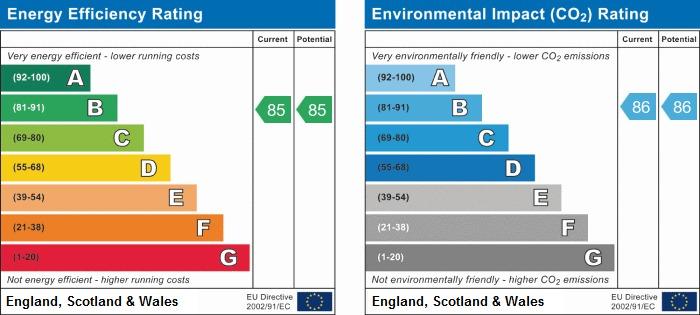
EPC Rating & Upgrade Cost
Current rating: B
Potential rating: B
Inspection date: 19/12/2017
Expiry date: 18/12/2027
Current heating cost: £278/year
Potential heating cost: £278/year
Flood risk
Zone: 1
Risk: Low
Job (default Low)
Floorplans
Floorplan 1
EPC Graphs
EPC 1
FENSA Certificates
This property has 2 FENSA certificate(s) on record, indicating window/door installations by FENSA-approved installers.
FENSA Certificate #7343231
Property Details
Street: 107 Marine Drive
Town: Rottingdean
Postcode: BN2 7GE
Installation Details
Items: 1 window and 1 door
Certificate Issued: 03/05/2010
Work Completed: 18/03/2010
This certificate data was retrieved from FENSA's database
FENSA Certificate #6767752
Property Details
Street: 107 Marine Drive
Town: Rottingdean
Postcode: BN2 7GE
Installation Details
Items: 1 door
Certificate Issued: 17/08/2009
Work Completed: 16/07/2009
This certificate data was retrieved from FENSA's database
What is FENSA? FENSA (Fenestration Self-Assessment Scheme) is a government-authorised scheme that monitors building regulation compliance for replacement windows and doors. Certificates indicate that work was completed by FENSA-approved installers.
Price history
| Event | Date | Price | % change |
|---|---|---|---|
| Sold | 10/05/2021 (5 years ago) | £975,000 | — |
Source: HM Land Registry Price Paid Data. Crown copyright.
Sold Comparables
Same street and nearby sales within 0.25 miles (last 5 years). Data from Land Registry Price Paid.
| Address | Price | Date | Type |
|---|---|---|---|
| Same street 107 MARINE DRIVE, ROTTINGDEAN, BRIGHTON, BRIGHTON AND HOVE, BN2 7GE | £21,000 | 28/02/2025 | Other |
| Same street 103 MARINE DRIVE, ROTTINGDEAN, BRIGHTON, BRIGHTON AND HOVE, BN2 7GE | £785,000 | 22/08/2024 | Semi-detached |
| Same street AQUA VISTA, 107 FLAT 6 MARINE DRIVE, ROTTINGDEAN, BRIGHTON, BRIGHTON AND HOVE, BN2 7GE | £605,000 | 17/06/2024 | Flat |
| Same street WEST VIEW, 99 APARTMENT 2 MARINE DRIVE, ROTTINGDEAN, BRIGHTON, BRIGHTON AND HOVE, BN2 7GE | £580,000 | 19/04/2024 | Flat |
| Same street AQUA VISTA, 107 FLAT 4 MARINE DRIVE, ROTTINGDEAN, BRIGHTON, BRIGHTON AND HOVE, BN2 7GE | £555,000 | 20/10/2023 | Flat |
| Same street NEWICK PLACE, 105 4 MARINE DRIVE, ROTTINGDEAN, BRIGHTON, BRIGHTON AND HOVE, BN2 7GE | £335,000 | 05/06/2023 | Terraced |
| GREENWAY COURT 4 MARINE DRIVE, ROTTINGDEAN, BRIGHTON, BRIGHTON AND HOVE, BN2 7GS | £400,000 | 06/04/2023 | Other |
| Same street AQUA VISTA, 107 FLAT 1 MARINE DRIVE, ROTTINGDEAN, BRIGHTON, BRIGHTON AND HOVE, BN2 7GE | £579,200 | 06/12/2022 | Flat |
| 8 EILEEN AVENUE, SALTDEAN, BRIGHTON, BRIGHTON AND HOVE, BN2 8AD | £1,100,000 | 12/10/2022 | Other |
| 38 HIGH STREET, ROTTINGDEAN, BRIGHTON, BRIGHTON AND HOVE, BN2 7HR | £400,000 | 02/09/2022 | Other |
| Same street 121 MARINE DRIVE, ROTTINGDEAN, BRIGHTON, BRIGHTON AND HOVE, BN2 7GE | £852,500 | 12/08/2022 | Detached |
| Same street AQUA VISTA, 107 FLAT 3 MARINE DRIVE, ROTTINGDEAN, BRIGHTON, BRIGHTON AND HOVE, BN2 7GE | £635,000 | 01/07/2022 | Flat |
| Same street 93 MARINE DRIVE, ROTTINGDEAN, BRIGHTON, BRIGHTON AND HOVE, BN2 7GE | £2,100,000 | 22/12/2021 | Detached |
Street average: £704,770 (10 sales)
Area average: £633,333 (3 sales)
Capital growth trend
Land Registry outcode average: last 12 months vs 5y and 10y ago (from sold prices).
House Price Index (HM Land Registry — official index, not sold-price averages): Brighton and Hove. Series: All dwelling types. As of April 2026.
Company ownership
Registered legal owner is a company.
Rental Range
Estimated market rent for Brighton and Hove. Low = conservative, Realistic = average, Optimistic = best case.
Based on Local Authority from postcode lookup → Brighton and Hove.
LHA (30th percentile) floor for Brighton and Hove: £1,446/mo (Apr 2025 – Mar 2026)
Location
Address
107 Marine Drive
Nearby
Nearest stations, universities and amenities (distance from property).
| Type | Name | Distance |
|---|---|---|
| Bus stop | Chailey Avenue | 0.0 miles |
| Shop | Unknown | 0.2 miles |
| Train station | Black Rock | 2.7 miles |
| Hospital | Eye Hospital | 3.1 miles |
| Train station | Halfway Station | 3.2 miles |
| University | University of Brighton Phoenix Halls | 3.9 miles |
| University | University of Brighton Moulesecoomb Campus | 4.0 miles |
| Hospital | The Montefiore Hospital | 4.9 miles |
Street-level crime
| Category | Count |
|---|---|
| Anti-social behaviour | 11 |
| Shoplifting | 8 |
| Violence and sexual offences | 5 |
| Public order | 4 |
| Other theft | 3 |
| Criminal damage and arson | 2 |
| Burglary | 1 |
| Drugs | 1 |
| Vehicle crime | 1 |
| Total incidents | 36 |
Within 1 mile during May 2026. Source: data.police.uk (England & Wales).
Schools nearby
Nearest open schools with Ofsted ratings (England). Closed schools are not shown. Data from Get Information about Schools and Ofsted.
| Name | Type | Distance | Ofsted |
|---|---|---|---|
| St Margaret's CofE Primary School, Rottingdean | Primary | 0.3 miles | Good — 14 Jul 2016 |
| Our Lady of Lourdes RC School | Primary | 0.4 miles | Good — 5 Dec 2014 |
| Saltdean Primary School | Primary | 0.7 miles | Good — 9 Jun 2024 |
| Longhill High School | Secondary | 1.3 miles | Requires improvement — 13 May 2024 |
| Oxford International College, Brighton | Other | 1.5 miles | Good — 1 Feb 2024 |
Rental Comparables
Rental comparables are temporarily unavailable while listing-site fetches are paused. Try again later.
Rent-driven metrics
Based on Area rent estimate.
- Rent ratio — Monthly rent ÷ purchase price (1% rule). 1%+ = strong, 0.8–1% = okay, <0.8% = weak for cashflow.
- Max investor price — Rent ÷ 0.8%; the price at which rent would be 0.8% of price (Stoke-style target).
- Target investor price — Rent ÷ 1%; the price at which rent would be 1% of price (strong cashflow band).
- Gross yield — Annual rent as % of purchase price (no costs).