64 SINGLETON AVENUE
CREWE, CHESHIRE EAST CW1 3TY
£180,000






Property details
Tenure
FREEHOLD
Floor area
78 m²
Council tax band
B
EPC rating
D
Year built
England and Wales: 1967-1975
Last sold
£175,000 Jan 2026
Price per m²
£2,308/m²
Local average
£178,844 (+0.6%)
Deprivation
Decile 5 (14,310 of 33,755)
Street crime
445 incidents within 1 mile (Jun 2026)
Key features
- Attractive Semi Detached Dormer Bungalow
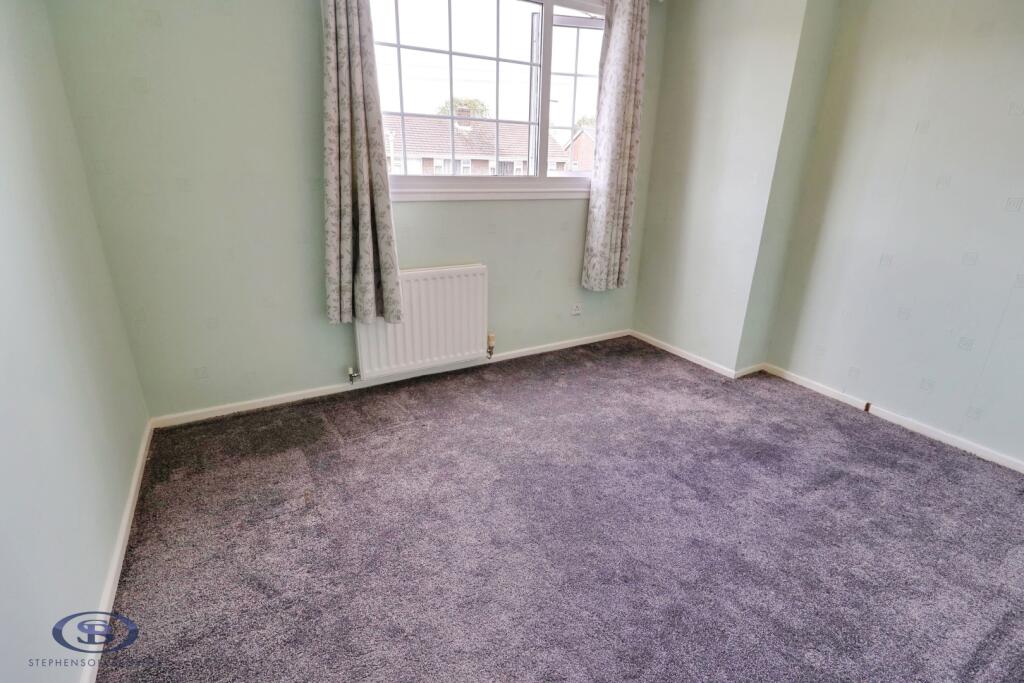
- Three Well Proportioned Bedrooms
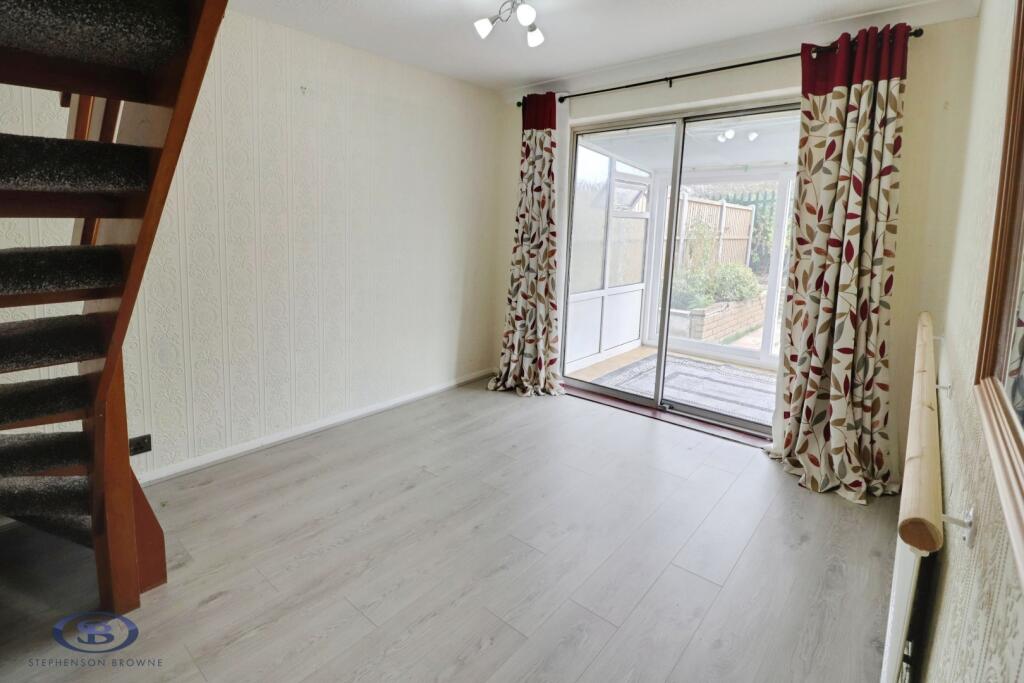
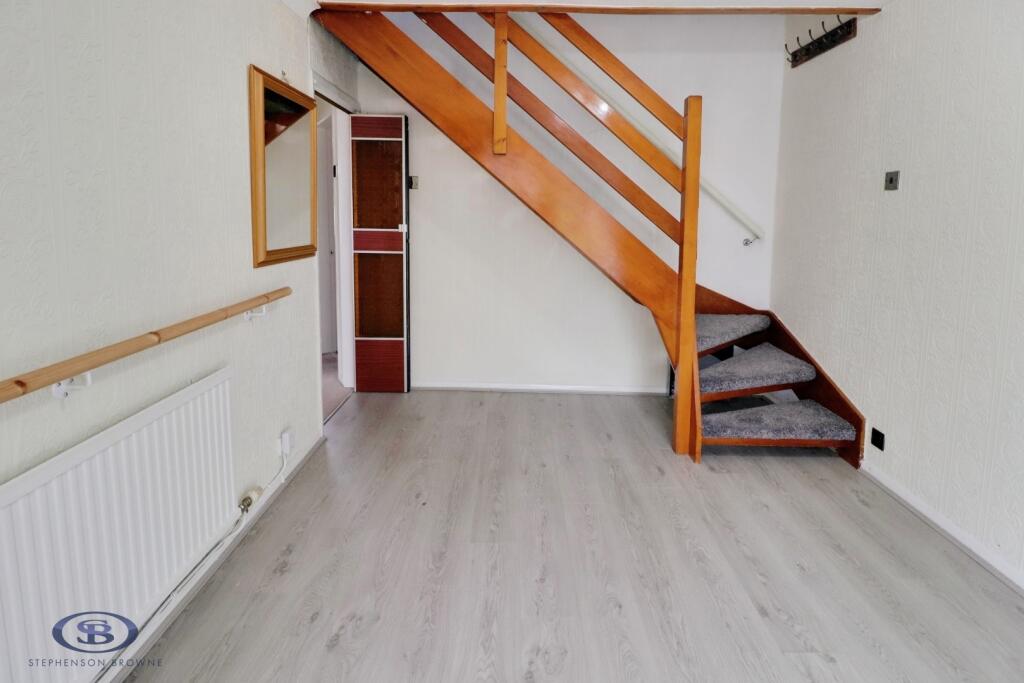
- Two Versatile Reception Rooms Offering Flexible Living Space
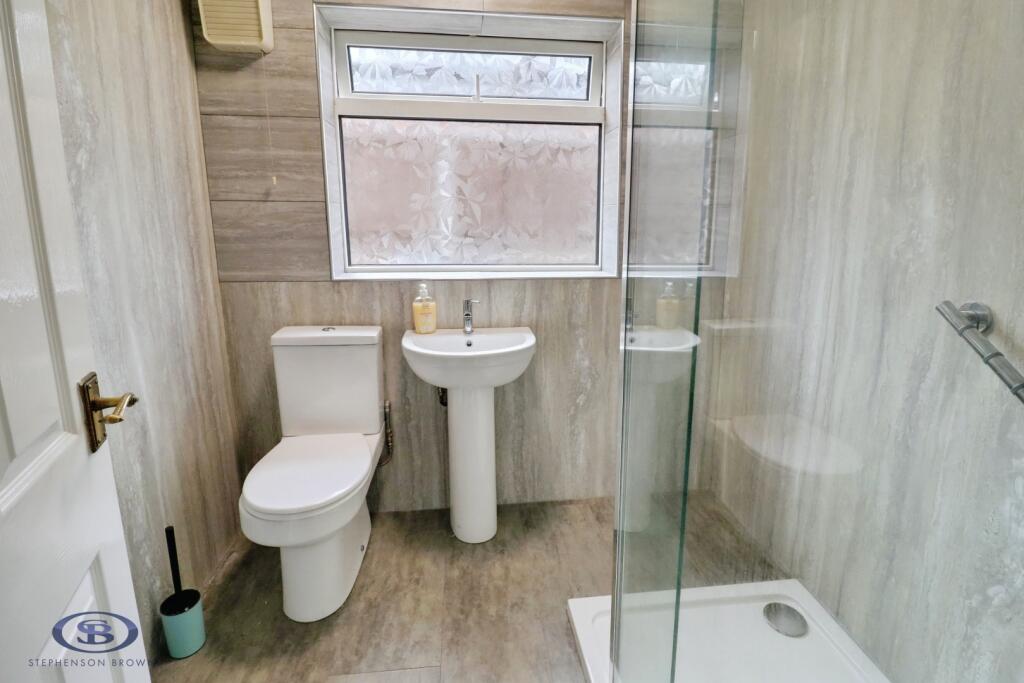
- Modern And Stylish Shower Room
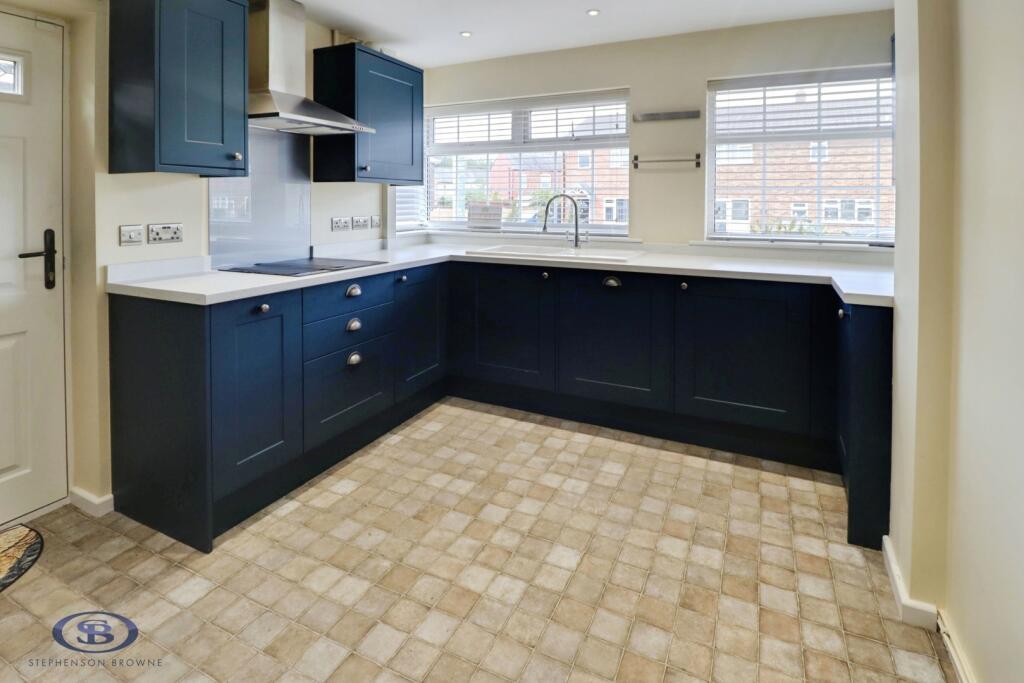
- Contemporary Fitted Kitchen With A Range Of Integrated Appliances
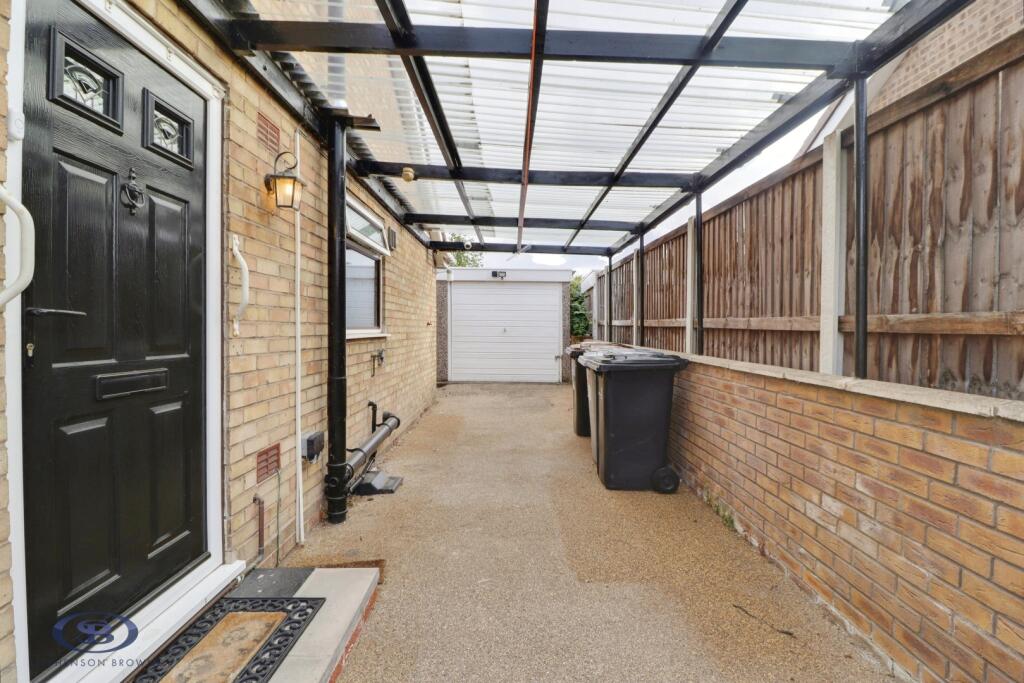
- Generous Driveway
- Detached garage
- Low Maintenance Garden
- Well Presented Accommodation With Scope To Personalise To Individual Taste
- Equally Suited To Families, Couples Or Buyers Seeking Versatile Accommodation
Additional details
- Parking
- Yes
- Garden
- Yes
Description
The modern fitted kitchen is well equipped with a good range of units, ample worktop space and integrated appliances, making it both practical and stylish. A modern shower room completes the accommodation.
Externally, the property benefits from a private and easy to maintain garden, providing a pleasant outdoor space to enjoy without extensive upkeep. A driveway provides convenient off road parking, while the detached garage offers secure parking, additional storage or useful workshop space.
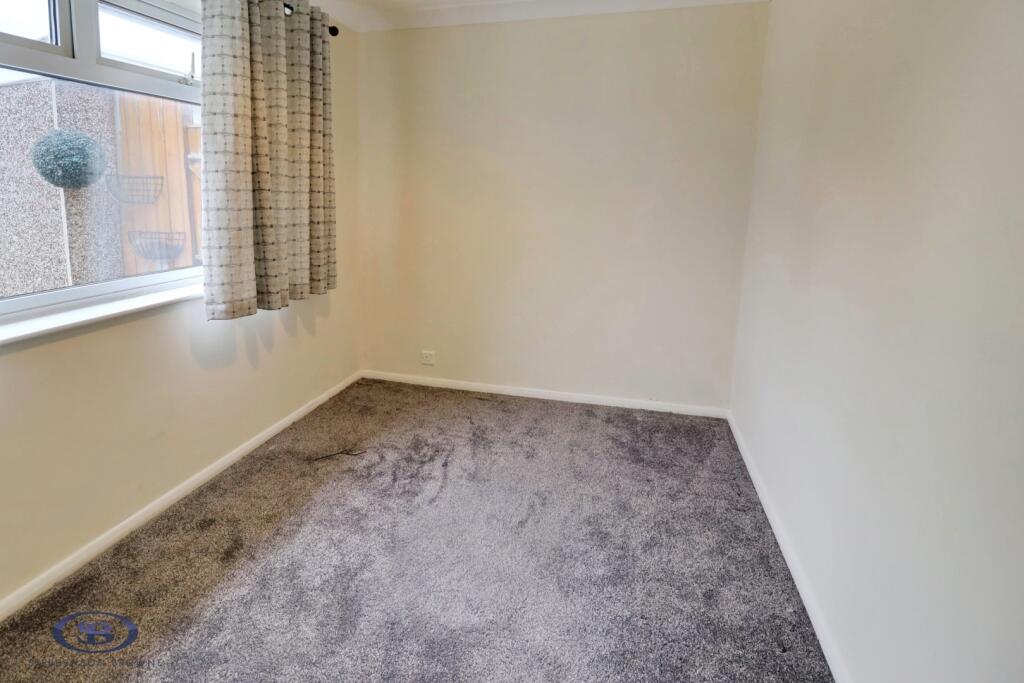
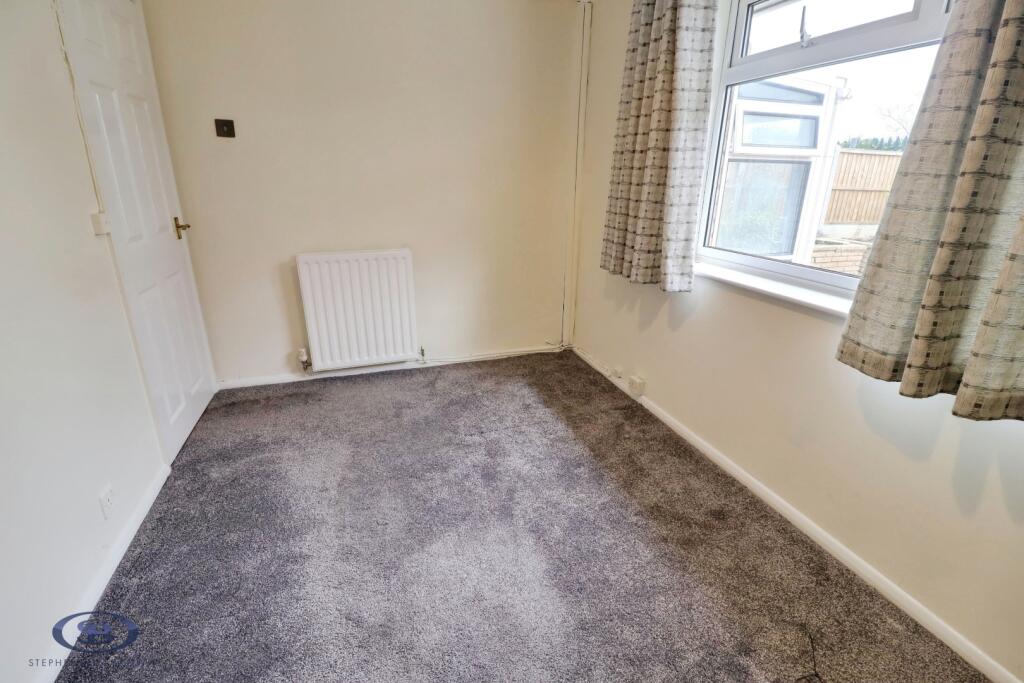
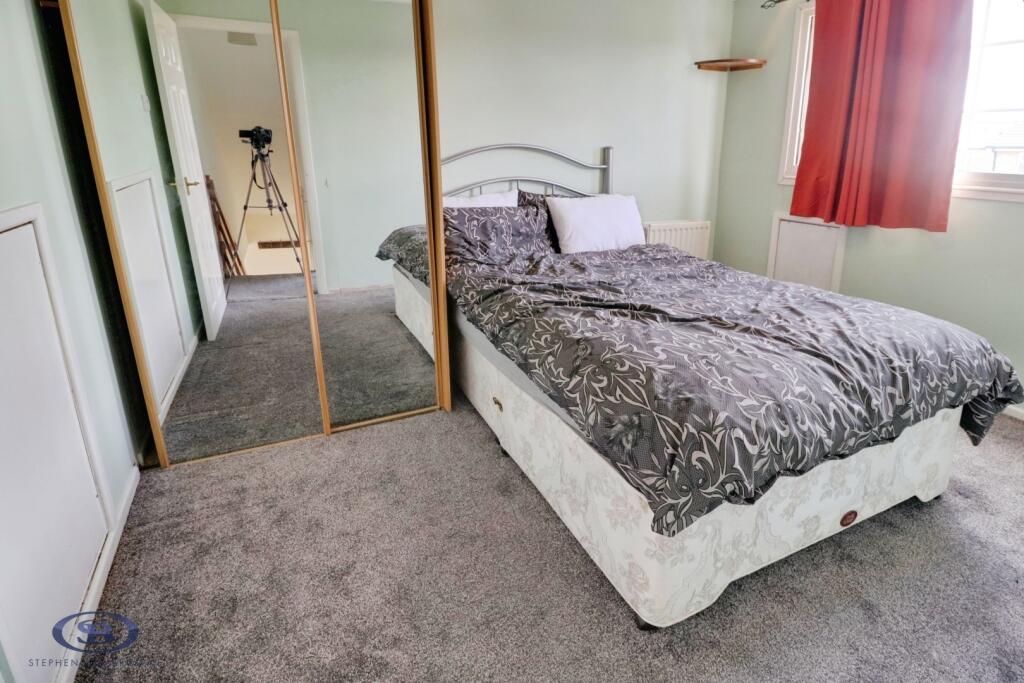
The three bedrooms provide comfortable and adaptable accommodation, making the property suitable for families, couples, downsizers or those looking for a home with additional space and flexibility. The dormer layout gives the property a particularly appealing combination of bungalow style living with useful additional accommodation upstairs.
Located on Singleton Avenue in Crewe, the property offers a convenient base for access to local amenities, schools, transport links and the wider area. With its combination of generous living accommodation, modern kitchen and shower room, driveway parking, detached garage and manageable garden, this is a home that offers both comfort and practicality.
An early viewing is highly recommended to fully appreciate the space, versatility and features this property has to offer.
Kitchen - 3.225m x 3.852m (max) (10'6" x 12'7" (max)) -
Hallway -
Lounge - 4.753m x 3.425m (15'7" x 11'2" ) -
Dining Room - 3.628m x 2.830m (11'10" x 9'3" ) -
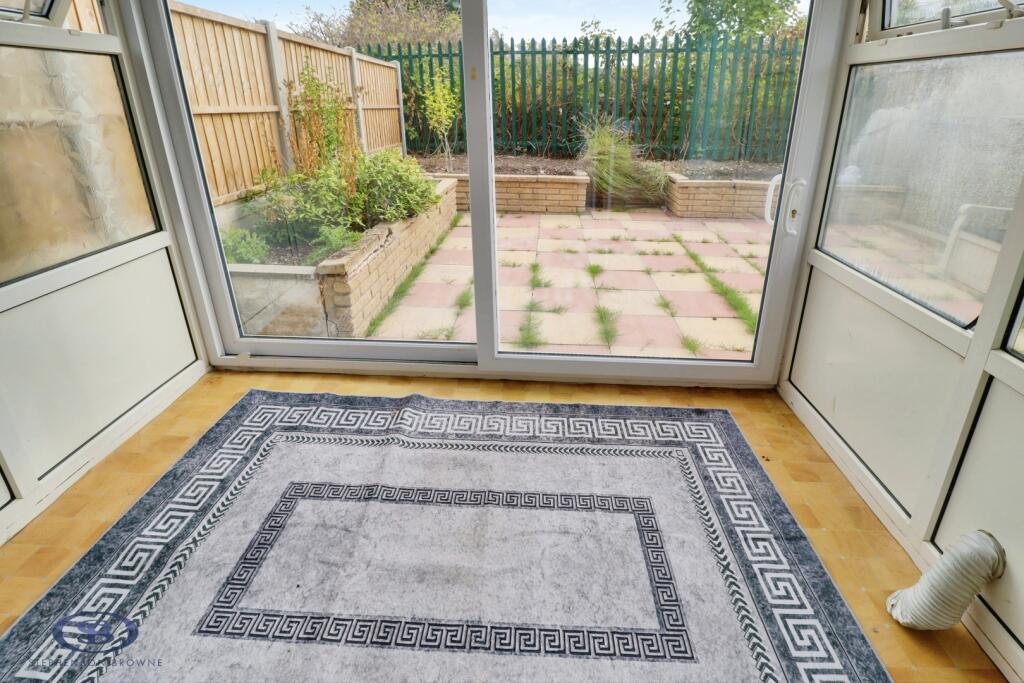
Conservatory - 2.545m x 1.761m (8'4" x 5'9" ) -
Shower Room -
Bedroom One - 3.402m x 2.344m (11'1" x 7'8" ) -
Stairs To First Floor -
Landing -
Bedroom Two - 3.627m x 2.689m (11'10" x 8'9" ) -
Bedroom Three - 3.438m x 2.649m (11'3" x 8'8" ) -
Externally - Externally, the property benefits from an easy to maintain garden providing a pleasant outdoor space for relaxing and entertaining. A driveway offers ample off road parking and leads to a detached garage,
Aml Disclosure - Agents are required by law to conduct Anti-Money Laundering checks on all those buying a property. Stephenson Browne charge £49.99 plus VAT for an AML check per purchase transaction . This is a non-refundable fee. The charges cover the cost of obtaining relevant data, any manual checks that are required, and ongoing monitoring. This fee is payable in advance prior to the issuing of a memorandum of sale on the property you are seeking to buy.
Council Tax - Band B
Tenure - We understand from the vendor that the property is freehold. We would however recommend that your solicitor check the tenure prior to exchange of contracts.
Why Choose Us? - At Stephenson Browne Crewe, our commitment to outstanding service and extensive local knowledge has earned us recognition as one of the UK’s leading independent estate agents. In a highly competitive industry, we are proud to be named among the Top 500 Sales & Lettings Agents in the country and honoured by ESTA's as winners of Gold Awards in both Sales and Lettings.
For a FREE valuation, please call or email and we will be delighted to assist.
Listed by
Crewe
Stephenson Browne Ltd
Reference: 92373756
EPC Rating & Upgrade Cost
Current rating: D
Potential rating: B
Inspection date: 28/05/2019
Expiry date: 27/05/2029
Current heating cost: £813/year
Potential heating cost: £562/year
Recommendations
- Room-in-roof insulation (2,700)
- Floor insulation (suspended floor) (1,200)
- Low energy lighting for all fixed outlets (20)
- Solar water heating (6,000)
- Solar photovoltaic panels, 2.5 kWp (5,500)
Flood risk
Zone: 1
Risk: Low
Job (default Low)
Registered land (INSPIRE)
This location falls inside an HM Land Registry INSPIRE registered freehold polygon.
Plot: ~209 m² (0.05 acres)
Source: HM Land Registry INSPIRE Index Polygons.
Floorplans

64 Singleton Avenue-high (1).jpg
EPC Graphs

EE Rating
FENSA Certificates
This property has 1 FENSA certificate(s) on record, indicating window/door installations by FENSA-approved installers.
FENSA Certificate #12965400
Property Details
Street: 64 Singleton Avenue
Town: CREWE
Postcode: CW1 3TY
Installation Details
Items: 2 doors
Certificate Issued: 04/06/2018
Work Completed: 11/04/2018
This certificate data was retrieved from FENSA's database
What is FENSA? FENSA (Fenestration Self-Assessment Scheme) is a government-authorised scheme that monitors building regulation compliance for replacement windows and doors. Certificates indicate that work was completed by FENSA-approved installers.
Price history
37% since 2019
| Event | Date | Price | % change |
|---|---|---|---|
| Listed for sale | — | £180,000 | +2.9% |
| Sold | 14/01/2026 (7 months ago) | £175,000 | +37.3% |
| Sold | 02/08/2019 (7 years ago) | £127,500 | — |
Source: HM Land Registry Price Paid Data. Crown copyright.
Sold Comparables
Same street and nearby sales within 0.25 miles (last 5 years). Data from Land Registry Price Paid.
| Address | Price | Date | Type |
|---|---|---|---|
| 33 PRINCESS STREET, CREWE, CHESHIRE EAST, CW1 3TU | £165,000 | 28/11/2025 | Semi-detached |
| 26 HOLLAND STREET, CREWE, CHESHIRE EAST, CW1 3TT | £140,000 | 18/07/2025 | Semi-detached |
| Same street 31A SINGLETON AVENUE, CREWE, CHESHIRE EAST, CW1 3TY | £173,000 | 07/02/2025 | Detached |
| 24 LIME STREET, CREWE, CHESHIRE EAST, CW1 4JG | £155,000 | 04/02/2025 | Semi-detached |
| 30 DENESIDE AVENUE, CREWE, CHESHIRE EAST, CW1 3ST | £150,000 | 17/11/2023 | Semi-detached |
| 186 MIDDLEWICH STREET, CREWE, CHESHIRE EAST, CW1 4DL | £239,000 | 10/11/2023 | Semi-detached |
| 202 MIDDLEWICH STREET, CREWE, CHESHIRE EAST, CW1 4DL | £225,000 | 09/10/2023 | Semi-detached |
| 119 BROAD STREET, CREWE, CHESHIRE EAST, CW1 3UD | £133,500 | 18/05/2023 | Semi-detached |
| 38 DENESIDE AVENUE, CREWE, CHESHIRE EAST, CW1 3ST | £180,000 | 05/12/2022 | Semi-detached |
| 334 BROAD STREET, CREWE, CHESHIRE EAST, CW1 4JH | £225,000 | 22/11/2022 | Semi-detached |
| Same street 38 SINGLETON AVENUE, CREWE, CHESHIRE EAST, CW1 3TY | £105,000 | 21/11/2022 | Terraced |
| 22 REID STREET, CREWE, CHESHIRE EAST, CW1 3TX | £207,500 | 11/11/2022 | Semi-detached |
| 12 CROSSWAY, CREWE, CHESHIRE EAST, CW1 4JW | £172,000 | 20/10/2022 | Semi-detached |
| 2 STAMP AVENUE, CREWE, CHESHIRE EAST, CW1 4JP | £115,000 | 26/08/2022 | Semi-detached |
| 64 GREENWAY, CREWE, CHESHIRE EAST, CW1 4JN | £205,000 | 26/08/2022 | Semi-detached |
| 8 THE RETREAT, CREWE, CHESHIRE EAST, CW1 3UE | £182,000 | 26/08/2022 | Semi-detached |
| 44 GREENWAY, CREWE, CHESHIRE EAST, CW1 4JN | £186,000 | 12/08/2022 | Semi-detached |
| 38 HOLLAND STREET, CREWE, CHESHIRE EAST, CW1 3TT | £156,250 | 28/07/2022 | Semi-detached |
| Same street 42 SINGLETON AVENUE, CREWE, CHESHIRE EAST, CW1 3TY | £124,000 | 22/07/2022 | Terraced |
| Same street 78 SINGLETON AVENUE, CREWE, CHESHIRE EAST, CW1 3TY | £218,000 | 05/07/2022 | Detached |
| 2 ALMA AVENUE, CREWE, CHESHIRE EAST, CW1 3UA | £135,000 | 05/07/2022 | Semi-detached |
| Same street 20 SINGLETON AVENUE, CREWE, CHESHIRE EAST, CW1 3TY | £114,500 | 24/05/2022 | Semi-detached |
| 12 WARRINGTON AVENUE, CREWE, CHESHIRE EAST, CW1 3SU | £145,000 | 10/05/2022 | Semi-detached |
| 196 MIDDLEWICH STREET, CREWE, CHESHIRE EAST, CW1 4DL | £165,000 | 20/04/2022 | Semi-detached |
| 15 LIME STREET, CREWE, CHESHIRE EAST, CW1 4JG | £87,000 | 02/03/2022 | Semi-detached |
| Same street 1 SINGLETON AVENUE, CREWE, CHESHIRE EAST, CW1 3TY | £127,500 | 15/09/2021 | Semi-detached |
Street average: £143,667 (6 sales)
Area average: £168,413 (20 sales)
Capital growth trend
Land Registry outcode average: last 12 months vs 5y and 10y ago (from sold prices).
House Price Index (HM Land Registry — official index, not sold-price averages): Cheshire East. Series: Semi-detached. As of May 2026.
Rental Range
Estimated market rent for Cheshire East. Low = conservative, Realistic = average, Optimistic = best case.
Based on Local Authority from postcode lookup → Cheshire East.
LHA (30th percentile) floor for South Cheshire: £678/mo (Apr 2025 – Mar 2026)
Location
Nearby
Nearest stations, universities and amenities (distance from property).
| Type | Name | Distance |
|---|---|---|
| Shop | Broad Street Stores | 0.1 miles |
| Bus stop | Coppenhall, Broad Street / Primary School | 0.1 miles |
| Bus stop | Coppenhall, Broad Street / Cemetery | 0.1 miles |
| Shop | Crewe Cuts | 0.2 miles |
| University | University of Buckingham Crewe Campus | 1.3 miles |
| Train station | Crewe | 1.3 miles |
| Train station | Sandbach | 3.6 miles |
| Hospital | Tarporley War Memorial Hospital | 9.9 miles |
| University | Keele University | 10.2 miles |
| Hospital | Haywood Hospital Walk-in Centre | 11.1 miles |
Street-level crime
| Category | Count |
|---|---|
| Violence and sexual offences | 174 |
| Anti-social behaviour | 55 |
| Public order | 54 |
| Shoplifting | 45 |
| Drugs | 31 |
| Other theft | 27 |
| Criminal damage and arson | 24 |
| Other crime | 11 |
| Vehicle crime | 8 |
| Burglary | 7 |
| Bicycle theft | 4 |
| Robbery | 3 |
| Possession of weapons | 1 |
| Theft from the person | 1 |
| Total incidents | 445 |
Within 1 mile during Jun 2026. Source: data.police.uk (England & Wales).
Schools nearby
Nearest open schools with Ofsted ratings (England). Closed schools are not shown. Data from Get Information about Schools and Ofsted.
| Name | Type | Distance | Ofsted |
|---|---|---|---|
| St Michael's Community Academy | Primary | 0.3 miles | Requires improvement — 18 Jan 2024 |
| Beechwood Primary School and Nursery | Primary | 0.4 miles | Good — 15 Nov 2021 |
| Crewe Engineering and Design UTC | Secondary | 0.4 miles | — (Inspected (no overall grade)) |
| Adelaide School | Other | 0.4 miles | Outstanding — 13 Mar 2018 |
| Sir William Stanier School | Secondary | 0.5 miles | — (Inspected (no overall grade)) |
Rental Comparables
Loading rental comparables for this postcode. Refresh in a few minutes.
Rent-driven metrics
Based on Area rent estimate.
- Rent ratio — Monthly rent ÷ purchase price (1% rule). 1%+ = strong, 0.8–1% = okay, <0.8% = weak for cashflow.
- Max investor price — Rent ÷ 0.8%; the price at which rent would be 0.8% of price (Stoke-style target).
- Target investor price — Rent ÷ 1%; the price at which rent would be 1% of price (strong cashflow band).
- Gross yield — Annual rent as % of purchase price (no costs).