104 SPARK LANE
BARNSLEY, MAPPLEWELL, SOUTH YORKSHIRE S75 6AD
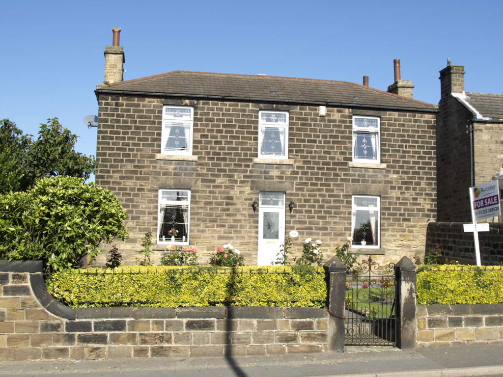
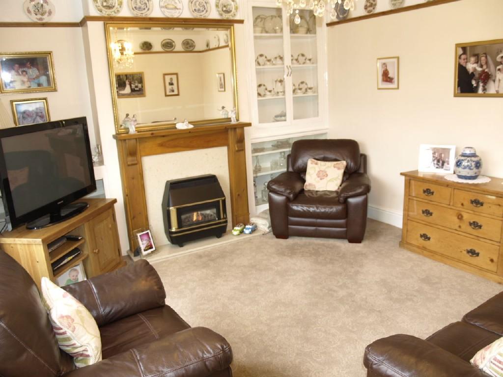
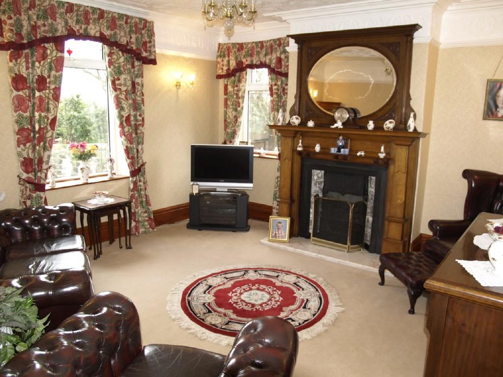
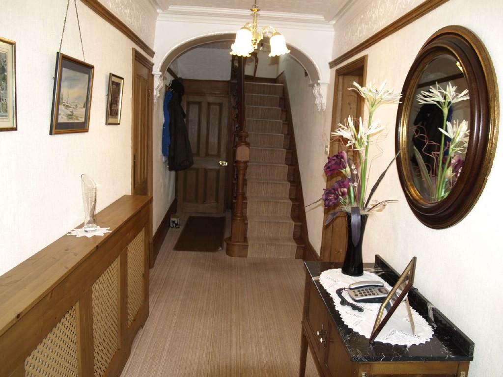
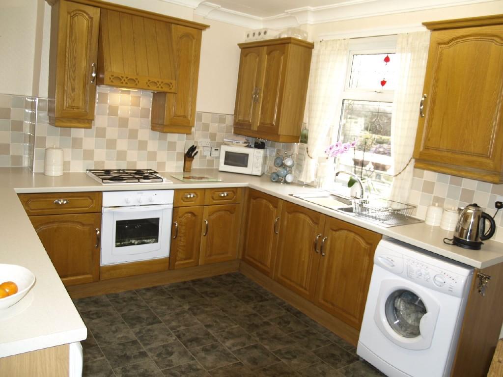
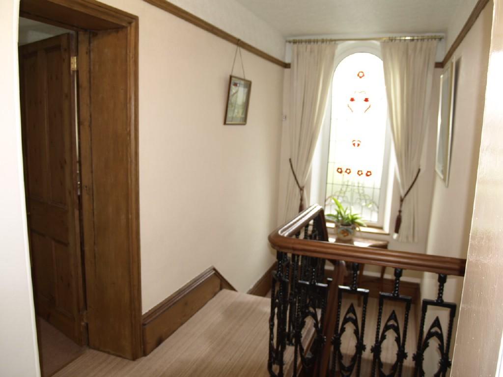
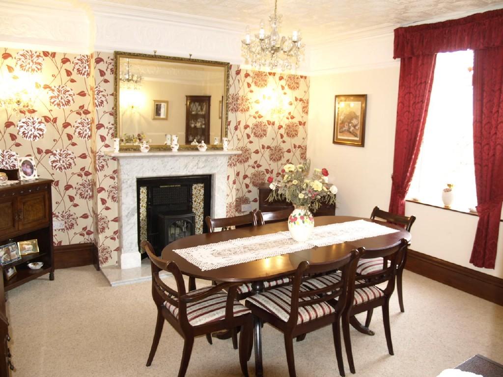
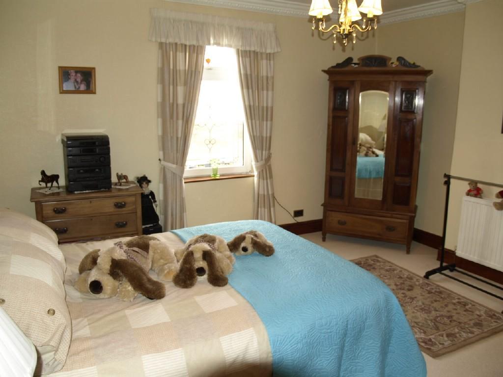
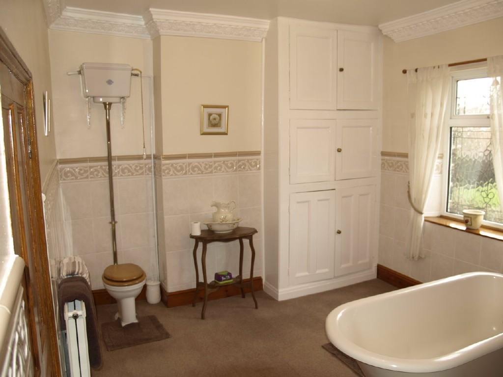
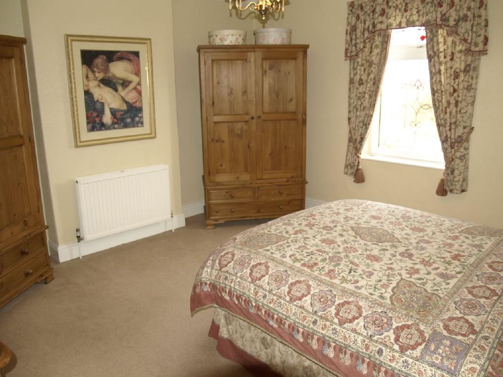
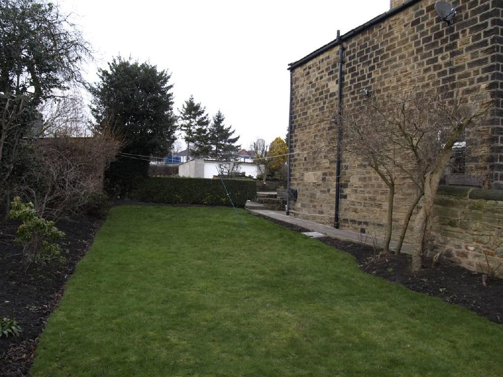
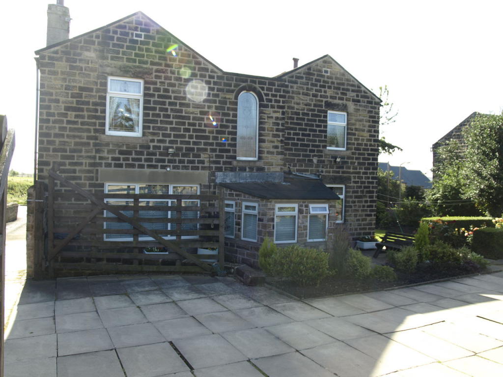
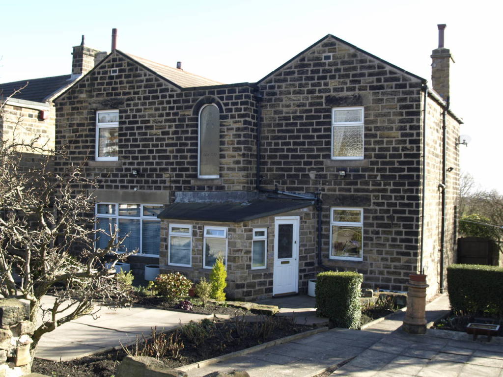
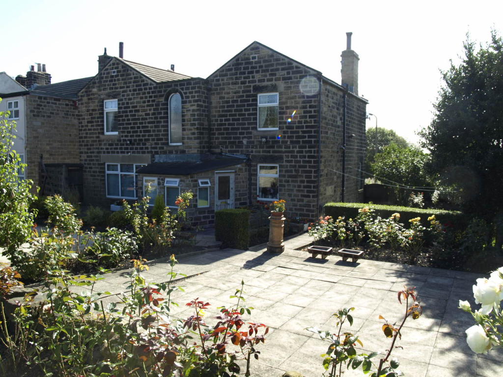
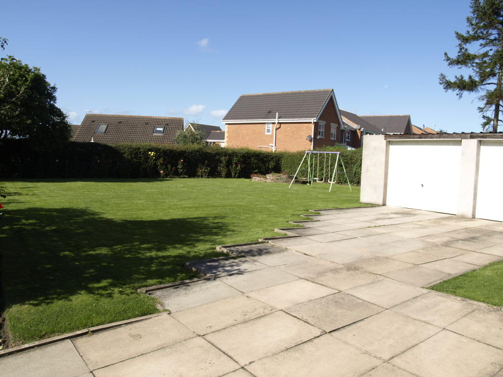
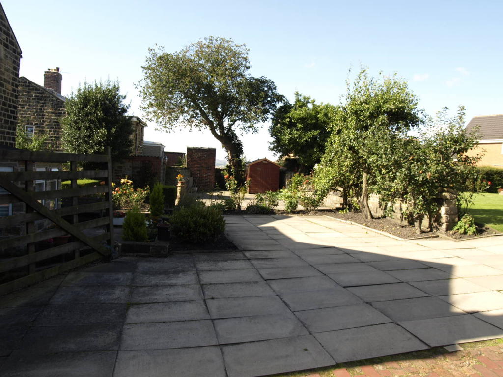
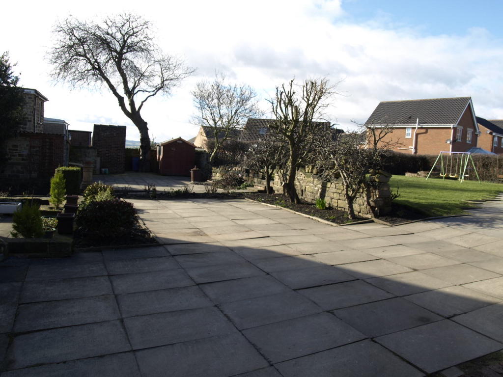
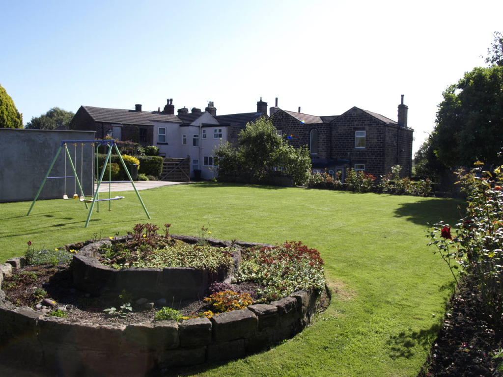
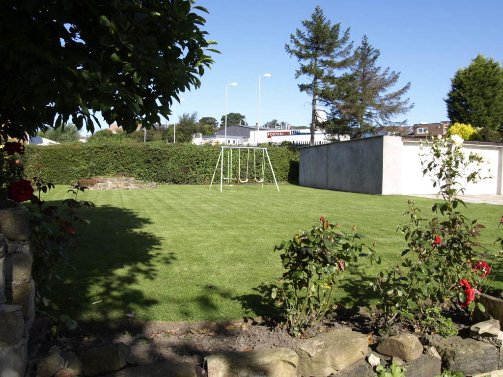
Photo 1 Photo 2 Photo 3 Photo 4 Photo 5 Photo 6 Photo 7 Photo 8 Photo 9 Photo 10 Photo 11 Photo 12 Photo 13 Photo 14 Photo 15 Photo 16 Photo 17 Photo 18 Photo 19
/ 19
Property details
Last sold
£270,000 Jan 2013
Local average
£369,477 (-24.2%)
Deprivation
Decile 6 (18,822 of 33,755)
Street crime
95 incidents within 1 mile (May 2026)
Key features
- Reception hall
- Lounge
- Dining room
- Sitting room
- Breakfast kitchen
- Rear hall and rear porch
- Basement cellars
- 4 bedrooms (3 doubles)
- Principal bathroom
- Double garage
Additional details
- Parking
- Yes
- Garden
- Yes
Description
GROUND FLOOR
Reception Hallway
Displaying original coving, picture rail and Lincrusta panelling, this superb and spacious reception hall is heated by way of a radiator with decorative cover and it also displays the original staircase panelling, newell post and wrought iron spindles.
Lounge 4.27m(14'0)x4.32m(14'2)
This front facing principal reception room displays as a focal point a superb period oak fireplace with Victorian style cast and tiled inset, in turn having an open grate. There is once again original coving, picture rail and frieze, there are 4 wall light points, a TV aerial lead, wiring for the installation of Sky satellite television and a double panel radiator.
Dining Room 4.24m(13'11)x4.22m(13'10)
Having a superb marble fireplace as a focal point with open grate, there is original coving, picture rail and frieze, 3 wall light points and a radiator.
Sitting Room 4.32m(14'2)x3.81m(12'6)
Having a pine fireplace surround with conglomerate hearth and inset, this in turn containing a Valor gas fire, there are also original glass fronted display cabinets to the right hand recess, further shelves and glass fronted cabinet to the left hand recess, a TV aerial point, wiring for Sky satellite television and a radiator.
Breakfast Kitchen 4.19m(13'9)x3.17m(10'5)
This family orientated kitchen provides an extensive range of medium oak fronted units comprising an inset one and a half bowl stainless steel sink unit with cupboards under, there are further base and wall mounted units and a good expanse of worktop surfaces complemented by ceramic tiling to the surrounds. There are also plumbing facilities for an automatic washing machine, a single panel radiator, coving and a fluorescent strip light fitting to the ceiling and the sale will include the integrated Indesit oven, 4 ring gas hob, extractor fan, fridge and freezer.
Rear Entrance Hall
Providing access to the basement cellar and also leading to the rear entrance porch.
Rear Entrance Porch 2.64m(8'8)x2.31m(7'7)
Acting as a buffer to the elements.
BASEMENT CELLAR
This well proportioned cellar is set beneath the hall and dining room and provides excellent storage facilities.
FIRST FLOOR
Bedroom One 4.27m(14'0)x4.24m(13'11)
This front facing principal bedroom provides a radiator and there is cornice to the ceiling.
Bedroom Two 4.29m(14'1)x4.24m(13'11)
Again positioned to the front of the property, this bedroom provides a pine fronted double wardrobe with hanging rail and shelves, there is also a double panel radiator and cornice to the ceiling.
Bedroom Three 4.27m(14'0)x3.91m(12'10)
The third of the double bedrooms is positioned to the rear of the property and displays an original cast iron fireplace, picture rail and there is also a radiator.
Bedroom Four 3.00m(9'10)x1.78m(5'10)
This front facing single bedroom provides a radiator and also a loft access facility.
House Bathroom 4.29m(14'1)x3.15m(10'4)
A room of excellent proportions displaying a 4 piece Victorian suite in white comprising an enamelled bath set on ball and claw feet, and Charlotte high flush WC and pedestal wash hand basin. There is also a more modern corner shower cubicle with Mira Sport electric shower, the room displays a rose and cornice to the ceiling, there is a very useful tall shelved bathroom cabinet and a double panel radiator. Airing cupboard with lagged hot water cylinder.
Landing
Having a continuation of the original hand rail and wrought iron spindles from the ground floor, the landing is flooded by natural light provided by the superb arched picture window to the rear half landing.
OUTSIDE
To the front is a lawned garden with traditional rose borders, enclosed by stone walling whilst there is a further lawn to the left hand elevation (when viewed from the carriageway), again fully enclosed and therefore being particularly secure for the family with younger children. To the rear is a very generous paved patio set out on 2 levels with established borders, mature fruit trees, roses etc. and there is also a brick built external WC. Beyond the hard surfaced areas is a very large lawn, again ideal for use as a childrens play area whilst the flagged driveway adjacent to this provides extensive off street parking facilities. There is also a large stone shed with power and a wooden shed included within the sale.
Detached Double Garage 6.93m(22'9)x7.49m(24'7) internal
Of concrete construction with external render, this very generous garage is certainly larger than average and capable of accommodating 4 smaller vehicles.
Rear photo
Services
All mains are laid to the property.
Heating
A gas fired heating system is installed.
Double Glazing
The property has sealed unit double glazing.
Directions
Leave Barnsley via Huddersfield Road and Wilthorpe Road, bear right at the roundabout and continue along Claycliffe Road, at the mini roundabout turn right then turn first right onto Dearne Hall Road. This will in turn become Spark Lane, the property being located on the left hand side, shortly after the junction with Sparkfields.
IB/JC
Listed by
Barnsley
Butcher Residential Ltd
Reference: 33032707
EPC Rating & Upgrade Cost
Fetching EPC data… Refresh this page in a moment.
Flood risk
Zone: 1
Risk: Low
Job (default Low)
EPC Graphs

EPC 1
Price history
| Event | Date | Price | % change |
|---|---|---|---|
| Sold | 11/01/2013 (13 years ago) | £270,000 | — |
Source: HM Land Registry Price Paid Data. Crown copyright.
Sold Comparables
Same street and nearby sales within 0.25 miles (last 5 years). Data from Land Registry Price Paid.
| Address | Price | Date | Type |
|---|---|---|---|
| 385 DARTON LANE, MAPPLEWELL, BARNSLEY, SOUTH YORKSHIRE, S75 6AL | £347,500 | 07/01/2026 | Detached |
| Same street 70 SPARK LANE, MAPPLEWELL, BARNSLEY, SOUTH YORKSHIRE, S75 6AD | £118,000 | 19/09/2025 | Terraced |
| Same street 110 SPARK LANE, MAPPLEWELL, BARNSLEY, SOUTH YORKSHIRE, S75 6AD | £137,000 | 20/05/2024 | Semi-detached |
| 39 LIDGETT ROAD, MAPPLEWELL, BARNSLEY, SOUTH YORKSHIRE, S75 6LT | £257,500 | 20/12/2023 | Detached |
| Same street 118 SPARK LANE, MAPPLEWELL, BARNSLEY, SOUTH YORKSHIRE, S75 6AD | £148,000 | 08/12/2023 | Terraced |
| 60 COLLIER WAY, MAPPLEWELL, BARNSLEY, SOUTH YORKSHIRE, S75 6GJ | £400,000 | 21/07/2023 | Detached |
| 54 COLLIER WAY, MAPPLEWELL, BARNSLEY, SOUTH YORKSHIRE, S75 6GJ | £376,000 | 24/03/2023 | Detached |
| 28 COLLIER WAY, MAPPLEWELL, BARNSLEY, SOUTH YORKSHIRE, S75 6GJ | £231,000 | 15/12/2022 | Detached |
| 3 MALINCROFT, MAPPLEWELL, BARNSLEY, SOUTH YORKSHIRE, S75 6GB | £280,000 | 25/11/2022 | Detached |
| 17 LIDGETT ROAD, MAPPLEWELL, BARNSLEY, SOUTH YORKSHIRE, S75 6LT | £324,000 | 18/11/2022 | Detached |
| 4 LIDGETT ROAD, MAPPLEWELL, BARNSLEY, SOUTH YORKSHIRE, S75 6GZ | £332,500 | 11/11/2022 | Detached |
| 7 MALINCROFT, MAPPLEWELL, BARNSLEY, SOUTH YORKSHIRE, S75 6GB | £300,000 | 21/10/2022 | Detached |
| 1 LIDGETT ROAD, MAPPLEWELL, BARNSLEY, SOUTH YORKSHIRE, S75 6LT | £357,000 | 10/10/2022 | Detached |
| 18 LIDGETT ROAD, MAPPLEWELL, BARNSLEY, SOUTH YORKSHIRE, S75 6GZ | £255,000 | 25/08/2022 | Detached |
| 20 GRADERS CLOSE, MAPPLEWELL, BARNSLEY, SOUTH YORKSHIRE, S75 6PN | £262,000 | 12/08/2022 | Detached |
| 53 LIDGETT ROAD, MAPPLEWELL, BARNSLEY, SOUTH YORKSHIRE, S75 6LT | £345,000 | 11/08/2022 | Detached |
| Same street 114 SPARK LANE, MAPPLEWELL, BARNSLEY, SOUTH YORKSHIRE, S75 6AD | £149,000 | 07/07/2022 | Terraced |
| 11 LIDGETT ROAD, MAPPLEWELL, BARNSLEY, SOUTH YORKSHIRE, S75 6LT | £308,000 | 13/05/2022 | Detached |
| 5 LIDGETT ROAD, MAPPLEWELL, BARNSLEY, SOUTH YORKSHIRE, S75 6LT | £342,000 | 14/01/2022 | Detached |
| 9 LIDGETT ROAD, MAPPLEWELL, BARNSLEY, SOUTH YORKSHIRE, S75 6LT | £300,000 | 20/12/2021 | Detached |
| 6 LIDGETT ROAD, MAPPLEWELL, BARNSLEY, SOUTH YORKSHIRE, S75 6GZ | £310,000 | 26/11/2021 | Detached |
| 20 LIDGETT ROAD, MAPPLEWELL, BARNSLEY, SOUTH YORKSHIRE, S75 6GZ | £255,000 | 11/11/2021 | Detached |
Street average: £138,000 (4 sales)
Area average: £310,139 (18 sales)
Capital growth trend
Land Registry outcode average: last 12 months vs 5y and 10y ago (from sold prices).
House Price Index (HM Land Registry — official index, not sold-price averages): Yorkshire and The Humber. Series: Detached. As of April 2026.
Rental Range
Estimated market rent for Yorkshire and The Humber. Low = conservative, Realistic = average, Optimistic = best case.
Based on Region from postcode lookup → Yorkshire and The Humber.
LHA (30th percentile) floor for Barnsley: £773/mo (Apr 2025 – Mar 2026)
Location
Nearby
Nearest stations, universities and amenities (distance from property).
| Type | Name | Distance |
|---|---|---|
| Shop | Queens | 0.1 miles |
| Bus stop | Towngate/Four Lane Ends | 0.1 miles |
| Shop | Mapplewell Stores | 0.1 miles |
| Bus stop | Darton Lane/Longlands Close | 0.1 miles |
| Train station | Darton | 1.1 miles |
| Hospital | Barnsley Hospital | 1.8 miles |
| Train station | Barnsley Interchange | 2.4 miles |
| Hospital | Kendray Hospital | 3.4 miles |
| University | University of Huddersfield | 10.6 miles |
| University | College of the Resurrection | 10.9 miles |
Street-level crime
| Category | Count |
|---|---|
| Violence and sexual offences | 37 |
| Anti-social behaviour | 27 |
| Criminal damage and arson | 7 |
| Other crime | 7 |
| Vehicle crime | 4 |
| Other theft | 3 |
| Possession of weapons | 3 |
| Public order | 3 |
| Burglary | 2 |
| Shoplifting | 2 |
| Total incidents | 95 |
Within 1 mile during May 2026. Source: data.police.uk (England & Wales).
Schools nearby
Nearest open schools with Ofsted ratings (England). Closed schools are not shown. Data from Get Information about Schools and Ofsted.
| Name | Type | Distance | Ofsted |
|---|---|---|---|
| Wellgate Primary School | Primary | 0.3 miles | Good — 26 Sep 2016 |
| Mapplewell Primary School | Primary | 0.3 miles | Good — 17 Apr 2024 |
| Darton Primary School | Primary | 0.8 miles | Good — 10 Nov 2016 |
| Athersley North Primary School | Primary | 0.9 miles | Good — 12 Jul 2022 |
| Laithes Primary School | Primary | 1.3 miles | Good — 16 May 2022 |
Rental Comparables
Loading rental comparables for this postcode. Refresh in a few minutes.
Rent-driven metrics
Based on Area rent estimate.
- Rent ratio — Monthly rent ÷ purchase price (1% rule). 1%+ = strong, 0.8–1% = okay, <0.8% = weak for cashflow.
- Max investor price — Rent ÷ 0.8%; the price at which rent would be 0.8% of price (Stoke-style target).
- Target investor price — Rent ÷ 1%; the price at which rent would be 1% of price (strong cashflow band).
- Gross yield — Annual rent as % of purchase price (no costs).