21 ALAN ROAD
LLANDEILO, CARMARTHENSHIRE SA19 6HU
Property details
Tenure
FREEHOLD
Floor area
113 m²
Council tax band
C
EPC rating
D
Last sold
£205,000 Feb 2026
Price per m²
£1,898/m²
Local average
£207,000 (+3.6%)
Street crime
7 incidents within 1 mile (May 2026)
Additional details
- Parking
- Yes
- Garden
- Yes
Description
One of the standout features of this lovely home is its proximity to the train station, perfect for those who rely on public transport for their daily commute or enjoy exploring the surrounding areas without the hassle of driving.
Families will appreciate the convenience of having both a primary and secondary school in the vicinity, ensuring that education is easily accessible for children of all ages.
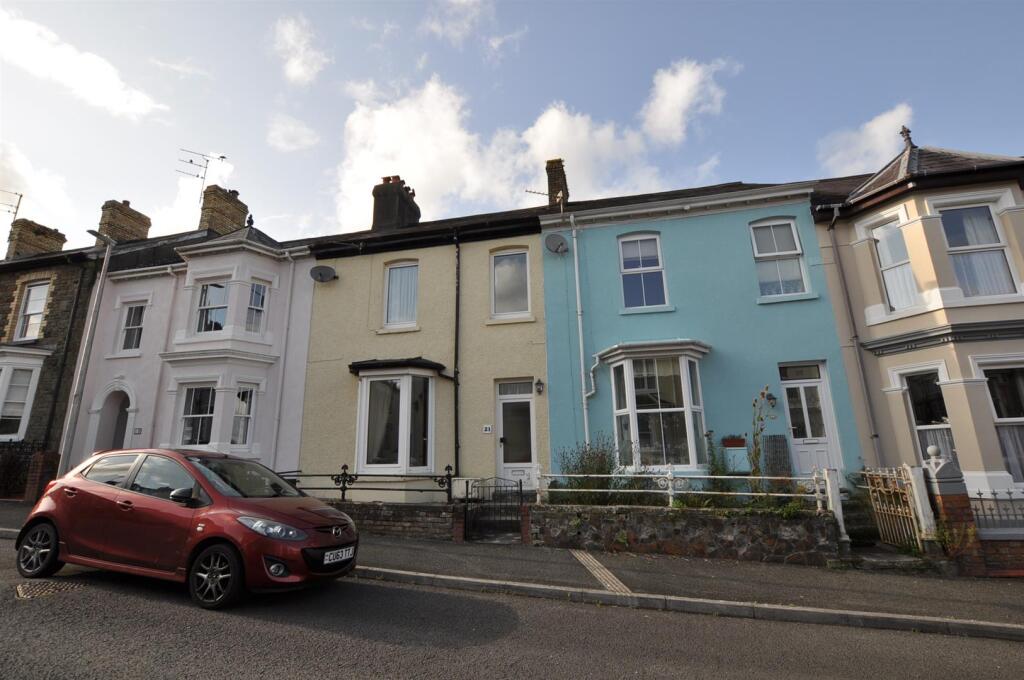
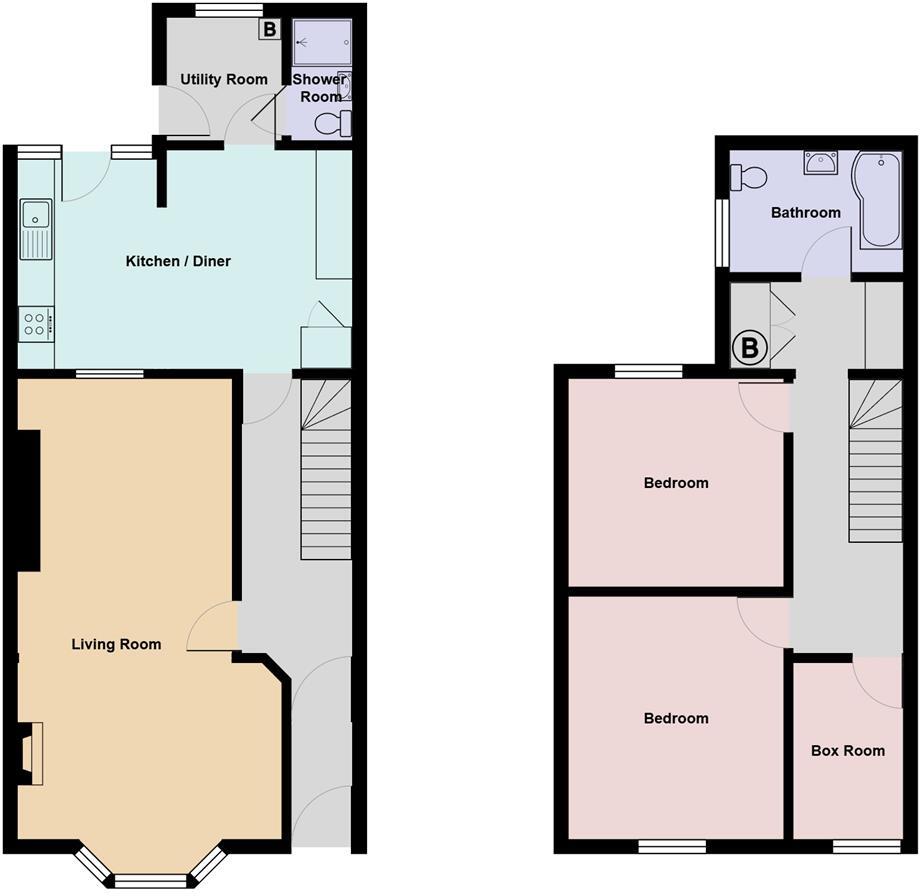
Entrance - A mid-terrace clay fronted house. Concreted steps and pathway which lead up to the uPVC double glazed entrance door into the vestibule hall having parquet flooring, single-panel radiator thermostatically controlled, original door through to the main hallway
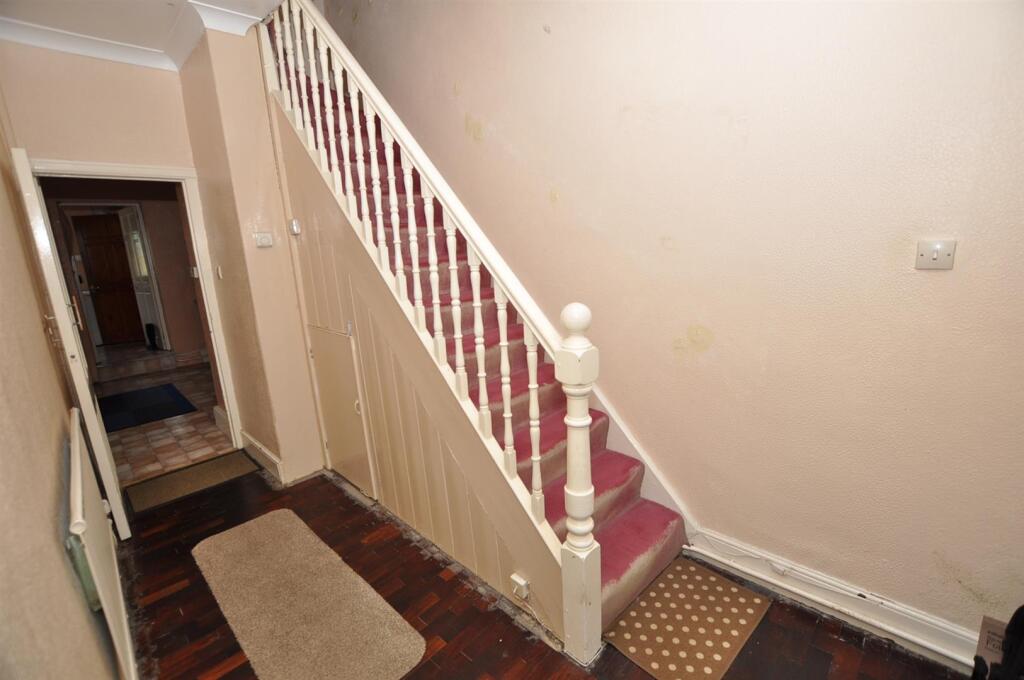
Main Hallway - 4.16 m by 1.97 m (13'7" m by 6'5" m) - Hardwood block flooring, original staircase to the first-floor, part glazed door through to kitchen/breakfast/dining room. There is a single-panel radiator thermostatically controlled under stair storage cupboard and door through to open plan lounge/dining room.
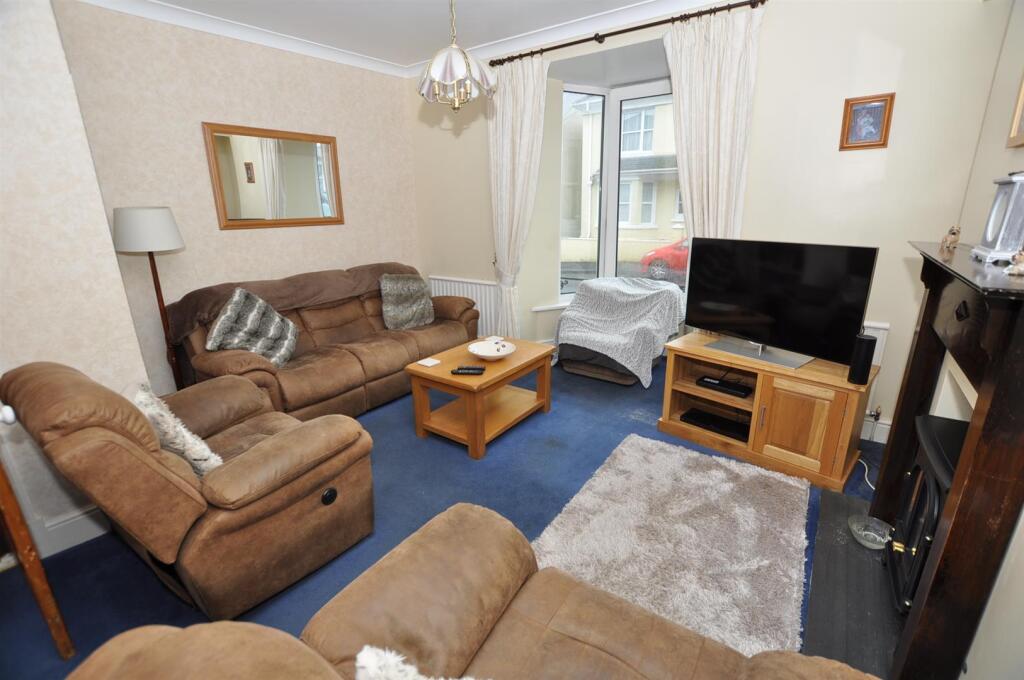
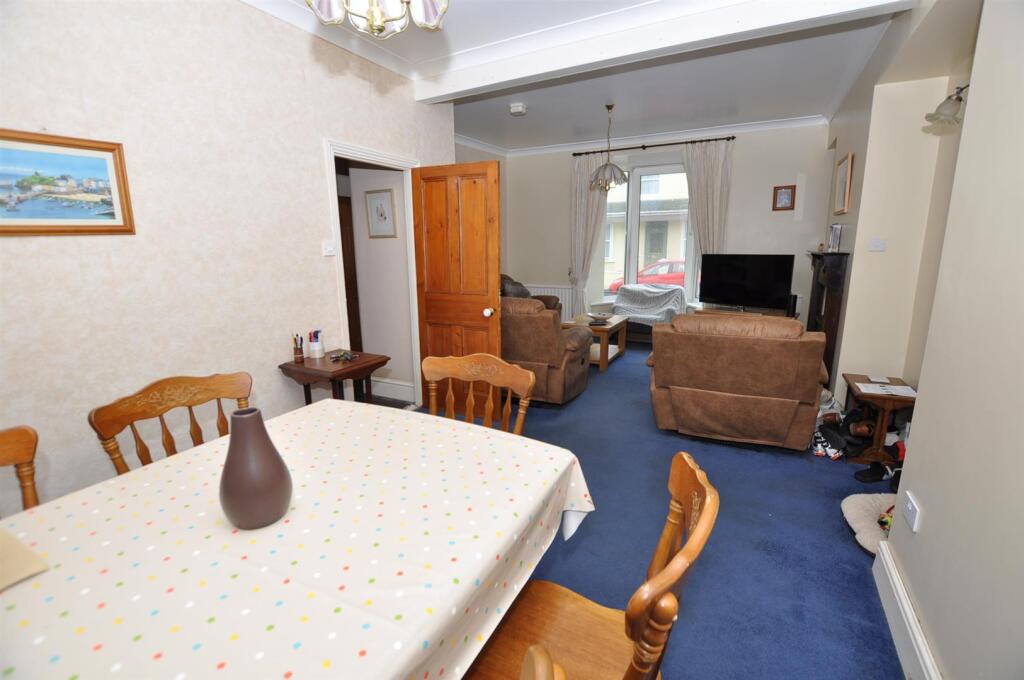
Open Plan Lounge/Dining Room - 7.17 m plus further bay window to fore that measur - Lounge area includes a feature bay window to fore which is uPVC double glazed and a single-panel radiator thermostatically controlled, a feature fireplace with slate hearth and Oak fire surround. The dining area having also a single-panel radiator thermostatically controlled and a uPVC double glazed window to rear, the ceiling height is 2.73 metres
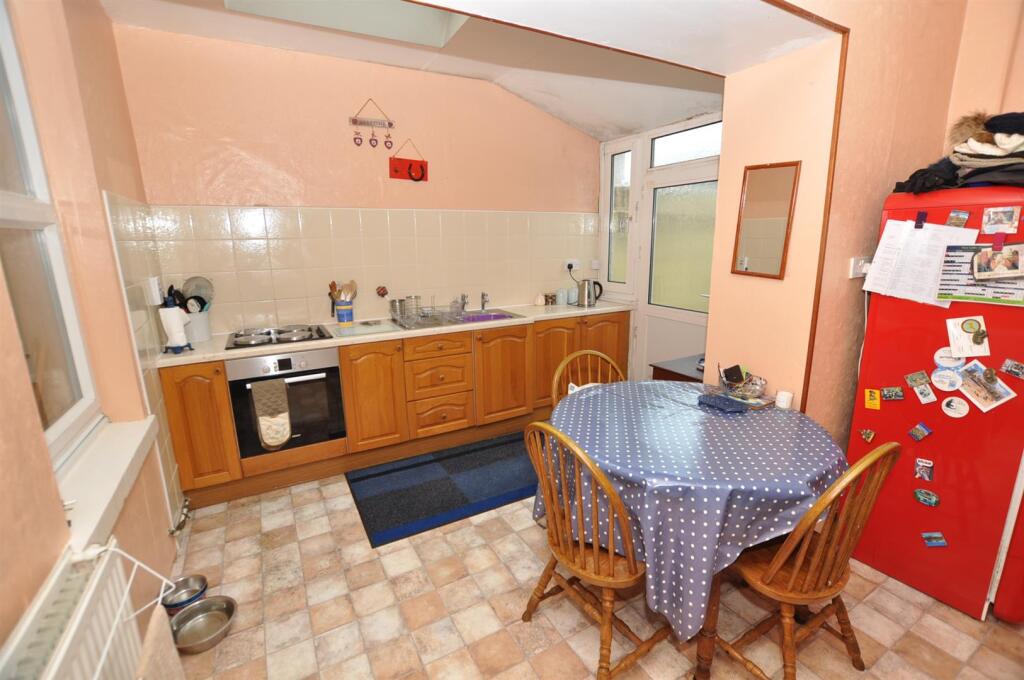
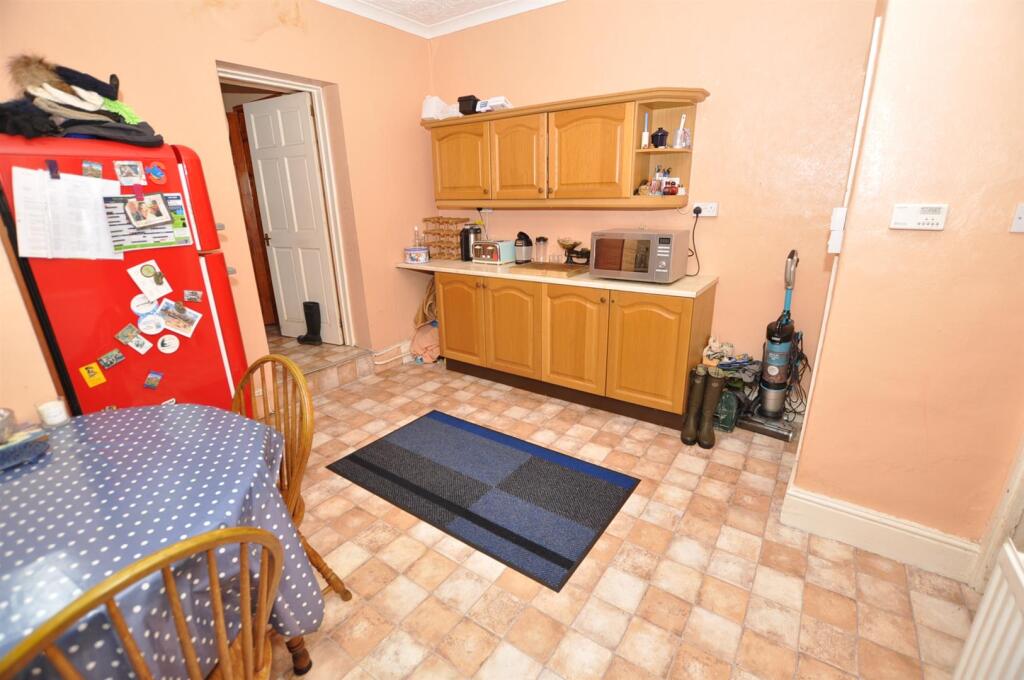
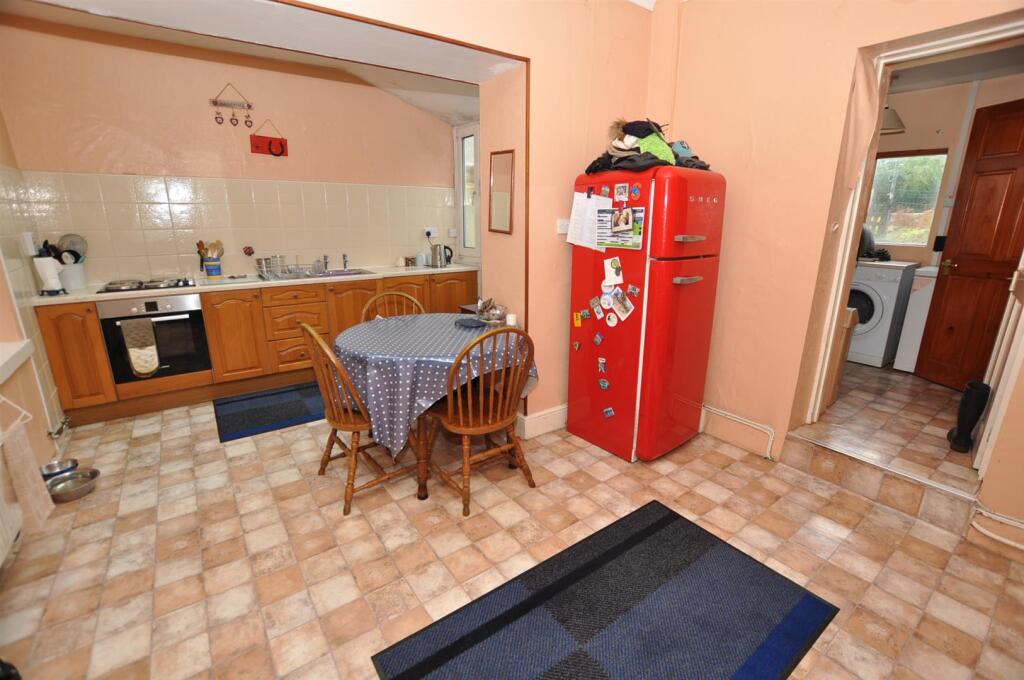
Kitchen/Breakfast/Dining Area - overall 5.40 m by 3.56 maximum (overall 17'8" m b - A range of fitted base and eye-level units with light oak finish door and drawer fronts and a marbleised effect work surface over the base unit incorporating a stainless-steel single-drainer sink, a four-ring ceramic hob, a Bosch fan-assisted oven grill, uPVC double glazed door leading out to the rear courtyard and gardens in turn, double-panel radiator thermostatically controlled, further access to the under-storage area, door to utility room.
Utility Room - 2.22 m by 1.97 m (7'3" m by 6'5" m) - uPVC double glazed door leading out to the rear garden, single glazed window to rear, plumbing for washing machine, space for tumble dryer and also space for freezer, door through to shower room which is a low-level WC, a wall-mounted wash-hand basin with tile splashback and a shower cubicle with a Triton electric shower fitment, single-panel radiator. Wall mounted mains gas boiler which serves a central heating system and heats domestic water
First Floor - Part gallery landing area, access to loft space, doors leading off to all bedrooms and bathroom and airing cupboard with a pre-lagged hot water cylinder and fitted shelves.
Bathroom - 2.85 m by 1.98 m (9'4" m by 6'5" m ) - P-shaped panel bath with a Myra power shower fitment over and hot and cold mixer tap fitment, pedestal wash hand basin and a close-coupled economy flush WC. Part floor-to-ceiling tile walls, wood effect flooring and a wall-mounted chrome ladder towel radiator. uPVC double glazed window to side.
Rear Bedroom One - 3.32 m by 3.38 m (10'10" m by 11'1" m) - Exposed stained and waxed timber floorboards, panel radiator with grills thermostatically controlled, uPVC double glazed window to rear.
Front Bedroom Two - 3.78 m by 3.37 m (12'4" m by 11'0" m) - uPVC double glazed window and a single panel radiator.
Front Bedroom Three - 2.08 m by 1.66m (6'9" m by 5'5") - uPVC double glazed window to fore and single panel radiator thermostatically controlled
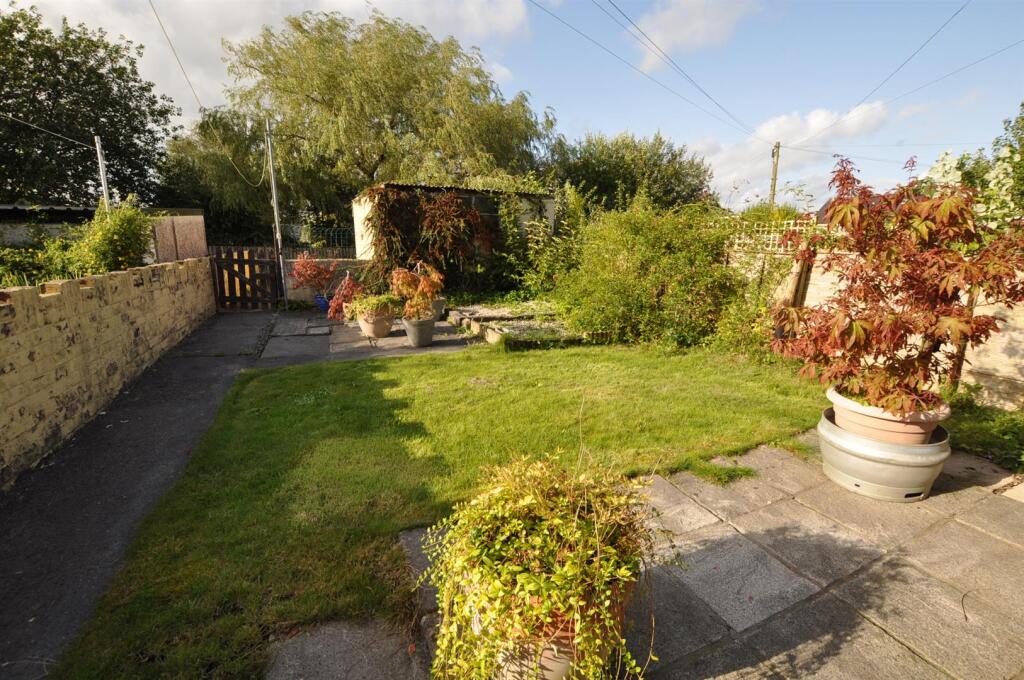
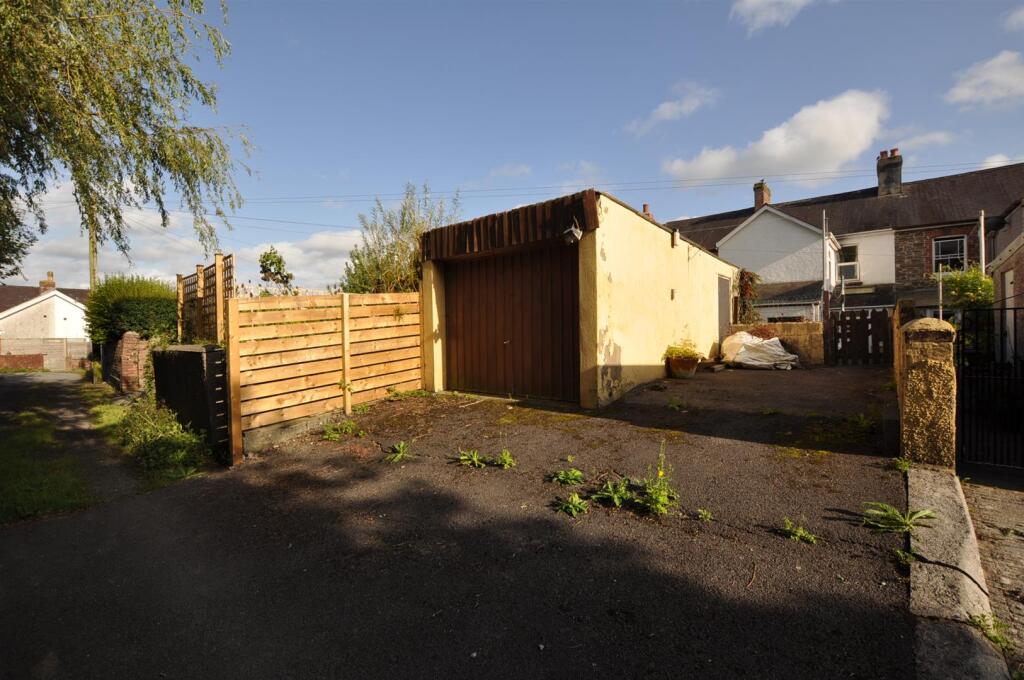
Externally - To the rear of the property, it benefits from vehicle access over a small lane which leads up to off-road parking to rear and in turn leads to a detached masonry-built garage with up and over door to fore. Pedestrian gated access then that leads to the formal gardens which is centrally positioned in a level lawn area, there are various decorative stoned areas with shrubbery and foliage to the boarders.
Listed by
Carmarthen
Terry Thomas & Co LTD
Reference: 167047673
EPC Rating & Upgrade Cost
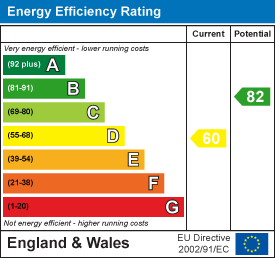
Current rating: D
Potential rating: B
Inspection date: 03/09/2024
Expiry date: 02/09/2034
Current heating cost: £1,745/year
Potential heating cost: £1,140/year
Est. upgrade cost to C: £19,535
Recommendations
- 50 mm internal or external wall insulation (£4,000 - £14,000)
- Floor insulation (suspended floor) (£800 - £1,200)
- Low energy lighting for all fixed outlets (£35)
- Solar water heating (£4,000 - £6,000)
- Solar photovoltaic panels, 2.5 kWp (£3,500 - £5,500)
Flood risk
Zone: 1
Risk: Low
Job (default Low)
Floorplans
21 Alan Road (1).jpg
EPC Graphs
EE Rating
Price history
388% since 2000
| Event | Date | Price | % change |
|---|---|---|---|
| Sold | 16/02/2026 (5 months ago) | £205,000 | +388.1% |
| Sold | 05/05/2000 (26 years ago) | £42,000 | — |
Source: HM Land Registry Price Paid Data. Crown copyright.
Sold Comparables
Same street and nearby sales within 0.25 miles (last 5 years). Data from Land Registry Price Paid.
| Address | Price | Date | Type |
|---|---|---|---|
| 21 THOMAS STREET, LLANDEILO, CARMARTHENSHIRE, SA19 6LB | £288,000 | 30/10/2023 | Terraced |
| Same street AROSFA, 9 ALAN ROAD, LLANDEILO, CARMARTHENSHIRE, SA19 6HU | £210,000 | 13/10/2023 | Terraced |
| 21F NEW ROAD, LLANDEILO, CARMARTHENSHIRE, SA19 6DD | £165,000 | 01/09/2023 | Terraced |
| 23 RHOSMAEN STREET, LLANDEILO, CARMARTHENSHIRE, SA19 6LU | £100,000 | 31/05/2023 | Terraced |
| 4 LEWIS TERRACE, LLANDEILO, CARMARTHENSHIRE, SA19 6LE | £257,500 | 31/03/2023 | Terraced |
| 32 NEW ROAD, LLANDEILO, CARMARTHENSHIRE, SA19 6DD | £230,000 | 13/12/2022 | Terraced |
| 16 NEW ROAD, LLANDEILO, CARMARTHENSHIRE, SA19 6DB | £177,500 | 30/09/2022 | Terraced |
| 7 THOMAS TERRACE, LLANDEILO, CARMARTHENSHIRE, SA19 6NN | £175,000 | 23/09/2022 | Terraced |
| 4 BANK BUILDINGS, LLANDEILO, CARMARTHENSHIRE, SA19 6BS | £216,000 | 12/08/2022 | Terraced |
| 22 NEW ROAD, LLANDEILO, CARMARTHENSHIRE, SA19 6DB | £170,000 | 08/04/2022 | Terraced |
| 30 RHOSMAEN STREET, LLANDEILO, CARMARTHENSHIRE, SA19 6HD | £127,500 | 18/02/2022 | Terraced |
| 6 BLENDE ROAD, LLANDEILO, CARMARTHENSHIRE, SA19 6NE | £166,500 | 21/01/2022 | Terraced |
| 12A BANK BUILDINGS, LLANDEILO, CARMARTHENSHIRE, SA19 6BU | £120,000 | 17/01/2022 | Terraced |
| 17 THOMAS STREET, LLANDEILO, CARMARTHENSHIRE, SA19 6LB | £185,000 | 20/12/2021 | Terraced |
| 21C NEW ROAD, LLANDEILO, CARMARTHENSHIRE, SA19 6DD | £195,000 | 13/12/2021 | Terraced |
Street average: £210,000 (1 sale)
Area average: £183,786 (14 sales)
Capital growth trend
Land Registry outcode average: last 12 months vs 5y and 10y ago (from sold prices).
House Price Index (HM Land Registry — official index, not sold-price averages): Carmarthenshire. Series: Terraced. As of April 2026.
Rental Range
Estimated market rent for Carmarthenshire. Low = conservative, Realistic = average, Optimistic = best case.
Based on Local Authority from postcode lookup → Carmarthenshire.
Location
Nearby
Nearest stations, universities and amenities (distance from property).
| Type | Name | Distance |
|---|---|---|
| Train station | Llandeilo | 0.1 miles |
| Bus stop | Unknown | 0.1 miles |
| Shop | Hugh Evans & Son | 0.2 miles |
| Shop | Unknown | 0.2 miles |
| Bus stop | Llandeilo, New Road | 0.3 miles |
| Train station | Ffairfach | 0.9 miles |
| Hospital | Amman Valley Hospital | 6.0 miles |
| University | University of Wales Trinity St. David | 6.1 miles |
| Hospital | Llandovery Hospital | 11.3 miles |
Street-level crime
| Category | Count |
|---|---|
| Violence and sexual offences | 3 |
| Other crime | 2 |
| Other theft | 1 |
| Public order | 1 |
| Total incidents | 7 |
Within 1 mile during May 2026. Source: data.police.uk (England & Wales).
Schools nearby
Nearest open schools with Ofsted ratings (England). Closed schools are not shown. Data from Get Information about Schools and Ofsted.
| Name | Type | Distance | Ofsted |
|---|---|---|---|
| Llandeilo C.P. School | Other | 0.1 miles | — (No rating) |
| Ysgol Gymraeg Teilo Sant | Other | 0.2 miles | — (No rating) |
| Ysgol Gynradd Ffairfach | Other | 0.7 miles | — (No rating) |
| Ysgol Gynradd Trapp | Other | 2.7 miles | — (No rating) |
| Llandybie Primary | Other | 4.4 miles | — (No rating) |
Rental Comparables
Residential lets from OpenRent and Rightmove for the area (same bedroom count). Use to validate rent estimates. Student lets are excluded.
| Title | Rent | Beds | Distance | As seen on |
|---|---|---|---|---|
| 3 Bed End Terrace, Rhosmaen Street, SA19 | £950/mo | 3 | 0.24 miles | OpenRent |
| 3 Bed Semi-Detached House, Dynevor Avenue, SA19 | £1,000/mo | 3 | 0.27 miles | OpenRent |
Average rent: £975/mo (2 listings)
Rent-driven metrics
Based on OpenRent comparables.
- Rent ratio — Monthly rent ÷ purchase price (1% rule). 1%+ = strong, 0.8–1% = okay, <0.8% = weak for cashflow.
- Max investor price — Rent ÷ 0.8%; the price at which rent would be 0.8% of price (Stoke-style target).
- Target investor price — Rent ÷ 1%; the price at which rent would be 1% of price (strong cashflow band).
- Gross yield — Annual rent as % of purchase price (no costs).
- Cost-to-rent — Price ÷ annual rent (from OpenRent comparables). Under 14× = strong, 14–16× = acceptable, 17×+ = compressed.
- Cashflow — Rent minus mortgage, 10% maintenance, £25/mo compliance. Assumes 75% LTV, 3.95% APR (5yr fixed), 25yr term.
- ROI — Annual profit ÷ cash in (deposit + 4% purchase costs).