Manor Road
Droylsden, Manchester, Greater Manchester, M43, M43 6QD
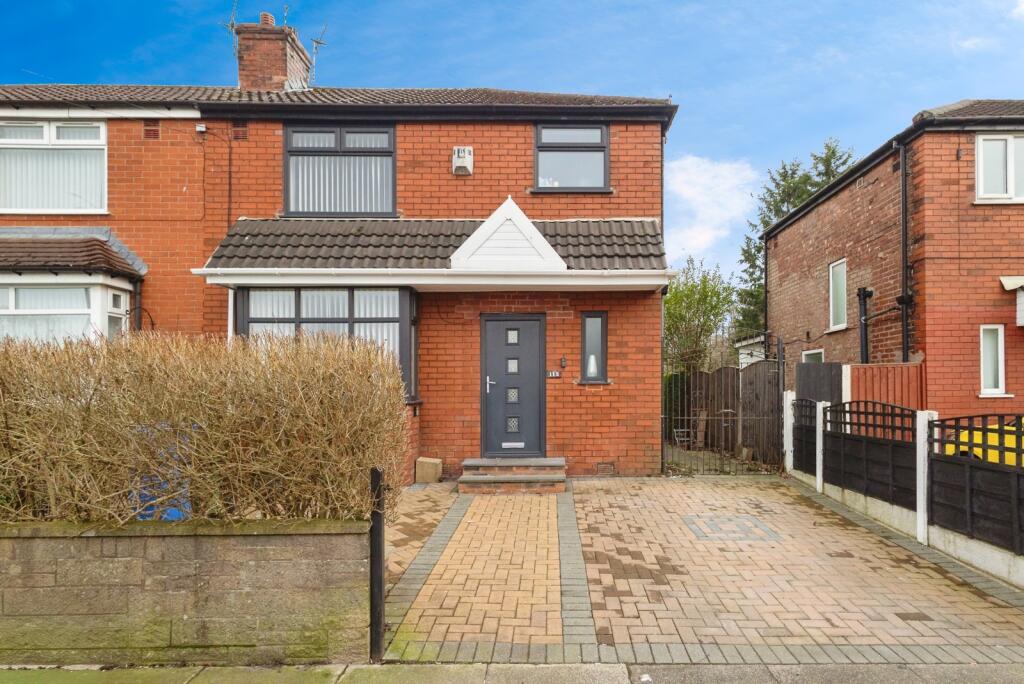
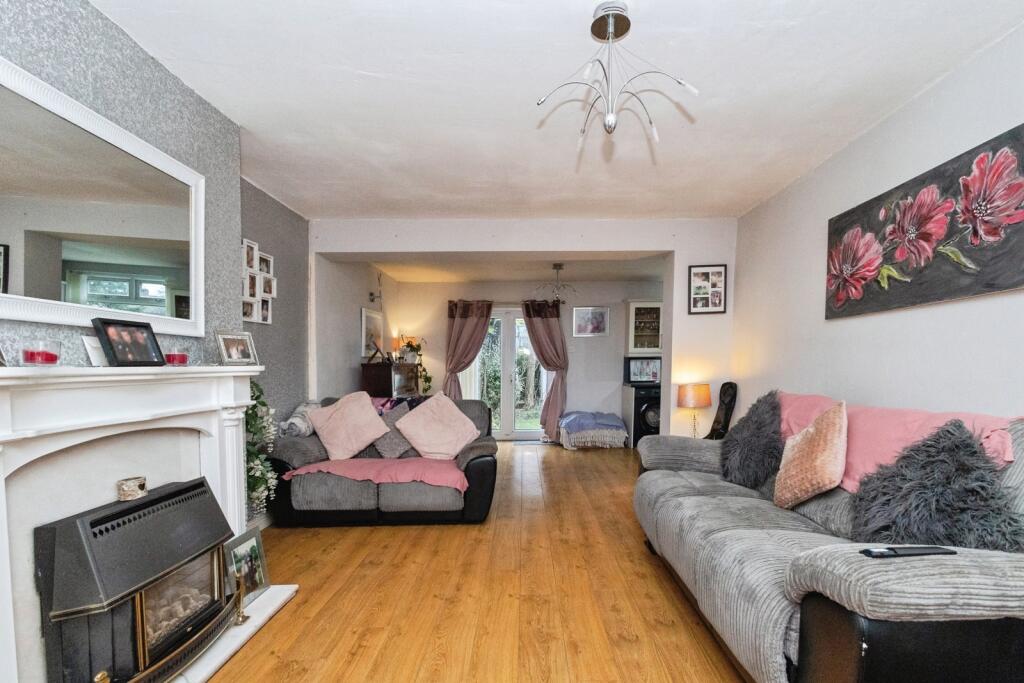
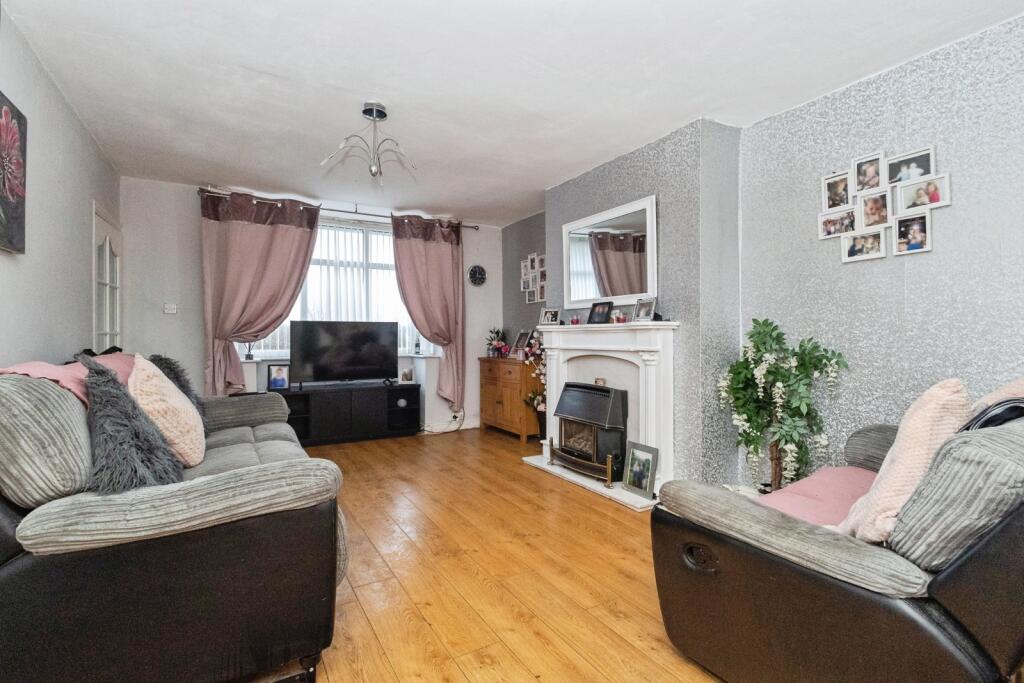
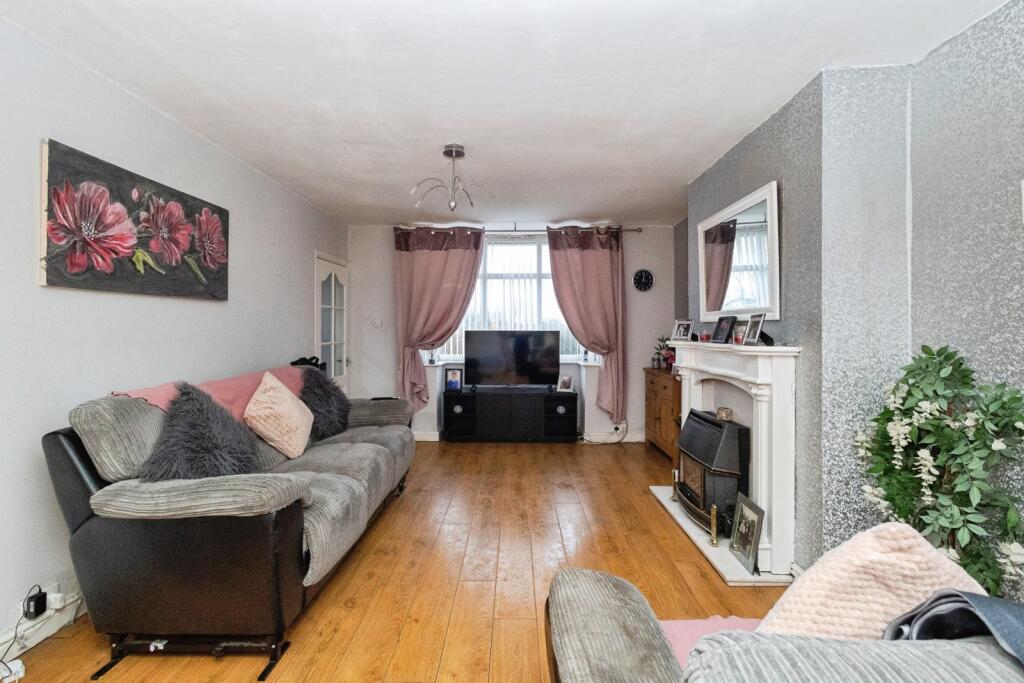
Property details
Tenure
FREEHOLD
Council tax band
B
Local average
£215,525 (+6.7%)
Deprivation
Decile 4 (12,217 of 33,755)
Street crime
0 incidents within 1 mile (Jul 2026)
Additional details
- Garden
- Yes
Description
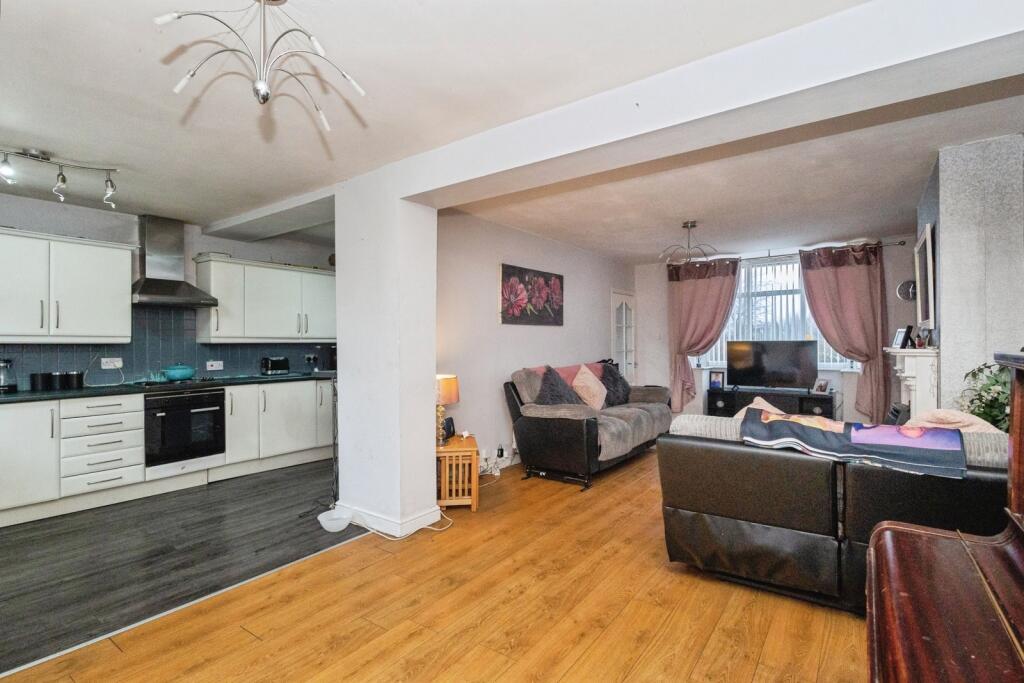
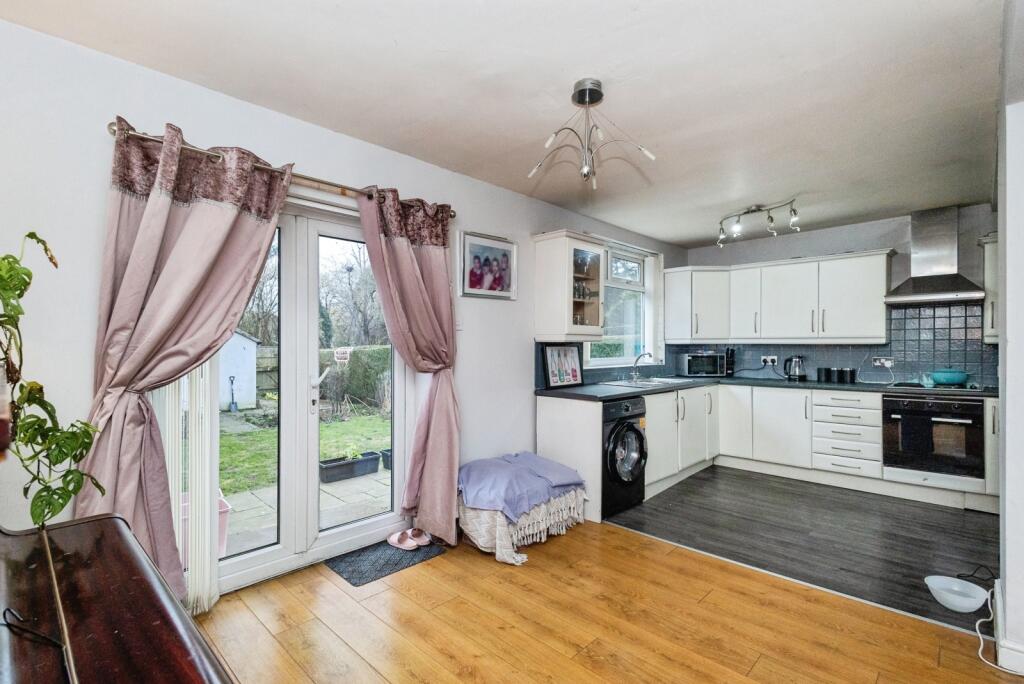
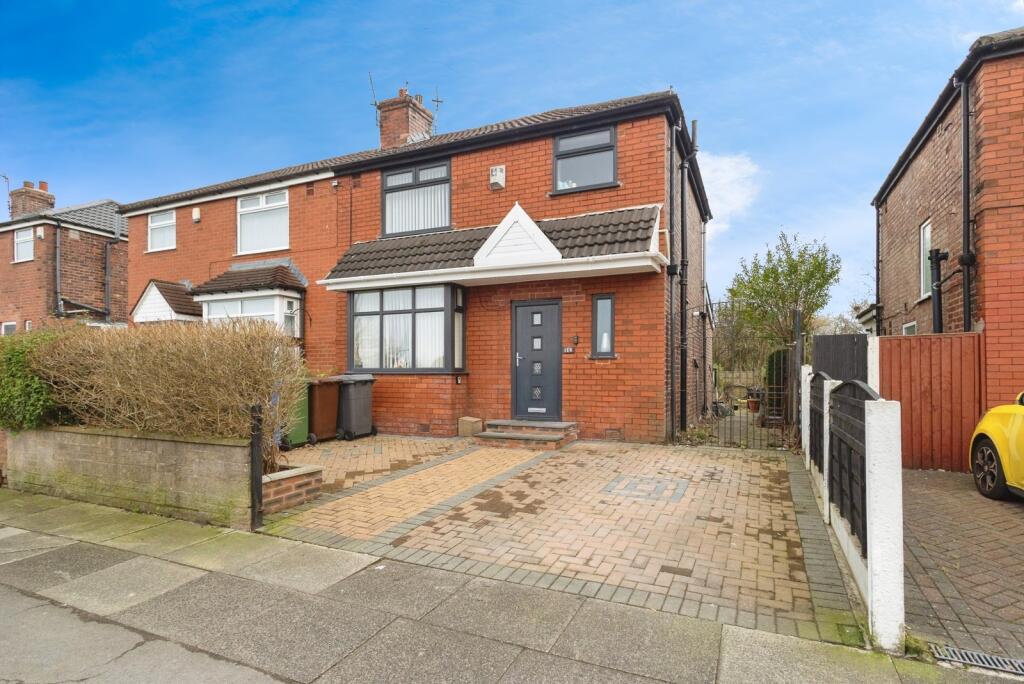
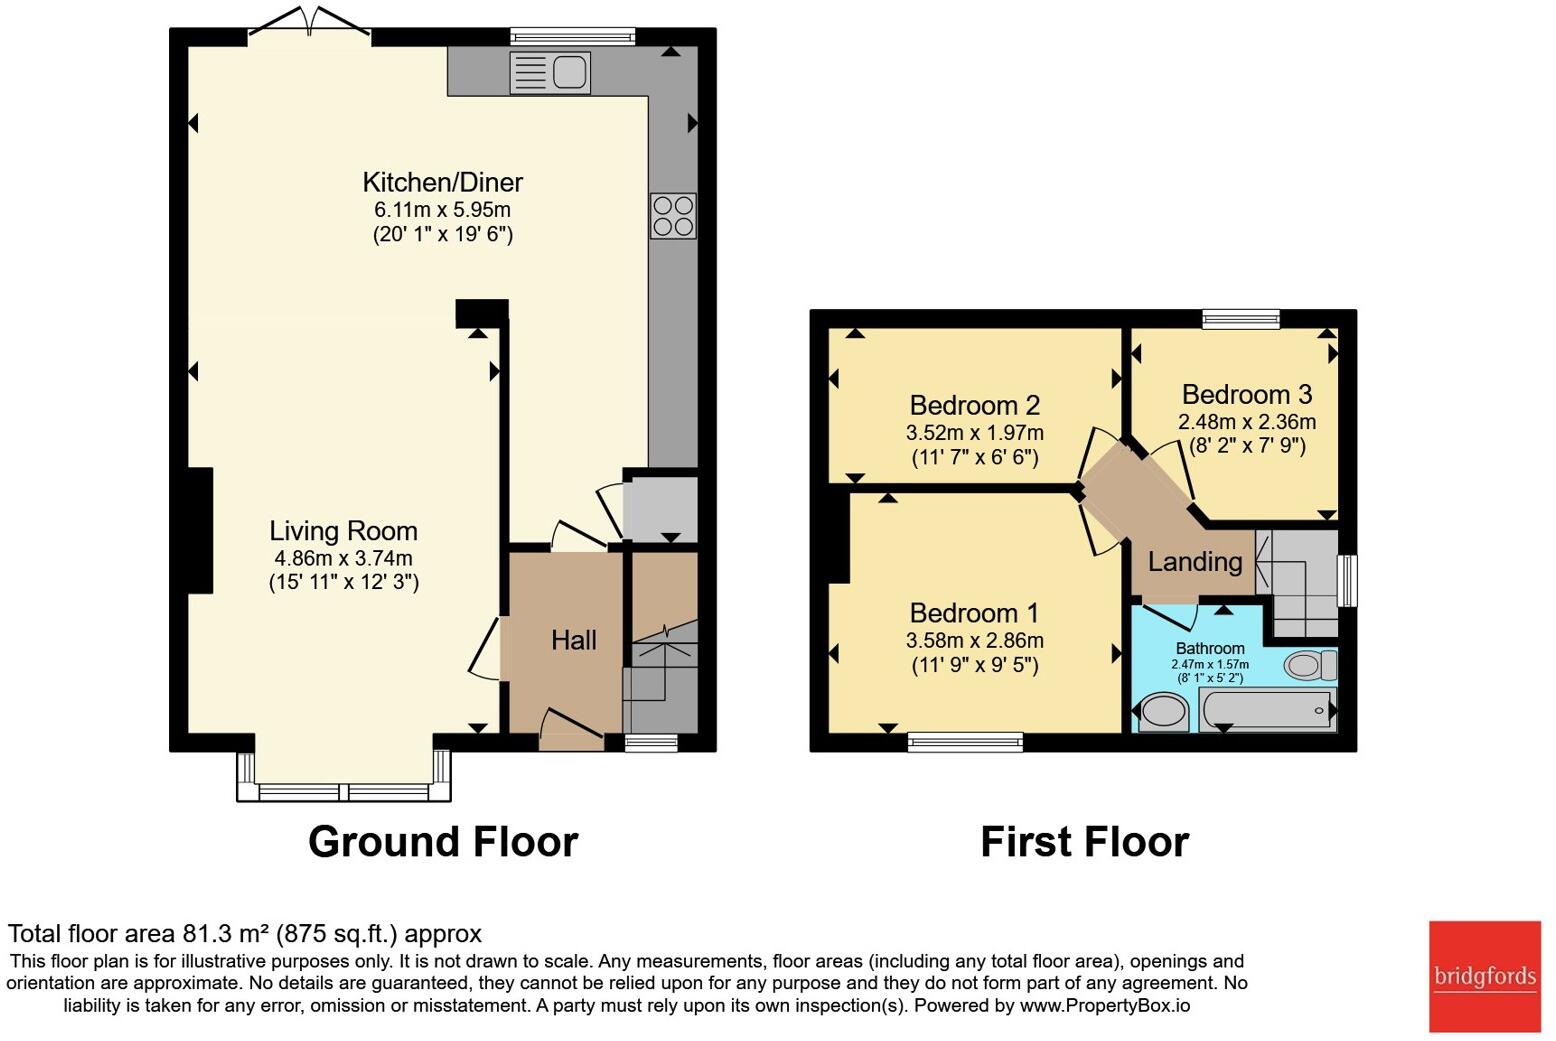
Upon entering the property, you are welcomed into a well-presented hallway which neatly separates the living accommodation and creates a practical flow throughout the ground floor. From here, you are led into the impressive open-plan living and dining room. Spanning the full length of the property, this exceptionally spacious room is flooded with natural light courtesy of a large front-facing window and patio doors to the rear. The generous proportions allow for a variety of layout options, comfortably accommodating both a relaxing living area and a dedicated dining space, making it ideal for everyday family life and entertaining alike.
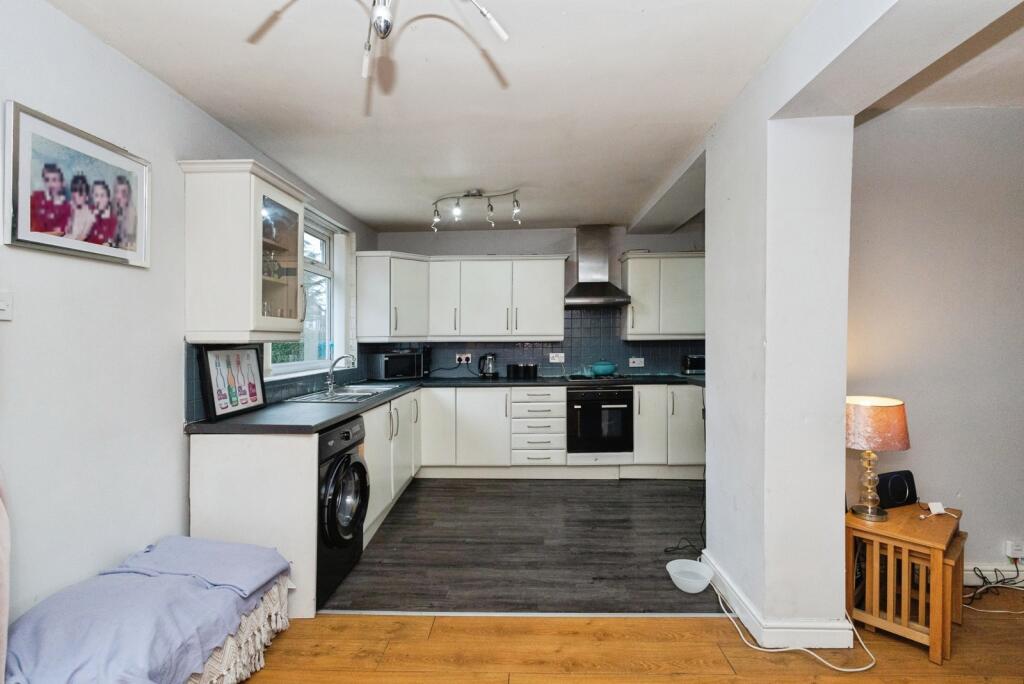
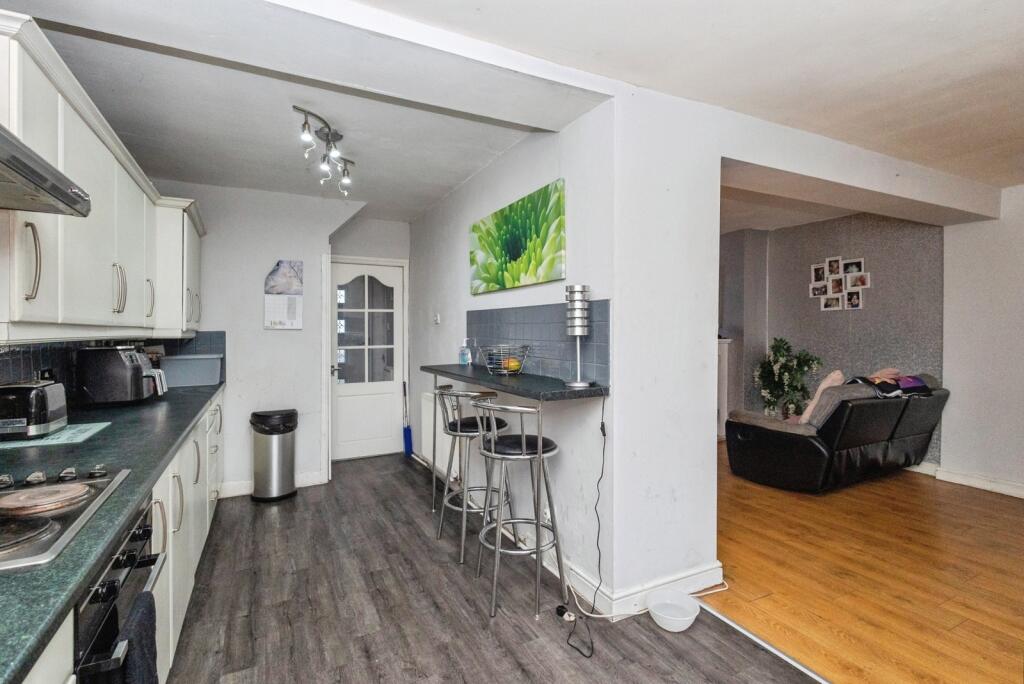
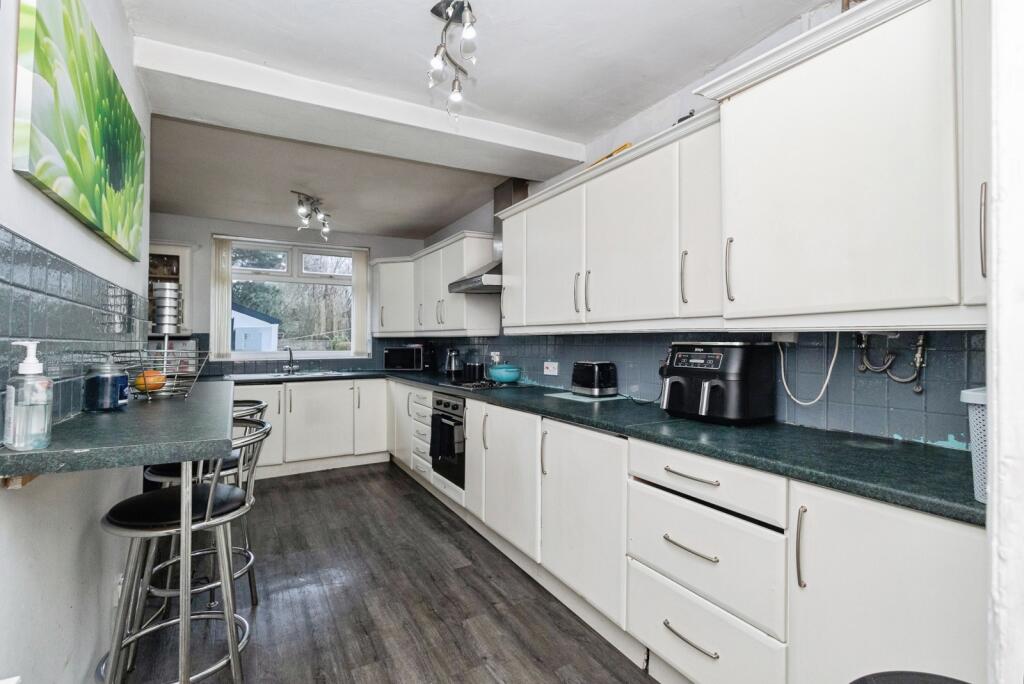
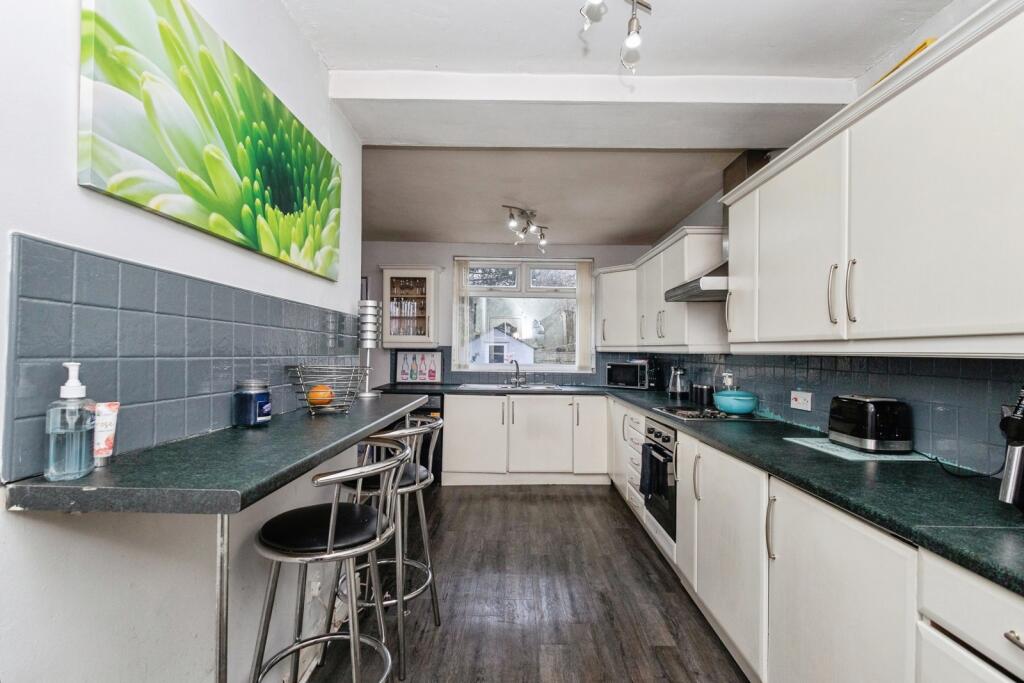
The living space flows seamlessly into the kitchen, which wraps around the corner of the room. The kitchen is fitted with ample worktop and cupboard space, finished in neutral tones that perfectly complement the overall modern design of the home, offering both functionality and style.
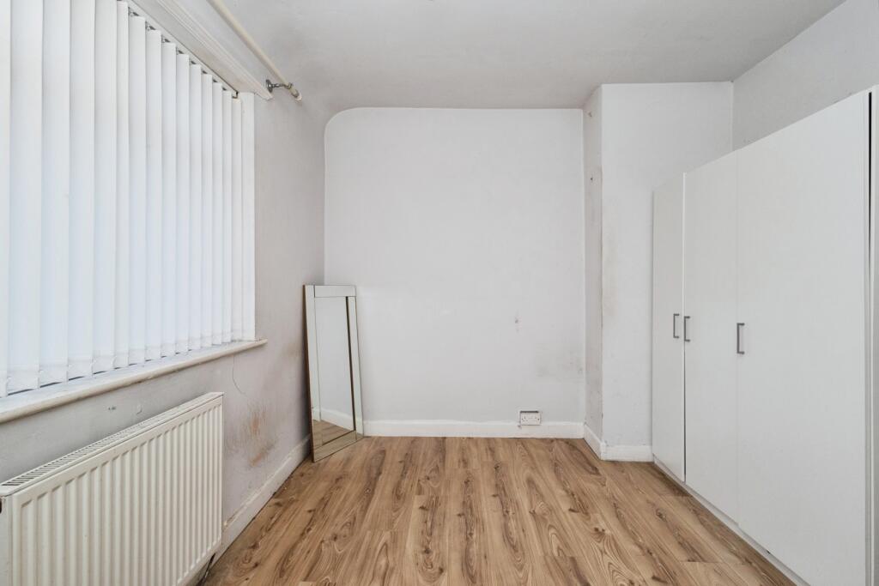
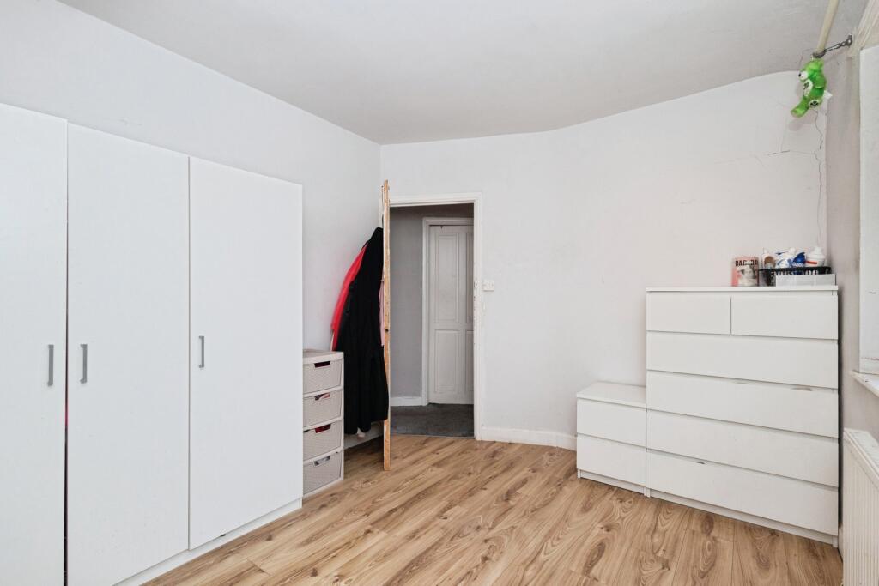
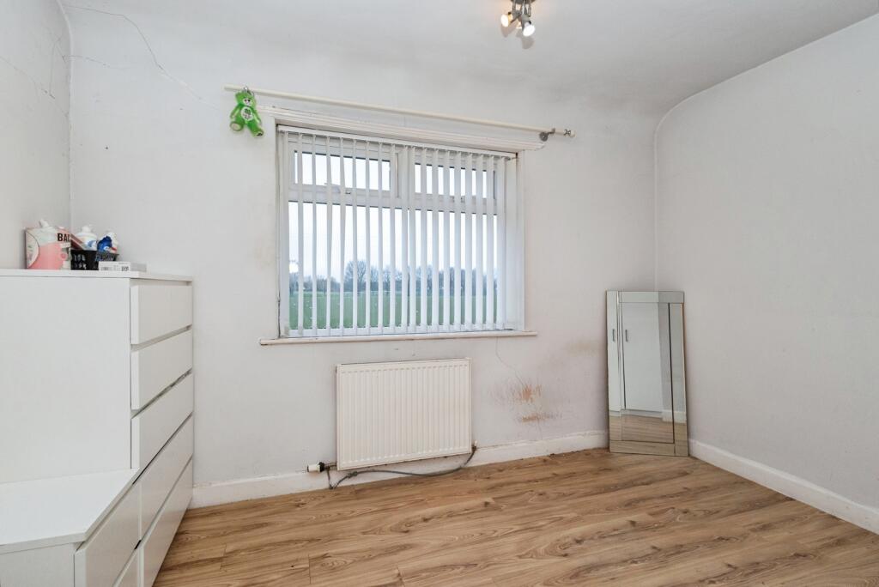
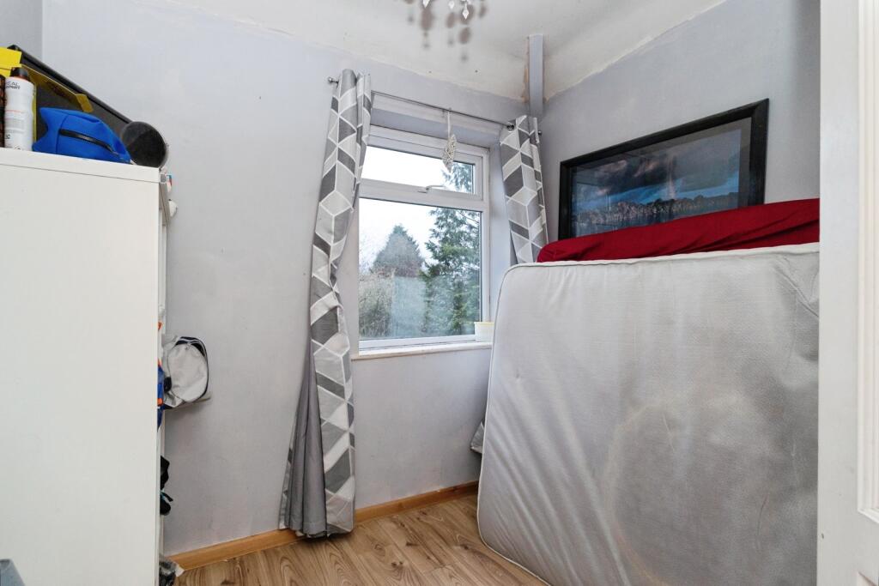
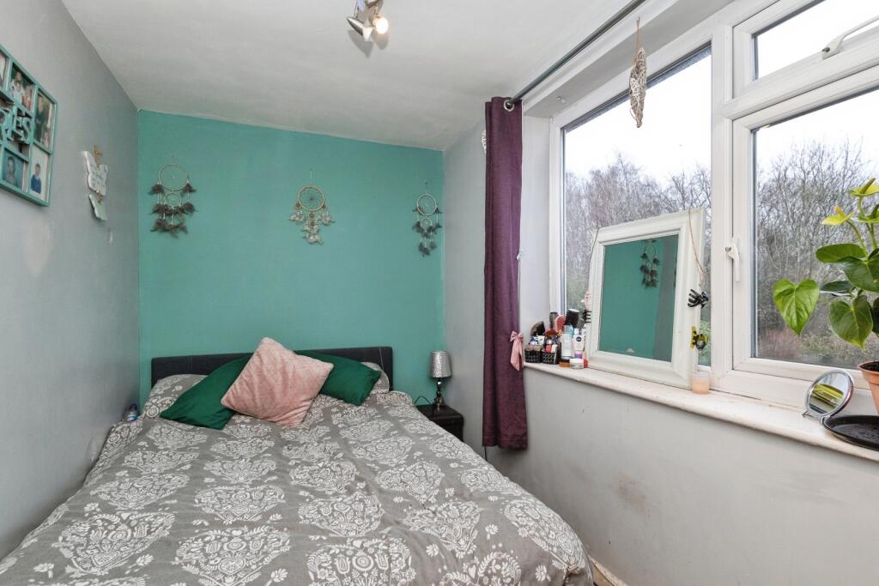
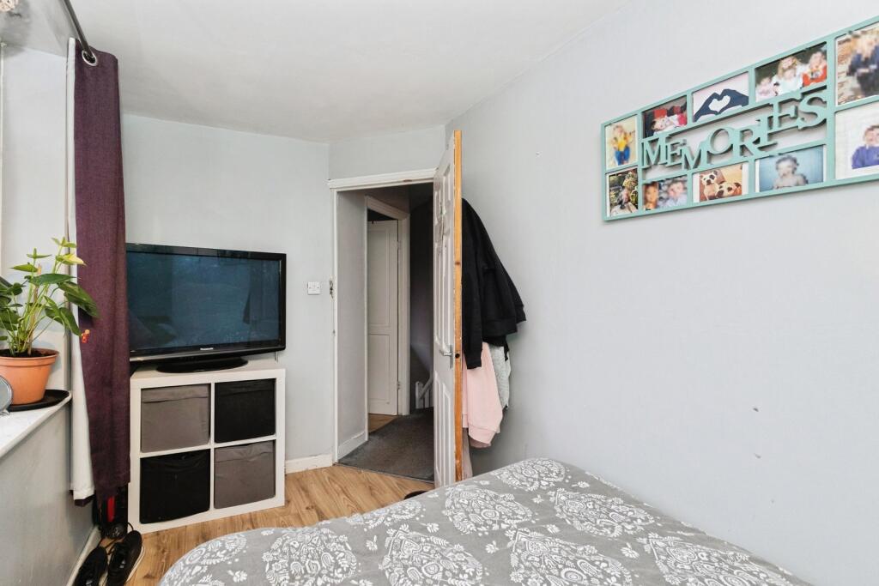
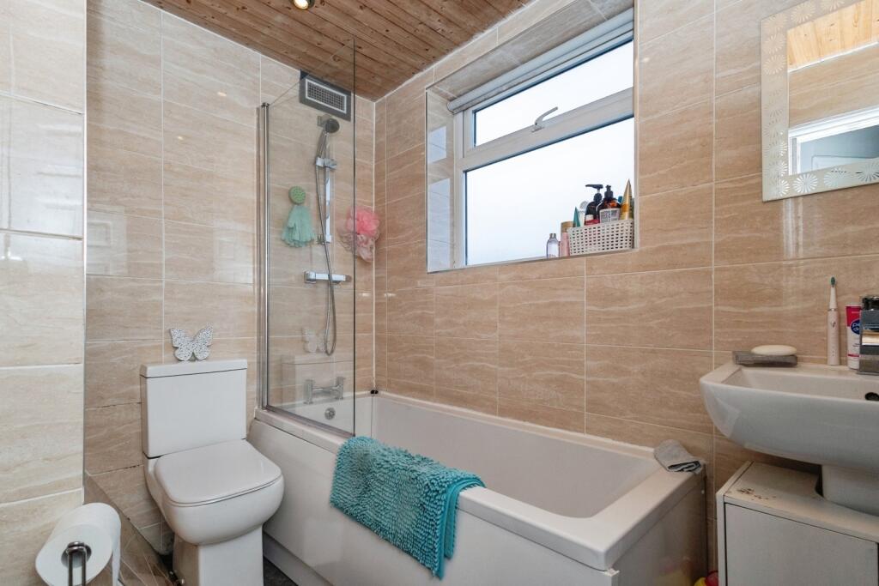
To the first floor, the property continues to impress with three well-proportioned bedrooms. The master bedroom, positioned to the front of the home, provides plenty of space for a large bed and additional storage. The second and third bedrooms are of near-equal size, offering excellent versatility and making them ideal for use as children’s bedrooms, a guest room, or a home office. Completing the upper floor is the modern family bathroom, fitted with a shower over the bath, WC, and wash basin.
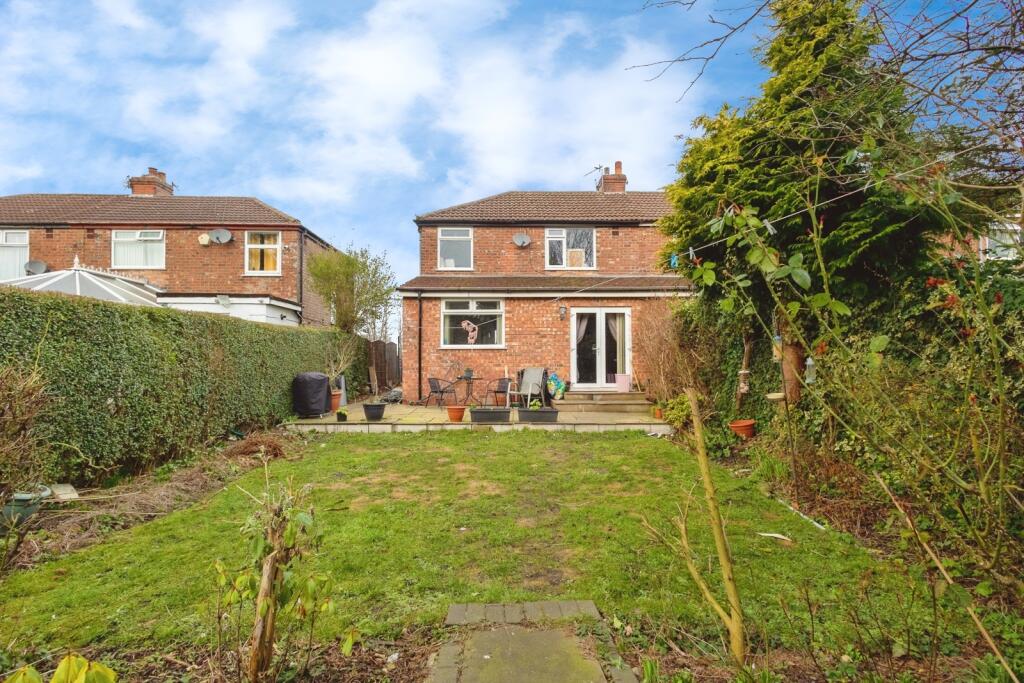
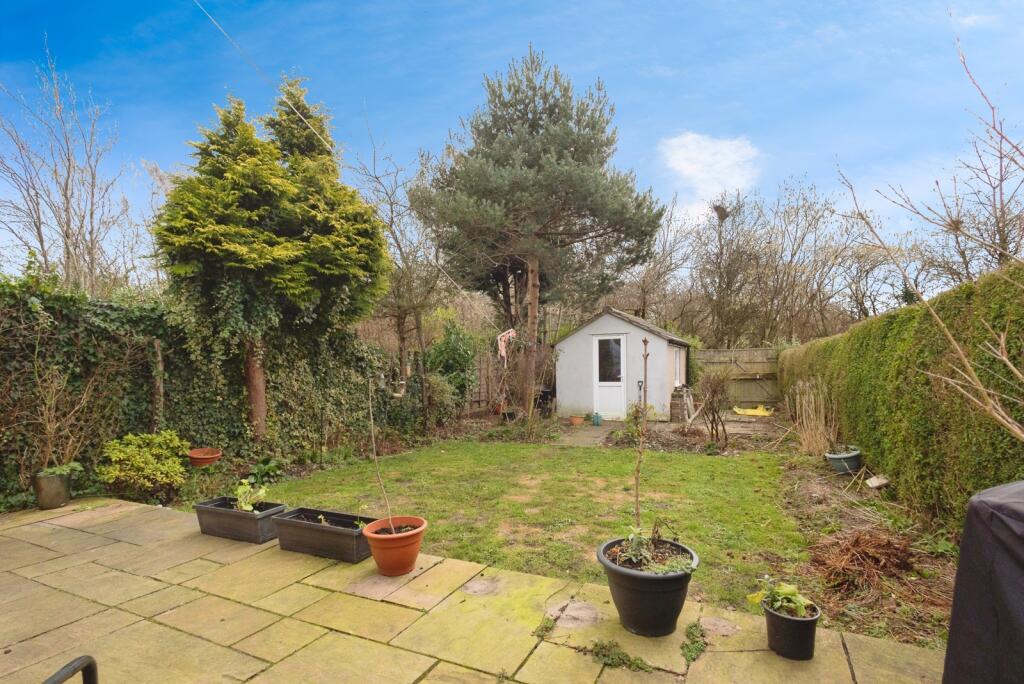
Externally, the rear garden is a standout feature—private, peaceful, and offering a serene retreat during the warmer months. It provides an ideal space for those with a green thumb or a passion for landscaping. A shed located at the bottom of the garden offers useful outdoor storage.
Ideally positioned close to local amenities, excellent transport links, and highly regarded schools, this property is perfectly suited for families and professionals alike.
To arrange your viewing, contact Bridgfords on .
Please note that an AML fee is chargeable to the buyer once an offer is accepted to cover the cost of carrying out the required identity and anti-money laundering checks. Once these checks have been completed, the fee cannot be refunded, even if the property purchase does not go ahead.
Listed by
Denton
Countrywide UK Sales - Connells
Reference: 171906308
EPC ratings on this postcode
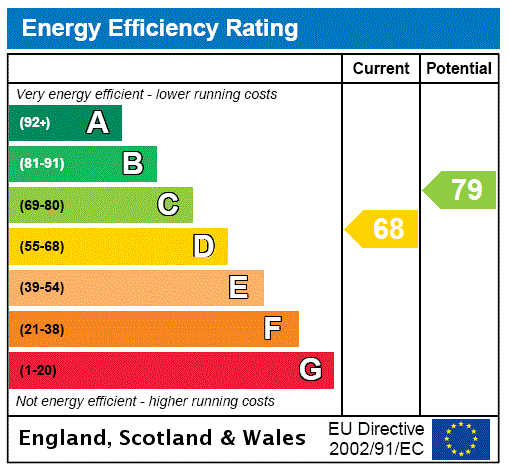
We don't have a matched EPC for this property yet. Below are efficiency scores and details for other addresses on this postcode.
| Address | Current | Potential | Floor area | Age band | Type |
|---|---|---|---|---|---|
| 103, Manor Road, Droylsden, MANCHESTER | 53 | 78 | 68 m² | England and Wales: 1930-1949 | Detached |
| 109 Manor Road, Droylsden, MANCHESTER | 70 | 86 | 62 m² | England and Wales: 1950-1966 | Detached |
| 109, Manor Road, Droylsden, MANCHESTER | 65 | 83 | 65 m² | England and Wales: 1930-1949 | Detached |
| 111, Manor Road, Droylsden, MANCHESTER | 59 | 86 | 60 m² | England and Wales: 1930-1949 | Detached |
| 115 Manor Road, Droylsden, MANCHESTER | 68 | 79 | 75 m² | England and Wales: 1930-1949 | Detached |
| 117, Manor Road, Droylsden, MANCHESTER | 66 | 79 | 82 m² | — | Detached |
| 119 MANOR ROAD, DROYLSDEN, DROYLSDEN | 63 | 78 | 73 m² | England and Wales: 1950-1966 | Detached |
| 121, Manor Road, Droylsden, MANCHESTER | 42 | 67 | 63 m² | England and Wales: 1930-1949 | Detached |
| 61 Manor Road, Droylsden, MANCHESTER | 71 | 83 | 120 m² | England and Wales: 1930-1949 | Detached |
| 61, Manor Road, Droylsden, MANCHESTER | 59 | 64 | 145 m² | England and Wales: 1930-1949 | Detached |
| 61, Manor Road, Droylsden, MANCHESTER | 57 | 64 | 131 m² | England and Wales: 1930-1949 | Detached |
| 63 Manor Road, Droylsden, MANCHESTER | 70 | 76 | 70 m² | England and Wales: 1930-1949 | Detached |
| 63, Manor Road, Droylsden, MANCHESTER | 58 | 78 | 62 m² | England and Wales: 1930-1949 | Detached |
| 67, Manor Road, Droylsden, MANCHESTER | 68 | 81 | 99 m² | England and Wales: 1930-1949 | Detached |
| 73, Manor Road, Droylsden, MANCHESTER | 61 | 88 | 60 m² | England and Wales: 1930-1949 | Detached |
Flood risk
Zone: 1
Risk: Low
Job (default Low)
Registered land (INSPIRE)
This location is outside the imported HM Land Registry INSPIRE registered freehold polygons.
Source: HM Land Registry INSPIRE Index Polygons.
Floorplans
pbox-FP.jpg
EPC Graphs
EPC Rating Graph
Price history
| Event | Date | Price | % change |
|---|---|---|---|
| Listed for sale | — | £230,000 | — |
Source: HM Land Registry Price Paid Data. Crown copyright.
Sold Comparables
Same street and nearby sales within 0.25 miles (last 5 years). Data from Land Registry Price Paid.
| Address | Price | Date | Type |
|---|---|---|---|
| 22 OAKFIELD AVENUE, DROYLSDEN, MANCHESTER, TAMESIDE, GREATER MANCHESTER, M43 6PQ | £228,000 | 27/11/2025 | Semi-detached |
| 107 ASHDALE CRESCENT, DROYLSDEN, MANCHESTER, TAMESIDE, GREATER MANCHESTER, M43 6PS | £200,000 | 22/11/2024 | Semi-detached |
| 28 OAKFIELD AVENUE, DROYLSDEN, MANCHESTER, TAMESIDE, GREATER MANCHESTER, M43 6PQ | £185,000 | 25/04/2023 | Semi-detached |
| 5 BARRINGTON AVENUE, DROYLSDEN, MANCHESTER, TAMESIDE, GREATER MANCHESTER, M43 6PP | £240,000 | 21/10/2022 | Semi-detached |
| 27 OAKFIELD AVENUE, DROYLSDEN, MANCHESTER, TAMESIDE, GREATER MANCHESTER, M43 6PG | £200,000 | 25/07/2022 | Semi-detached |
| 302 MANCHESTER ROAD, DROYLSDEN, MANCHESTER, TAMESIDE, GREATER MANCHESTER, M43 6GD | £220,000 | 24/06/2022 | Semi-detached |
| 109 ASHDALE CRESCENT, DROYLSDEN, MANCHESTER, TAMESIDE, GREATER MANCHESTER, M43 6PS | £185,000 | 05/11/2021 | Semi-detached |
Area average: £208,286 (7 sales)
Capital growth trend
Land Registry outcode average: last 12 months vs 5y and 10y ago (from sold prices).
House Price Index (HM Land Registry — official index, not sold-price averages): Tameside. Series: Semi-detached. As of June 2026.
Rental Range
Estimated market rent for Tameside. Low = conservative, Realistic = average, Optimistic = best case.
Based on Local Authority from postcode lookup → Tameside.
LHA (30th percentile) floor for Richmond & Hambleton: £648/mo (Apr 2025 – Mar 2026)
Location
Address
Manor Road
Nearby
Nearest stations, universities and amenities (distance from property).
| Type | Name | Distance |
|---|---|---|
| Bus stop | Manor Road/Droylsden High School | 0.1 miles |
| Shop | AAA Tyres | 0.4 miles |
| Shop | California Wines | 0.4 miles |
| University | UK Management College | 0.7 miles |
| Train station | Fairfield | 0.9 miles |
| Train station | Gorton | 1.0 miles |
| Hospital | Shiv Lodge Medical Centre | 2.6 miles |
| Hospital | The Ailsa Craig Medical Practise | 2.9 miles |
| University | UCEN Manchester (Shena Simon Campus) | 3.3 miles |
Street-level crime
| Category | Count |
|---|---|
| Total incidents | 0 |
Within 1 mile during Jul 2026. Source: data.police.uk (England & Wales).
Schools nearby
Nearest open schools with Ofsted ratings (England). Closed schools are not shown. Data from Get Information about Schools and Ofsted.
| Name | Type | Distance | Ofsted |
|---|---|---|---|
| Droylsden Academy | Secondary | 0.0 miles | Good — 12 Oct 2017 |
| Manchester Road Primary Academy | Primary | 0.2 miles | Good — 9 Oct 2019 |
| Greenside Primary School | Primary | 0.4 miles | Good — 12 Mar 2023 |
| Fairfield Road Primary School | Primary | 0.4 miles | Good — 11 Dec 2014 |
| St Stephen's RC Primary School, a Voluntary Academy | Primary | 0.5 miles | Good — 15 Jun 2022 |
Rental Comparables
Residential lets from OpenRent and Rightmove for the area (same bedroom count). Use to validate rent estimates. Student lets are excluded.
| Title | Rent | Beds | Distance | As seen on |
|---|---|---|---|---|
| 3 Bed Terraced House, Pennell Street, M11 | £1,500/mo | 3 | 0.51 miles | OpenRent |
| 3 Bed End Terrace, Wheler St, M11 | £1,250/mo | 3 | 0.52 miles | OpenRent |
| 3 Bed Semi-Detached House, North Rd, M11 | £1,800/mo | 3 | 0.68 miles | OpenRent |
| 3 Bed Semi-Detached House, Capital Road, M11 | £1,250/mo | 3 | 0.75 miles | OpenRent |
| 3 Bed Semi-Detached House, Brigham St, M11 | £675/mo | 3 | 0.93 miles | OpenRent |
| 3 Bed Semi-Detached House, Kenyon Street, M18 | £1,250/mo | 3 | 0.96 miles | OpenRent |
Average rent: £1,288/mo (6 listings)
Rent-driven metrics
Based on OpenRent comparables.
- Rent ratio — Monthly rent ÷ purchase price (1% rule). 1%+ = strong, 0.8–1% = okay, <0.8% = weak for cashflow.
- Max investor price — Rent ÷ 0.8%; the price at which rent would be 0.8% of price (Stoke-style target).
- Target investor price — Rent ÷ 1%; the price at which rent would be 1% of price (strong cashflow band).
- Gross yield — Annual rent as % of purchase price (no costs).
- Cost-to-rent — Price ÷ annual rent (from OpenRent comparables). Under 14× = strong, 14–16× = acceptable, 17×+ = compressed.
- Cashflow — Rent minus mortgage, 10% maintenance, £25/mo compliance. Assumes 75% LTV, 3.95% APR (5yr fixed), 25yr term.
- ROI — Annual profit ÷ cash in (deposit + 4% purchase costs).
Enter House Number
Enter the house number to help us retrieve more accurate pricing history and property data.
Please log in to submit or correct the house number for this listing.
Log in to continue