89 WESTERN GAILES WAY
HULL, CITY OF KINGSTON UPON HULL HU8 9EQ
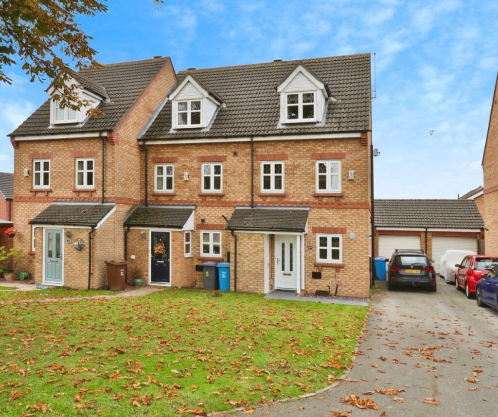
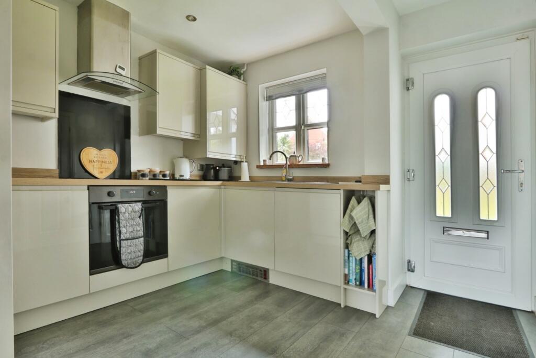
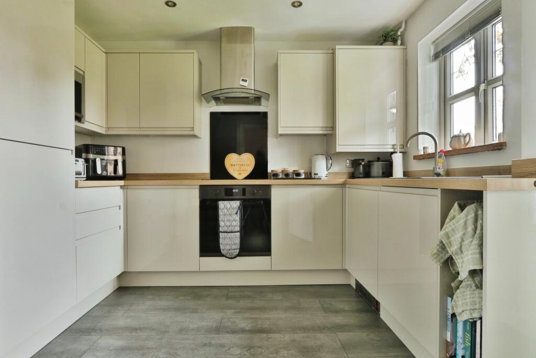
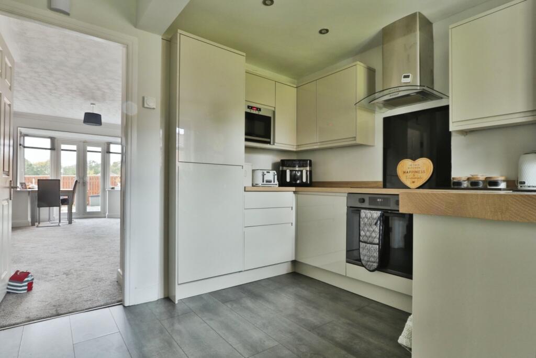
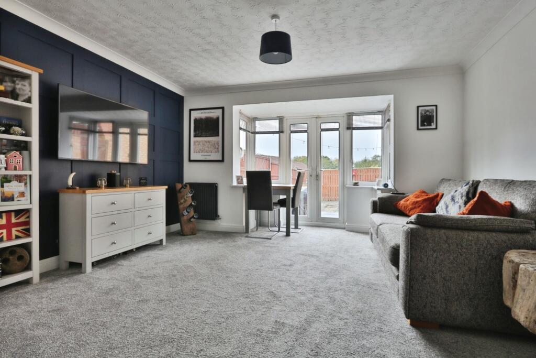
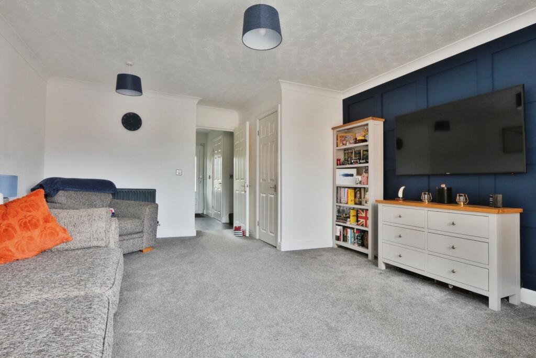
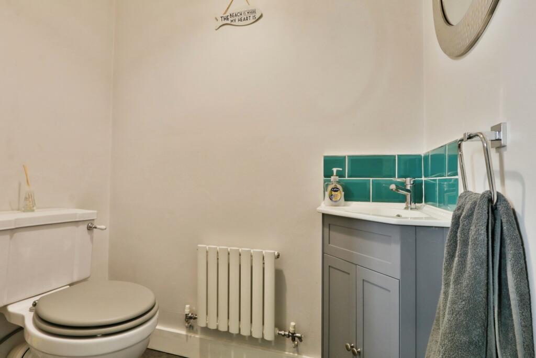
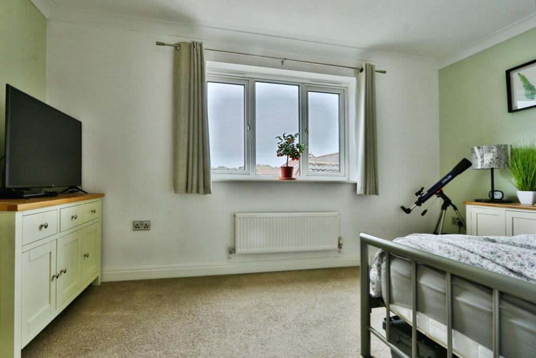
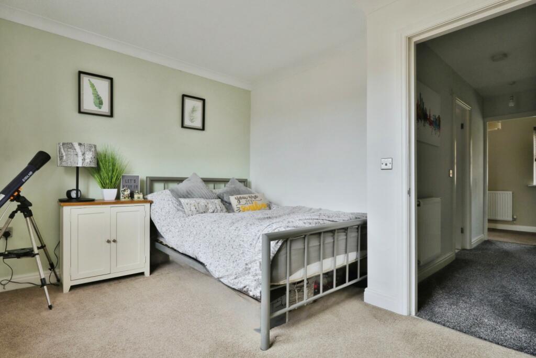
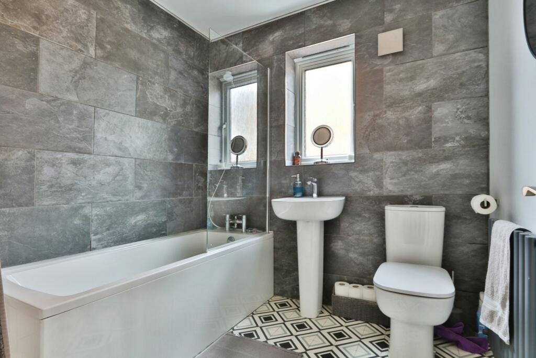
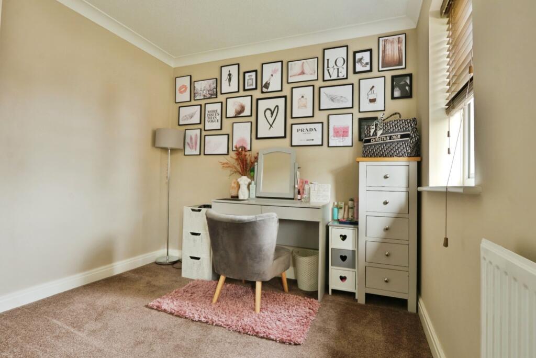
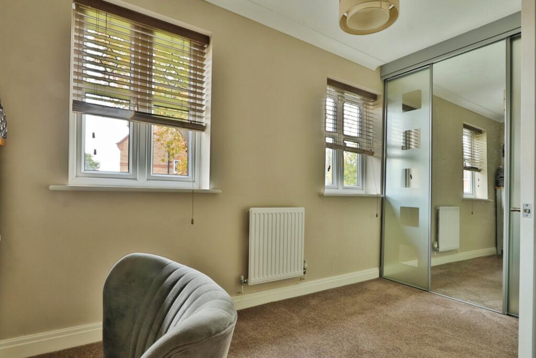
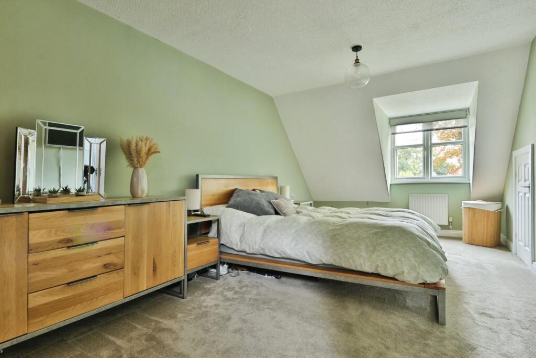
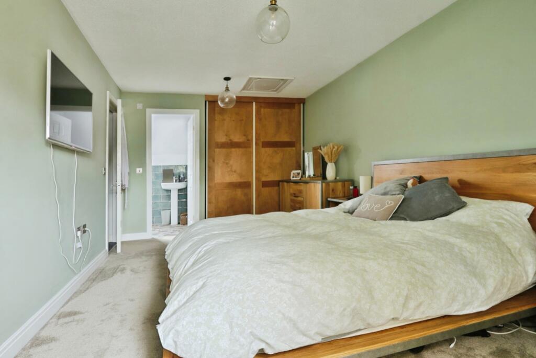
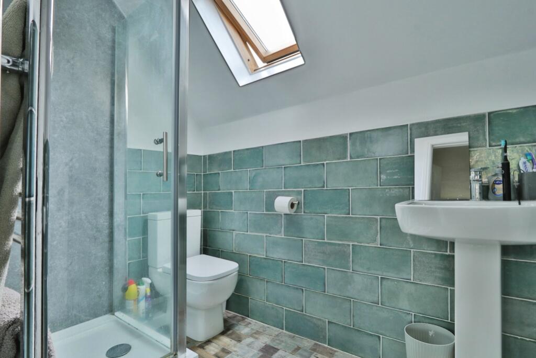
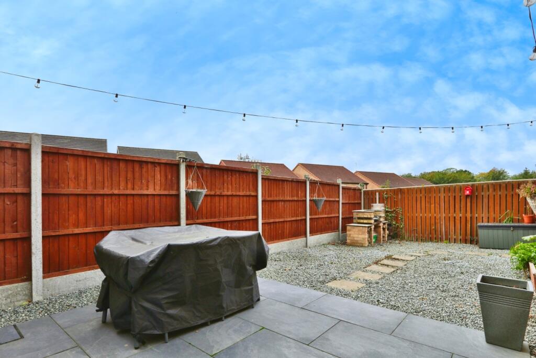
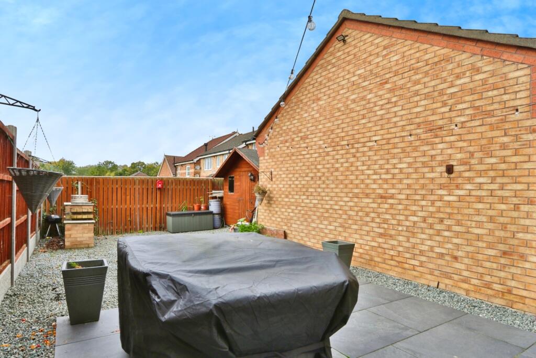
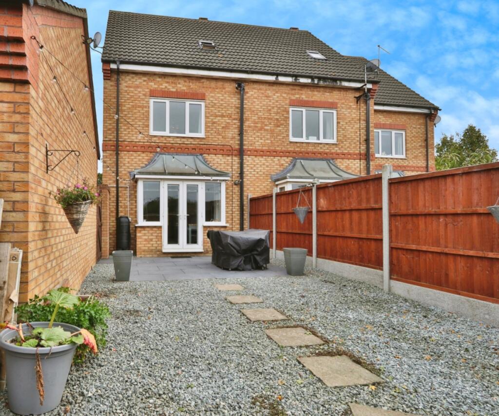
Photo 1 Photo 2 Photo 3 Photo 4 Photo 5 Photo 6 Photo 7 Photo 8 Photo 9 Photo 10 Photo 11 Photo 12 Photo 13 Photo 14 Photo 15 Photo 16 Photo 17 Photo 18
/ 18
Property details
Tenure
FREEHOLD
Floor area
98 m²
EPC rating
C
Last sold
£195,000 Feb 2026
Price per m²
£1,939/m²
Local average
£108,598 (+75%)
Deprivation
Decile 6 (20,059 of 33,755)
Street crime
264 incidents within 1 mile (May 2026)
Key features
- FULL WALK-THROUGH VIDEO!
- STUNNING THREE BED, TWO BATH THREE STORY END HOUSE
- GENEROUS GARDENS
- WC, MASTER BED WITH LUXURIOUS EN SUITE & MODERN BATHROOM
- AMPLE OFF ROAD PARKING & GARAGE
- LOVELY VIEWS WITH OPEN ASPECT
- VERY POPULAR RESIDENTIAL AREA WITH A GREAT COMMUNITY & IN WALKING DISTANCE TO SUTTON VILLAGE
- THREE FLOORS OF LIVING! UPDATED BY THE CURRENT OWNERS TO OFFER MOVE IN READY!
- EPC C
Additional details
- Electricity
- Mains supply
- Broadband
- FTTP (fibre to the premises)
- Water
- Mains supply
- Sewerage
- Mains supply
- Heating
- Gas central
- Parking
- Garage
- Garden
- Rear garden
- Flooded in last 5 years
- No
Description
INVITING OFFERS BETWEEN £190,000-£200,000
MODERN THREE-BEDROOM END-OF-TERRACE TOWNHOUSE WITH SUNNY GARDEN AND GARAGE
This THREE-BEDROOM END-OF-TERRACE TOWNHOUSE on WESTERN GAILES WAY is a fantastic opportunity for anyone looking for a modern, low-maintenance home in a tucked away, yet convenient location. With a SPACIOUS LOUNGE AND DINING AREA, a SUNNY SOUTH-WEST FACING GARDEN, and a GENEROUS MASTER BEDROOM WITH WALK-IN WARDROBE AND EN SUITE this property is perfect for families or professionals alike. The home also benefits from a LONG DRIVEWAY, SINGLE GARAGE WITH POWER, and a range of modern features, including an INTEGRATED KITCHEN and a HANDY UTILITY CUPBOARD.
Our thoughts -This property is a real gem. It’s set in a quiet spot on Western Gailes Way, offering a sense of privacy while still being close to local amenities. The layout is practical and well thought out, with a MODERN KITCHEN that includes an INTEGRATED OVEN, HOB, MICROWAVE, AND DISHWASHER. The LOUNGE/DINING ROOM at the rear is a great size, with stylish panelling on the walls and DOUBLE DOORS leading out to the SOUTH-WEST FACING GARDEN – perfect for enjoying the sunshine. Upstairs, the two DOUBLE BEDROOMS on the first floor are ideal for family or guests, and the BATHROOM is modern and well-fitted. The top floor is a real highlight, with a SPACIOUS MASTER BEDROOM that includes a WALK-IN WARDROBE and a MODERN ENSUITE with a SHOWER CUBICLE. Outside, the property continues to impress. The LONG DRIVEWAY provides plenty of parking and leads to a SINGLE GARAGE WITH POWER, which is always a bonus. The garden is LOW MAINTENANCE with a mix of gravel and paving, and the SHED WITH POWER offers additional storage or workspace. There’s even a UTILITY CUPBOARD in the external porch with plumbing for a washing machine.
Clients thoughts- This house is perfect, offering plenty of space and a layout that works really well. The kitchen is modern and practical, and the lounge/dining area would be such a nice space to relax in, especially with the double doors opening out to the garden. The master bedroom on the top floor is a real treat – the walk-in wardrobe is so handy, and the ensuite is a great addition. The other bedrooms are a good size too, and the bathroom is modern and easy to keep clean. The garden would be a real bonus. It’s a lovely sunny spot, and because it’s low maintenance, it would be a great space to enjoy without spending much time working on it. The shed with power would be really useful as well. The driveway and garage are great for parking, and the location is nice and quiet, which anyone would appreciate.
TenureThe property is freehold.
Council TaxCouncil Tax is payable to the Kingston Upon Hull Council. From verbal enquiries we are advised that the property is shown in the Council Tax Property Bandings List in Valuation Band C.*
Fixtures & FittingsCertain fixtures and fittings may be purchased with the property but may be subject to separate negotiation as to price.
Disclaimer*The agent has not had sight of confirmation documents and therefore the buyer is advised to obtain verification from their solicitor or surveyor.
ViewingsStrictly by appointment with the sole agents.
MortgagesWe will be pleased to offer expert advice regarding a mortgage for this property, details of which are available from our Holderness office. Your home is at risk if you do not keep up with repayments on a mortgage or other loan secured on it.
Valuation/Market Appraisal:Thinking of selling or struggling to sell your house? More people choose Beercocks in this region than any other agent. Book your free valuation now!
Important Buyer Information: To progress your offer, we are legally required to verify your identity, confirm your source of funds, and assess affordability. This process incurs a fee of £50 (inc. VAT) for sole buyers, or £100 (inc. VAT) for joint buyers, regardless of the number of individuals involved.
Listed by
Holderness Road
Beercocks Limited
Reference: 168763109
EPC Rating & Upgrade Cost
Current rating: C
Potential rating: C
Inspection date: 21/10/2025
Expiry date: 20/10/2035
Current heating cost: £772/year
Potential heating cost: £772/year
Est. upgrade cost to C: £9,000
Recommendations
- Solar photovoltaic panels, 2.5 kWp (£8,000 - £10,000)
Flood risk
Zone: 2
Risk: In flood risk area
Environment Agency Flood Risk Areas (APSFR)
Floorplans
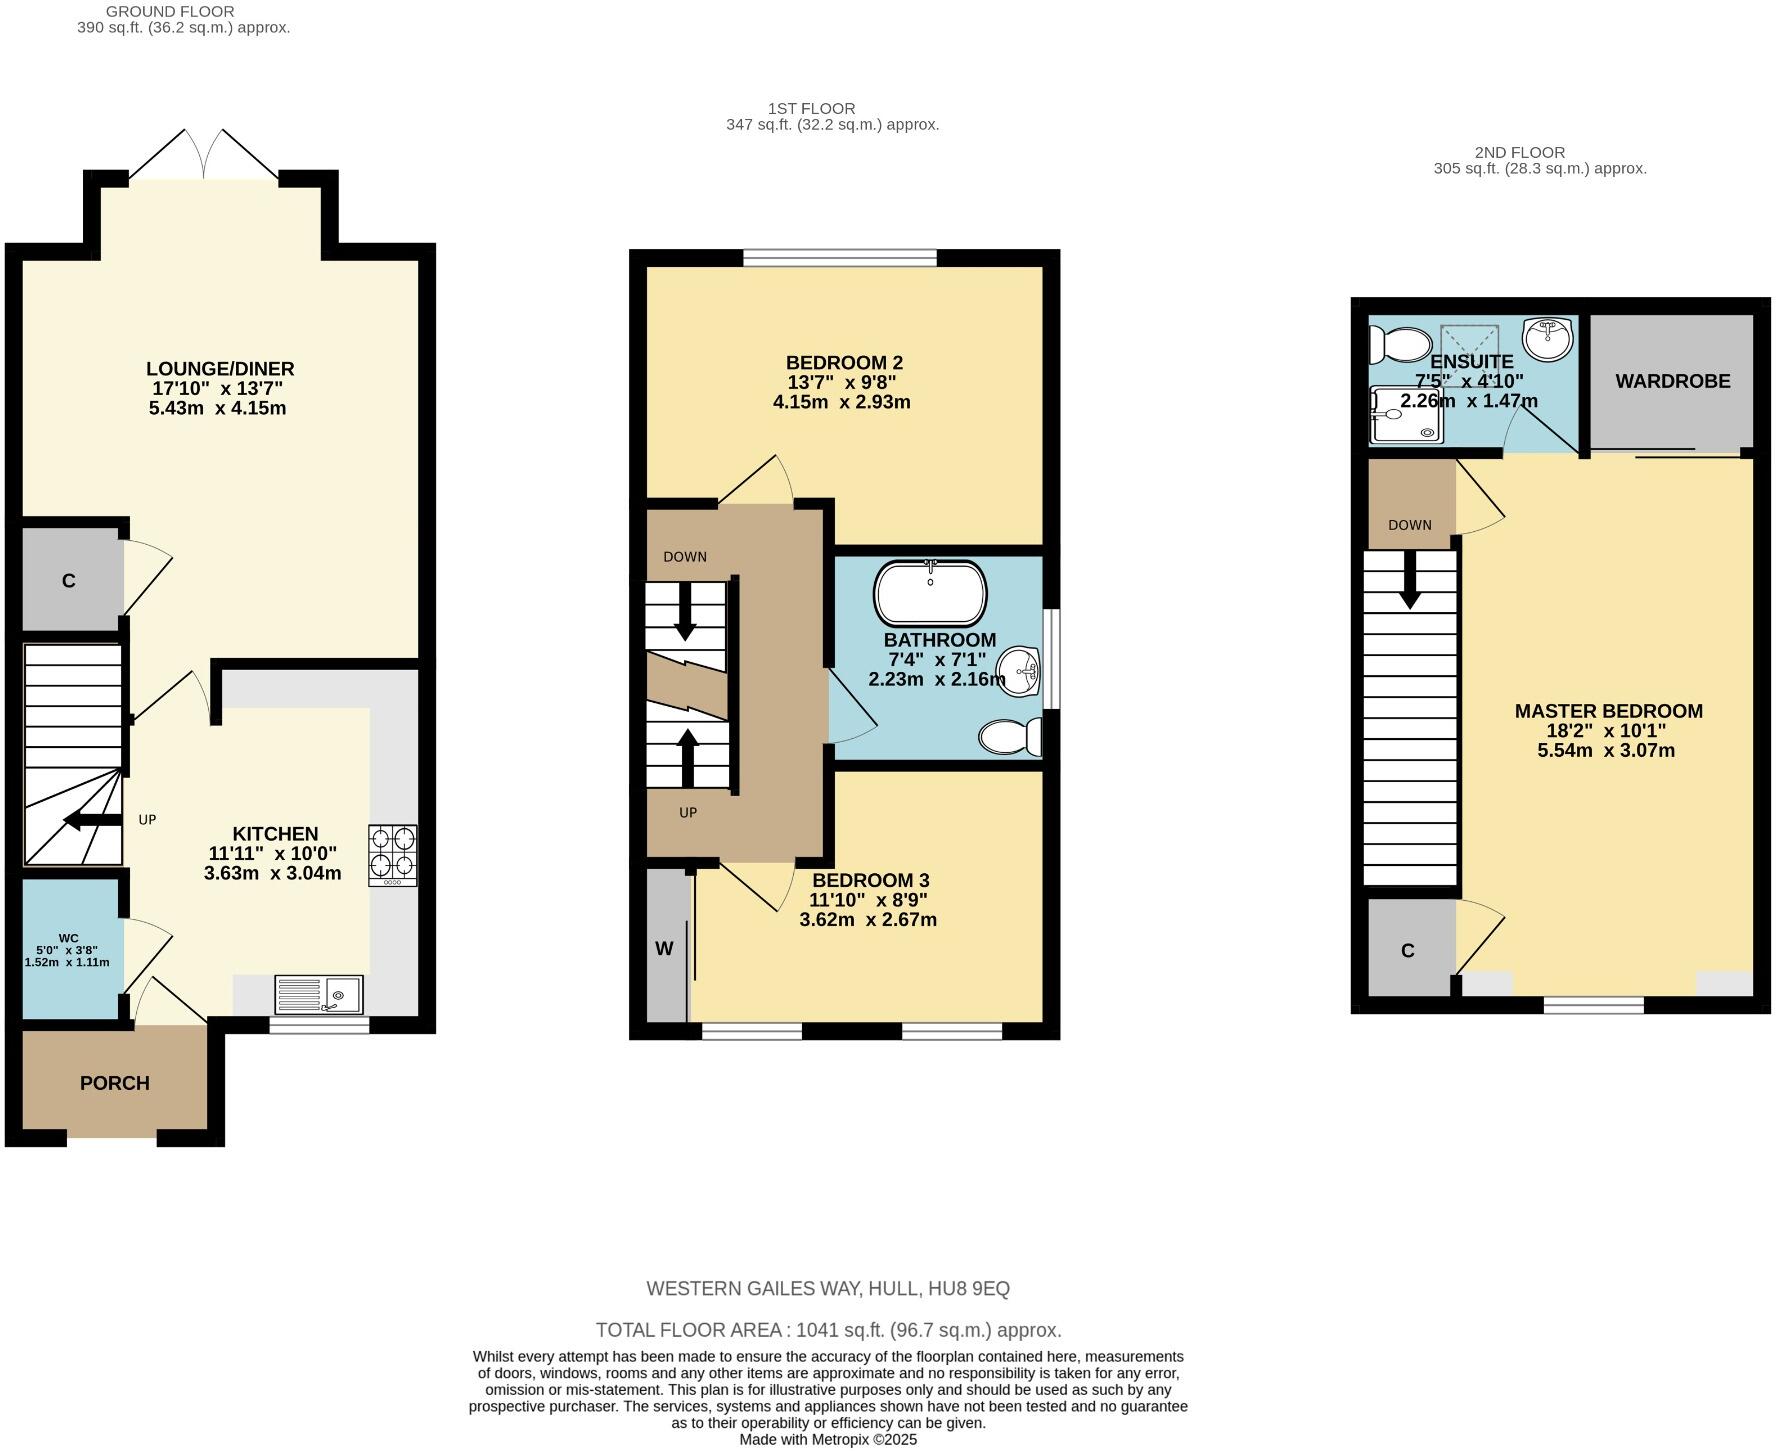
Floorplan 1
EPC Graphs
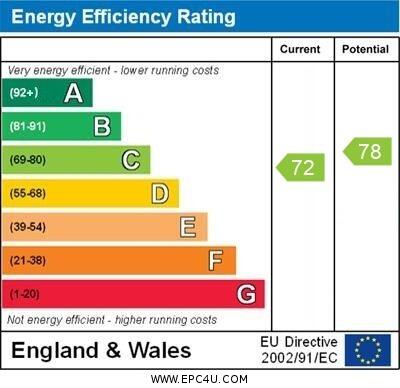
EPC 1
Price history
48% since 2014
| Event | Date | Price | % change |
|---|---|---|---|
| Sold | 23/02/2026 (4 months ago) | £195,000 | +42.9% |
| Sold | 31/05/2017 (9 years ago) | £136,500 | +3.8% |
| Sold | 19/12/2014 (11 years ago) | £131,500 | — |
Source: HM Land Registry Price Paid Data. Crown copyright.
Sold Comparables
Same street and nearby sales within 0.25 miles (last 5 years). Data from Land Registry Price Paid.
| Address | Price | Date | Type |
|---|---|---|---|
| 211 WAVENEY ROAD, HULL, CITY OF KINGSTON UPON HULL, HU8 9NA | £78,750 | 28/11/2025 | Terraced |
| Same street 51 WESTERN GAILES WAY, HULL, CITY OF KINGSTON UPON HULL, HU8 9EQ | £205,000 | 16/03/2023 | Detached |
| Same street 70 WESTERN GAILES WAY, HULL, CITY OF KINGSTON UPON HULL, HU8 9EQ | £280,000 | 16/12/2022 | Detached |
| 251 WAVENEY ROAD, HULL, CITY OF KINGSTON UPON HULL, HU8 9NB | £112,000 | 02/12/2022 | Terraced |
| 14 TROON COURT, HULL, CITY OF KINGSTON UPON HULL, HU8 9DP | £140,000 | 17/06/2022 | Terraced |
| Same street 23 WESTERN GAILES WAY, HULL, CITY OF KINGSTON UPON HULL, HU8 9EQ | £170,000 | 20/05/2022 | Semi-detached |
| Same street 95 WESTERN GAILES WAY, HULL, CITY OF KINGSTON UPON HULL, HU8 9EQ | £200,000 | 23/02/2022 | Semi-detached |
| Same street 55 WESTERN GAILES WAY, HULL, CITY OF KINGSTON UPON HULL, HU8 9EQ | £235,000 | 07/01/2022 | Detached |
| Same street 68 WESTERN GAILES WAY, HULL, CITY OF KINGSTON UPON HULL, HU8 9EQ | £270,000 | 07/01/2022 | Detached |
| 5 ALPERTON CLOSE, HULL, CITY OF KINGSTON UPON HULL, HU8 0SF | £132,000 | 19/11/2021 | Terraced |
| Same street 59 WESTERN GAILES WAY, HULL, CITY OF KINGSTON UPON HULL, HU8 9EQ | £268,000 | 12/11/2021 | Detached |
Street average: £232,571 (7 sales)
Area average: £115,688 (4 sales)
Capital growth trend
Land Registry outcode average: last 12 months vs 5y and 10y ago (from sold prices).
House Price Index (HM Land Registry — official index, not sold-price averages): City of Kingston upon Hull. Series: Terraced. As of April 2026.
Rental Range
Estimated market rent for Kingston upon Hull, City of. Low = conservative, Realistic = average, Optimistic = best case.
Based on Local Authority from postcode lookup → Kingston upon Hull, City of.
LHA (30th percentile) floor for Hull & East Riding: £549/mo (Apr 2025 – Mar 2026)
Location
Nearby
Nearest stations, universities and amenities (distance from property).
| Type | Name | Distance |
|---|---|---|
| Bus stop | Salthouse Road | 0.2 miles |
| Bus stop | Unknown | 0.2 miles |
| Shop | Lowgate Garage | 1.0 miles |
| Shop | The Chocolate fountain experience | 1.0 miles |
| Train station | Hull Paragon Interchange | 3.7 miles |
| University | University of Hull | 3.7 miles |
| Train station | Cottingham | 5.2 miles |
| Hospital | Mill View | 6.6 miles |
Street-level crime
| Category | Count |
|---|---|
| Violence and sexual offences | 115 |
| Shoplifting | 47 |
| Anti-social behaviour | 18 |
| Other theft | 18 |
| Criminal damage and arson | 16 |
| Public order | 16 |
| Burglary | 11 |
| Drugs | 9 |
| Other crime | 6 |
| Vehicle crime | 4 |
| Robbery | 2 |
| Bicycle theft | 1 |
| Theft from the person | 1 |
| Total incidents | 264 |
Within 1 mile during May 2026. Source: data.police.uk (England & Wales).
Schools nearby
Nearest open schools with Ofsted ratings (England). Closed schools are not shown. Data from Get Information about Schools and Ofsted.
| Name | Type | Distance | Ofsted |
|---|---|---|---|
| Wilberforce College | Other | 0.2 miles | — (No rating) |
| Longhill Primary School | Primary | 0.5 miles | Good — 3 May 2013 |
| Euler Academy | Other | 0.5 miles | — (Inspected (no overall grade)) |
| Bellfield Primary School | Primary | 0.5 miles | Good — 13 Mar 2023 |
| Spring Cottage Primary School | Primary | 0.6 miles | Outstanding — 24 Jan 2024 |
Rental Comparables
Residential lets from OpenRent and Rightmove for the area (same bedroom count). Use to validate rent estimates. Student lets are excluded.
| Title | Rent | Beds | Distance | As seen on |
|---|---|---|---|---|
| 3 Bed Terraced House, Limerick Close, HU8 | £850/mo | 3 | 0.38 miles | OpenRent |
| 3 Bed Terraced House, Bickleigh Grove, HU8 | £795/mo | 3 | 0.48 miles | OpenRent |
| 3 Bed Semi-Detached House, Welland Road, HU8 | £750/mo | 3 | 0.48 miles | OpenRent |
| 3 Bed Terraced House, Frome Road, HU8 | £800/mo | 3 | 0.5 miles | OpenRent |
Average rent: £799/mo (4 listings)
Rent-driven metrics
Based on OpenRent comparables.
- Rent ratio — Monthly rent ÷ purchase price (1% rule). 1%+ = strong, 0.8–1% = okay, <0.8% = weak for cashflow.
- Max investor price — Rent ÷ 0.8%; the price at which rent would be 0.8% of price (Stoke-style target).
- Target investor price — Rent ÷ 1%; the price at which rent would be 1% of price (strong cashflow band).
- Gross yield — Annual rent as % of purchase price (no costs).
- Cost-to-rent — Price ÷ annual rent (from OpenRent comparables). Under 14× = strong, 14–16× = acceptable, 17×+ = compressed.
- Cashflow — Rent minus mortgage, 10% maintenance, £25/mo compliance. Assumes 75% LTV, 3.95% APR (5yr fixed), 25yr term.
- ROI — Annual profit ÷ cash in (deposit + 4% purchase costs).