31 CHURCH ROAD
NORWICH, TASBURGH, NORFOLK NR15 1ND
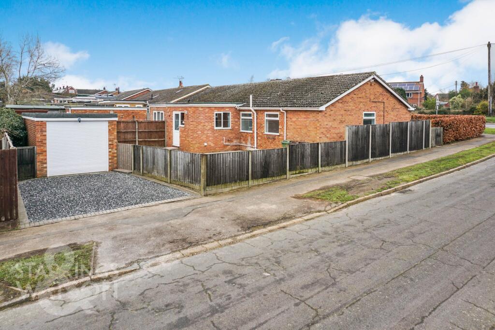
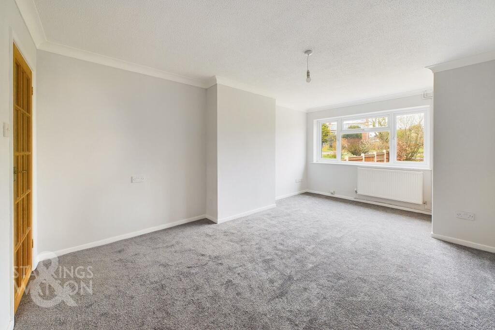
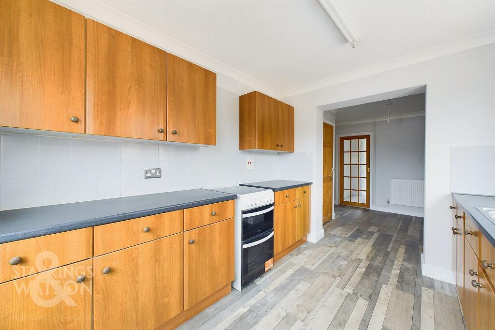
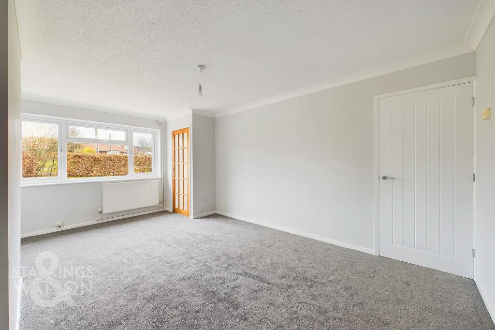
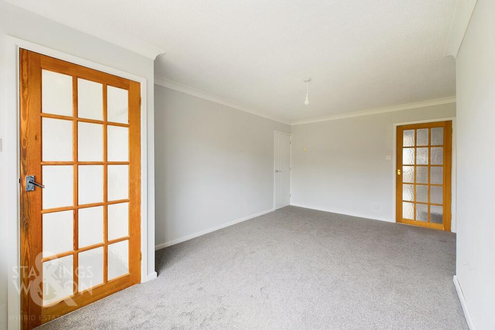
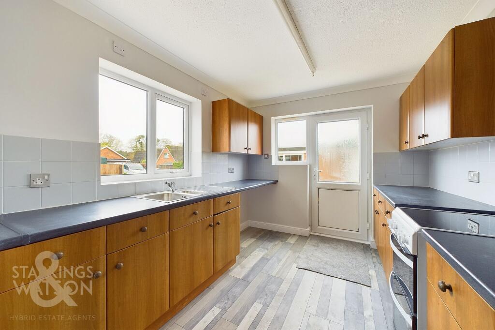
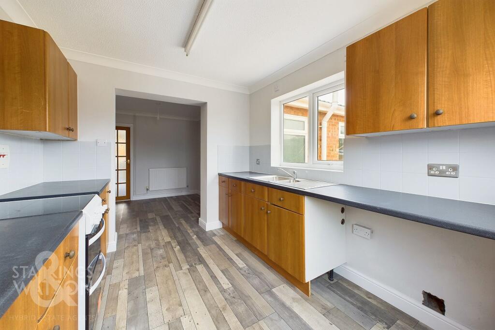
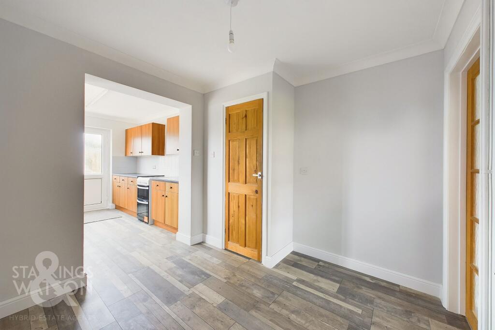
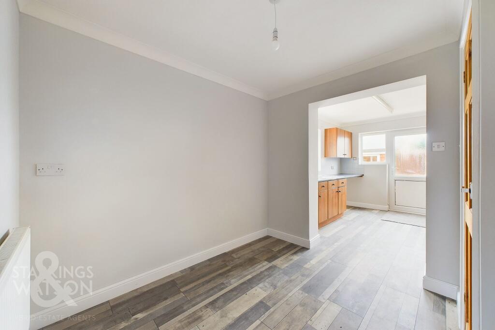
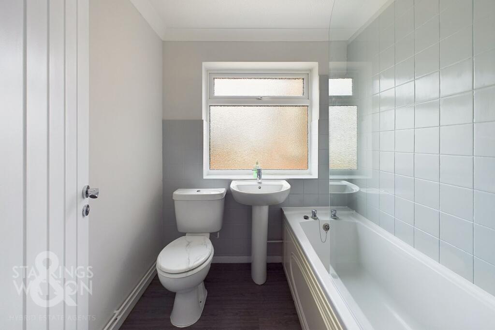
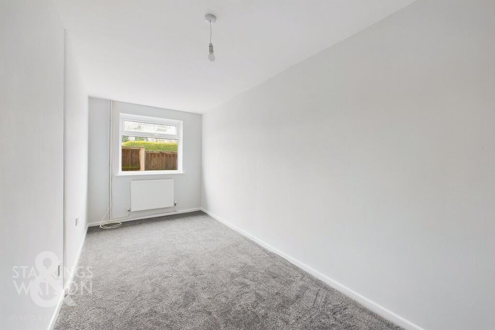
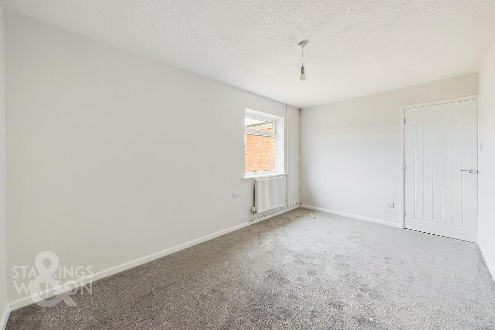
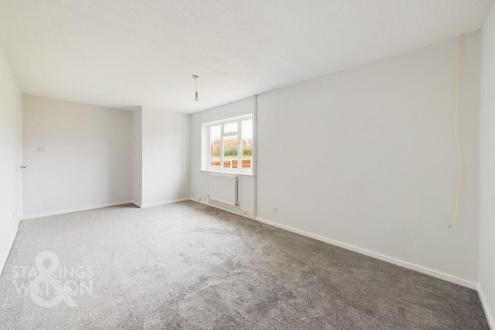
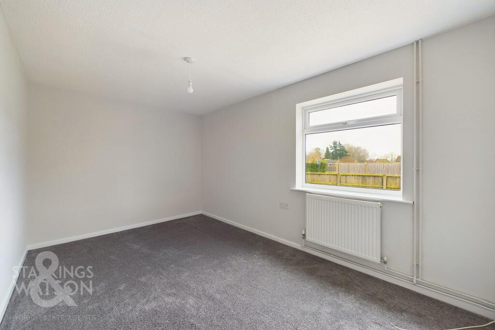
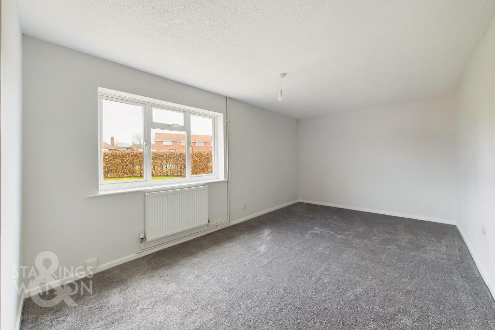
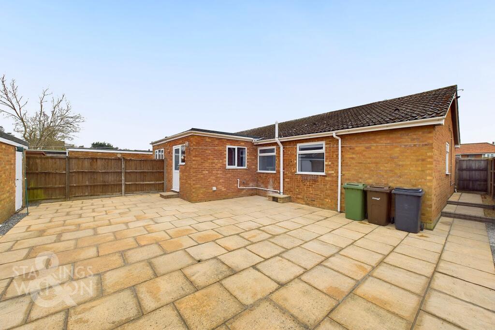
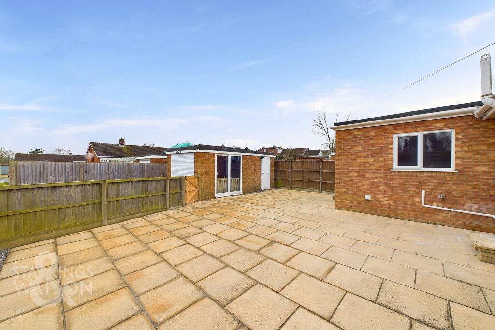
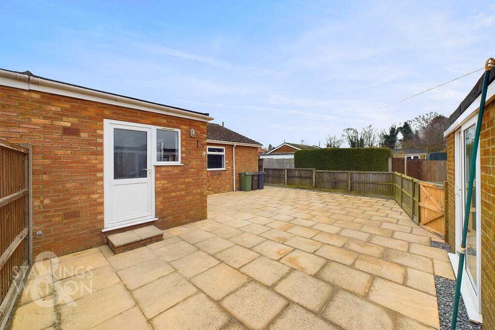
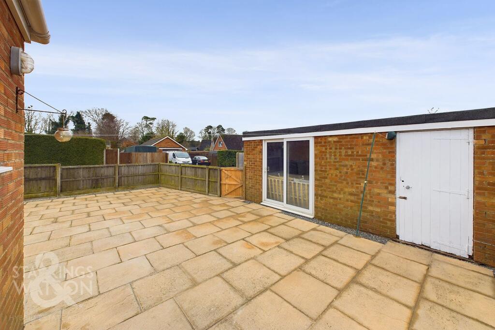
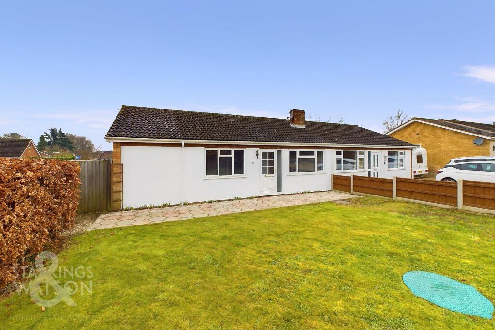
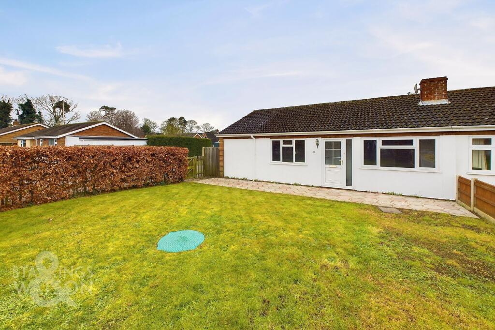
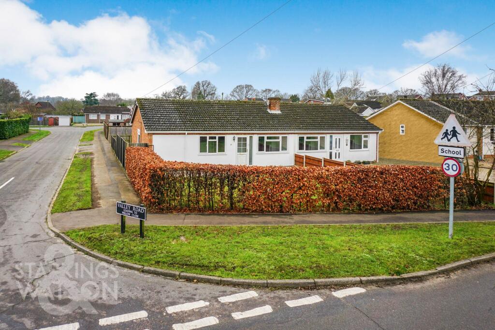
Photo 1 Photo 2 Photo 3 Photo 4 Photo 5 Photo 6 Photo 7 Photo 8 Photo 9 Photo 10 Photo 11 Photo 12 Photo 13 Photo 14 Photo 15 Photo 16 Photo 17 Photo 18 Photo 19 Photo 20 Photo 21 Photo 22
/ 22
Property details
Tenure
FREEHOLD
Floor area
83 m²
Council tax band
B
EPC rating
E
Last sold
£240,000 Feb 2026
Price per m²
£2,952/m²
Local average
£268,333 (-8.7%)
Deprivation
Decile 8 (26,046 of 33,755)
Street crime
1 incident within 1 mile (May 2026)
Key features
- No Chain!
- Extended Semi-Detached Bungalow
- Over 850 Sq. ft (stms)
- 17' Sitting Room
- Open Plan Kitchen & Dining Space
- Three Double Bedrooms
- Corner Plot with Large Frontage & Low Maintenance Rear Gardens
- Off Road Parking & Garage with Electric Roller Door
Additional details
- Electricity
- Mains supply
- Water
- Mains supply
- Sewerage
- Mains supply
- Heating
- Gas central
- Parking
- Yes
- Garden
- Private garden
- Listed property
- No
- Restrictions
- No
- Required access
- No
- Rights of way
- No
- Flooded in last 5 years
- No
- Flood defences
- No
Description
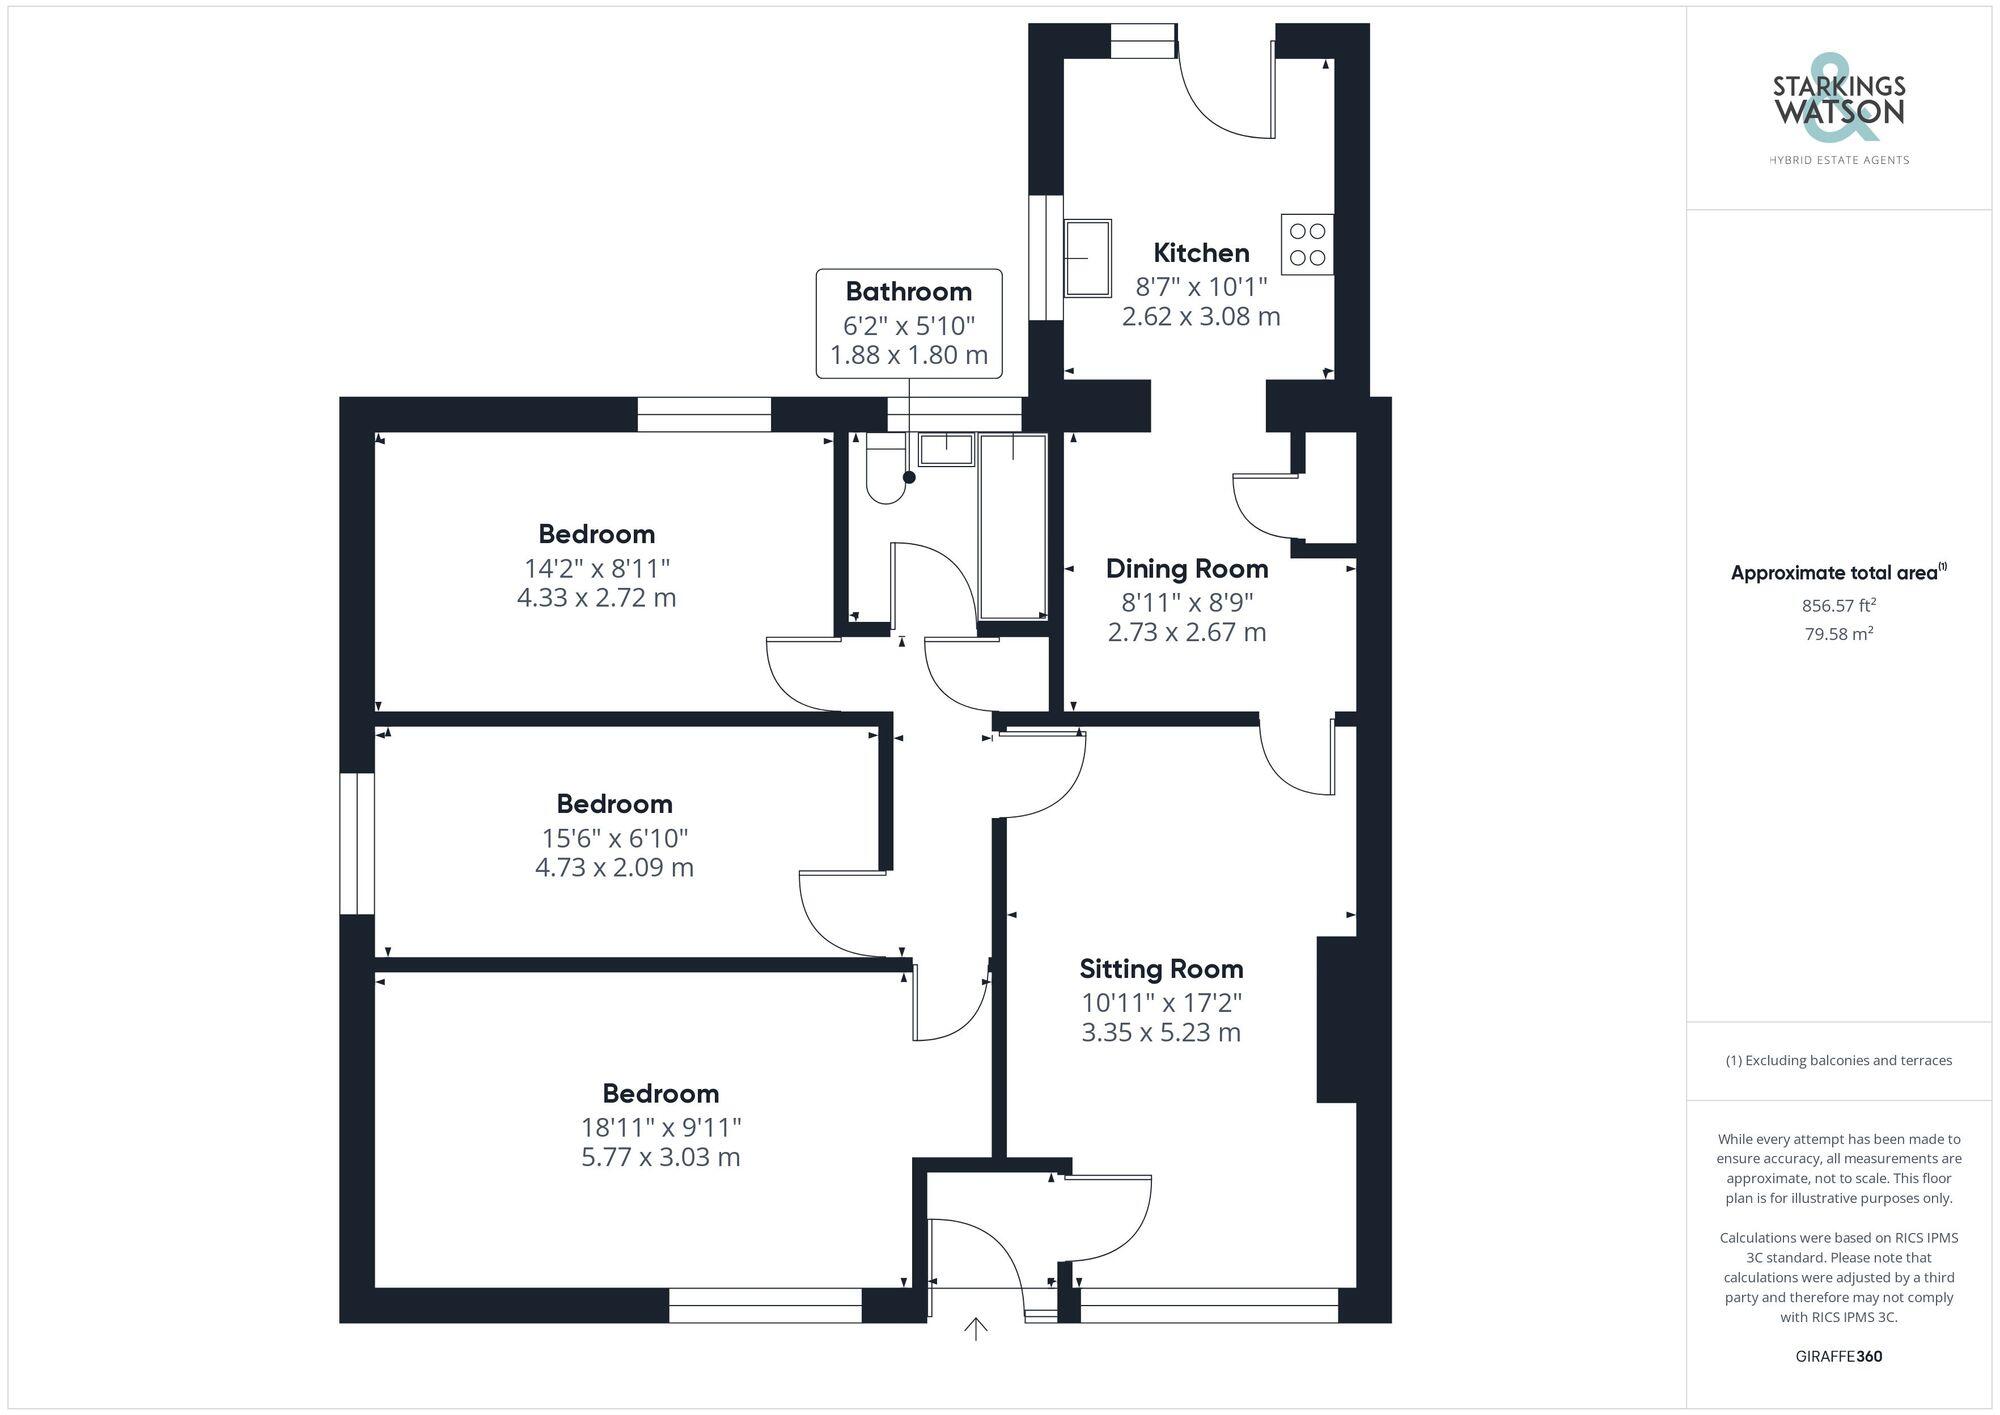
NO CHAIN. Having been RECENTLY RE-DECORATED and NEW FLOORING LAID, this EXTENDED semi-detached BUNGALOW enjoys a CORNER PLOT, with a LOW MAINTENACE REAR GARDEN, expansive frontage, off road parking and GARAGE. Extending to over 850 Sq. ft (stms), the accommodation comprises a PORCH ENTRANCE leading to the 17’ SITTING ROOM, with the separate DINING ROOM and open plan KITCHEN beyond. The LIGHT and BRIGHT KITCHEN enjoys DUAL ASPECT ROOMS, with a door to the GARDEN. The INNER HALL leads to the THREE DOUBLE BEDROOMS where there is CLEAR POTENTIAL to use the front 18’ BEDROOM as a further RECEPTION ROOM. Completing the property is the family bathroom which includes a SHOWER over the bath.
SETTING THE SCENE
Occupying a corner position, extensive front lawned gardens can be found within mature hedging, with a large patio area offering usable space enclosed with gated access from the main footpath. The parking is located to the rear with a shingle driveway and garage, also offering a gated access to the rear garden.
THE GRAND TOUR
Stepping inside the front door, a porch entrance with fitted carpet greets you, leading to the main sitting room which has been newly carpeted and includes a front facing uPVC double glazed window, with a door to the inner hall and kitchen space. The kitchen and dining room are open plan with wood effect flooring running underfoot along with a built-in storage cupboard to one side. The kitchen units run to both sides of the room with an inset stainless steel sink, drainer unit and tiled splashbacks, with space for an electric cooker and general white goods, with dual aspect windows to the side and rear, and a door to the rear garden. The inner hallway leads to the three bedrooms and loft access hatch above, with a built-in storage cupboard and door to the family bathroom. All of the bedrooms are fantastic doubles in size due to the side extension of the property, with the front facing bedroom offering potential as a further reception space if required. Each bedroom is finished with central heating and uPVC double glazing whilst being served by the family bathroom which offers a white three piece suite including an electric shower over the bath, tiled splash backs and wood effect flooring.
FIND US
Postcode : NR15 1ND
What3Words : ///barman.hindered.crew
VIRTUAL TOUR
View our virtual tour for a full 360 degree of the interior of the property.
EPC Rating: E
Listed by
Poringland
S&W Sales Ltd
Reference: 157770107
EPC Rating & Upgrade Cost
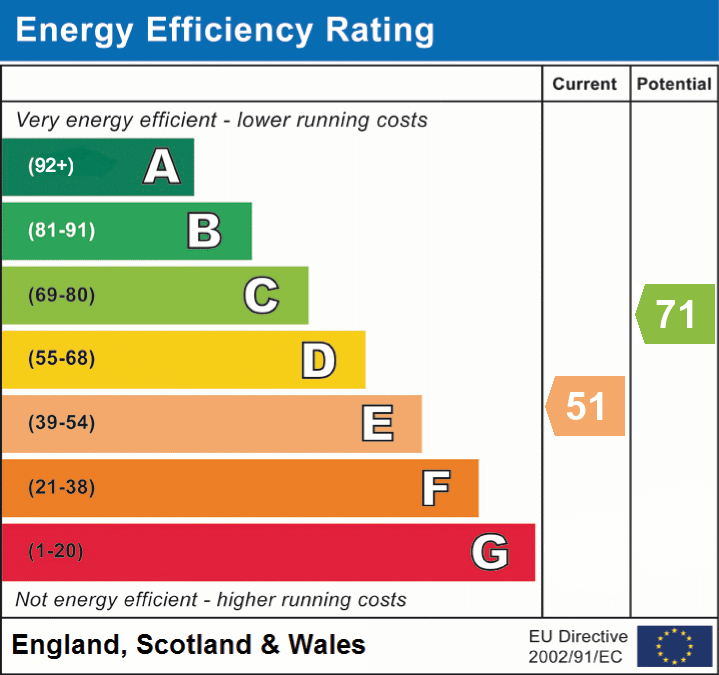
Current rating: E
Potential rating: C
Inspection date: 11/02/2025
Expiry date: 10/02/2035
Current heating cost: £1,045/year
Potential heating cost: £868/year
Est. upgrade cost to C: £16,675
Recommendations
- Flat roof or sloping ceiling insulation (£850 - £1,500)
- Floor insulation (solid floor) (£4,000 - £6,000)
- Solar water heating (£4,000 - £6,000)
- High performance external doors (£1,000)
- Solar photovoltaic panels, 2.5 kWp (£3,500 - £5,500)
Flood risk
Zone: 1
Risk: Low
Job (default Low)
Floorplans
All
EPC Graphs
EPC 1
Price history
74% since 2011
| Event | Date | Price | % change |
|---|---|---|---|
| Sold | 13/02/2026 (5 months ago) | £240,000 | +73.9% |
| Sold | 04/02/2011 (15 years ago) | £138,000 | — |
Source: HM Land Registry Price Paid Data. Crown copyright.
Sold Comparables
Same street and nearby sales within 0.25 miles (last 5 years). Data from Land Registry Price Paid.
| Address | Price | Date | Type |
|---|---|---|---|
| Same street 45 CHURCH ROAD, TASBURGH, NORWICH, SOUTH NORFOLK, NORFOLK, NR15 1ND | £305,000 | 04/09/2023 | Detached |
| 19 CHESTNUT ROAD, TASBURGH, NORWICH, SOUTH NORFOLK, NORFOLK, NR15 1UH | £253,000 | 03/07/2023 | Semi-detached |
| 2 CHESTNUT ROAD, TASBURGH, NORWICH, SOUTH NORFOLK, NORFOLK, NR15 1UH | £245,000 | 17/11/2022 | Semi-detached |
| 14 CHESTNUT ROAD, TASBURGH, NORWICH, SOUTH NORFOLK, NORFOLK, NR15 1UH | £280,000 | 23/09/2022 | Semi-detached |
| Same street OLD HALL FARM CHURCH ROAD, TASBURGH, NORWICH, SOUTH NORFOLK, NORFOLK, NR15 1ND | £1,315,000 | 22/06/2022 | Other |
| Same street 3 CHURCH ROAD, TASBURGH, NORWICH, SOUTH NORFOLK, NORFOLK, NR15 1ND | £410,000 | 06/05/2022 | Detached |
| Same street 36 CHURCH ROAD, TASBURGH, NORWICH, SOUTH NORFOLK, NORFOLK, NR15 1ND | £200,000 | 09/08/2021 | Semi-detached |
Street average: £557,500 (4 sales)
Area average: £259,333 (3 sales)
Capital growth trend
Land Registry outcode average: last 12 months vs 5y and 10y ago (from sold prices).
House Price Index (HM Land Registry — official index, not sold-price averages): South Norfolk. Series: Semi-detached. As of April 2026.
Rental Range
Estimated market rent for South Norfolk. Low = conservative, Realistic = average, Optimistic = best case.
Based on Local Authority from postcode lookup → South Norfolk.
LHA (30th percentile) floor for Central Norfolk & Norwich: £798/mo (Apr 2025 – Mar 2026)
Location
Nearby
Nearest stations, universities and amenities (distance from property).
| Type | Name | Distance |
|---|---|---|
| Bus stop | Church Road, adj | 0.0 miles |
| Bus stop | Church Road, opp | 0.0 miles |
| Shop | Superior Garden Buildings | 0.2 miles |
| Shop | Ducati Norwich | 1.7 miles |
| Train station | Wymondham | 6.5 miles |
| Train station | Spooner Row | 6.9 miles |
| Hospital | Norfolk and Norwich University Hospital:Emergency Department | 7.2 miles |
| Hospital | Richmond House | 8.0 miles |
| University | Broadcast House | 8.4 miles |
| University | Easton College | 9.7 miles |
Street-level crime
| Category | Count |
|---|---|
| Other theft | 1 |
| Total incidents | 1 |
Within 1 mile during May 2026. Source: data.police.uk (England & Wales).
Schools nearby
Nearest open schools with Ofsted ratings (England). Closed schools are not shown. Data from Get Information about Schools and Ofsted.
| Name | Type | Distance | Ofsted |
|---|---|---|---|
| Preston Church of England Voluntary Controlled Primary School | Primary | 0.1 miles | Good — 16 Jun 2024 |
| Newton Flotman Church of England Primary Academy | Primary | 1.8 miles | Requires improvement — 27 Nov 2023 |
| St Mary's Church of England Junior Academy | Primary | 1.8 miles | Requires improvement — 22 Jan 2023 |
| Long Stratton High School | Secondary | 1.9 miles | Good — 19 Oct 2021 |
| Saxlingham Nethergate CofE VC Primary School | Primary | 1.9 miles | Good — 12 Nov 2012 |
Rental Comparables
Rental listings exist nearby, but none matched the 3-bedroom count for this property.
Rent-driven metrics
Based on Area rent estimate.
- Rent ratio — Monthly rent ÷ purchase price (1% rule). 1%+ = strong, 0.8–1% = okay, <0.8% = weak for cashflow.
- Max investor price — Rent ÷ 0.8%; the price at which rent would be 0.8% of price (Stoke-style target).
- Target investor price — Rent ÷ 1%; the price at which rent would be 1% of price (strong cashflow band).
- Gross yield — Annual rent as % of purchase price (no costs).