2 GORSEY ROAD
WILMSLOW, CHESHIRE EAST SK9 5DP
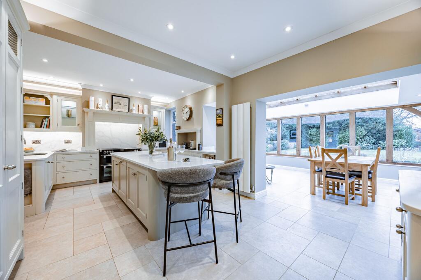
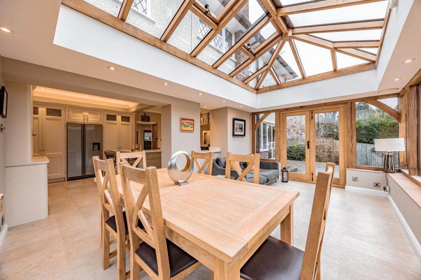
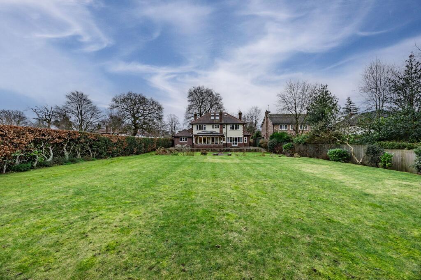
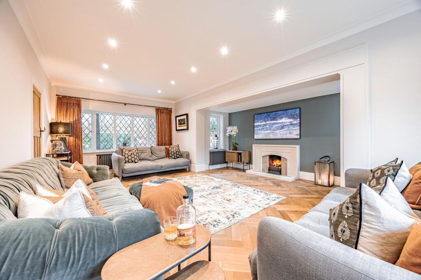
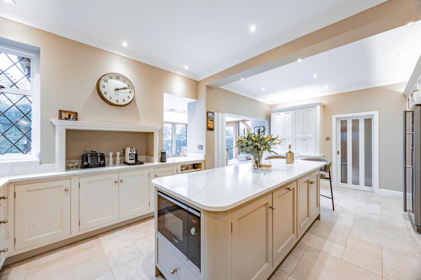
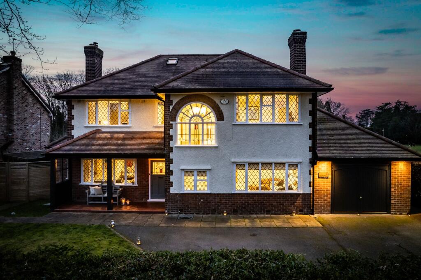
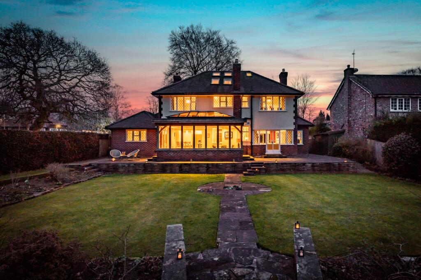
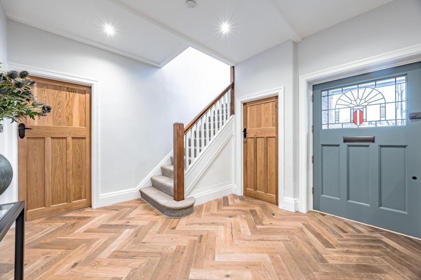
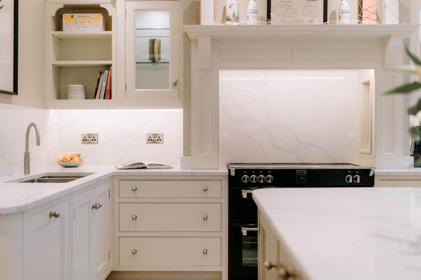
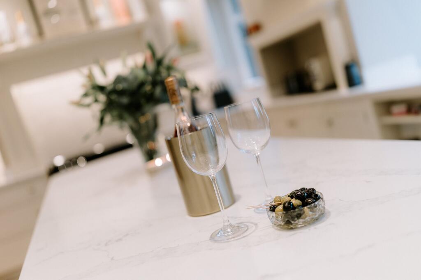
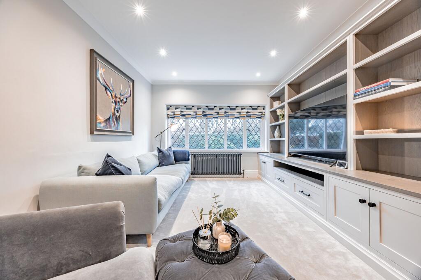
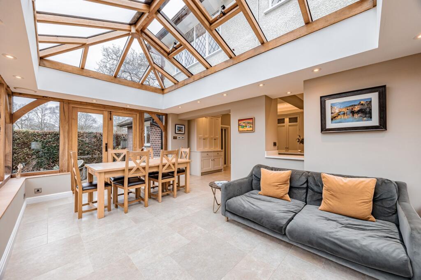
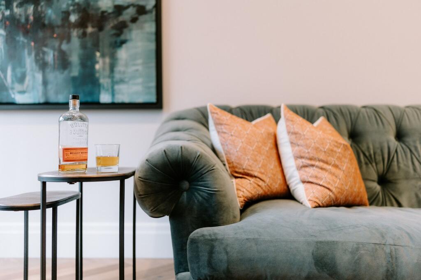
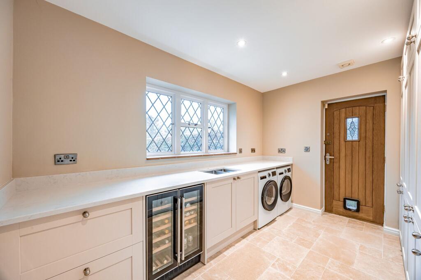
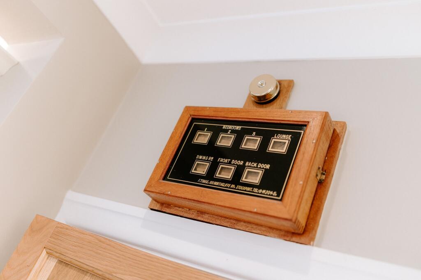
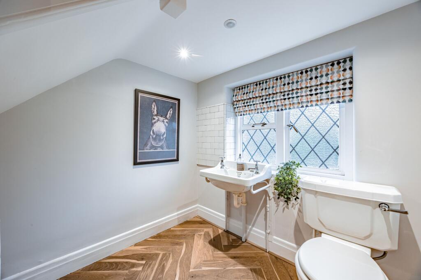
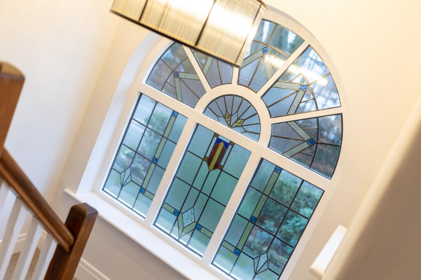
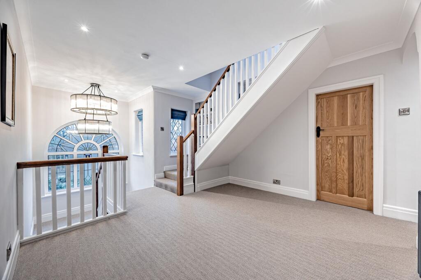
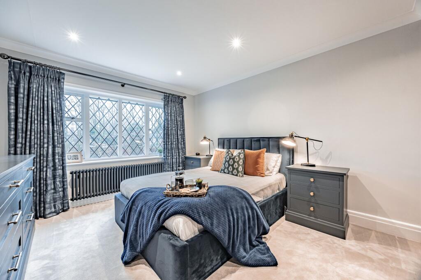
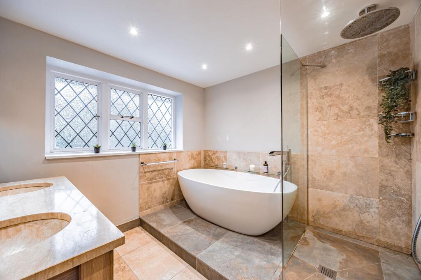
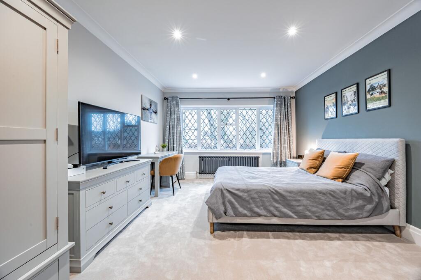
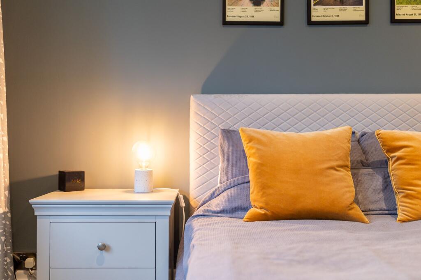
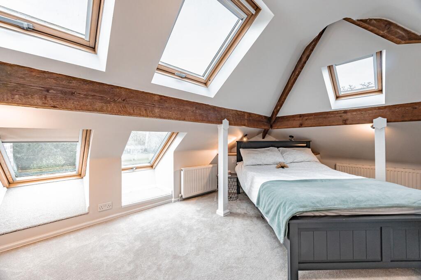
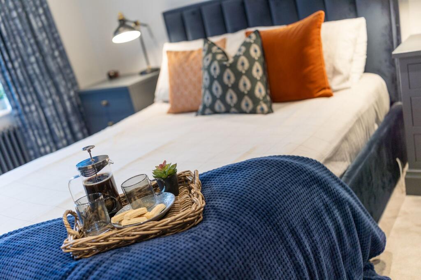
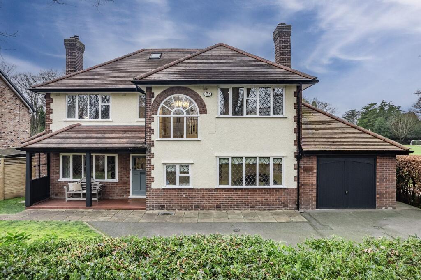
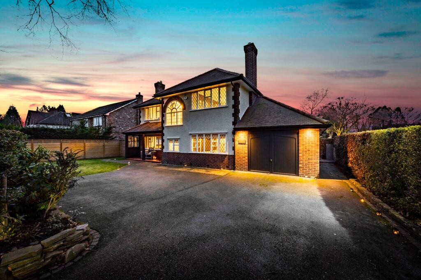
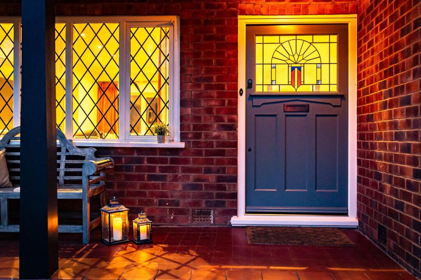
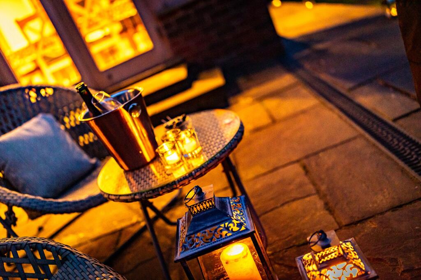
Photo 1 Photo 2 Photo 3 Photo 4 Photo 5 Photo 6 Photo 7 Photo 8 Photo 9 Photo 10 Photo 11 Photo 12 Photo 13 Photo 14 Photo 15 Photo 16 Photo 17 Photo 18 Photo 19 Photo 20 Photo 21 Photo 22 Photo 23 Photo 24 Photo 25 Photo 26 Photo 27 Photo 28
/ 28
Property details
Tenure
FREEHOLD
Floor area
241 m²
Council tax band
G
Last sold
£1,395,000 Jan 2023
Local average
£966,890 (+50%)
Deprivation
Decile 10 (33,516 of 33,755)
Street crime
82 incidents within 1 mile (Aug 2026)
Key features
- Five spacious bedrooms, including a top-floor suite with en-suite and study area
- Stunning bespoke Shaker kitchen with quartz worktops, island, and range cooker
- Oak-framed orangery with underfloor heating opening onto the garden
- Two elegant reception rooms plus versatile family/TV room
- South-facing garden that is not overlooked
- Late Arts and Crafts architecture with beautiful original features
- Generous driveway parking and garage with additional storage
- Sought-after Pownall Park location near excellent schools, green spaces, and rail links to Manchester and London
- Part Exchange Condsidered
Additional details
- Electricity
- Mains supply
- Broadband
- FTTP (fibre to the premises)
- Water
- Mains supply
- Sewerage
- Mains supply
- Heating
- Gas central
- Parking
- Garage, Driveway
- Garden
- Rear garden
- Listed property
- No
- Restrictions
- No
- Required access
- No
- Rights of way
- No
- Flooded in last 5 years
- No
- Flood defences
- No
Description
Neighbouring properties have clearly been as cherished as this one, with most sympathetically improved or extended. This is a neighbourhood which has justifiable pride in its surroundings while enjoying the luxury of space between properties. This home is set back from the road, edged neatly with shrubs and a well-built wooden fence.
There’s plentiful kerb appeal, and period charm immediately apparent. Successive residents have respected the age and heritage of the house, which is a truly lovely home. There is a smart and generous hardstanding driveway leading to an attractive, late Arts and Crafts, open storm porch with tiled floor and a stunning, hardwood and stained-glass front door. Above this is an impressive arched, stained-glass window. This frontage offers a warm welcome as well as parking for several cars and a neat lawned area. This beautiful, and cherished, home exemplifies the character beloved in early twentieth-century homes. To the rear elevation is a generous private garden with several areas of seating space and lots of sunny spots. Not especially high maintenance, the garden is nonetheless attractive and welcoming and is not overlooked at all.
This delightful home is both spacious and thoughtfully laid out. It has been sympathetically and thoughtfully improved and extended over time and is ideal for the needs of a large, or growing, family. Every part of the home just works, perfectly, for a family. There are spaces to be together – and crucially, calm, and quiet spaces to escape the hustle and bustle when needed. A family can simply move in here, make this their home, and love living here right from the beginning. The ground floor offers abundant and characterful living and entertaining space for everyone. Despite its generous proportions, this home is warm and welcoming – it is homely, yet absolutely immaculate.
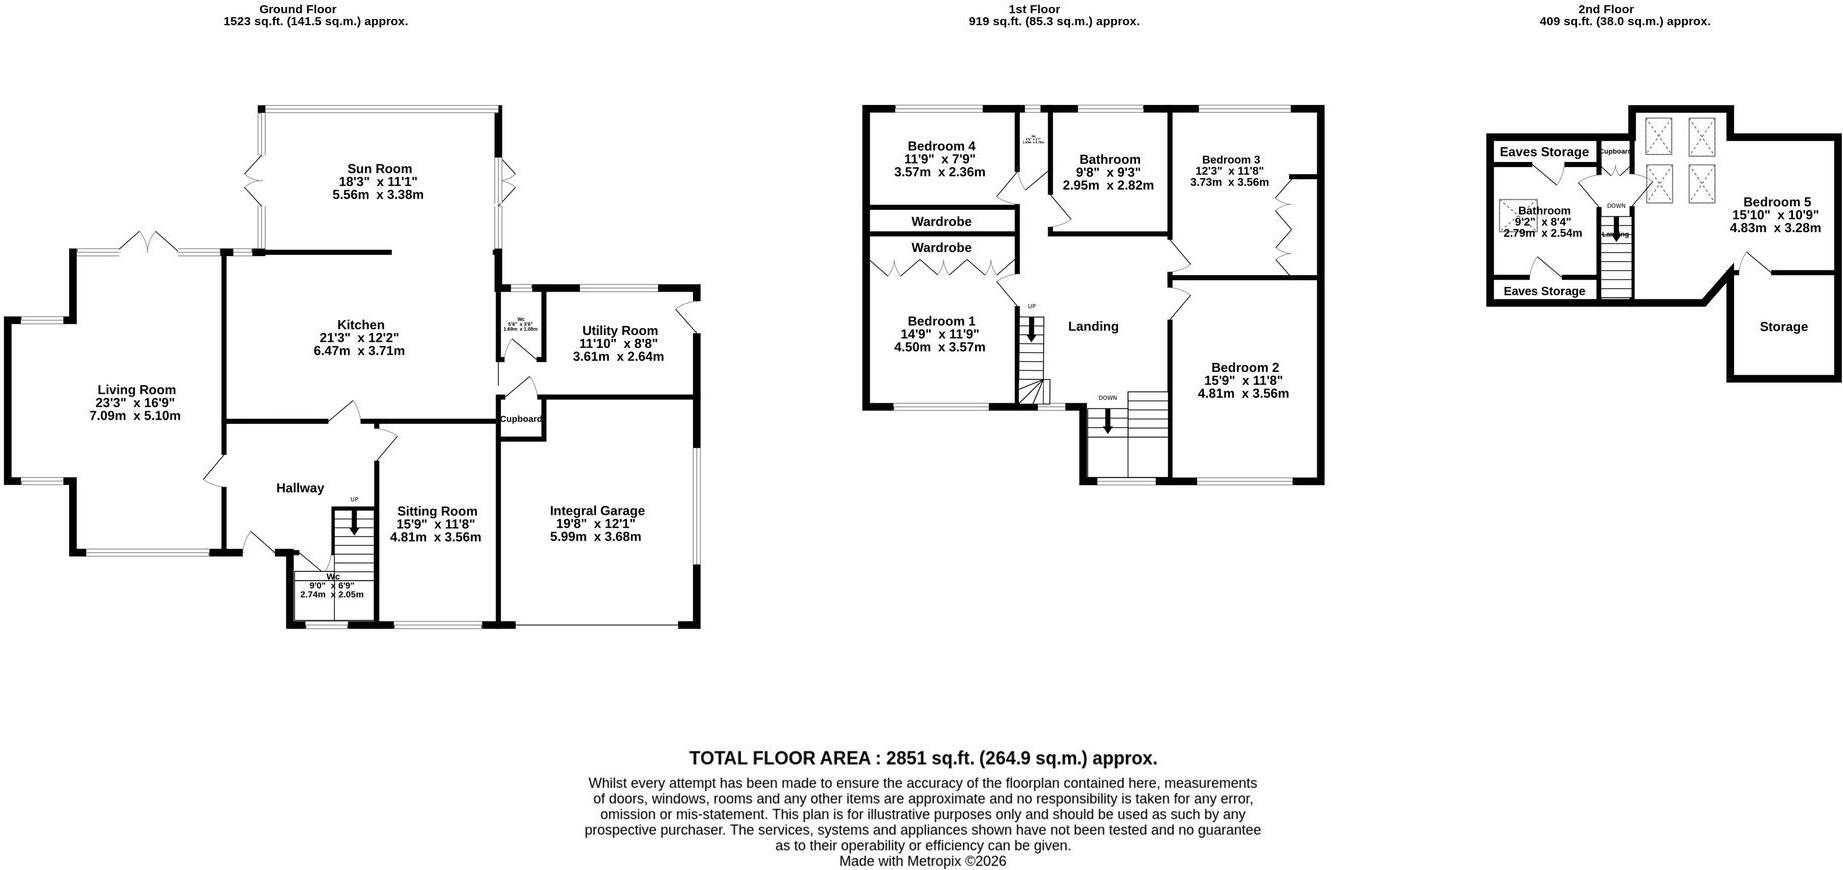
The imposing hardwood front door – custom-made to match the original stained glass – opens into a bright, airy, and welcoming entrance hall. The décor throughout focuses on natural yet warm and calming tones. The next owners can choose to put their own stamp on the house with their art and furnishings, with no need to rush into decisions on design schemes and colourways. The hall, with its attractive and robust herringbone-laid wooden floor, leads invitingly to the rooms beyond, and upwards, including a handy downstairs WC and cloakroom, furnished with art deco porcelain-ware and tiles.
Downstairs is flooded with natural light and full of warmth. Leading straight from the hall is the kitchen, and what a kitchen. Solid wood framed Shaker units, custom-made by Jamie Robins Bespoke Interiors of Pott Shrigley, Cheshire, and only recently hand-painted, are complimented by stylish and robust quartz work surface and splash backs. The same continues across the vast island unit, made to maximise storage – and, cleverly, housing a discreet integrated microwave. A mantel frames the impressive Stoves range cooker which combines traditional looks with the cook’s favourite induction hob. The attention to detail here shines from every handle, every trim, and every finish. Original features have been embraced and highlighted, including a charming print of the initial house plan, and even the servants’ bell indicator box.
Sleek and high-end built-in appliances offer convenience without detracting from the exquisite kitchen. The kitchen benefits from capacious storage, all with the same artisanal finish, including a stunning larder - or bar - unit as well as cleverly backlit tall cupboards. A Quooker boiling water tap minimises countertop clutter. The tiled floor boasts the welcome warmth of underfloor heating, which, with convenient zoning, continues into an incredible and substantial oak-framed orangery. This space, and the showstopping kitchen, are ideal social spaces. Perfect for parties and entertaining year-round this space opens into the large garden, so summer gatherings can spill outside, too. The orangery is also the perfect place for the family to gather with ample room for the most generous of squishy sofas. This is a space seemingly made for movie nights.
With a similarly high-quality finish, a discreet and perfectly formed utility room, accessed via a sliding door, provides oodles of extra storage and keeps the workhorse appliances out of sight. There is a further handy downstairs loo, and, for yet more storage, a useful cubby, and a spacious garage with void space above.
Heading back through the lovely hall, two sumptuous reception rooms follow. The first is a handsome and generously proportioned formal drawing room. The beautiful, solid wood, floor is both warm and stylish, and an original 1920s fireplace adds a focal point. This room runs the length of the original house yet retains a delightful cosiness. Leaded windows at either end, and either side of the vast inglenook keep the space light and bright, while old school radiators add warmth in winter - with no compromise on style. French doors lead out into the garden to the rear. The spacious garden is beautifully secluded and not remotely overlooked. It’s south facing, ensuring light for most of the day, and is perfect for a large family. The neighbouring Pownall Hall school fields add to the feeling of a rural idyll, without being too far out of the way.
Across the hall, another reception room is plushly carpeted and boasts a craftsman made-to-measure entertainment unit, in a wooden shaker style echoing the kitchen. This looks stunning and also houses a sizeable television and all its connected games and peripherals. This room is tremendously versatile; it could easily double as a study or office space.
That same sumptuous carpet continues onto the stairs heading from the hall to the first floor and throughout the bedrooms. Original arts and crafts spindles and banisters echo the attention to detail seen throughout this beautiful and impressive house.
A reassuringly sturdy, traditional staircase with original spindles winds up from the hallway. The first floor accommodates four of the five bedrooms. Firstly, we find a generously proportioned king-sized double, with plenty of space to add an en-suite. Deep carpet cushions every step, and the window looks out over the tree-lined and pleasant front. The peace and quiet here is tangible. A second spacious double boasts attractive fitted furniture and enjoys views over the secluded rear garden.
The vast master bedroom is beautifully furnished, with painted fitted furniture in a pleasing charcoal shade. A further, more diminutive, bedroom would be ideal for a nursery, study, or dressing room. This floor boasts tremendous space and can easily adapt.
The good-sized family bathroom is beautifully styled, with a generous walk-in shower and roomy contemporary bathtub. Ceramic tiles are both attractive and resilient, and underfloor heating ensures warmth. A charming, solid wood vanity unit offers plentiful storage and its exquisite, marbled top houses Jack and Jill wash hand basins. A separate wc and understairs storage space complete the superb first floor.
A further staircase heads from the landing, into which is built an attractive bookshelf. Every inch of this house works – but always seamlessly and beautifully. The second floor is home to a perfectly proportioned suite which any teenager or student would simply adore. With – again – exceptional storage space, there is a double bedroom, study space, and en-suite. The room spreads easily into the eaves and exposed beams give a country feel. This floor would also be a wonderful studio – the light is wonderful, invited in via Velux windows.
Wilmslow itself – as well as nearby Alderley, Handforth, and Styal villages – has everything one could possibly need. While it is certainly tempting to stay local, travelling further afield poses no challenge. Pownall Park is within easy reach of everything, and this is a traditional, period home, sympathetically and thoughtfully improved over the years. This is a perfect juxtaposition of charming period features and contemporary convenience, beautifully blended for the happiest of happy homes.
This home is full of character and tradition, yet immaculate and contemporary where it counts - and its location may well be perfect. A classic family home, with room for everyone; young and old, guest or resident, and space to escape when needed. This stunning house is ready to welcome a new family to feel every bit as safe, happy, and absolutely, undeniably, at home.
The Current Owners Love:
“We love living here. Wilmslow is the perfect place to live – it has everything we need.”
“We fell in love with this house as soon as we saw it. The space, the character – and especially the perfect location.”
“Every time we’ve been away, coming home feels wonderful.”
“Christmas here is picture-perfect. A towering tree and an abundance of fresh garlands turn the orangery into a festive wonderland. There’s room for everyone, the wine fridge is kept fully stocked, and the American fridge-freezer is chock-full of really good food.”
“This house can nurture any family. It is the loveliest place to relax and breathe a sigh of relief at the end of each busy day.”
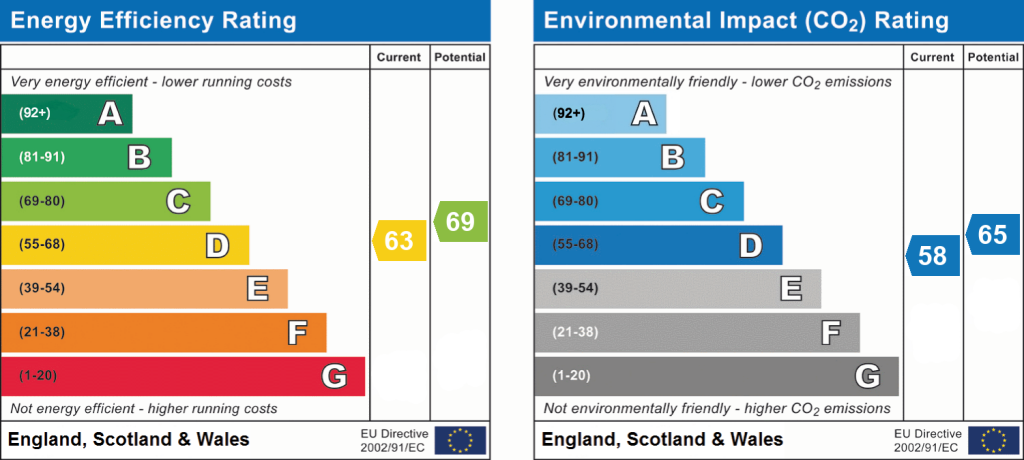
EPC Rating: D
Listed by
North West
One Stop Property Solutions
Reference: 171753443
Flood risk
Zone: 1
Risk: Low
Job (default Low)
Registered land (INSPIRE)
This location falls inside an HM Land Registry INSPIRE registered freehold polygon.
Plot: ~1,290 m² (0.32 acres)
Source: HM Land Registry INSPIRE Index Polygons.
Floorplans
All
EPC Graphs
EPC 1
Price history
| Event | Date | Price | % change |
|---|---|---|---|
| Listed for sale | — | £1,450,000 | +3.9% |
| Sold | 12/01/2023 (3 years ago) | £1,395,000 | — |
Source: HM Land Registry Price Paid Data. Crown copyright.
Sold Comparables
Same street and nearby sales within 0.25 miles (last 5 years). Data from Land Registry Price Paid.
| Address | Price | Date | Type |
|---|---|---|---|
| Same street 10 GORSEY ROAD, WILMSLOW, CHESHIRE EAST, SK9 5DP | £1,250,000 | 25/07/2025 | Detached |
| 21 MANOR CLOSE, WILMSLOW, CHESHIRE EAST, SK9 5PX | £865,000 | 24/04/2025 | Detached |
| 7 MANOR ROAD, WILMSLOW, CHESHIRE EAST, SK9 5PU | £660,000 | 21/03/2025 | Detached |
| 5 KINGS ROAD, WILMSLOW, CHESHIRE EAST, SK9 5PZ | £896,500 | 27/10/2023 | Detached |
| 16 VALE ROAD, WILMSLOW, CHESHIRE EAST, SK9 5QA | £680,000 | 09/06/2023 | Detached |
| 1 CARRWOOD ROAD, WILMSLOW, CHESHIRE EAST, SK9 5DJ | £1,000,000 | 09/06/2023 | Detached |
| 11 KINGS ROAD, WILMSLOW, CHESHIRE EAST, SK9 5PZ | £710,500 | 06/02/2023 | Detached |
| 10 PRIORY ROAD, WILMSLOW, CHESHIRE EAST, SK9 5PS | £950,000 | 19/12/2022 | Detached |
| 62 CARRWOOD ROAD, WILMSLOW, CHESHIRE EAST, SK9 5DN | £1,430,000 | 09/12/2022 | Detached |
| 9 MANOR CLOSE, WILMSLOW, CHESHIRE EAST, SK9 5PX | £905,000 | 09/12/2022 | Detached |
| 14 KINGS ROAD, WILMSLOW, CHESHIRE EAST, SK9 5PZ | £815,100 | 26/10/2022 | Detached |
| 42 KINGS ROAD, WILMSLOW, CHESHIRE EAST, SK9 5PZ | £1,435,000 | 10/10/2022 | Detached |
| 11 COLLEGE CLOSE, WILMSLOW, CHESHIRE EAST, SK9 5PY | £665,000 | 12/08/2022 | Detached |
| 19 CARRWOOD ROAD, WILMSLOW, CHESHIRE EAST, SK9 5DJ | £1,675,000 | 07/07/2022 | Detached |
| 27 PRIORY ROAD, WILMSLOW, CHESHIRE EAST, SK9 5PR | £650,000 | 13/05/2022 | Detached |
| 31 KINGS ROAD, WILMSLOW, CHESHIRE EAST, SK9 5PZ | £643,000 | 14/04/2022 | Detached |
| 6 VALE ROAD, WILMSLOW, CHESHIRE EAST, SK9 5QA | £910,000 | 30/03/2022 | Detached |
| 26 BROAD WALK, WILMSLOW, CHESHIRE EAST, SK9 5PL | £910,000 | 22/03/2022 | Detached |
| 2 KINGS ROAD, WILMSLOW, CHESHIRE EAST, SK9 5PZ | £750,000 | 04/11/2021 | Detached |
Street average: £1,250,000 (1 sale)
Area average: £919,450 (18 sales)
Capital growth trend
Land Registry outcode average: last 12 months vs 5y and 10y ago (from sold prices).
House Price Index (HM Land Registry — official index, not sold-price averages): Cheshire East. Series: Detached. As of July 2026.
Rental Range
Estimated market rent for Cheshire East. Low = conservative, Realistic = average, Optimistic = best case.
Based on Local Authority from postcode lookup → Cheshire East.
LHA (30th percentile) floor for West Pennine: £760/mo (Apr 2025 – Mar 2026)
Location
Nearby
Nearest stations, universities and amenities (distance from property).
| Type | Name | Distance |
|---|---|---|
| Bus stop | Styal, Styal Road / Car Park | 0.3 miles |
| Shop | Redwood Hire | 0.4 miles |
| Shop | Co-op Food | 0.4 miles |
| Hospital | The Wilmslow Hospital | 0.7 miles |
| Train station | Wilmslow | 0.9 miles |
| Train station | Styal | 1.1 miles |
| Hospital | St Ann's Hospice | 3.1 miles |
| University | Fallowfield Reception and Richmond Amenities Building | 7.9 miles |
| University | Manchester School of Art | 9.4 miles |
Street-level crime
| Category | Count |
|---|---|
| Violence and sexual offences | 40 |
| Anti-social behaviour | 13 |
| Public order | 12 |
| Shoplifting | 5 |
| Drugs | 4 |
| Criminal damage and arson | 2 |
| Other theft | 2 |
| Bicycle theft | 1 |
| Other crime | 1 |
| Theft from the person | 1 |
| Vehicle crime | 1 |
| Total incidents | 82 |
Within 1 mile during Aug 2026. Source: data.police.uk (England & Wales).
Schools nearby
Nearest open schools with Ofsted ratings (England). Closed schools are not shown. Data from Get Information about Schools and Ofsted.
| Name | Type | Distance | Ofsted |
|---|---|---|---|
| Pownall Hall School | Other | 0.1 miles | — (No rating) |
| Gorsey Bank Primary School | Primary | 0.3 miles | Outstanding — 2 Jul 2023 |
| Lacey Green Primary Academy | Primary | 0.6 miles | Good — 4 Feb 2024 |
| Wilmslow Preparatory School | Other | 0.6 miles | — (No rating) |
| St Anne's Fulshaw C of E Primary School | Primary | 0.8 miles | Good — 24 May 2023 |
Rental Comparables
Rental comparables data is not available for this property.
Rent-driven metrics
Based on Area rent estimate.
- Rent ratio — Monthly rent ÷ purchase price (1% rule). 1%+ = strong, 0.8–1% = okay, <0.8% = weak for cashflow.
- Max investor price — Rent ÷ 0.8%; the price at which rent would be 0.8% of price (Stoke-style target).
- Target investor price — Rent ÷ 1%; the price at which rent would be 1% of price (strong cashflow band).
- Gross yield — Annual rent as % of purchase price (no costs).