5 PARSONAGE GARDENS
STOCKPORT, MARPLE, GREATER MANCHESTER SK6 7NB
£600,000
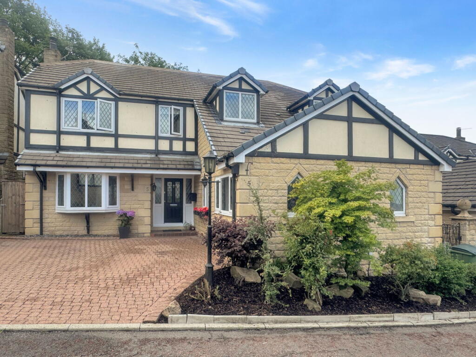
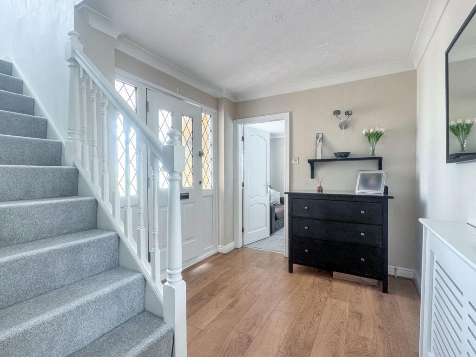
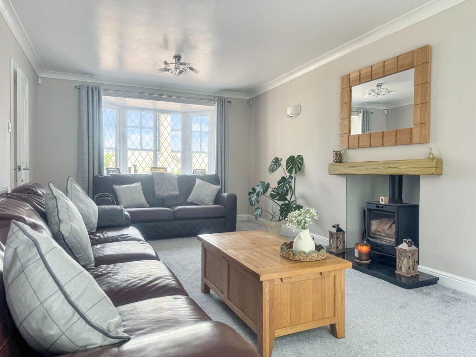
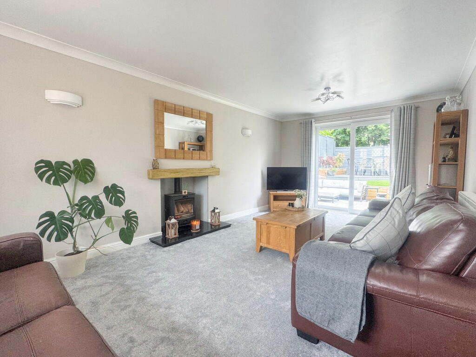
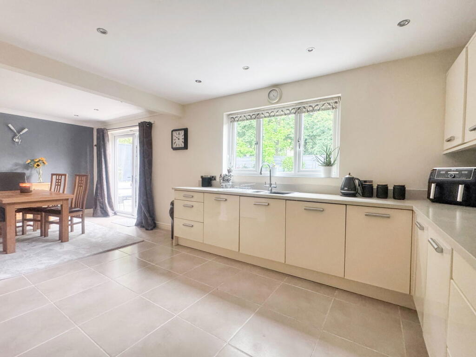
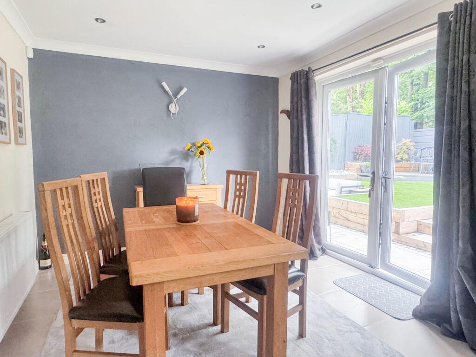
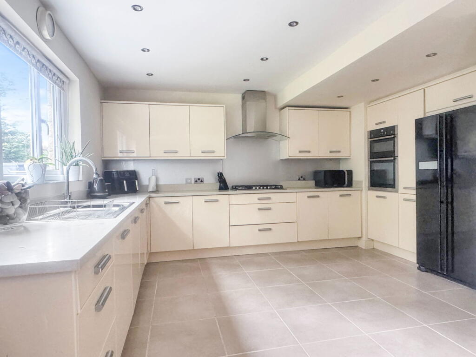
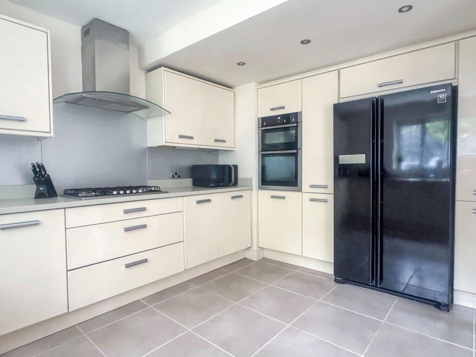
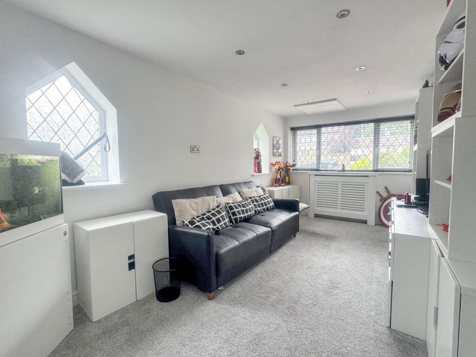
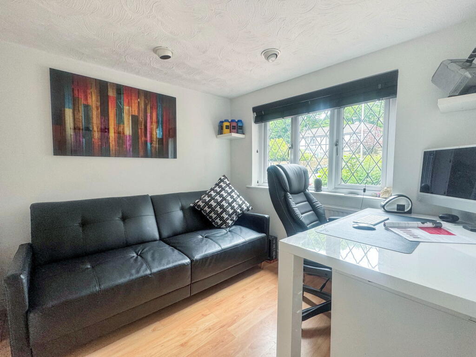
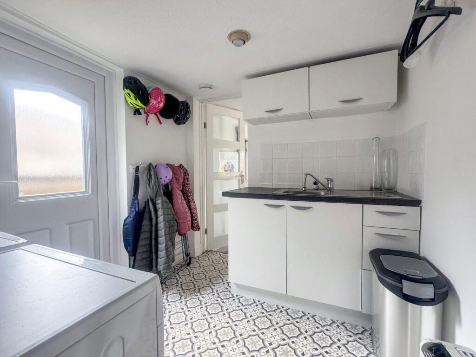
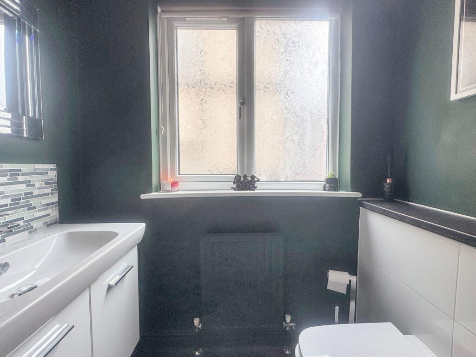
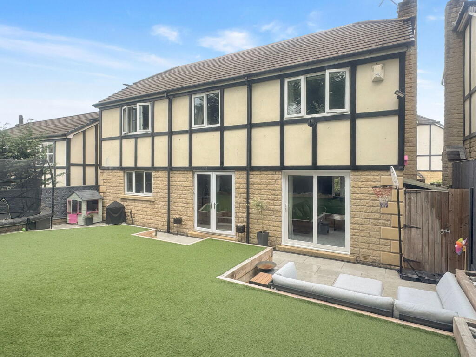
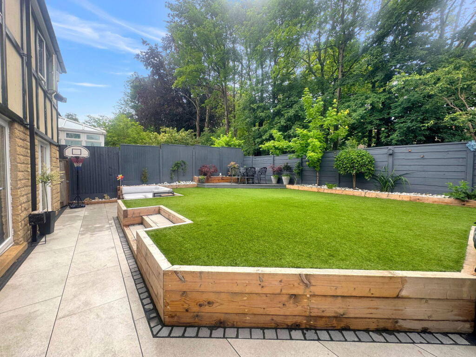
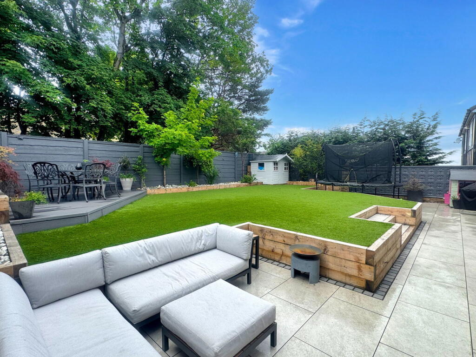
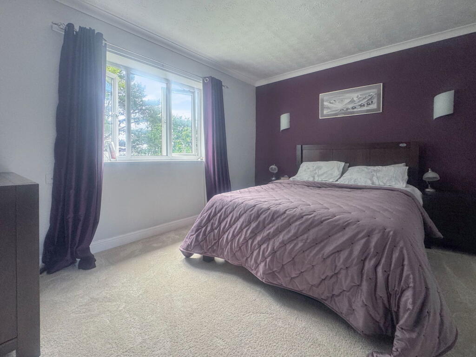
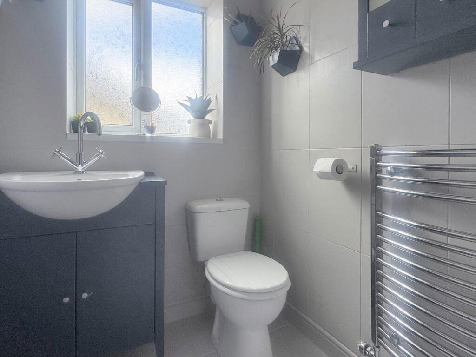
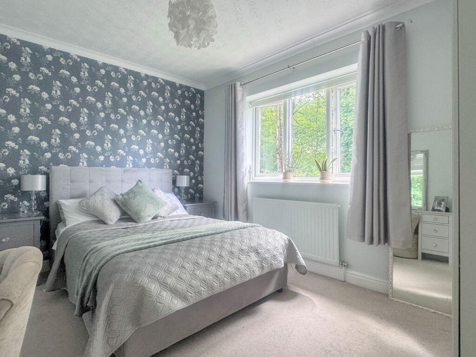
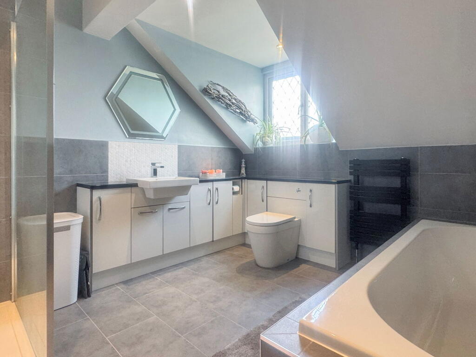
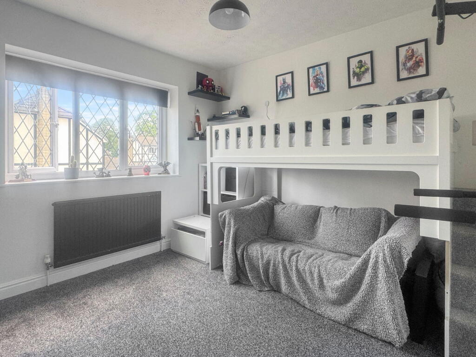
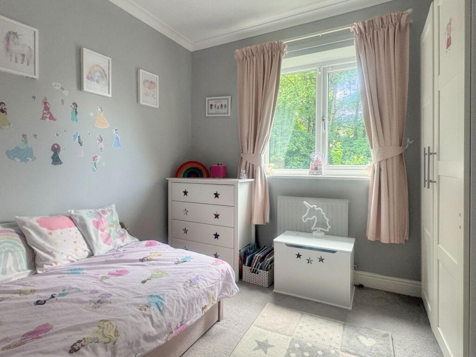
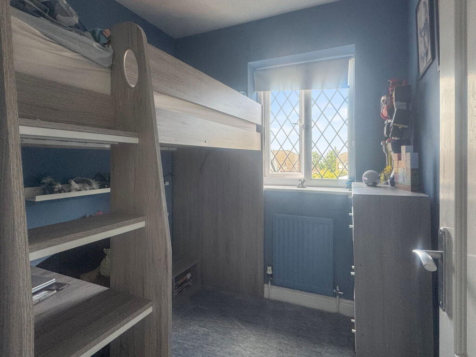
Photo 1 Photo 2 Photo 3 Photo 4 Photo 5 Photo 6 Photo 7 Photo 8 Photo 9 Photo 10 Photo 11 Photo 12 Photo 13 Photo 14 Photo 15 Photo 16 Photo 17 Photo 18 Photo 19 Photo 20 Photo 21 Photo 22
/ 22
Property details
Tenure
FREEHOLD
Floor area
173 m²
Council tax band
F
EPC rating
C
Last sold
£600,000 Apr 2026
Price per m²
£3,468/m²
Local average
£445,227 (+34.8%)
Deprivation
Decile 10 (30,636 of 33,755)
Street crime
0 incidents within 1 mile (Jul 2026)
Key features
- FIVE BEDROOM DETACHED FAMILY HOME
- QUIET CUL DE SAC LOCATION CONVENIENT FOR MARPLE CENTRE
- STUDY | PLAYROOM | UTILITY | WC TO GROUND FLOOR
- PRINCIPAL BEDROOM WITH ENSUITE SHOWER | LARGE FAMILY BATHROOM
- FREEHOLD | COUNCIL TAX F | EPC C
- LIVING ROOM WITH WOOD BURNER | BAY TO FRONT & PATIO DOORS TO REAR GARDEN
- OPEN PLAN KITCHEN DINER | INTEGRATED APPLIANCES | PATIO DOORS TO REAR GARDEN
- LANDSCAPED REAR GARDEN WITH ARTIFICIAL LAWN AND SEATING AREAS
- CATCHMENT SCHOOLS: ALL SAINTS C OF E PRIMARY | MARPLE HALL SCHOOL
- Viewings Strictly By Appointment Only | Quote Ref ND0151
Additional details
- Electricity
- Mains supply
- Water
- Mains supply
- Sewerage
- Mains supply
- Heating
- Gas, Double glazing
- Parking
- Driveway, Off street
- Garden
- Private garden, Patio
Description
Tucked away in a quiet and friendly cul-de-sac, just a short stroll from the centre of Marple, this well presented five-bedroom detached home offers flexible and well-planned living space ideal for today’s busy family life. With multiple reception rooms, a landscaped south-facing garden, and an abundance of practical features, this is a home you can stay in for many years to come.
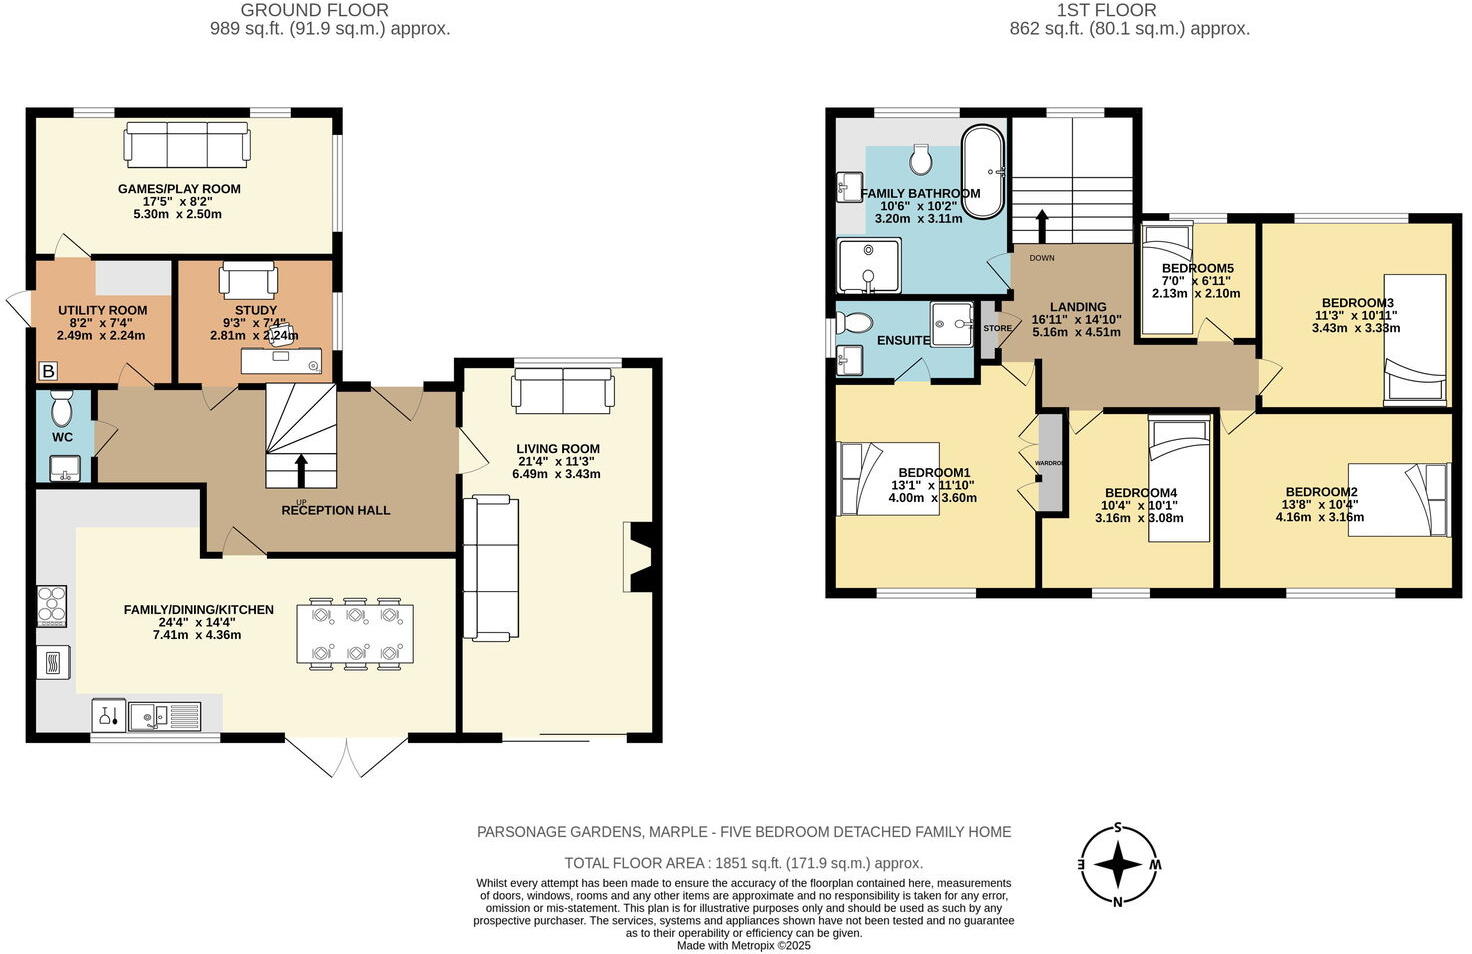
Spanning over 1,800 sq ft, the property features:
Five bedrooms and two bathroomsSpacious living room with bay window, wood burner, and access to gardenOpen-plan kitchen/diner with integrated appliances and garden accessStudy, playroom, utility room, and ground floor WCPrincipal bedroom with ensuite shower roomLarge family bathroom with separate bath and shower cubicleSouth-facing landscaped rear garden – private, enclosed and low maintenanceDriveway parking for two cars and attractive frontageMinutes from Marple town centre, excellent schools, parks, and scenic walksThe entrance hall is wide and welcoming with plenty of space for the family piling in from a busy day at school and work. To the left of the hall, a bright and comfortable living room featuring a wood-burning stove, bay window to the front and patio doors opening onto the rear garden.
To the rear is a spacious kitchen and dining area with underfloor heating. The kitchen is fully fitted a range of wall and base units with integrated double oven, gas hob and dishwasher plus quality quartz worksurfaces. Open to the kitchen is the dining area with sufficient space for a six-seater dining table and chairs and patio doors lead out to the garden.
A separate utility room with sink, plumbing for washer, vent for dryer and wall mounted boiler sits to the side of the house with door to access outside. Those working from home are well catered for with a separate study and a playroom/alternative office to the front of the property. Also to the ground floor, a WC.
Upstairs, there are five well-proportioned bedrooms, including the principal bedroom with built in wardrobes and ensuite shower, and a generously sized family bathroom complete with both a separate bath and shower cubicle – perfect for dealing with the morning rush or winding down with a relaxing soak at the end of the day.
The south facing rear garden has been landscaped with porcelain paving, artificial lawn and multiple seating areas, offering a sunny, low-maintenance outdoor retreat for both children and adults. Furthermore, it’s fully enclosed and pet friendly.
With driveway parking, an attractive kerb appeal, and all Marple’s amenities, schools, and green spaces just a short walk away, No. 5 is a brilliant family home in an unbeatable location.
Viewings Strictly By Appointment Only | Quote Ref ND0151
Good to Know:
Tenure: Freehold | Council tax: F £3,575 (Source Sprift June 2025) EPC: CPart-boarded loft with pull down ladderBoiler installed 2023Garage converted 2020 to create playroom (Building Regs)Utility room and study are original and as builtBroadband (estimated speeds for area) Standard 15 mbps Superfast 68 mps Ultrafast 1800 mpsRose Hill Station 1.1 miles | Marple Railway Station 1 mileCatchment Schools All Saints C of E Primary School 0.3 miles | St Mary’s Primary 1.7 miles | Marple Hall School 1.7 milesMarple Bridge Village 1.4 miles | Marple Town Centre 0.7 milesStockport 6 miles | Manchester Airport 10 miles | Manchester City Centre 11 miles Viewings Strictly By Appointment Only | Quote Ref ND0151
The Local Area
Marple is one of those ‘best of both worlds’ locations. Close enough to the city and transport links for commuters yet sits on the edge of the Peak District with the countryside on the doorstep.
In recent years, Marple has welcomed numerous independent retailers, cafes, bars and restaurants giving residents superb choice for their leisure time. There’s a monthly Maker’s Market, the Marple Carnival held annually in June and various other events adding to the community feel.
The Marple Community Hub is scheduled to open within the next 12 months and residents will benefit from a five lane swimming pool, library and café, fitness suite, shared community spaces and will house the Marple clinic.
Marple is home to a family run traditional independent cinema, the Regent, and it is one of the last remaining in the UK.
There are two railway stations - Rose Hill and Marple - each with regular services into Manchester Piccadilly in under 30 minutes. Buses run regularly into Stockport and out to Hayfield, Mellor and Glossop and there's a circular service covering Romiley, Marple and Bredbury. Commuting by car has never been more convenient with the A555 linking Hazel Grove to Manchester Airport with the A34, John Lewis at Cheadle and Handforth Dean, home to M&S, Tesco and more, eminently more accessible.
Children can enjoy the many well-equipped local parks including a skate park in the centre of the town, part of the Memorial Park. Many of these parks enjoy fabulous views of the surrounding hills. Etherow Country Park in Compstall plays host to a sailing club, Brabyns Park in Marple is well used for weekend sporting activities and by dog walkers and Lyme Park, owned by the National Trust is just a few miles away. The Roman Lakes leisure complex is popular with walkers, horse riders and anglers and more recently volunteers have sought to preserve the remains of Samuel Oldknow’s historic mill. The Garden House is a charity-run community farm, open to the public with pigs, alpacas, Shetland Ponies and more.
The Middlewood Way is a cycle path popular with runners and walkers which follows the former Macclesfield, Bollington and Marple Railway line south from Rose Hill to Macclesfield.
The Peak Forest Canal runs for 15 miles between Ashton under Lyne and Whaley Bridge in Derbyshire, passing through Marple through the famed flight of 16 locks, separating the ‘upper’ and ‘lower’ parts of the canal. Follow the canal path and take in the breathtaking views of the nearby Peak District; you are never far away from some outstanding walks.
You can contact eXp 7 days a week to arrange your viewing. Please quote reference ND0151 when calling.
Buyer Notes
Prior to any sale being formally agreed any prospective purchaser will be required to provide evidence of funds as well as complete a third party anti-money laundering (AML) check to comply with all regulations. These checks at time of writing are £30 per AML check completed for each prospective purchaser.
While great care has been taken to produce this advertisement, it is the buyer's responsibility to verify all information is correct and that all services and goods are in working order. These details were produced in conjunction with the vendor to ensure accuracy however this is not a guarantee and does not form the part of any contract going forward. Any measurements taken are approximate.
Listed by
North West
exp world uk limited
Reference: 163906316
EPC Rating & Upgrade Cost
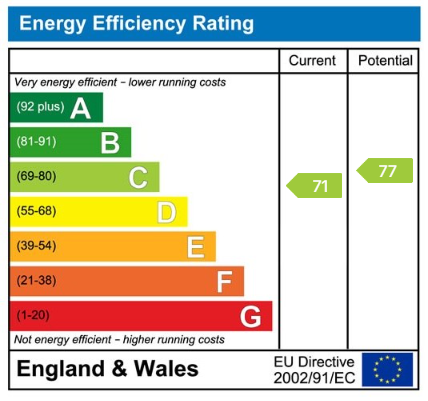
Current rating: C
Potential rating: C
Inspection date: 24/06/2025
Expiry date: 23/06/2035
Current heating cost: £1,241/year
Potential heating cost: £1,146/year
Est. upgrade cost to C: £17,540
Recommendations
- Floor insulation (suspended floor) (£5,000 - £10,000)
- Low energy lighting for all fixed outlets (£960 - £1,120)
- Solar photovoltaic panels, 2.5 kWp (£8,000 - £10,000)
Flood risk
Zone: 1
Risk: Low
Job (default Low)
Registered land (INSPIRE)
This location is outside the imported HM Land Registry INSPIRE registered freehold polygons.
Source: HM Land Registry INSPIRE Index Polygons.
Floorplans
Floorplan 1
EPC Graphs
EPC 1
FENSA Certificates
This property has 3 FENSA certificate(s) on record, indicating window/door installations by FENSA-approved installers.
FENSA Certificate #8979871
Property Details
Street: 5 Parsonage Gardens
Town: Marple
Postcode: SK6 7NB
Installation Details
Items: 1 window and 1 door
Certificate Issued: 23/07/2012
Work Completed: 13/07/2012
This certificate data was retrieved from FENSA's database
FENSA Certificate #7311997
Property Details
Street: 5 Parsonage Gardens
Town: Marple
Postcode: SK6 7NB
Installation Details
Items: 8 windows and 1 door
Certificate Issued: 19/04/2010
Work Completed: 08/04/2010
This certificate data was retrieved from FENSA's database
FENSA Certificate #11312762
Property Details
Street: 5 Parsonage Gardens
Town: Marple
Postcode: SK6 7NB
Installation Details
Items: 2 windows and 1 door
Certificate Issued: 23/11/2015
Work Completed: 19/12/2014
This certificate data was retrieved from FENSA's database
What is FENSA? FENSA (Fenestration Self-Assessment Scheme) is a government-authorised scheme that monitors building regulation compliance for replacement windows and doors. Certificates indicate that work was completed by FENSA-approved installers.
Price history
204% since 2001
| Event | Date | Price | % change |
|---|---|---|---|
| Sold | 24/04/2026 (4 months ago) | £600,000 | +73.9% |
| Sold | 02/05/2014 (12 years ago) | £345,000 | +74.7% |
| Sold | 30/03/2001 (25 years ago) | £197,500 | — |
Source: HM Land Registry Price Paid Data. Crown copyright.
Sold Comparables
Same street and nearby sales within 0.25 miles (last 5 years). Data from Land Registry Price Paid.
| Address | Price | Date | Type |
|---|---|---|---|
| 6 STIRLING AVENUE, MARPLE, STOCKPORT, GREATER MANCHESTER, SK6 7LU | £375,000 | 17/11/2023 | Detached |
| 168 CHURCH LANE, MARPLE, STOCKPORT, GREATER MANCHESTER, SK6 7LA | £400,000 | 16/12/2022 | Detached |
| 38 WATERSIDE, MARPLE, STOCKPORT, GREATER MANCHESTER, SK6 7LR | £400,000 | 04/10/2022 | Detached |
Area average: £391,667 (3 sales)
Capital growth trend
Land Registry outcode average: last 12 months vs 5y and 10y ago (from sold prices).
House Price Index (HM Land Registry — official index, not sold-price averages): Stockport. Series: Detached. As of June 2026.
Rental Range
Estimated market rent for Stockport. Low = conservative, Realistic = average, Optimistic = best case.
Based on Local Authority from postcode lookup → Stockport.
LHA (30th percentile) floor for Oldham & Rochdale: £947/mo (Apr 2025 – Mar 2026)
Location
Nearby
Nearest stations, universities and amenities (distance from property).
| Type | Name | Distance |
|---|---|---|
| Bus stop | Marple, Church Lane / opposite All Saints Church | 0.1 miles |
| Bus stop | Waterside/Goyt Avenue | 0.1 miles |
| Shop | Co-op | 0.4 miles |
| Shop | J. H. Neal | 0.4 miles |
| Train station | Rose Hill Marple | 0.9 miles |
| Train station | Marple | 0.9 miles |
| Hospital | Newlands Care Home | 5.7 miles |
| Hospital | Tameside General Hospital | 7.3 miles |
| University | Fallowfield Reception and Richmond Amenities Building | 7.4 miles |
| University | Manchester School of Art | 9.2 miles |
Street-level crime
| Category | Count |
|---|---|
| Total incidents | 0 |
Within 1 mile during Jul 2026. Source: data.police.uk (England & Wales).
Schools nearby
Nearest open schools with Ofsted ratings (England). Closed schools are not shown. Data from Get Information about Schools and Ofsted.
| Name | Type | Distance | Ofsted |
|---|---|---|---|
| All Saints Church of England Primary School Marple | Primary | 0.2 miles | Good — 28 Mar 2014 |
| Acorns School | Other | 0.4 miles | Good — 28 Apr 2022 |
| Windlehurst School | Other | 0.6 miles | Good — 28 Apr 2022 |
| Brabyns Preparatory School | Other | 0.7 miles | — (No rating) |
| Rose Hill Primary School | Primary | 0.8 miles | Good — 15 Dec 2022 |
Rental Comparables
Loading rental comparables for this postcode. Refresh in a few minutes.
Rent-driven metrics
Based on Area rent estimate.
- Rent ratio — Monthly rent ÷ purchase price (1% rule). 1%+ = strong, 0.8–1% = okay, <0.8% = weak for cashflow.
- Max investor price — Rent ÷ 0.8%; the price at which rent would be 0.8% of price (Stoke-style target).
- Target investor price — Rent ÷ 1%; the price at which rent would be 1% of price (strong cashflow band).
- Gross yield — Annual rent as % of purchase price (no costs).