52 MIDSUMMER MEADOW
WORCESTER, INKBERROW, WORCESTERSHIRE WR7 4HD
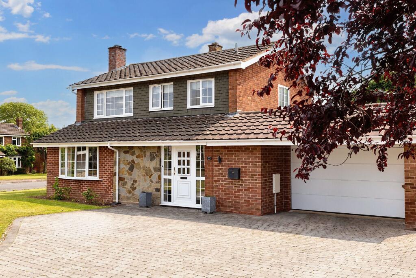
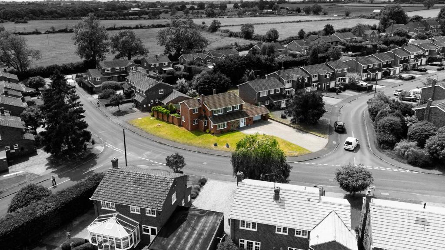
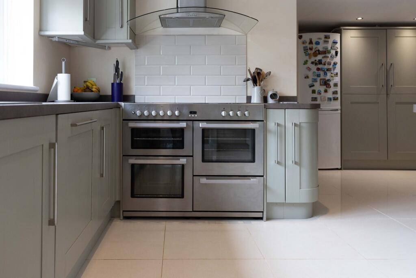
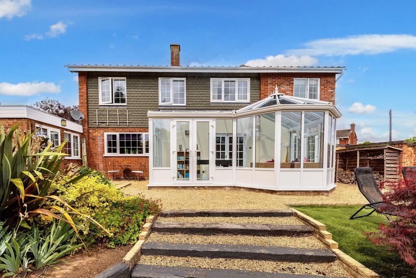
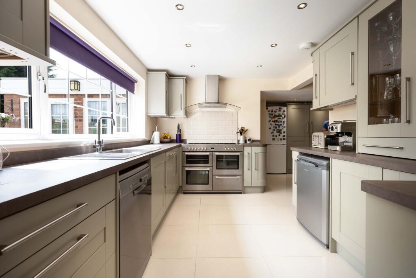
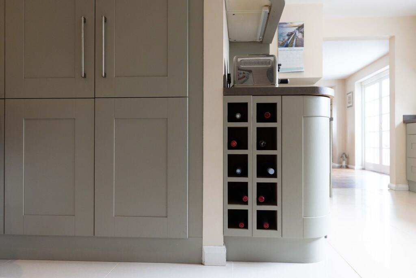
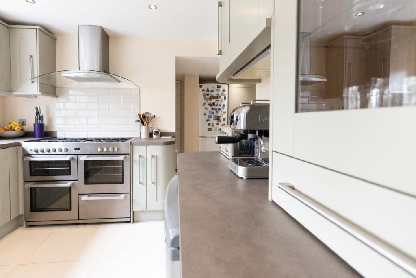
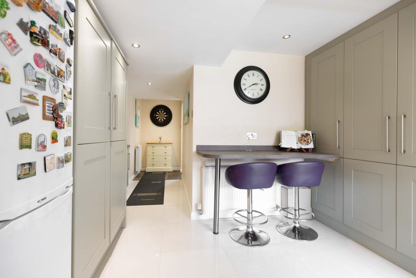
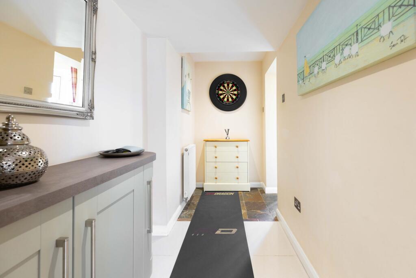
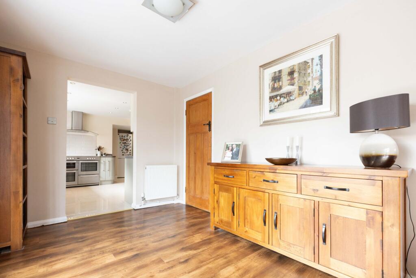
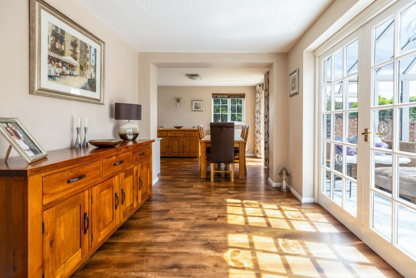
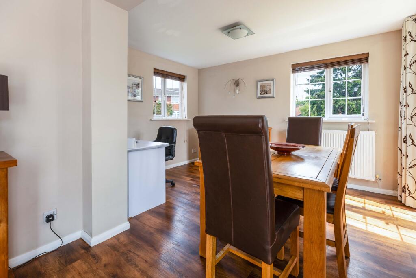
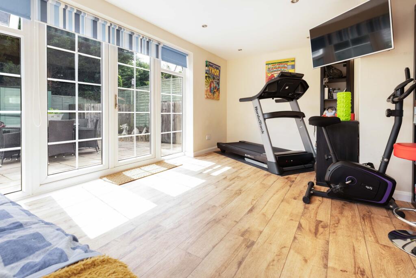
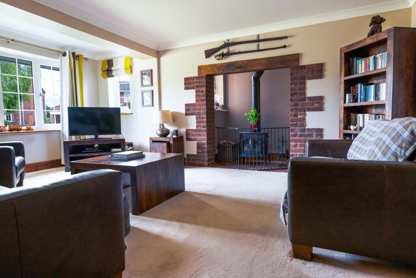
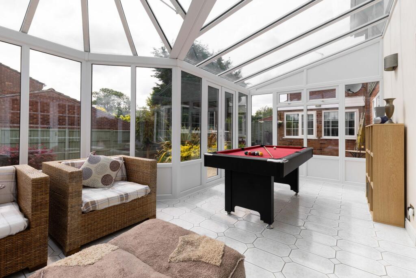
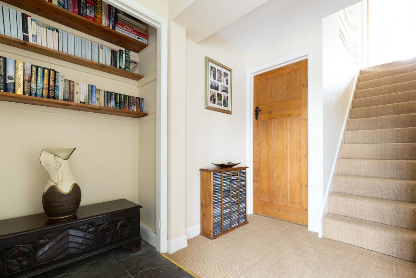
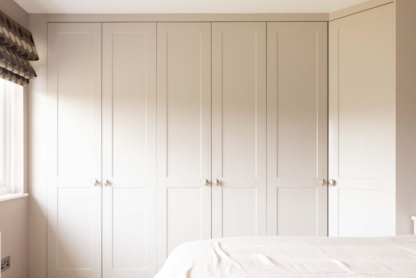
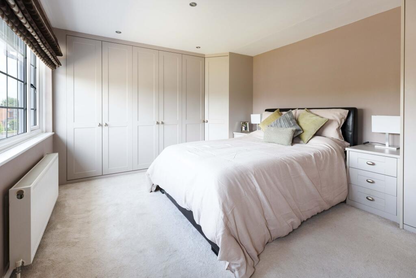
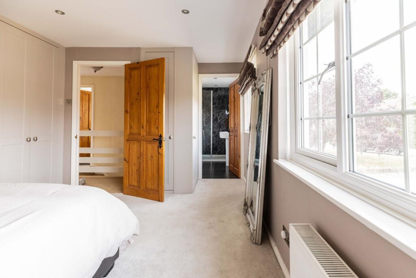
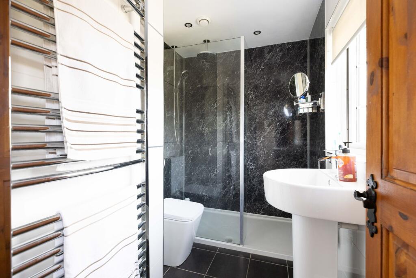
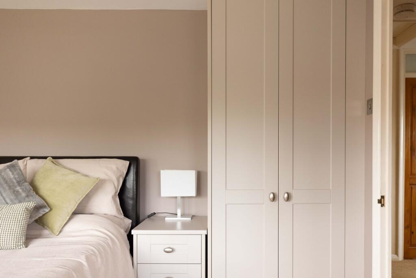
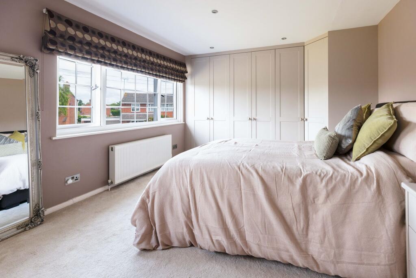
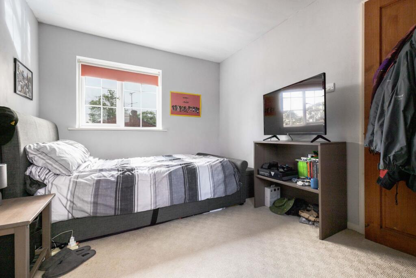
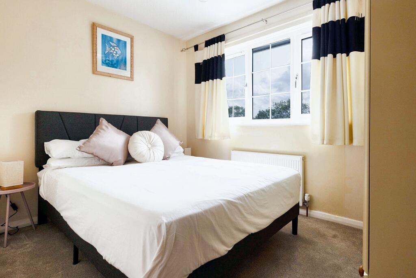
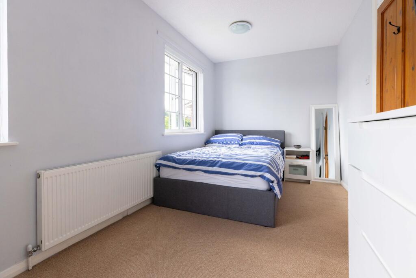
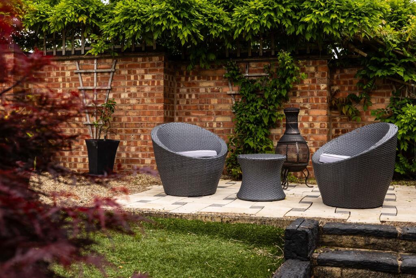
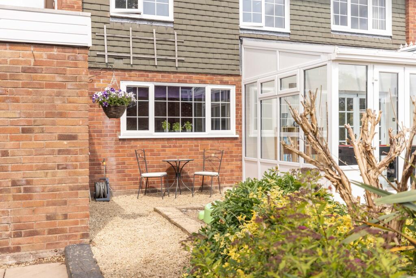
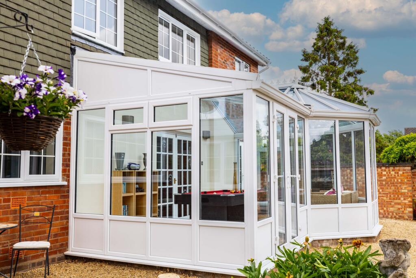
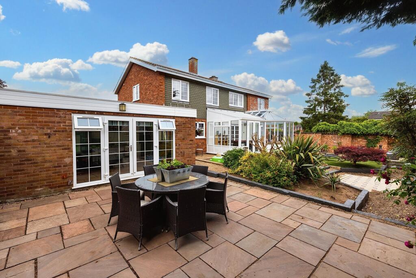
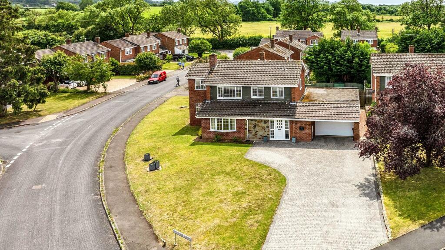
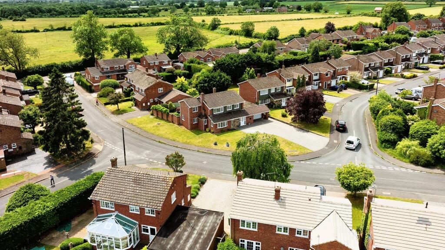
Photo 1 Photo 2 Photo 3 Photo 4 Photo 5 Photo 6 Photo 7 Photo 8 Photo 9 Photo 10 Photo 11 Photo 12 Photo 13 Photo 14 Photo 15 Photo 16 Photo 17 Photo 18 Photo 19 Photo 20 Photo 21 Photo 22 Photo 23 Photo 24 Photo 25 Photo 26 Photo 27 Photo 28 Photo 29 Photo 30 Photo 31 Photo 32
/ 32
Property details
Tenure
FREEHOLD
Floor area
183 m²
Council tax band
E
EPC rating
C
Last sold
£615,000 Jan 2026
Price per m²
£3,415/m²
Local average
£564,545 (+10.7%)
Deprivation
Decile 8 (26,681 of 33,755)
Street crime
6 incidents within 1 mile (May 2026)
Key features
- An extended family home on an enviable corner plot and situated towards the edge of the extremely sought after village of Inkberrow
- Block paved driveway providing ample off-road parking for at least six cars plus a sizeable garage with further parking or storage/ workshop space
- Landscaped rear gardens, incorporating planted borders and paved seating areas, and beautiful open countryside nearby
- Generous front and side lawns between the house and the road
- Bespoke fitted kitchen, featuring a range cooker, hob and stylish extractor hood
- Current owners were attracted to the lovely village location, friendly community, and ‘Outstanding’ school for their two children
- Recent upgrades include kitchen, bathrooms, conservatory, windows, electrics, roller shutter garage doors, landscaping, Worcester Bosch combi boiler and fitted bedroom furniture
- Open plan family living space, flowing from the kitchen/ breakfast room into a spacious dining area and rear conservatory
- Spacious yet cosy lounge with an impressive feature fireplace and solid fuel burner. Additional multipurpose reception room, ideal as a home office, gym, etc.
- Primary bedroom suite with bespoke fitted furniture and an en-suite shower room
Additional details
- Electricity
- Mains supply
- Water
- Mains supply
- Sewerage
- Mains supply
- Heating
- Gas central, Wood burner
- Parking
- Yes
- Garden
- Private garden
- Listed property
- No
- Restrictions
- No
- Required access
- No
- Rights of way
- No
- Flooded in last 5 years
- No
- Flood defences
- No
Description
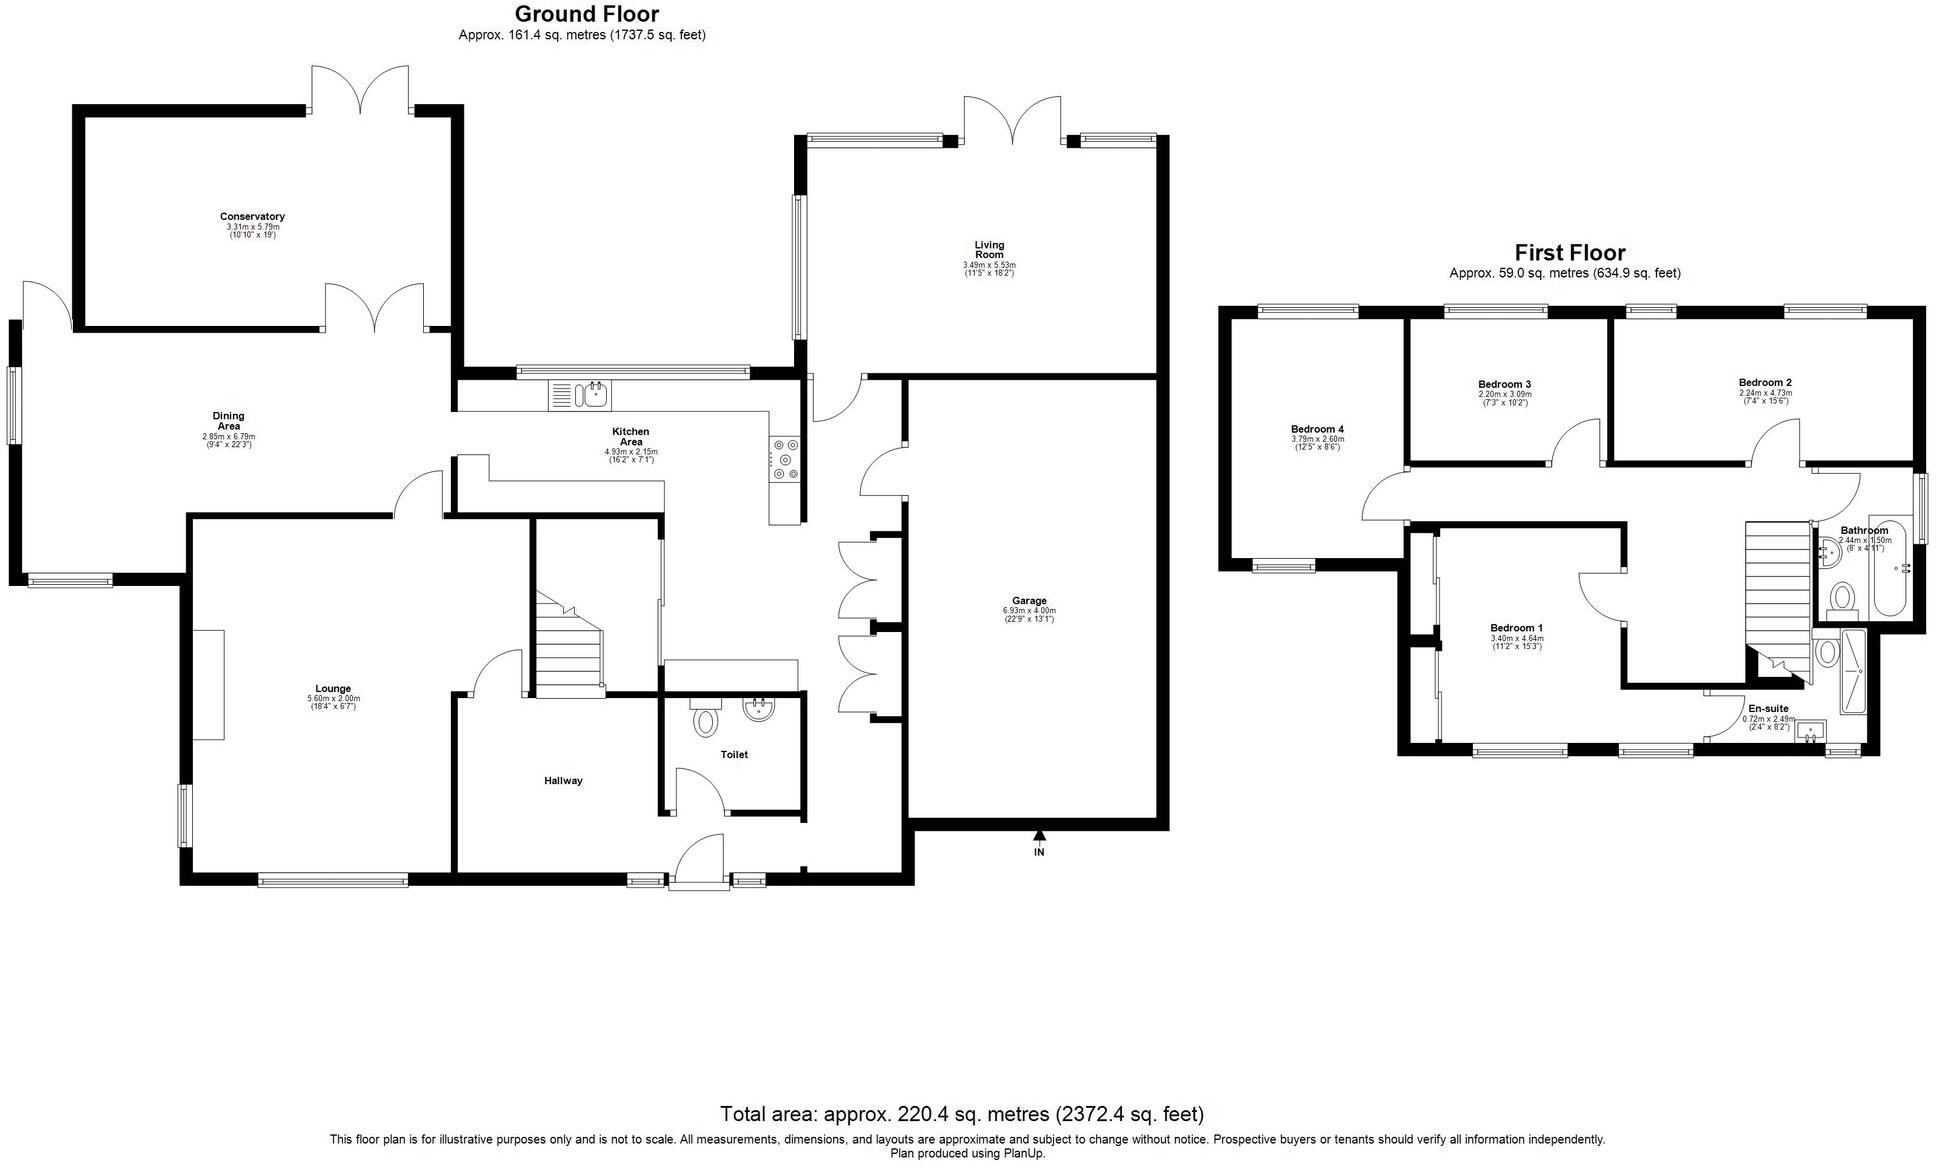
A block-paved driveway welcomes you, providing ample off-road parking for at least six cars, a rare convenience in this picturesque village setting. The sizeable garage offers further parking or storage/ workshop space too.
The landscaped rear gardens beckon you to relax and unwind, offering a seamless blend of planted borders and inviting paved seating areas.
The property boasts generous front and side lawned gardens too, creating a buffer between the house and the road, while the stunning open countryside nearby sets a tranquil backdrop for this lovely home.
The heart of this home lies within its bespoke fitted kitchen, featuring a range cooker, hob, and stylish extractor hood, ideal for both family meals and entertaining.
Recent upgrades to the home include the kitchen, bathrooms, conservatory, windows, electrics, garage doors, landscaping, Worcester Bosch combi boiler, and fitted bedroom furniture, ensuring modern comfort and style throughout.
The open-plan family living space effortlessly intertwines, flowing from the kitchen/ breakfast room into a spacious dining area and rear conservatory, creating a versatile hub for daily activities and gatherings.
The spacious yet cosy lounge beckons with an impressive feature fireplace and solid fuel burner, promising warmth and relaxation during cooler evenings. A further reception room, with double doors opening onto the patio, offers a multipurpose space for a further living room or perhaps a home office or gym.
Upstairs, the primary bedroom suite, complete with bespoke fitted furniture and an en-suite shower room, overlooks the front of the property. Three further generous double bedrooms to the rear, and a family bathroom, offer ample accommodation for a growing family or visiting guests.
When moving to the area, the current owners tell us that they were drawn to the delightful village location, the welcoming community, and the 'Outstanding' school, providing an excellent education for their two children.
Don't miss the opportunity to make this charming home your own oasis within the vibrant village of Inkberrow. Contact our friendly sales team today to schedule your viewing.
Local Schools
Please be aware these are by distance to the property, please get in touch with individual educational establishments to enquire about admission criteria and eligibility.
Inkberrow Primary School (1 mile)
Ridgeway Secondary School (4.5 miles)
Alcester Grammar School (6.8 miles)
Alcester Academy (8.4 miles)
(Independent) Bowbrook House School (8.5 miles)
About the area
The picturesque rural village of Inkberrow is famously the inspiration for Ambridge, the setting of BBC Radio 4's long-running series The Archers, and still enjoys the character and charm of the traditional English village.
Inkberrow is conveniently located between Worcester (12 miles), Redditch (8 miles), Alcester (6 miles), Pershore (10 miles) and Evesham (8 miles) with public transport links to all towns.
With an ideal landscape for walking on the many footpaths around the village, cycling along the lanes, rambling or horse-riding on the numerous bridleways, Inkberrow is perfect for those who enjoy an active lifestyle. The village also has spectacular views to Bredon Hill and the Malvern Hills, and on clear days to the Black Mountains in Wales.
Underpinning its thriving community, Inkberrow also benefits from an enviable range of amenities, including two popular village pubs, a well-stocked (Simply Fresh) shop, GP surgery, football, cricket, tennis and bowls clubs, village hall and playground.
Important information
Planning enquires concerning the property and surrounding area can be made with Wychavon District Council.
Environmental enquires concerning the property and surrounding area can be made with Environment Agency.
Broadband inquiries at the property concerning its availability and estimated strength and download speeds can be made with BT.
Misrepresentation Act: These particulars are prepared with care but are not guaranteed and do not constitute, or constitute part of, any offer or contract. Intending purchasers must satisfy themselves of these particulars’ accuracy by inspection or otherwise, since neither the seller nor Johnsons shall be responsible for statements or representations made. The seller does not make or give, and neither Johnsons nor any person in their employment, has any authority to make or give any representation or warranty in relation to this property.
We endeavour to make the sales details accurate, if there is any matter(s) that is particularly important to you, please check with us prior to travelling any distance to view the property. Johnsons are unable to comment on the state of repair or condition of the property or confirm that any services equipment or appliances are in satisfactory working order. Reference to tenure is based upon information supplied by the vendor. Fixtures and fittings not included.
Johnsons Property Consultants reserve the right to earn a referral fee from third party providers (mortgages, removals, conveyancing), if instructed.
EPC Rating: C
Listed by
Evesham
Johnsons Property Consultancy Limited
Reference: 162986099
EPC Rating & Upgrade Cost
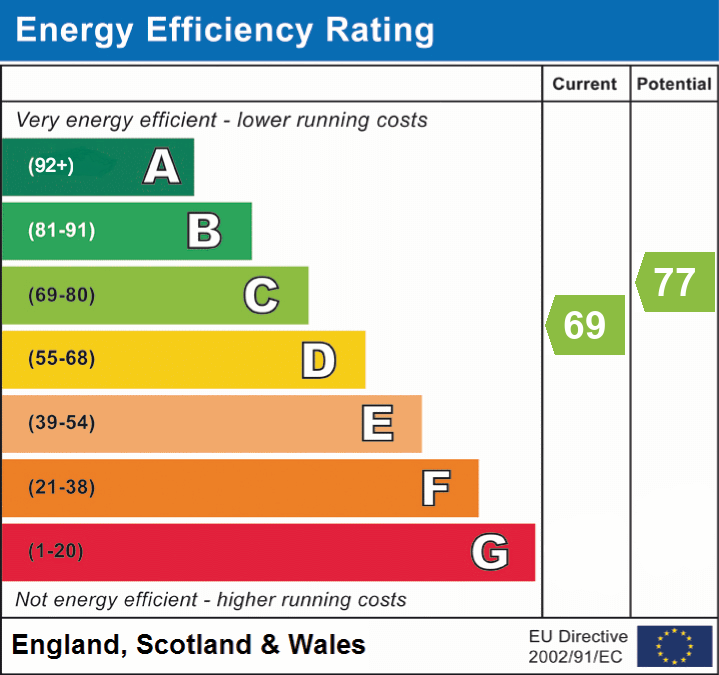
Current rating: C
Potential rating: C
Inspection date: 04/06/2025
Expiry date: 03/06/2035
Current heating cost: £1,571/year
Potential heating cost: £1,450/year
Est. upgrade cost to C: £5,500
Recommendations
- Cavity wall insulation (£500 - £1,500)
- Solar photovoltaic panels, 2.5 kWp (£3,500 - £5,500)
Flood risk
Zone: 1
Risk: Low
Job (default Low)
Floorplans
All
EPC Graphs
EPC 1
FENSA Certificates
This property has 2 FENSA certificate(s) on record, indicating window/door installations by FENSA-approved installers.
FENSA Certificate #16328043 Recent
Property Details
Street: 52 Midsummer Meadow
Town: Inkberrow
Postcode: WR7 4HD
Installation Details
Items: 9 windows
Certificate Issued: 02/06/2024
Work Completed: 28/05/2024
This certificate data was retrieved from FENSA's database
FENSA Certificate #17184571 Recent
Property Details
Street: 52 Midsummer Meadow
Town: Inkberrow
Postcode: WR7 4HD
Installation Details
Items: 1 window and 1 door
Certificate Issued: 01/03/2026
Work Completed: 24/02/2026
This certificate data was retrieved from FENSA's database
What is FENSA? FENSA (Fenestration Self-Assessment Scheme) is a government-authorised scheme that monitors building regulation compliance for replacement windows and doors. Certificates indicate that work was completed by FENSA-approved installers.
Price history
349% since 1999
| Event | Date | Price | % change |
|---|---|---|---|
| Sold | 22/01/2026 (5 months ago) | £615,000 | +64% |
| Sold | 01/08/2014 (11 years ago) | £374,950 | +173.7% |
| Sold | 15/04/1999 (27 years ago) | £137,000 | — |
Source: HM Land Registry Price Paid Data. Crown copyright.
Sold Comparables
Same street and nearby sales within 0.25 miles (last 5 years). Data from Land Registry Price Paid.
| Address | Price | Date | Type |
|---|---|---|---|
| 3 BROOKLYN COURT, INKBERROW, WORCESTER, WYCHAVON, WORCESTERSHIRE, WR7 4QZ | £380,000 | 30/06/2023 | Detached |
| Same street 12 MIDSUMMER MEADOW, INKBERROW, WORCESTER, WYCHAVON, WORCESTERSHIRE, WR7 4HD | £330,000 | 02/12/2022 | Detached |
| Same street 37 MIDSUMMER MEADOW, INKBERROW, WORCESTER, WYCHAVON, WORCESTERSHIRE, WR7 4HD | £491,000 | 15/11/2022 | Detached |
| 12 BRECON CLOSE, INKBERROW, WORCESTER, WYCHAVON, WORCESTERSHIRE, WR7 4EP | £370,000 | 18/08/2022 | Detached |
| Same street 19 MIDSUMMER MEADOW, INKBERROW, WORCESTER, WYCHAVON, WORCESTERSHIRE, WR7 4HD | £350,000 | 29/07/2022 | Detached |
| GLENISLA, 9 BRECON CLOSE, INKBERROW, WORCESTER, WYCHAVON, WORCESTERSHIRE, WR7 4EP | £430,000 | 07/06/2022 | Detached |
| 5 ROCK HILL, INKBERROW, WORCESTER, WYCHAVON, WORCESTERSHIRE, WR7 4EZ | £480,000 | 14/12/2021 | Detached |
Street average: £390,333 (3 sales)
Area average: £415,000 (4 sales)
Capital growth trend
Land Registry outcode average: last 12 months vs 5y and 10y ago (from sold prices).
House Price Index (HM Land Registry — official index, not sold-price averages): Wychavon. Series: Detached. As of April 2026.
Rental Range
Estimated market rent for Wychavon. Low = conservative, Realistic = average, Optimistic = best case.
Based on Local Authority from postcode lookup → Wychavon.
LHA (30th percentile) floor for Worcester South: £1,147/mo (Apr 2025 – Mar 2026)
Location
Nearby
Nearest stations, universities and amenities (distance from property).
| Type | Name | Distance |
|---|---|---|
| Bus stop | Chaston Close | 0.2 miles |
| Shop | BMD | 2.4 miles |
| Train station | Hillers Halt | 3.6 miles |
| Shop | SUP rental | 3.7 miles |
| Train station | The Valley Railway Adventure | 6.5 miles |
| Hospital | Worcestershire Royal Hospital | 8.7 miles |
| Hospital | Spire Southbank Hospital | 10.3 miles |
| University | Jenny Lind Building | 10.5 miles |
| University | University of Worcester, City Campus | 10.6 miles |
Street-level crime
| Category | Count |
|---|---|
| Other theft | 2 |
| Vehicle crime | 2 |
| Criminal damage and arson | 1 |
| Public order | 1 |
| Total incidents | 6 |
Within 1 mile during May 2026. Source: data.police.uk (England & Wales).
Schools nearby
Nearest open schools with Ofsted ratings (England). Closed schools are not shown. Data from Get Information about Schools and Ofsted.
| Name | Type | Distance | Ofsted |
|---|---|---|---|
| Inkberrow Primary School | Primary | 0.7 miles | Outstanding — 26 Mar 2014 |
| Flyford Flavell Primary School | Primary | 2.5 miles | Good — 6 Jan 2017 |
| Feckenham CofE Primary School | Primary | 3.4 miles | Good — 10 Jun 2024 |
| Church Lench CofE First School | Primary | 3.4 miles | Good — 15 Jan 2024 |
| Ridgeway Secondary School | Secondary | 3.5 miles | Inadequate — 21 Dec 2021 |
Rental Comparables
Loading rental comparables for this postcode. Refresh in a few minutes.
Rent-driven metrics
Based on Area rent estimate.
- Rent ratio — Monthly rent ÷ purchase price (1% rule). 1%+ = strong, 0.8–1% = okay, <0.8% = weak for cashflow.
- Max investor price — Rent ÷ 0.8%; the price at which rent would be 0.8% of price (Stoke-style target).
- Target investor price — Rent ÷ 1%; the price at which rent would be 1% of price (strong cashflow band).
- Gross yield — Annual rent as % of purchase price (no costs).