59 HAMPTON DRIVE
MARKET DRAYTON, SHROPSHIRE TF9 3RP
£219,995
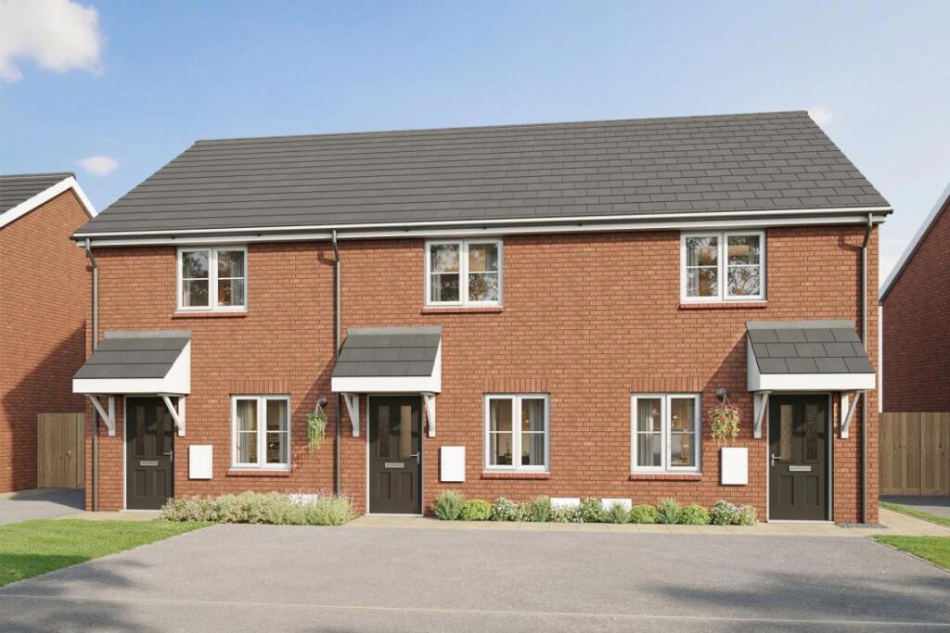
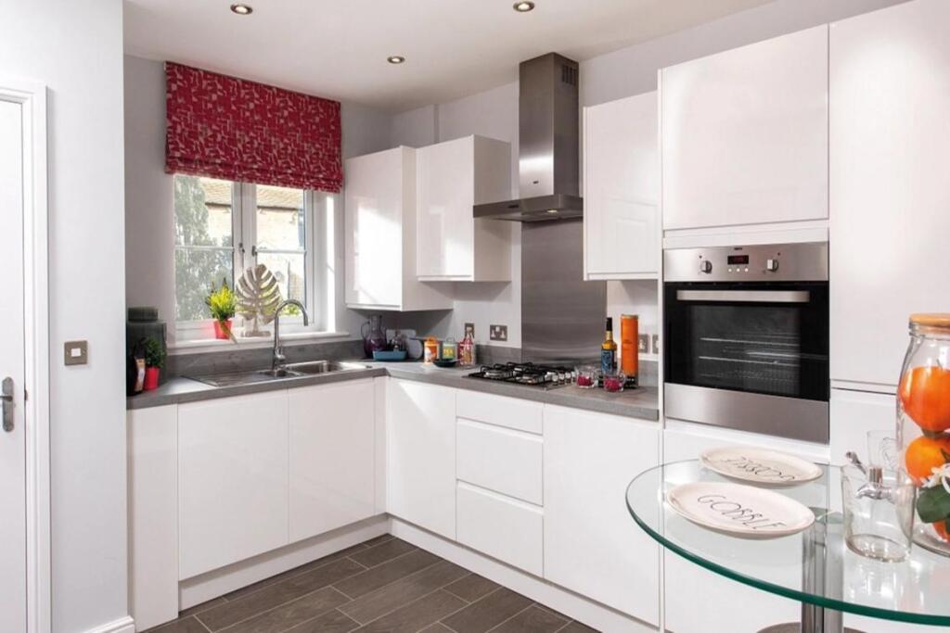
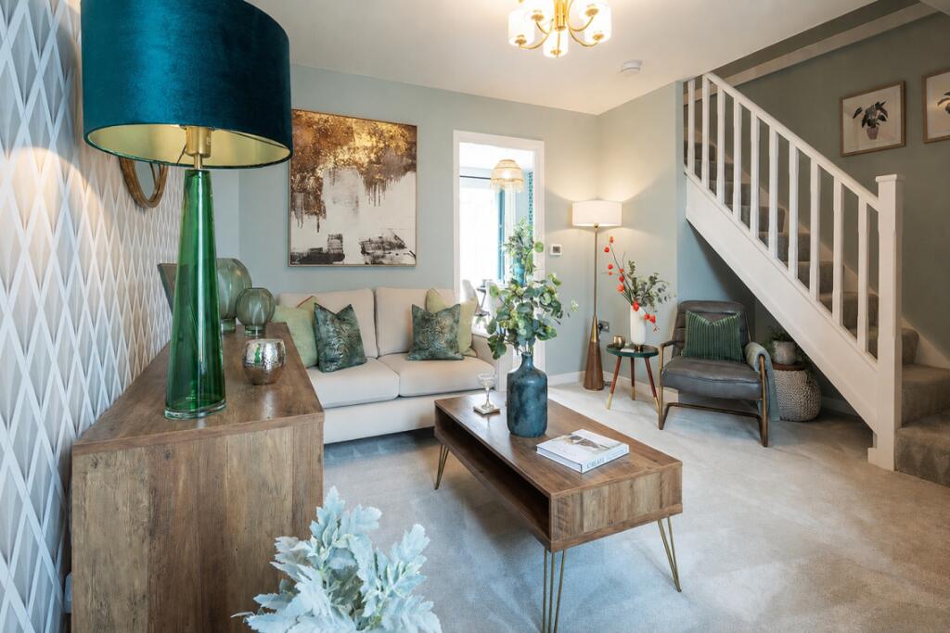
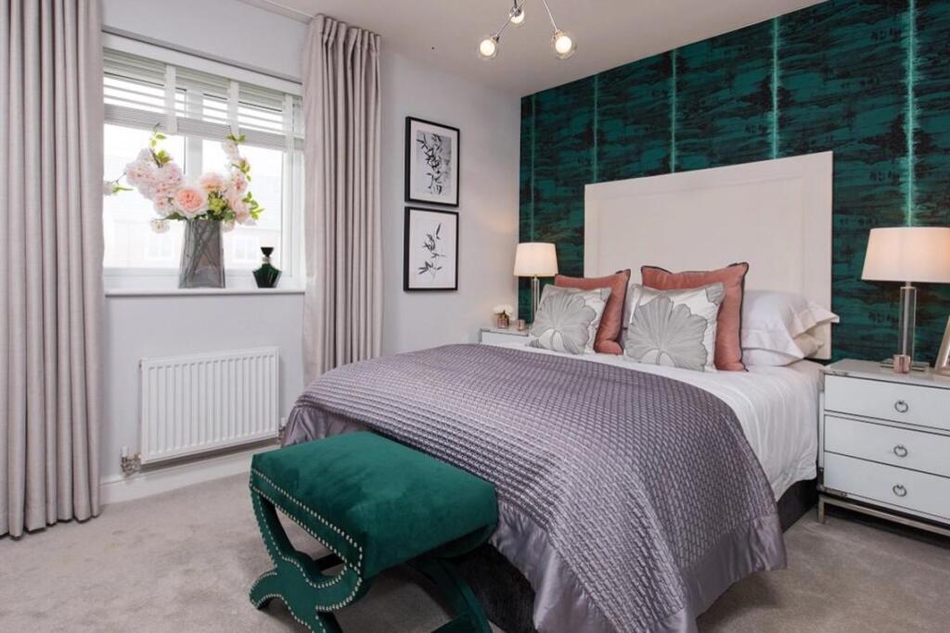
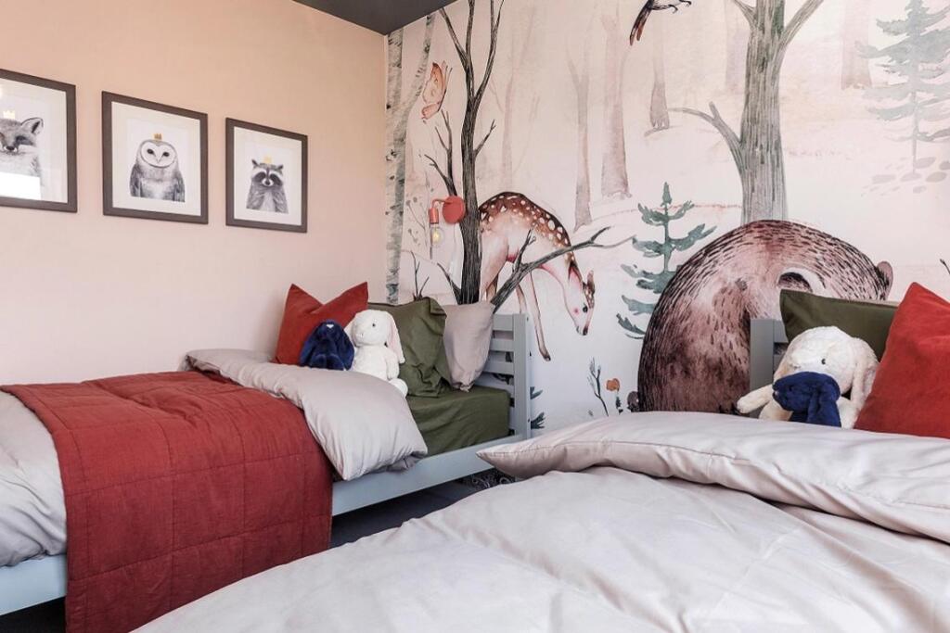
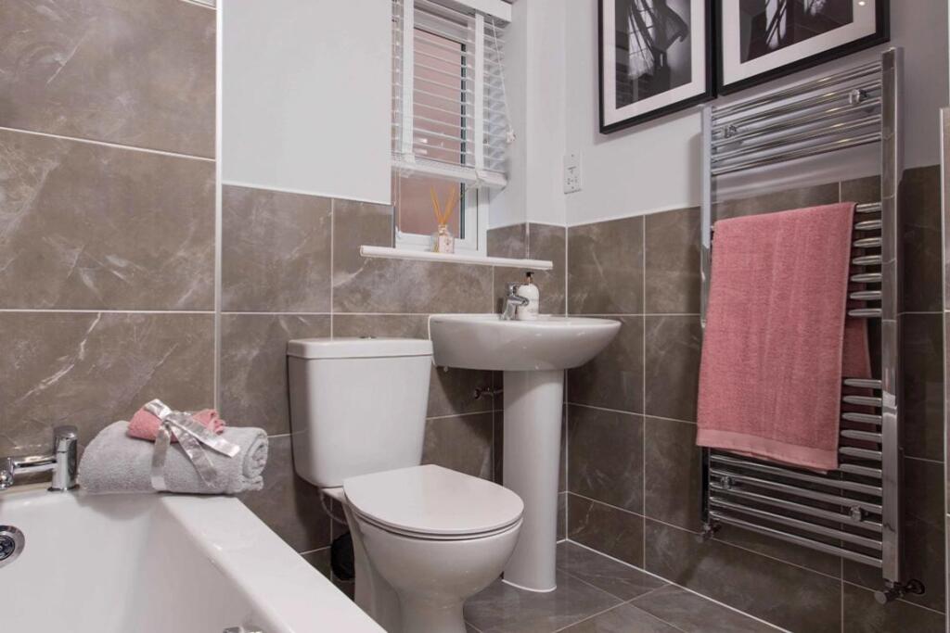
Photo 1 Photo 2 Photo 3 Photo 4 Photo 5 Photo 6
/ 6
Property details
Tenure
FREEHOLD
Floor area
69 m²
EPC rating
C
Year built
England and Wales: 2003-2006
Last sold
£152,500 Sep 2021
Price per m²
£3,188/m²
Local average
£536,615 (-59%)
Deprivation
Decile 8 (25,832 of 33,755)
Street crime
70 incidents within 1 mile (May 2026)
Key features
- Terrace
- South facing garden
- Parking
- Double doors to garden
- Main bedroom with en-suite
- Storage space
Additional details
- Parking
- Yes
- Garden
- Yes
Description
The room sizes shown are taken to the widest point in each room wall to wall, and a tolerance of +/- 50mm is allowed. Computer generated image. External finishes on certain designs, layouts, window positions and styles may vary, please check with the Sales Advisor/ Agent. These floor plans are a guide only and may be subject to change.
Computer generated images are for illustrative purposes only. Images may include optional upgrades at additional cost. Its purpose is to give a feel for the development, not an accurate description of each property. External materials, finishes, landscaping and the position of garages (where provided), may vary throughout the development. Properties may also be built handed (mirror image). Please ask for further details.
Room Dimensions
Ground Floor
First Floor
Listed by
Montgomery Place
Tilia Homes Limited
Reference: 88993701
EPC Rating & Upgrade Cost
Current rating: C
Potential rating: B
Inspection date: 21/11/2020
Expiry date: 20/11/2030
Current heating cost: £314/year
Potential heating cost: £320/year
Est. upgrade cost to C: £9,565
Recommendations
- Low energy lighting for all fixed outlets (£65)
- Solar water heating (£4,000 - £6,000)
- Solar photovoltaic panels, 2.5 kWp (£3,500 - £5,500)
Flood risk
Zone: 1
Risk: Low
Job (default Low)
Floorplans
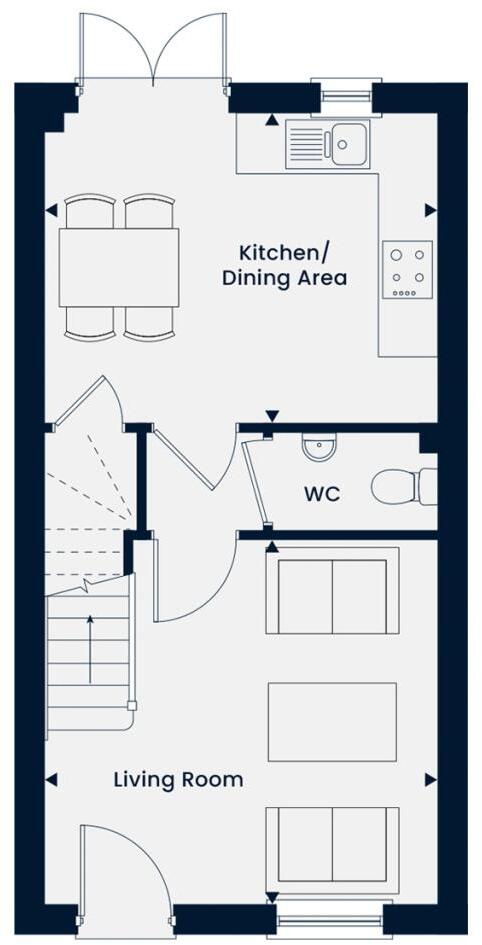
Ground Floor
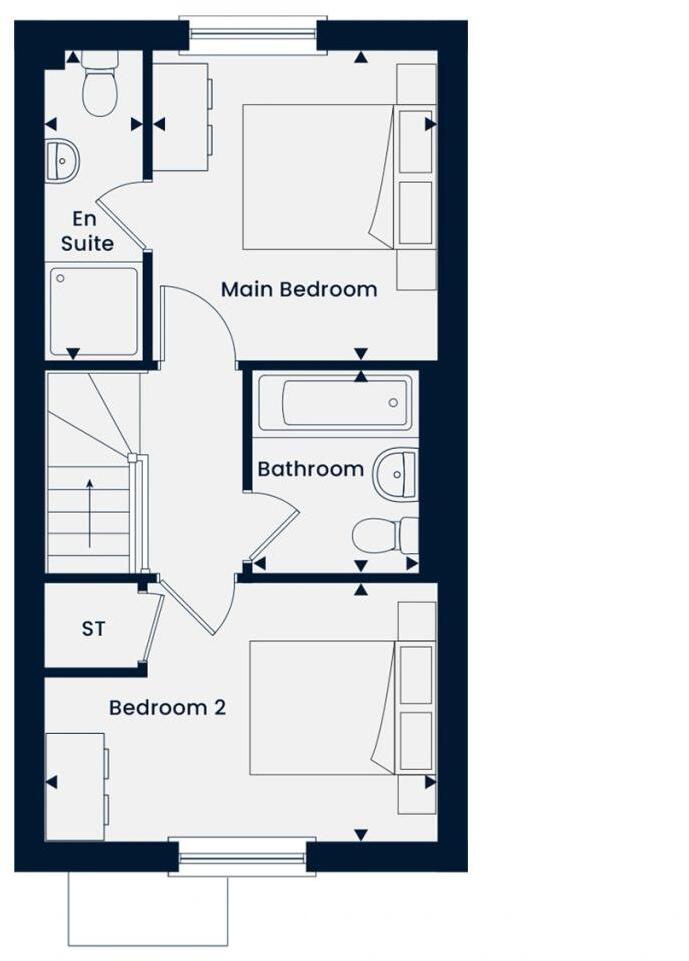
First Floor
Price history
| Event | Date | Price | % change |
|---|---|---|---|
| Listed for sale | — | £219,995 | +44.3% |
| Sold | 09/09/2021 (4 years ago) | £152,500 | — |
Source: HM Land Registry Price Paid Data. Crown copyright.
Sold Comparables
Sold comparables data is not available for this property.
Capital growth trend
Land Registry outcode average: last 12 months vs 5y and 10y ago (from sold prices).
House Price Index (HM Land Registry — official index, not sold-price averages): Shropshire. Series: All dwelling types. As of April 2026.
Rental Range
Estimated market rent for Shropshire. Low = conservative, Realistic = average, Optimistic = best case.
Based on Local Authority from postcode lookup → Shropshire.
LHA (30th percentile) floor for Shropshire: £593/mo (Apr 2025 – Mar 2026)
Location
Nearby
Nearest stations, universities and amenities (distance from property).
| Type | Name | Distance |
|---|---|---|
| Bus stop | Unknown | 0.2 miles |
| Shop | Blessed Beauty | 0.4 miles |
| Shop | Bedz 2 Go | 0.4 miles |
| Train station | Prees | 8.2 miles |
| Train station | Whitchurch | 8.5 miles |
| Hospital | Whitchurch Community Hospital | 8.9 miles |
| University | Harper Adams University | 9.4 miles |
Street-level crime
| Category | Count |
|---|---|
| Violence and sexual offences | 32 |
| Shoplifting | 13 |
| Other theft | 10 |
| Criminal damage and arson | 5 |
| Public order | 4 |
| Burglary | 2 |
| Drugs | 1 |
| Other crime | 1 |
| Possession of weapons | 1 |
| Vehicle crime | 1 |
| Total incidents | 70 |
Within 1 mile during May 2026. Source: data.police.uk (England & Wales).
Schools nearby
Nearest open schools with Ofsted ratings (England). Closed schools are not shown. Data from Get Information about Schools and Ofsted.
| Name | Type | Distance | Ofsted |
|---|---|---|---|
| Market Drayton Infant & Nursery School | Primary | 0.5 miles | Good — 28 Nov 2013 |
| Market Drayton Junior School | Primary | 0.6 miles | Good — 30 Nov 2017 |
| Longlands Primary School | Primary | 0.6 miles | Good — 20 Sep 2023 |
| The Grove School | Secondary | 0.7 miles | Requires improvement — 5 Jul 2024 |
| Buntingsdale Primary School and Nursery | Primary | 2.1 miles | Good — 6 Feb 2015 |
Rental Comparables
Loading rental comparables for this postcode. Refresh in a few minutes.
Rent-driven metrics
Based on Area rent estimate.
- Rent ratio — Monthly rent ÷ purchase price (1% rule). 1%+ = strong, 0.8–1% = okay, <0.8% = weak for cashflow.
- Max investor price — Rent ÷ 0.8%; the price at which rent would be 0.8% of price (Stoke-style target).
- Target investor price — Rent ÷ 1%; the price at which rent would be 1% of price (strong cashflow band).
- Gross yield — Annual rent as % of purchase price (no costs).