60 QUEEN ELIZABETH SQUARE
MAIDSTONE, KENT ME15 9DE
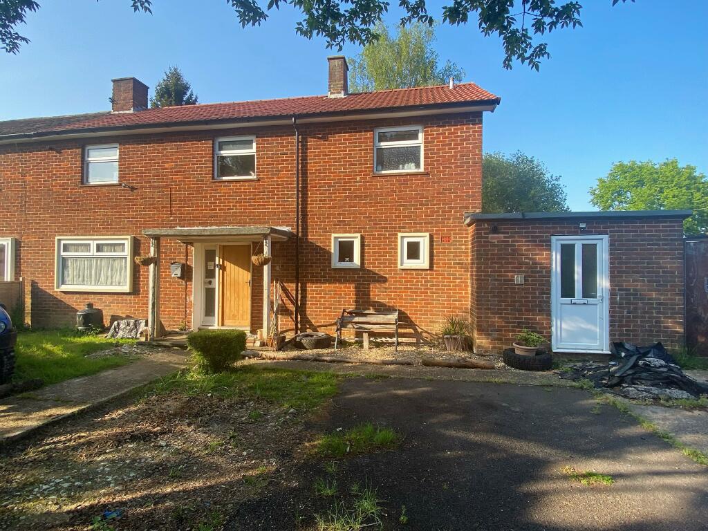
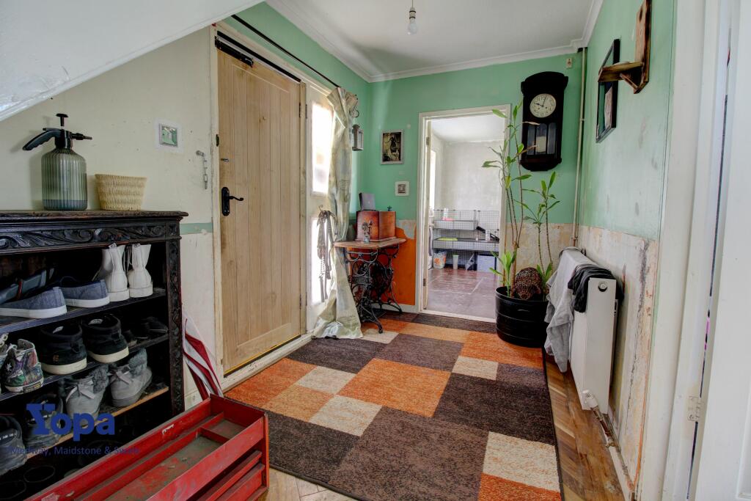
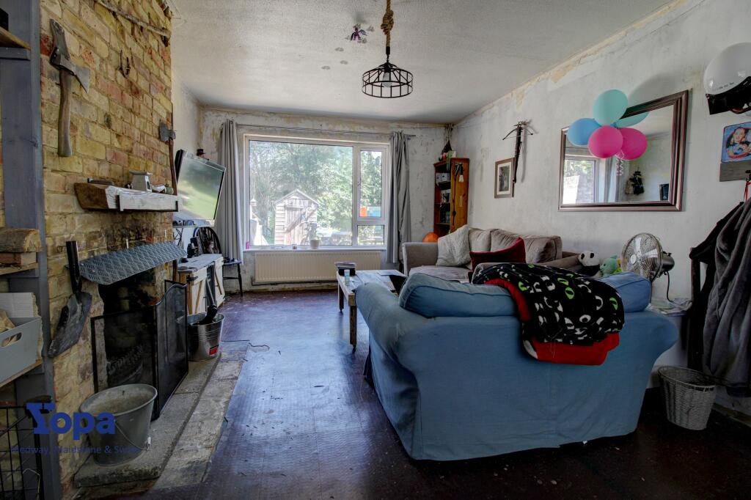
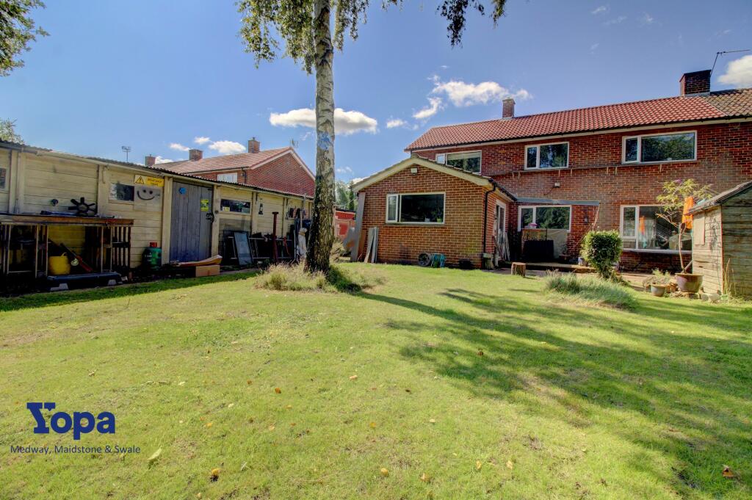
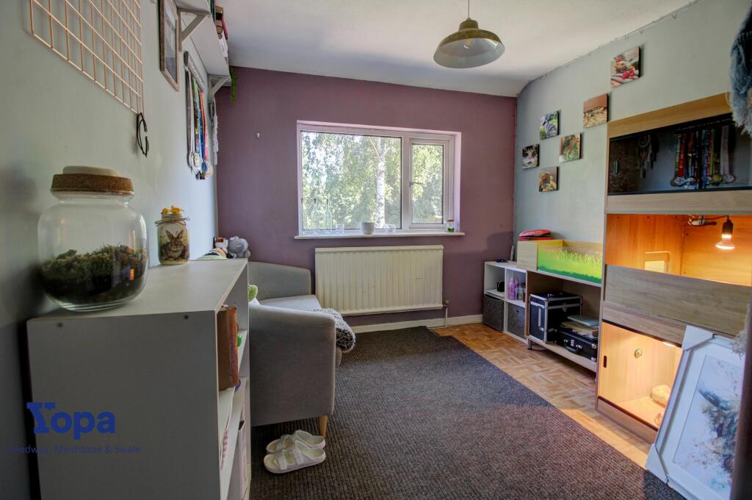
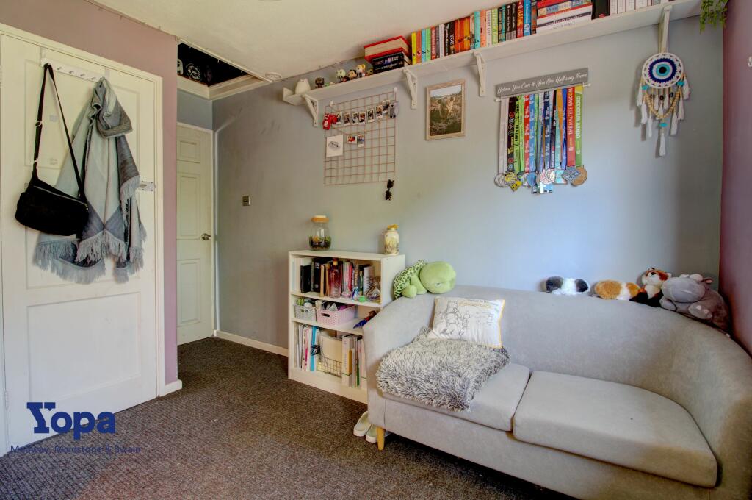
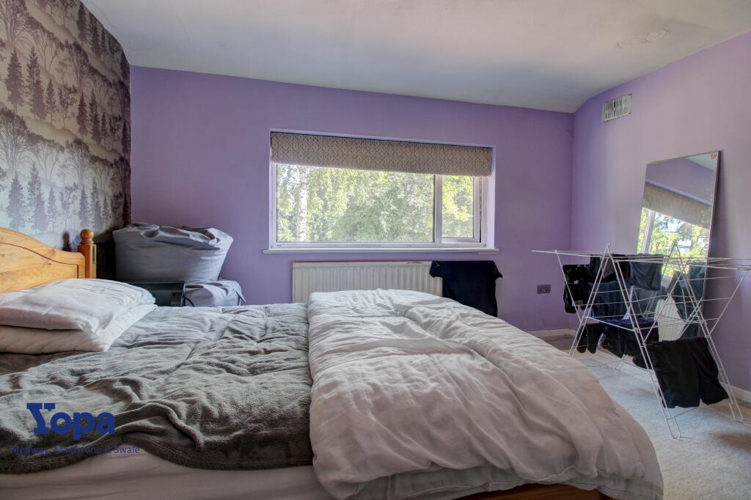
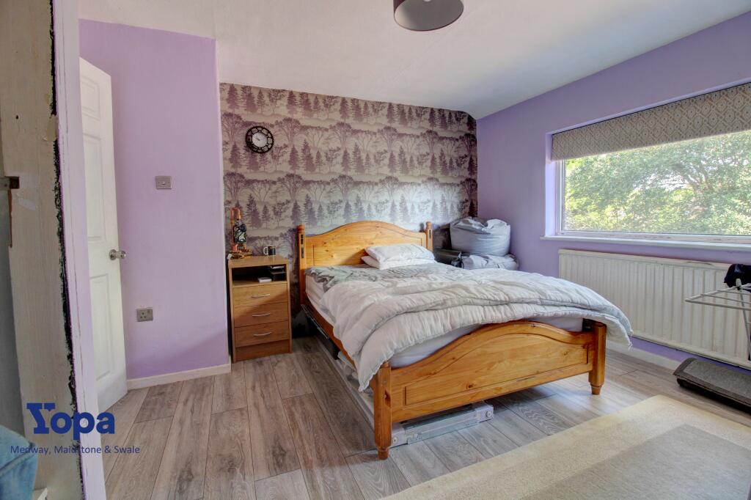
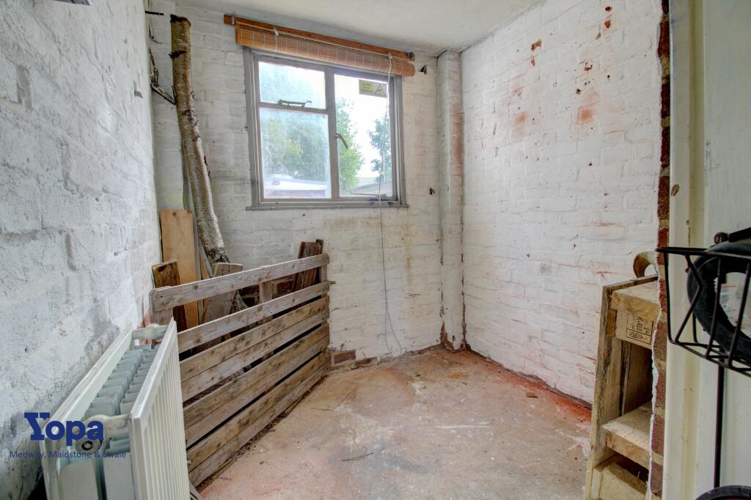
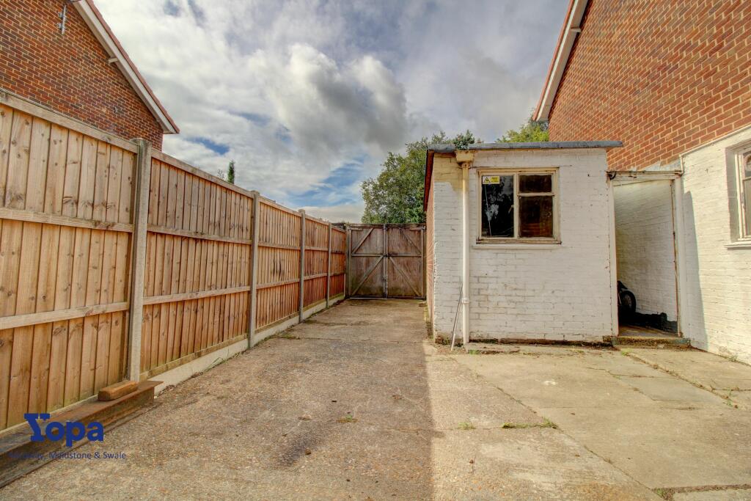
Front View 4 Hallway 1 Living 25 Garden 2 Living 3 Living 5 Hallway 6 Kitchen 7 Kitchen 8 Kitchen 9 Kitchen 10 Kitchen 11 Landing 12 Master 13 Master 14 Master 15 Bedroom 2 16 Bedroom 2 17 Bedroom 3 18 Bedroom 3 19 Bathroom 20 Landing 21 Garden 22 Garden 23 Garden Dining (2) 24 Side View Dining 3 Dining 26 Patio 27 Living Garage Outhouse 1 Outhouse 2 Outhouse 3 Outhouse 4 Outhouse 5 Side Access
/ 38
Property details
Tenure
FREEHOLD
Floor area
137 m²
EPC rating
D
Year built
England and Wales: 1950-1966
Last sold
£390,000 Jun 2024
Price per m²
£3,102/m²
Local average
£386,381 (+10%)
Street crime
209 incidents within 1 mile (May 2026)
Key features
- Four Bedrooms
- Extremely Solid Build
- Ideal Development Opportunity or Buy to Let
- Extremely Generous Plot Size
- In Need of Development
- Semi-Detached House
- New Roof
- Large Driveway
- Tandem Garage
Additional details
- Parking
- Yes
- Garden
- Yes
Description
* OFFERS OVER £425,000 * * IDEAL INVESTMENT/DEVELOPMENT PROPERTY *
"Embrace the Possibilities: Your Perfect Renovation Project Awaits!"
This expansive property, formerly owned by Kent Police, presents an excellent development opportunity with four bedrooms and vast potential for refurbishment.
The house requires a complete overhaul but promises great earning potential, making it ideal for developers, buy-to-let investors or those seeking a spacious family home once renovations are complete.
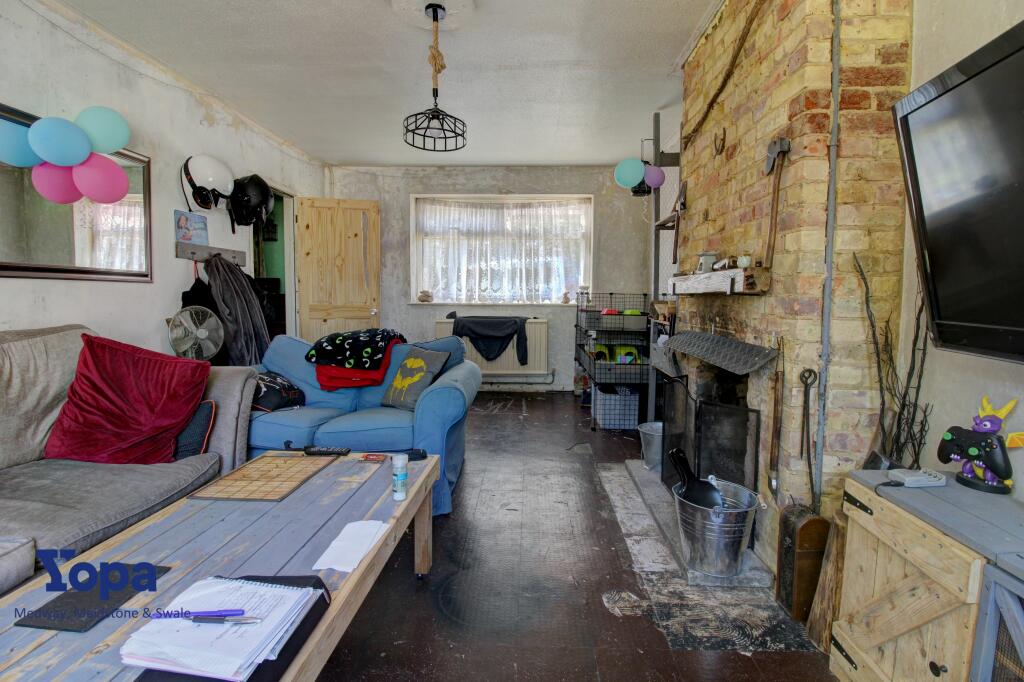
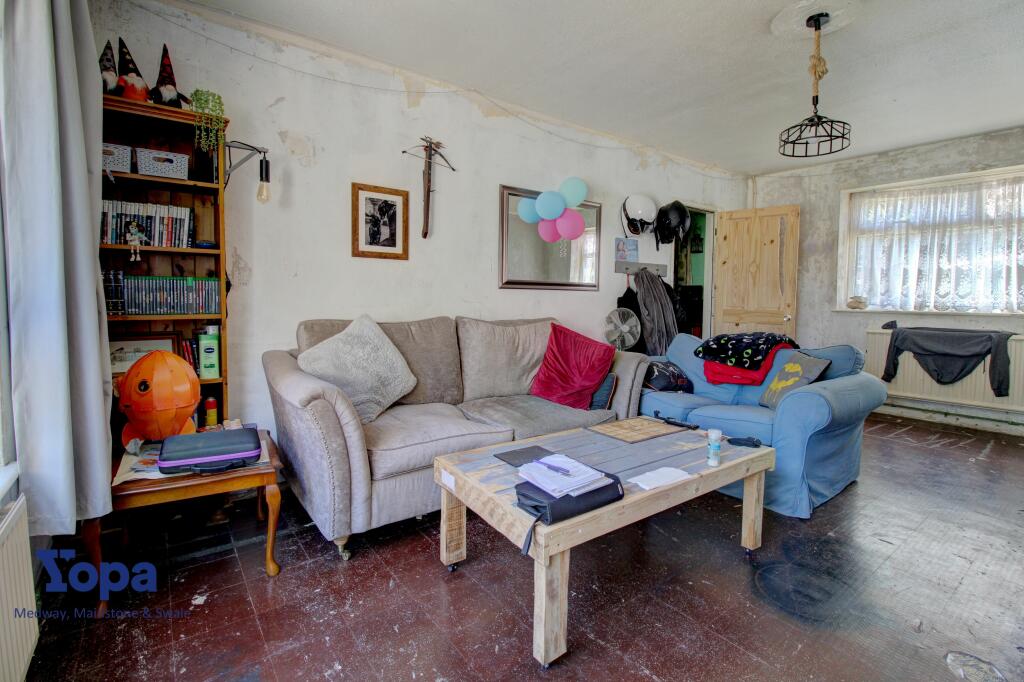
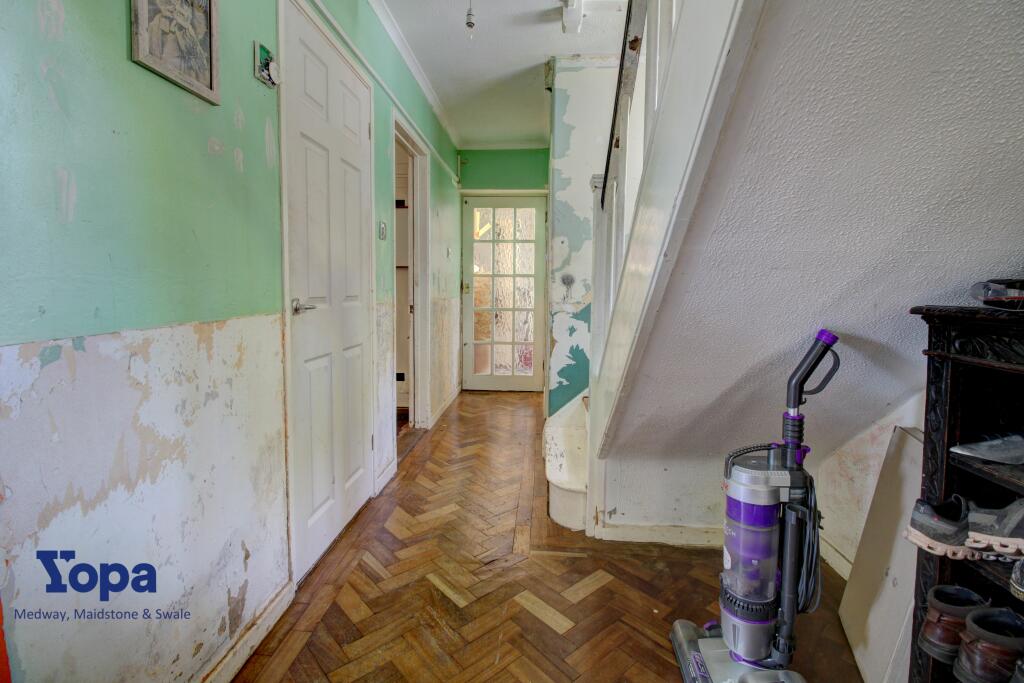
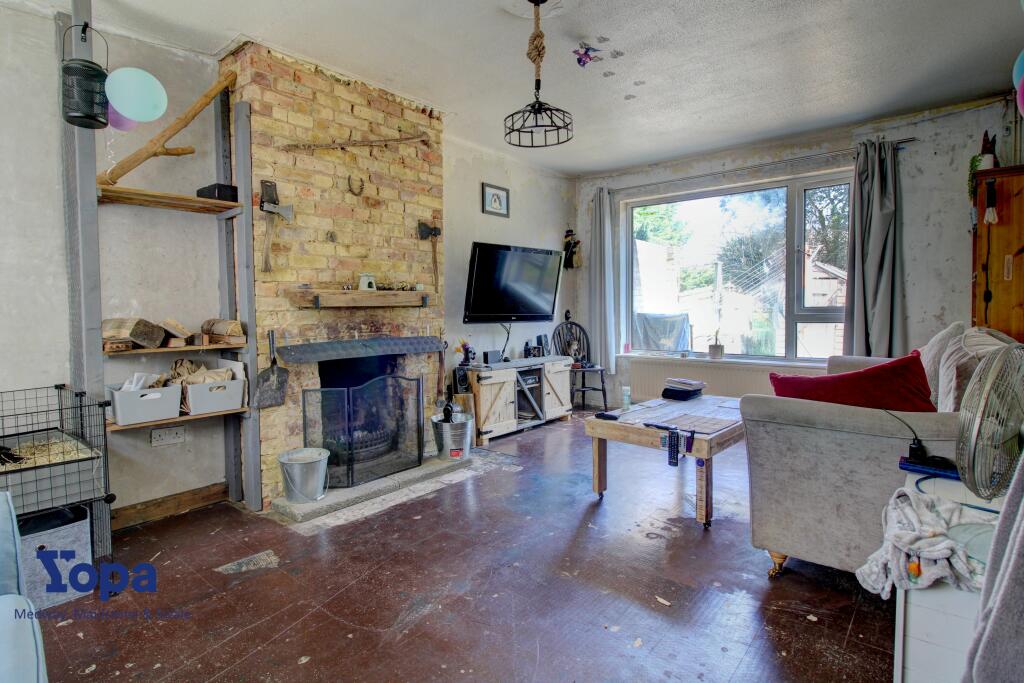
Upon entering through a wooden door, you step into a hallway with original parquet flooring and a new radiator. To the left, you'll find a living room adorned with dual aspect double-glazed windows, one of which provides beautiful views into the garden. an open wood fireplace, and an exposed brickwork chimney.
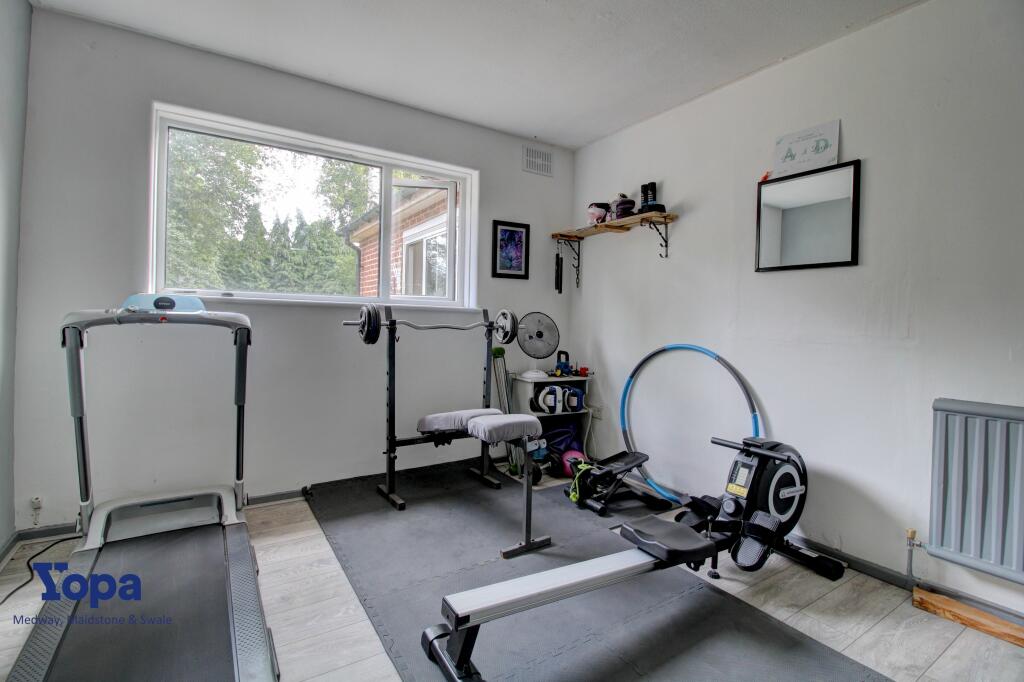
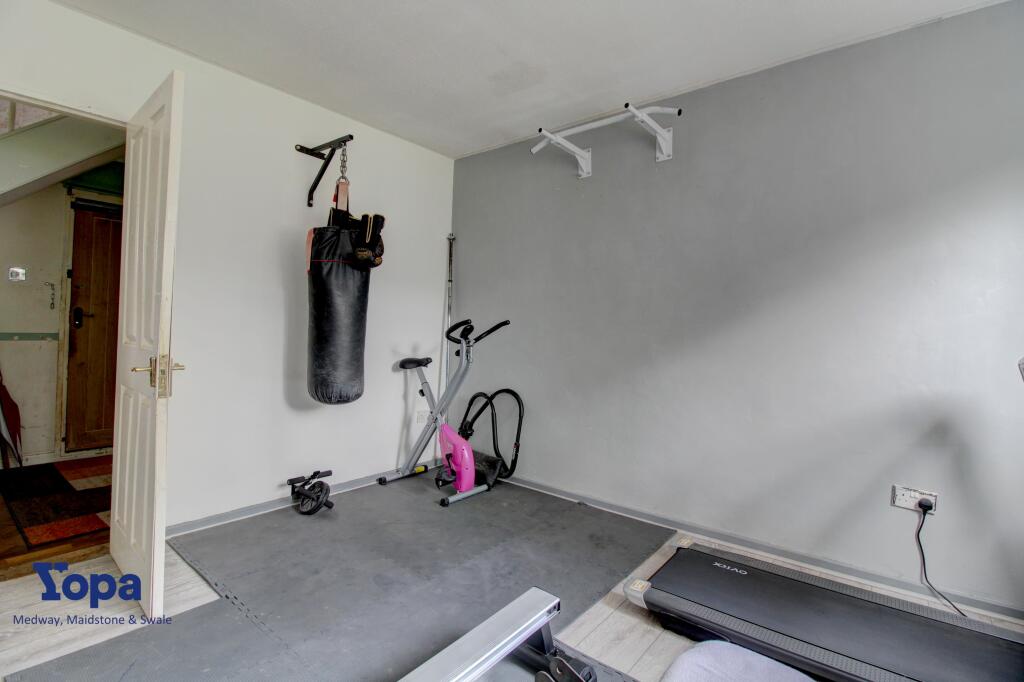
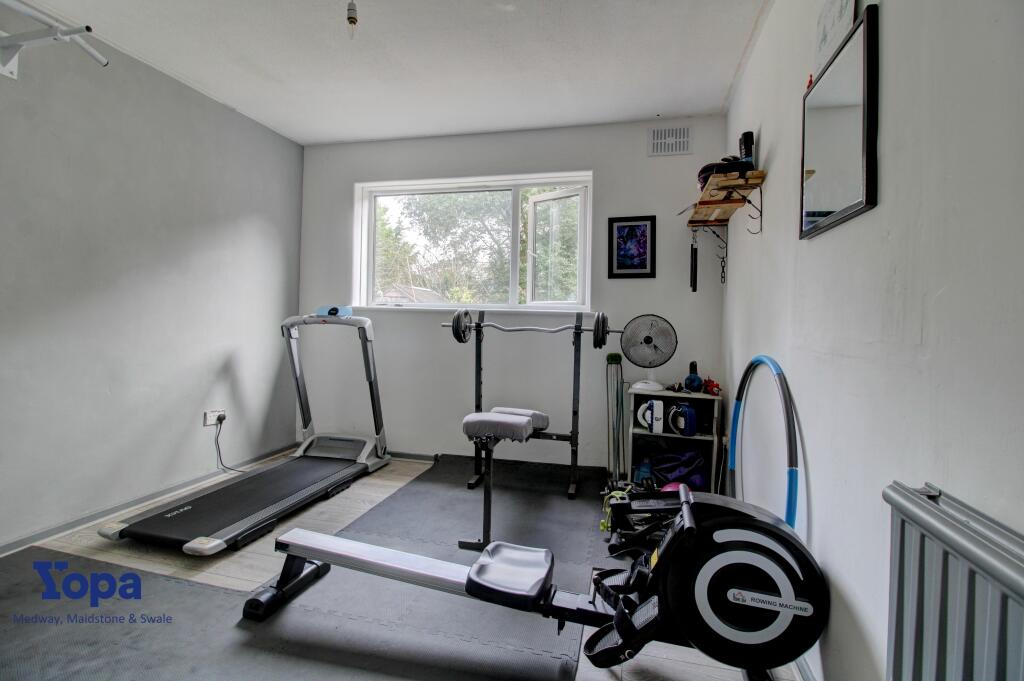
Adjacent to the living room is a double bedroom, currently serving as a home gym. It features laminate flooring, a double-glazed window overlooking the rear, and the possibility of knocking through to create an even more extensive space or use as an additional bedroom.
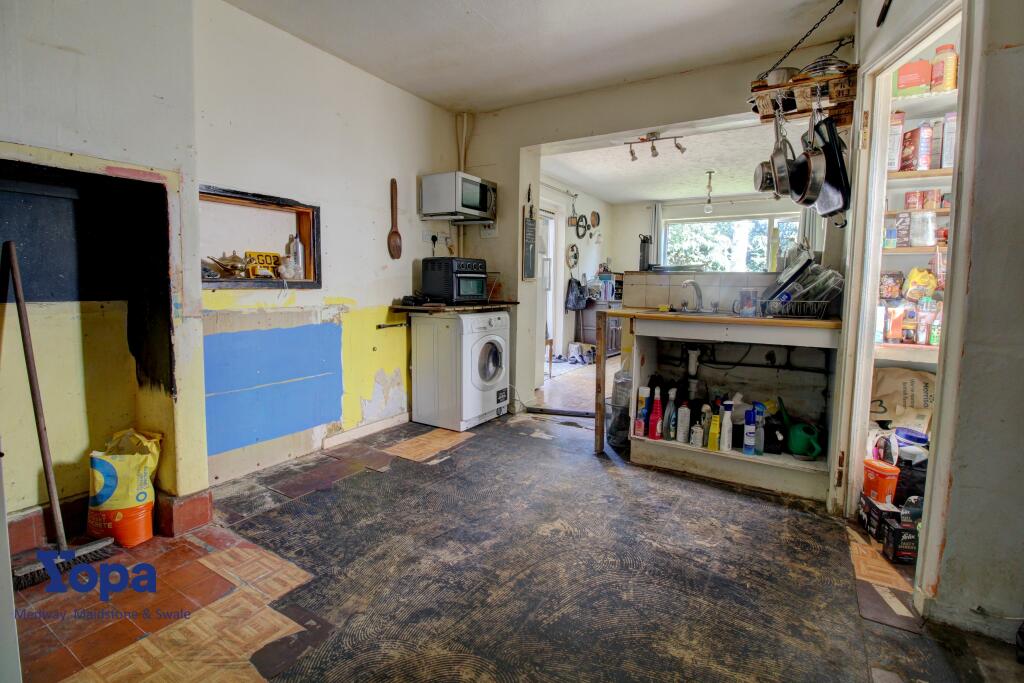
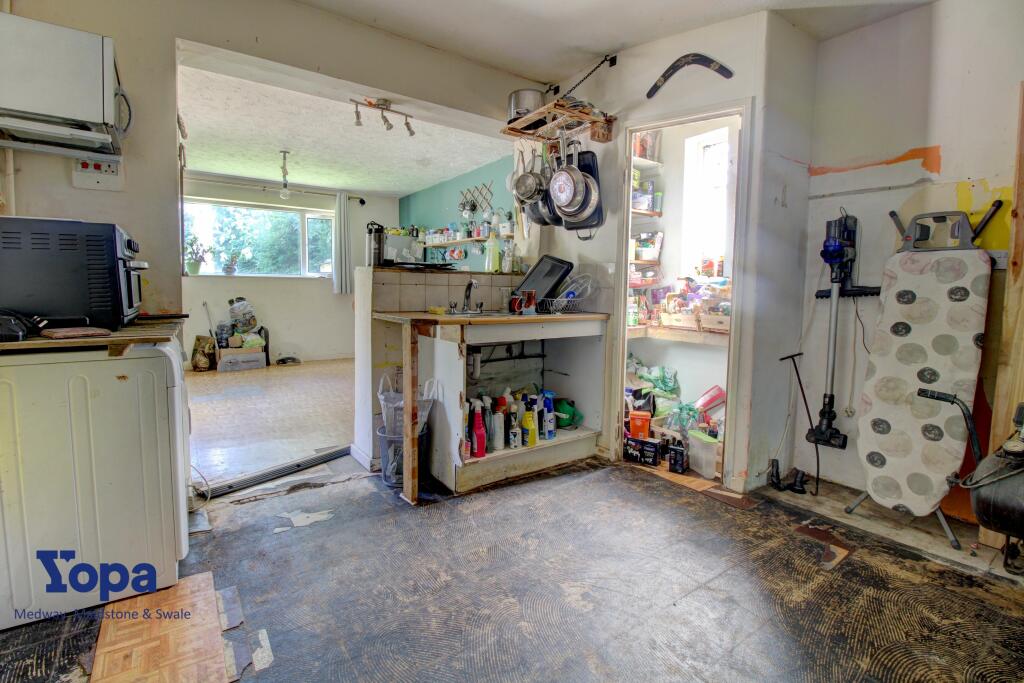
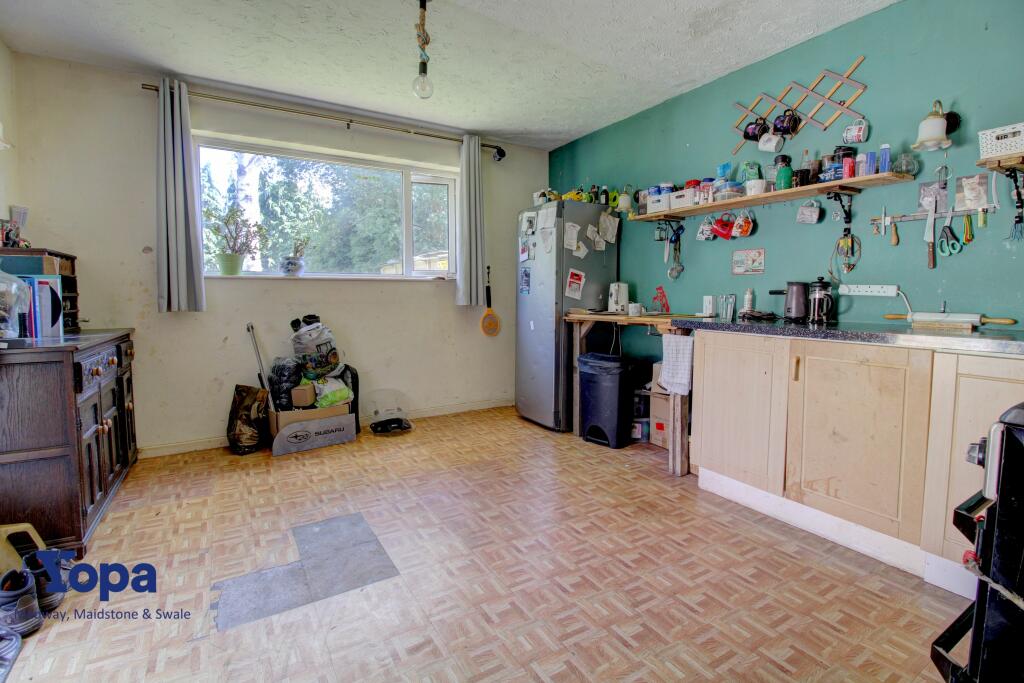
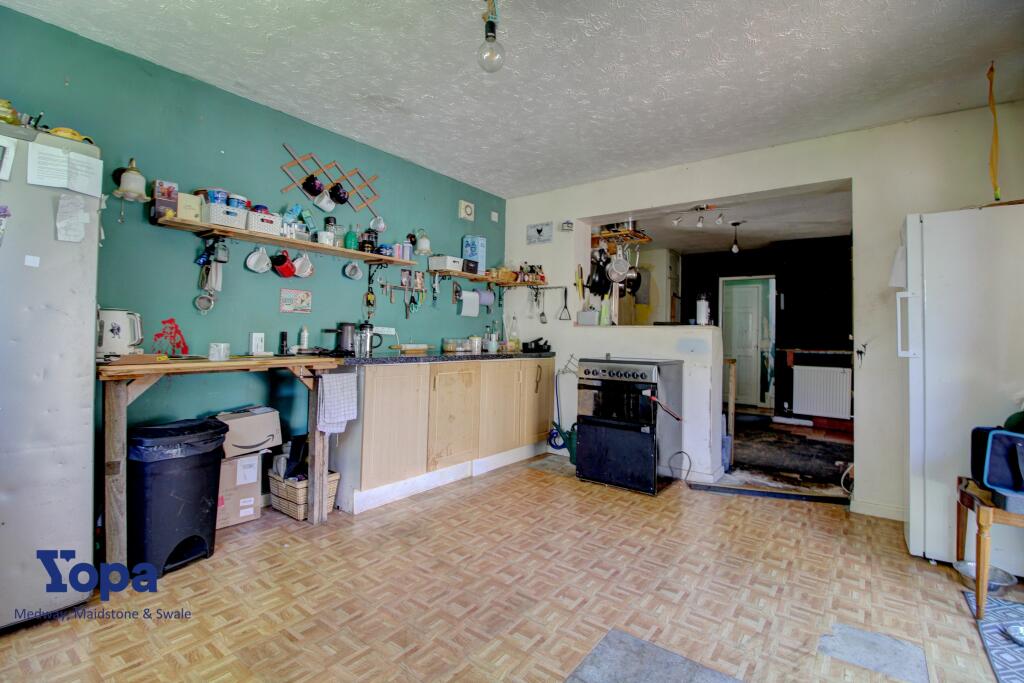
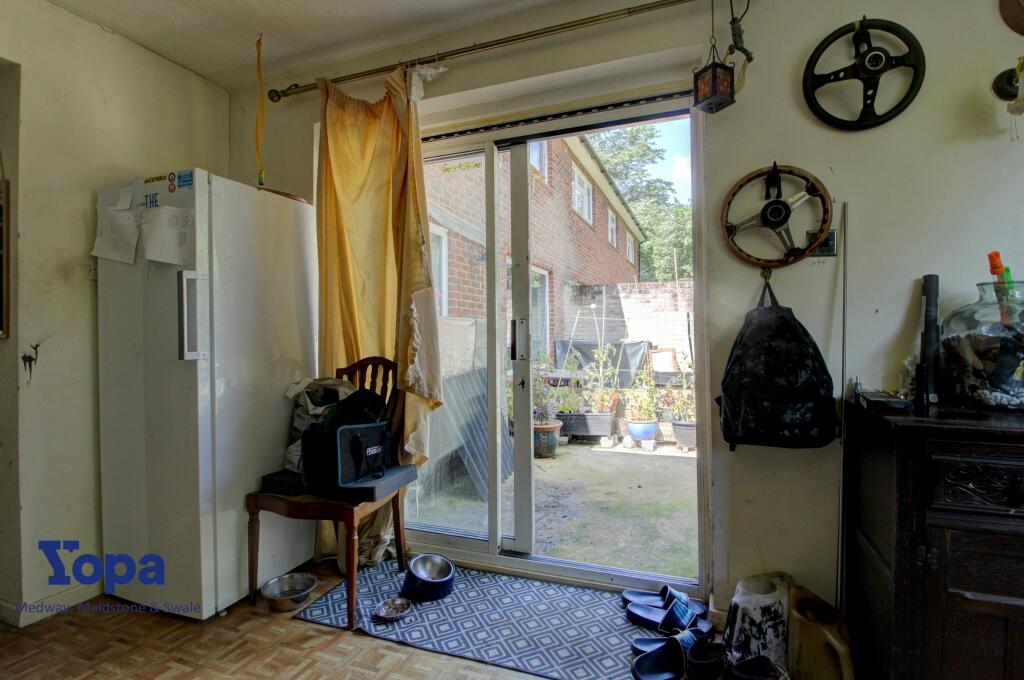
The kitchen awaits transformation, with tiled wood effect flooring, two pantries with shelving and a window, a sink unit, and plumbing for a washing machine. The main kitchen area boasts double-glazed sliding patio doors, and while currently only equipped with base units, the space has a gas supply and an extractor vent. This is an ideal space to transform into a Kitchen/Diner and would make a great family hub.
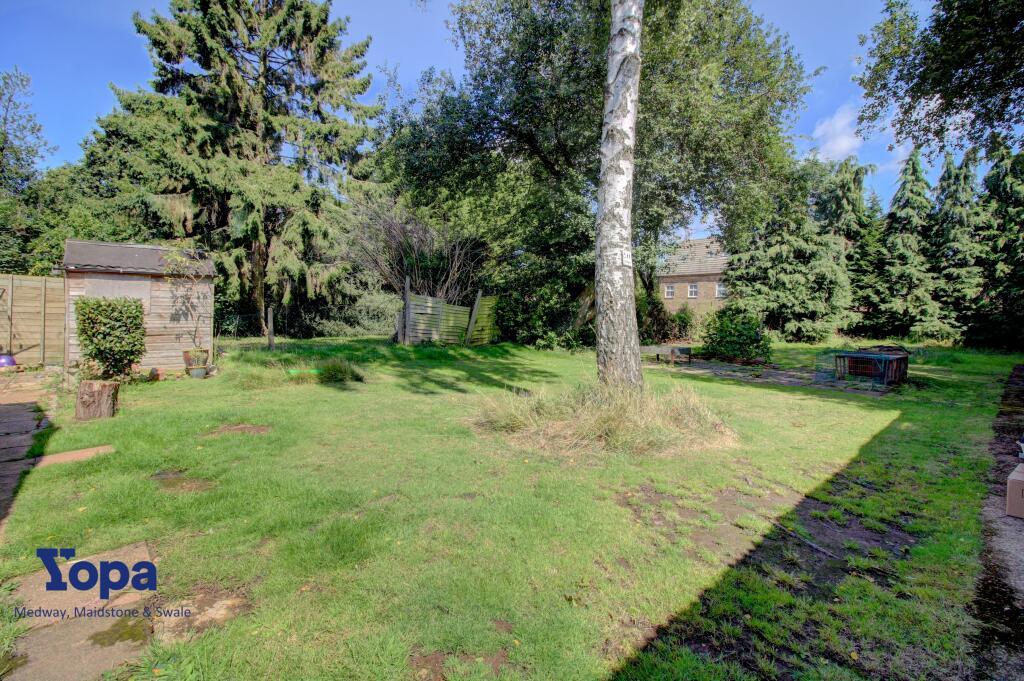
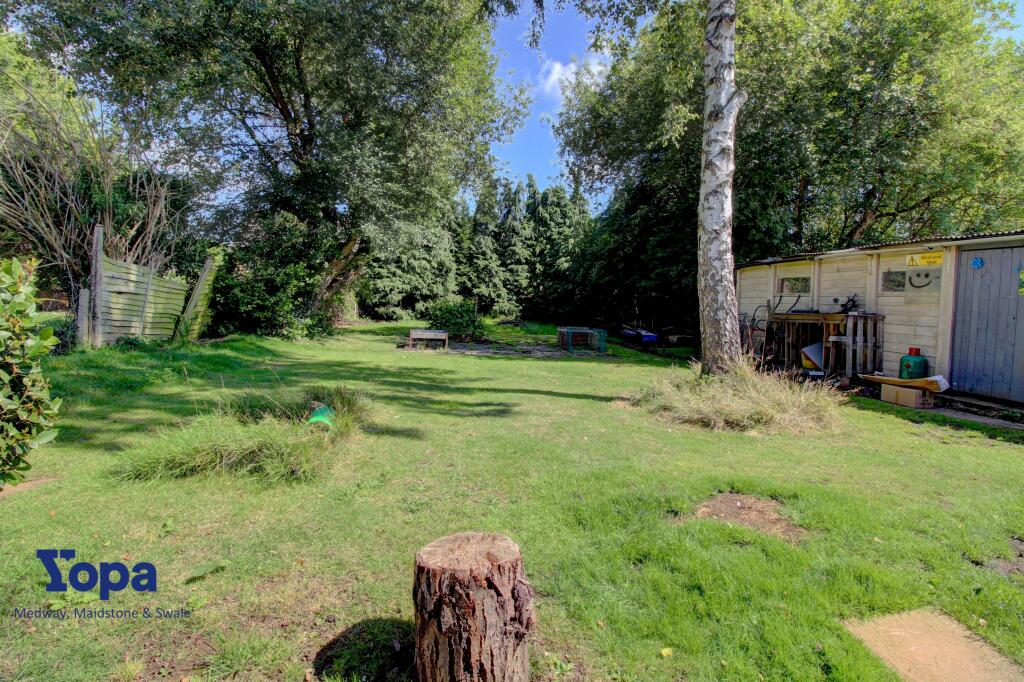
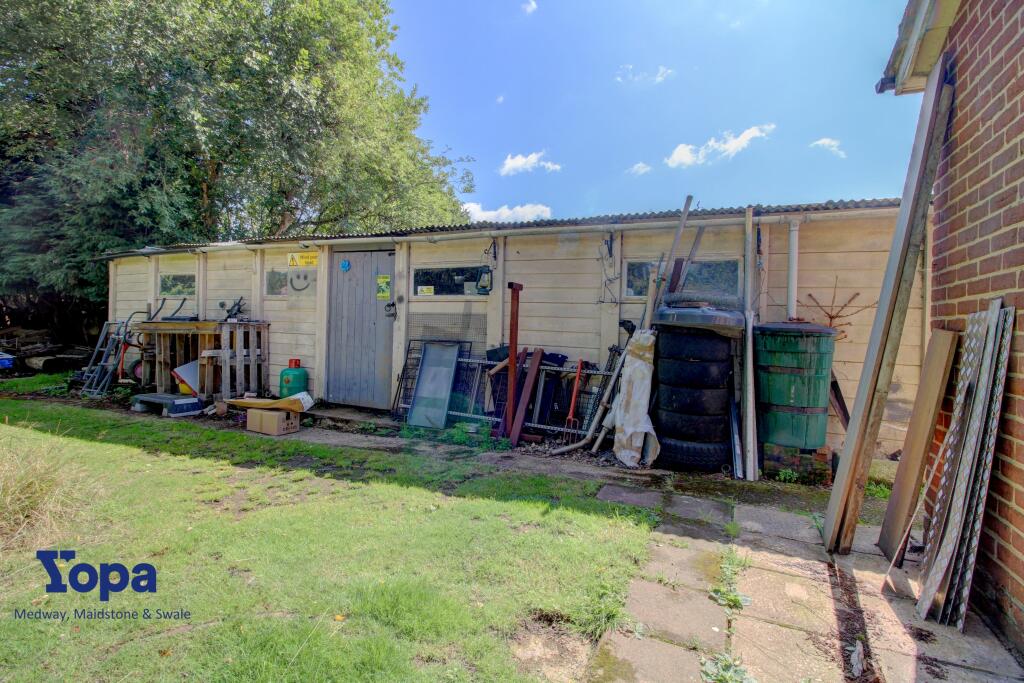
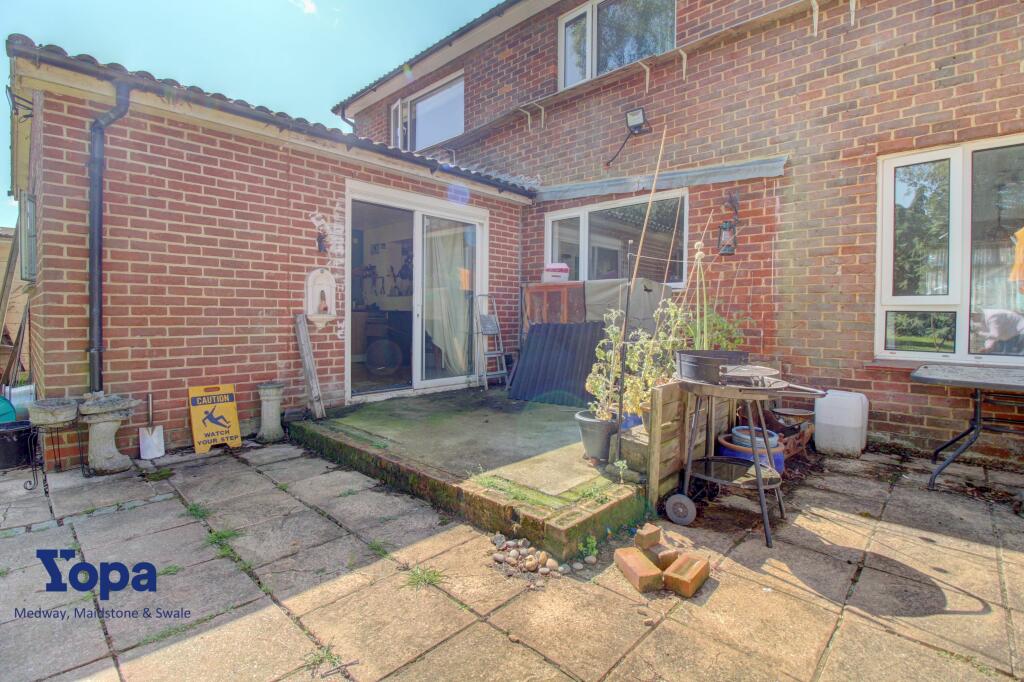
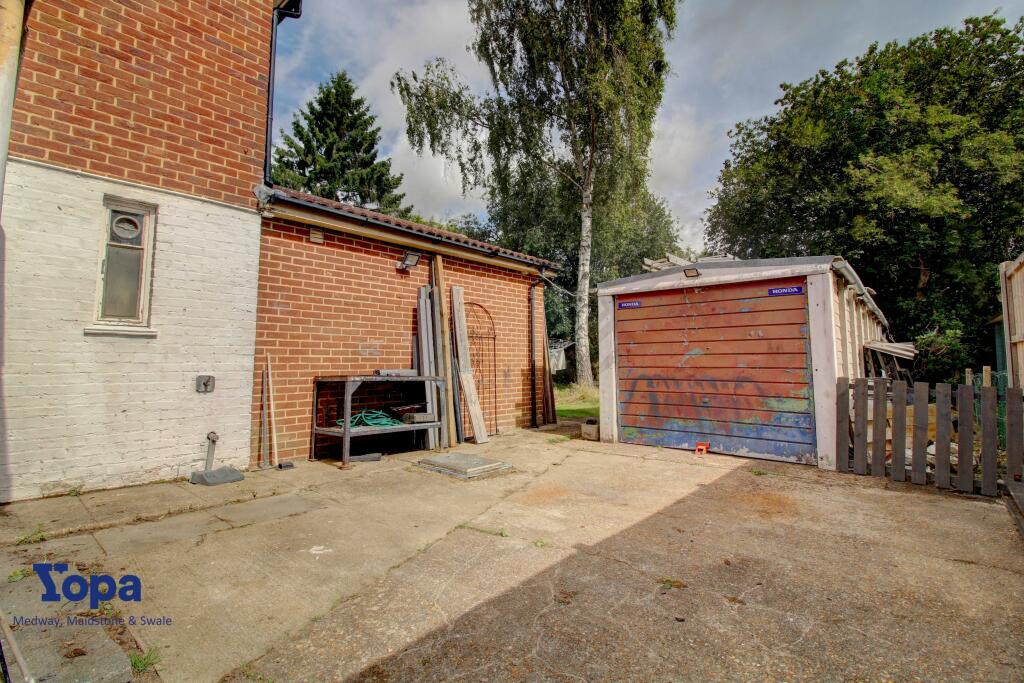
Outside, the property boasts a 90ft garden with a patio area, lawn, and mature trees. A mid-garden patio, shed, and extensive garage/workshop area complete the outdoor space, accessible through side access and a convenient driveway with an up and over door (this will be completely empty), with additional parking spaces secured with a double gate.
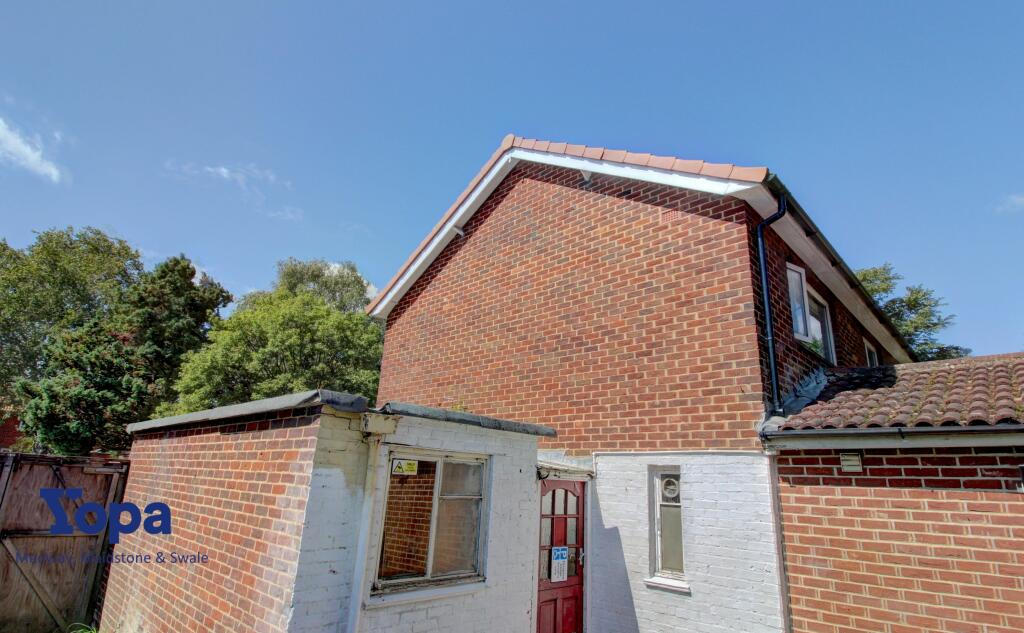
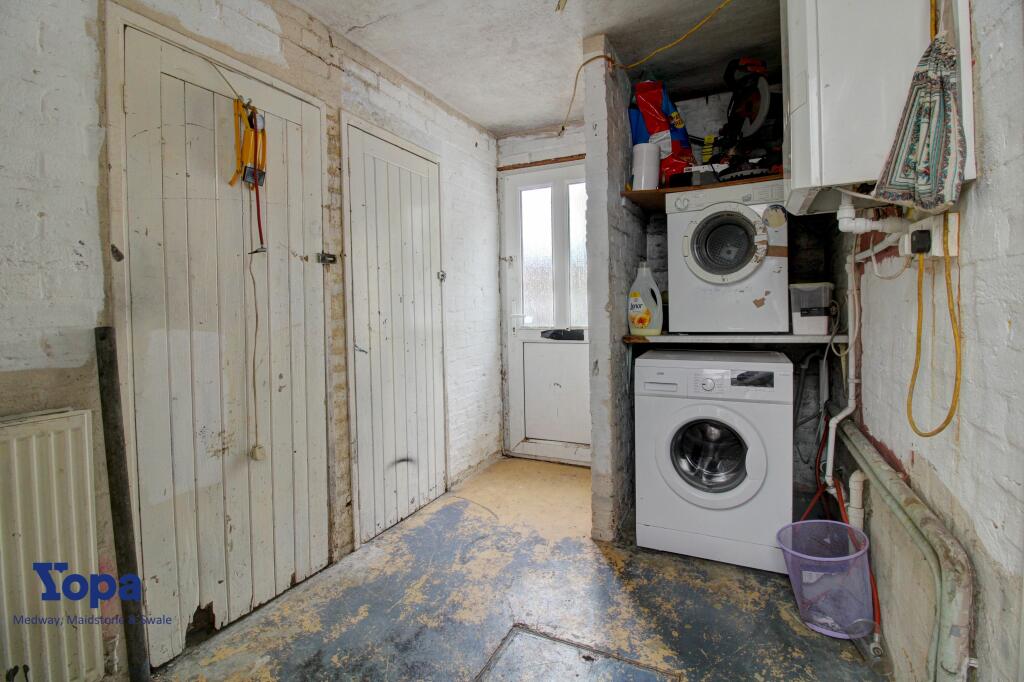
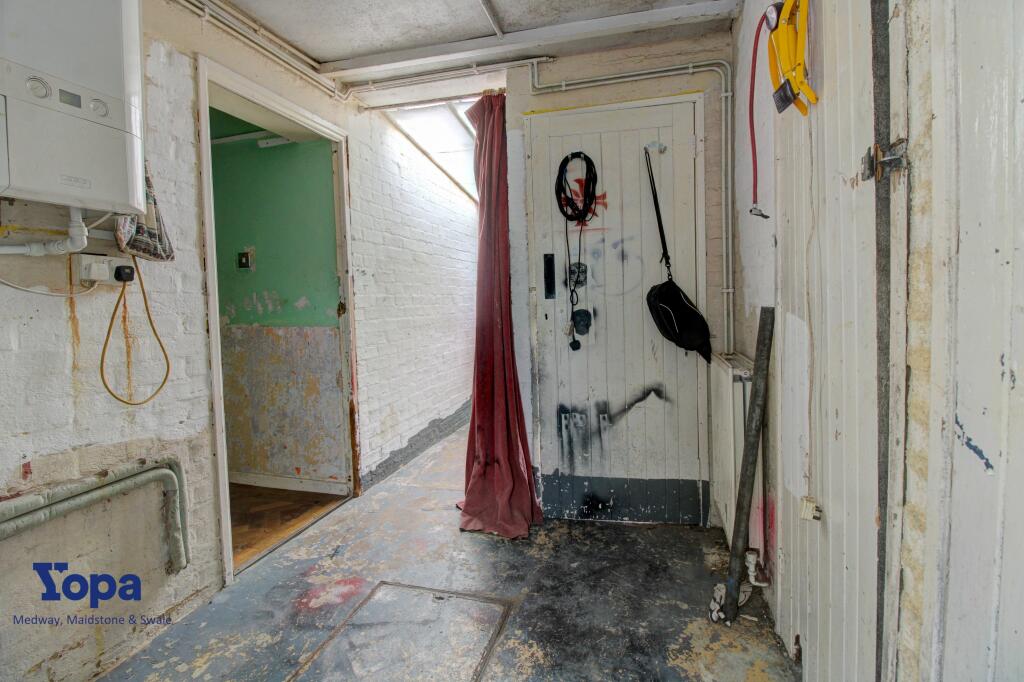
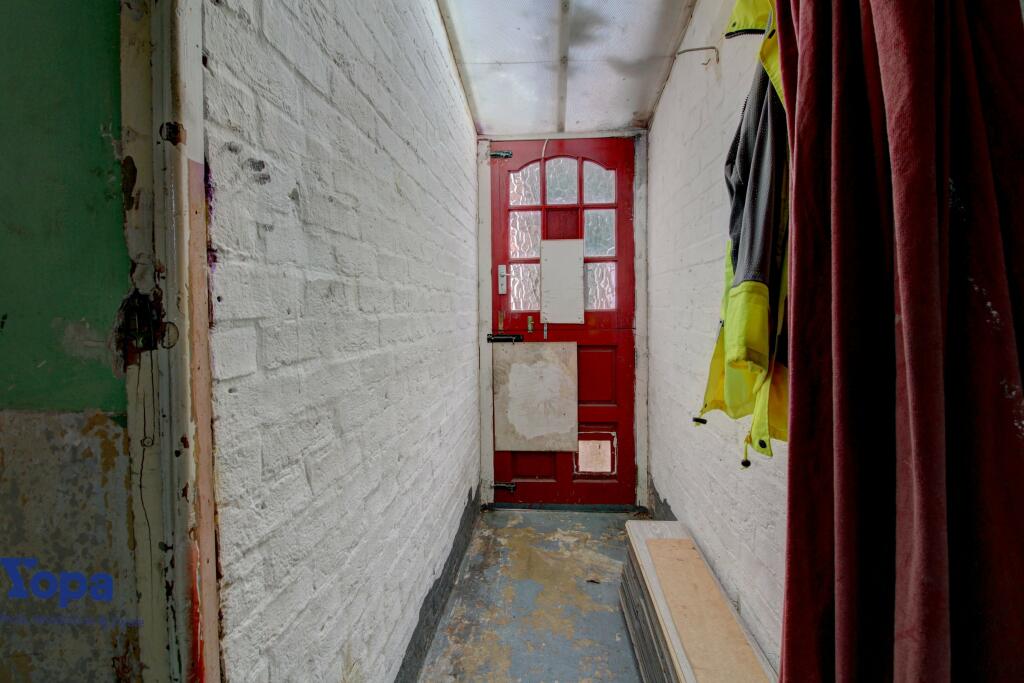
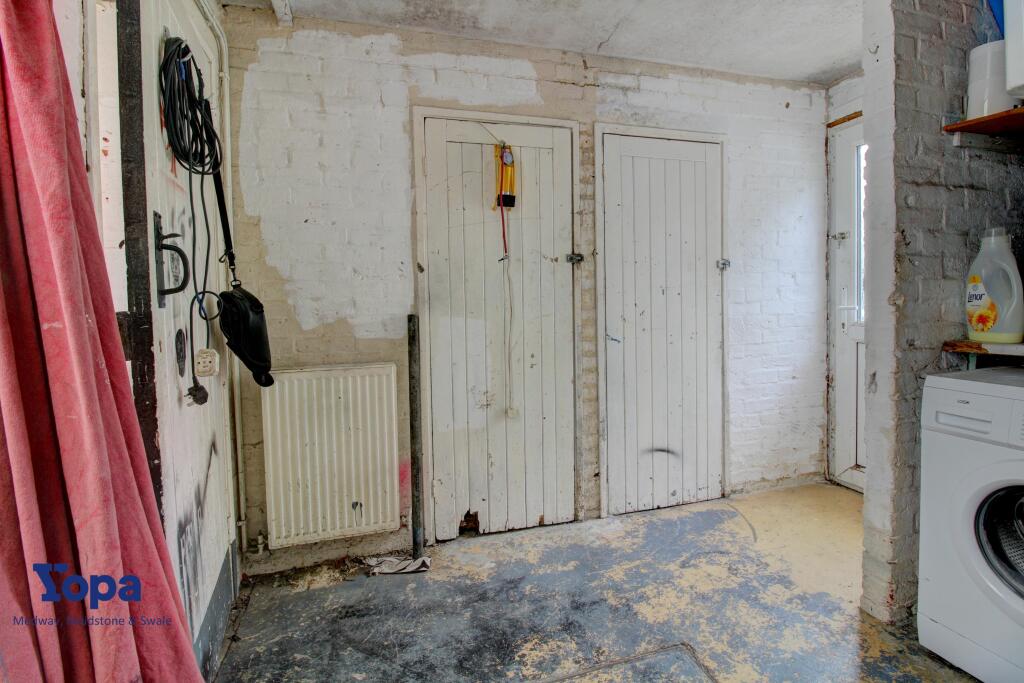
The property offers additional convenience with a downstairs cloakroom and an additional ‘outhouse’ with an Ideal Boiler (7 years old) and ample storage units, all accessible either internally or externally through a double-glazed door at the front and a wooden door at the back. This could be converted into additional living space, or a would make an ideal home office.
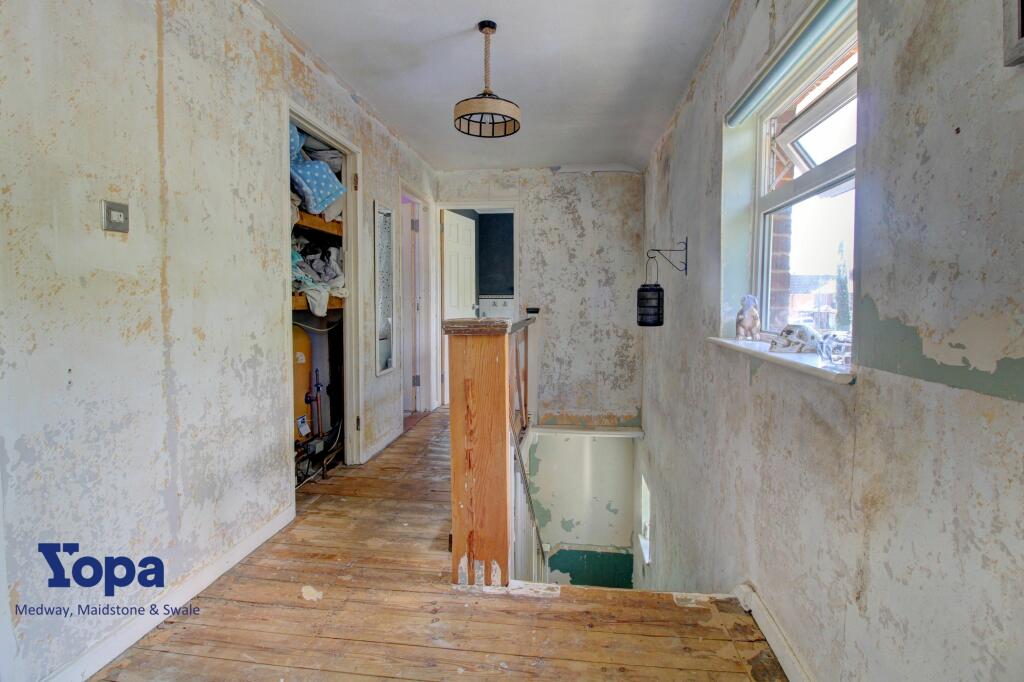
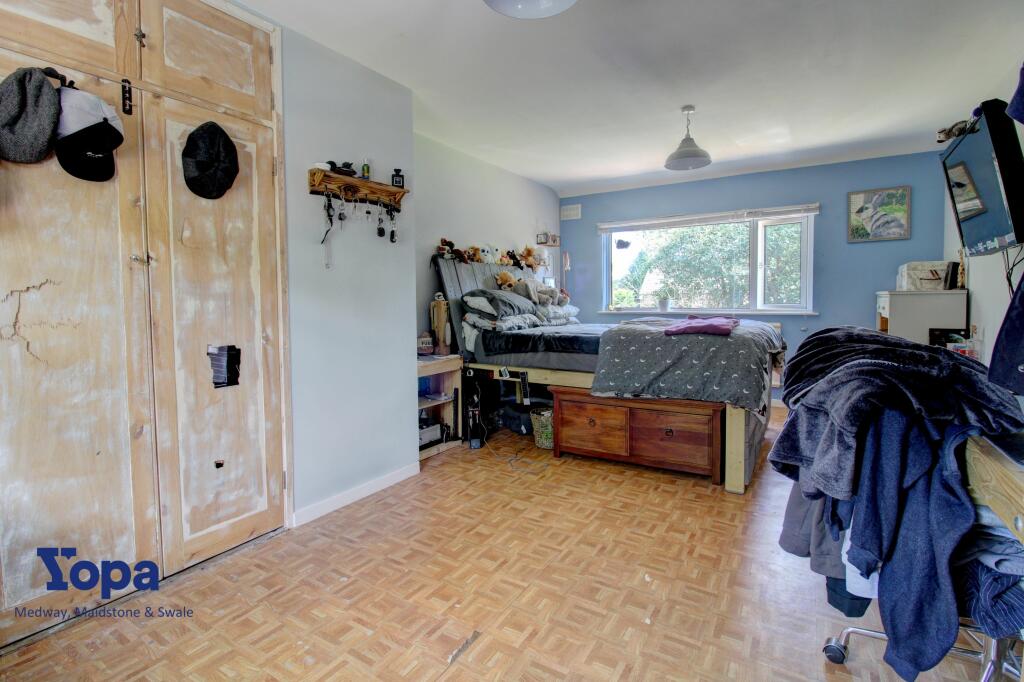
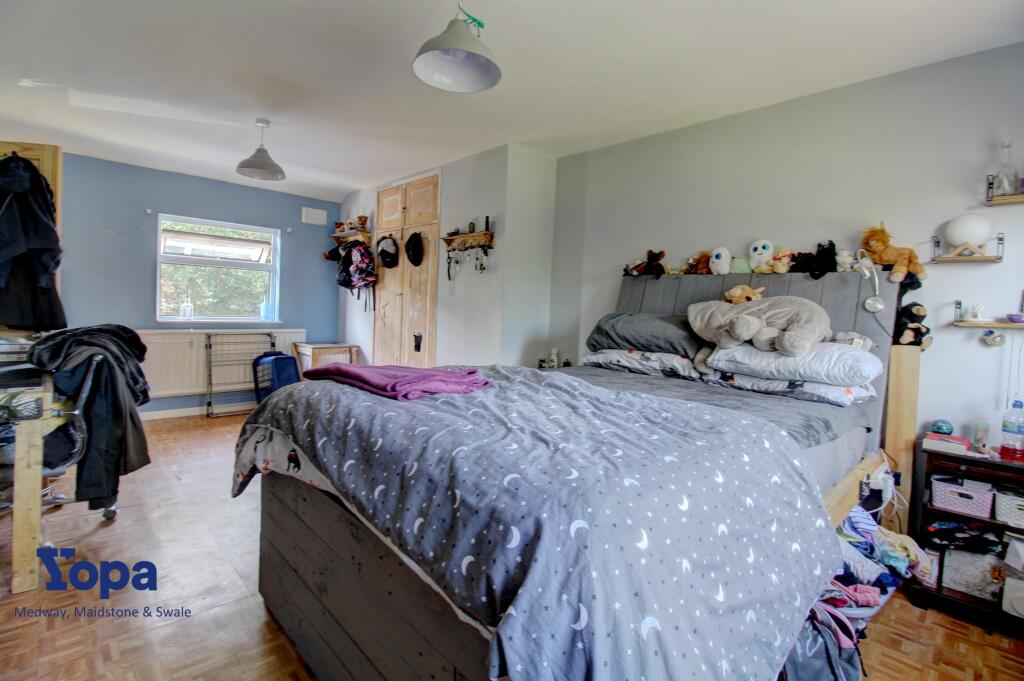
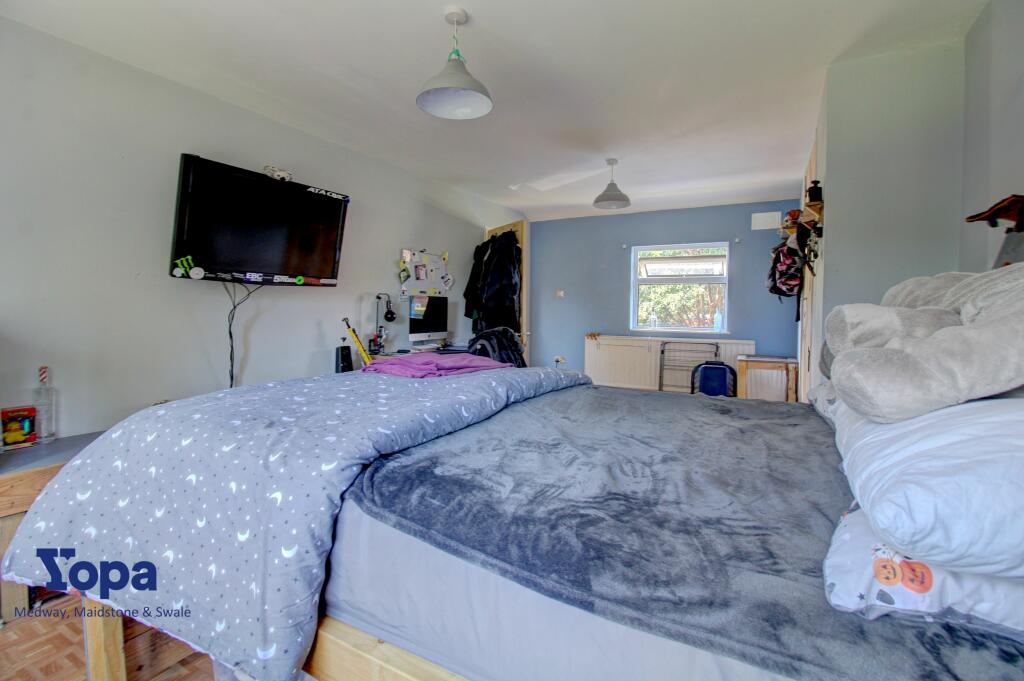
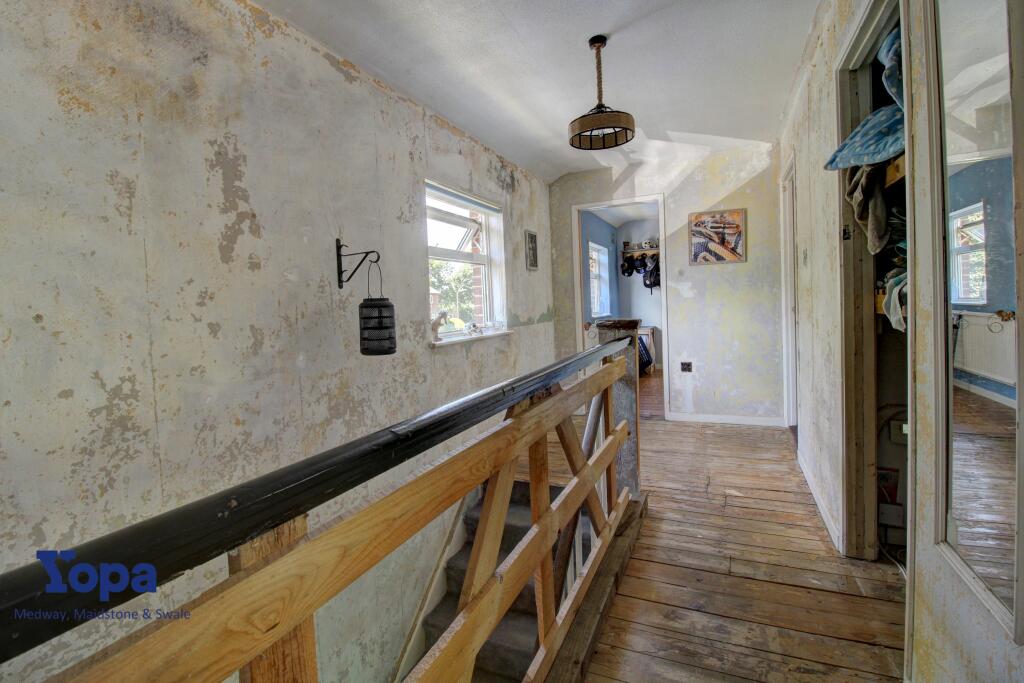
A wooden staircase with a carpet runner leads to the landing, featuring a double-glazed window and exposed wooden floorboards. The master bedroom enjoys dual aspect views, built-in storage, wood-effect tiles, and two radiators. It even holds potential for conversion into a fourth bedroom by splitting the room into two smaller spaces or the potential to add an en-suite bathroom. This room has been re-plastered.
The second bedroom, with carpets and a double-glazed window, provides loft access which is partially boarded. Meanwhile, the third bedroom boasts wooden laminate flooring, a radiator, and ample storage space.
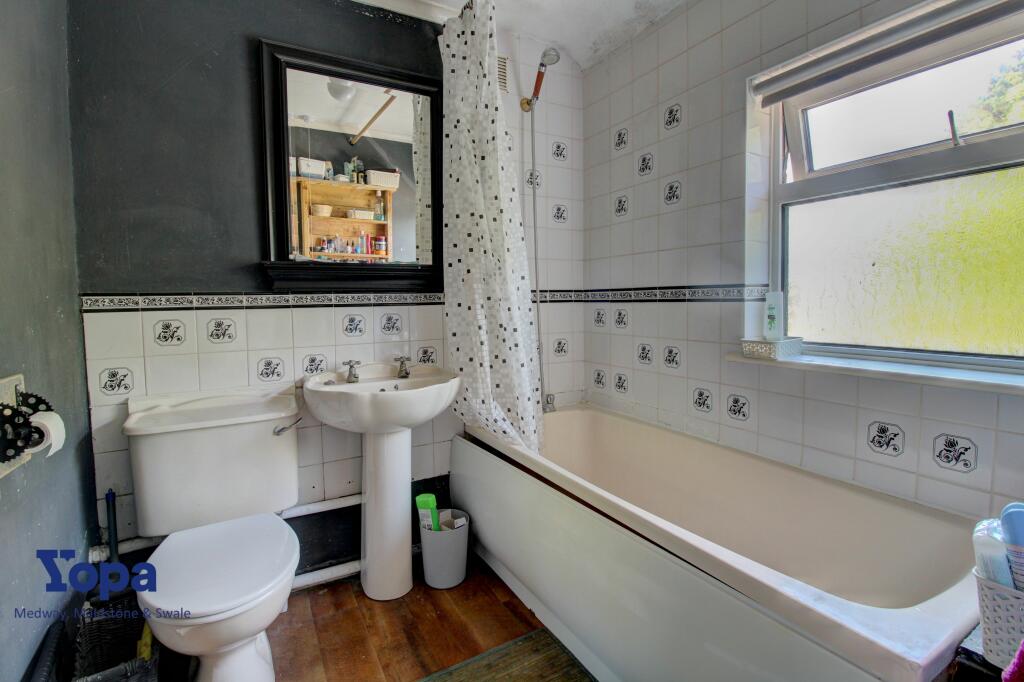
The family sized bathroom comes with a low-level WC, sink, bath with an overhead shower.
Key features include a new roof (3 years old), new guttering and fascia’s, a recently updated water pump, and replaced gas and electric meters, ensuring practicality and efficiency. Additionally, the property has a partially boarded loft, providing valuable storage space. The property has also had cavity wall insulation throughout.
A generous driveway accommodates multiple vehicles, and the large front garden adds to the property's overall appeal.
Due to the size of the plot, this property would be the ideal choice for extension (subject to permission).
The property does have planning permission for two additional sheds in the garden and for a conservatory.
This is an opportunity not to be missed and viewing is highly recommended to see the potential this property has to offer.
Living Room: Dual aspect double-glazed windows, open wood fireplace, exposed brickwork chimney, tiled floors, and views into the garden.
Bedroom: Laminate flooring, double-glazed window, potential to knock through for a larger space.
Kitchen: Tiled wood effect flooring, pantry with shelving and a window, sink unit, plumbing for a washing machine, gas supply, and double-glazed sliding patio doors. New Radiator.
Garden: Large patio area, lawn, established trees, mid-garden patio, shed, and an extensive garage/workshop area with side access and a driveway with an up and over door.
Downstairs WC: Convenient cloakroom with basic amenities.
Wooden Staircase & Landing: Staircase with a carpet runner, landing with a double-glazed window and exposed wooden floorboards.
Master Bedroom: Dual aspect views, built-in storage, wood-effect parquet tiles, two radiators, and potential to convert into a fourth bedroom.
Bedroom 2: Carpeted flooring, radiator, double-glazed window, loft access.
Airing Cupboard: Shelving and immersion tank.
Bedroom 3: Wooden laminate flooring, radiator, storage space, and a double-glazed window.
Family Bathroom: Low-level WC, sink, bath with overhead shower, and a double-glazed frosted window.
Listed by
South East & London
Yopa Property Ltd
Reference: 135615092
EPC Rating & Upgrade Cost
Current rating: D
Potential rating: C
Inspection date: 23/08/2018
Expiry date: 22/08/2028
Current heating cost: £900/year
Potential heating cost: £796/year
Recommendations
- Floor insulation (solid floor) (6,000)
- Upgrade heating controls (450)
- Solar water heating (6,000)
- Solar photovoltaic panels, 2.5 kWp (8,000)
Flood risk
Zone: 1
Risk: Low
Job (default Low)
Floorplans
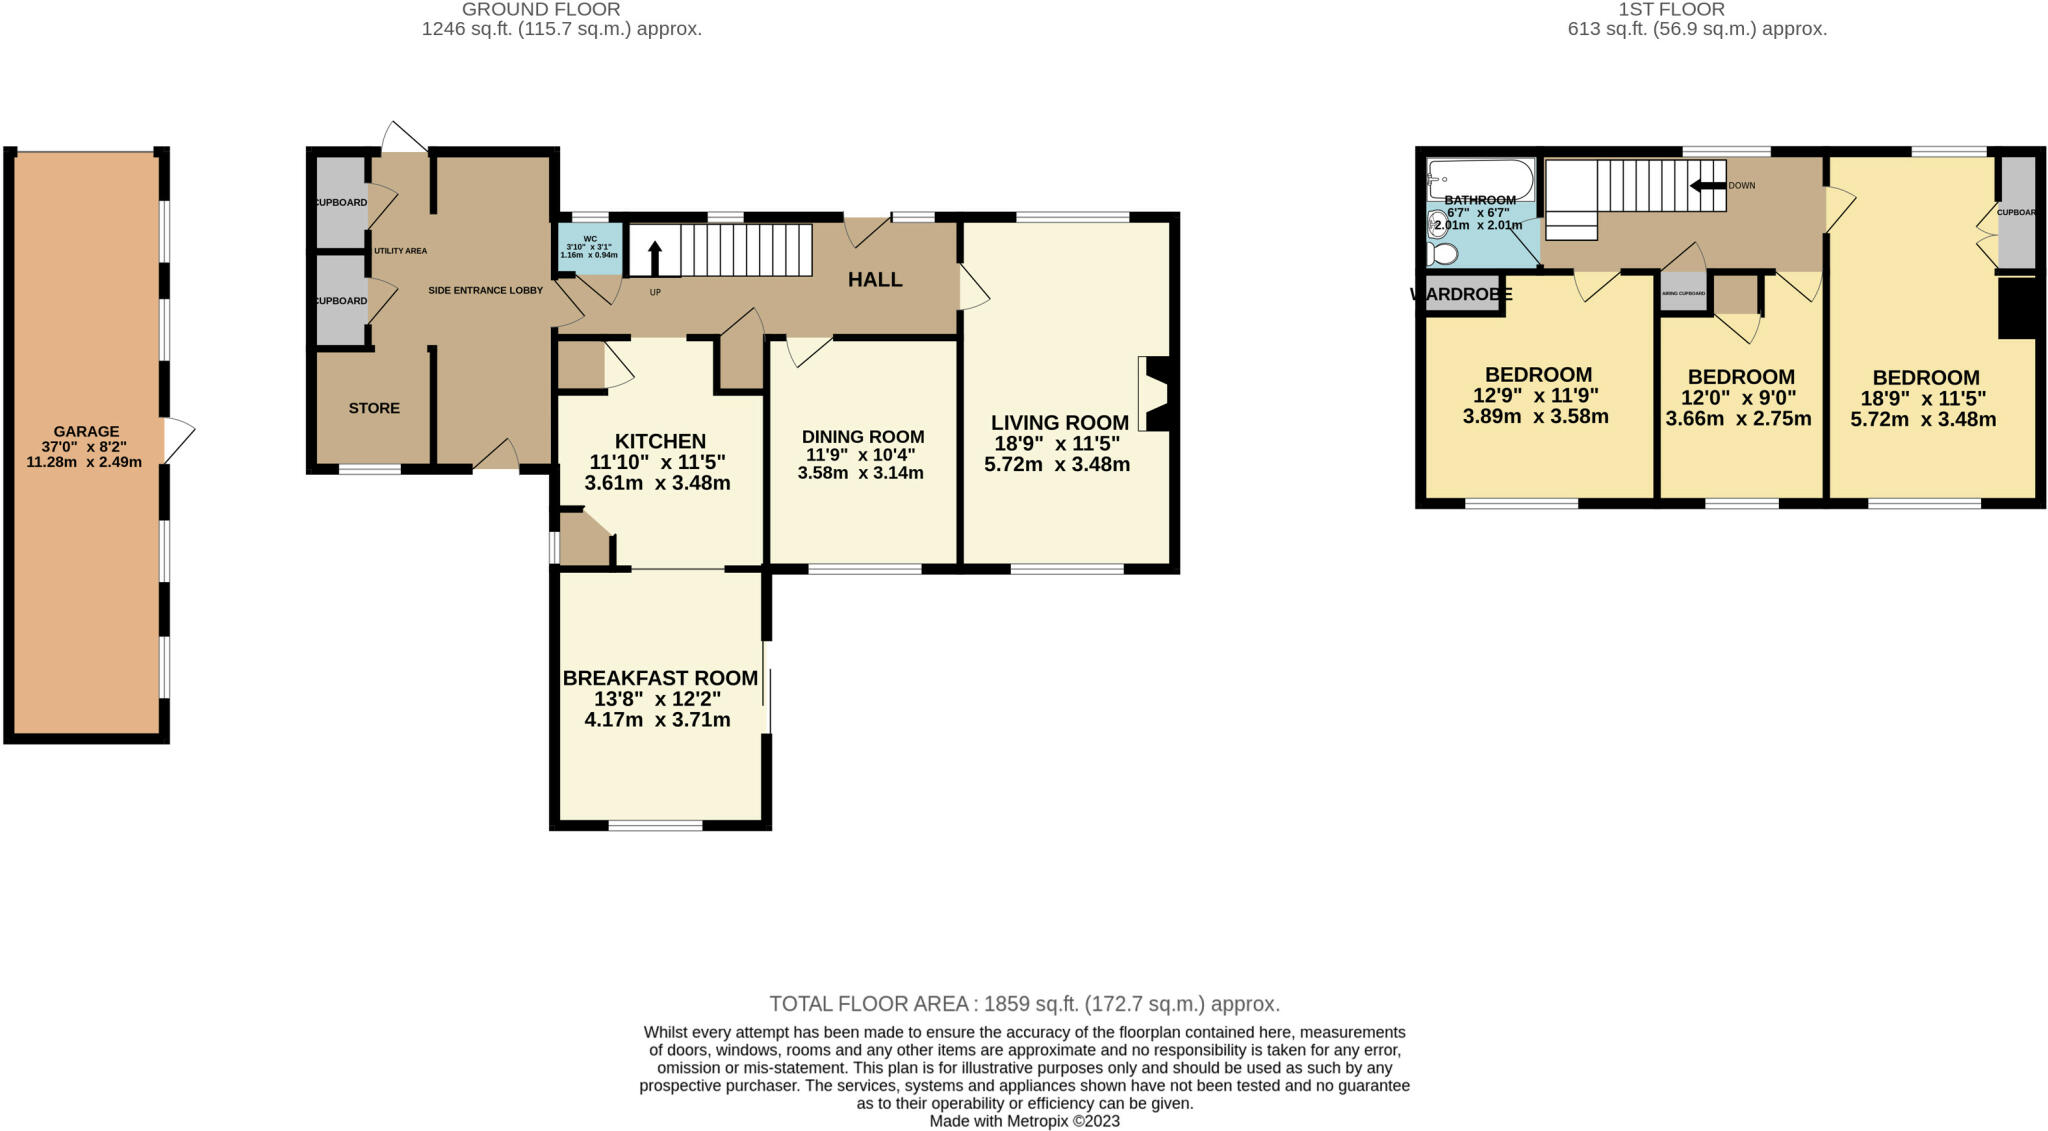
60QueenElizabeth-High
Price history
70% since 2019
| Event | Date | Price | % change |
|---|---|---|---|
| Sold | 14/06/2024 (2 years ago) | £390,000 | +69.6% |
| Sold | 13/05/2019 (7 years ago) | £230,000 | — |
Source: HM Land Registry Price Paid Data. Crown copyright.
Sold Comparables
Same street and nearby sales within 0.25 miles (last 5 years). Data from Land Registry Price Paid.
| Address | Price | Date | Type |
|---|---|---|---|
| 47 QUEEN ELIZABETH SQUARE, MAIDSTONE, KENT, ME15 9DQ | £290,000 | 27/10/2025 | Semi-detached |
| Same street 59 QUEEN ELIZABETH SQUARE, MAIDSTONE, KENT, ME15 9DE | £515,000 | 14/09/2023 | Semi-detached |
| 32 DARWIN AVENUE, MAIDSTONE, KENT, ME15 9FP | £365,000 | 30/03/2023 | Semi-detached |
| 56 MIDDLESEX ROAD, MAIDSTONE, KENT, ME15 7PL | £280,000 | 31/10/2022 | Semi-detached |
| 50 NOTTINGHAM AVENUE, MAIDSTONE, KENT, ME15 7PH | £365,000 | 25/10/2022 | Semi-detached |
| 110 CAMP WAY, MAIDSTONE, KENT, ME15 9BA | £281,000 | 21/09/2022 | Semi-detached |
| 42 STRATFORD DRIVE, MAIDSTONE, KENT, ME15 9HJ | £370,000 | 07/07/2022 | Semi-detached |
| 56 MIDDLESEX ROAD, MAIDSTONE, KENT, ME15 7PL | £243,000 | 27/06/2022 | Semi-detached |
| 116 CAMP WAY, MAIDSTONE, KENT, ME15 9BA | £262,500 | 24/06/2022 | Semi-detached |
| Same street 56 QUEEN ELIZABETH SQUARE, MAIDSTONE, KENT, ME15 9DE | £450,000 | 29/04/2022 | Terraced |
| 28 LANSDOWNE AVENUE, MAIDSTONE, KENT, ME15 9DL | £405,000 | 19/04/2022 | Semi-detached |
| 1 DARWIN AVENUE, MAIDSTONE, KENT, ME15 9FP | £322,500 | 25/03/2022 | Semi-detached |
| 315 SUTTON ROAD, MAIDSTONE, KENT, ME15 9BL | £290,000 | 28/10/2021 | Semi-detached |
| 309 SUTTON ROAD, MAIDSTONE, KENT, ME15 9BL | £340,000 | 30/09/2021 | Semi-detached |
| 21 QUEEN ELIZABETH SQUARE, MAIDSTONE, KENT, ME15 9DG | £325,000 | 16/09/2021 | Semi-detached |
Street average: £482,500 (2 sales)
Area average: £318,385 (13 sales)
Capital growth trend
Land Registry outcode average: last 12 months vs 5y and 10y ago (from sold prices).
House Price Index (HM Land Registry — official index, not sold-price averages): Maidstone. Series: Semi-detached. As of April 2026.
Rental Range
Estimated market rent for Maidstone. Low = conservative, Realistic = average, Optimistic = best case.
Based on Local Authority from postcode lookup → Maidstone.
LHA (30th percentile) floor for Maidstone: £1,546/mo (Apr 2025 – Mar 2026)
Location
Nearby
Nearest stations, universities and amenities (distance from property).
| Type | Name | Distance |
|---|---|---|
| Bus stop | Sutton Road Police HQ | 0.2 miles |
| Bus stop | Sutton Road Morrisons | 0.2 miles |
| Shop | Best-one | 0.4 miles |
| Shop | Southern News & General Stores | 0.4 miles |
| Train station | Maidstone Model Engineering Society | 1.7 miles |
| Train station | Maidstone West | 2.0 miles |
| University | UCA Maidstone Studios | 2.3 miles |
| Hospital | The Somerfield Hospital | 2.6 miles |
| University | University for the Creative Arts, Maidstone TV Studios | 2.6 miles |
Street-level crime
| Category | Count |
|---|---|
| Violence and sexual offences | 71 |
| Anti-social behaviour | 62 |
| Criminal damage and arson | 22 |
| Shoplifting | 16 |
| Other theft | 10 |
| Other crime | 6 |
| Vehicle crime | 6 |
| Public order | 5 |
| Burglary | 4 |
| Drugs | 3 |
| Theft from the person | 2 |
| Bicycle theft | 1 |
| Possession of weapons | 1 |
| Total incidents | 209 |
Within 1 mile during May 2026. Source: data.police.uk (England & Wales).
Schools nearby
Nearest open schools with Ofsted ratings (England). Closed schools are not shown. Data from Get Information about Schools and Ofsted.
| Name | Type | Distance | Ofsted |
|---|---|---|---|
| Leigh Academy Molehill | Primary | 0.2 miles | — (Inspected (no overall grade)) |
| Leigh Academy Oaks | Primary | 0.3 miles | Outstanding — 15 Nov 2021 |
| Five Acre Wood School | Other | 0.5 miles | Outstanding — 8 Sep 2024 |
| New Line Learning Academy | Secondary | 0.5 miles | Good — 10 Dec 2019 |
| Tiger Primary School | Primary | 0.5 miles | Good — 19 Oct 2023 |
Rental Comparables
Loading rental comparables for this postcode. Refresh in a few minutes.
Rent-driven metrics
Based on Area rent estimate.
- Rent ratio — Monthly rent ÷ purchase price (1% rule). 1%+ = strong, 0.8–1% = okay, <0.8% = weak for cashflow.
- Max investor price — Rent ÷ 0.8%; the price at which rent would be 0.8% of price (Stoke-style target).
- Target investor price — Rent ÷ 1%; the price at which rent would be 1% of price (strong cashflow band).
- Gross yield — Annual rent as % of purchase price (no costs).