12 SOUTHBROOK STREET
SWINDON, SWINDON SN2 1HF
£180,000
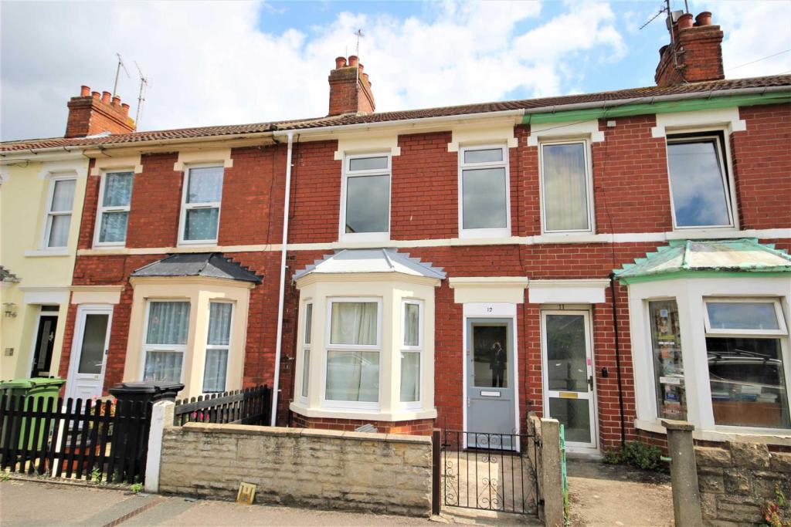
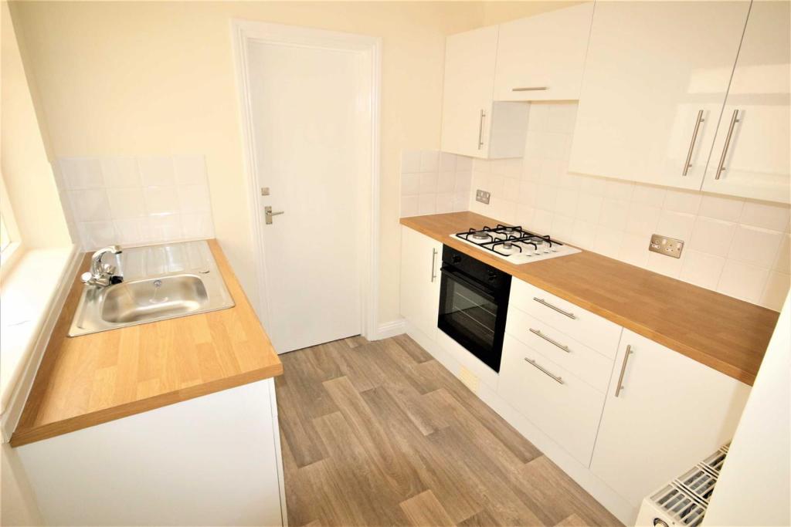
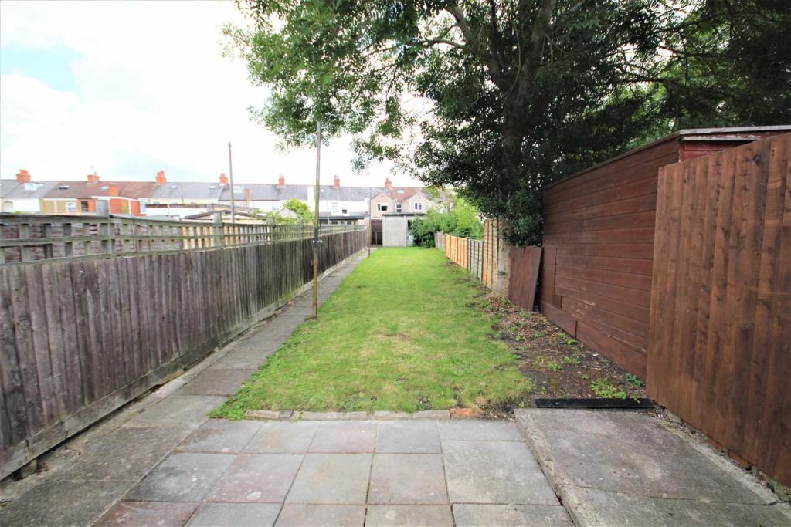
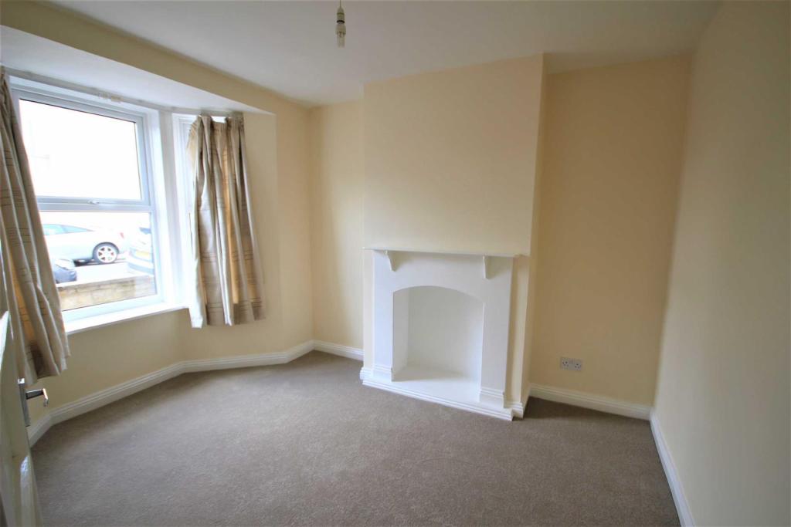
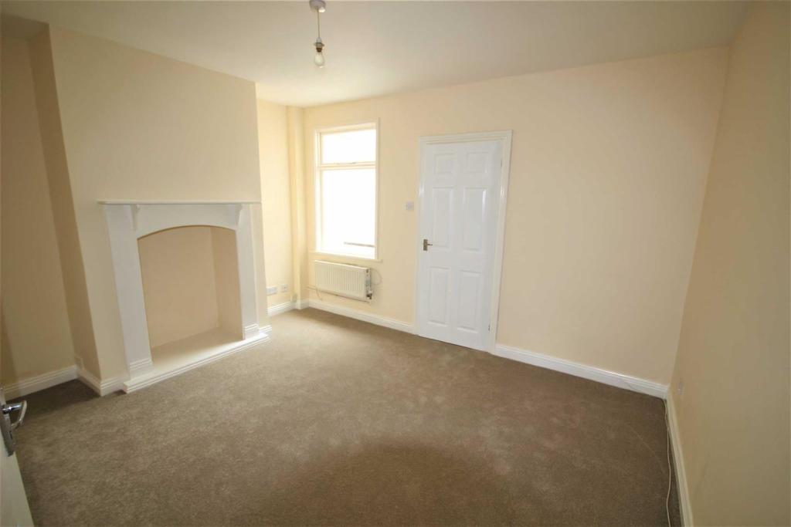
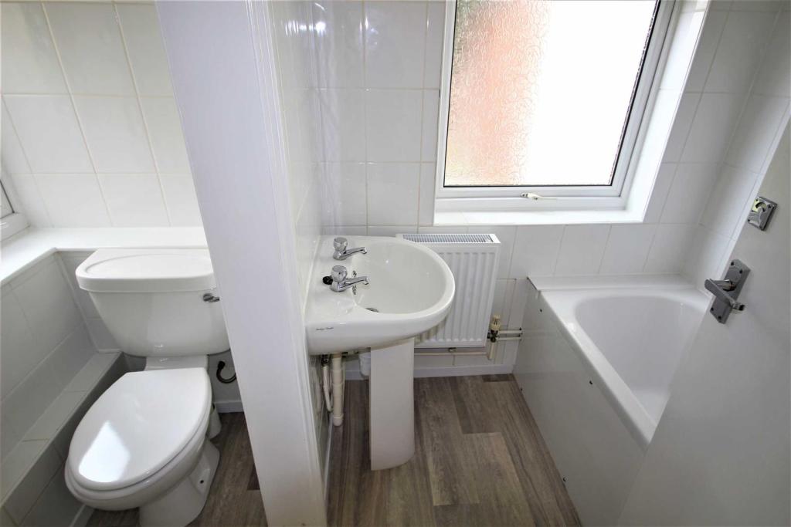
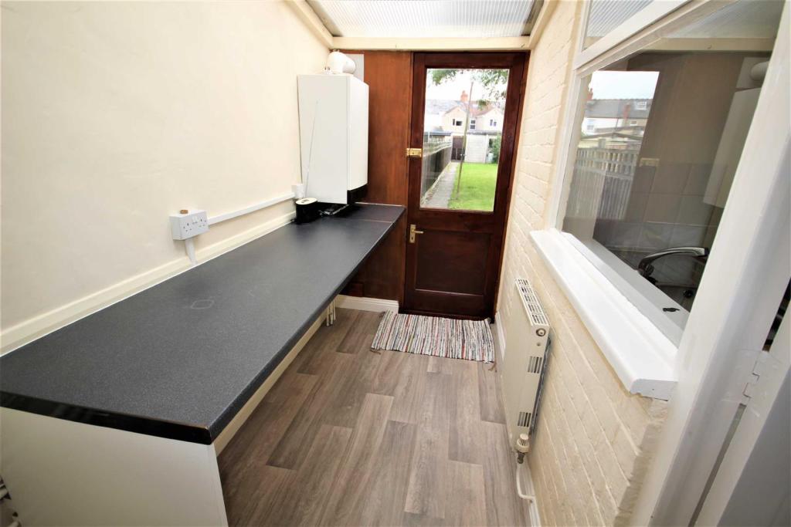
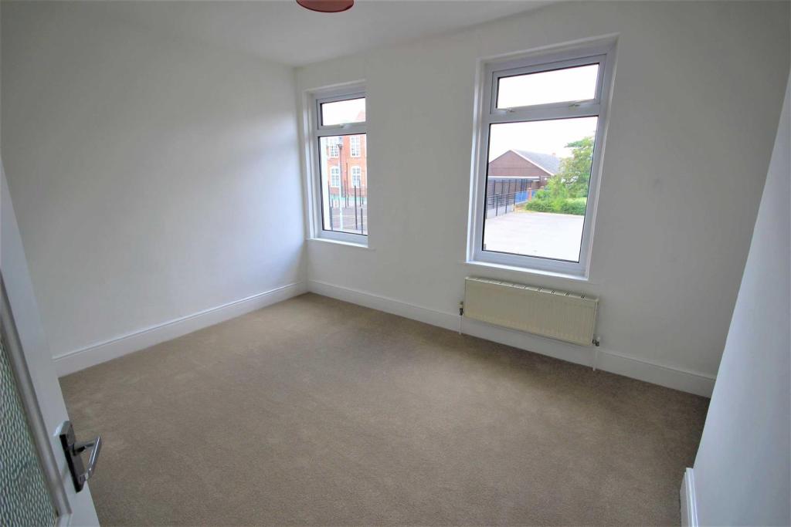
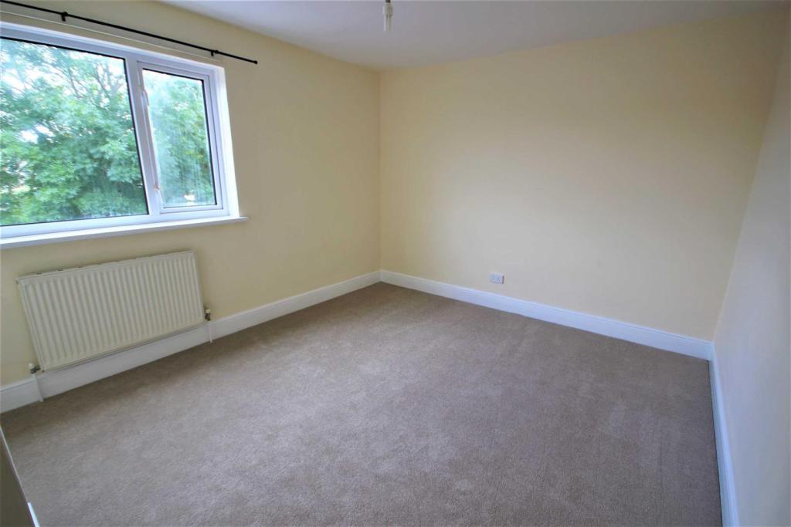
Photo 1 Photo 2 Photo 3 Photo 4 Photo 5 Photo 6 Photo 7 Photo 8 Photo 9
/ 9
Property details
Floor area
74 m²
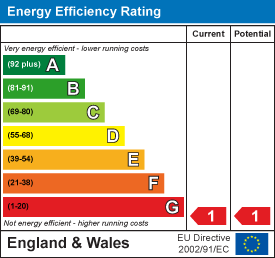
EPC rating
D
Year built
England and Wales: 1900-1929
Last sold
£177,500 Jan 2020
Price per m²
£2,432/m²
Local average
£225,486 (-20.2%)
Deprivation
Decile 7 (21,509 of 33,755)
Street crime
419 incidents within 1 mile (May 2026)
Key features
- Terraced House
- Two Double Bedrooms
- No Onward Chain
- Refurbished Throughout
- 13ft Lounge
- 12ft Dining Room
- Refitted Bathroom
- Stylish Fitted Kitchen
- 80ft Rear Garden
- Energy Rating: D
Additional details
- Parking
- Yes
- Garden
- Yes
Description
In our opinion a beautifully presented two double bedroom bay windowed mid terrace home, offering much improved and freshly decorated & re-carpeted accommodation within this popular Ferndale location.
The accommodation offers an entrance hallway, 12ft lounge, 13ft dining room, stylish refitted kitchen, 10ft utility room and the re-fitted bathroom on the ground floor, whilst the first floor boasts the two well proportioned double bedrooms. Outside is the impressive 80ft garden with garage & parking. In addition, the property benefits UPVC double glazing and gas radiator heating.
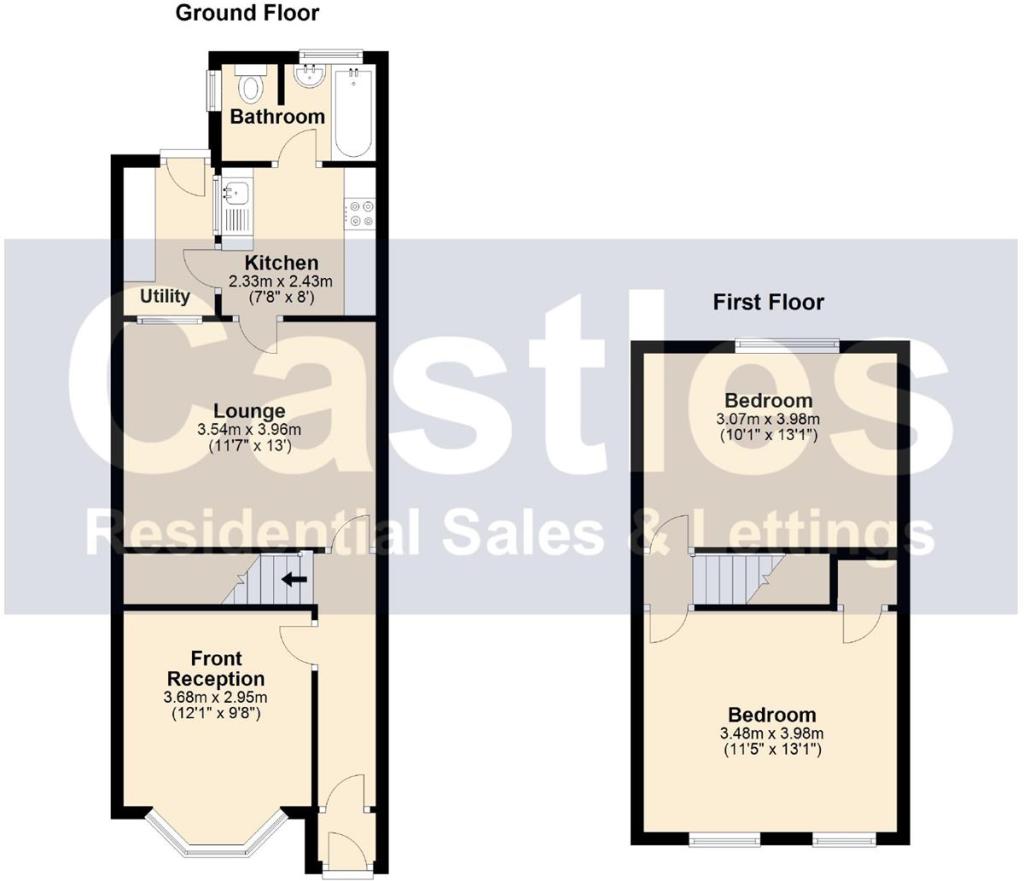
The Accommodation Comprises: - Part glazed door to entrance porch.
Entrance Porch: - Glazed door to entrance hall.
Entrance Hall: - Radiator, vinyl flooring, stairs to first floor landing and door to front reception room and door to lounge.
Front Reception Room: - 12'1" (10'1" min) x 9'8" - Front aspect UPVC double glazed bay window, radiator and feature fireplace.
Lounge: - 13'1" x 11'7" - Rear aspect window, feature fireplace, radiator, under stairs cupboard and door to kitchen.
Kitchen: - 8'0" x 7'8" - Side aspect window and part glazed door to utility room, radiator, vinyl flooring, white gloss style wall units, splash backs, roll edge work surfaces, stainless steel single drainer sink unit with mixer taps, gas hob with oven under and extractor over, matching floor mounted cupboard and drawer units.
Utility Room: - 10'4" x 4'9" - Half glazed door to garden, radiator, wall mounted gas combination boiler, vinyl flooring, roll edge work surfaces, space and plumbing for washing machine.
Bathroom: - 8'0" x 5'0" - Rear and side aspect UPVC double glazed windows, radiator, vinyl flooring, tiled walls, pedestal wash hand basin, panel enclosed bath with mixer taps and shower attachment, low level w.c.
First Floor Landing: - Doors to bedrooms.
Bedroom 1: - 13'1" x 10'1" - Rear aspect UPVC double glazed window and radiator.
Bedroom 2: - 13'1" x 10'1" - Front aspect UPVC double glazed window and radiator.
Rear Garden: - 80'0" - Enclosed with rear pedestrian gate, patio area, laid to lawn and courtesy door to garage.
Garage: - Up and over door.
Directions: - Leave Swindon via Commercial Road, at the traffic lights filter left continuing through the next set of lights onto Princes Street. Proceed over the roundabout onto Corporation Street and bear left at the traffic lights onto Manchester Road turning right at the next set of lights onto Aylesbury Street. Turn right at the end onto Station Road and bear left under the Bridge. Turn left at the first roundabout and proceed over the next roundabout and then turn right at the next one onto North Star Avenue and then turn left at the roundabout onto Ferndale Road. From here take your first right into Southbrook Street.
Viewing Arrangements: - Please note that all viewings must be arranged via Castles on .
Property Particulars: - Please note that these particulars have been prepared in conjunction with the consumer protection regulations. They are meant for guidance purposes only and their accuracy can not be guaranteed.
Appliances: - Please note that any appliances or fixtures and fittings described in these particulars have not been tested and we can not verify that they are in working order.
Council Tax Bands: - Contact Swindon Borough Council on for further information.
Listed by
Swindon
Castles - Swindon
Reference: 87999131
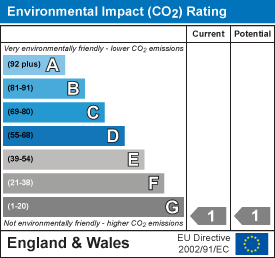
EPC Rating & Upgrade Cost
Current rating: D
Potential rating: B
Inspection date: 13/08/2019
Expiry date: 12/08/2029
Recommendations
- Flat roof or sloping ceiling insulation (1,500)
- 50 mm internal or external wall insulation (14,000)
- Low energy lighting for all fixed outlets (10)
- Solar water heating (6,000)
- Solar photovoltaic panels, 2.5 kWp (5,500)
Flood risk
Zone: 1
Risk: Low
Job (default Low)
Floorplans
Floorplan 1
EPC Graphs
EE Rating
EI Rating
Price history
| Event | Date | Price | % change |
|---|---|---|---|
| Sold | 10/01/2020 (6 years ago) | £177,500 | — |
Source: HM Land Registry Price Paid Data. Crown copyright.
Sold Comparables
Same street and nearby sales within 0.25 miles (last 5 years). Data from Land Registry Price Paid.
| Address | Price | Date | Type |
|---|---|---|---|
| 29 KITCHENER STREET, SWINDON, SN2 1EZ | £227,000 | 12/02/2026 | Terraced |
| 57 ST MARYS GROVE, SWINDON, SN2 1QD | £195,000 | 19/12/2025 | Terraced |
| 134 FERNDALE ROAD, SWINDON, SN2 1EY | £272,000 | 01/12/2025 | Terraced |
| 57 KITCHENER STREET, SWINDON, SN2 1EZ | £198,000 | 18/09/2025 | Terraced |
| 29 OSBORNE STREET, SWINDON, SN2 1DA | £250,000 | 14/02/2025 | Terraced |
| 39 KITCHENER STREET, SWINDON, SN2 1EZ | £195,000 | 14/11/2024 | Terraced |
| Same street 2 SOUTHBROOK STREET, SWINDON, SN2 1HF | £220,000 | 22/07/2024 | Semi-detached |
| Same street 7 SOUTHBROOK STREET, SWINDON, SN2 1HF | £165,000 | 23/02/2024 | Semi-detached |
| 262 FERNDALE ROAD, SWINDON, SN2 1HB | £230,000 | 20/12/2023 | Terraced |
| 39 HUNTERS GROVE, SWINDON, SN2 1HE | £225,000 | 11/12/2023 | Terraced |
| 53 OMDURMAN STREET, SWINDON, SN2 1HA | £180,000 | 07/12/2023 | Terraced |
| 16 ST MARYS GROVE, SWINDON, SN2 1RQ | £210,000 | 24/11/2023 | Terraced |
| 205 FERNDALE ROAD, SWINDON, SN2 1BY | £220,000 | 16/11/2023 | Terraced |
| 29 IPSWICH STREET, SWINDON, SN2 1DB | £232,000 | 10/11/2023 | Terraced |
| 330 FERNDALE ROAD, SWINDON, SN2 1HL | £245,000 | 10/11/2023 | Terraced |
| 267 FERNDALE ROAD, SWINDON, SN2 1DD | £230,000 | 27/10/2023 | Terraced |
| 359 FERNDALE ROAD, SWINDON, SN2 1DE | £191,000 | 12/09/2023 | Terraced |
| 32 KITCHENER STREET, SWINDON, SN2 1EZ | £139,000 | 16/08/2023 | Terraced |
| 194 FERNDALE ROAD, SWINDON, SN2 1HB | £200,000 | 11/08/2023 | Terraced |
| 14 RAYFIELD GROVE, SWINDON, SN2 1HD | £251,000 | 07/07/2023 | Terraced |
| 274 FERNDALE ROAD, SWINDON, SN2 1HB | £245,000 | 23/06/2023 | Terraced |
| 52 KITCHENER STREET, SWINDON, SN2 1EZ | £205,000 | 09/06/2023 | Terraced |
| Same street 10 SOUTHBROOK STREET, SWINDON, SN2 1HF | £235,000 | 14/02/2023 | Terraced |
| Same street 3 SOUTHBROOK STREET, SWINDON, SN2 1HF | £212,500 | 17/09/2021 | Terraced |
| Same street 16 SOUTHBROOK STREET, SWINDON, SN2 1HF | £215,000 | 03/09/2021 | Terraced |
Street average: £209,500 (5 sales)
Area average: £217,000 (20 sales)
Capital growth trend
Land Registry outcode average: last 12 months vs 5y and 10y ago (from sold prices).
House Price Index (HM Land Registry — official index, not sold-price averages): Swindon. Series: Terraced. As of April 2026.
Rental Range
Estimated market rent for Swindon. Low = conservative, Realistic = average, Optimistic = best case.
Based on Local Authority from postcode lookup → Swindon.
LHA (30th percentile) floor for Swindon: £783/mo (Apr 2025 – Mar 2026)
Location
Nearby
Nearest stations, universities and amenities (distance from property).
| Type | Name | Distance |
|---|---|---|
| Shop | QMS Stores | 0.1 miles |
| Bus stop | Ferndale Primary School | 0.1 miles |
| Shop | Brian Turner | 0.2 miles |
| Train station | Swindon | 0.5 miles |
| University | Royal Agricultural University (Cultural Heritage Institute) | 0.7 miles |
| University | Oxford Brookes University - Swindon Campus | 1.4 miles |
| Hospital | Marlborough House | 1.6 miles |
| Train station | Taw Valley Halt | 2.2 miles |
| Hospital | The Ridgeway Hospital | 3.2 miles |
Street-level crime
| Category | Count |
|---|---|
| Violence and sexual offences | 142 |
| Anti-social behaviour | 92 |
| Public order | 38 |
| Criminal damage and arson | 37 |
| Other theft | 28 |
| Shoplifting | 25 |
| Vehicle crime | 16 |
| Burglary | 13 |
| Drugs | 11 |
| Other crime | 6 |
| Robbery | 5 |
| Possession of weapons | 3 |
| Theft from the person | 2 |
| Bicycle theft | 1 |
| Total incidents | 419 |
Within 1 mile during May 2026. Source: data.police.uk (England & Wales).
Schools nearby
Nearest open schools with Ofsted ratings (England). Closed schools are not shown. Data from Get Information about Schools and Ofsted.
| Name | Type | Distance | Ofsted |
|---|---|---|---|
| EOTAS Swindon | Other | 0.1 miles | — (Inspected (no overall grade)) |
| Ferndale Primary School & Nursery | Primary | 0.2 miles | Good — 28 Feb 2014 |
| St Mary's Catholic Primary School | Primary | 0.3 miles | Good — 11 Feb 2019 |
| Swindon Academy | Other | 0.6 miles | Good — 22 Jun 2017 |
| Gorse Hill Primary School | Primary | 0.7 miles | Good — 16 Oct 2022 |
Rental Comparables
Residential lets from OpenRent and Rightmove for the area (same bedroom count). Use to validate rent estimates. Student lets are excluded.
| Title | Rent | Beds | Distance | As seen on |
|---|---|---|---|---|
| 2 Bed Flat, County Road, SN1 | £1,400/mo | 2 | 0.72 miles | OpenRent |
Average rent: £1,400/mo (1 listing)
Rent-driven metrics
Based on OpenRent comparables.
- Rent ratio — Monthly rent ÷ purchase price (1% rule). 1%+ = strong, 0.8–1% = okay, <0.8% = weak for cashflow.
- Max investor price — Rent ÷ 0.8%; the price at which rent would be 0.8% of price (Stoke-style target).
- Target investor price — Rent ÷ 1%; the price at which rent would be 1% of price (strong cashflow band).
- Gross yield — Annual rent as % of purchase price (no costs).
- Cost-to-rent — Price ÷ annual rent (from OpenRent comparables). Under 14× = strong, 14–16× = acceptable, 17×+ = compressed.
- Cashflow — Rent minus mortgage, 10% maintenance, £25/mo compliance. Assumes 75% LTV, 3.95% APR (5yr fixed), 25yr term.
- ROI — Annual profit ÷ cash in (deposit + 4% purchase costs).