22 SANDAL HALL CLOSE
WAKEFIELD, WEST YORKSHIRE WF2 6ER
Property details
Tenure
FREEHOLD
Floor area
136 m²
Council tax band
B
Last sold
£240,000 Jun 2016
Local average
£224,422 (+67.1%)
Deprivation
Decile 10 (32,557 of 33,755)
Street crime
156 incidents within 1 mile (May 2026)
Key features
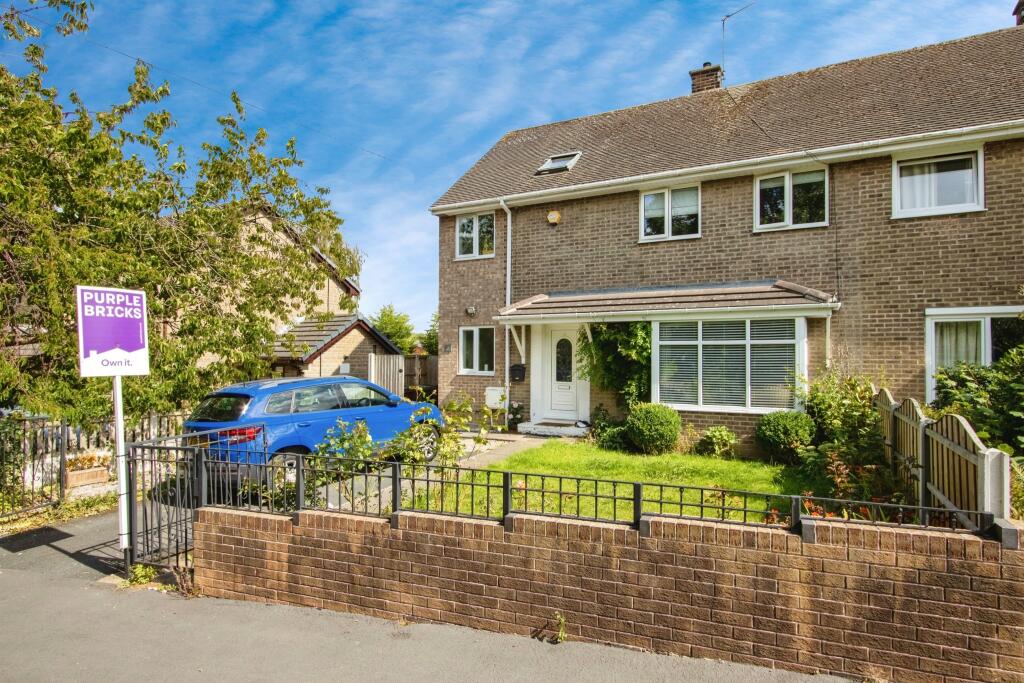
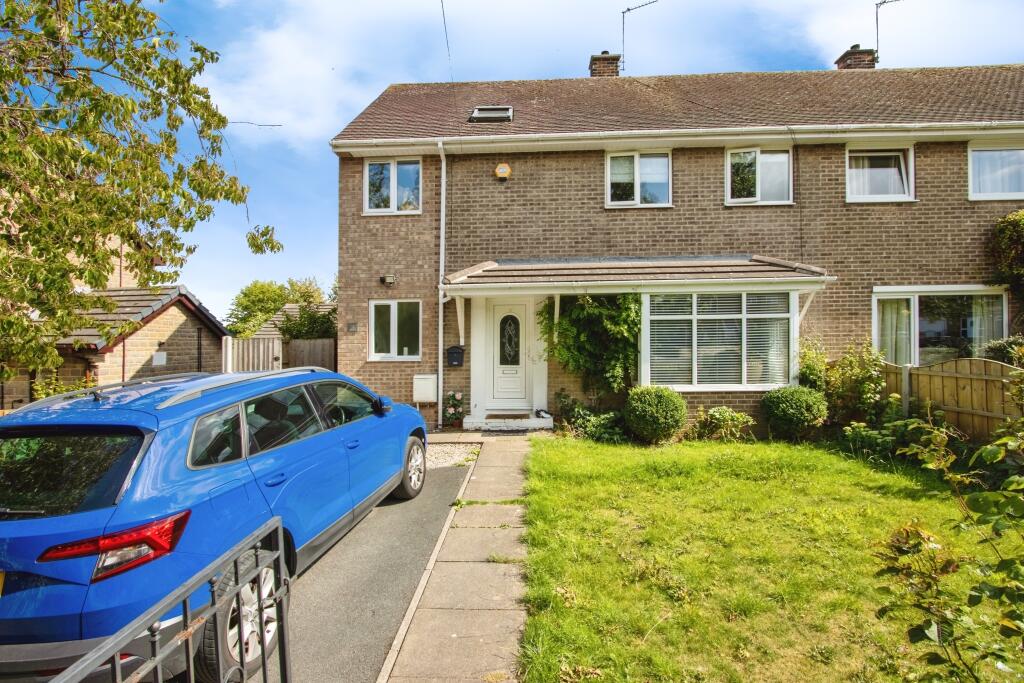
- A 4 Bedroom Semi Detached Home
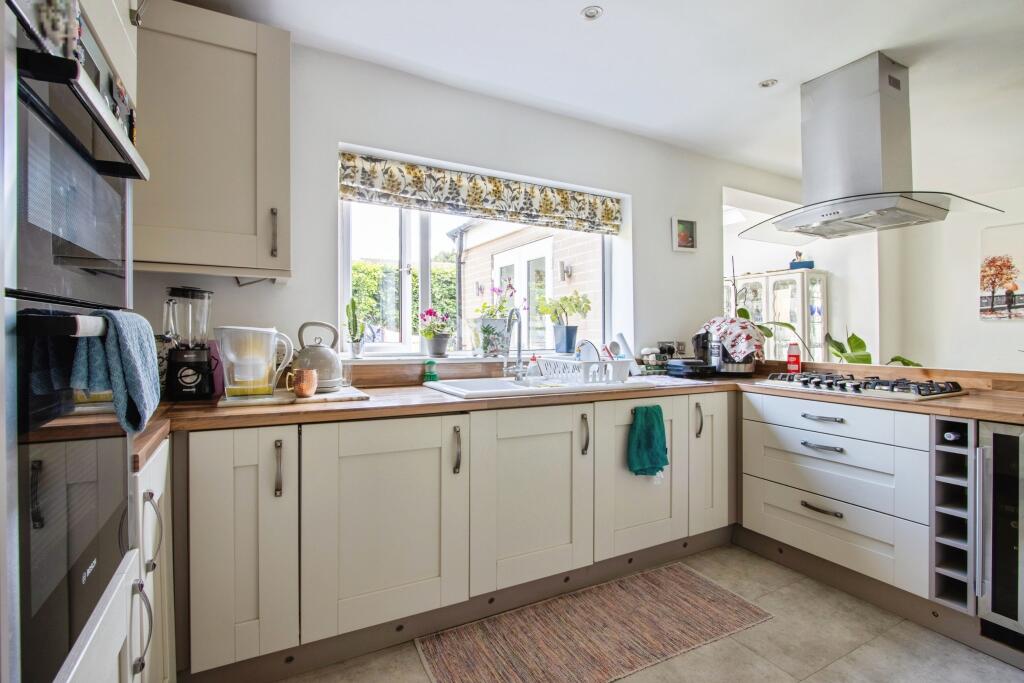
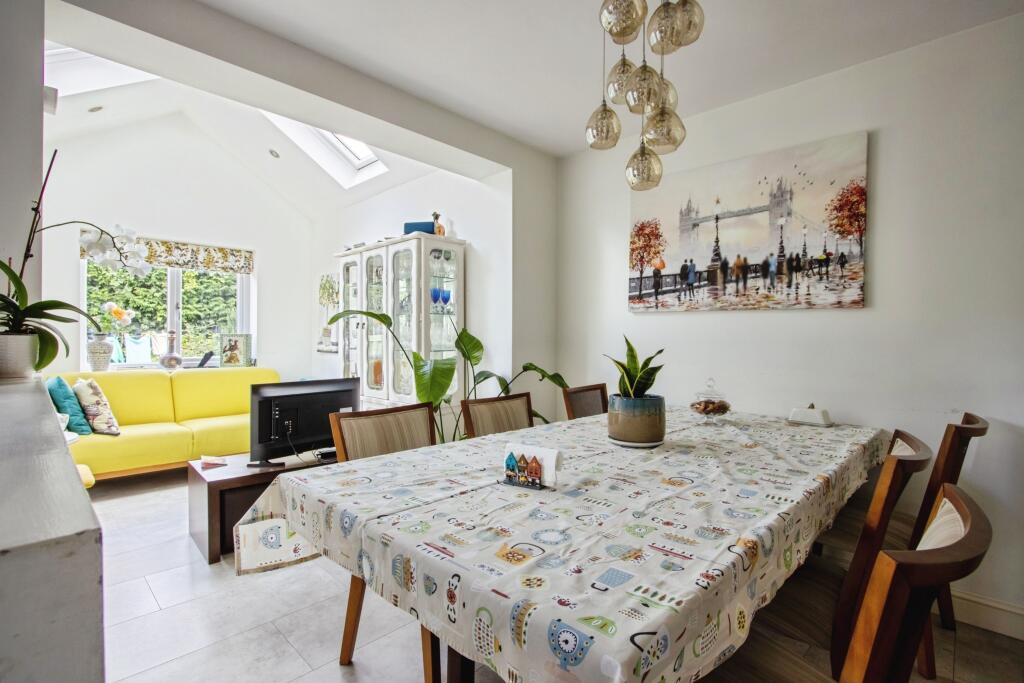
- Modern Kitchen/Dining/Family Room
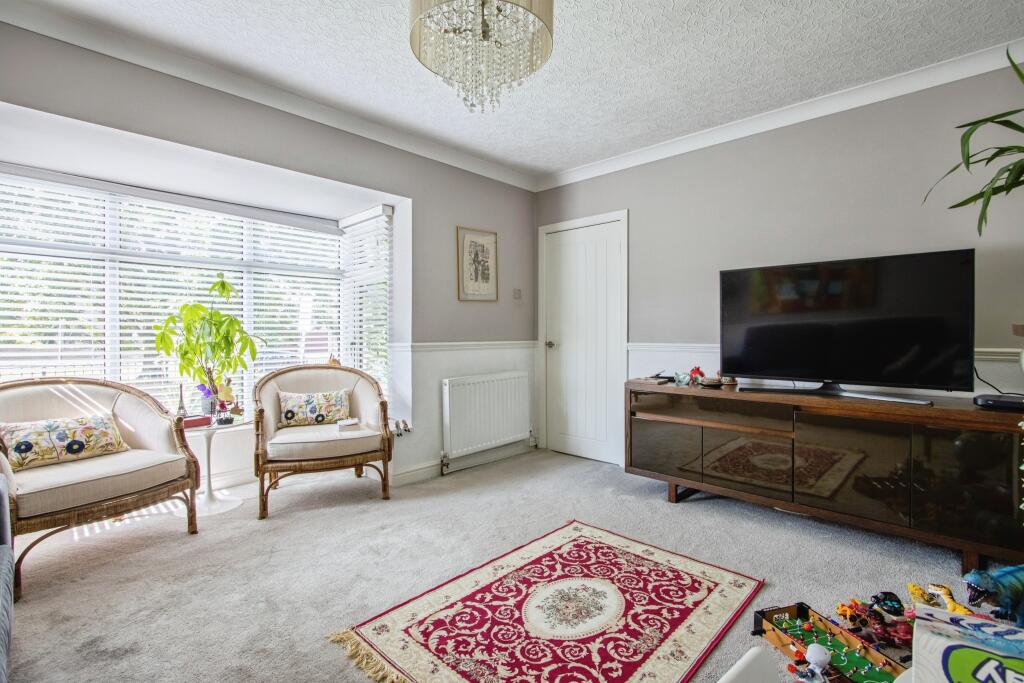
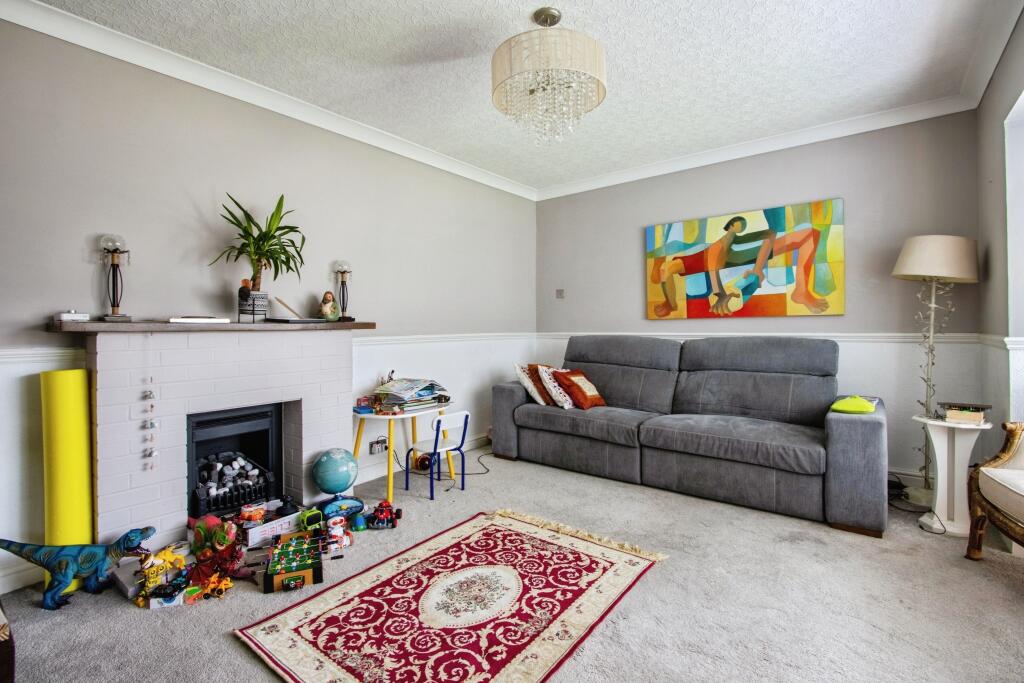
- Good Sized Lounge
- 4 Piece Bathroom Suite
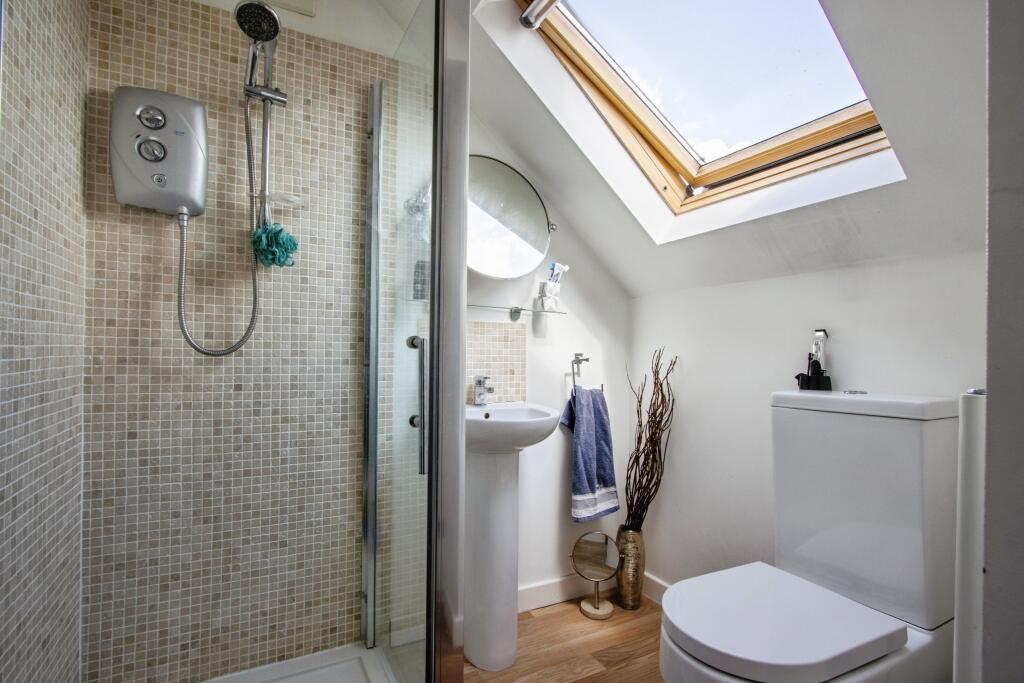
- En-Suite And Downstairs W.C.
- Double Glazed Windows
- Gas Central Heating
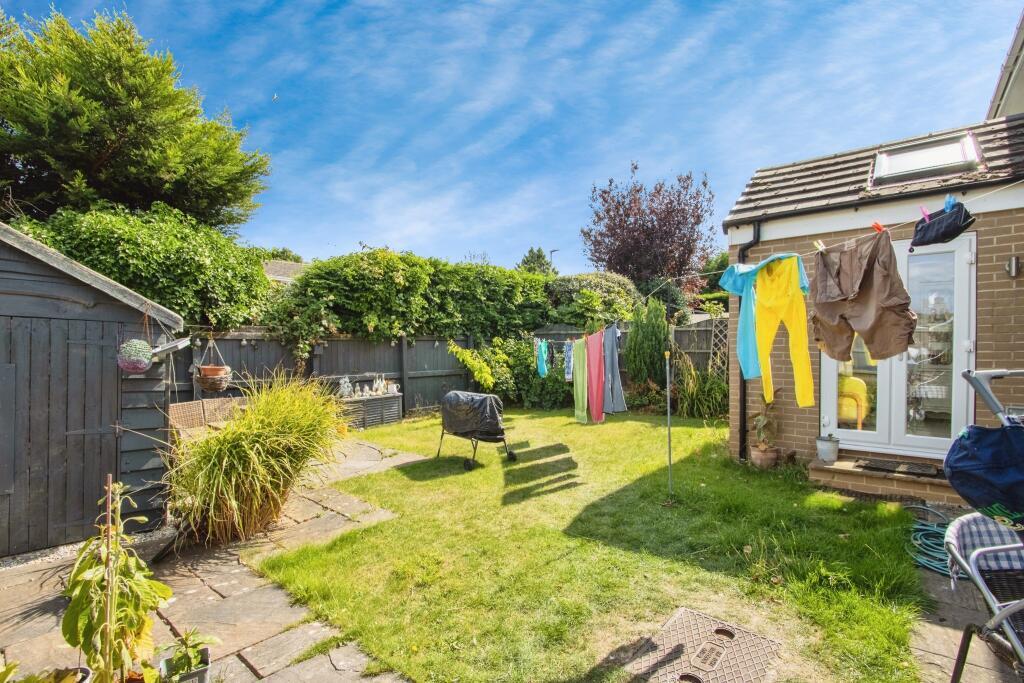
- Good Sized Rear Garden
- Driveway
- No Upward Chain
Additional details
- Heating
- Gas central
- Parking
- Driveway
- Garden
- Private garden
Description
4-Bedroom Semi-Detached Home – No Upward Chain – Sought-After Sandal, Wakefield
Offered with no upward chain, this spacious and well-presented four-bedroom semi-detached home is located in the highly desirable village of Sandal, Wakefield – an ideal choice for families seeking comfort, style, and convenience.
Ground Floor
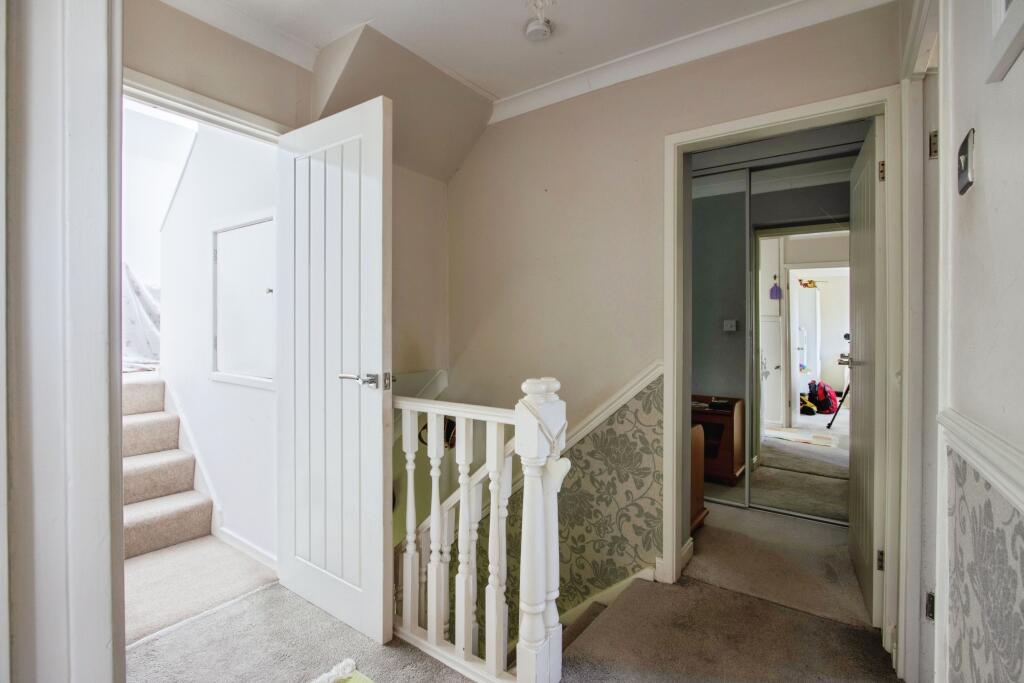
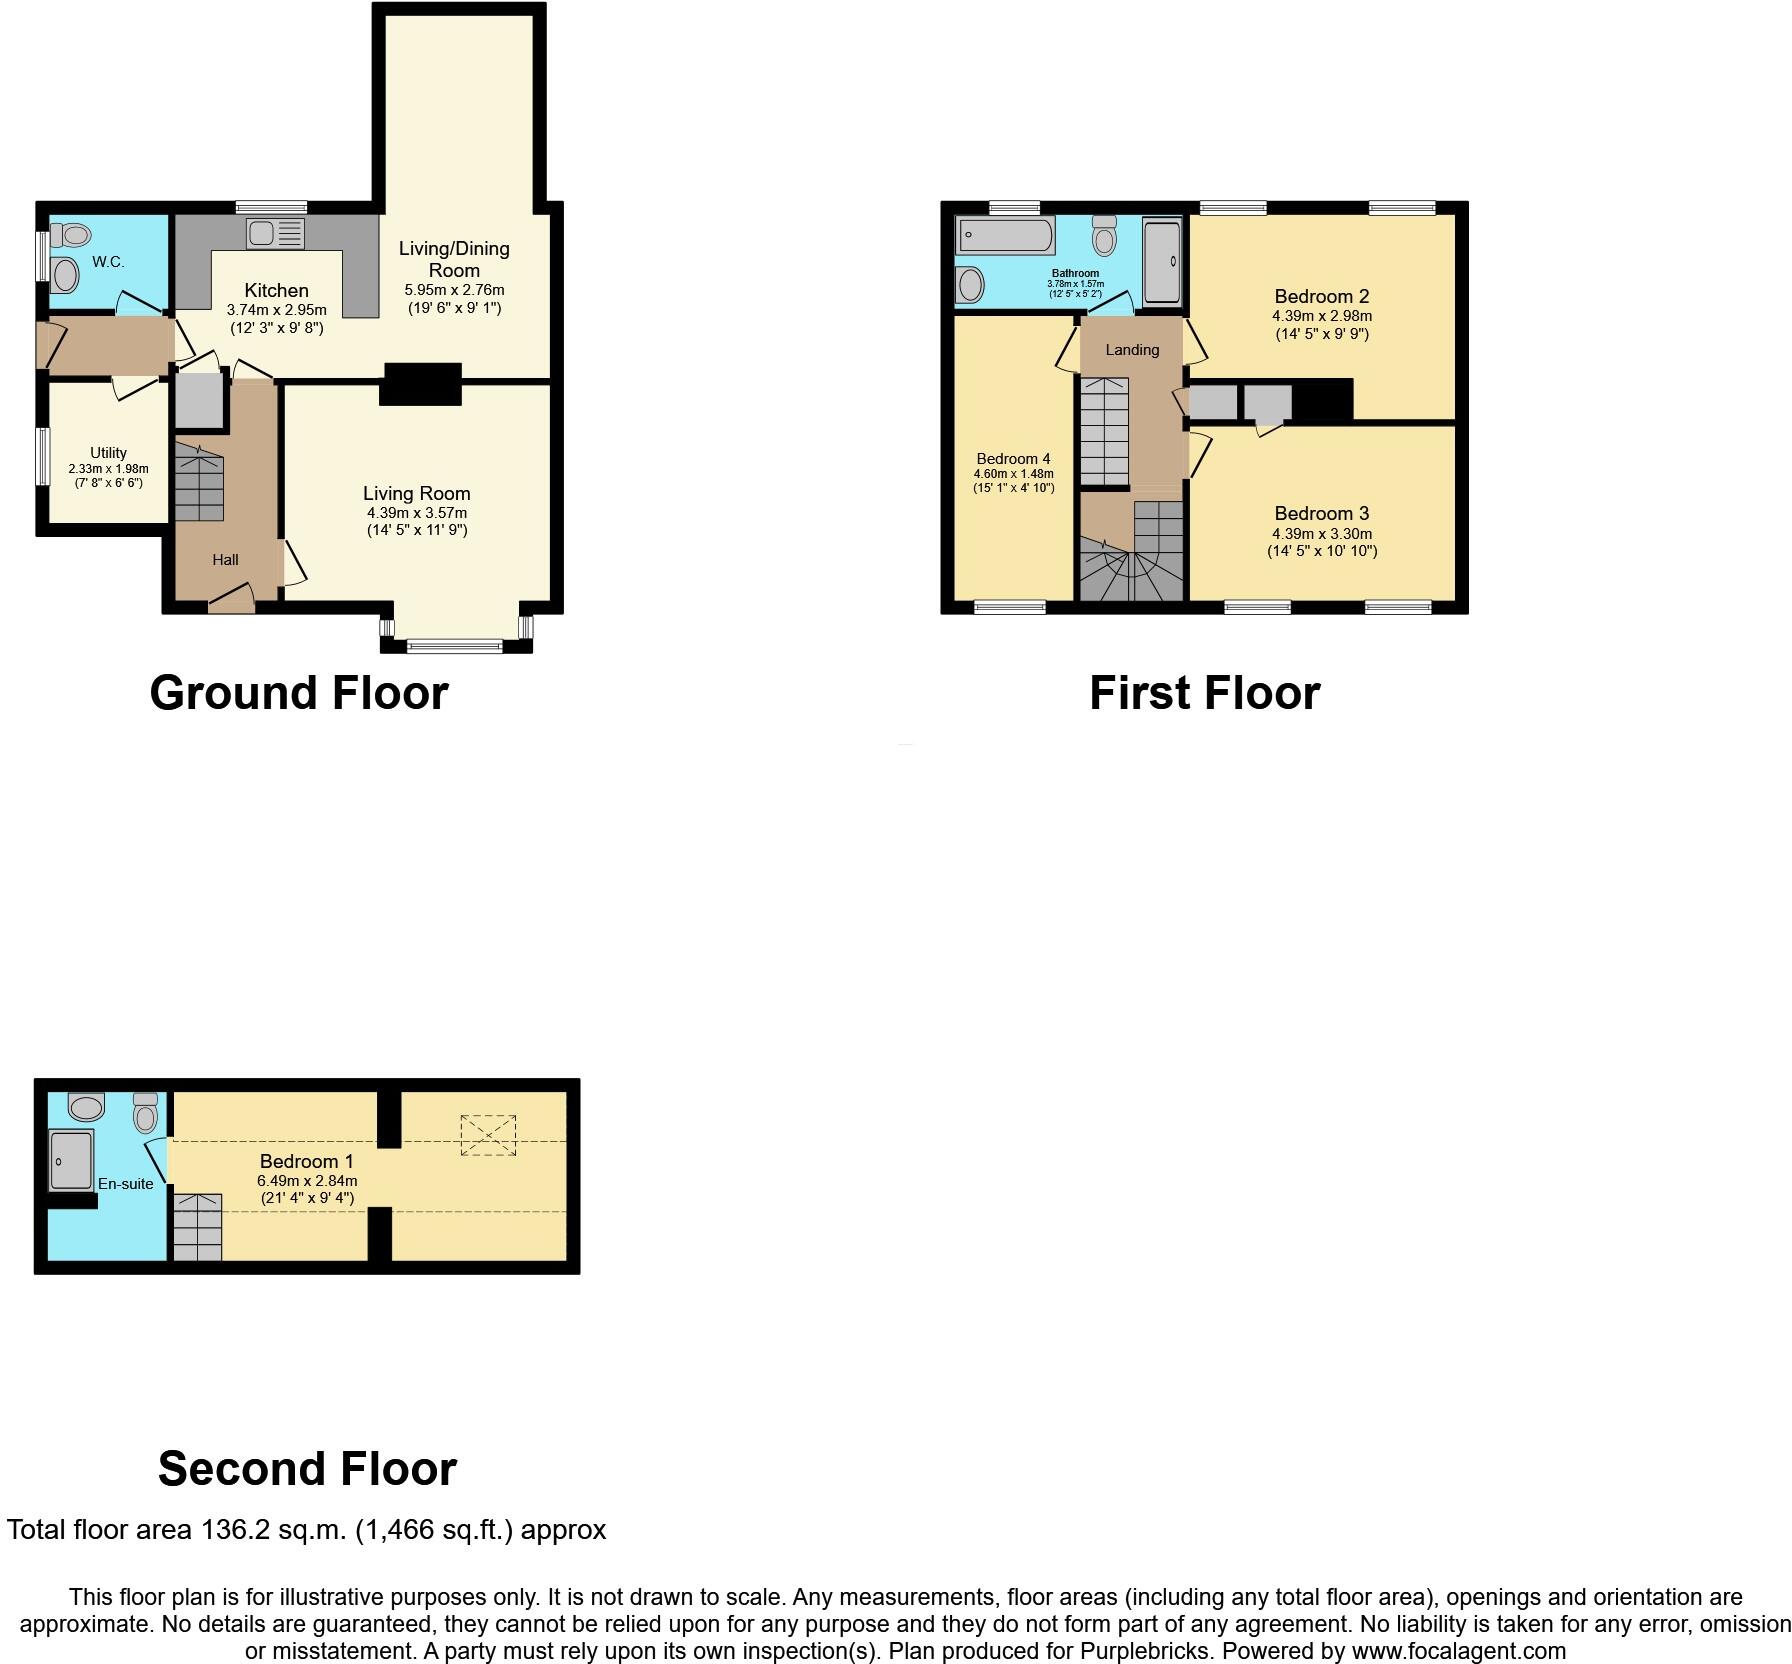
Upon entering, you are welcomed into a bright entrance hall with access to the lounge, kitchen/family room, and stairs to the first floor.
Lounge: Tastefully decorated with modern styling, fitted carpet, and a charming bay window allowing plenty of natural light.
Kitchen/Family Room: Featuring a generous range of contemporary wall and base units, an electric oven with a 5-ring gas hob, a combination microwave, and an integrated fridge. This space flows effortlessly into the dining area and further into the sitting area, which opens onto the rear garden.
From the kitchen, there is access to a downstairs WC and a utility room with space and plumbing for a washing machine, tumble dryer, and fridge/freezer.
First Floor
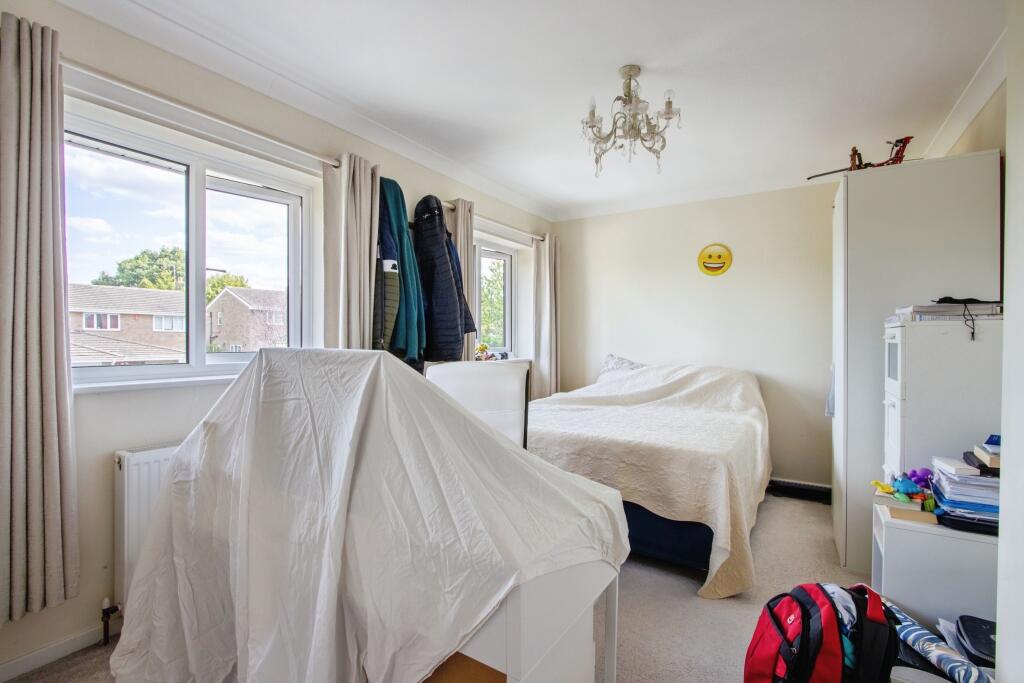
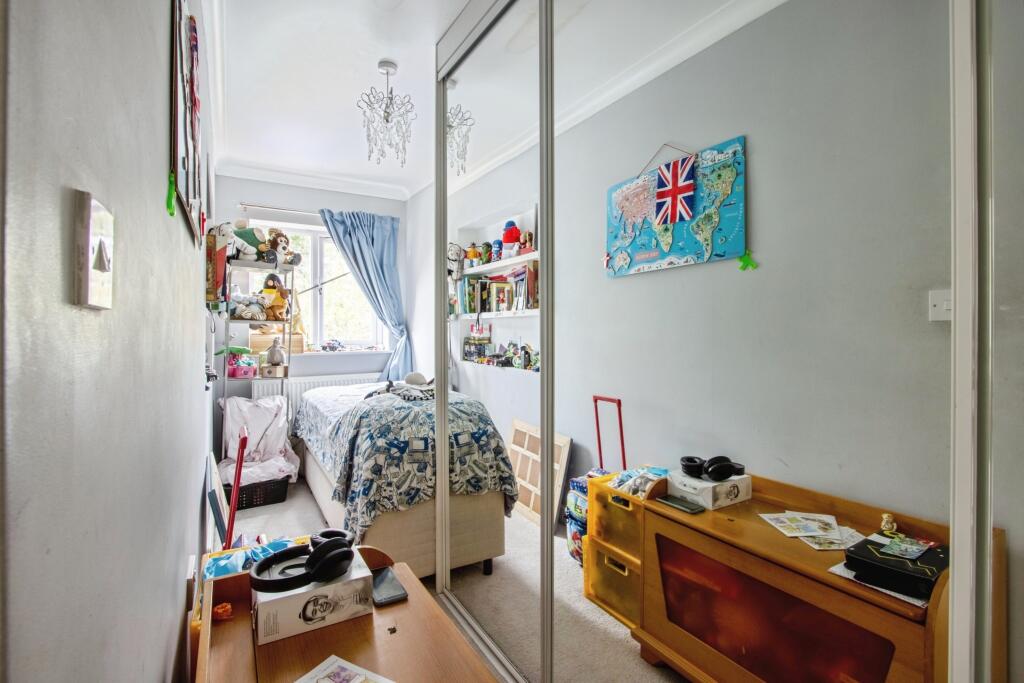
Bedroom Two: A spacious double with modern décor, carpet, fitted wardrobes, and a storage cupboard.
Bedroom Three: A double bedroom with neutral décor and fitted carpet.
Bedroom Four: A single room with modern décor, carpet, and fitted wardrobe.
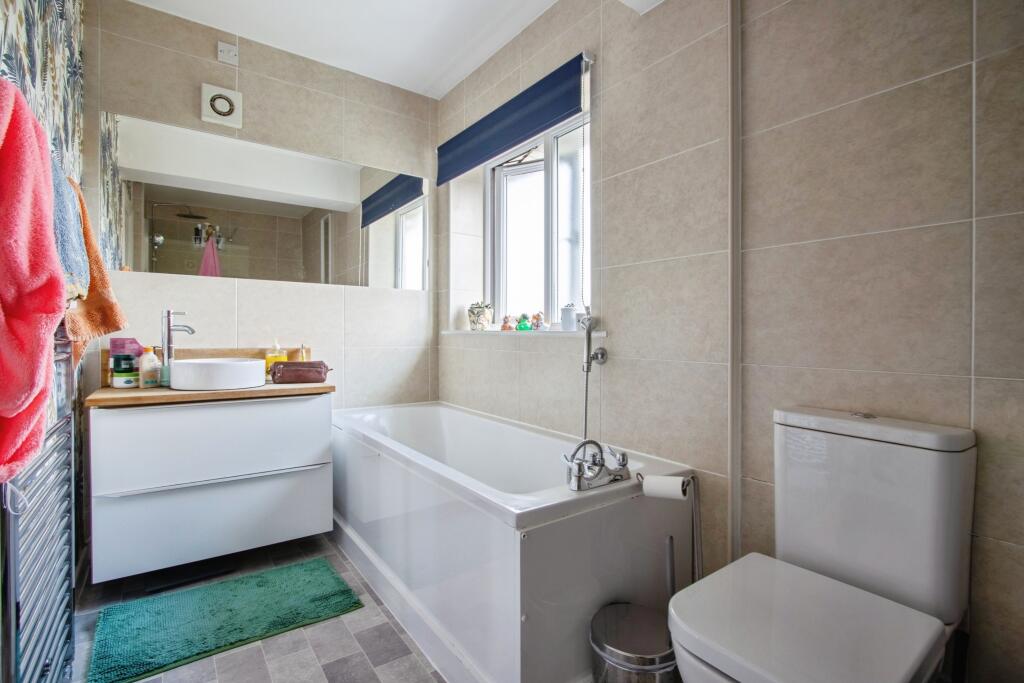
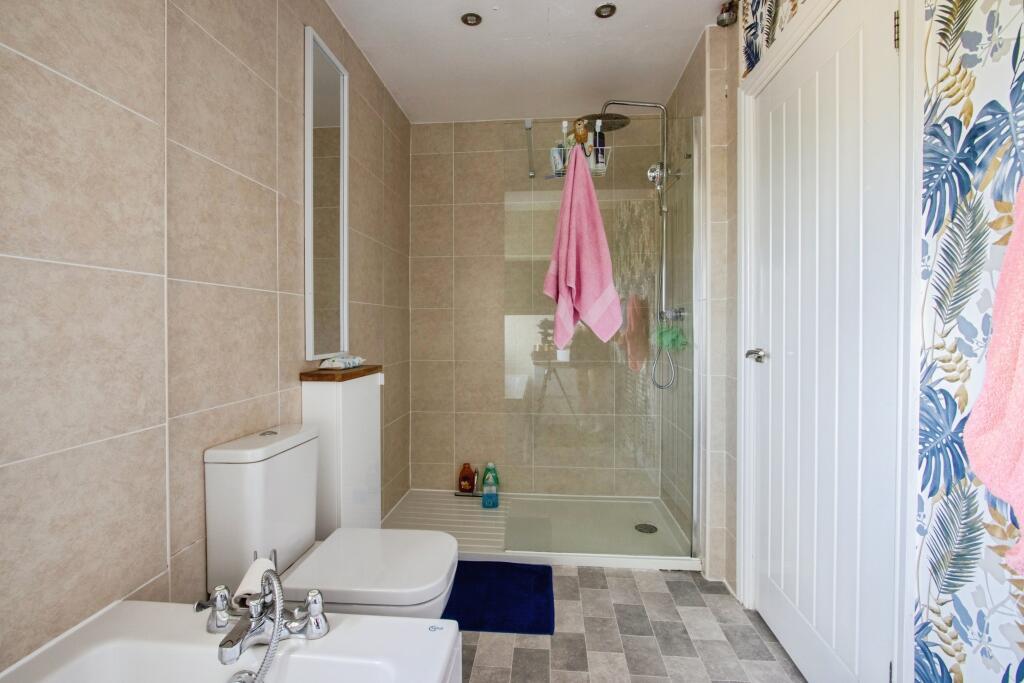
Family Bathroom: A stylish four-piece suite comprising bath, shower cubicle, hand basin, WC, and heated towel rail.
Second Floor
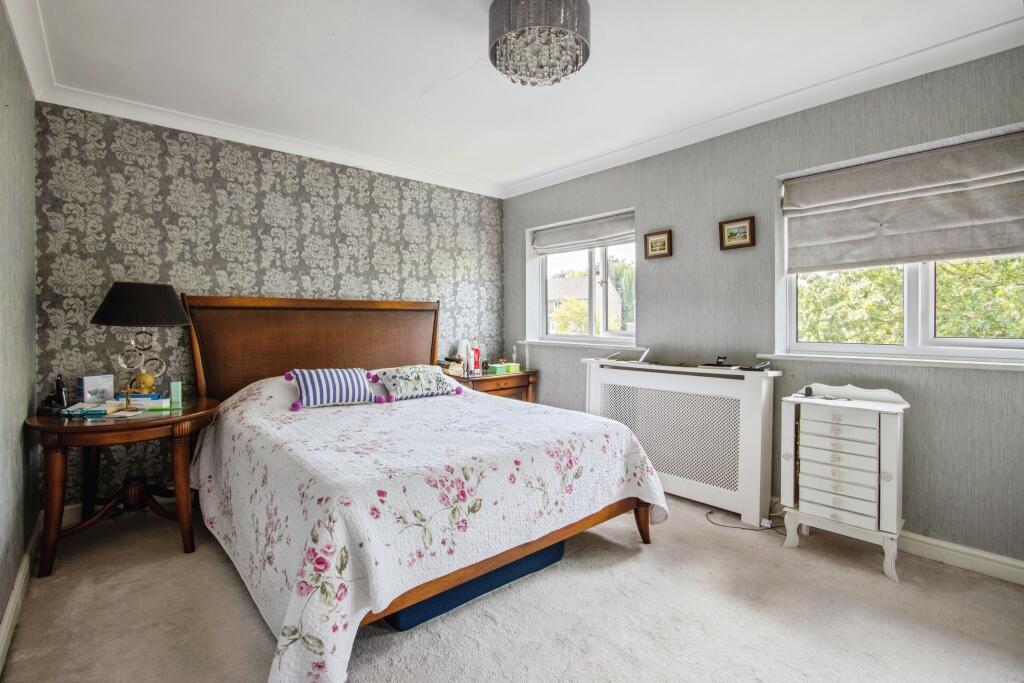
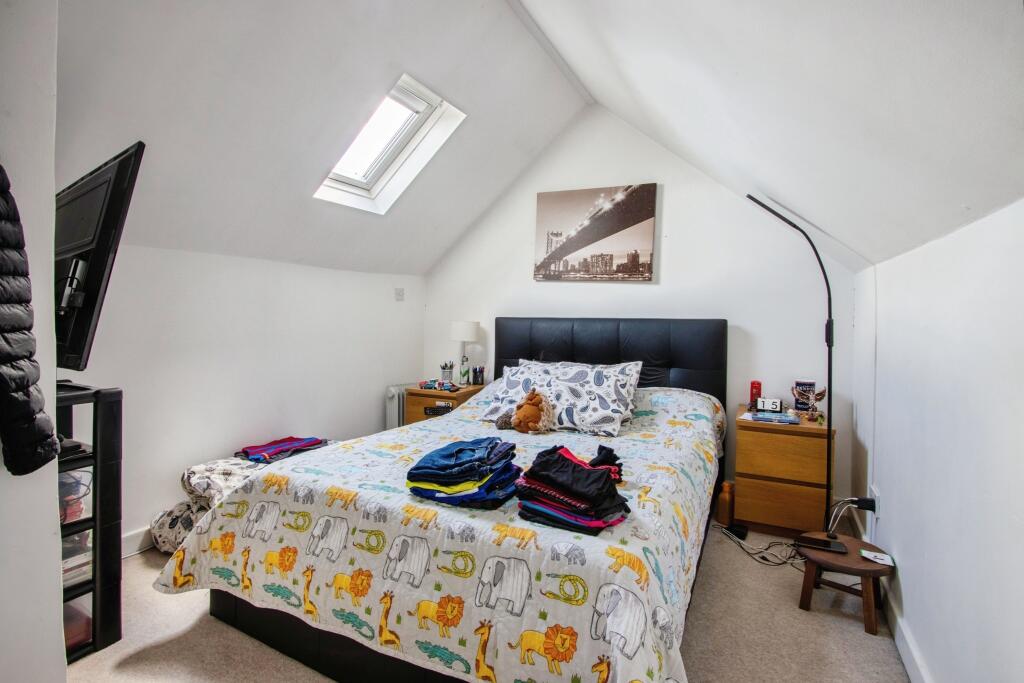
Main Bedroom: A generous double with neutral décor, carpet, and an en-suite shower room.
Additional Features
Gas central heating and double-glazed windows throughout.
Exterior
To the front is a lawn with attractive flowerbeds and a driveway providing off-road parking. The rear offers a private, enclosed garden with patio area, lawn, flowerbeds, and a garden shed – perfect for outdoor entertaining and family enjoyment.
This ideal family home is set in a highly sought-after location close to well-regarded schools and local amenities.
Property Description DisclaimerThis is a general description of the property only, and is not intended to constitute part of an offer or contract. It has been verified by the seller(s), unless marked as 'draft'. Purplebricks conducts some valuations online and some of our customers prepare their own property descriptions, so if you decide to proceed with a viewing or an offer, please note this information may have been provided solely by the vendor, and we may not have been able to visit the property to confirm it. If you require clarification on any point then please contact us, especially if you’re traveling some distance to view. All information should be checked by your solicitor prior to exchange of contracts.
Successful buyers will be required to complete anti-money laundering and proof of funds checks. Our partner, Lifetime Legal Limited, will carry out the initial checks on our behalf. The current non-refundable cost is £80 inc. VAT per offer. You’ll need to pay this to Lifetime Legal and complete all checks before we can issue a memorandum of sale. The cost includes obtaining relevant data and any manual checks and monitoring which might be required, and includes a range of benefits. Purplebricks will receive some of the fee taken by Lifetime Legal to compensate for its role in providing these checks.
Listed by
covering Wakefield
Purplebricks
Reference: 165582590
EPC Rating & Upgrade Cost
Fetching EPC data… Refresh this page in a moment.
Flood risk
Zone: 1
Risk: Low
Job (default Low)
Floorplans
Floorplan 1
EPC Graphs

epc
Price history
33% since 2005
| Event | Date | Price | % change |
|---|---|---|---|
| Sold | 24/06/2016 (10 years ago) | £240,000 | +32.6% |
| Sold | 29/07/2005 (21 years ago) | £181,000 | — |
Source: HM Land Registry Price Paid Data. Crown copyright.
Sold Comparables
Same street and nearby sales within 0.25 miles (last 5 years). Data from Land Registry Price Paid.
| Address | Price | Date | Type |
|---|---|---|---|
| 37 MOUNTBATTEN AVENUE, SANDAL, WAKEFIELD, WEST YORKSHIRE, WF2 6HD | £235,000 | 09/12/2022 | Semi-detached |
| 17 MOUNTBATTEN AVENUE, SANDAL, WAKEFIELD, WEST YORKSHIRE, WF2 6EY | £256,500 | 26/08/2022 | Semi-detached |
| 17 MOUNTBATTEN AVENUE, SANDAL, WAKEFIELD, WEST YORKSHIRE, WF2 6EY | £229,950 | 13/08/2021 | Semi-detached |
Area average: £240,483 (3 sales)
Capital growth trend
Land Registry outcode average: last 12 months vs 5y and 10y ago (from sold prices).
House Price Index (HM Land Registry — official index, not sold-price averages): Wakefield. Series: Semi-detached. As of April 2026.
Rental Range
Estimated market rent for Wakefield. Low = conservative, Realistic = average, Optimistic = best case.
Based on Local Authority from postcode lookup → Wakefield.
LHA (30th percentile) floor for Wakefield: £883/mo (Apr 2025 – Mar 2026)
Location
Nearby
Nearest stations, universities and amenities (distance from property).
| Type | Name | Distance |
|---|---|---|
| Bus stop | Walton Lane Rosedale Avenue | 0.1 miles |
| Train station | Sandal and Agbrigg | 0.4 miles |
| Shop | Wine Cellar | 0.6 miles |
| Shop | Sandals News | 0.7 miles |
| Train station | Pugneys Central | 1.3 miles |
| Hospital | Holgate Hospital | 5.3 miles |
| Hospital | Pontefract Hospital | 7.3 miles |
| University | Leeds Law School | 10.0 miles |
| University | Northern Film School | 10.3 miles |
Street-level crime
| Category | Count |
|---|---|
| Violence and sexual offences | 77 |
| Anti-social behaviour | 14 |
| Criminal damage and arson | 14 |
| Vehicle crime | 11 |
| Public order | 10 |
| Burglary | 9 |
| Other theft | 8 |
| Drugs | 4 |
| Other crime | 4 |
| Robbery | 2 |
| Shoplifting | 2 |
| Bicycle theft | 1 |
| Total incidents | 156 |
Within 1 mile during May 2026. Source: data.police.uk (England & Wales).
Schools nearby
Nearest open schools with Ofsted ratings (England). Closed schools are not shown. Data from Get Information about Schools and Ofsted.
| Name | Type | Distance | Ofsted |
|---|---|---|---|
| St Thomas à Becket Catholic Secondary School, A Voluntary Academy | Secondary | 0.3 miles | Good — 24 May 2023 |
| Sandal Castle VA Community Primary School | Primary | 0.4 miles | Good — 17 Jul 2015 |
| Sandal Magna Community Academy | Primary | 0.6 miles | Good — 7 Dec 2022 |
| The Castle Nursery School | Nursery | 0.6 miles | Good — 10 Nov 2014 |
| Walton Primary Academy | Primary | 0.9 miles | Good — 29 Jan 2014 |
Rental Comparables
Loading rental comparables for this postcode. Refresh in a few minutes.
Rent-driven metrics
Based on Area rent estimate.
- Rent ratio — Monthly rent ÷ purchase price (1% rule). 1%+ = strong, 0.8–1% = okay, <0.8% = weak for cashflow.
- Max investor price — Rent ÷ 0.8%; the price at which rent would be 0.8% of price (Stoke-style target).
- Target investor price — Rent ÷ 1%; the price at which rent would be 1% of price (strong cashflow band).
- Gross yield — Annual rent as % of purchase price (no costs).