73 KINGSDOWN ROAD
BURNTWOOD, STAFFORDSHIRE WS7 1PZ
£154,950
Property details
Tenure
FREEHOLD
Last sold
£150,000 Apr 2011
Local average
£257,235 (-39.8%)
Deprivation
Decile 9 (27,116 of 33,755)
Street crime
49 incidents within 1 mile (May 2026)
Key features
- Gas Central Heating System
- Double Glazing
- Hallway
- Lounge
- Dining Room
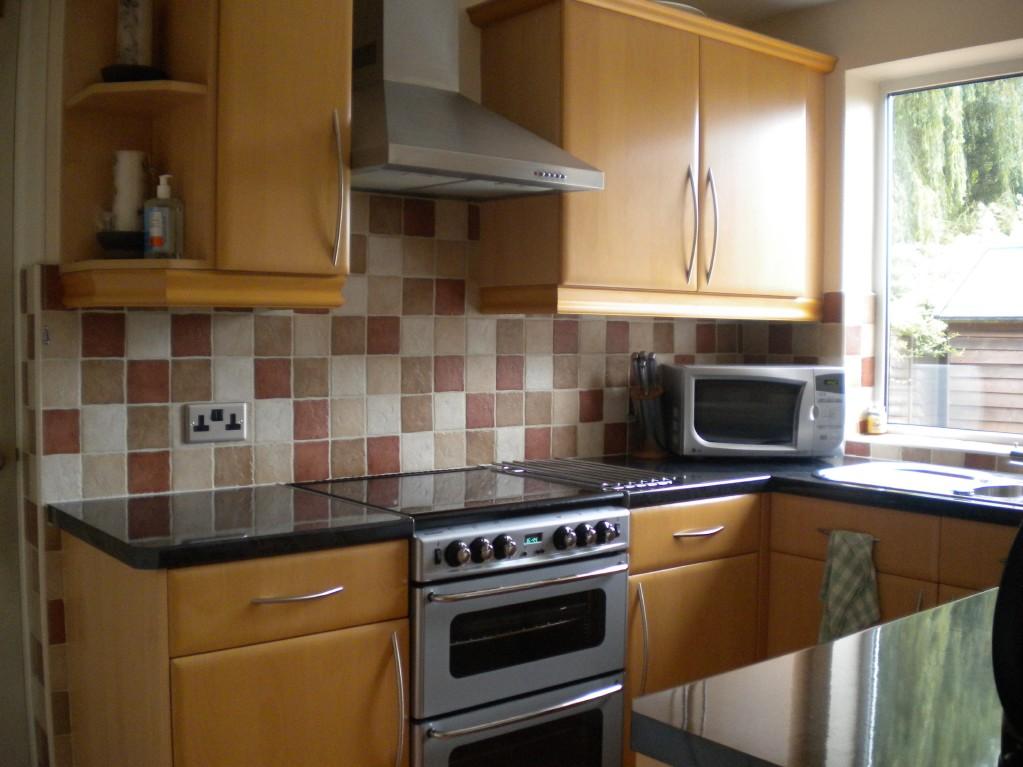
- Re- Fitted Kitchen
- Re-Fitted Utility
- Three Bedrooms
- Re-Fitted Bathroom
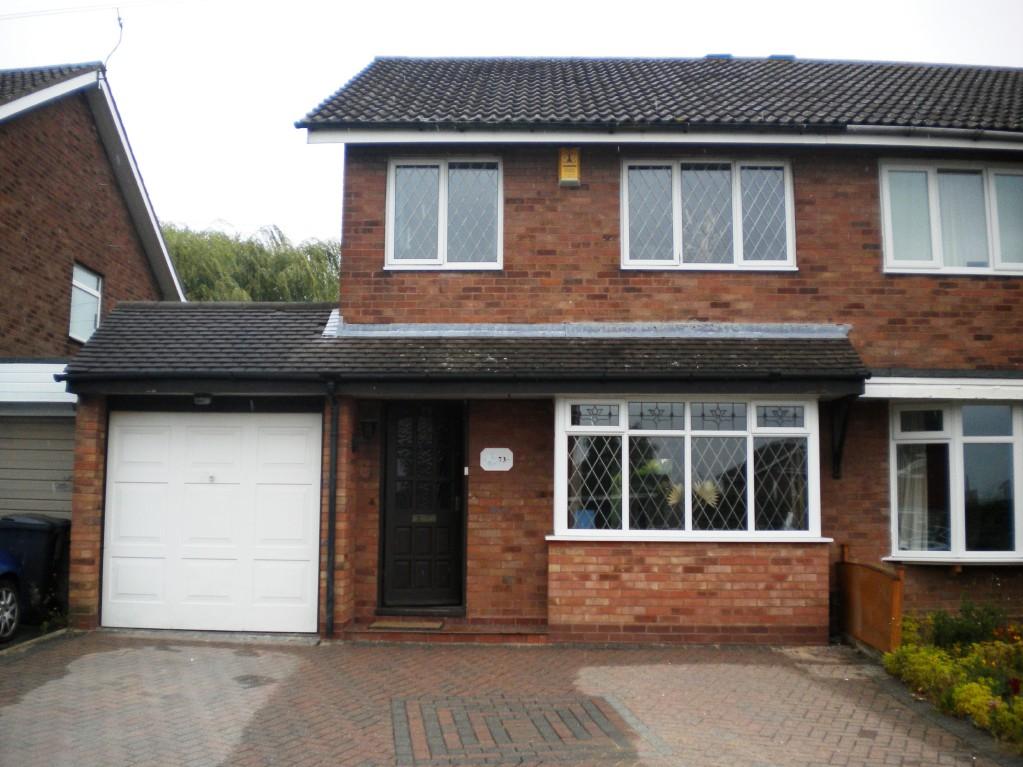
- Garage & Rear Garden
Additional details
- Parking
- Yes
- Garden
- Yes
Description
HALLWAY: Having a radiator, stairs leading to the first floor accommodation and a door into:
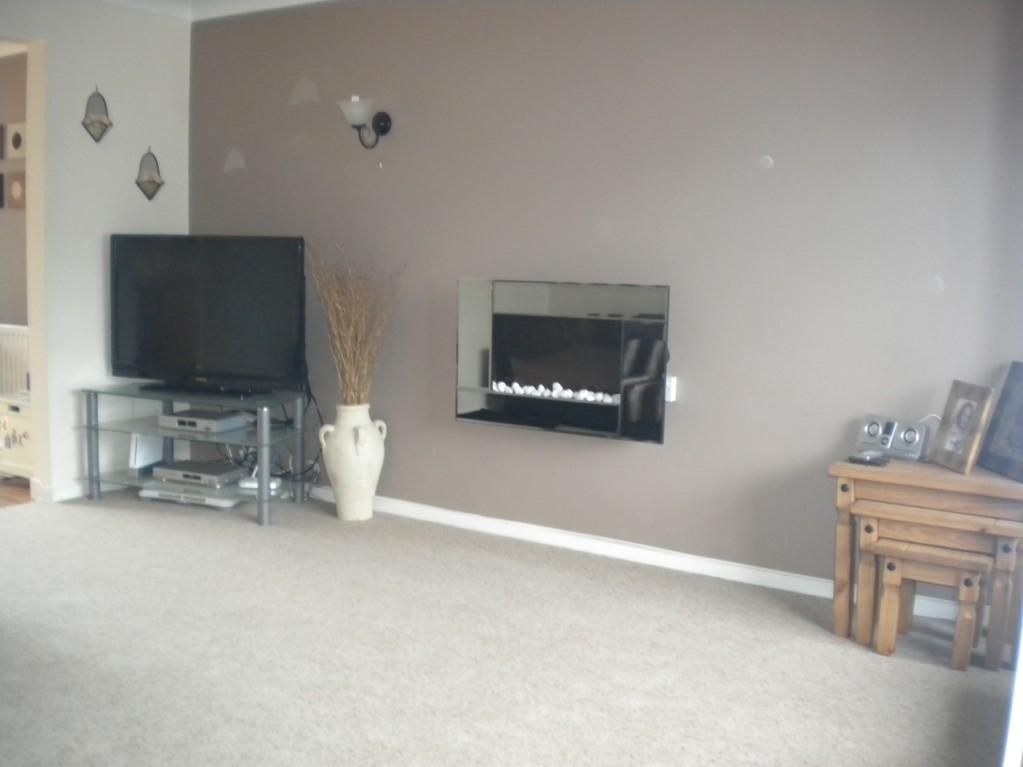
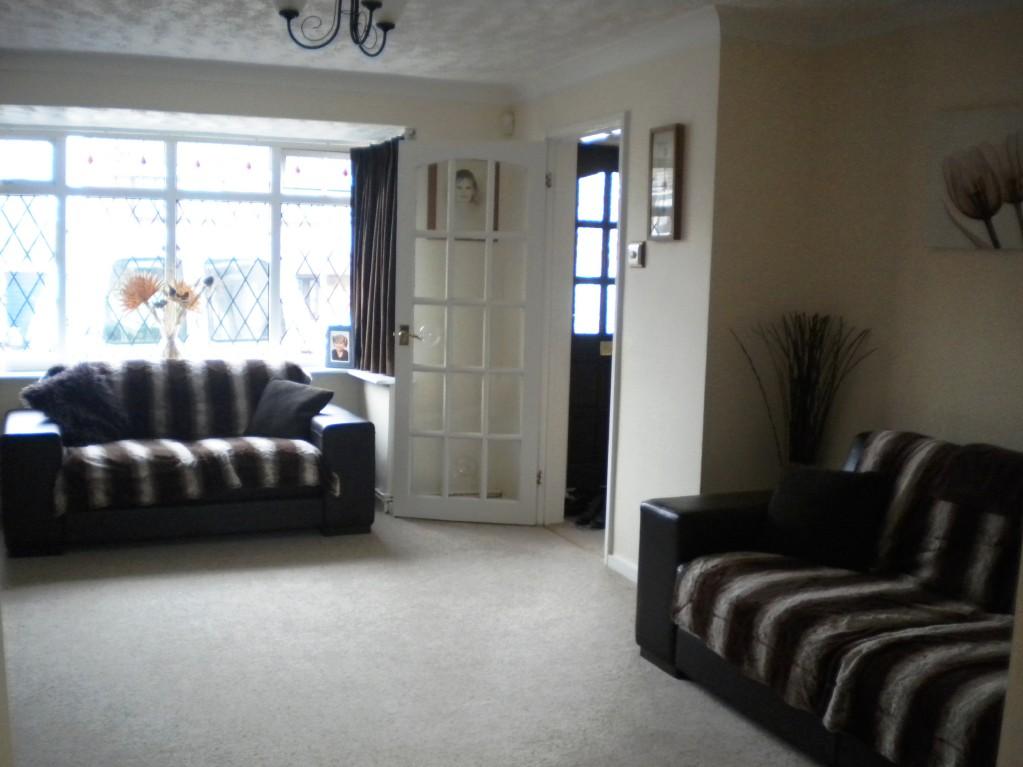
SPACIOUS LOUNGE: 15'2 x 12' (4.62m x 3.66m) Having a wall mounted pebble effect electric contemporary feature fire with mirrored surround, radiator, wall lighting, coving to the ceiling, double glazed bay window to fore and an opening into:
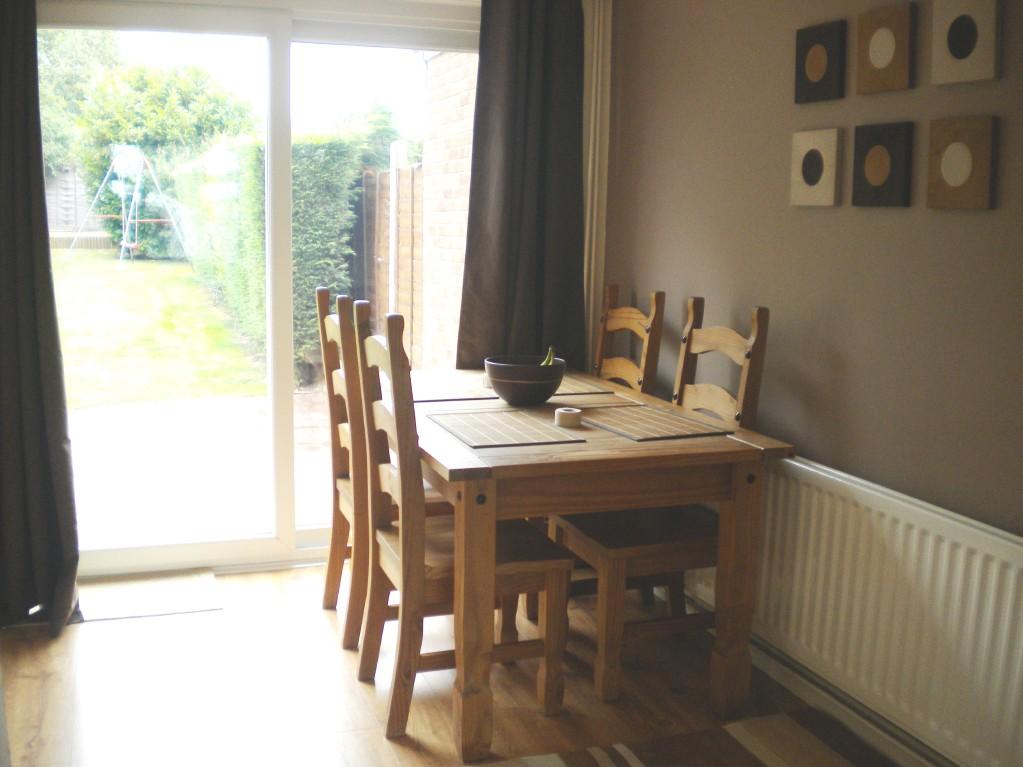
DINING ROOM: 10'5 x 7'4 (3.18m x 2.23m) Having double glazed patio doors leading to the rear garden, coving to the ceiling, radiator and an archway into:
RE-FITTED KITCHEN: 10'5 x 7'2 (3.18m x 2.18m) Having a range of newly fitted wall mounted and base units, roll top preparation surfaces, inset stainless steel 1 � bowl sink and drainer with extendable mixer taps over, space for gas oven and hob with extractor fan over, space for dishwasher, inset ceiling lights, co-ordinating splashback tiling, door into useful pantry, double glazed window to the rear and a door into:
RE-FITTED UTILITY: 10'7 x 6'9 (3.24m x 2.06m) Having a further range of wall mounted and base units, roll top preparation surfaces, stainless steel 1 � bowl sink and drainer with mixer taps over, radiator, space for an automatic washing machine, space for an American style fridge/freezer, wall mounted combination boiler, co-ordinating splashback tiling, double glazed window to the rear, double glazed door leading to the rear garden and a door into:
GARAGE: 16'7 x 7'5 (5.05m x 2.26m) Having a metal up and over door, lighting, power points and shelving.
LANDING: Having a double glazed obscure window to the side, access to loft void, door into airing cupboard and further doors into:
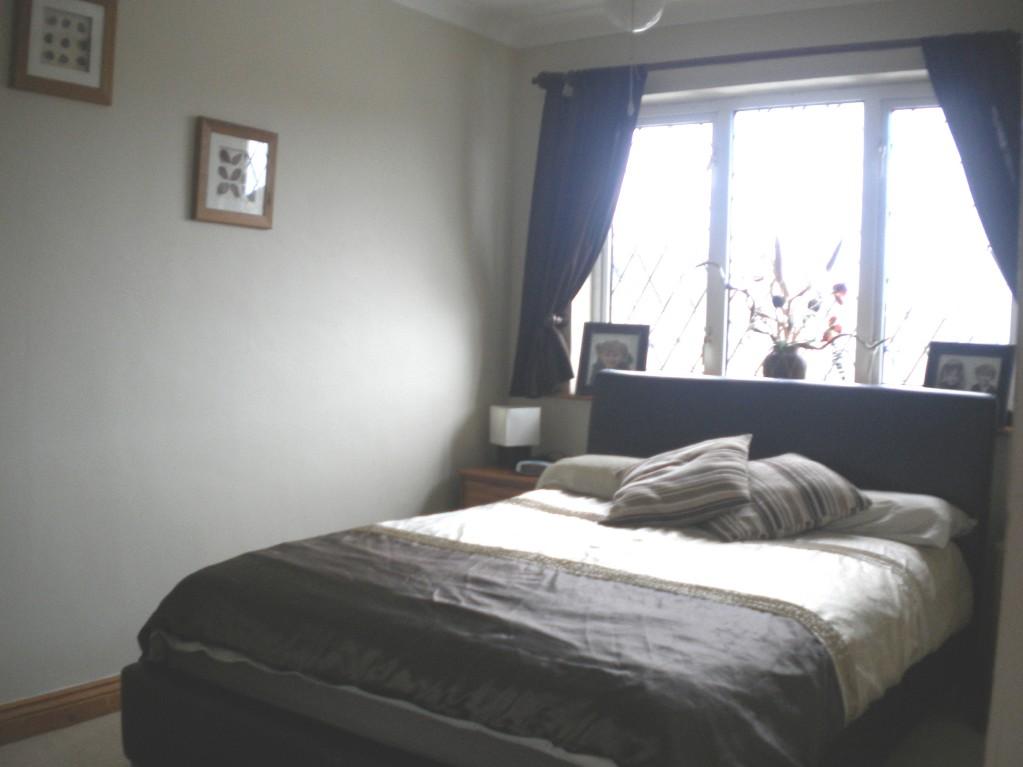
MASTER BEDROOM: 13'4 x 8'3 (4.06m x 2.51m) Having a double glazed lead effect window to fore, radiator, coving to the ceiling and built in double mirrored fronted wardrobes.
BEDROOM TWO: 11'2 x 8'3 (3.40m x 2.51m) Having a radiator, coving to the ceiling, door into storage and a double glaze window to the rear.
BEDROOM THREE: 10'1 x 6'6 (3.07m x 1.98m) Having a radiator, coving to the ceiling and a double glazed lead effect window to fore.
RE-FITTED BATHROOM: Being of a White suite comprising of a P' shaped bath with thermostatic shower over, pedestal wash hand basin, low level flush W.C, full height contemporary tiling, coving to the ceiling, radiator and an obscure double glazed window to the rear.
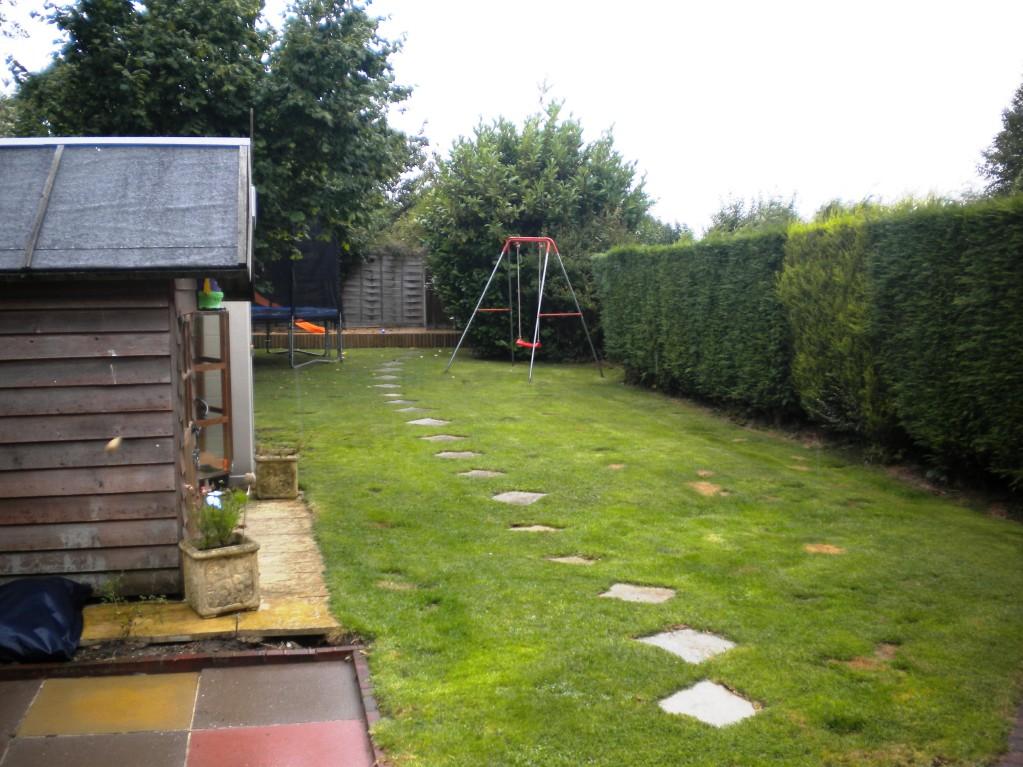
REAR GARDEN: Having a block paved patio area ideal for entertaining, security lighting, cold water tap, space for timber shed and being mostly laid to lawn with a stepping stone pathway leading to a decked area surrounded by a conifer and panelled fence border.
An internal inspection is highly recommended to appreciate this property's condition, an ideal first time buy/family home.
We endeavour to make our details as accurate as possible and hold no liability for any mis-guidance which may occur.
VIEWING: Strictly via Chariot Estates on 01543 686877
TENURE: To be confirmed by solicitors
E-MAIL: burntwood@chariotestates.co.uk
WEBSITE: www.chariotestates.co.uk
Listed by
Burntwood
Chariot Estates
Reference: 27364828
EPC Rating & Upgrade Cost
Fetching EPC data… Refresh this page in a moment.
Flood risk
Zone: 1
Risk: Low
Job (default Low)
FENSA Certificates
This property has 2 FENSA certificate(s) on record, indicating window/door installations by FENSA-approved installers.
FENSA Certificate #9572807
Property Details
Street: 73 Kingsdown Road
Town: BURNTWOOD
Postcode: WS7 1PZ
Installation Details
Items: 8 windows and 2 doors
Certificate Issued: 27/05/2013
Work Completed: 20/05/2013
This certificate data was retrieved from FENSA's database
FENSA Certificate #2429556
Property Details
Street: 73 Kingsdown Road
Town: BURNTWOOD
Postcode: WS7 1PZ
Installation Details
Items: 1 window and 2 doors
Certificate Issued: 31/01/2005
Work Completed: 23/12/2004
This certificate data was retrieved from FENSA's database
What is FENSA? FENSA (Fenestration Self-Assessment Scheme) is a government-authorised scheme that monitors building regulation compliance for replacement windows and doors. Certificates indicate that work was completed by FENSA-approved installers.
Price history
| Event | Date | Price | % change |
|---|---|---|---|
| Sold | 15/04/2011 (15 years ago) | £150,000 | — |
Source: HM Land Registry Price Paid Data. Crown copyright.
Sold Comparables
Same street and nearby sales within 0.25 miles (last 5 years). Data from Land Registry Price Paid.
| Address | Price | Date | Type |
|---|---|---|---|
| 34 RAILWAY LANE, BURNTWOOD, LICHFIELD, STAFFORDSHIRE, WS7 1LT | £185,000 | 08/12/2025 | Semi-detached |
| 22 EARL DRIVE, BURNTWOOD, LICHFIELD, STAFFORDSHIRE, WS7 1PT | £242,000 | 26/08/2025 | Semi-detached |
| 24 HILL LANE, BURNTWOOD, LICHFIELD, STAFFORDSHIRE, WS7 1LS | £235,000 | 30/07/2025 | Semi-detached |
| 21 EARL DRIVE, BURNTWOOD, LICHFIELD, STAFFORDSHIRE, WS7 1PT | £233,000 | 27/06/2025 | Semi-detached |
| 19 HILL LANE, BURNTWOOD, LICHFIELD, STAFFORDSHIRE, WS7 1LS | £200,000 | 21/12/2023 | Semi-detached |
| 27 VISCOUNT ROAD, BURNTWOOD, LICHFIELD, STAFFORDSHIRE, WS7 1PU | £260,000 | 20/10/2023 | Semi-detached |
| 2 ANGEL CROFT, BURNTWOOD, LICHFIELD, STAFFORDSHIRE, WS7 1GN | £340,000 | 14/04/2023 | Semi-detached |
| 13 HILL LANE, BURNTWOOD, LICHFIELD, STAFFORDSHIRE, WS7 1LS | £300,000 | 14/03/2023 | Semi-detached |
| 22 ST JOHNS CLOSE, BURNTWOOD, LICHFIELD, STAFFORDSHIRE, WS7 1QD | £235,000 | 20/12/2022 | Semi-detached |
| 25 SANDRINGHAM CLOSE, BURNTWOOD, LICHFIELD, STAFFORDSHIRE, WS7 1PR | £276,000 | 07/12/2022 | Semi-detached |
| 3 LEANDER CLOSE, BURNTWOOD, LICHFIELD, STAFFORDSHIRE, WS7 1PW | £265,000 | 25/11/2022 | Semi-detached |
| 26 LEANDER CLOSE, BURNTWOOD, LICHFIELD, STAFFORDSHIRE, WS7 1PW | £225,000 | 18/11/2022 | Semi-detached |
| 26 RAILWAY LANE, BURNTWOOD, LICHFIELD, STAFFORDSHIRE, WS7 1LT | £225,000 | 11/11/2022 | Semi-detached |
| Same street 79 KINGSDOWN ROAD, BURNTWOOD, LICHFIELD, STAFFORDSHIRE, WS7 1PZ | £279,950 | 28/10/2022 | Semi-detached |
| 4 RAILWAY LANE, BURNTWOOD, LICHFIELD, STAFFORDSHIRE, WS7 1LT | £220,000 | 28/10/2022 | Semi-detached |
| 2 BARON CLOSE, BURNTWOOD, LICHFIELD, STAFFORDSHIRE, WS7 1LH | £227,000 | 30/09/2022 | Semi-detached |
| 8 VISCOUNT ROAD, BURNTWOOD, LICHFIELD, STAFFORDSHIRE, WS7 1PU | £235,000 | 31/08/2022 | Semi-detached |
| 28 EARL DRIVE, BURNTWOOD, LICHFIELD, STAFFORDSHIRE, WS7 1PT | £229,000 | 01/08/2022 | Semi-detached |
| Same street 77 KINGSDOWN ROAD, BURNTWOOD, LICHFIELD, STAFFORDSHIRE, WS7 1PZ | £220,000 | 01/06/2022 | Semi-detached |
| Same street 101 KINGSDOWN ROAD, BURNTWOOD, LICHFIELD, STAFFORDSHIRE, WS7 1PZ | £220,000 | 25/02/2022 | Semi-detached |
| 60 HOLLY GROVE LANE, BURNTWOOD, LICHFIELD, STAFFORDSHIRE, WS7 1QA | £335,000 | 11/02/2022 | Semi-detached |
| Same street 93 KINGSDOWN ROAD, BURNTWOOD, LICHFIELD, STAFFORDSHIRE, WS7 1PZ | £232,000 | 01/12/2021 | Detached |
| 20 RAILWAY LANE, BURNTWOOD, LICHFIELD, STAFFORDSHIRE, WS7 1LT | £217,000 | 29/11/2021 | Semi-detached |
| 13 HILL LANE, BURNTWOOD, LICHFIELD, STAFFORDSHIRE, WS7 1LS | £280,000 | 26/11/2021 | Semi-detached |
Street average: £237,988 (4 sales)
Area average: £248,200 (20 sales)
Capital growth trend
Land Registry outcode average: last 12 months vs 5y and 10y ago (from sold prices).
House Price Index (HM Land Registry — official index, not sold-price averages): Lichfield. Series: Semi-detached. As of April 2026.
Rental Range
Estimated market rent for Lichfield. Low = conservative, Realistic = average, Optimistic = best case.
Based on Local Authority from postcode lookup → Lichfield.
LHA (30th percentile) floor for Mid Staffs: £738/mo (Apr 2025 – Mar 2026)
Location
Nearby
Nearest stations, universities and amenities (distance from property).
| Type | Name | Distance |
|---|---|---|
| Bus stop | Duke Road | 0.2 miles |
| Shop | Acorn Ford | 0.7 miles |
| Shop | Heron Foods | 0.7 miles |
| Train station | Chasewater Heaths | 1.1 miles |
| Train station | Chasetown (Church Street) | 1.3 miles |
| Hospital | Samuel Johnson Community Hospital | 5.2 miles |
| University | University of Wolverhampton, Walsall Campus | 8.4 miles |
| University | Maryvale Institute | 10.1 miles |
| Hospital | Sir Robert Peel Community Hospital | 10.3 miles |
Street-level crime
| Category | Count |
|---|---|
| Violence and sexual offences | 21 |
| Anti-social behaviour | 7 |
| Public order | 5 |
| Criminal damage and arson | 3 |
| Other crime | 3 |
| Other theft | 2 |
| Robbery | 2 |
| Shoplifting | 2 |
| Vehicle crime | 2 |
| Burglary | 1 |
| Possession of weapons | 1 |
| Total incidents | 49 |
Within 1 mile during May 2026. Source: data.police.uk (England & Wales).
Schools nearby
Nearest open schools with Ofsted ratings (England). Closed schools are not shown. Data from Get Information about Schools and Ofsted.
| Name | Type | Distance | Ofsted |
|---|---|---|---|
| Holly Grove Primary Academy | Primary | 0.2 miles | Good — 12 Feb 2020 |
| Boney Hay Primary Academy | Primary | 0.5 miles | Good — 12 Sep 2016 |
| Chase Terrace Academy | Secondary | 0.6 miles | Requires improvement — 2 Feb 2023 |
| Chase Terrace Primary School | Primary | 0.6 miles | Good — 11 Jun 2015 |
| Gentleshaw Primary Academy | Primary | 1.1 miles | Good — 13 Oct 2021 |
Rental Comparables
Rental comparables are temporarily unavailable while listing-site fetches are paused. Try again later.
Rent-driven metrics
Based on Area rent estimate.
- Rent ratio — Monthly rent ÷ purchase price (1% rule). 1%+ = strong, 0.8–1% = okay, <0.8% = weak for cashflow.
- Max investor price — Rent ÷ 0.8%; the price at which rent would be 0.8% of price (Stoke-style target).
- Target investor price — Rent ÷ 1%; the price at which rent would be 1% of price (strong cashflow band).
- Gross yield — Annual rent as % of purchase price (no costs).