23
BRACKENBURY MANOR, KAY HITCH WAY, CAMBRIDGE, HISTON, CAMBRIDGESHIRE CB24 9YY
£230,000
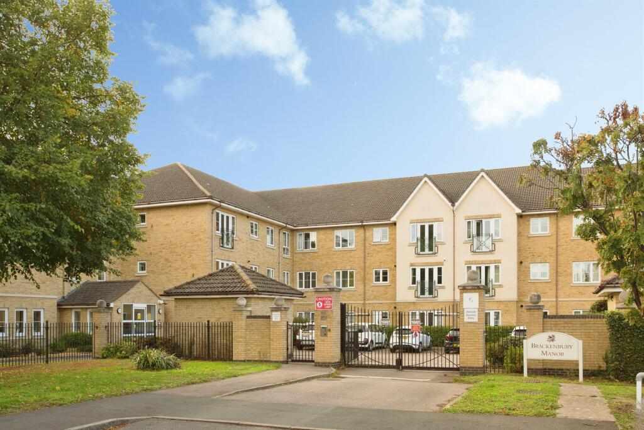
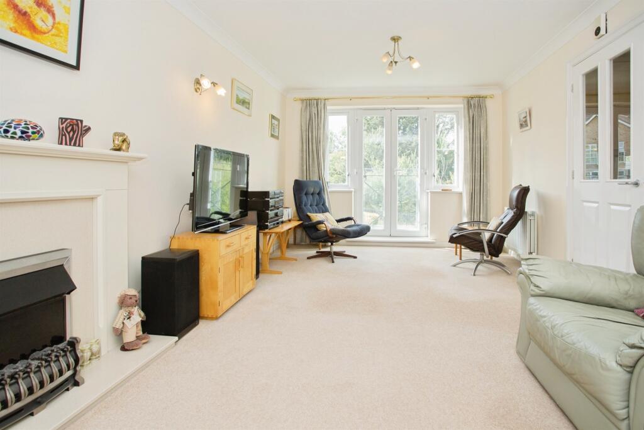
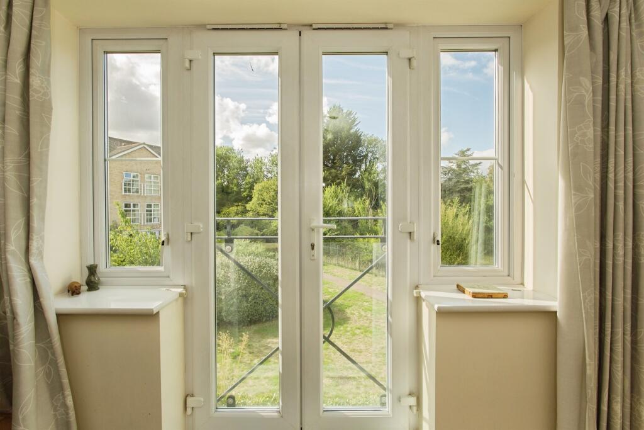
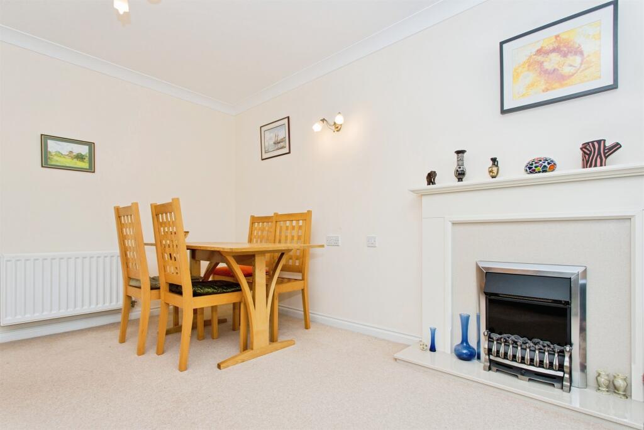
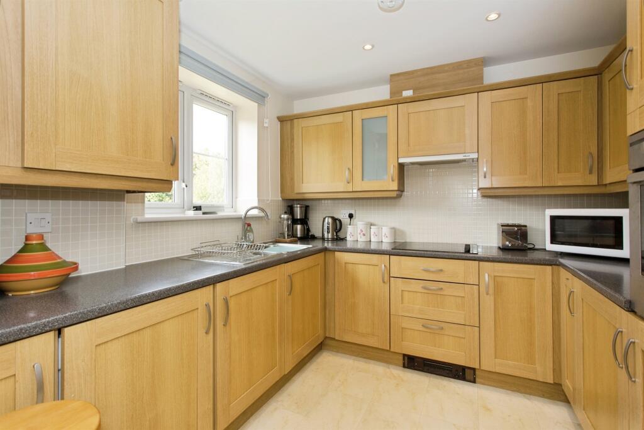
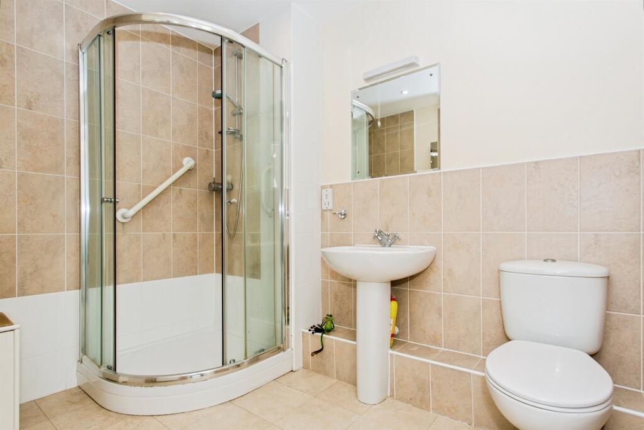
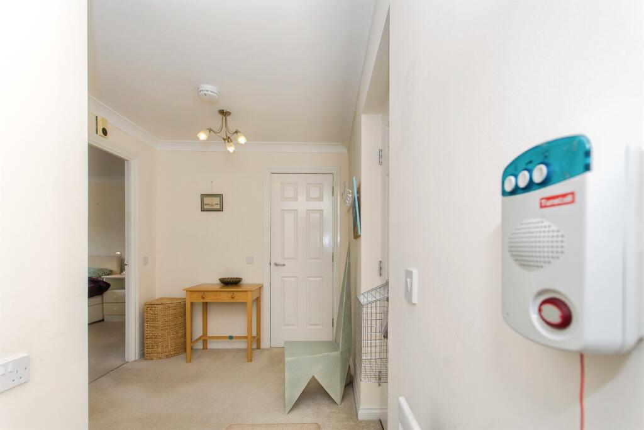
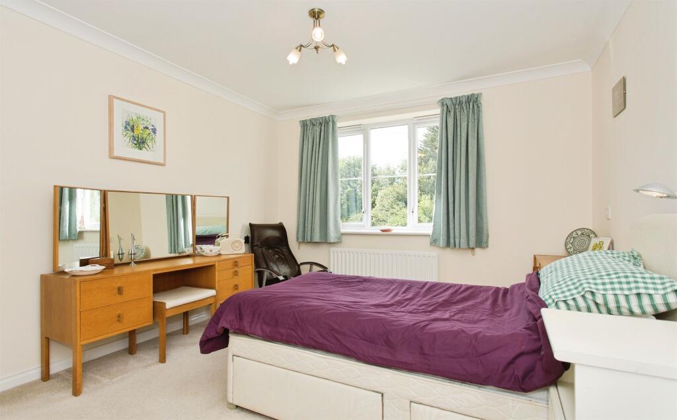
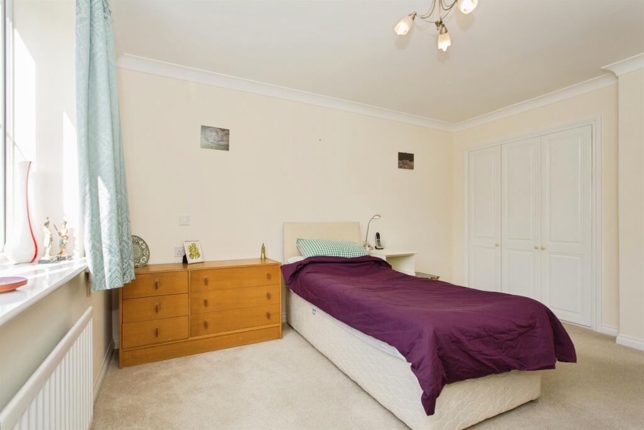
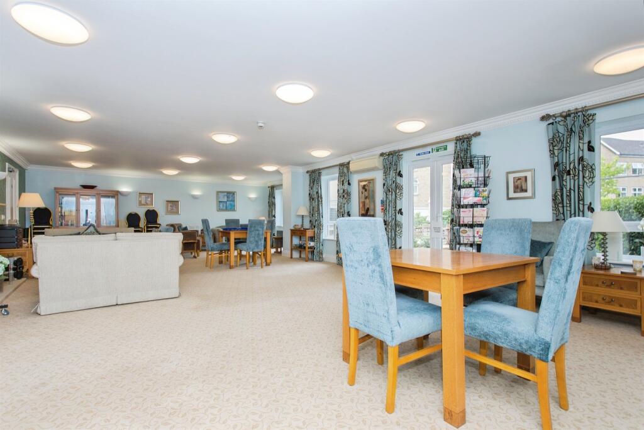
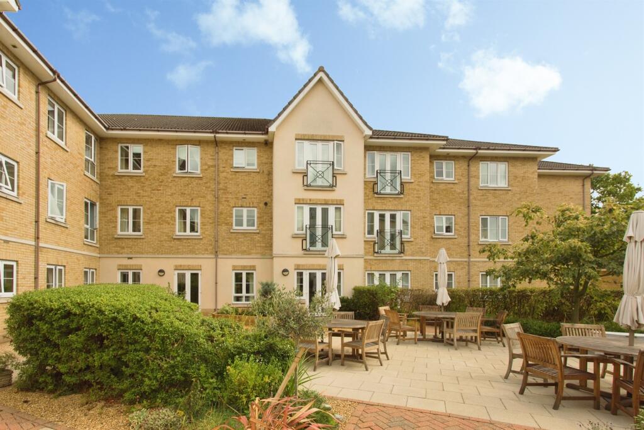
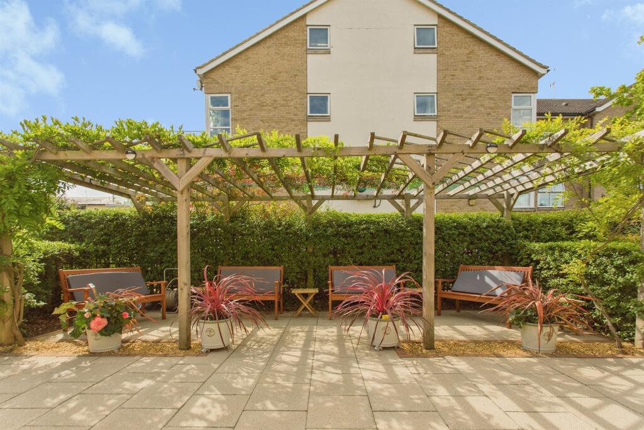
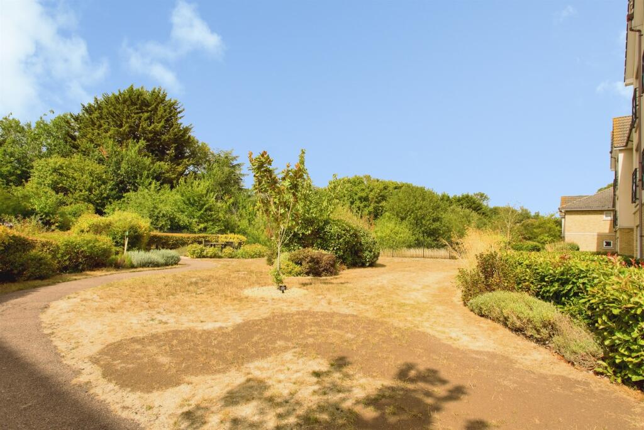
Photo 1 Photo 2 Photo 3 Photo 4 Photo 5 Photo 6 Photo 7 Photo 8 Photo 9 Photo 10 Photo 11 Photo 12 Photo 13
/ 13
Property details
Tenure
LEASEHOLD
Floor area
62 m²
Council tax band
C
EPC rating
B
Year built
England and Wales: 2007-2011
Last sold
£228,000 May 2025
Price per m²
£3,710/m²
Local average
£206,300 (+11.5%)
Deprivation
Decile 10 (32,754 of 33,755)
Street crime
43 incidents within 1 mile (Aug 2026)
Key features
- Spacious double bedroom with built in wardrobes
- Lounge/Dining Room with fireplace and Juliet balcony
- Gas central heating and uPVC double glazing
- First Floor Apartment with lift access
- Secure electric gated grounds with ample parking
- Communal facilities include a lounge, kitchen and guest suite and gardens
- Onsite management services Monday - Friday
- No Chain
Additional details
- Electricity
- Mains supply
- Broadband
- Cable
- Water
- Mains supply
- Sewerage
- Mains supply
- Heating
- Gas central
- Accessibility
- Lift access, Level access
- Parking
- Communal
- Garden
- Yes
- Listed property
- No
- Restrictions
- Yes
- Required access
- No
- Rights of way
- No
- Flooded in last 5 years
- No
Description
A smart first floor one bedroom retirement flat with a fully integrated kitchen, shower room and a generous double bedroom within this popular purpose built development overlooking landscaped gardens with parking and a Monday to Friday onsite management service.
DESCRIPTION
A first floor recently decorated one bedroom retirement apartment with a shower room offering modern smart accommodation in this superb purpose built development just north of Cambridge - available with the distinct advantage of vacant possession and no upward sales chain.
Please note that an AML fee is chargeable to the buyer once an offer is accepted to cover the cost of carrying out the required identity and anti-money laundering checks. Once these checks have been completed, the fee cannot be refunded, even if the property purchase does not go ahead.
Location
Histon is justifiably one of the most sought after villages near the city just three miles from the actual centre, yet pleasantly located close to open countryside. The Cambridge by-pass gives direct and easy access to the M11 motorway, London and other parts of the country with the guided busway linking the Cambridge Science Park, Cambridge North Station and Addenbrookes by bus or cycleway. Boasting excellent facilities including a varied range of shops, doctors, dentist and public houses sat around a central picturesque Brook. Schooling is provided for all ages, with two primary schools and the outstanding Impington Village College and Sixth Form offering the International Baccalaureate, providing educational and recreational facilities for all the community.
Communal Entrance Hall
manager's office with both stairs and lifts accessing the first and second floors. Access to the communal living room and guest suite.
Entrance Hall
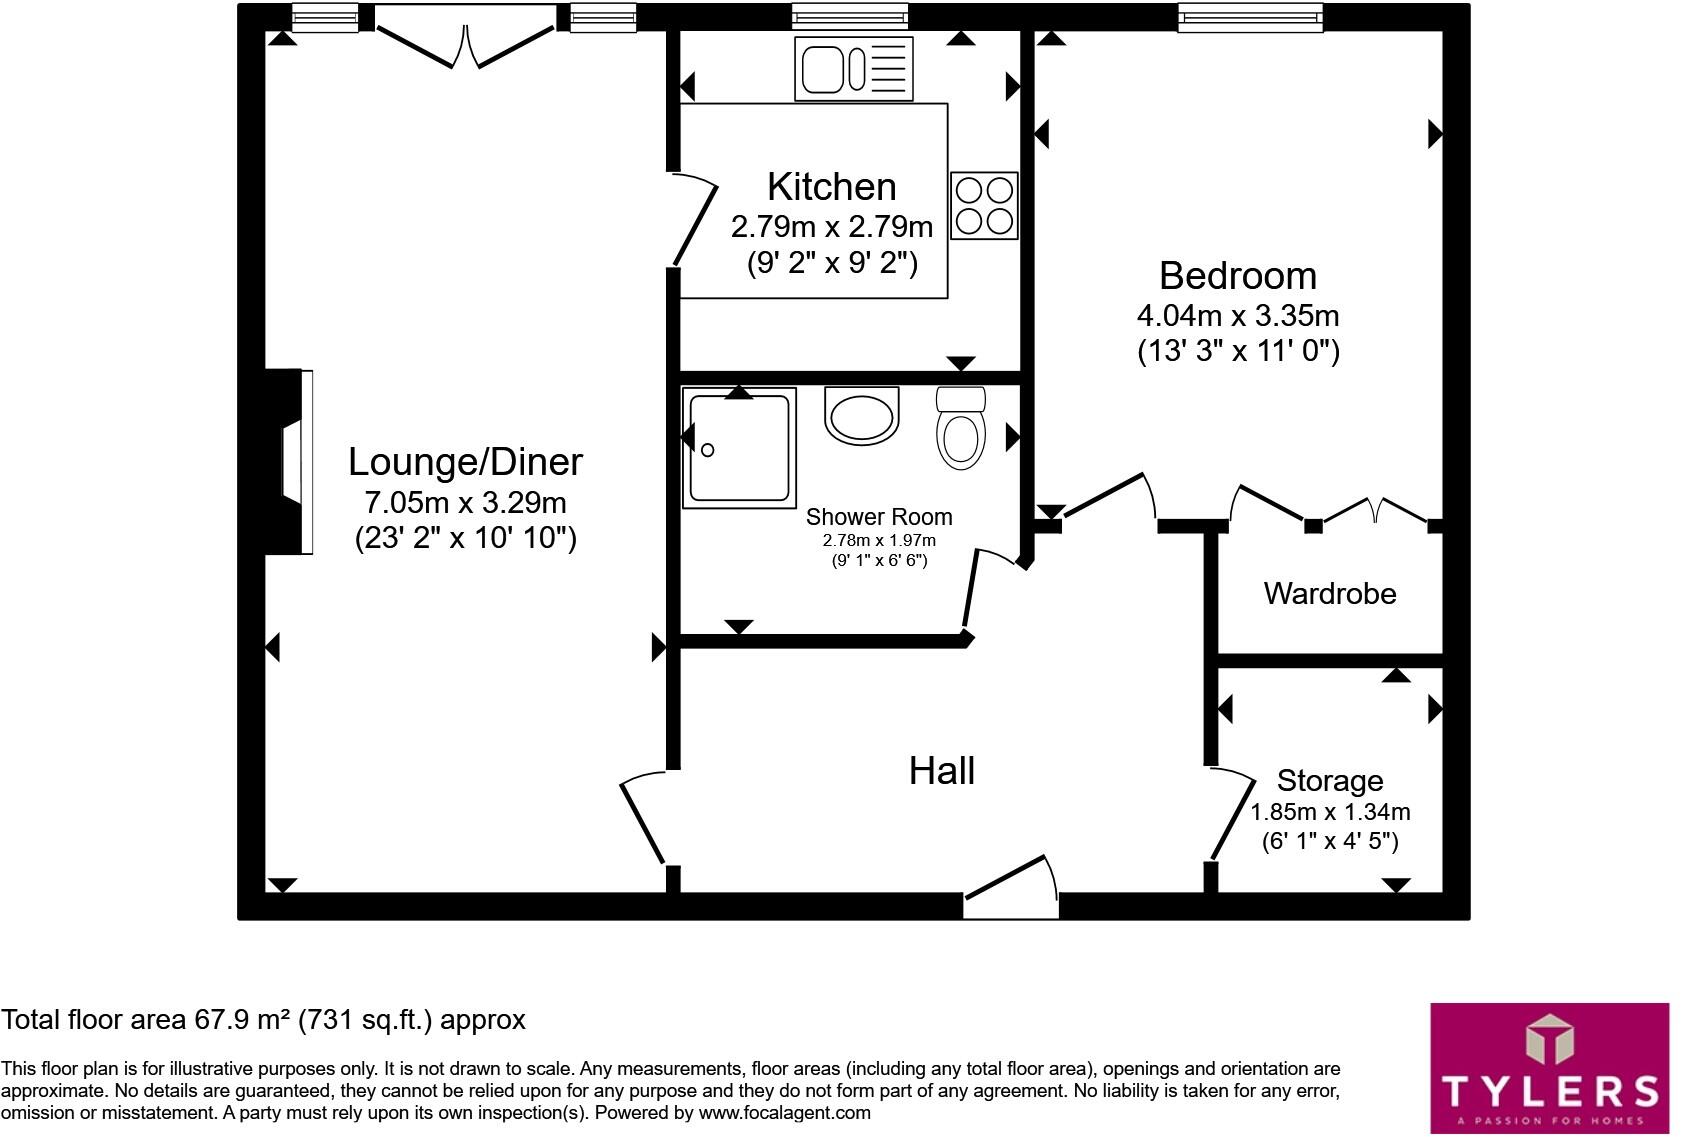
A spacious hallway with security entry system for the front main door, walk in storage room with shelving - ideal for the hoover, ironing board etc. Doors to:-
Living Room
with feature electric fireplace and surround, double doors open to the rear with a Juliet balcony, directly overlooking the communal grounds while allowing for the flow of air through the flat on a warm day, wall mounted light fittings. T.V and telephone points. Door to:-
Kitchen
comprising of a range of top and base units with roll top work surfaces over. Electric hob and extractor fan. Electric oven, concealed fridge and freezer. Integrated washer dryer. Gas boiler. Mosaic splash back tiling. One and a half bowl sink unit in front of double glazed window to rear aspect with electric opening. Kick board heater.
Double Bedroom
a good size double room with triple built in shelved and hanging wardrobes with double glazed window to rear aspect and private outlook over the gardens.
Shower Room
previously a bathroom but since adapted with a part tiled shower cubicle, WC, pedestal wash hand basin, fully tiled walls, vinyl flooring, mirror fronted cabinet, wall mounted light fitting, shaver socket and extractor fan.
Communal Gardens
a gated community set within well-kept gardens laid mainly to lawn with trees, shrubs and borders along with a patio and seating area.
Lease details are currently being compiled. For further information please contact the branch. Please note additional fees could be incurred for items such as leasehold packs.
1. MONEY LAUNDERING REGULATIONS: Intending purchasers will be asked to produce identification documentation at a later stage and we would ask for your co-operation in order that there will be no delay in agreeing the sale.
2. General: While we endeavour to make our sales particulars fair, accurate and reliable, they are only a general guide to the property and, accordingly, if there is any point which is of particular importance to you, please contact the office and we will be pleased to check the position for you, especially if you are contemplating travelling some distance to view the property.
3. The measurements indicated are supplied for guidance only and as such must be considered incorrect.
4. Services: Please note we have not tested the services or any of the equipment or appliances in this property, accordingly we strongly advise prospective buyers to commission their own survey or service reports before finalising their offer to purchase.
5. THESE PARTICULARS ARE ISSUED IN GOOD FAITH BUT DO NOT CONSTITUTE REPRESENTATIONS OF FACT OR FORM PART OF ANY OFFER OR CONTRACT. THE MATTERS REFERRED TO IN THESE PARTICULARS SHOULD BE INDEPENDENTLY VERIFIED BY PROSPECTIVE BUYERS OR TENANTS. NEITHER SEQUENCE (UK) LIMITED NOR ANY OF ITS EMPLOYEES OR AGENTS HAS ANY AUTHORITY TO MAKE OR GIVE ANY REPRESENTATION OR WARRANTY WHATEVER IN RELATION TO THIS PROPERTY.
Listed by
Histon
Sequence (UK) Limited - Connells
Reference: 93908577
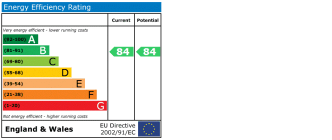
EPC Rating & Upgrade Cost
Current rating: B
Potential rating: B
Inspection date: 07/01/2025
Expiry date: 06/01/2035
Current heating cost: £205/year
Potential heating cost: £205/year
Flood risk
Zone: 1
Risk: Low
Job (default Low)
Registered land (INSPIRE)
This location falls inside an HM Land Registry INSPIRE registered freehold polygon.
Building plot (shared): ~9,253 m² (2.29 acres) (area is for the building, not the flat)
Source: HM Land Registry INSPIRE Index Polygons.
Floorplans
Floorplan 1
EPC Graphs
EPC
Price history
11% since 2007
| Event | Date | Price | % change |
|---|---|---|---|
| Listed for sale | — | £230,000 | +0.9% |
| Sold | 16/05/2025 (1 year ago) | £228,000 | +30.3% |
| Sold | 31/03/2014 (12 years ago) | £175,000 | -14.6% |
| Sold | 21/12/2007 (18 years ago) | £204,950 | — |
Source: HM Land Registry Price Paid Data. Crown copyright.
Sold Comparables
Same street and nearby sales within 0.25 miles (last 5 years). Data from Land Registry Price Paid.
| Address | Price | Date | Type |
|---|---|---|---|
| Same street BRACKENBURY MANOR 46 KAY HITCH WAY, HISTON, CAMBRIDGE, SOUTH CAMBRIDGESHIRE, CAMBRIDGESHIRE, CB24 9YY | £325,000 | 25/05/2023 | Flat |
| 157A STATION ROAD, IMPINGTON, CAMBRIDGE, SOUTH CAMBRIDGESHIRE, CAMBRIDGESHIRE, CB24 9NP | £312,500 | 22/12/2022 | Flat |
| Same street BRACKENBURY MANOR 8 KAY HITCH WAY, HISTON, CAMBRIDGE, SOUTH CAMBRIDGESHIRE, CAMBRIDGESHIRE, CB24 9YY | £248,000 | 15/11/2022 | Flat |
| Same street BRACKENBURY MANOR 13 KAY HITCH WAY, HISTON, CAMBRIDGE, SOUTH CAMBRIDGESHIRE, CAMBRIDGESHIRE, CB24 9YY | £325,000 | 25/10/2022 | Flat |
| 11 LOVES CLOSE, HISTON, CAMBRIDGE, SOUTH CAMBRIDGESHIRE, CAMBRIDGESHIRE, CB24 9UZ | £205,000 | 05/09/2022 | Flat |
| 26 PRIMROSE LANE, IMPINGTON, CAMBRIDGE, SOUTH CAMBRIDGESHIRE, CAMBRIDGESHIRE, CB24 9PQ | £112,500 | 26/08/2022 | Flat |
| 15 LOVES CLOSE, HISTON, CAMBRIDGE, SOUTH CAMBRIDGESHIRE, CAMBRIDGESHIRE, CB24 9UZ | £183,000 | 19/05/2022 | Flat |
| Same street BRACKENBURY MANOR 26 KAY HITCH WAY, HISTON, CAMBRIDGE, SOUTH CAMBRIDGESHIRE, CAMBRIDGESHIRE, CB24 9YY | £320,000 | 10/05/2022 | Flat |
| Same street BRACKENBURY MANOR 34 KAY HITCH WAY, HISTON, CAMBRIDGE, SOUTH CAMBRIDGESHIRE, CAMBRIDGESHIRE, CB24 9YY | £330,000 | 08/04/2022 | Flat |
| 24 PRIMROSE LANE, IMPINGTON, CAMBRIDGE, SOUTH CAMBRIDGESHIRE, CAMBRIDGESHIRE, CB24 9PQ | £218,000 | 18/02/2022 | Flat |
| 18 LOVES CLOSE, HISTON, CAMBRIDGE, SOUTH CAMBRIDGESHIRE, CAMBRIDGESHIRE, CB24 9UZ | £215,000 | 08/02/2022 | Flat |
| Same street BRACKENBURY MANOR 36 KAY HITCH WAY, HISTON, CAMBRIDGE, SOUTH CAMBRIDGESHIRE, CAMBRIDGESHIRE, CB24 9YY | £235,000 | 28/01/2022 | Flat |
Street average: £297,167 (6 sales)
Area average: £207,667 (6 sales)
Capital growth trend
Land Registry outcode average: last 12 months vs 5y and 10y ago (from sold prices).
House Price Index (HM Land Registry — official index, not sold-price averages): South Cambridgeshire. Series: Flats and maisonettes. As of July 2026.
Rental Range
Estimated market rent for South Cambridgeshire. Low = conservative, Realistic = average, Optimistic = best case.
Based on Local Authority from postcode lookup → South Cambridgeshire.
LHA (30th percentile) floor for Cambridge: £898/mo (Apr 2025 – Mar 2026)
Location
Nearby
Nearest stations, universities and amenities (distance from property).
| Type | Name | Distance |
|---|---|---|
| Bus stop | Poplar Road | 0.1 miles |
| Hospital | Cambridge Lea Hospital (Spire) | 0.3 miles |
| Shop | Mace | 0.4 miles |
| Shop | Richard Stebbings Funeral Service | 0.4 miles |
| Hospital | Urgent Care Cambridge | 2.3 miles |
| Train station | Cambridge North | 2.7 miles |
| University | BPP | 2.9 miles |
| Train station | Cambridge | 3.8 miles |
Street-level crime
| Category | Count |
|---|---|
| Anti-social behaviour | 10 |
| Violence and sexual offences | 10 |
| Shoplifting | 8 |
| Public order | 4 |
| Bicycle theft | 2 |
| Burglary | 2 |
| Other theft | 2 |
| Possession of weapons | 2 |
| Criminal damage and arson | 1 |
| Other crime | 1 |
| Vehicle crime | 1 |
| Total incidents | 43 |
Within 1 mile during Aug 2026. Source: data.police.uk (England & Wales).
Schools nearby
Nearest open schools with Ofsted ratings (England). Closed schools are not shown. Data from Get Information about Schools and Ofsted.
| Name | Type | Distance | Ofsted |
|---|---|---|---|
| Histon Early Years Centre | Nursery | 0.1 miles | Good — 30 Sep 2022 |
| The Cavendish School | Other | 0.4 miles | Outstanding — 2 May 2024 |
| Impington Village College | Secondary | 0.5 miles | Good — 21 Jun 2012 |
| Histon and Impington Brook Primary School | Primary | 0.5 miles | — (Inspected (no overall grade)) |
| Histon and Impington Park Primary School | Primary | 0.8 miles | Outstanding — 18 Jul 2024 |
Rental Comparables
Residential lets from OpenRent and Rightmove for the area (same bedroom count). Use to validate rent estimates. Student lets are excluded.
| Title | Rent | Beds | Distance | As seen on |
|---|---|---|---|---|
| Studio Flat, Impington, CB24 | £1,200/mo | 1 | 0.27 miles | OpenRent |
| Studio Flat, Impington, CB24 | £1,450/mo | 1 | 0.28 miles | OpenRent |
| 1 Bed Flat, Histon, CB24 | £1,450/mo | 1 | 0.3 miles | OpenRent |
| 1 Bed Semi-Detached House, Melvin Way, CB24 | £1,300/mo | 1 | 0.7 miles | OpenRent |
| Studio Flat, Neal Drive, CB4 | £1,105/mo | 1 | 1.01 miles | OpenRent |
| Studio Flat, Neal Drive, CB4 | £1,079/mo | 1 | 1.03 miles | OpenRent |
| Studio Flat, Northfield, CB3 | £1,000/mo | 1 | 1.07 miles | OpenRent |
Average rent: £1,226/mo (7 listings)
Rent-driven metrics
Based on OpenRent comparables.
- Rent ratio — Monthly rent ÷ purchase price (1% rule). 1%+ = strong, 0.8–1% = okay, <0.8% = weak for cashflow.
- Max investor price — Rent ÷ 0.8%; the price at which rent would be 0.8% of price (Stoke-style target).
- Target investor price — Rent ÷ 1%; the price at which rent would be 1% of price (strong cashflow band).
- Gross yield — Annual rent as % of purchase price (no costs).
- Cost-to-rent — Price ÷ annual rent (from OpenRent comparables). Under 14× = strong, 14–16× = acceptable, 17×+ = compressed.
- Cashflow — Rent minus mortgage, 10% maintenance, £25/mo compliance. Assumes 75% LTV, 3.95% APR (5yr fixed), 25yr term.
- ROI — Annual profit ÷ cash in (deposit + 4% purchase costs).