22 BROOKSIDE DRIVE
BATH, FARMBOROUGH, BATH AND NORTH EAST SOMERSET BA2 0AX
Property details
Tenure
FREEHOLD
Floor area
120 m²
Council tax band
E
EPC rating
B
Last sold
£465,000 May 2025
Price per m²
£3,750/m²
Local average
£788,876 (-43%)
Deprivation
Decile 8 (25,588 of 33,755)
Street crime
6 incidents within 1 mile (Aug 2026)
Key features
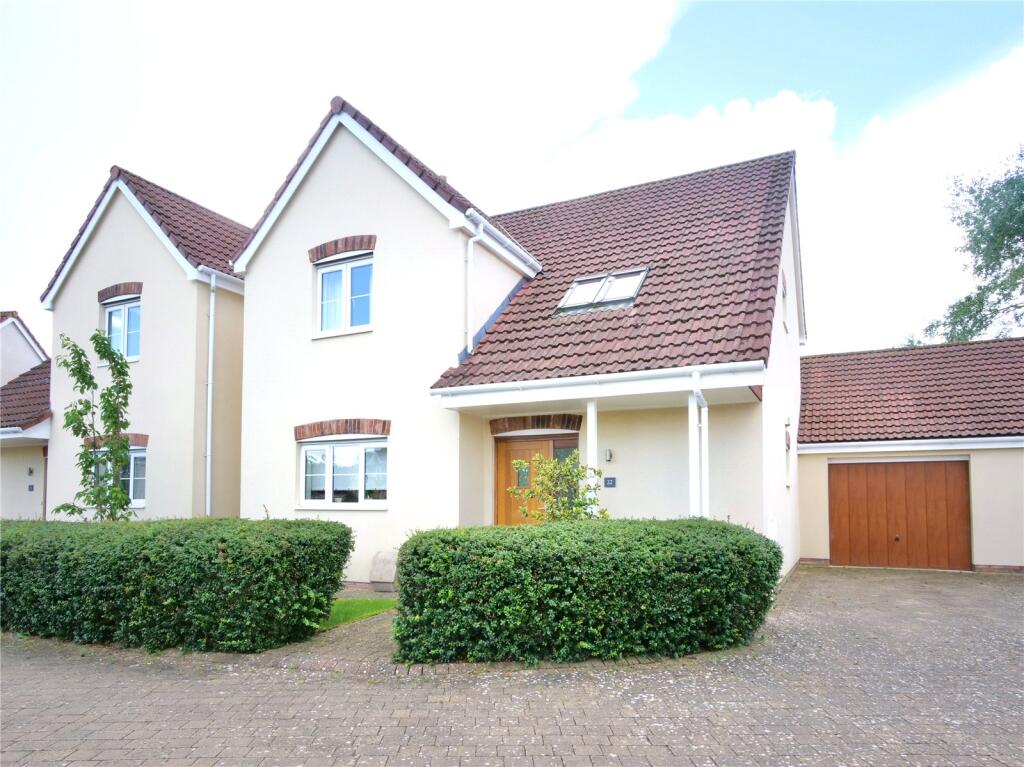
- An immaculately presented and spacious two double-bedroomed detached property.
- In an exclusive development, for the over 55s.
- Village of Farmborough.
- Communal gardens.
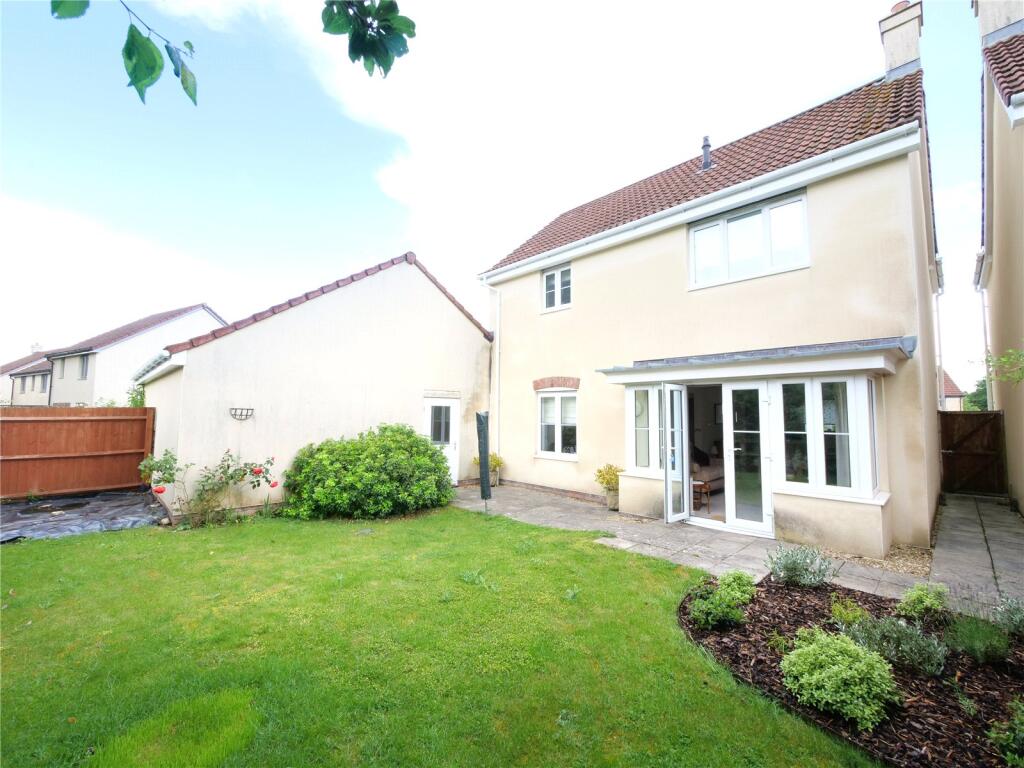
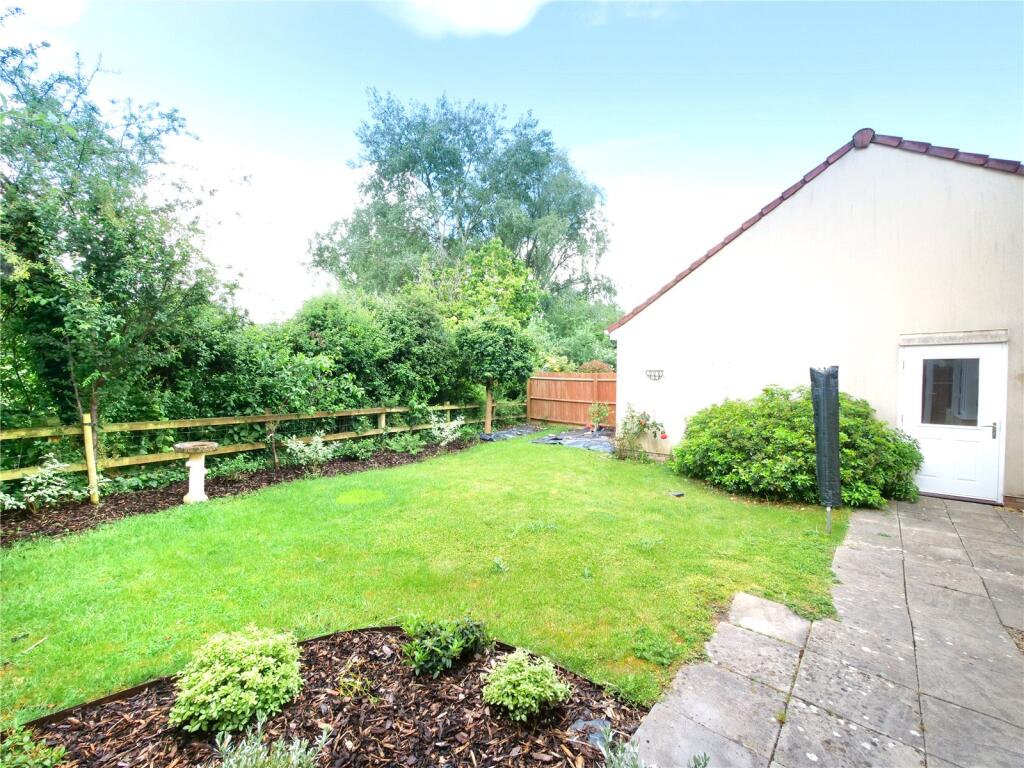
- Private front and garden backing onto fields to the rear. Large single garage.
- Sold with the benefit of no onward chain.
Additional details
- Parking
- Yes
- Garden
- Yes
Description
About the property.
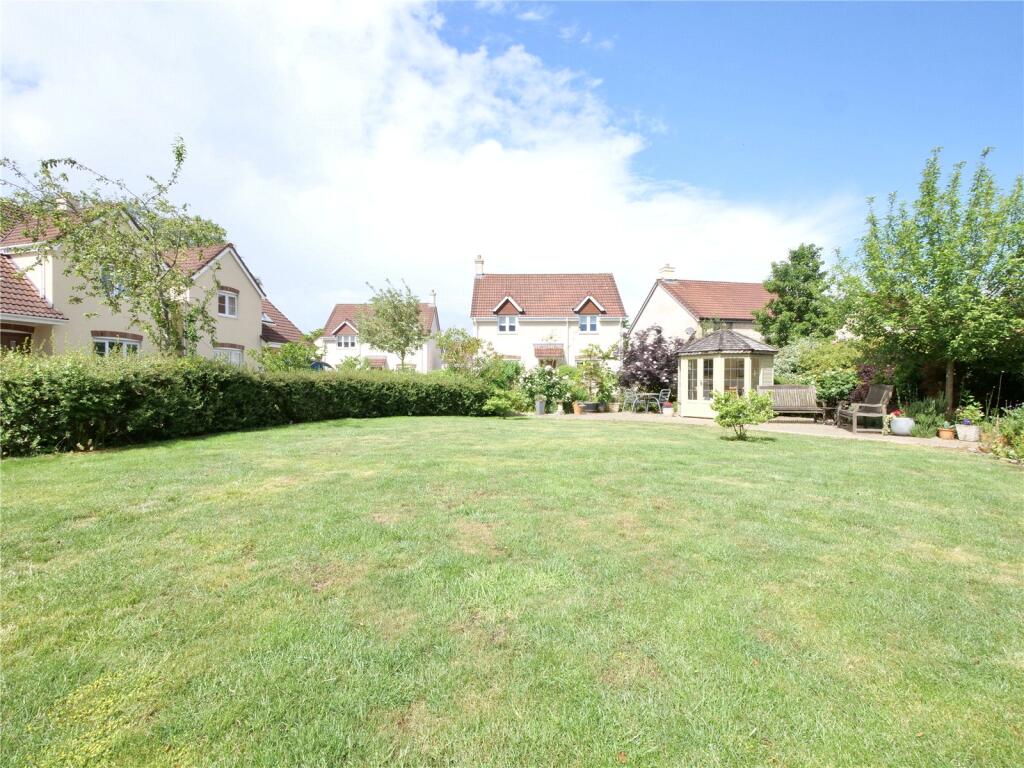
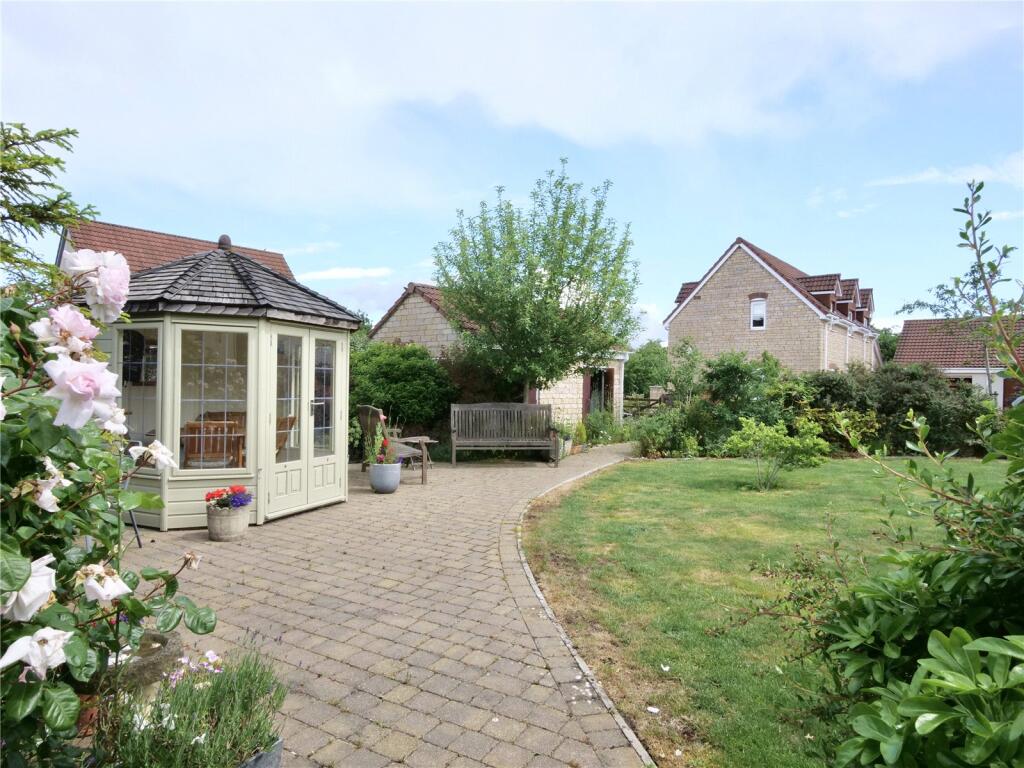
Built in 2016, Number 22 is a well-designed detached home in a peaceful setting with views to the hills beyond. The beautifully maintained communal garden is complimented by a summer house, lush lawns, and vibrant flower beds.
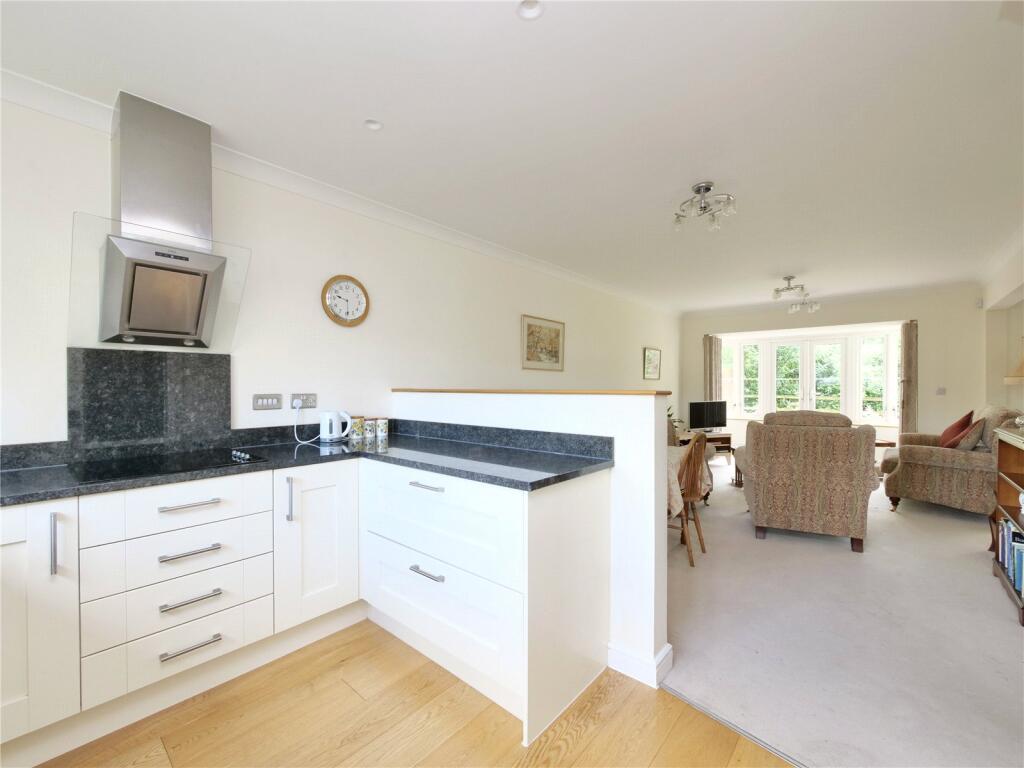
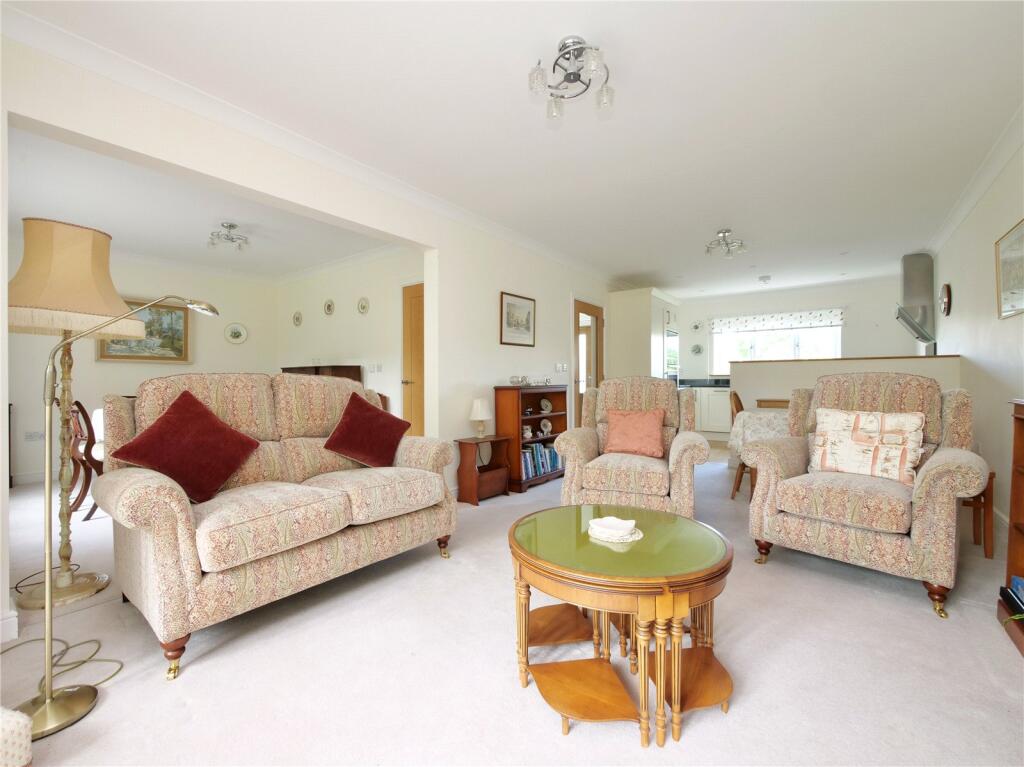
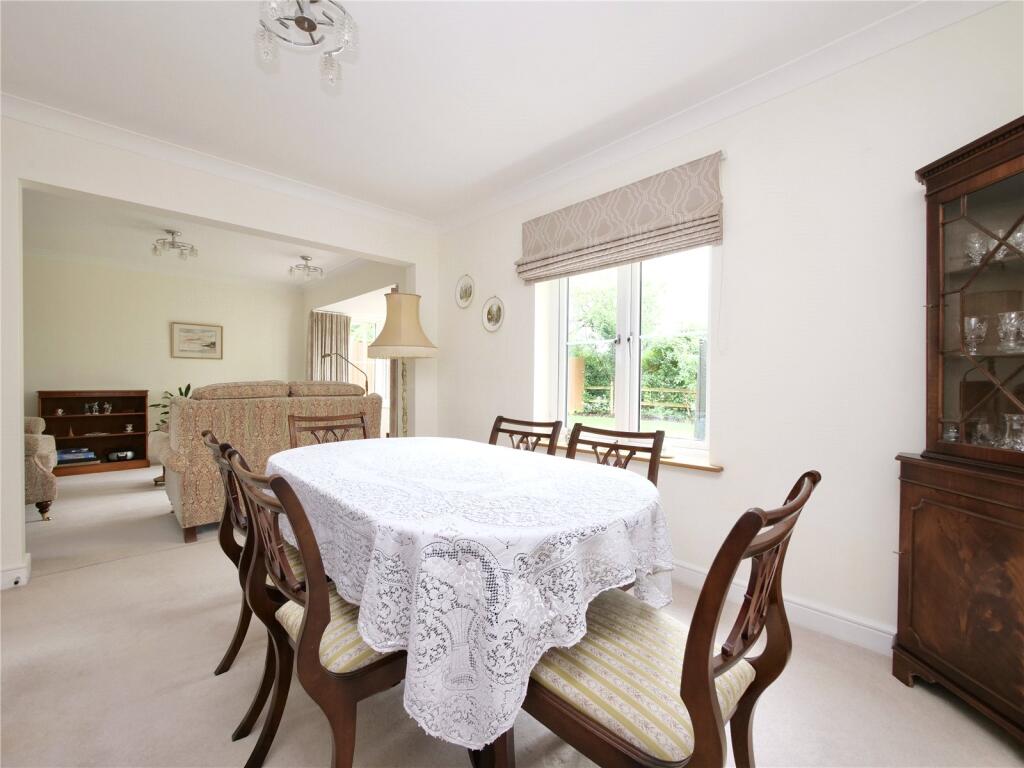
Inside, the property boasts a spacious open-plan living area that can be easily adapted to create a third bedroom on the ground floor if desired. French doors lead out to a private, south-facing garden, perfect for outdoor relaxation.
Additional features include a large single garage, private driveway parking, and ample visitor spaces.
About the inside.
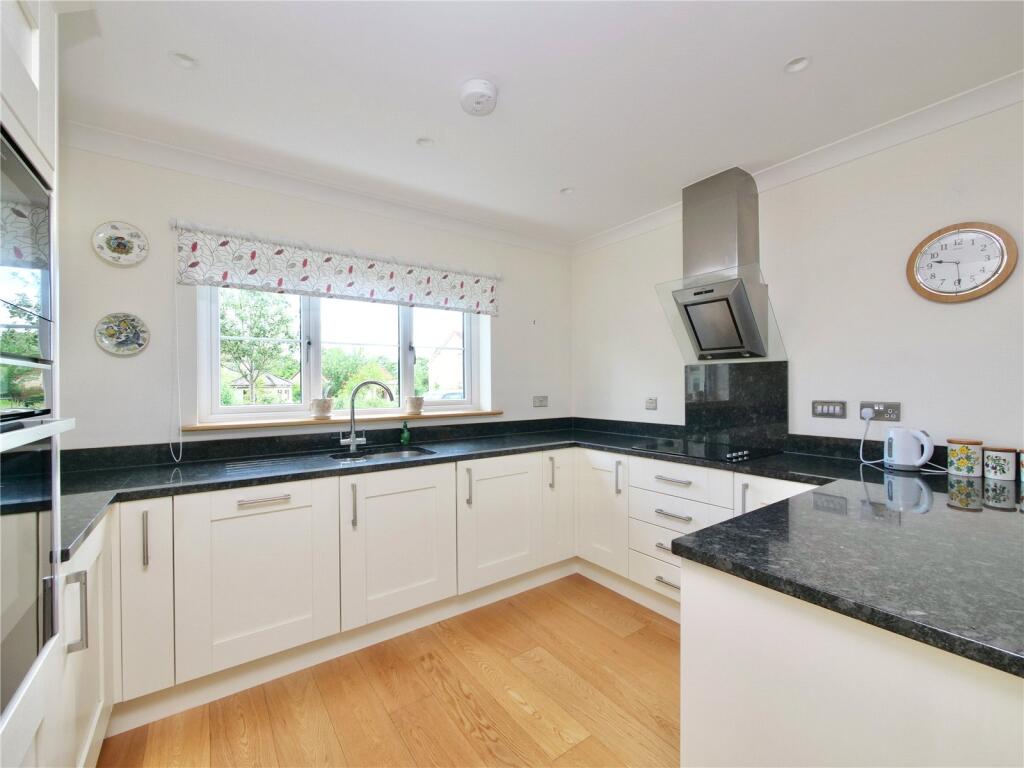
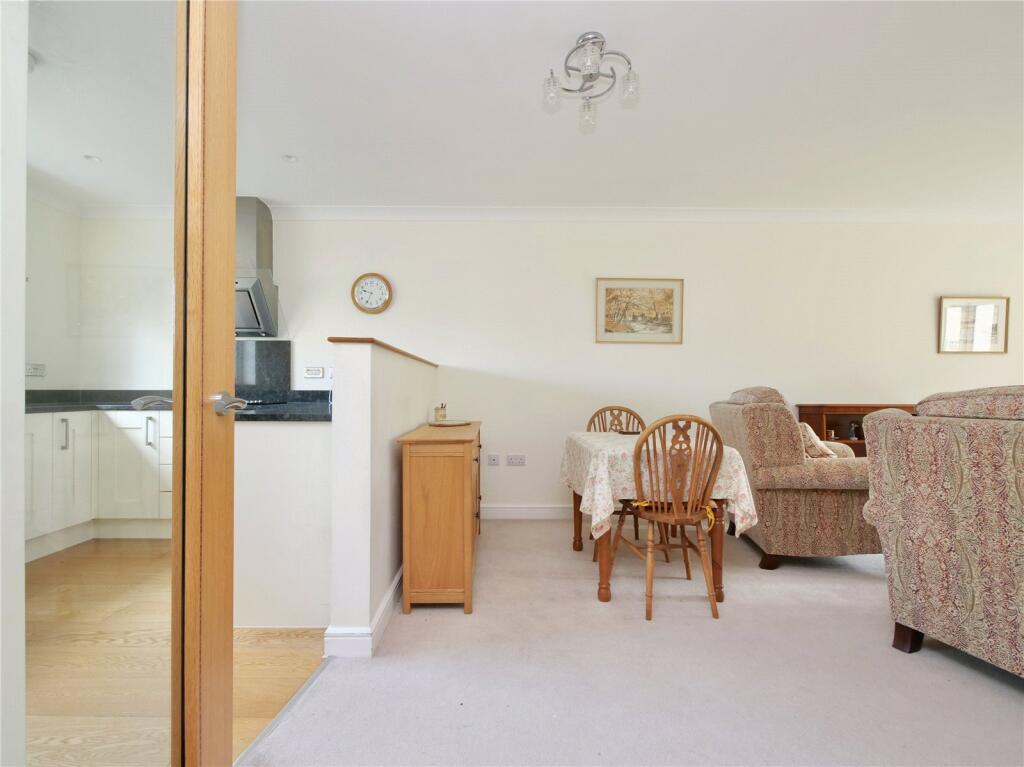
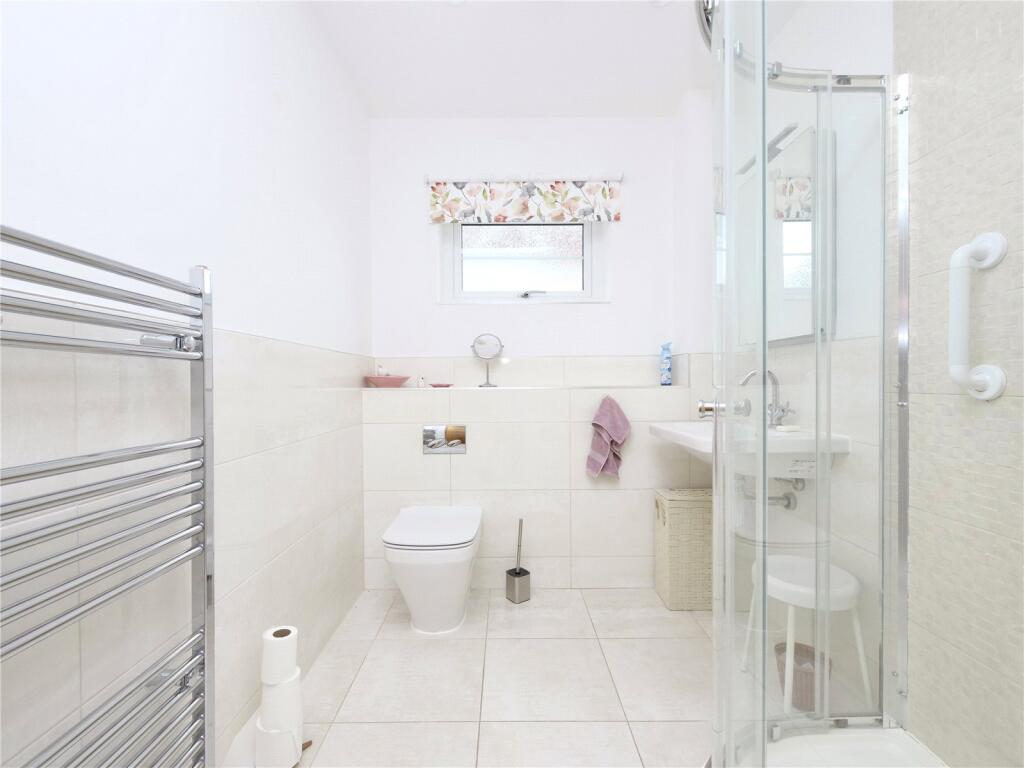
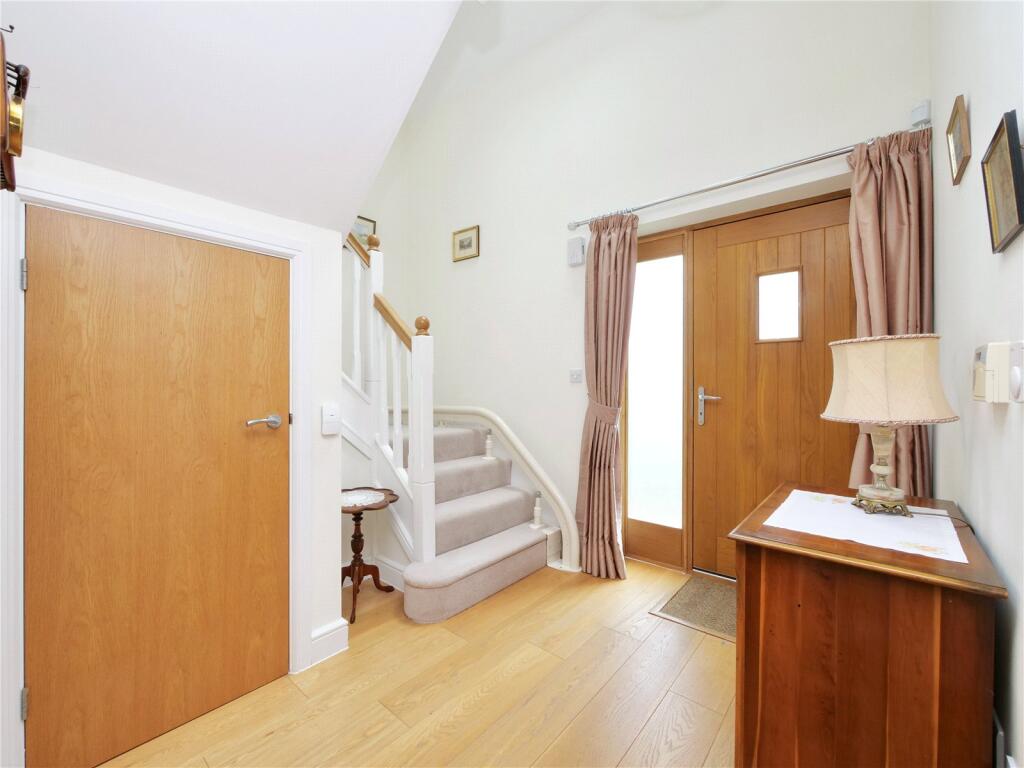
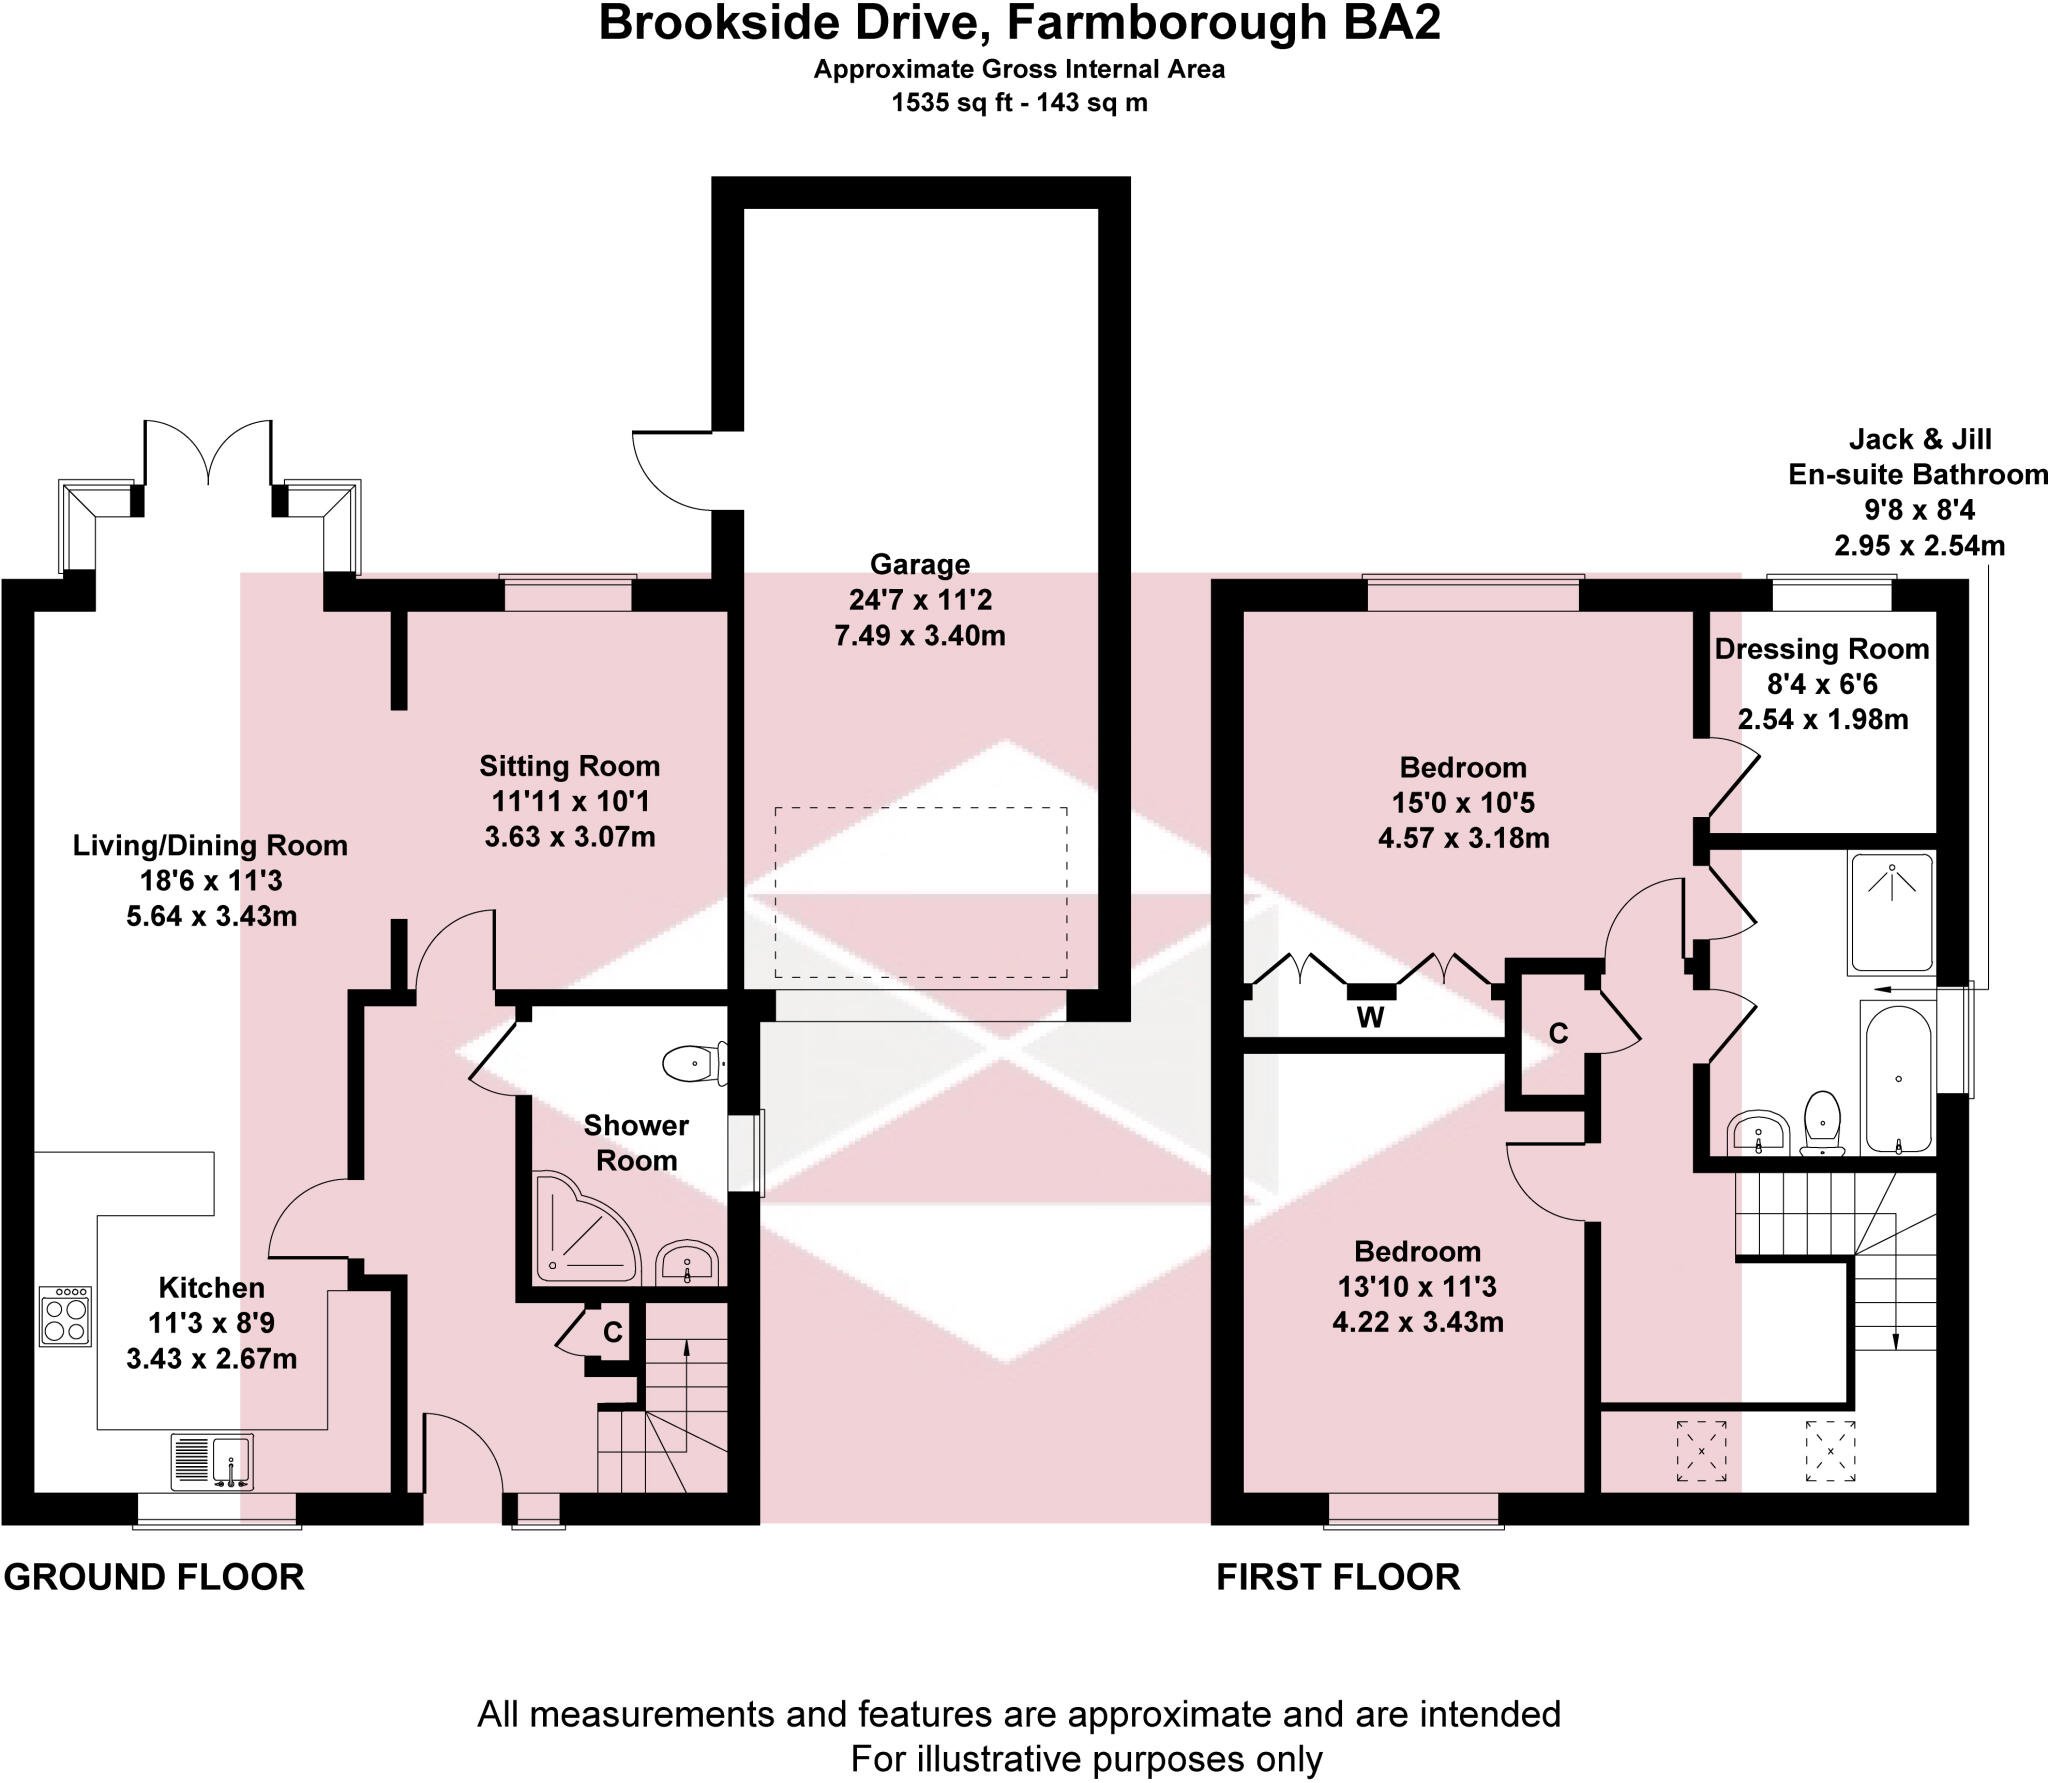
A bright and spacious entrance hall welcomes you, featuring a wide staircase to the first floor. To the left, a glazed door opens into a generous, dual-aspect kitchen/dining/living area. The kitchen boasts a range of built-in Neff appliances, including a dishwasher, washer/dryer and an induction hob set into sleek granite countertops. The living area flows seamlessly onto the rear garden through French doors, while an archway leads into the dining room, which could easily be converted into a third bedroom if desired. A spacious shower room off the hallway completes the ground floor layout.
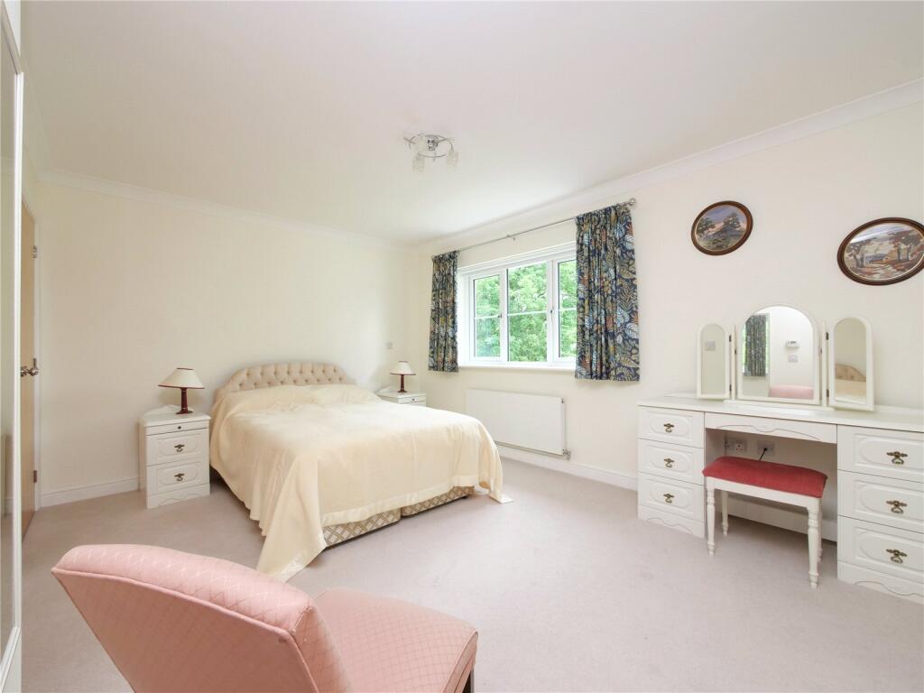
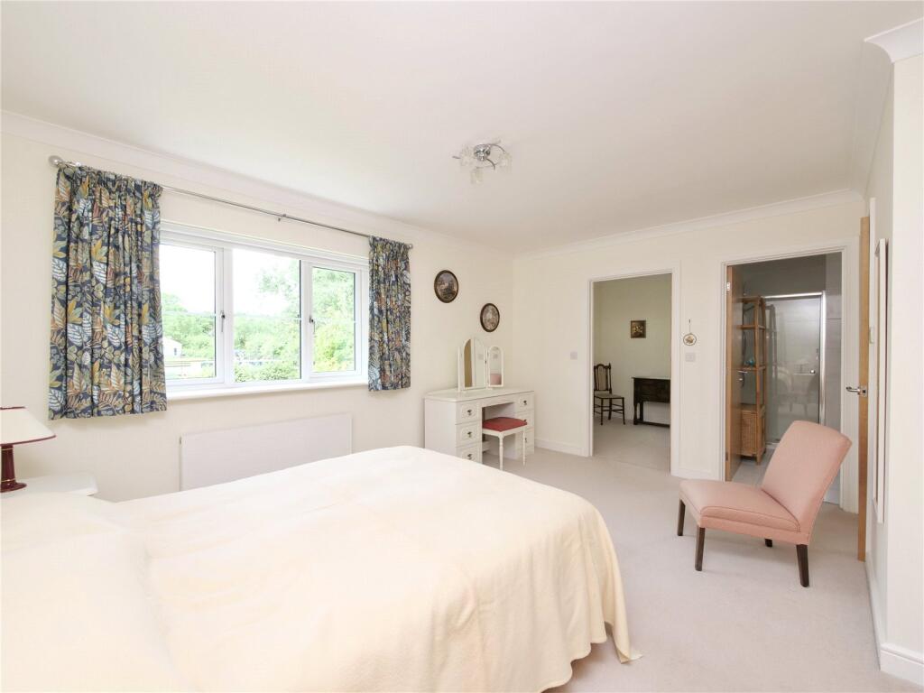
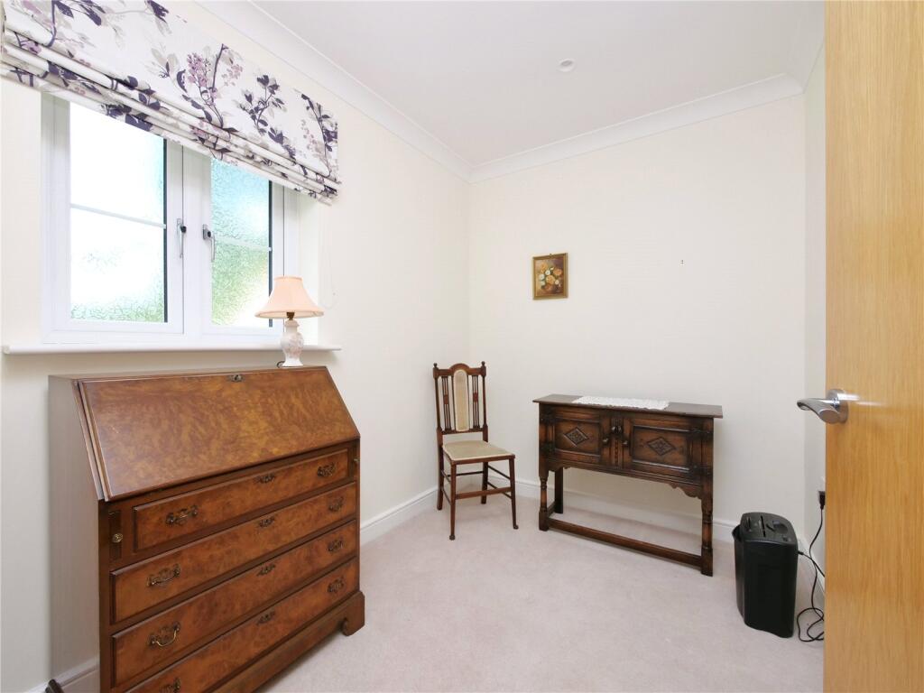
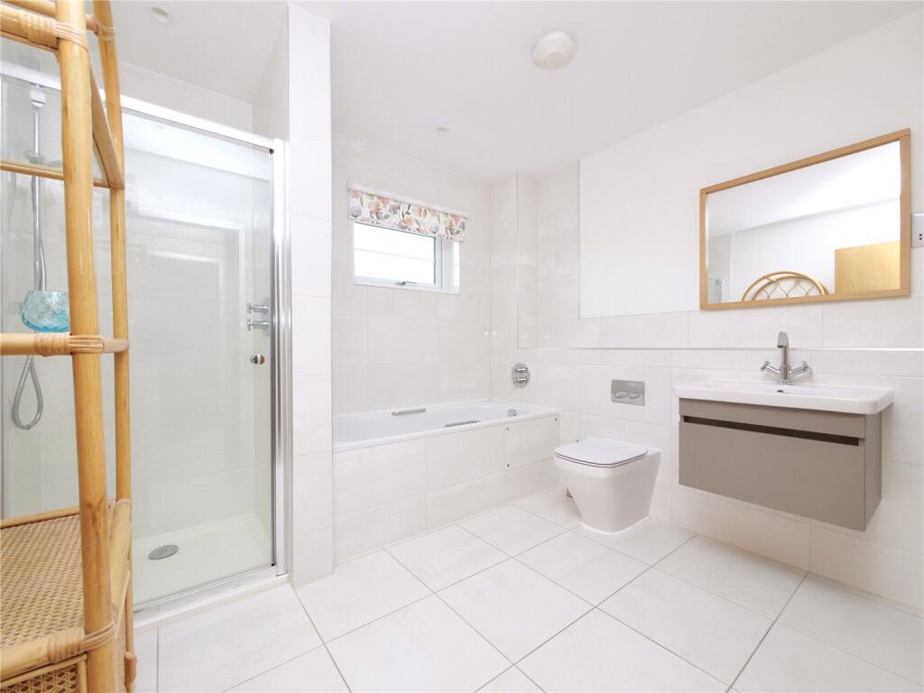
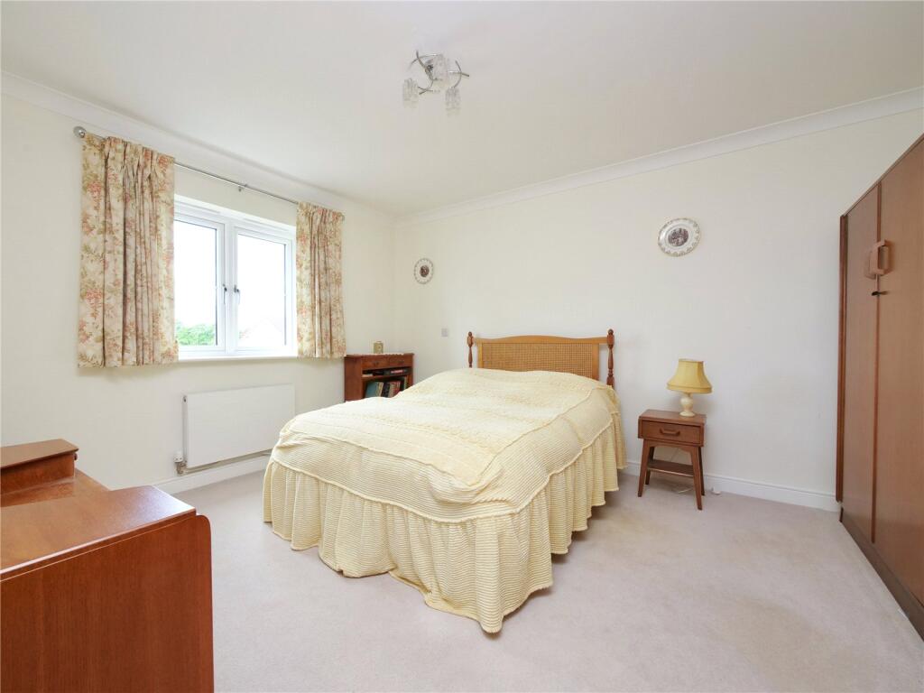
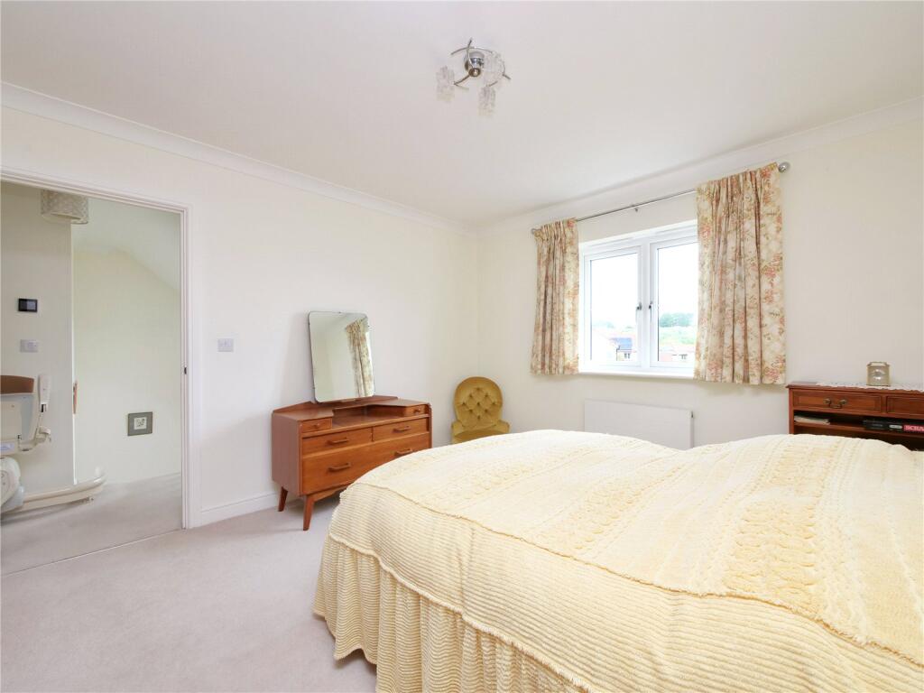
Upstairs, the landing is bathed in natural light from two Velux windows. There are two substantial double bedrooms, with the principal bedroom offering deep built-in wardrobes and access to a separate dressing room, ideal for use as a study, hobby room, or even a small bedroom. The large, fully tiled Jack-and-Jill bathroom is equipped with both a separate shower and a panelled bath, providing a luxurious retreat.
About the outside.
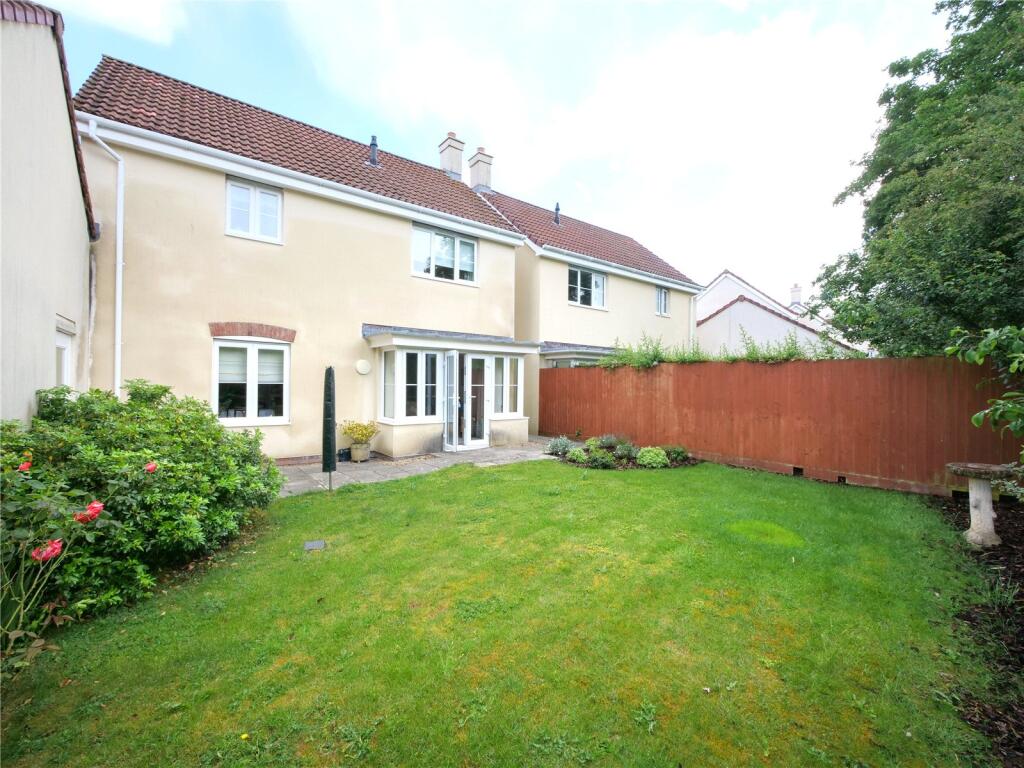
This beautifully designed, gated, development of just 10 properties, features an attractively paved private road that encircles the central garden which is for the exclusive use of all the homeowners. The property itself boasts a private front garden, enclosed by a mature hedge, offering privacy and curb appeal. To the rear, you'll find a spacious south-facing garden, mainly laid to lawn, which enjoys lovely views over the neighbouring village playing fields. Garden maintenance is conveniently included in the service charges, ensuring easy upkeep year-round.
About the area.
Set on the outskirts of the thriving yet tranquil village of Farmborough, this property combines the best of rural living with convenient access to urban amenities. Located approximately 8 miles from the historic World Heritage City of Bath, it is also ideally positioned for those needing to reach the vibrant City of Bristol via the A37. The village itself offers a wealth of local amenities, including a convenience store, a garage, a church, a primary school, two inviting public houses, and a village hall. Excellent transport links include regular bus services to both Bath and Bristol, along with a mainline service to London Paddington available at Bath Spa station.
Useful Information.
Postcode - BA2 0AX
Local Authority - Bath and North East Somerset Council
Council Tax - E
Energy Performance Certificate Rating - B
Tenure - Freehold (Please note a quarterly management fee is payable by all houses on this development)
Viewings - Strictly by appointment with the Vendors agent Killens
Identity verification - Please note, Killens LLP are obligated by law to undertake Anti Money Laundering (AML) Regulations checks on any purchaser who has an offer accepted on a property. We are required to use a specialist third party service to verify your identity. The cost of these checks is £25 inc. VAT per person. This is payable at the point an offer is accepted, and our purchaser information form is completed, prior to issuing Memorandum of Sales to both parties respective conveyancing solicitors.
Listed by
Chew Magna
Killens
Reference: 89384046
EPC Rating & Upgrade Cost
Current rating: B
Potential rating: A
Inspection date: 20/10/2016
Expiry date: 19/10/2026 (expired)
Current heating cost: £280/year
Potential heating cost: £282/year
Est. upgrade cost to C: £11,500
Recommendations
- Solar water heating (£4,000 - £6,000)
- Solar photovoltaic panels, 2.5 kWp (£5,000 - £8,000)
Flood risk
Zone: 1
Risk: Low
Job (default Low)
Registered land (INSPIRE)
This location falls inside an HM Land Registry INSPIRE registered freehold polygon.
Plot: ~276 m² (0.07 acres)
Source: HM Land Registry INSPIRE Index Polygons.
Floorplans
Floorplan
Price history
24% since 2017
| Event | Date | Price | % change |
|---|---|---|---|
| Listed for sale | — | £450,000 | -3.2% |
| Sold | 16/05/2025 (1 year ago) | £465,000 | +23.7% |
| Sold | 05/10/2017 (9 years ago) | £376,000 | — |
Source: HM Land Registry Price Paid Data. Crown copyright.
Sold Comparables
Same street and nearby sales within 0.25 miles (last 5 years). Data from Land Registry Price Paid.
| Address | Price | Date | Type |
|---|---|---|---|
| 5 RECTORY CLOSE, FARMBOROUGH, BATH, BATH AND NORTH EAST SOMERSET, BA2 0AW | £490,000 | 05/09/2025 | Detached |
| 20 MANOR GARDENS, FARMBOROUGH, BATH, BATH AND NORTH EAST SOMERSET, BA2 0AS | £440,000 | 10/08/2023 | Detached |
| 2 BELL CLOSE, FARMBOROUGH, BATH, BATH AND NORTH EAST SOMERSET, BA2 0AP | £525,000 | 13/12/2022 | Detached |
| LITTLE KNOWLE THE STREET, FARMBOROUGH, BATH, BATH AND NORTH EAST SOMERSET, BA2 0AR | £600,000 | 07/12/2022 | Detached |
| 50 BROOKSIDE DRIVE, FARMBOROUGH, BATH, BATH AND NORTH EAST SOMERSET, BA2 0AX | £345,000 | 20/12/2021 | Detached |
| 31 BROOKSIDE DRIVE, FARMBOROUGH, BATH, BATH AND NORTH EAST SOMERSET, BA2 0AX | £360,000 | 26/11/2021 | Detached |
Area average: £460,000 (6 sales)
Capital growth trend
Land Registry outcode average: last 12 months vs 5y and 10y ago (from sold prices).
House Price Index (HM Land Registry — official index, not sold-price averages): Bath and North East Somerset. Series: Detached. As of July 2026.
Rental Range
Estimated market rent for Bath and North East Somerset. Low = conservative, Realistic = average, Optimistic = best case.
Based on Local Authority from postcode lookup → Bath and North East Somerset.
LHA (30th percentile) floor for Bath: £977/mo (Apr 2025 – Mar 2026)
Location
Nearby
Nearest stations, universities and amenities (distance from property).
| Type | Name | Distance |
|---|---|---|
| Bus stop | Loves Lane | 0.1 miles |
| Shop | Rascals Hair Studio | 0.2 miles |
| Shop | Farmborough Community Shop | 0.4 miles |
| Train station | Midsomer Norton | 4.2 miles |
| Train station | Keynsham | 5.3 miles |
| University | University of Bath | 7.6 miles |
| University | University of Bath Campus | 7.6 miles |
| Hospital | Dorothy House Hospice Care | 8.7 miles |
| Hospital | Bristol Royal Infirmary | 9.2 miles |
Street-level crime
| Category | Count |
|---|---|
| Violence and sexual offences | 4 |
| Burglary | 1 |
| Criminal damage and arson | 1 |
| Total incidents | 6 |
Within 1 mile during Aug 2026. Source: data.police.uk (England & Wales).
Schools nearby
Nearest open schools with Ofsted ratings (England). Closed schools are not shown. Data from Get Information about Schools and Ofsted.
| Name | Type | Distance | Ofsted |
|---|---|---|---|
| Farmborough Church Primary School | Primary | 0.1 miles | — (Inspected (no overall grade)) |
| St Mary's CofE Primary School | Primary | 1.3 miles | — (Inspected (no overall grade)) |
| Marksbury CofE Primary School | Primary | 1.5 miles | Good — 21 Jul 2024 |
| High Littleton CofE VC Primary School | Primary | 1.7 miles | Outstanding — 25 Feb 2014 |
| Clutton Primary School | Primary | 2.2 miles | Good — 13 Feb 2014 |
Rental Comparables
Residential lets from OpenRent and Rightmove for the area (same bedroom count). Use to validate rent estimates. Student lets are excluded.
| Title | Rent | Beds | Distance | As seen on |
|---|---|---|---|---|
| 2 Bed Flat, Timsbury, BA2 | £900/mo | 2 | 1.18 miles | OpenRent |
Average rent: £900/mo (1 listing)
Rent-driven metrics
Based on OpenRent comparables.
- Rent ratio — Monthly rent ÷ purchase price (1% rule). 1%+ = strong, 0.8–1% = okay, <0.8% = weak for cashflow.
- Max investor price — Rent ÷ 0.8%; the price at which rent would be 0.8% of price (Stoke-style target).
- Target investor price — Rent ÷ 1%; the price at which rent would be 1% of price (strong cashflow band).
- Gross yield — Annual rent as % of purchase price (no costs).
- Cost-to-rent — Price ÷ annual rent (from OpenRent comparables). Under 14× = strong, 14–16× = acceptable, 17×+ = compressed.
- Cashflow — Rent minus mortgage, 10% maintenance, £25/mo compliance. Assumes 75% LTV, 3.95% APR (5yr fixed), 25yr term.
- ROI — Annual profit ÷ cash in (deposit + 4% purchase costs).