2 BORTH WALK
MANCHESTER, GREATER MANCHESTER M23 1EJ
£125,000
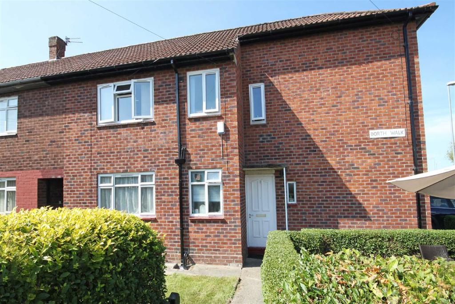
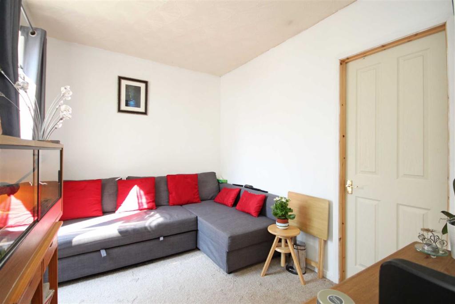
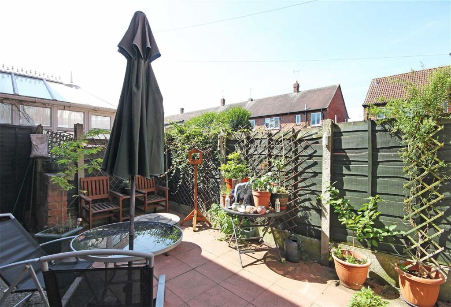
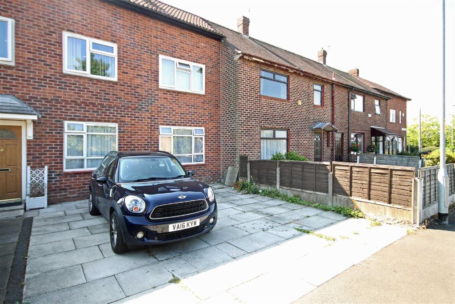
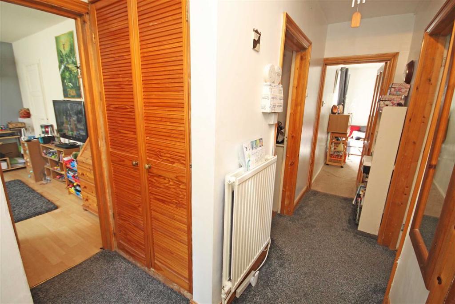
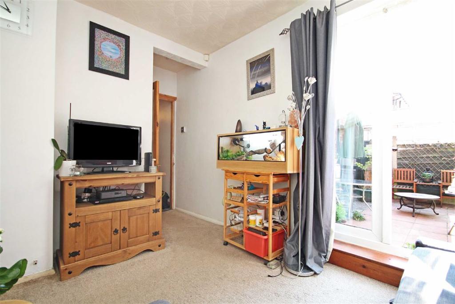
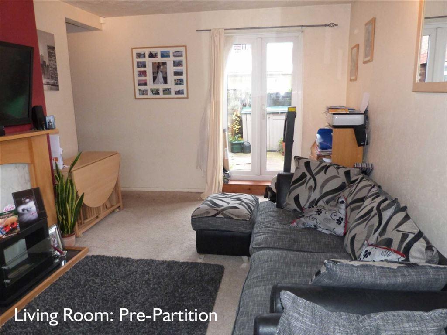
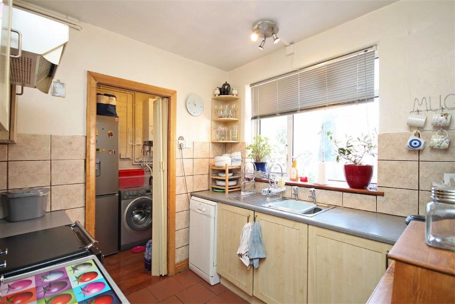
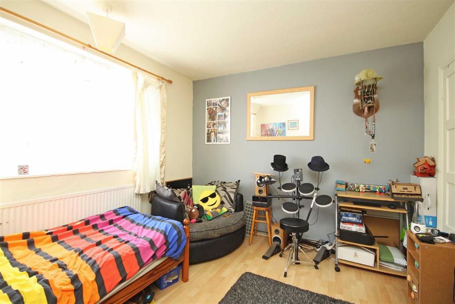
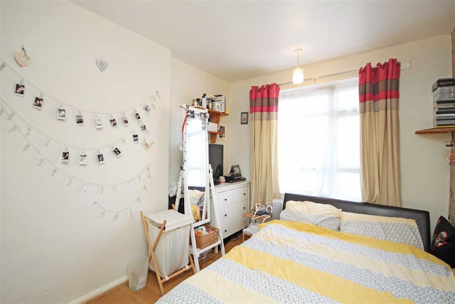
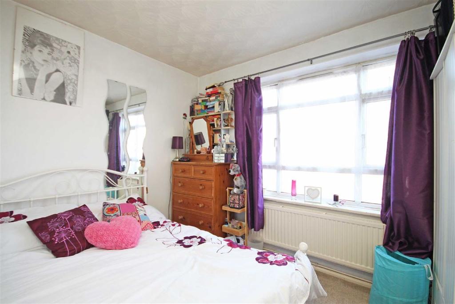
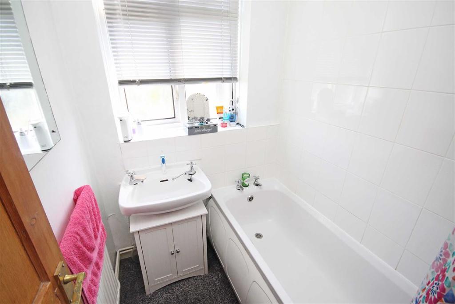
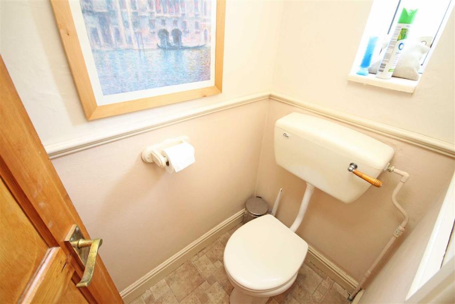
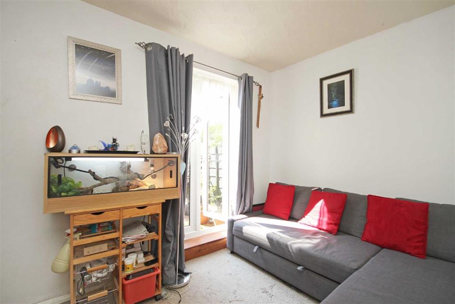
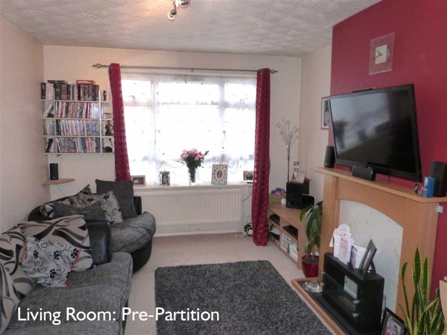
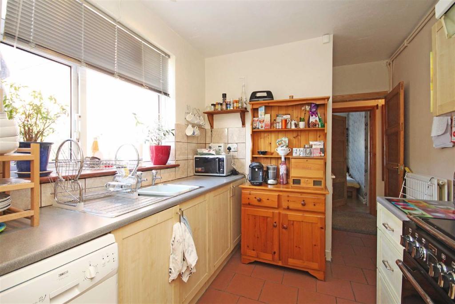
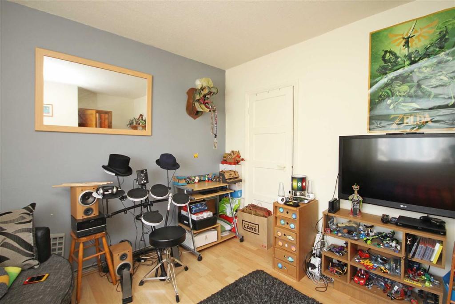
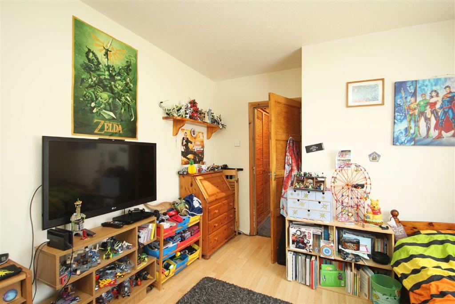
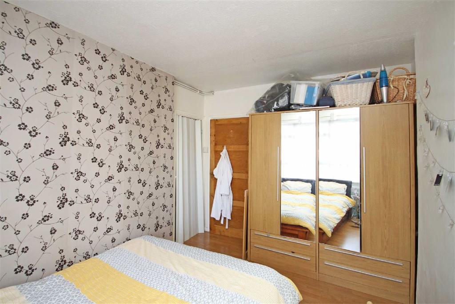
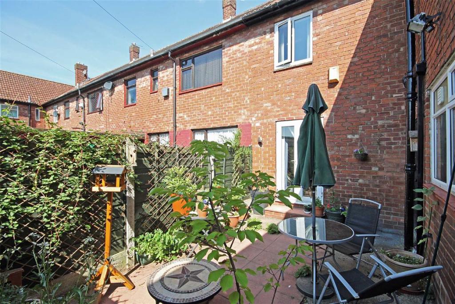
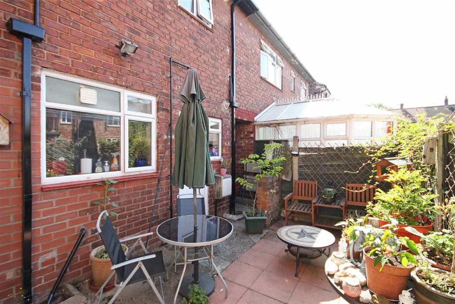
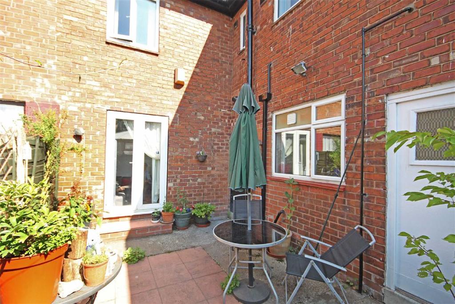
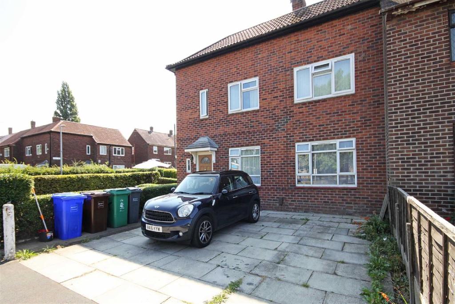
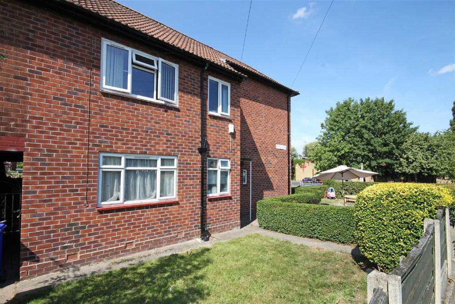
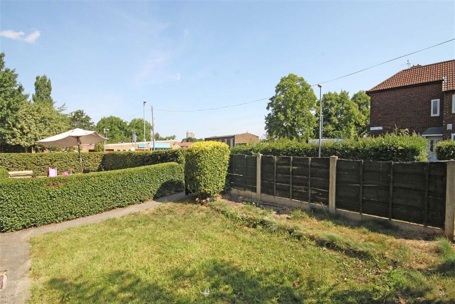
Photo 1 Photo 2 Photo 3 Photo 4 Photo 5 Photo 6 Photo 7 Photo 8 Photo 9 Photo 10 Photo 11 Photo 12 Photo 13 Photo 14 Photo 15 Photo 16 Photo 17 Photo 18 Photo 19 Photo 20 Photo 21 Photo 22 Photo 23 Photo 24 Photo 25
/ 25
Property details
Last sold
£133,000 Oct 2022
Local average
£192,800 (-35.2%)
Deprivation
Decile 2 (6,602 of 33,755)
Street crime
0 incidents within 1 mile (May 2026)
Additional details
- Parking
- Yes
- Garden
- Yes
Description
Description - This superbly proportioned ground floor apartment is unusual in that it offers off-road parking for two vehicles and also benefits from a private courtyard garden to the rear plus a private lawned garden to the front.
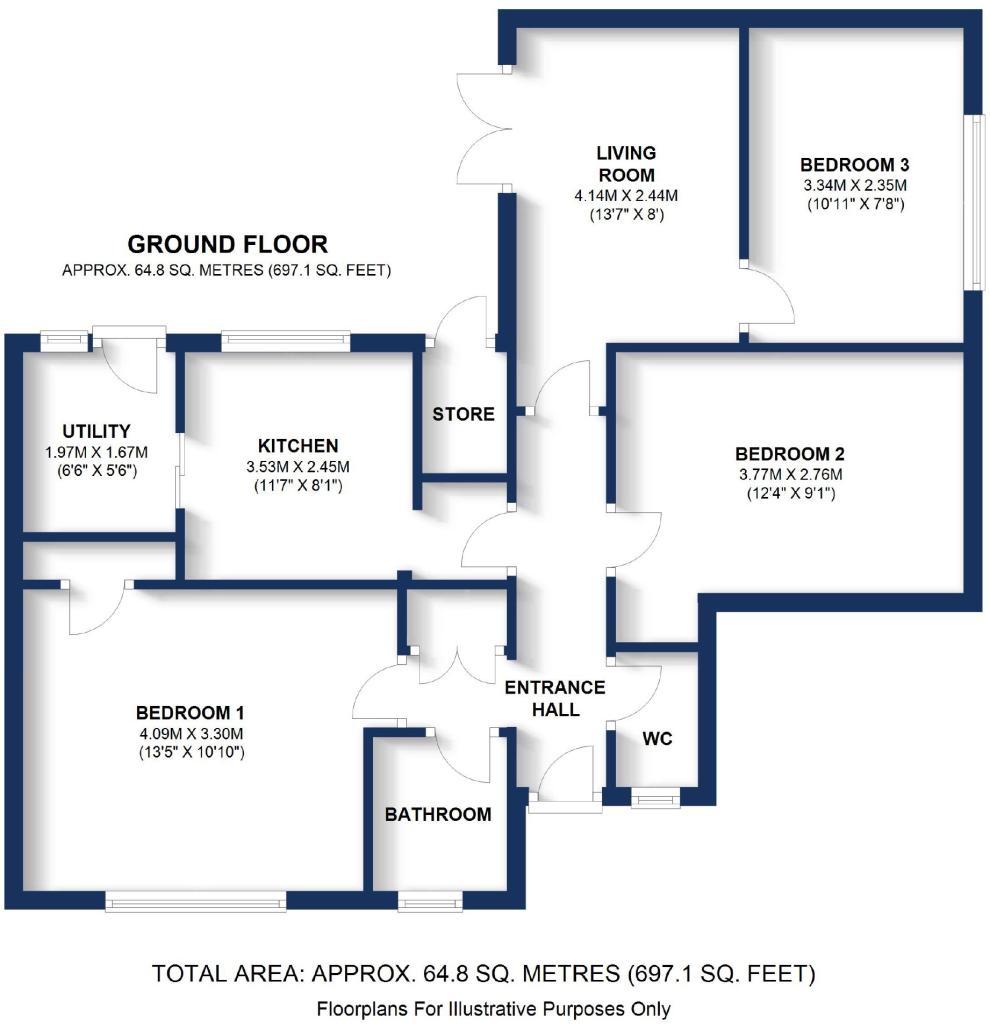
The accommodation is approached via a private entrance hall that has a large storage cupboard and access to all rooms. Towards the rear of the property there is a large living room currently split to create a living area with door to the rear courtyard and with an adjacent third bedroom. This could easily be reinstated to a large living room by our vendors or remain in-situ. There is a separate fitted kitchen with adjacent utility room which leads onto the rear courtyard and the accommodation is completed by two excellent double bedrooms serviced by the bathroom with separate WC.
Externally to the front of the property the driveway provides off-road parking for two cars. To the rear there is a private courtyard garden whilst to the front there are private gardens laid mainly to lawn.
An appointment is highly recommended to appreciate the accommodation on offer.
Accommodation -
Ground Floor -
Entrance Hall - Hard wood front door. Radiator. Fitted storage cupboard.
Living Room - Currently split to provide;
Living Room - 13'7" max x 8'0" (4.14m max x 2.44m) - With PVCu double glazed door leading onto the private rear courtyard.
Bedroom 3 - 10'11" x 7'8" (3.33m x 2.34m) - PVCu double glazed window to the side. Radiator.
This area could easily be reinstated to recreate the original large living room and our vendor is prepared to undertake this work prior to completion, or it can remain in-situ.
Kitchen - 11'7" max x 8'1" (3.53m max x 2.46m) - Fitted with a comprehensive range of light wood wall and base units with heat resistant work surfaces over incorporating a stainless steel sink unit and drainer. Space for cooker. Space for dish-washer. Tiled splash back. Radiator. Tiled floor. Extractor fan. PVCu double glazed window overlooking the rear courtyard garden.
Utility - 6'6" x 5'6" (1.98m x 1.68m) - With space for fridge freezer. Plumbing for washing machine. Wall mounted combination gas central heating boiler. Door to the rear courtyard. Laminate flooring.
Bedroom 1 - 13'5" x 10'10" (4.09m x 3.30m) - With PVCu double glazed window to the front. Television aerial point. Laminate flooring. Fitted storage cupboard. Radiator.
Bedroom 2 - 12'4" x 9'1" (3.76m x 2.77m) - PVCu double glazed window to the side. Laminate flooring. Storage cupboard. Radiator.
Bathroom - With a suite comprising panelled bath with electric shower over and wash hand basin. Opaque PVCu double glazed window to the front. Radiator. Tiled splash back.
Separate Wc - With opaque PVCu double glazed window to the front. WC. Dado rail.
Outside - The driveway provides off-road parking for two cars. Off the living room there is a private courtyard garden to the rear whilst to the front there are private gardens laid mainly to lawn. There is also an external store and gated passage to the front from the rear.
Services - All main services are connected.
Possession - Vacant possession upon completion.
Council Tax - Band "A"
Tenure - We are informed the property is held on a Leasehold basis and subject to a ground rent of approximately £10.00 per annum. Full details will be provided by our clients solicitor.
Service Charge - Currently set at approximately £300.00 per annum and again full details will be provided by our clients solicitor.
Note - No services, appliances, fixtures or fittings have been inspected and purchasers are recommended to obtain their own independent advice.
Listed by
Hale
Ian Macklin
Reference: 55788045
Flood risk
Zone: 1
Risk: Low
Job (default Low)
Floorplans
Floorplan 1
Price history
12% since 2019
| Event | Date | Price | % change |
|---|---|---|---|
| Sold | 28/10/2022 (3 years ago) | £133,000 | +12.2% |
| Sold | 18/01/2019 (7 years ago) | £118,500 | — |
Source: HM Land Registry Price Paid Data. Crown copyright.
Sold Comparables
Same street and nearby sales within 0.25 miles (last 5 years). Data from Land Registry Price Paid.
| Address | Price | Date | Type |
|---|---|---|---|
| Same street 10 BORTH WALK, MANCHESTER, GREATER MANCHESTER, M23 1EJ | £145,000 | 13/09/2021 | Terraced |
Street average: £145,000 (1 sale)
Capital growth trend
Land Registry outcode average: last 12 months vs 5y and 10y ago (from sold prices).
House Price Index (HM Land Registry — official index, not sold-price averages): Manchester. Series: Flats and maisonettes. As of April 2026.
Rental Range
Estimated market rent for Manchester. Low = conservative, Realistic = average, Optimistic = best case.
Based on Local Authority from postcode lookup → Manchester.
LHA (30th percentile) floor for Southern Greater Manchester: £748/mo (Apr 2025 – Mar 2026)
Location
Nearby
Nearest stations, universities and amenities (distance from property).
| Type | Name | Distance |
|---|---|---|
| Bus stop | Baguley, Floatshall Road / opposite Sacred Heart School | 0.0 miles |
| Bus stop | Baguley, Bowland Road / opposite Bardon Road | 0.0 miles |
| Shop | Blown Away | 0.1 miles |
| Shop | Nisa Local | 0.1 miles |
| Train station | Navigation Road | 2.2 miles |
| Train station | Manchester Airport | 2.2 miles |
| Hospital | Altrincham Hospital | 2.6 miles |
| Hospital | Altrincham Health and Wellbeing Centre | 2.6 miles |
| University | Fallowfield Reception and Richmond Amenities Building | 4.6 miles |
| University | Manchester School of Art | 5.5 miles |
Street-level crime
| Category | Count |
|---|---|
| Total incidents | 0 |
Within 1 mile during May 2026. Source: data.police.uk (England & Wales).
Schools nearby
Nearest open schools with Ofsted ratings (England). Closed schools are not shown. Data from Get Information about Schools and Ofsted.
| Name | Type | Distance | Ofsted |
|---|---|---|---|
| Sacred Heart Catholic Primary School | Primary | 0.1 miles | Good — 6 May 2014 |
| Baguley Hall Primary School | Primary | 0.2 miles | Requires improvement — 19 May 2023 |
| Dixons Brooklands Academy | Secondary | 0.5 miles | — (Inspected (no overall grade)) |
| Newall Green Primary School | Primary | 0.7 miles | Good — 13 Jun 2012 |
| Broomwood Primary School | Primary | 0.8 miles | Good — 3 Jul 2015 |
Rental Comparables
Residential lets from OpenRent and Rightmove for the area (same bedroom count). Use to validate rent estimates. Student lets are excluded.
| Title | Rent | Beds | Distance | As seen on |
|---|---|---|---|---|
| 2 Bed Flat, Pocklington Drive, M23 | £1,090/mo | 2 | 0.35 miles | OpenRent |
| 2 Bed Flat, Pocklington Drive, M23 | £1,200/mo | 2 | 0.37 miles | OpenRent |
Average rent: £1,145/mo (2 listings)
Rent-driven metrics
Based on OpenRent comparables.
- Rent ratio — Monthly rent ÷ purchase price (1% rule). 1%+ = strong, 0.8–1% = okay, <0.8% = weak for cashflow.
- Max investor price — Rent ÷ 0.8%; the price at which rent would be 0.8% of price (Stoke-style target).
- Target investor price — Rent ÷ 1%; the price at which rent would be 1% of price (strong cashflow band).
- Gross yield — Annual rent as % of purchase price (no costs).
- Cost-to-rent — Price ÷ annual rent (from OpenRent comparables). Under 14× = strong, 14–16× = acceptable, 17×+ = compressed.
- Cashflow — Rent minus mortgage, 10% maintenance, £25/mo compliance. Assumes 75% LTV, 3.95% APR (5yr fixed), 25yr term.
- ROI — Annual profit ÷ cash in (deposit + 4% purchase costs).