HYGARTH
WYCHE LANE, TARPORLEY, BUNBURY, CHESHIRE EAST CW6 9PS
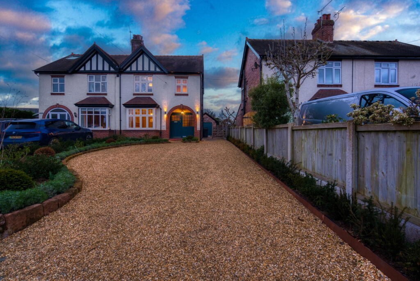
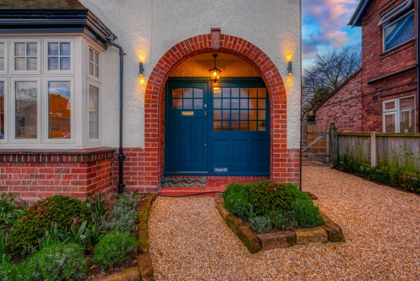
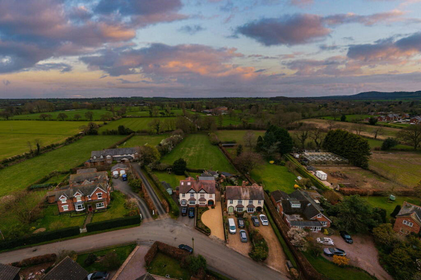
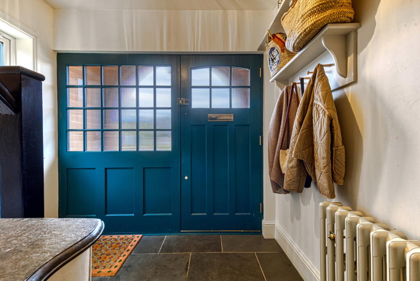
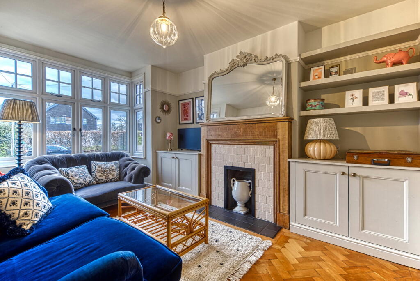
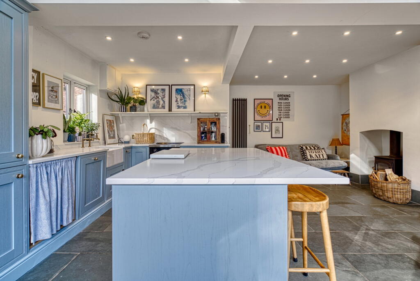
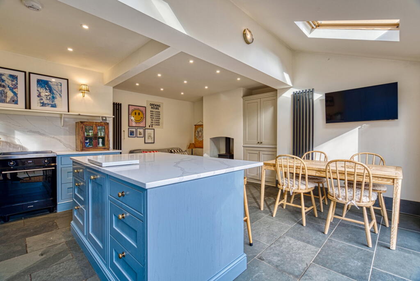
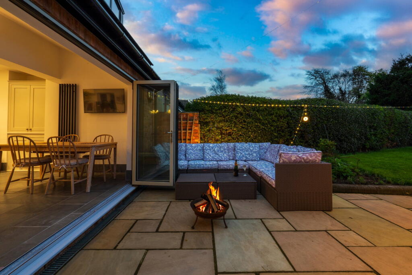
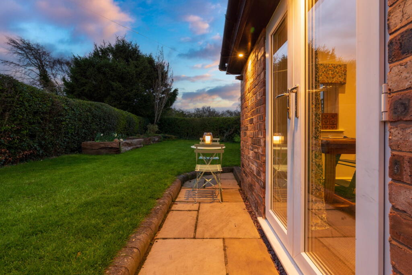
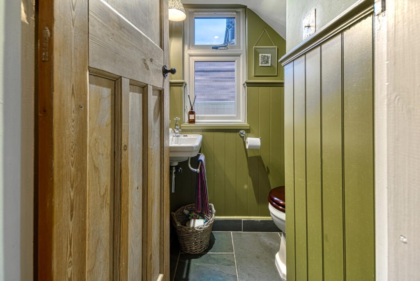
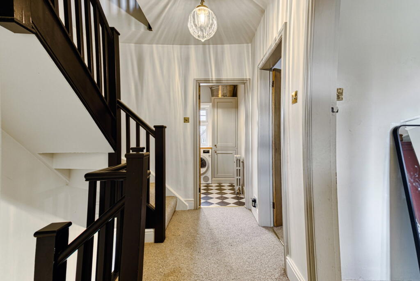
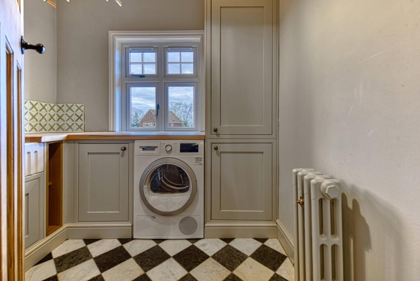
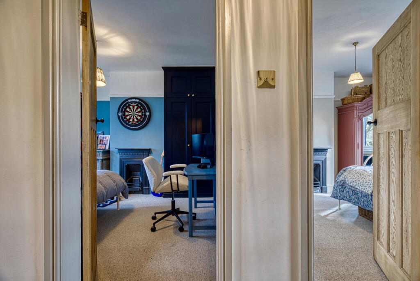
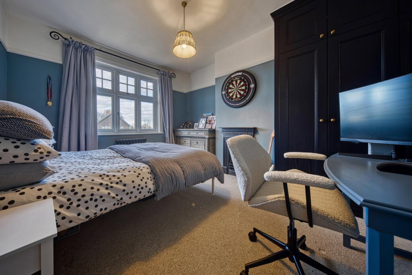
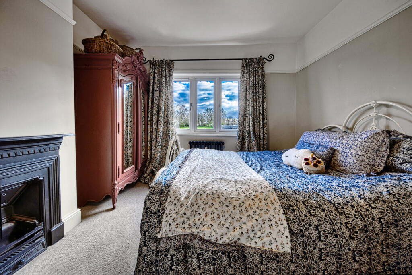
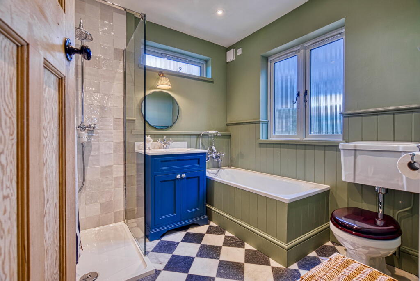
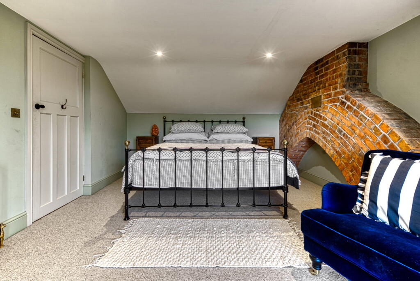
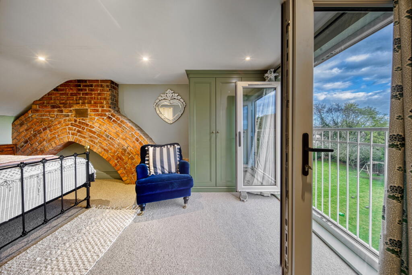
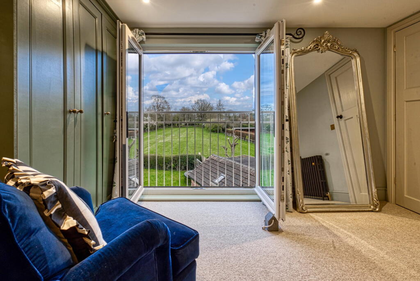
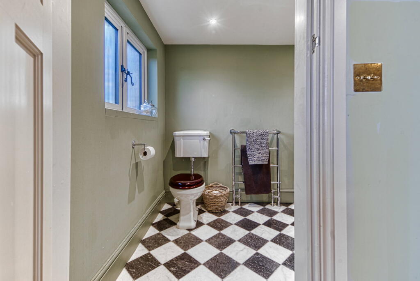
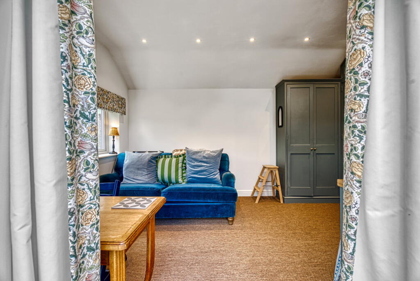
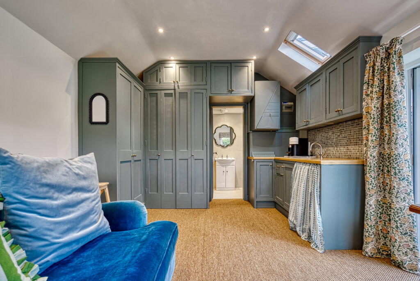
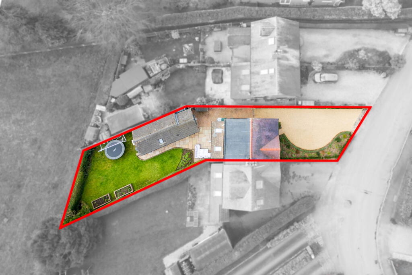
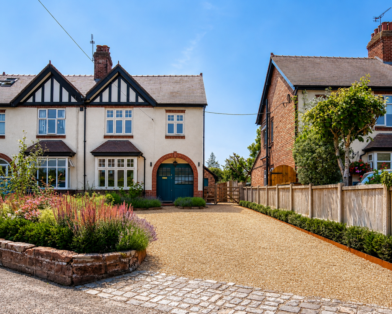
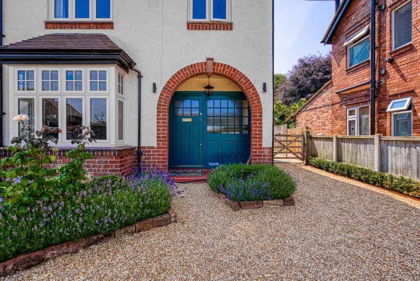
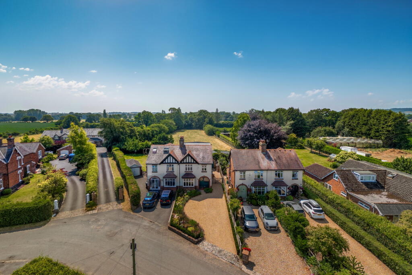
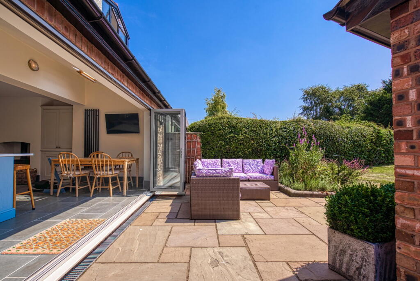
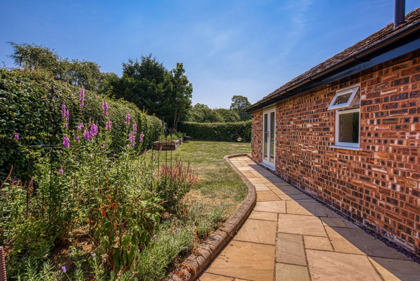
Photo 1 Photo 2 Photo 3 Photo 4 Photo 5 Photo 6 Photo 7 Photo 8 Photo 9 Photo 10 Photo 11 Photo 12 Photo 13 Photo 14 Photo 15 Photo 16 Photo 17 Photo 18 Photo 19 Photo 20 Photo 21 Photo 22 Photo 23 Photo 24 Photo 25 Photo 26 Photo 27 Photo 28
/ 28
Property details
Tenure
FREEHOLD
Floor area
129 m²
Council tax band
D
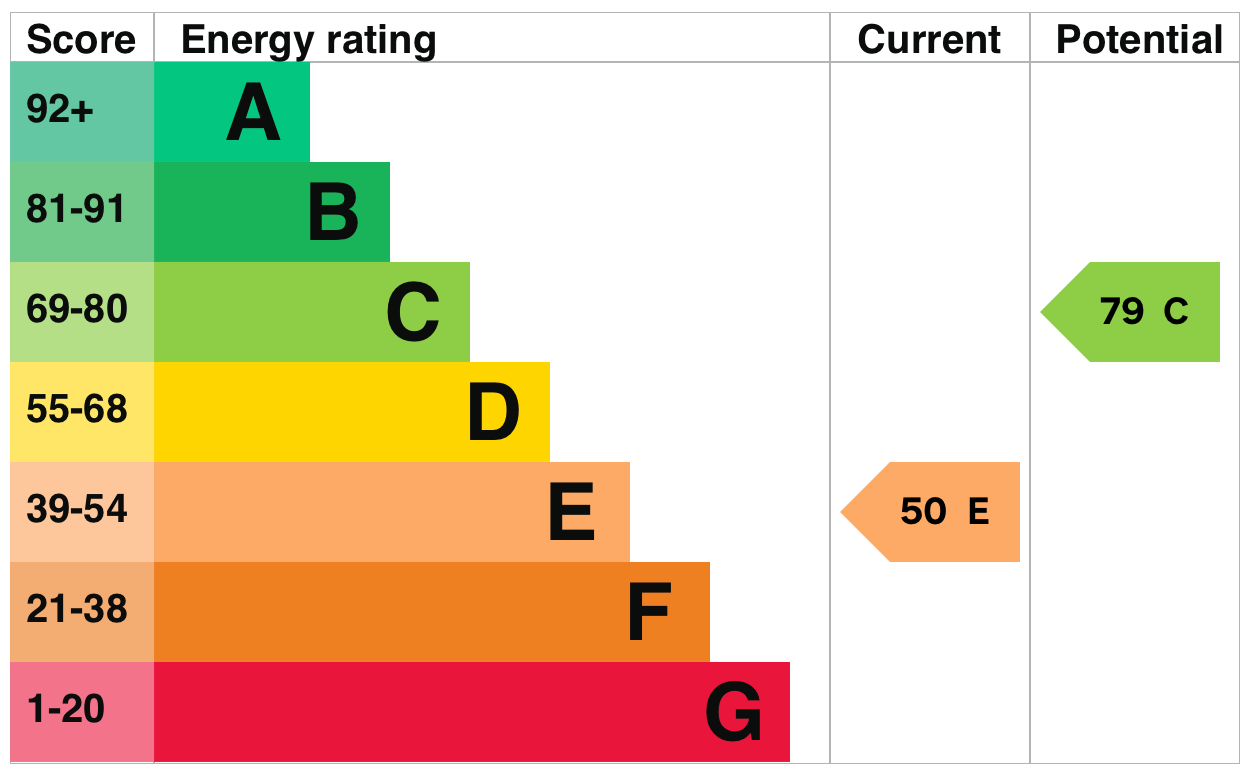
EPC rating
E
Year built
England and Wales: 1900-1929
Last sold
£425,000 Jan 2023
Price per m²
£4,651/m²
Local average
£458,960 (+30.7%)
Deprivation
Decile 7 (21,647 of 33,755)
Street crime
4 incidents within 1 mile (Jun 2026)
Key features
- Garden
- Parking
- Many Local Amenities
- Sought After Location
- Detached Annexe
- Move in Ready
- Character Features
- Open Plan Flexible Living
- Utility Room
- Highly Rated Schools
Additional details
- Parking
- Driveway
- Garden
- Private garden
Description
The Property.
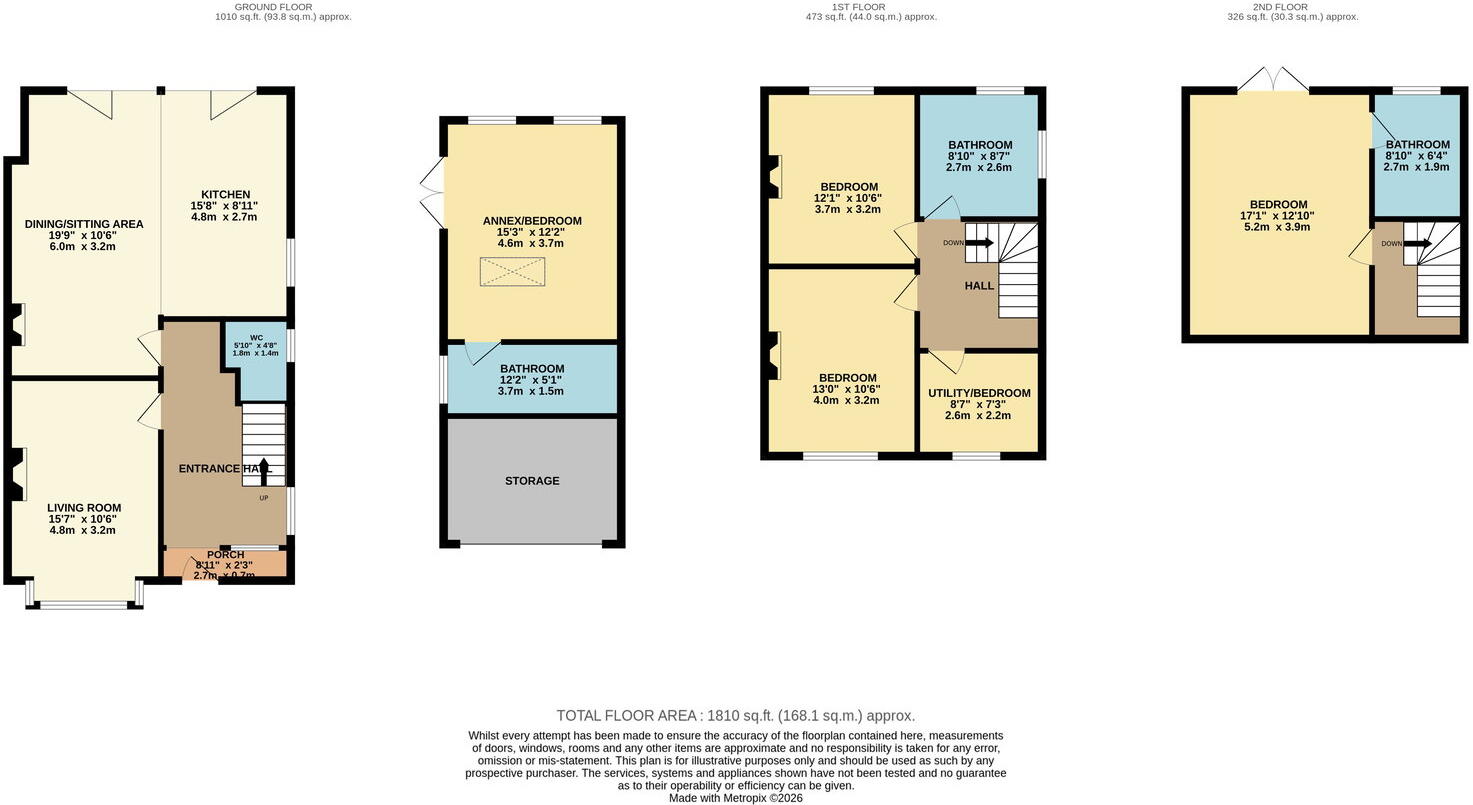
Positioned along the sought-after Wyche Lane in the heart of Bunbury, Hygarth is a beautifully presented and thoughtfully extended four-bedroom semi-detached home, seamlessly blending classic Cheshire character with stylish modern living.
Set behind a generous gravel driveway with ample parking, the property makes an immediate impression with its attractive façade and welcoming frontage. To the rear, the home opens out to a private garden, complemented by a detached annexe that provides a versatile and self-contained space ideal for guest accommodation, a home office, or multi-generational living.
Internally, Hygarth has been carefully upgraded and extended to create a home that flows effortlessly. Character features sit comfortably alongside bright, contemporary spaces, with an impressive open-plan kitchen, dining, and living area forming the heart of the home, perfectly suited to modern family life and entertaining.
Reception Rooms.
Upon entering, the home immediately offers a light, spacious, and inviting feel, with a well-presented hallway setting the tone throughout.
The principal living room is both elegant and comfortable, featuring a charming fireplace, beautiful bay window, and herringbone wood flooring that adds a sense of quality and character. Natural light fills the space, creating an ideal setting for relaxed evenings or entertaining guests.
To the rear, the property opens into an additional reception area forming part of the open-plan layout. A log burner set within a recessed fireplace creates a striking focal point, while the seating area provides a cosy yet sociable space that flows seamlessly into the kitchen and dining areas, enhancing the overall sense of space and connectivity.
Flexible Living.
The heart of the home is undoubtedly the impressive open-plan kitchen, dining, and living area, a beautifully designed space that perfectly balances style, comfort, and practicality.
As you enter, a cosy seating area sits to the left, centred around a fireplace and complete with a sofa, creating a warm and inviting space to relax. This flows effortlessly into the dining area, positioned directly in front of the bi-fold doors, making it ideal for both everyday living and entertaining.
To the right, the kitchen is thoughtfully arranged with bespoke in frame cabinetry, high-quality worktops, and a large central island that doubles as a breakfast table with seating, forming a sociable hub at the centre of the home.
Skylights above and expansive bi-fold doors to the rear flood the space with natural light, while opening onto the patio to create a seamless indoor-outdoor connection, perfectly suited to modern family life and summer gatherings.
A separate utility room, located on the first floor, adds further practicality, keeping the main living space clutter-free while providing additional storage and workspace.
Bedrooms.
The property offers four well-proportioned bedrooms arranged across the upper floors and annex, each with its own character and outlook.
The principal bedroom is a standout feature, featuring exposed brickwork and a Juliet balcony opening out to elevated views across the garden and surrounding greenery, creating a peaceful and private retreat.
On the first floor are three well-proportioned bedrooms. Two generous rooms feature charming fireplaces, adding both warmth and character while enhancing their individual appeal. These rooms are perfectly suited for family living or guest accommodation.
The fourth bedroom has been thoughtfully converted into a utility room, complete with bespoke cabinetry, and is ideally positioned for convenient laundry use.
An additional bedroom is located within the detached annex, offering excellent flexibility for guests, independent living, or use as a home office or studio.
Bathrooms.
On the ground floor, a convenient WC provides practicality for both everyday use and visiting guests.
The first floor hosts the family bathroom, beautifully styled with a freestanding bath, separate shower, wash basin, and WC. Finished with striking black and white checkerboard tile flooring and rich, heritage-inspired tones, the space blends classic character with a contemporary finish, creating a stylish yet highly functional bathroom serving the two bedrooms on this floor.
The second floor is dedicated to the principal suite, which enjoys its own private en-suite, complete with shower, wash basin, and WC. Echoing the same design quality, the en-suite features statement checkerboard flooring and carefully selected fittings, creating a cohesive, boutique-style feel.
In addition, the detached annexe benefits from its own bathroom with shower and WC, providing excellent flexibility for guests, independent living, or multi-purpose use.
Annexe.
A standout feature of the property is the detached annexe, offering a fully self-contained and highly versatile living space.
Comprising a bedroom/living area, kitchenette, and bathroom, the annex is ideal for guest accommodation, multi-generational living, or those working from home. It also presents excellent potential for use as a studio, gym, or independent living space.
Natural light floods the space through windows and a skylight, creating a bright and inviting environment. Positioned within the garden, it provides both privacy and flexibility, further enhancing the overall appeal and functionality of the home.
Outdoor Living.
Externally, the property continues to impress, offering a well-balanced combination of private garden space and thoughtfully designed outdoor areas.
To the rear, the recently landscaped garden is private and enclosed, mainly laid to lawn and complemented by well-stocked planting beds and mature hedging, creating a pleasant and established setting. A paved patio sits directly off the bi-fold doors, providing an ideal space for outdoor dining and entertaining, with a natural flow from the kitchen and living area.
A dedicated seating area further enhances the usability of the space, making it perfect for relaxing or hosting during the warmer months.
The detached annexe is also positioned within the garden, adding to the overall versatility of the outdoor space.
To the front, a recently landscaped, generous gravel driveway provides ample off-road parking and enhances the property’s overall kerb appeal.
Location.
Bunbury is widely regarded as one of Cheshire’s most desirable villages, offering an exceptional balance of rural charm and everyday convenience.
The village itself provides a range of amenities, including a well-regarded primary school, popular pubs, independent shops, and access to scenic walking routes through the surrounding countryside.
Nearby Tarporley offers a wider selection of restaurants, cafés, and boutique shops, along with highly regarded schooling options. Nantwich is also within easy reach, providing further amenities, supermarkets, and leisure facilities.
For commuters, the property is ideally positioned with convenient access to Chester, Crewe, and the M6 motorway network. Crewe railway station offers direct services to London and Manchester, making the location well suited to those seeking a countryside setting without compromising on connectivity.
REF: MR0788
Listed by
North West
exp world uk limited
Reference: 174551543
EPC Rating & Upgrade Cost
Current rating: E
Potential rating: C
Inspection date: 10/04/2026
Expiry date: 09/04/2036
Current heating cost: £1,572/year
Potential heating cost: £1,007/year
Est. upgrade cost to C: £39,300
Recommendations
- Flat roof or sloping ceiling insulation (£900 - £1,200)
- 50 mm internal or external wall insulation (£7,500 - £11,000)
- Floor insulation (solid floor) (£5,000 - £10,000)
- Solar photovoltaic panels, 2.5 kWp (£8,000 - £10,000)
- Wind turbine (£5,000 - £20,000)
Flood risk
Zone: 1
Risk: Low
Job (default Low)
Registered land (INSPIRE)
This location falls inside an HM Land Registry INSPIRE registered freehold polygon.
Plot: ~518 m² (0.13 acres)
Source: HM Land Registry INSPIRE Index Polygons.
Floorplans
Floorplan 1
EPC Graphs
EPC 1
Price history
20% since 2013
| Event | Date | Price | % change |
|---|---|---|---|
| Listed for sale | — | £600,000 | +41.2% |
| Sold | 09/01/2023 (3 years ago) | £425,000 | +19.7% |
| Sold | 04/09/2013 (12 years ago) | £355,000 | — |
Source: HM Land Registry Price Paid Data. Crown copyright.
Sold Comparables
Same street and nearby sales within 0.25 miles (last 5 years). Data from Land Registry Price Paid.
| Address | Price | Date | Type |
|---|---|---|---|
| 4 GRANGE CLOSE, BUNBURY, TARPORLEY, CHESHIRE EAST, CW6 9QL | £375,000 | 17/07/2025 | Semi-detached |
| Same street LORNE COTTAGE WYCHE LANE, BUNBURY, TARPORLEY, CHESHIRE EAST, CW6 9PS | £300,735 | 05/02/2025 | Semi-detached |
| LYNDREN WYCHE ROAD, BUNBURY, TARPORLEY, CHESHIRE EAST, CW6 9PR | £455,000 | 28/09/2023 | Semi-detached |
| Same street CAYUGA WYCHE LANE, BUNBURY, TARPORLEY, CHESHIRE EAST, CW6 9PS | £495,000 | 25/07/2022 | Detached |
| Same street 7 WYCHE LANE, BUNBURY, TARPORLEY, CHESHIRE EAST, CW6 9PS | £450,000 | 25/11/2021 | Semi-detached |
| Same street IVY COTTAGE WYCHE LANE, BUNBURY, TARPORLEY, CHESHIRE EAST, CW6 9PS | £510,000 | 25/11/2021 | Semi-detached |
| Same street ROSEDALE WYCHE LANE, BUNBURY, TARPORLEY, CHESHIRE EAST, CW6 9PS | £535,000 | 30/09/2021 | Semi-detached |
| 3 GRANGE CLOSE, BUNBURY, TARPORLEY, CHESHIRE EAST, CW6 9QL | £275,000 | 15/09/2021 | Semi-detached |
Street average: £458,147 (5 sales)
Area average: £368,333 (3 sales)
Capital growth trend
Land Registry outcode average: last 12 months vs 5y and 10y ago (from sold prices).
House Price Index (HM Land Registry — official index, not sold-price averages): Cheshire East. Series: Semi-detached. As of May 2026.
Rental Range
Estimated market rent for Cheshire East. Low = conservative, Realistic = average, Optimistic = best case.
Based on Local Authority from postcode lookup → Cheshire East.
LHA (30th percentile) floor for Lancaster: £723/mo (Apr 2025 – Mar 2026)
Location
Address
Wyche Lane
Nearby
Nearest stations, universities and amenities (distance from property).
| Type | Name | Distance |
|---|---|---|
| Shop | The Co-operative Food | 0.3 miles |
| Shop | RF Burrows & Sons | 0.3 miles |
| Bus stop | Bunbury, Bunbury Lane / Post Office | 0.3 miles |
| Hospital | Tarporley War Memorial Hospital | 3.3 miles |
| Hospital | The NeuroMuscular Centre | 6.1 miles |
| Train station | Nantwich | 6.3 miles |
| Train station | Wrenbury | 6.8 miles |
| University | University of Buckingham Crewe Campus | 9.4 miles |
| University | University of Chester - Queen's Park Campus | 11.1 miles |
Street-level crime
| Category | Count |
|---|---|
| Anti-social behaviour | 3 |
| Violence and sexual offences | 1 |
| Total incidents | 4 |
Within 1 mile during Jun 2026. Source: data.police.uk (England & Wales).
Schools nearby
Nearest open schools with Ofsted ratings (England). Closed schools are not shown. Data from Get Information about Schools and Ofsted.
| Name | Type | Distance | Ofsted |
|---|---|---|---|
| Bunbury Aldersey CofE Primary School | Primary | 0.5 miles | Good — 28 Jan 2020 |
| Calveley Primary Academy | Primary | 2.6 miles | Good — 22 Jul 2019 |
| Tarporley High School and Sixth Form College | Secondary | 2.9 miles | Good — 28 Jun 2023 |
| Tarporley CofE Primary School | Primary | 3.2 miles | Good — 10 Dec 2014 |
| Eaton Primary School | Primary | 3.6 miles | Good — 21 Dec 2023 |
Rental Comparables
Loading rental comparables for this postcode. Refresh in a few minutes.
Rent-driven metrics
Based on Area rent estimate.
- Rent ratio — Monthly rent ÷ purchase price (1% rule). 1%+ = strong, 0.8–1% = okay, <0.8% = weak for cashflow.
- Max investor price — Rent ÷ 0.8%; the price at which rent would be 0.8% of price (Stoke-style target).
- Target investor price — Rent ÷ 1%; the price at which rent would be 1% of price (strong cashflow band).
- Gross yield — Annual rent as % of purchase price (no costs).