Crawforton
Hadnall, Shrewsbury, SY4 4AN
DSC_0028.jpg DSC_0044 (2).jpg DSC_0046.jpg DSC_0043.jpg DSC_0049.jpg DSC_0037.jpg DSC_0040.jpg DSC_0064.jpg DSC_0055.jpg DSC_0124.jpg DSC_0058.jpg DSC_0067.jpg DSC_0115.jpg DSC_0100.jpg DSC_0088.jpg DSC_0085.jpg DSC_0076.jpg DSC_0079.jpg DSC_0073.jpg DSC_0151.jpg DSC_0148.jpg DSC_0154.jpg DSC_0157.jpg DSC_0091.jpg DSC_0094.jpg DSC_0049 (2).jpg IMG_20251009_130729_10_028_PureShot.jpg DSC_0036.jpg DSC_0025.jpg DSC_0036 (2).jpg
/ 30
Property details
Tenure
FREEHOLD
Council tax band
F
Local average
£397,688 (+126.3%)
Deprivation
Decile 7 (20,464 of 33,755)
Street crime
10 incidents within 1 mile (Jun 2026)
Key features
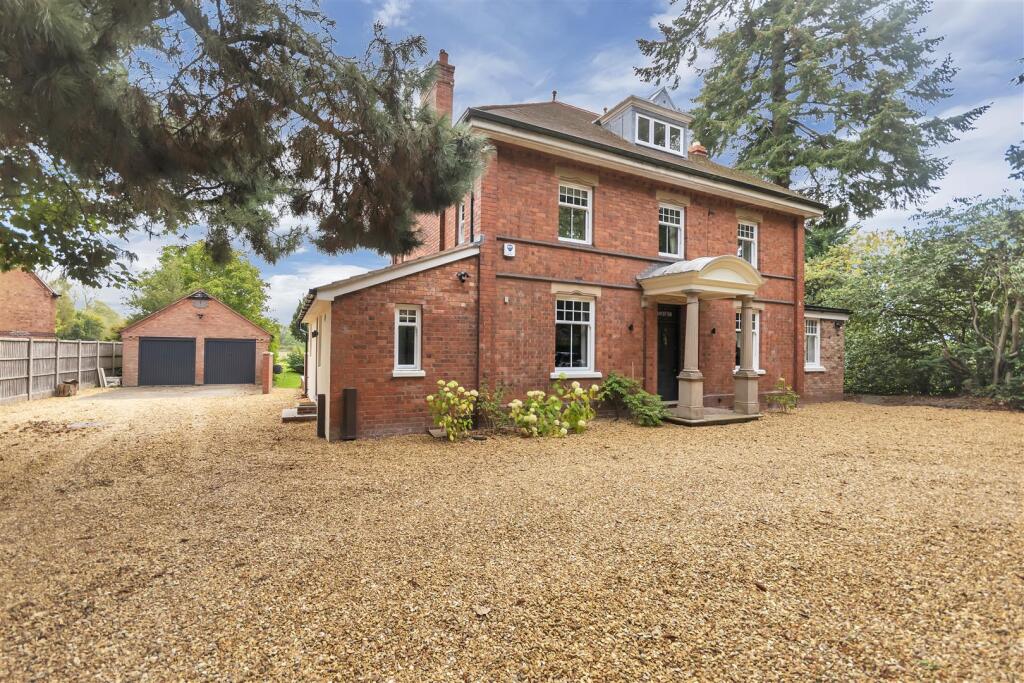
- Beautifully refurbished period property
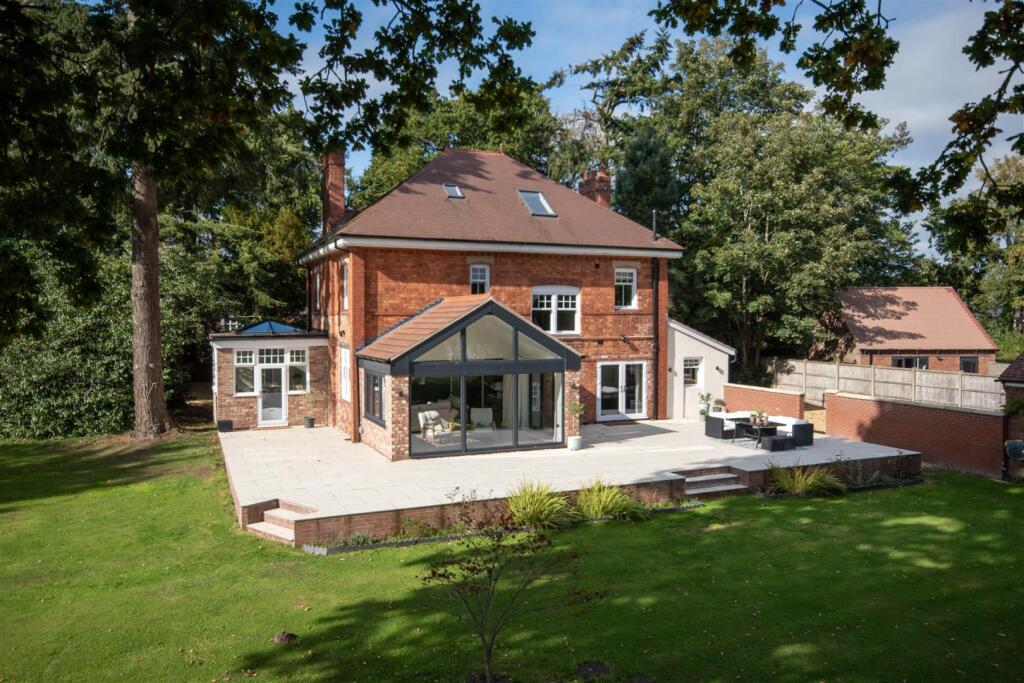
- Extensive gardens with far reaching views
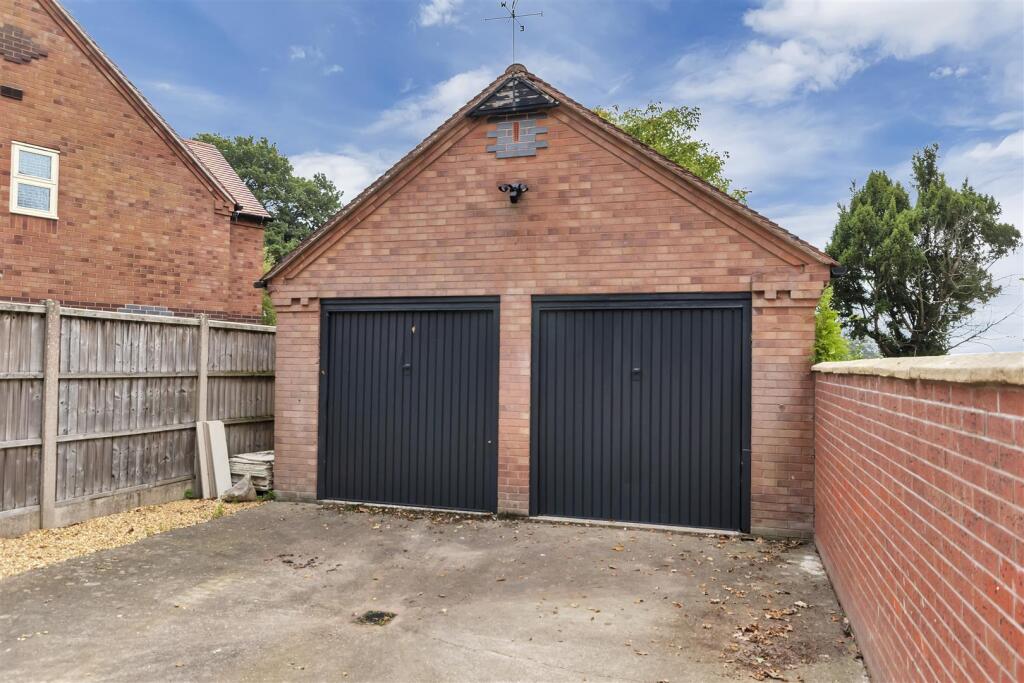
- Gated double entrance driveway with a detached double garage
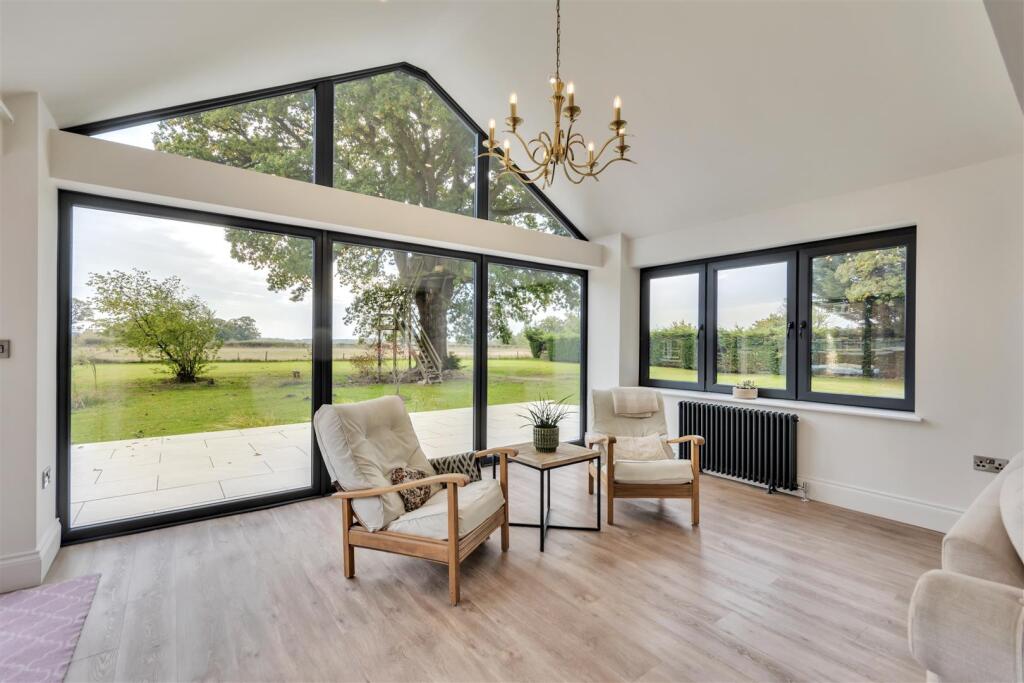
- Full height ceilings and window with views of the gardens
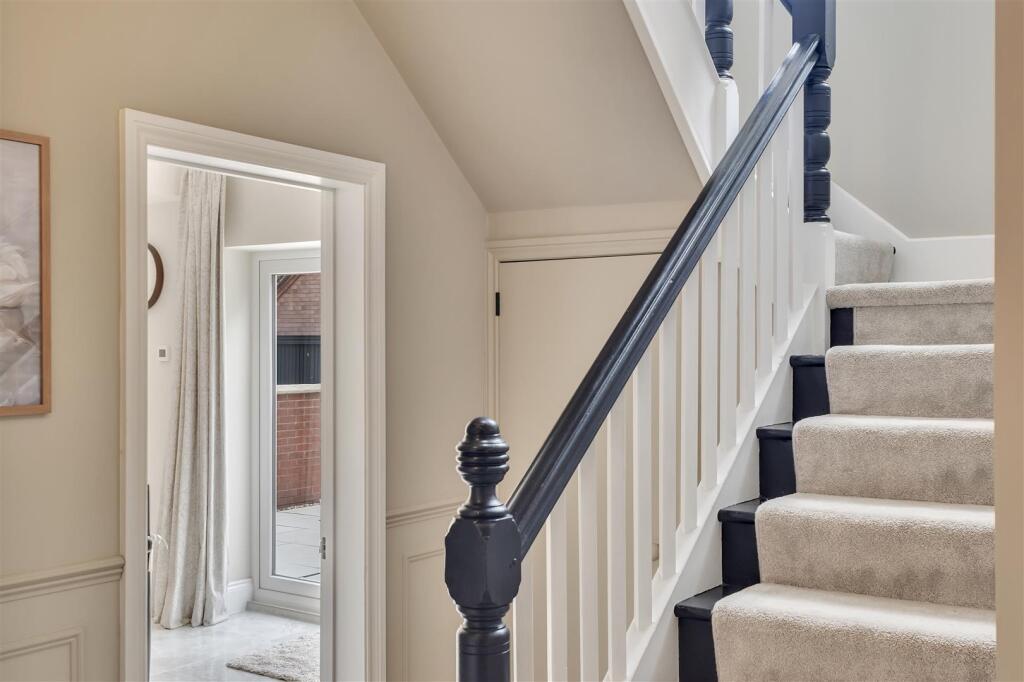
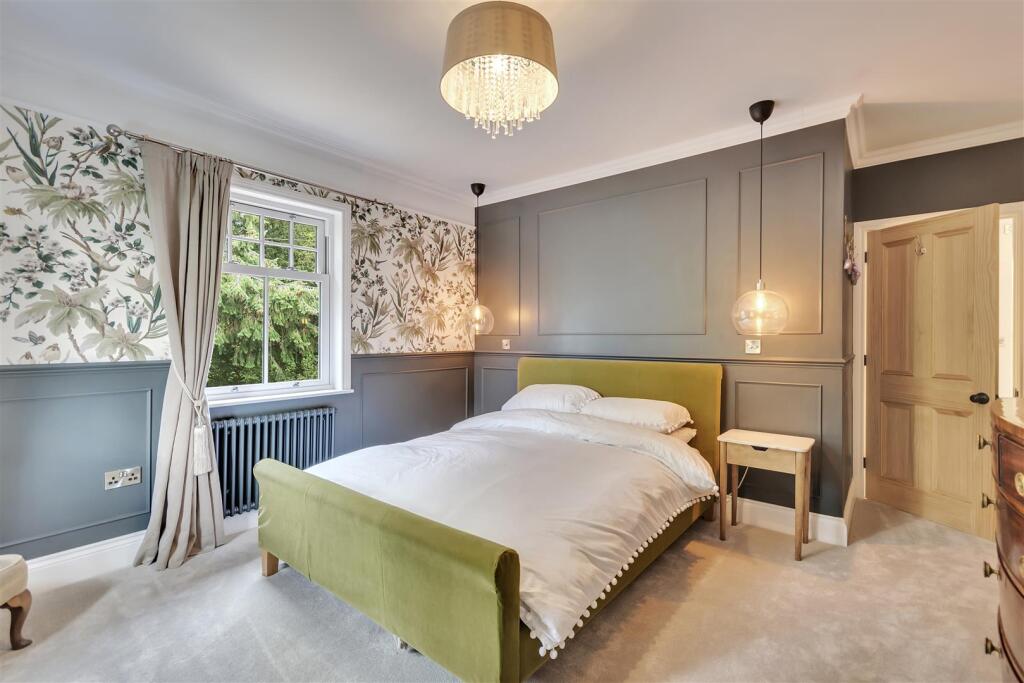
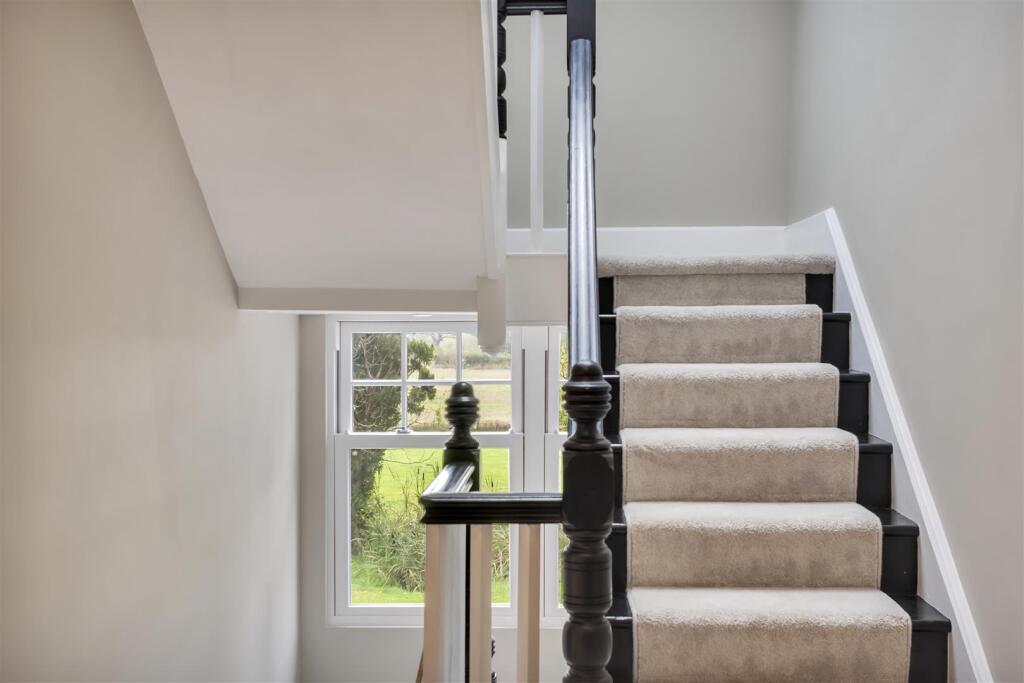
- Character features including panelling and an original staircase.
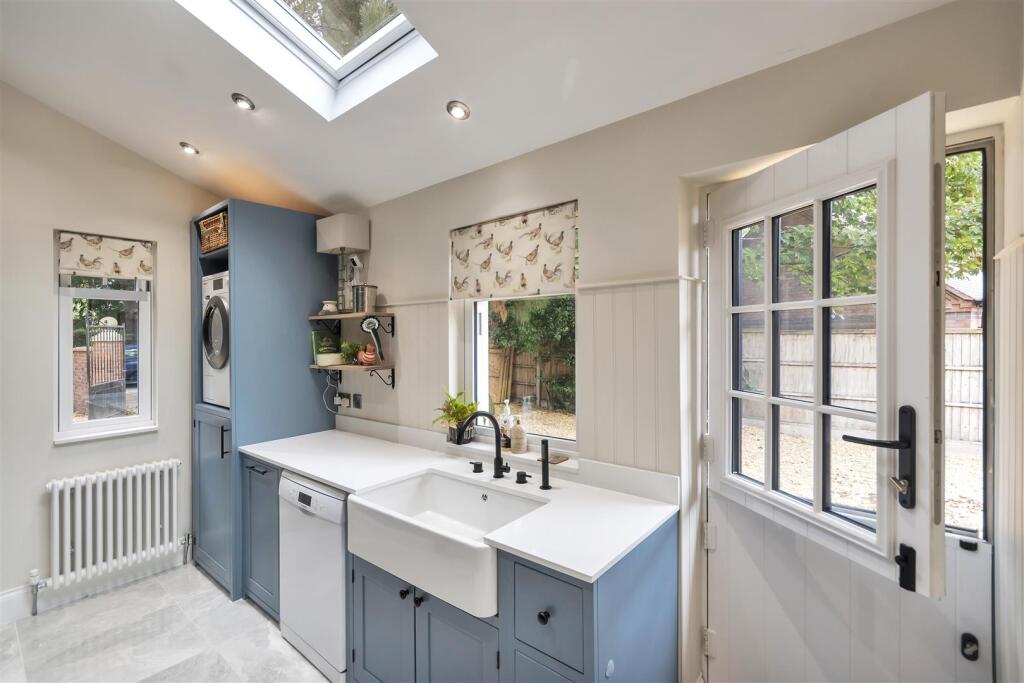
- Modern kitchen with central island and large, attached, utility room
- Five Bedrooms including a large attic room with ensuite
- Direct access to the A49
- Walking distance to the village of Hadnall with a shop and public house
- Three miles from the market town of Shrewsbury
Additional details
- Parking
- Yes
- Garden
- Yes
Description
Property Description - Ground Floor
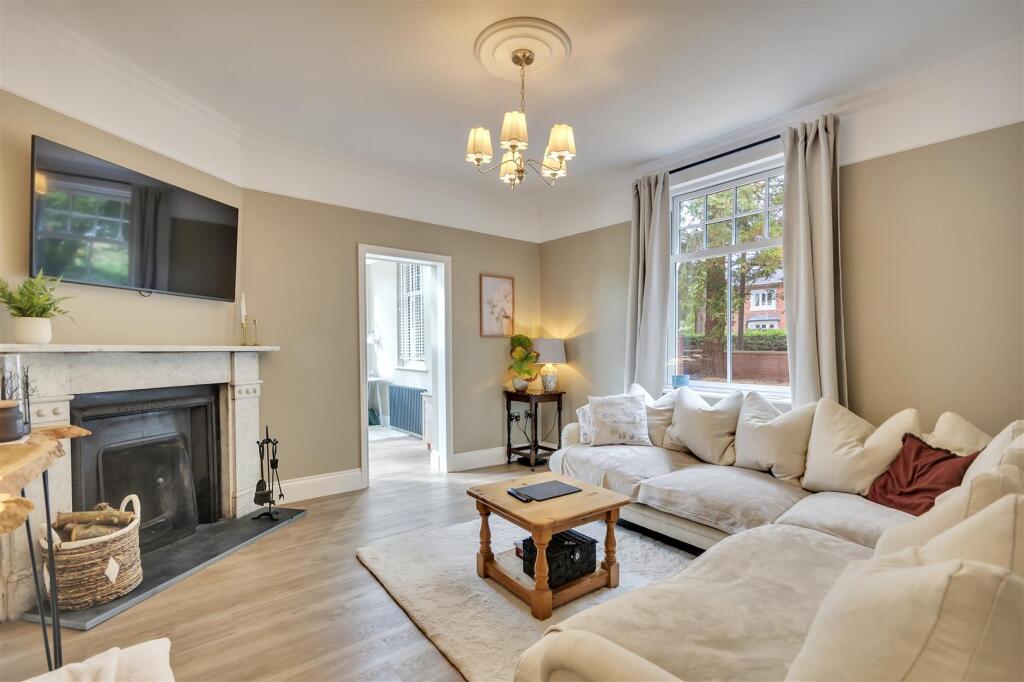
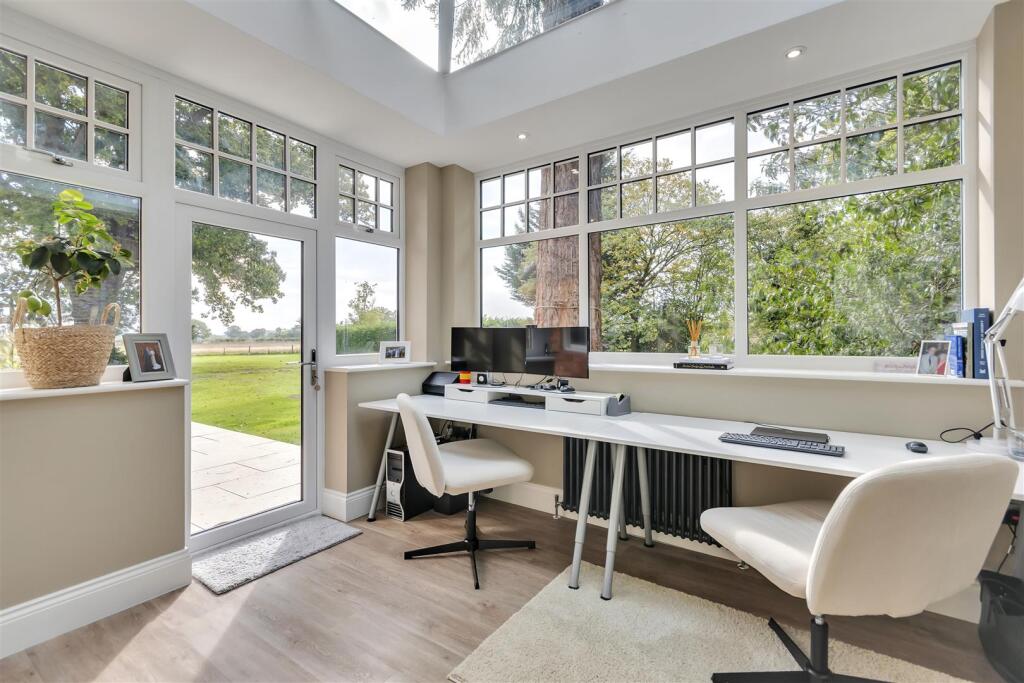
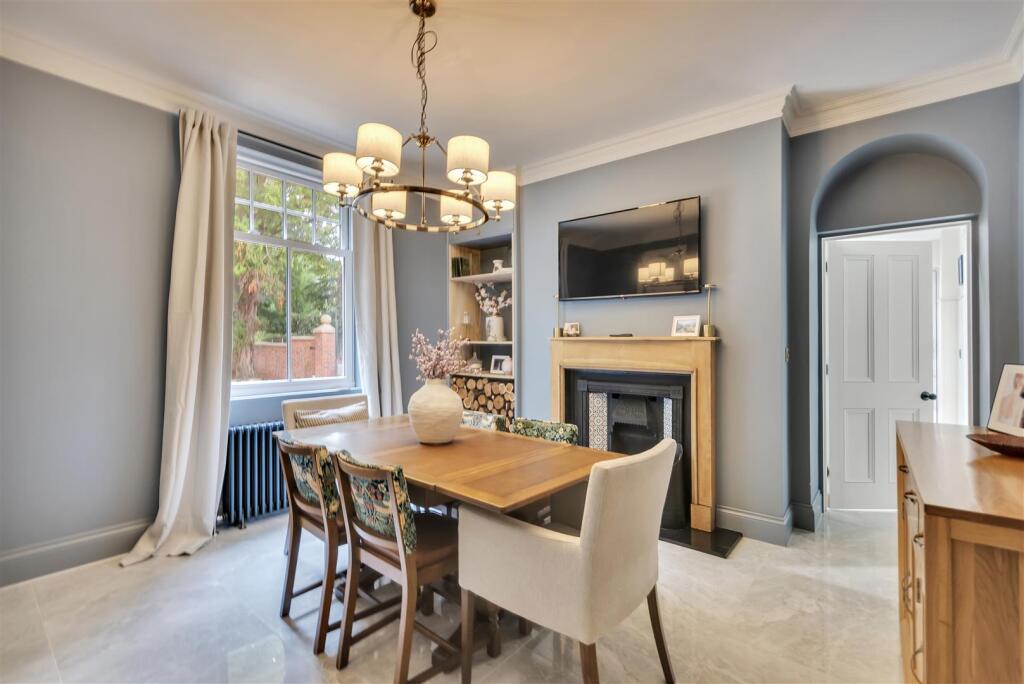
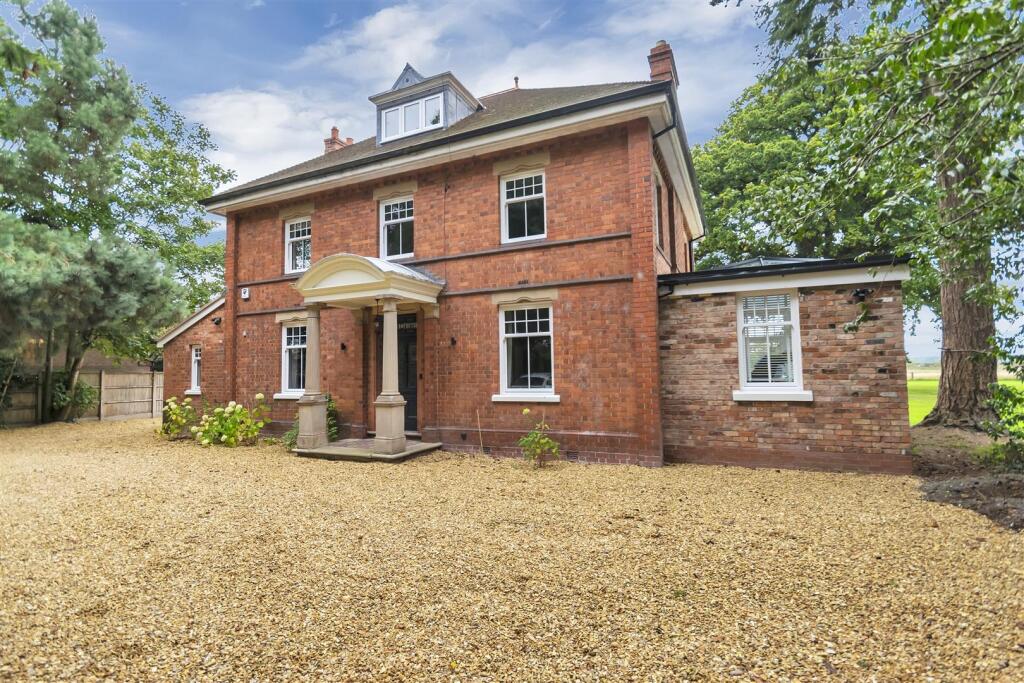
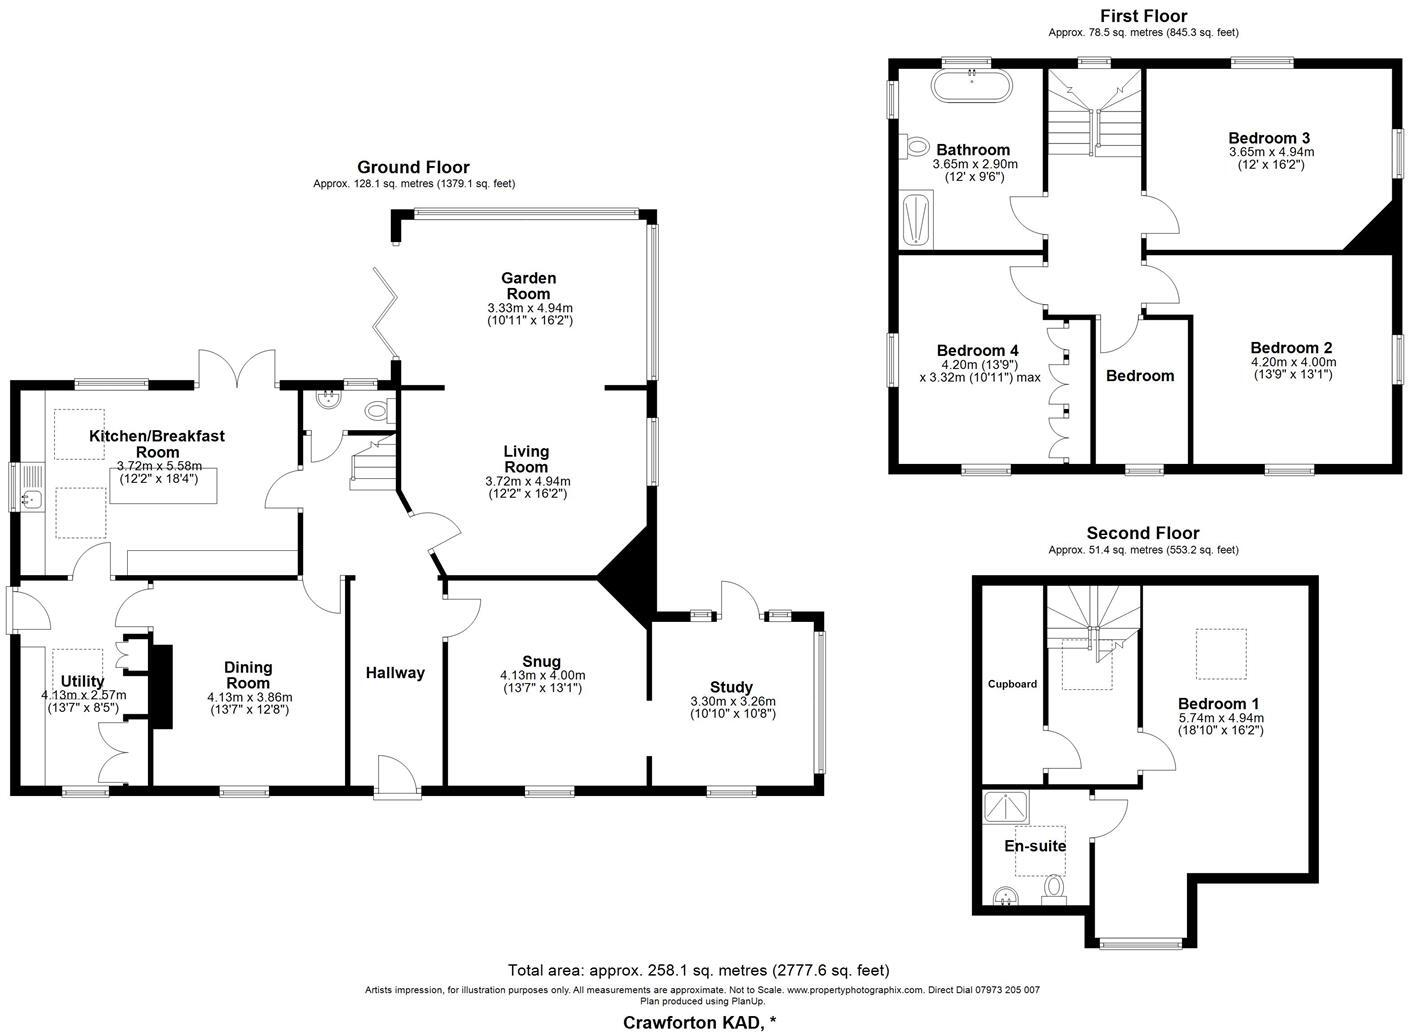
Enter via an impressive pillared, canopy entrance into an imposing entrance hallway with high ceilings and an original, ornate, staircase. A cosy snug benefits from an open fireplace, with decorative surround, and leads through to a spectacularly bright office space complete with ceiling lantern, views of the garden and access to the rear patio. Also accessed from the hallway, the dining room is ideal for both family meals and dinner parties.
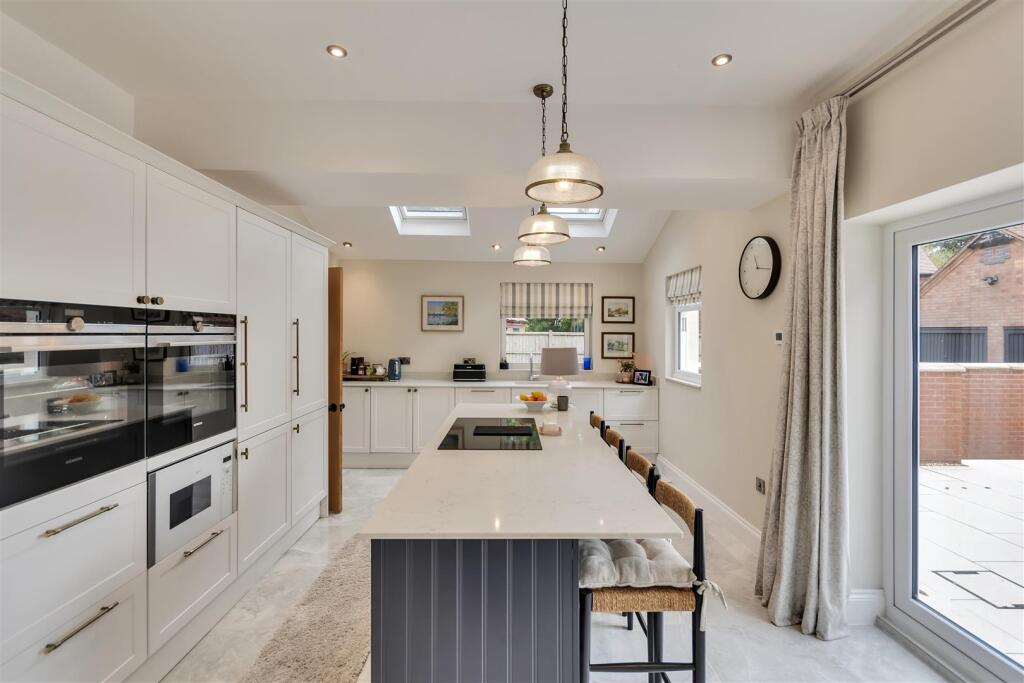
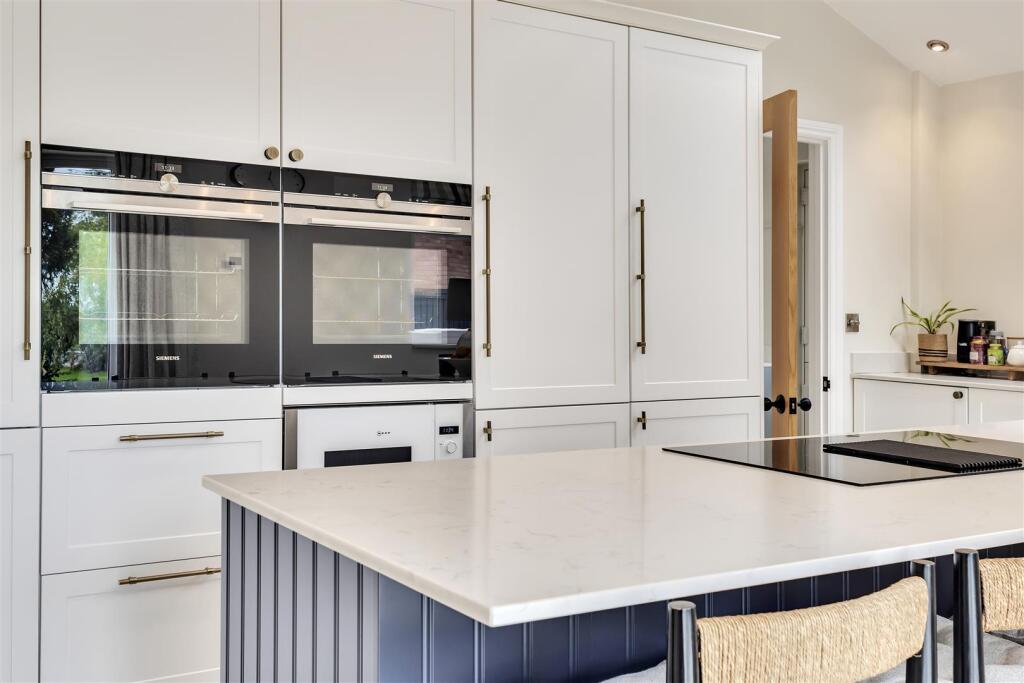
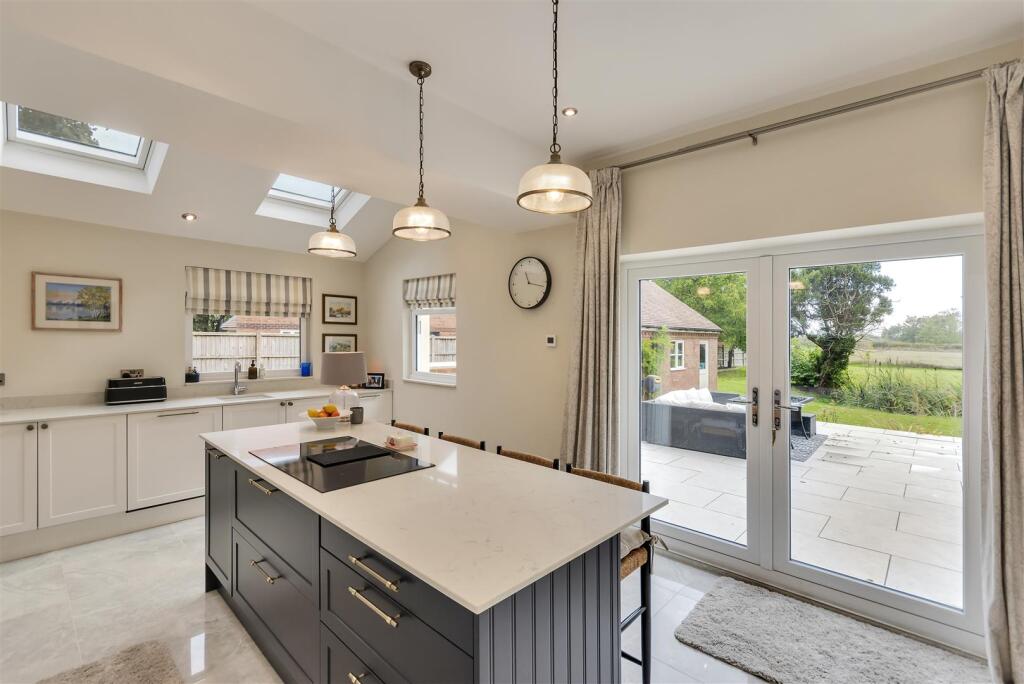
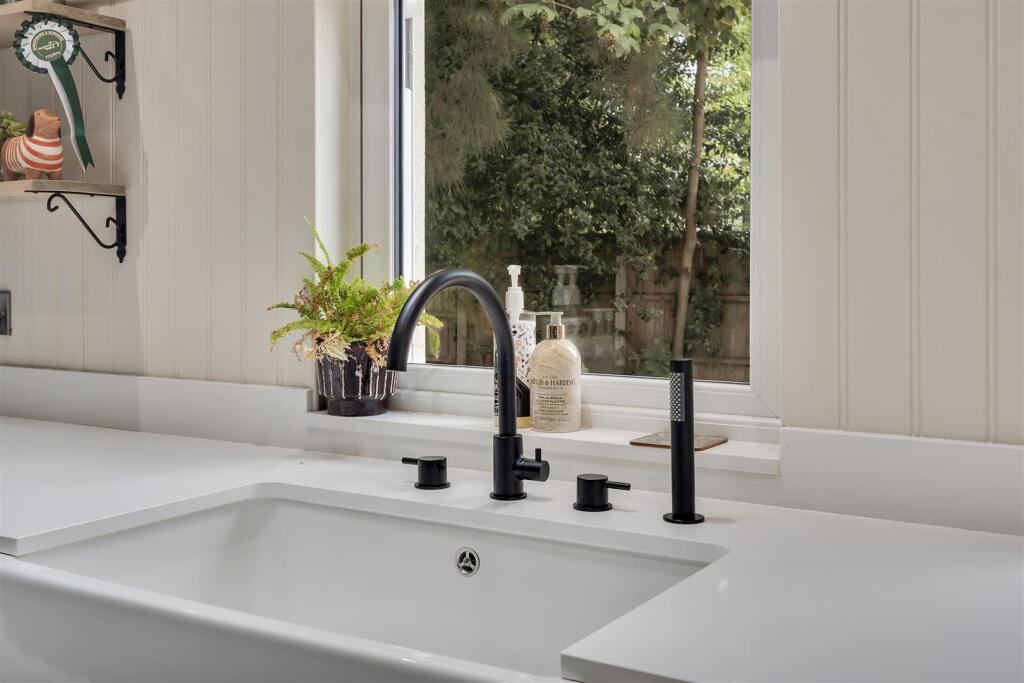
Drenched with natural light, the thoughtfully designed kitchen combines functionality with contemporary elegance. An array of tall fitted units, offer ample storage space while maintaining clean, uncluttered lines.
A central island forms the focal point of the room, incorporating a casual dining area ideal for quick breakfasts, coffee with friends, or informal family meals. The island also offers additional storage and preparation space, making it both a practical and sociable hub. With quality finishes throughout and a seamless flow to adjoining living areas, this kitchen is perfectly suited to modern family life and entertaining alike.
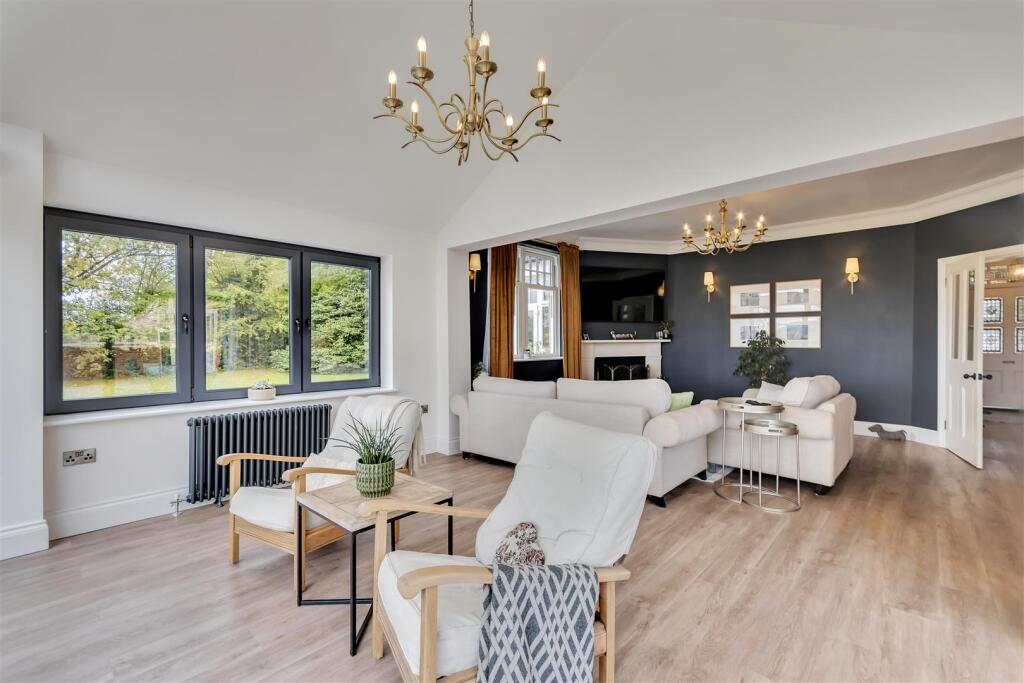
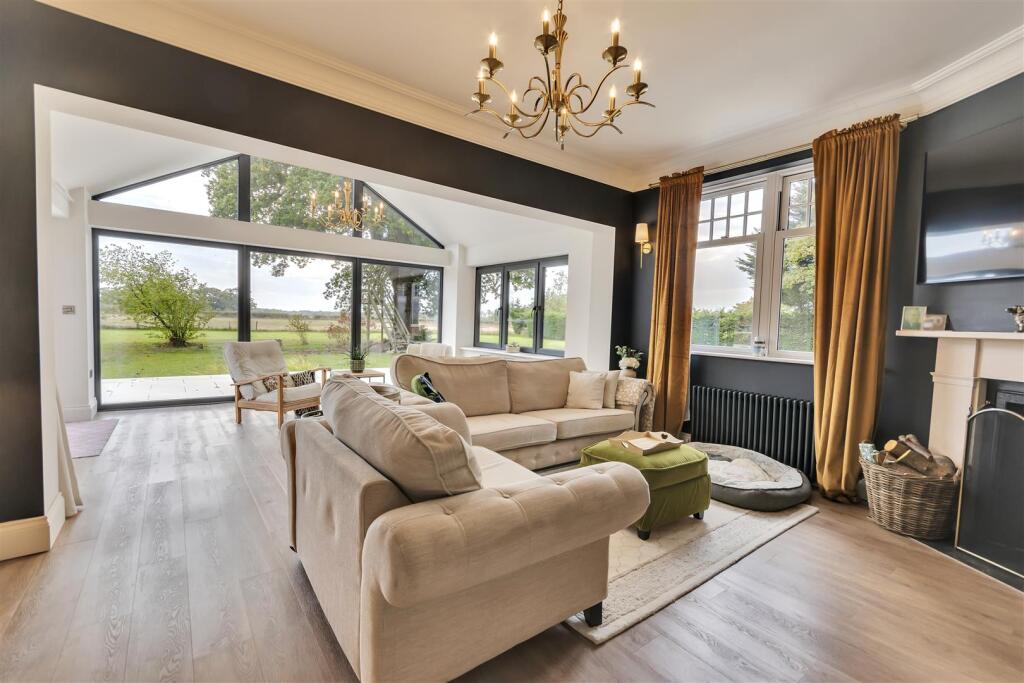
The impressive living and garden room is a truly inviting and versatile space that forms the heart of the home. Generously proportioned and flooded with natural light, this beautiful room features vaulted ceilings, adding a sense of grandeur and openness while highlighting the room’s unique architectural character. The open fireplace, set within a traditional surround, offers a warm and cosy focal point—perfect for relaxing evenings or entertaining in style. Large windows and glazed doors frame sweeping views of the rear garden, drawing the outdoors in and providing a stunning backdrop in every season. Whether you're hosting guests, enjoying family time, or simply unwinding with a book by the fire, this exceptional living room effortlessly balances elegance with comfort.
First and Second Floor
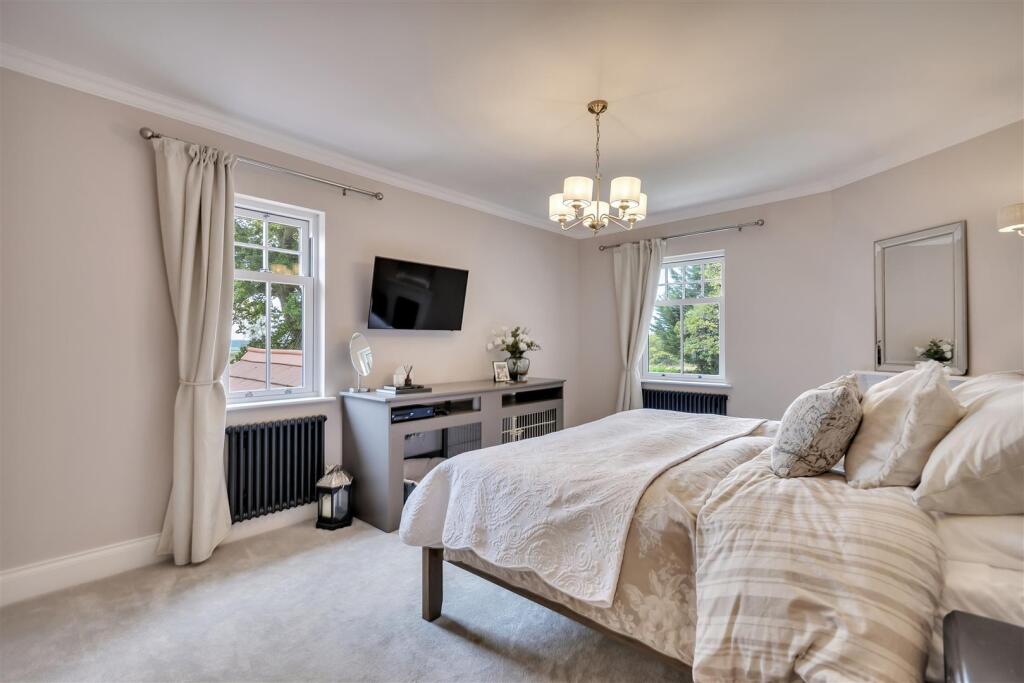
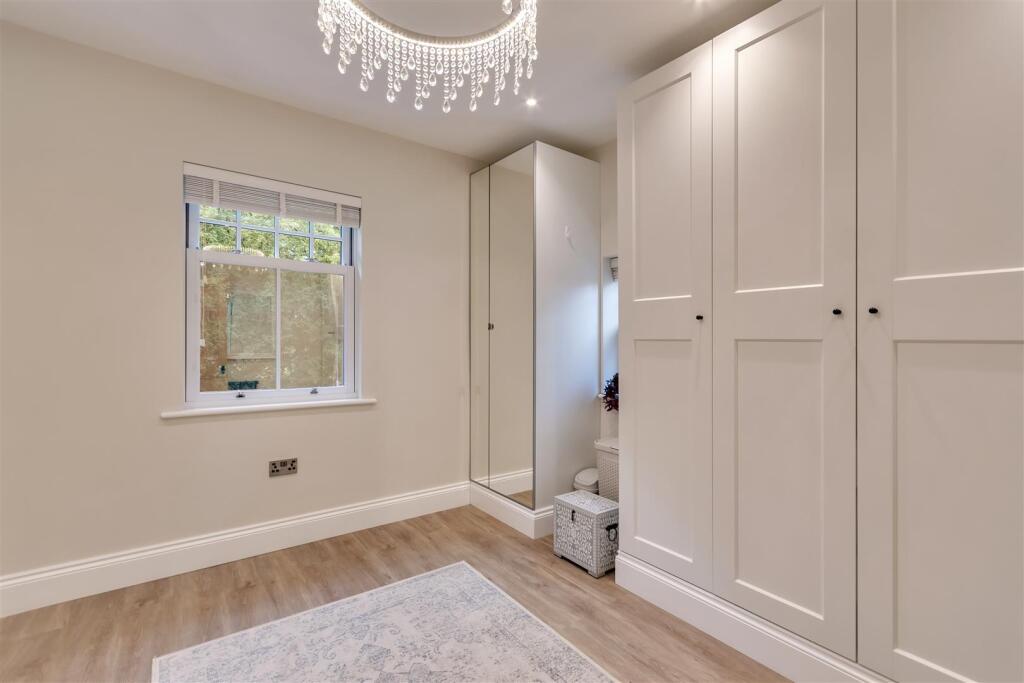
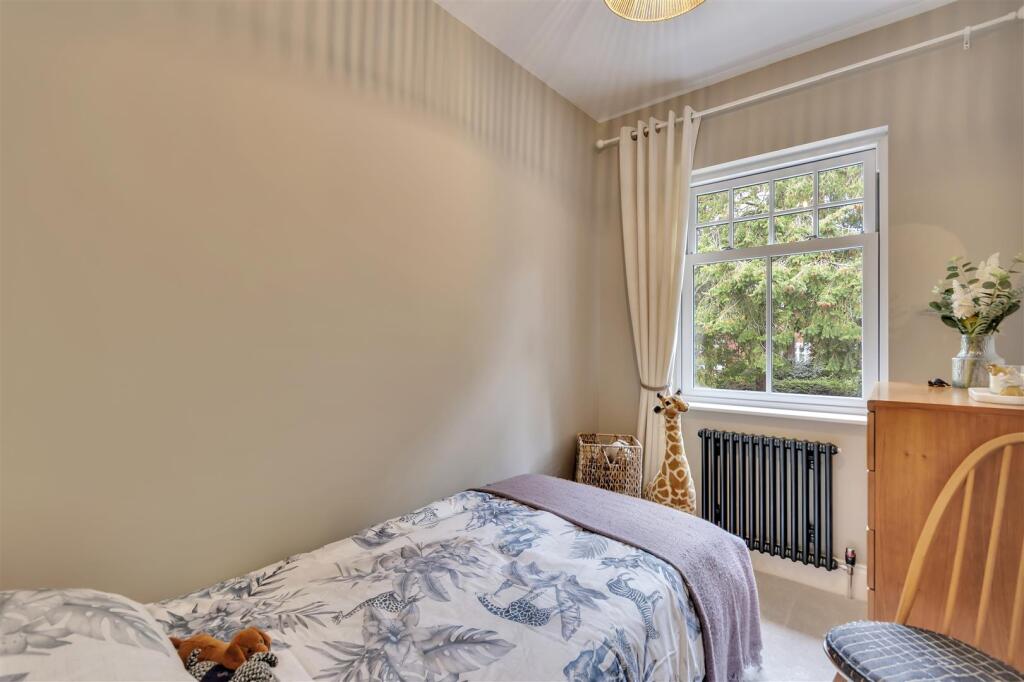
As you make your way upstairs, the first floor reveals a thoughtfully arranged collection of four bedrooms, each offering comfortable living space and excellent views. The main bedroom is situated at the rear of the property with rear garden views and space for freestanding furniture. A second generous double bedroom has dual aspect windows enjoying views over the garden, while a smaller single bedroom, would make an ideal nursery, second home office or cosy guest room. One of the original bedrooms has been tastefully transformed into a dressing room, complete with an extensive range of fitted wardrobes, providing a dedicated space for storage and daily routines.
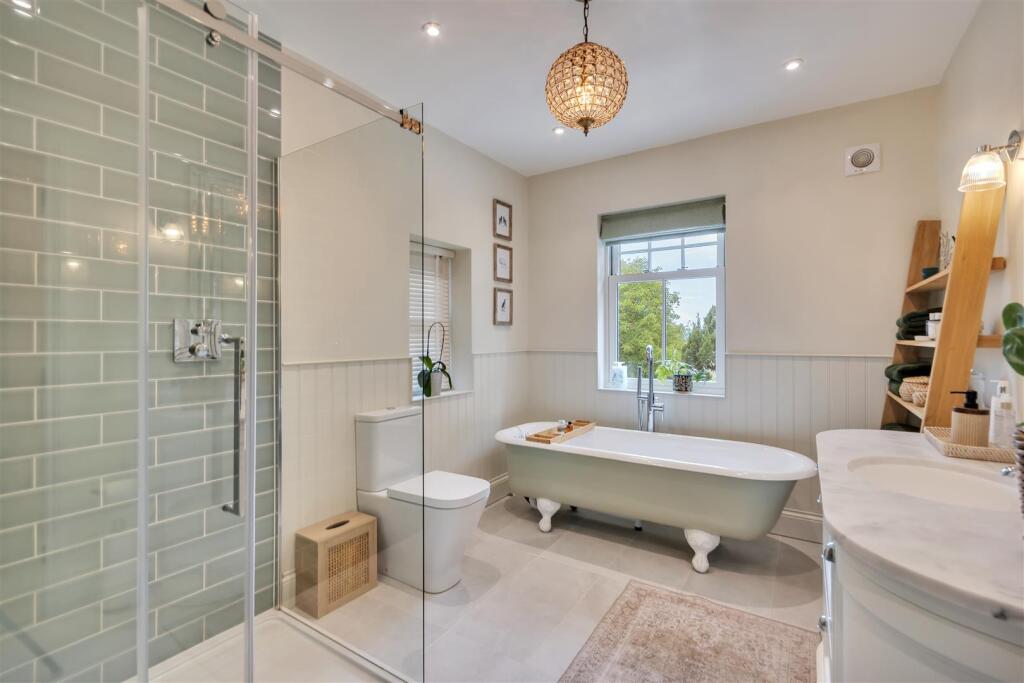
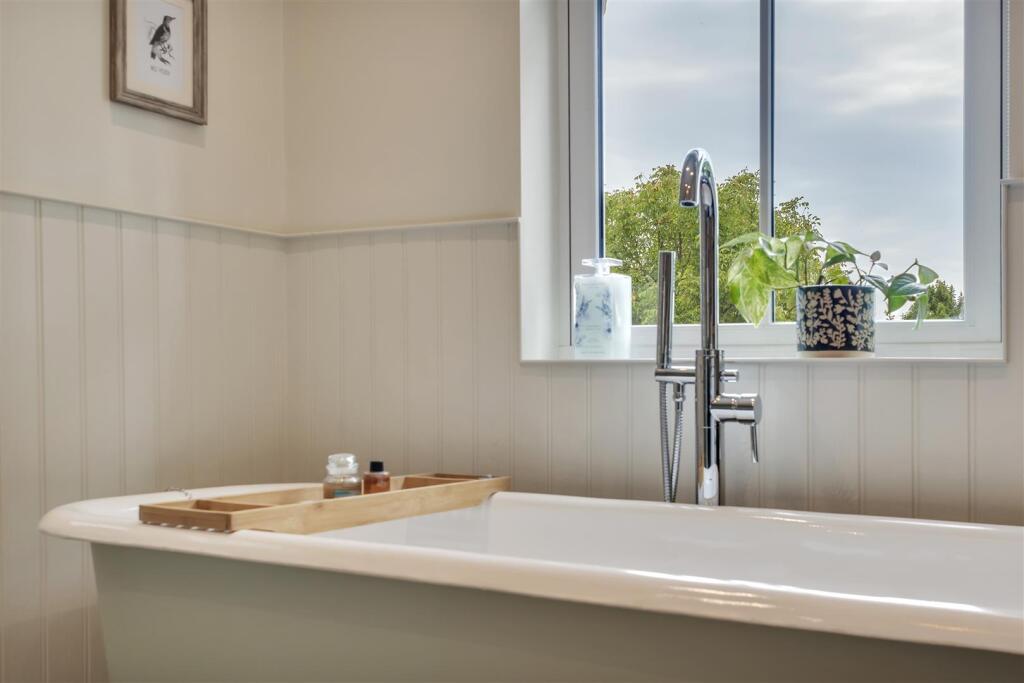
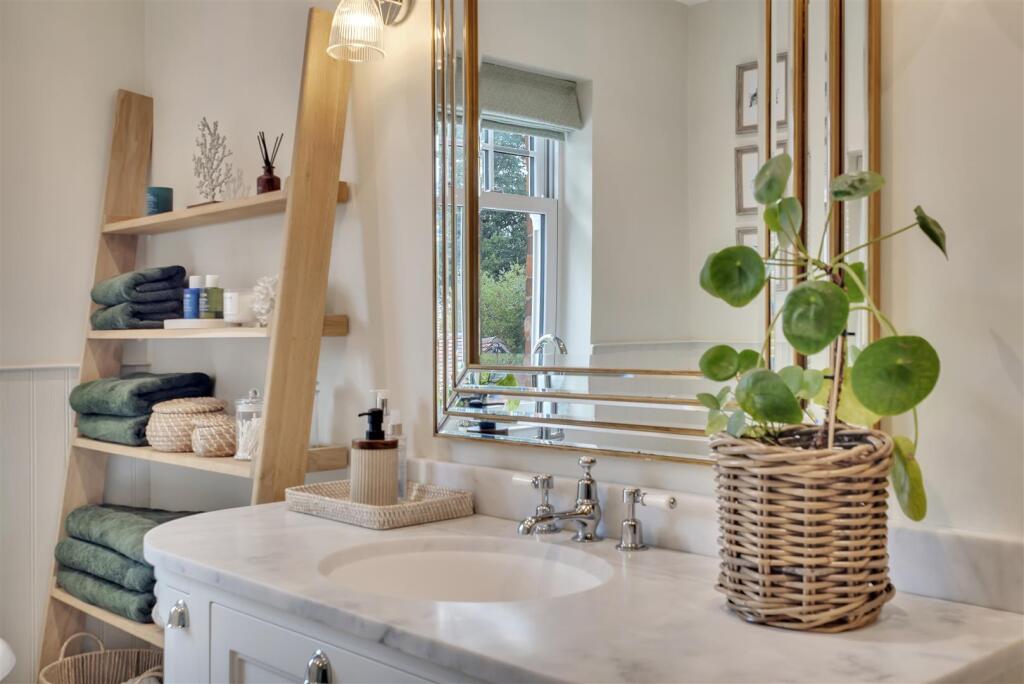
Also on this floor is the beautifully finished family bathroom — a standout feature of the home — boasting a freestanding bath, a large shower and a hand wash basin set into contemporary vanity units. With stylish fixtures and a calm, neutral palette, this space is both functional and luxurious.
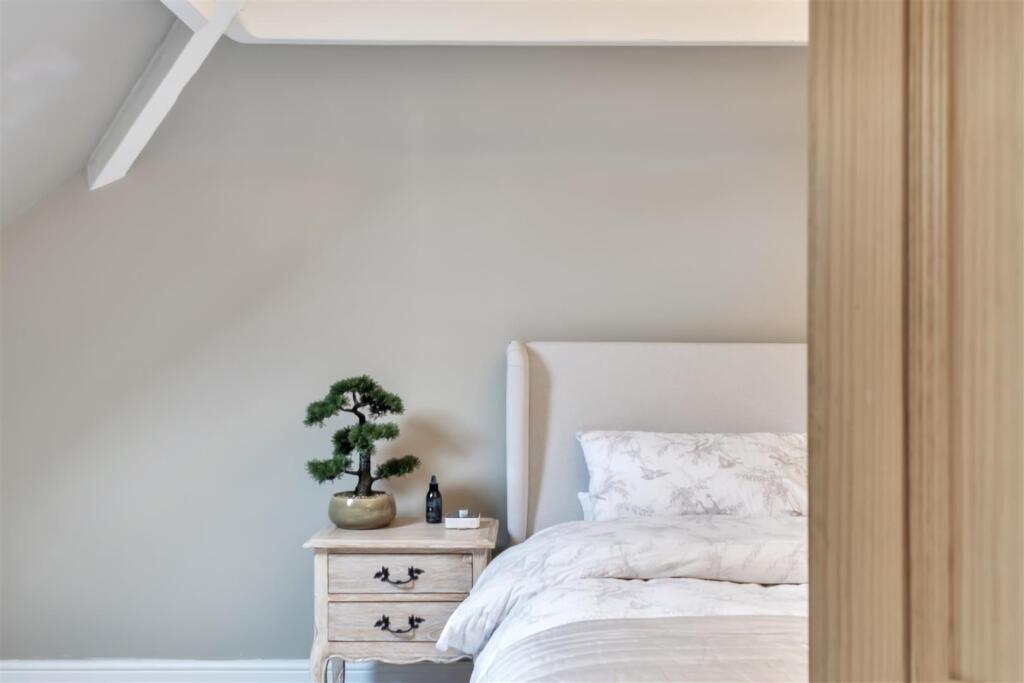
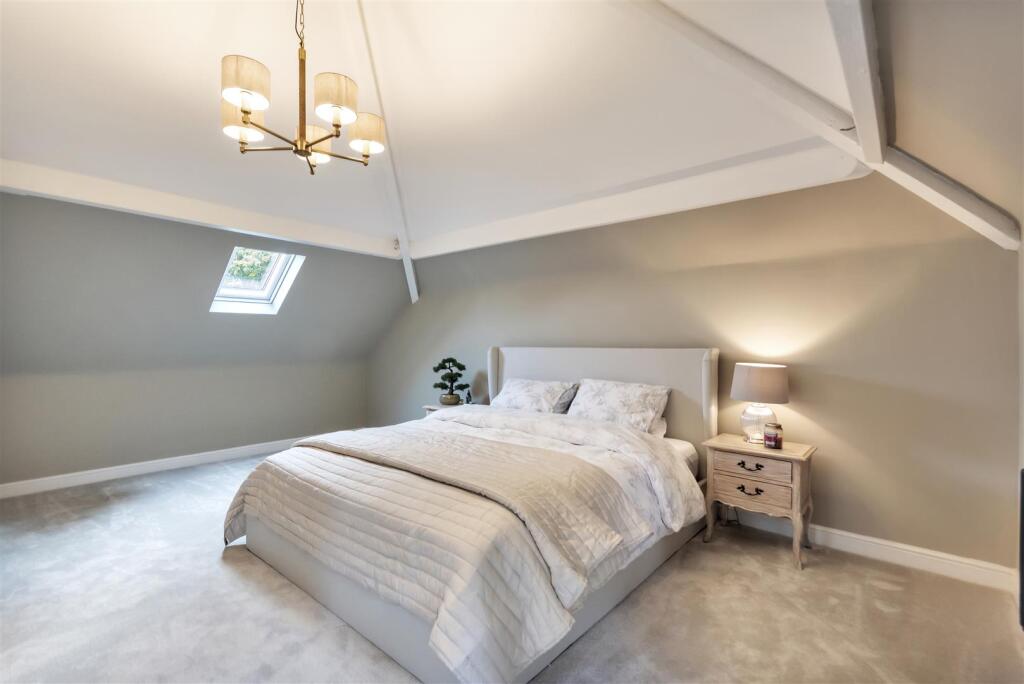
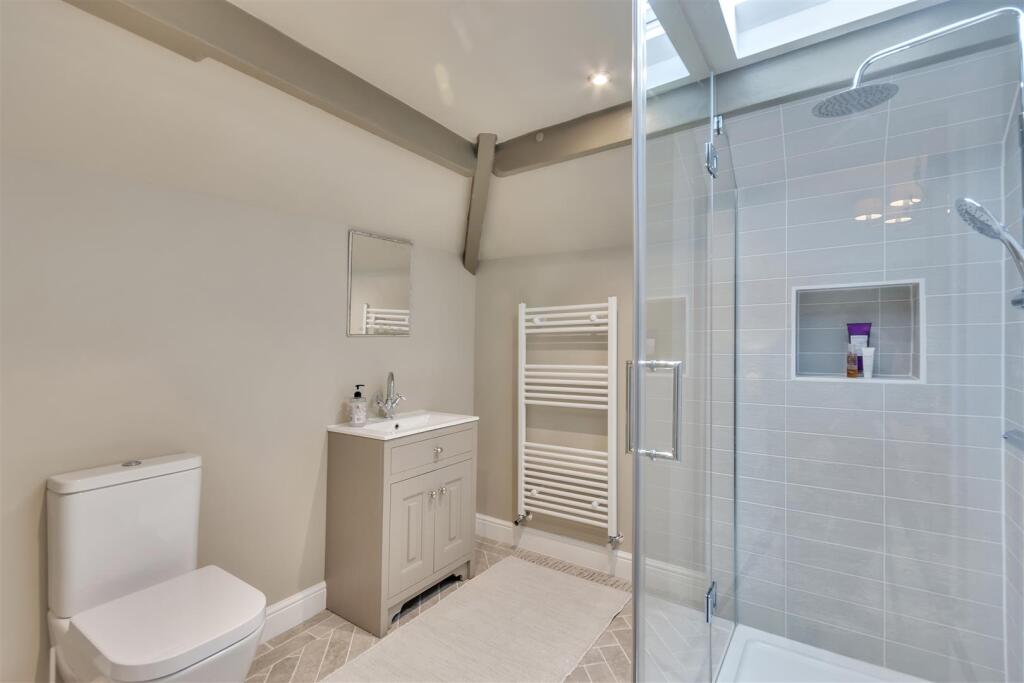
Stairs lead up again to the top floor, where you'll find the jewel in the crown — a stunning attic bedroom that spans the width of the property. This bright and airy space benefits from sloped ceilings, Velux-style windows, and a large dormer window to the front creating an ideal seating area. The bedroom also enjoys the privacy and convenience of its own en suite shower room, creating a perfect self-contained guest suite or private retreat away from the rest of the home.
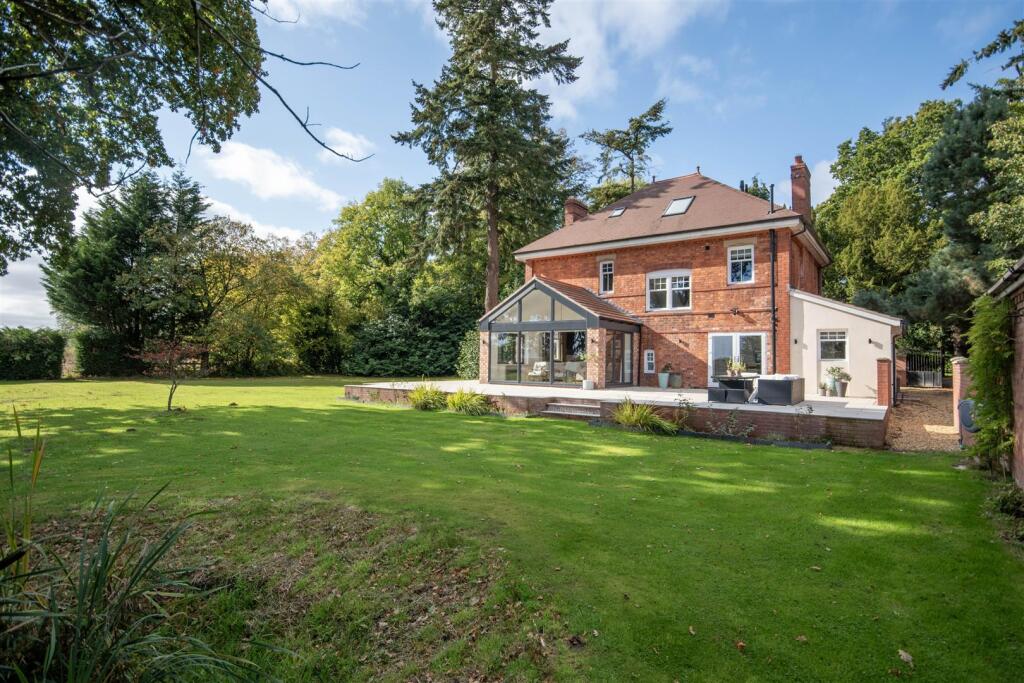
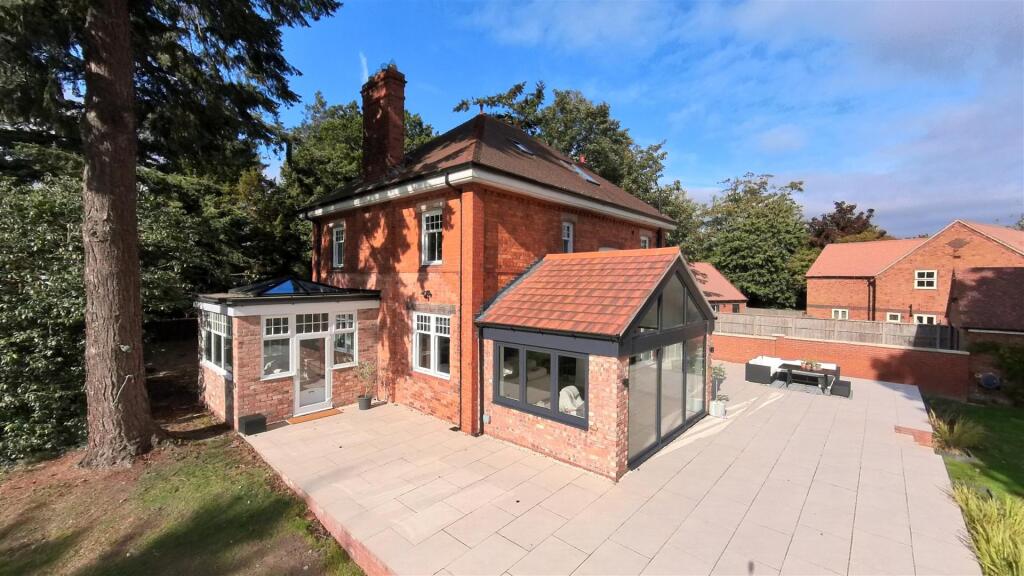
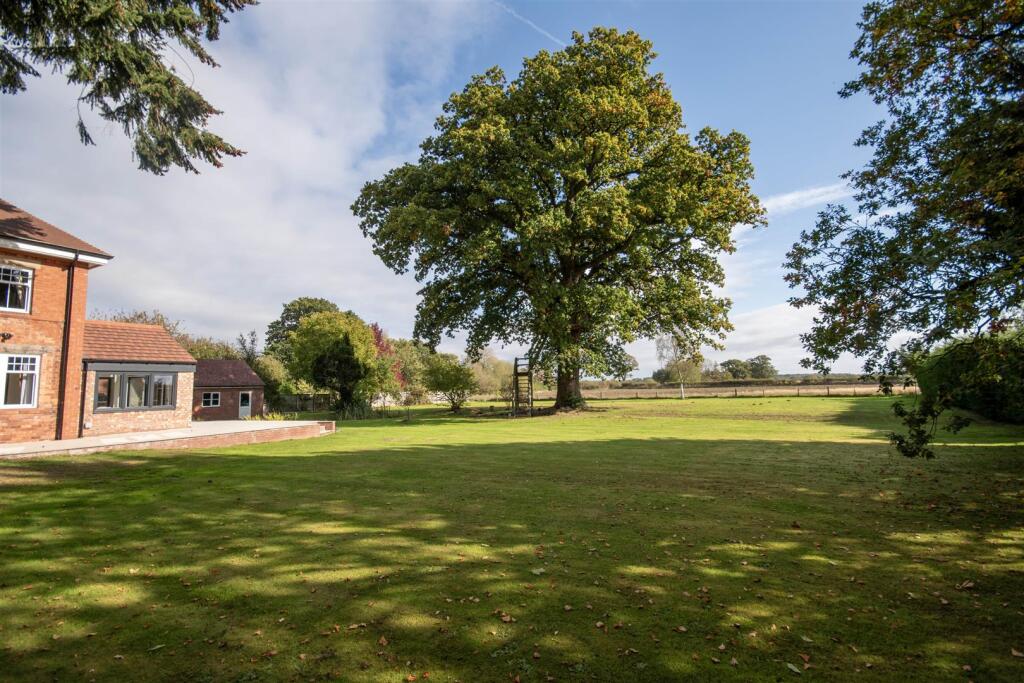
Outside - Set in just under an acre, the grounds of this property are as impressive as the home itself. A sweeping double entrance gravel driveway leads to a detached double garage, offering ample parking and convenience. To the rear, beautifully lawned gardens stretch out with plenty of space for children and entertaining, centred around a magnificent oak tree with a charming tree house. A raised patio directly behind the house provides the perfect spot for outdoor dining and soaking up the views. Peaceful, private, and perfect for family life.
Location And Local Amenities - Hadnall is a popular and well-connected Shropshire village, offering a strong sense of community and everyday convenience. The village features a highly regarded primary school, pub, local shop, and is within a short drive of the incredibly popular Battlefield farm shop.
Just 3 miles away, the historic market town of Shrewsbury provides a full range of amenities including independent shops, restaurants, supermarkets, and excellent schools. Transport links are within easy reach, with Shrewsbury railway station offering direct services to Birmingham, Manchester, and London, and the nearby A49 connecting to the national road network with ease. Perfect for those seeking village living with fast access to town and beyond.
Services - The property benefits from mains gas, mains electricity, mains water and mains drainage. There is a dual floor boiler system (located in the top floor boiler cupboard that allows the homeowner to control the heating and hot water on each floor, independently, making the property both efficient and economical. The area benefits from superfast broadband, ideal for those looking to work from home.
Directions - From Shrewsbury town centre, head north on the A528 (Ellesmere Road). At the Battlefield Roundabout, take the second exit onto the A49 towards Whitchurch. Continue for approximately 3 miles, till you enter the village of Hadnall. Pass through the village and continue along the main road for approximately a quarter of a mile the property is located on your right.
What3Words
///innocence.documents.tight
Listed by
Shrewsbury
Roger Parry & Partners
Reference: 168070265
EPC ratings on this postcode
We don't have a matched EPC for this property yet. Below are efficiency scores and details for other addresses on this postcode.
| Address | Current | Potential | Floor area | Age band | Type |
|---|---|---|---|---|---|
| 4, Shrewsbury Road, Hadnall | 62 | 82 | 62 m² | England and Wales: before 1900 | House |
| 4, Shrewsbury Road, Hadnall, SHREWSBURY | 62 | 82 | 62 m² | England and Wales: before 1900 | Terraced |
| 5 SHREWSBURY ROAD, HADNALL | 60 | 85 | 76 m² | England and Wales: before 1900 | House |
| 5 SHREWSBURY ROAD, HADNALL, HADNALL | 60 | 85 | 76 m² | England and Wales: before 1900 | Detached |
| 6, Shrewsbury Road, Hadnall | 71 | 81 | 147 m² | England and Wales: before 1900 | House |
| 6, Shrewsbury Road, Hadnall, SHREWSBURY | 71 | 81 | 147 m² | England and Wales: before 1900 | Detached |
| 7 Shrewsbury Road, Hadnall | 65 | 77 | 135 m² | England and Wales: before 1900 | House |
| 7 Shrewsbury Road, Hadnall, SHREWSBURY | 65 | 77 | 135 m² | England and Wales: before 1900 | Detached |
| 8, Shrewsbury Road, Hadnall | 35 | 76 | 153 m² | England and Wales: before 1900 | House |
| 8, Shrewsbury Road, Hadnall, SHREWSBURY | 35 | 76 | 153 m² | England and Wales: before 1900 | Detached |
| Crawforton, Shrewsbury Road, Hadnall | 57 | 67 | 277 m² | England and Wales: before 1900 | House |
| Crawforton, Shrewsbury Road, Hadnall | 27 | 66 | 246 m² | England and Wales: before 1900 | House |
| Crawforton, Shrewsbury Road, Hadnall, SHREWSBURY | 57 | 67 | 277 m² | England and Wales: before 1900 | Detached |
| Crawforton, Shrewsbury Road, Hadnall, SHREWSBURY | 27 | 66 | 246 m² | — | Detached |
| Holnon, Shrewsbury Road, Hadnall | 69 | 79 | 166 m² | England and Wales: 1950-1966 | House |
Flood risk
Zone: 1
Risk: Low
Job (default Low)
Registered land (INSPIRE)
This location is outside the imported HM Land Registry INSPIRE registered freehold polygons.
Source: HM Land Registry INSPIRE Index Polygons.
Floorplans
Crawforton KAD, .jpg
Price history
| Event | Date | Price | % change |
|---|---|---|---|
| Listed for sale | — | £900,000 | — |
Source: HM Land Registry Price Paid Data. Crown copyright.
Sold Comparables
Sold comparables data is not available for this property.
Capital growth trend
Land Registry outcode average: last 12 months vs 5y and 10y ago (from sold prices).
House Price Index (HM Land Registry — official index, not sold-price averages): Shropshire. Series: Detached. As of May 2026.
Rental Range
Estimated market rent for Shropshire. Low = conservative, Realistic = average, Optimistic = best case.
Based on Local Authority from postcode lookup → Shropshire.
LHA (30th percentile) floor for Shropshire: £972/mo (Apr 2025 – Mar 2026)
Location
Address
Shrewsbury Road
Nearby
Nearest stations, universities and amenities (distance from property).
| Type | Name | Distance |
|---|---|---|
| Shop | Unknown | 0.3 miles |
| Shop | Hadnall Village Stores | 0.4 miles |
| Bus stop | The New Inn | 0.5 miles |
| Bus stop | White Lodge Park | 2.0 miles |
| Train station | Yorton | 2.3 miles |
| Train station | Shrewsbury | 5.1 miles |
| Hospital | The Uplands | 5.8 miles |
| Hospital | Severn Hospice Shrewsbury | 5.8 miles |
| University | Harper Adams University | 11.6 miles |
Street-level crime
| Category | Count |
|---|---|
| Violence and sexual offences | 10 |
| Total incidents | 10 |
Within 1 mile during Jun 2026. Source: data.police.uk (England & Wales).
Schools nearby
Nearest open schools with Ofsted ratings (England). Closed schools are not shown. Data from Get Information about Schools and Ofsted.
| Name | Type | Distance | Ofsted |
|---|---|---|---|
| Hadnall Church of England Primary School | Primary | 0.6 miles | Good — 11 Sep 2019 |
| St Marys CofE Primary School | Primary | 2.1 miles | Good — 7 Dec 2016 |
| Clive CofE Primary School | Primary | 2.2 miles | Good — 27 Jun 2014 |
| Access School | Other | 2.9 miles | Good — 9 Jun 2024 |
| Harlescott House School | Other | 2.9 miles | Good — 23 Oct 2023 |
Rental Comparables
Loading rental comparables for this postcode. Refresh in a few minutes.
Rent-driven metrics
Based on Area rent estimate.
- Rent ratio — Monthly rent ÷ purchase price (1% rule). 1%+ = strong, 0.8–1% = okay, <0.8% = weak for cashflow.
- Max investor price — Rent ÷ 0.8%; the price at which rent would be 0.8% of price (Stoke-style target).
- Target investor price — Rent ÷ 1%; the price at which rent would be 1% of price (strong cashflow band).
- Gross yield — Annual rent as % of purchase price (no costs).
Enter House Number
Enter the house number to help us retrieve more accurate pricing history and property data.
Please log in to submit or correct the house number for this listing.
Log in to continue