29 BOWNESS COURT
CONGLETON, CHESHIRE EAST CW12 4JR
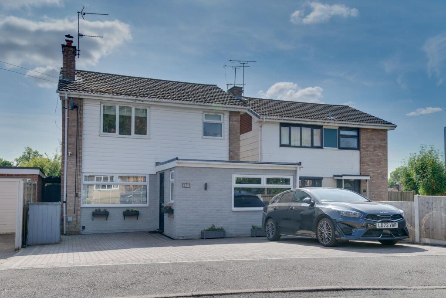
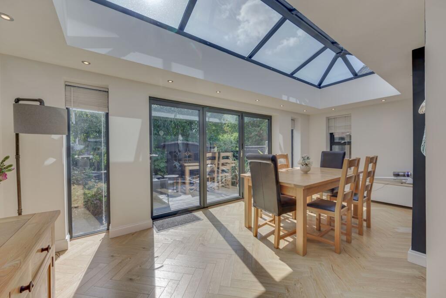
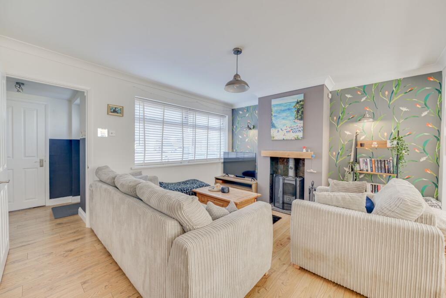
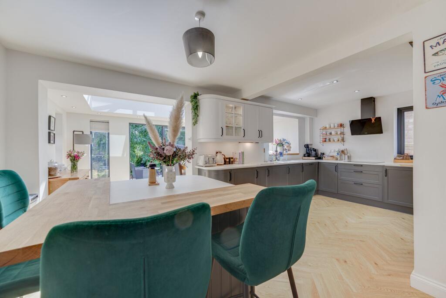
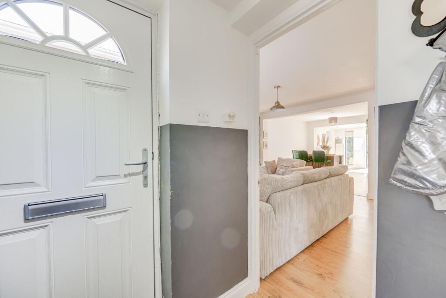
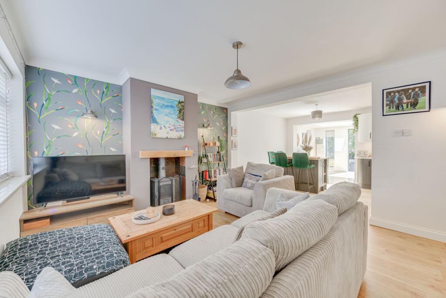
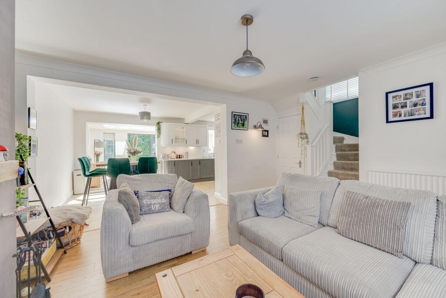
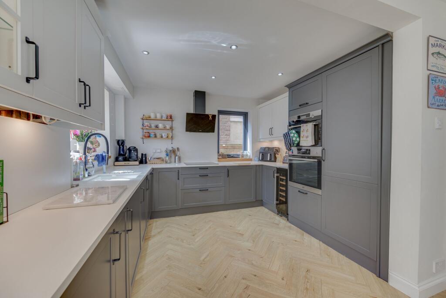
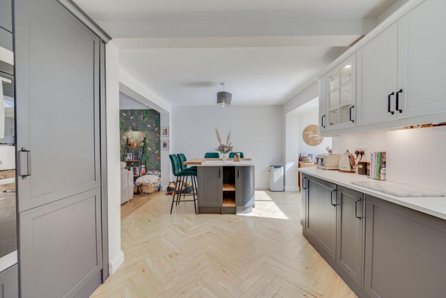
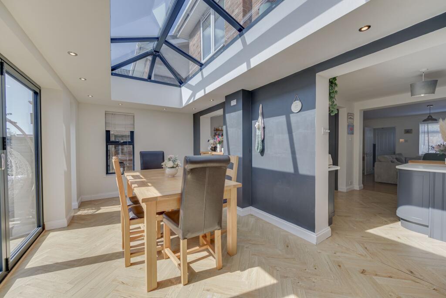
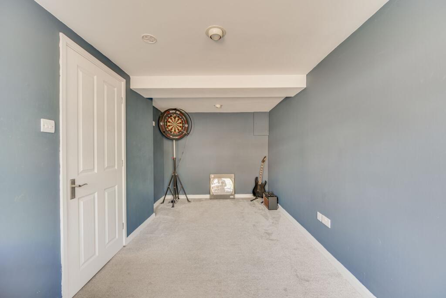
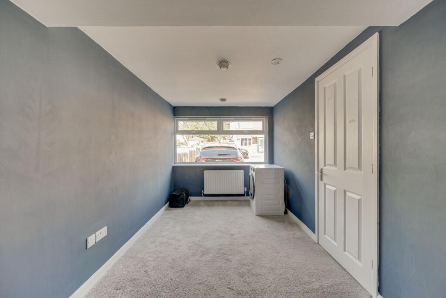
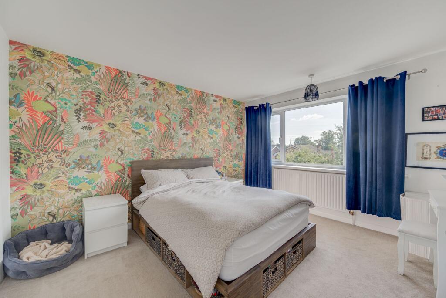
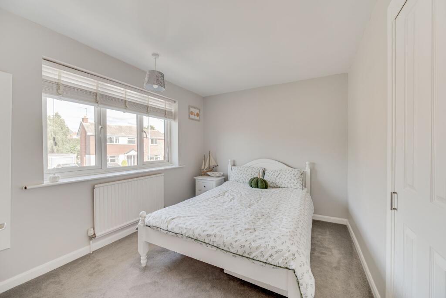
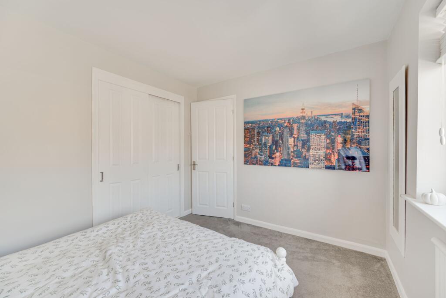
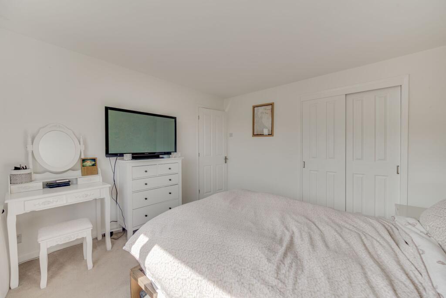
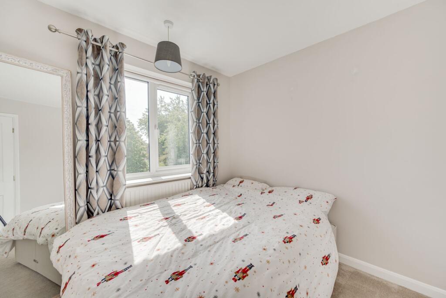
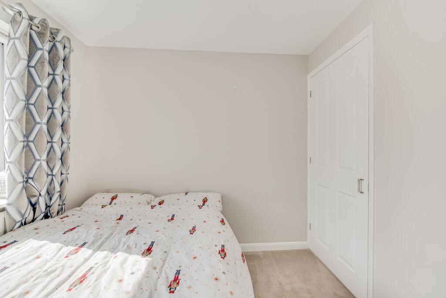
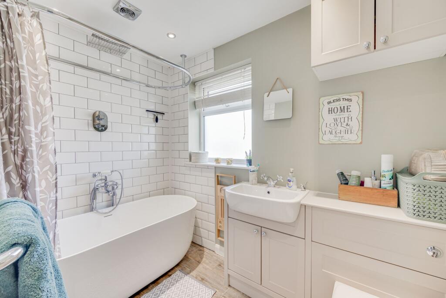
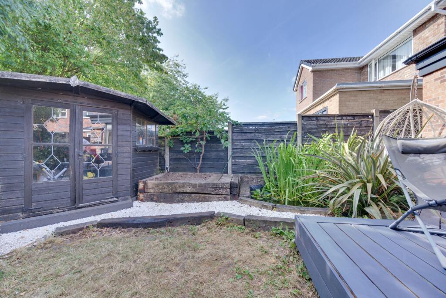
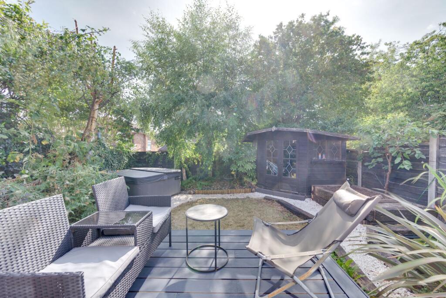
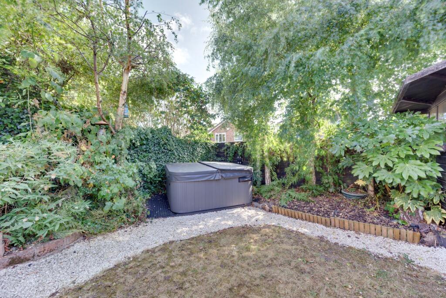
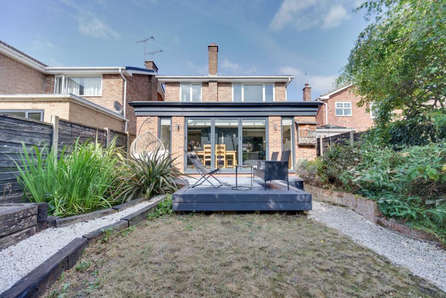
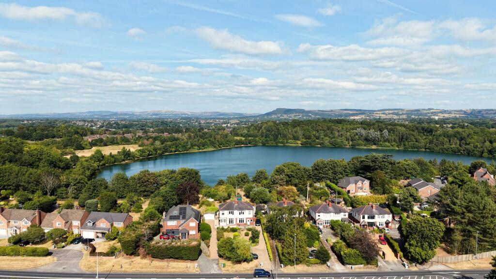
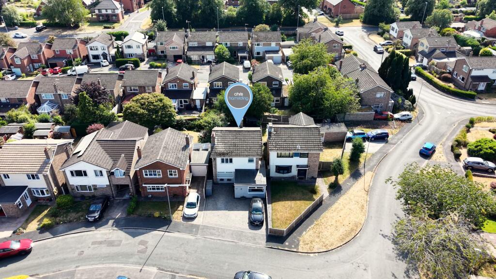
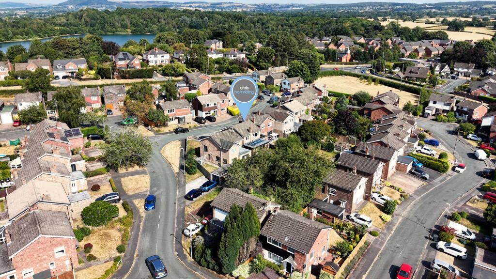
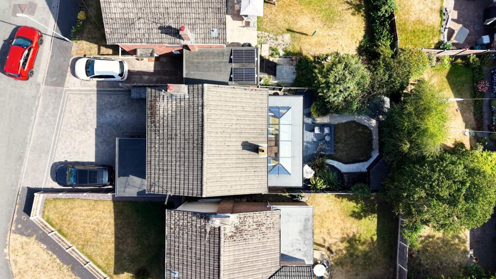
Photo 1 Photo 2 Photo 3 Photo 4 Photo 5 Photo 6 Photo 7 Photo 8 Photo 9 Photo 10 Photo 11 Photo 12 Photo 13 Photo 14 Photo 15 Photo 16 Photo 17 Photo 18 Photo 19 Photo 20 Photo 21 Photo 22 Photo 23 Photo 24 Photo 25 Photo 26 Photo 27 Photo 28 Photo 29
/ 29
Property details
Tenure
FREEHOLD
Floor area
116 m²
Council tax band
C
EPC rating
C
Year built
England and Wales: 1967-1975
Last sold
£340,000 Mar 2023
Price per m²
£3,448/m²
Local average
£423,477 (-5.5%)
Deprivation
Decile 10 (30,597 of 33,755)
Street crime
69 incidents within 1 mile (Jun 2026)
Key features
- Stunning and stylish detached home
- Amazing remodelled interior
- Three well proportioned bedrooms
- Luxury bathroom suite
- Cosy lounge with wood burning stove
- On trend entertaining kitchen of fabulous design
- Orangery style garden room to rear with lantern roof and bifold doors
- Private gardens to rear with summer house
- Popular West heath location close to schools, commuter links, shops and countryside
- A truly unique opportunity!
Additional details
- Parking
- Yes
- Garden
- Private garden
- Restrictions
- No
- Rights of way
- No
- Flooded in last 5 years
- No
- Flood defences
- No
Description
From the moment you arrive, the immaculate block-paved driveway and striking kerb appeal set the tone for something special. Behind the front door, the transformation is nothing short of remarkable, with around 1250 sq ft of beautifully designed accommodation that effortlessly combines luxury, practicality and unforgettable entertaining space.
The heart of the home is where the magic really happens. An inviting lounge, centred around a contemporary wood-burning stove and stunning feature wall, creates the perfect place to unwind on cosy winter evenings. But it's only the beginning.
Step through into the breathtaking open-plan kitchen and you'll immediately understand why this home is made for entertaining. The stylish central island naturally draws everyone together—whether it's breakfast with the family, drinks with friends or hosting unforgettable dinner parties. Every detail has been carefully considered, from the premium integrated appliances and elegant stone-effect worktops to the sleek finishes that make cooking feel like an occasion rather than a chore.
Then comes the real showstopper. The spectacular orangery elevates this home into something truly exceptional. Flooded with natural light from the impressive roof lantern and framed by contemporary glazing, it's a space that adapts effortlessly to every occasion. Imagine long Sunday lunches, Christmas celebrations with the whole family, relaxed evenings with friends or simply enjoying your morning coffee overlooking the garden.
Open the expansive bi-fold doors and inside and out become one. The sunny facing garden becomes an extension of your living space a private suntrap designed for making memories. Fire up the barbecue, soak in the hot tub, entertain within the stylish covered seating area or simply relax while the children enjoy the lawn. Beautiful landscaping, mature planting and thoughtful design create a garden you'll look forward to spending time in throughout the seasons.
Back inside, flexibility is another standout feature. The converted garage offers endless possibilities, a spacious home office, cinema room, games room, gym or even a fourth bedroom, making the property perfectly suited to changing family life.
Upstairs, three generous double bedrooms continue the sense of space, each beautifully presented with built-in storage and plenty of room to grow. Completing the home is a stunning designer bathroom that feels more boutique hotel than family home, with its freestanding slipper bath, rainfall shower and luxurious contemporary finishes—a space you'll genuinely look forward to escaping to at the end of the day.
This isn't simply somewhere to live. It's the house where birthdays are celebrated around the island, summer evenings flow effortlessly into the garden, Christmas dinner fills the orangery with laughter, and everyday family life feels just that little bit more special.
Homes that combine this level of style, flexibility and lifestyle appeal rarely stay available for long.
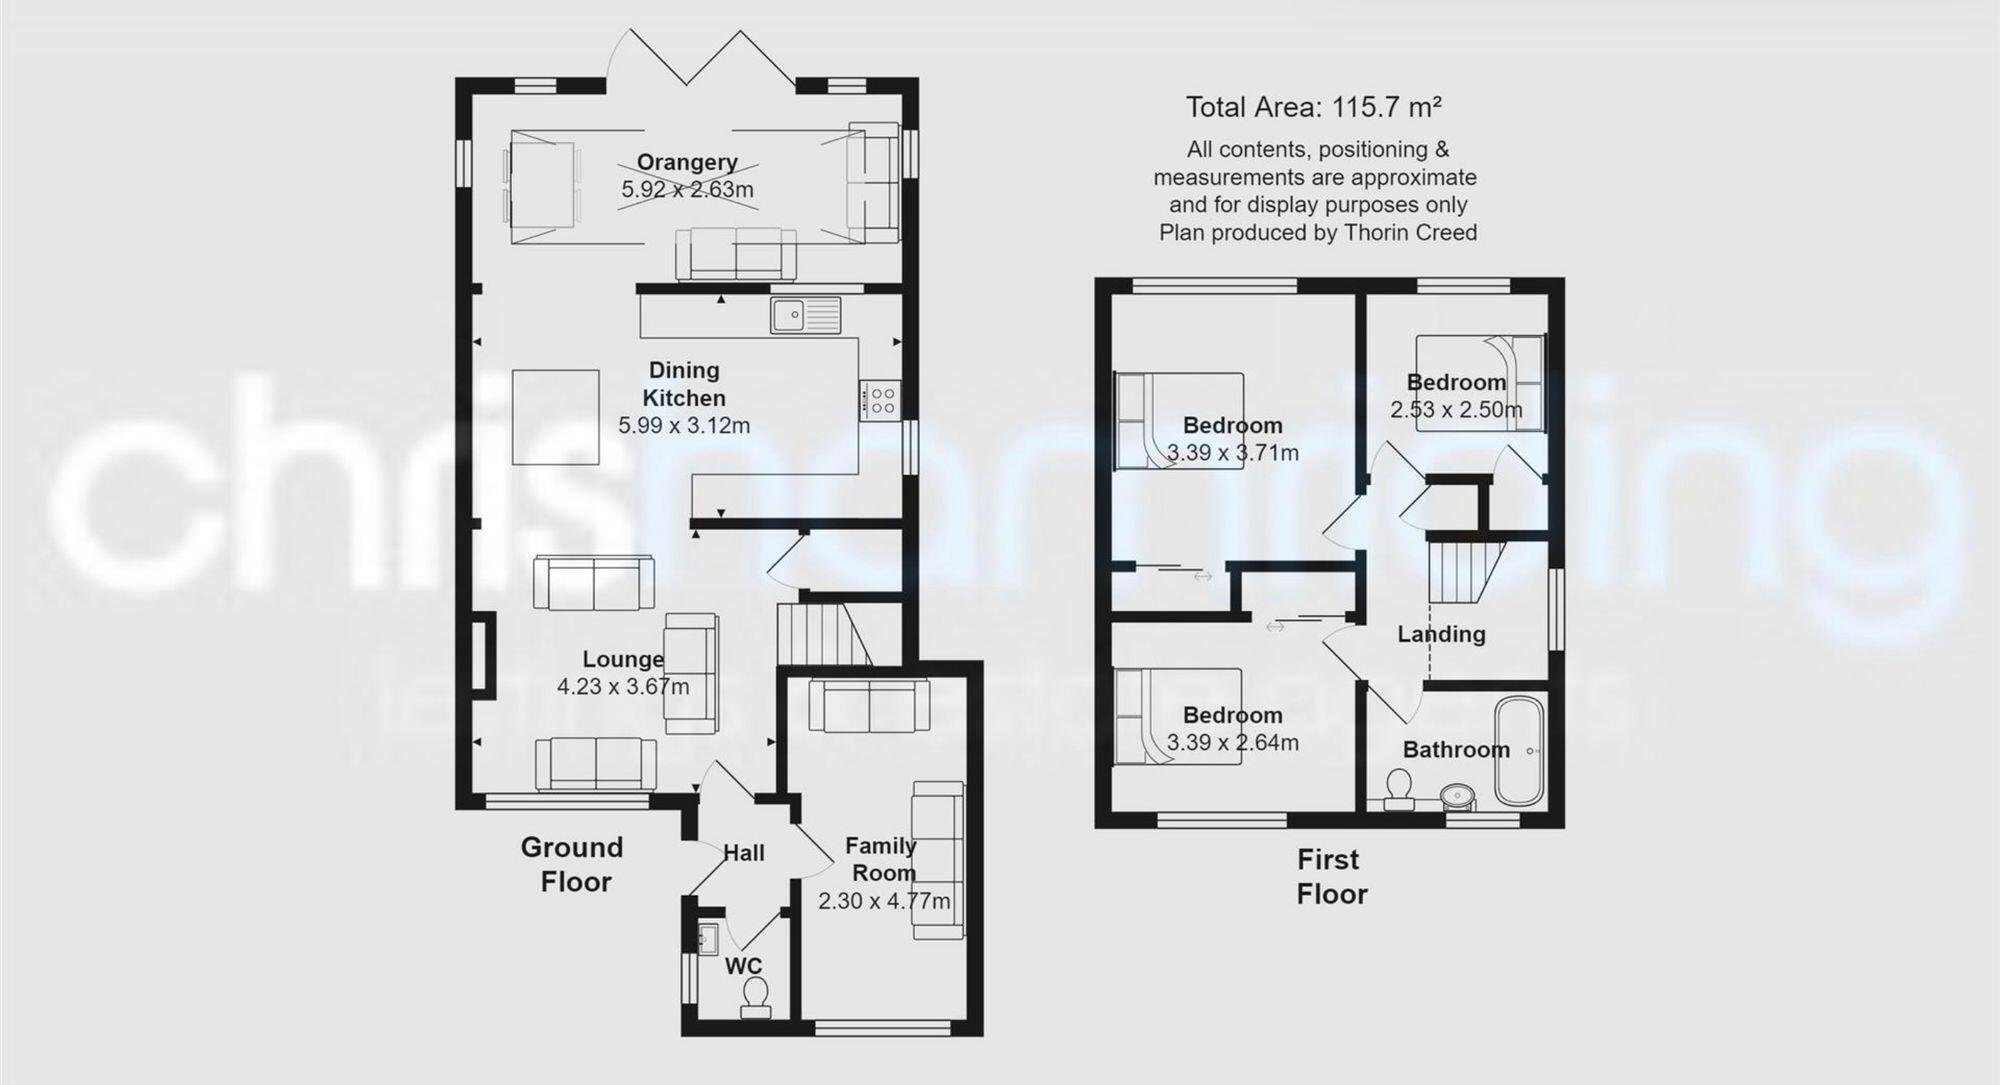
Reception Room/ Bedroom 4 (2.3m x 4.77m)
Lounge area (3.67m x 4.23m)
Dining kitchen (3.12m x 5.99m)
Orangery (2.63m x 5.92m)
Bedroom 1 (3.71m x 3.39m)
Bedroom 2 (2.64m x 3.39m)
Bedroom 3 (2.5m x 2.53m)
Garden
Sunny rear garden
Garden
Front blocked paved drive
Listed by
Congleton
Chris Hamriding Lettings & Estates
Reference: 175015262
EPC Rating & Upgrade Cost
Current rating: C
Potential rating: B
Inspection date: 03/10/2022
Expiry date: 02/10/2032
Current heating cost: £750/year
Potential heating cost: £664/year
Est. upgrade cost to C: £15,695
Recommendations
- Flat roof or sloping ceiling insulation (£850 - £1,500)
- Floor insulation (solid floor) (£4,000 - £6,000)
- Low energy lighting for all fixed outlets (£20)
- Solar water heating (£4,000 - £6,000)
- Solar photovoltaic panels, 2.5 kWp (£3,500 - £5,500)
Flood risk
Zone: 1
Risk: Low
Job (default Low)
Registered land (INSPIRE)
This location falls inside an HM Land Registry INSPIRE registered freehold polygon.
Plot: ~254 m² (0.06 acres)
Source: HM Land Registry INSPIRE Index Polygons.
Floorplans
All
FENSA Certificates
This property has 6 FENSA certificate(s) on record, indicating window/door installations by FENSA-approved installers.
FENSA Certificate #10965329
Property Details
Street: 29 Bowness Court
Town: Congleton
Postcode: CW12 4JR
Installation Details
Items: 3 windows and 1 door
Certificate Issued: 04/05/2015
Work Completed: 07/04/2015
This certificate data was retrieved from FENSA's database
FENSA Certificate #10244408
Property Details
Street: 29 Bowness Court
Town: Congleton
Postcode: CW12 4JR
Installation Details
Items: 5 windows
Certificate Issued: 21/04/2014
Work Completed: 03/04/2014
This certificate data was retrieved from FENSA's database
FENSA Certificate #8874178
Property Details
Street: 29 Bowness Court
Town: Congleton
Postcode: CW12 4JR
Installation Details
Items: 1 door
Certificate Issued: 28/05/2012
Work Completed: 16/03/2012
This certificate data was retrieved from FENSA's database
FENSA Certificate #4655227
Property Details
Street: 29 Bowness Court
Town: Congleton
Postcode: CW12 4JR
Installation Details
Items: 5 windows and 1 door
Certificate Issued: 30/04/2007
Work Completed: 09/03/2007
This certificate data was retrieved from FENSA's database
FENSA Certificate #1291041
Property Details
Street: 29 Bowness Court
Town: Congleton
Postcode: CW12 4JR
Installation Details
Items: 1 door
Certificate Issued: 15/12/2003
Work Completed: 21/11/2003
This certificate data was retrieved from FENSA's database
FENSA Certificate #865204
Property Details
Street: 29 Bowness Court
Town: Congleton
Postcode: CW12 4JR
Installation Details
Items: 1 window
Certificate Issued: 26/08/2003
Work Completed: 01/07/2003
This certificate data was retrieved from FENSA's database
What is FENSA? FENSA (Fenestration Self-Assessment Scheme) is a government-authorised scheme that monitors building regulation compliance for replacement windows and doors. Certificates indicate that work was completed by FENSA-approved installers.
Price history
100% since 2014
| Event | Date | Price | % change |
|---|---|---|---|
| Listed for sale | — | £400,000 | +17.6% |
| Sold | 17/03/2023 (3 years ago) | £340,000 | +100% |
| Sold | 28/02/2014 (12 years ago) | £170,000 | — |
Source: HM Land Registry Price Paid Data. Crown copyright.
Sold Comparables
Same street and nearby sales within 0.25 miles (last 5 years). Data from Land Registry Price Paid.
| Address | Price | Date | Type |
|---|---|---|---|
| 15 ELMWOOD DRIVE, CONGLETON, CHESHIRE EAST, CW12 4QY | £457,500 | 06/03/2026 | Detached |
| 4 ELMWOOD DRIVE, CONGLETON, CHESHIRE EAST, CW12 4QY | £440,000 | 30/01/2026 | Detached |
| 8 ELMWOOD DRIVE, CONGLETON, CHESHIRE EAST, CW12 4QY | £470,000 | 12/12/2025 | Detached |
| 20 ELMWOOD DRIVE, CONGLETON, CHESHIRE EAST, CW12 4QY | £442,000 | 10/12/2025 | Detached |
| 6 KESWICK COURT, CONGLETON, CHESHIRE EAST, CW12 4JH | £392,500 | 10/12/2025 | Detached |
| MERE VIEW 5 NEWCASTLE ROAD, CONGLETON, CHESHIRE EAST, CW12 4XW | £590,000 | 12/09/2024 | Detached |
| 33 ELMWOOD DRIVE, CONGLETON, CHESHIRE EAST, CW12 4QY | £335,000 | 07/12/2023 | Detached |
| 34 ELMWOOD DRIVE, CONGLETON, CHESHIRE EAST, CW12 4QY | £409,995 | 28/09/2023 | Detached |
| 12 SWEET BRIAR COURT, ASTBURY, CONGLETON, CHESHIRE EAST, CW12 4GY | £485,000 | 22/09/2023 | Detached |
| 32 ELMWOOD DRIVE, CONGLETON, CHESHIRE EAST, CW12 4QY | £459,995 | 15/09/2023 | Detached |
| 30 ELMWOOD DRIVE, CONGLETON, CHESHIRE EAST, CW12 4QY | £459,995 | 15/09/2023 | Detached |
| 24 ELMWOOD DRIVE, CONGLETON, CHESHIRE EAST, CW12 4QY | £435,000 | 21/07/2023 | Detached |
| 7 VIOLET CLOSE, CONGLETON, CHESHIRE EAST, CW12 4YR | £317,500 | 08/06/2023 | Detached |
| 48 WALTER AVENUE, SOMERFORD, CONGLETON, CHESHIRE EAST, CW12 4FF | £249,596 | 26/05/2023 | Detached |
| 20 ELMWOOD DRIVE, CONGLETON, CHESHIRE EAST, CW12 4QY | £412,995 | 31/03/2023 | Detached |
| 28 WALTER AVENUE, SOMERFORD, CONGLETON, CHESHIRE EAST, CW12 4FF | £319,995 | 30/03/2023 | Detached |
| 18 ELMWOOD DRIVE, CONGLETON, CHESHIRE EAST, CW12 4QY | £412,995 | 30/01/2023 | Detached |
| 26 WALTER AVENUE, SOMERFORD, CONGLETON, CHESHIRE EAST, CW12 4FF | £373,995 | 12/01/2023 | Detached |
| 18 WALTER AVENUE, SOMERFORD, CONGLETON, CHESHIRE EAST, CW12 4FF | £344,995 | 06/01/2023 | Detached |
| 22 WALTER AVENUE, SOMERFORD, CONGLETON, CHESHIRE EAST, CW12 4FF | £373,995 | 06/01/2023 | Detached |
| Same street 15 BOWNESS COURT, CONGLETON, CHESHIRE EAST, CW12 4JR | £355,000 | 28/10/2022 | Detached |
| Same street 14 BOWNESS COURT, CONGLETON, CHESHIRE EAST, CW12 4JR | £320,000 | 14/10/2022 | Detached |
Street average: £337,500 (2 sales)
Area average: £409,153 (20 sales)
Capital growth trend
Land Registry outcode average: last 12 months vs 5y and 10y ago (from sold prices).
House Price Index (HM Land Registry — official index, not sold-price averages): Cheshire East. Series: Detached. As of May 2026.
Rental Range
Estimated market rent for Cheshire East. Low = conservative, Realistic = average, Optimistic = best case.
Based on Local Authority from postcode lookup → Cheshire East.
LHA (30th percentile) floor for Oldham & Rochdale: £693/mo (Apr 2025 – Mar 2026)
Location
Nearby
Nearest stations, universities and amenities (distance from property).
| Type | Name | Distance |
|---|---|---|
| Bus stop | West Heath, Ullswater Road / Kendal Court (Hail & Ride) | 0.1 miles |
| Shop | Wash Me | 0.1 miles |
| Shop | Congleton Autos | 0.1 miles |
| Train station | Congleton | 1.8 miles |
| Train station | Kidsgrove | 5.0 miles |
| Hospital | John Munroe Hospital | 6.8 miles |
| Hospital | Haywood Hospital Walk-in Centre | 7.3 miles |
| University | University of Buckingham Crewe Campus | 8.9 miles |
| University | Buxton & Leek College | 9.5 miles |
Street-level crime
| Category | Count |
|---|---|
| Violence and sexual offences | 30 |
| Anti-social behaviour | 9 |
| Public order | 8 |
| Criminal damage and arson | 6 |
| Other theft | 5 |
| Drugs | 3 |
| Burglary | 2 |
| Possession of weapons | 2 |
| Shoplifting | 2 |
| Vehicle crime | 2 |
| Total incidents | 69 |
Within 1 mile during Jun 2026. Source: data.police.uk (England & Wales).
Schools nearby
Nearest open schools with Ofsted ratings (England). Closed schools are not shown. Data from Get Information about Schools and Ofsted.
| Name | Type | Distance | Ofsted |
|---|---|---|---|
| The Quinta Primary School | Primary | 0.4 miles | Good — 12 Sep 2023 |
| Astbury St Mary's CofE Primary School | Primary | 0.6 miles | Good — 3 May 2023 |
| Aidenswood School | Other | 0.6 miles | Good — 24 Apr 2024 |
| Congleton High School | Secondary | 0.7 miles | Good — 15 Jan 2015 |
| Marlfields Primary School | Primary | 0.8 miles | Requires improvement — 7 May 2024 |
Rental Comparables
Residential lets from OpenRent and Rightmove for the area (same bedroom count). Use to validate rent estimates. Student lets are excluded.
| Title | Rent | Beds | Distance | As seen on |
|---|---|---|---|---|
| St. James Avenue, Congleton, CW12 | £1,250/mo | 3 | 0.57 miles | Rightmove |
| Dane Street, Congleton | £1,000/mo | 3 | 0.83 miles | Rightmove |
| Thorsten Way, Congleton | £1,500/mo | 3 | 1.42 miles | Rightmove |
| Galloway Green, Congleton, CW12 | £1,400/mo | 3 | 1.7 miles | Rightmove |
| Galloway Green, Congelton | £1,295/mo | 3 | 1.71 miles | Rightmove |
| Fairmill Grove, Congleton, CW12 | £1,400/mo | 3 | 1.73 miles | Rightmove |
| Balmoral Gardens, Congleton | £1,100/mo | 3 | 1.76 miles | Rightmove |
| Leigh Road, Congleton | £1,500/mo | 3 | 2.22 miles | Rightmove |
| Tunstall Road, Congleton, CW12 | £1,495/mo | 3 | 3.28 miles | Rightmove |
| Overton Road, Congleton, CW12 | £1,400/mo | 3 | 3.36 miles | Rightmove |
| Church Lane, North Rode, CW12 | £1,300/mo | 3 | 3.83 miles | Rightmove |
Average rent: £1,331/mo (11 listings)
Rent-driven metrics
Based on OpenRent comparables.
- Rent ratio — Monthly rent ÷ purchase price (1% rule). 1%+ = strong, 0.8–1% = okay, <0.8% = weak for cashflow.
- Max investor price — Rent ÷ 0.8%; the price at which rent would be 0.8% of price (Stoke-style target).
- Target investor price — Rent ÷ 1%; the price at which rent would be 1% of price (strong cashflow band).
- Gross yield — Annual rent as % of purchase price (no costs).
- Cost-to-rent — Price ÷ annual rent (from OpenRent comparables). Under 14× = strong, 14–16× = acceptable, 17×+ = compressed.
- Cashflow — Rent minus mortgage, 10% maintenance, £25/mo compliance. Assumes 75% LTV, 3.95% APR (5yr fixed), 25yr term.
- ROI — Annual profit ÷ cash in (deposit + 4% purchase costs).