25 LEYLAND STREET
DERBY, CITY OF DERBY DE1 3PP
£170,000
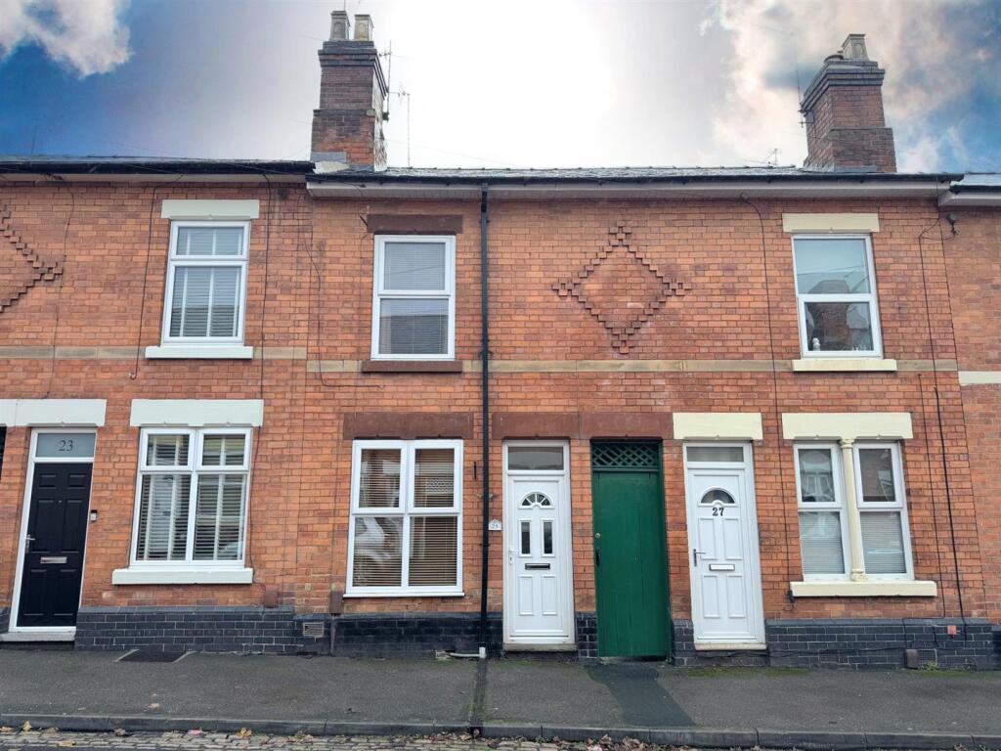
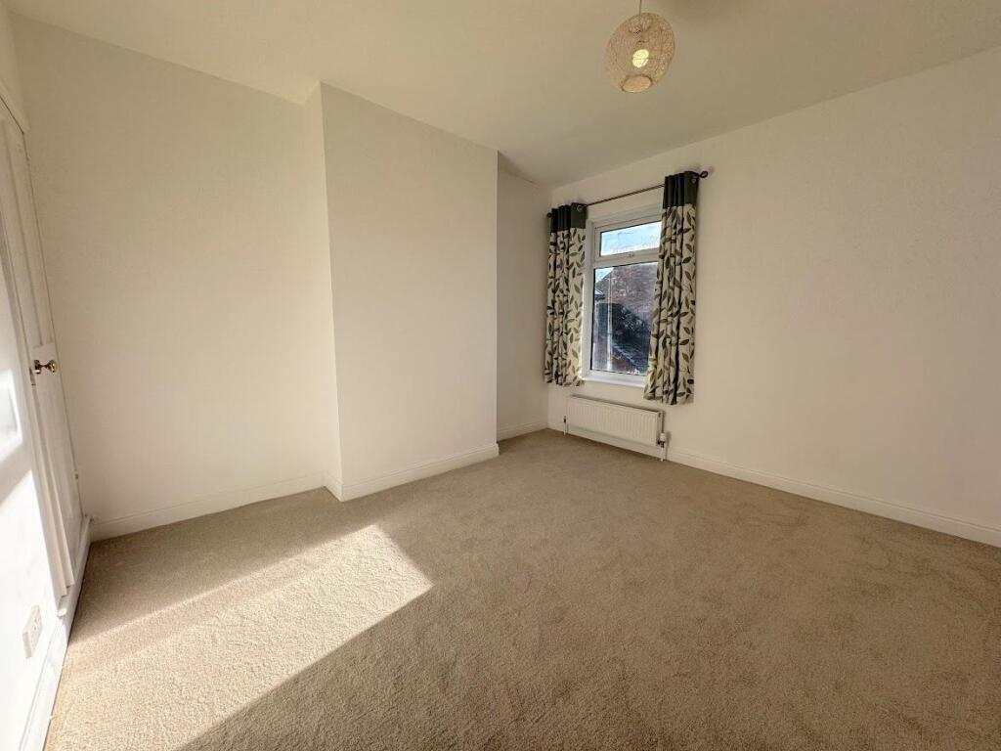
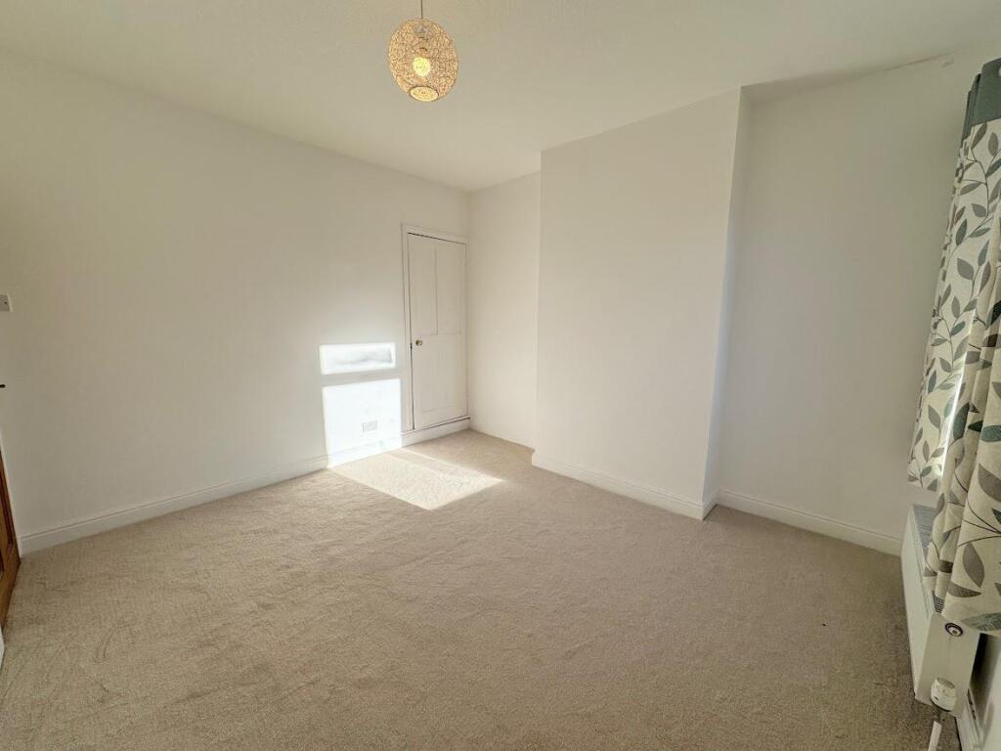
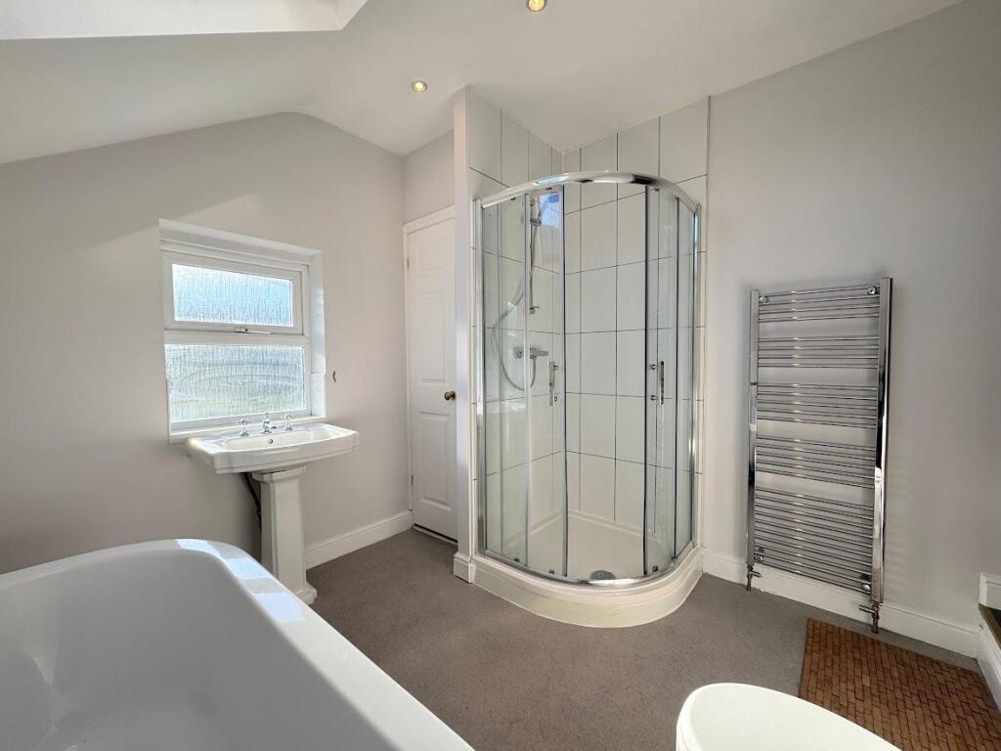
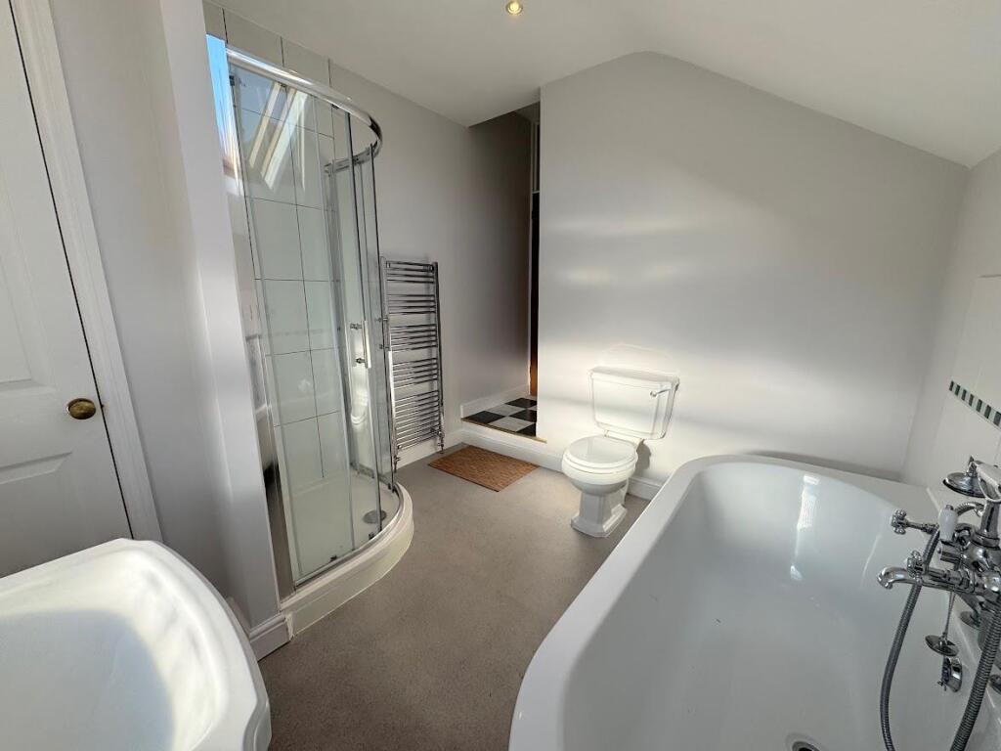
Property details
Tenure
FREEHOLD
Floor area
77 m²
Council tax band
A
EPC rating
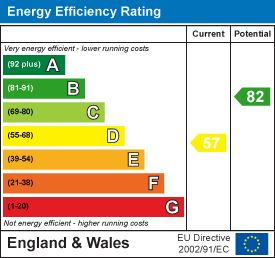
D
Last sold
£170,000 Mar 2026
Price per m²
£2,208/m²
Local average
£181,185 (-6.2%)
Deprivation
Decile 2 (6,237 of 33,755)
Street crime
795 incidents within 1 mile (May 2026)
Additional details
- Parking
- Yes
- Garden
- Yes
Description
The property is attractively offered for sale with no chain and immediate vacant possession.
The neutrally decorated accommodation includes both UPVC double glazing and gas central heating and briefly comprises front lounge, inner lobby with access to a cellar, separate dining room leading into an extended kitchen with a large range of fitted units. To the first floor a passaged landing leads into two large double bedrooms and a beautifully appointed four piece bathroom suite.
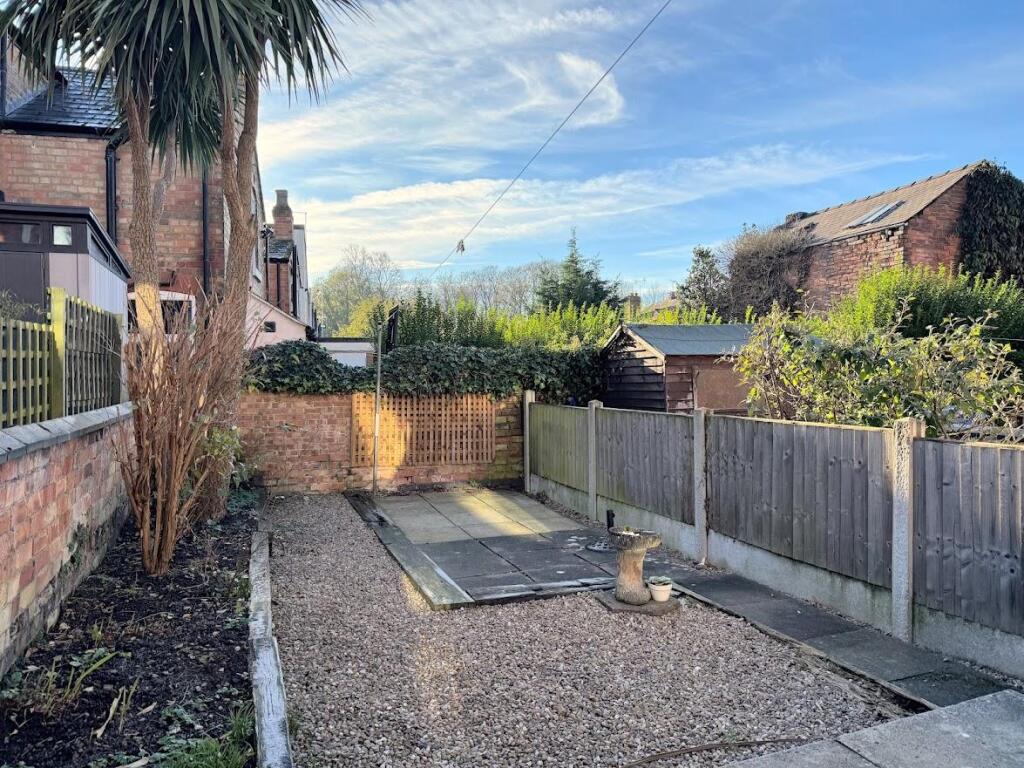
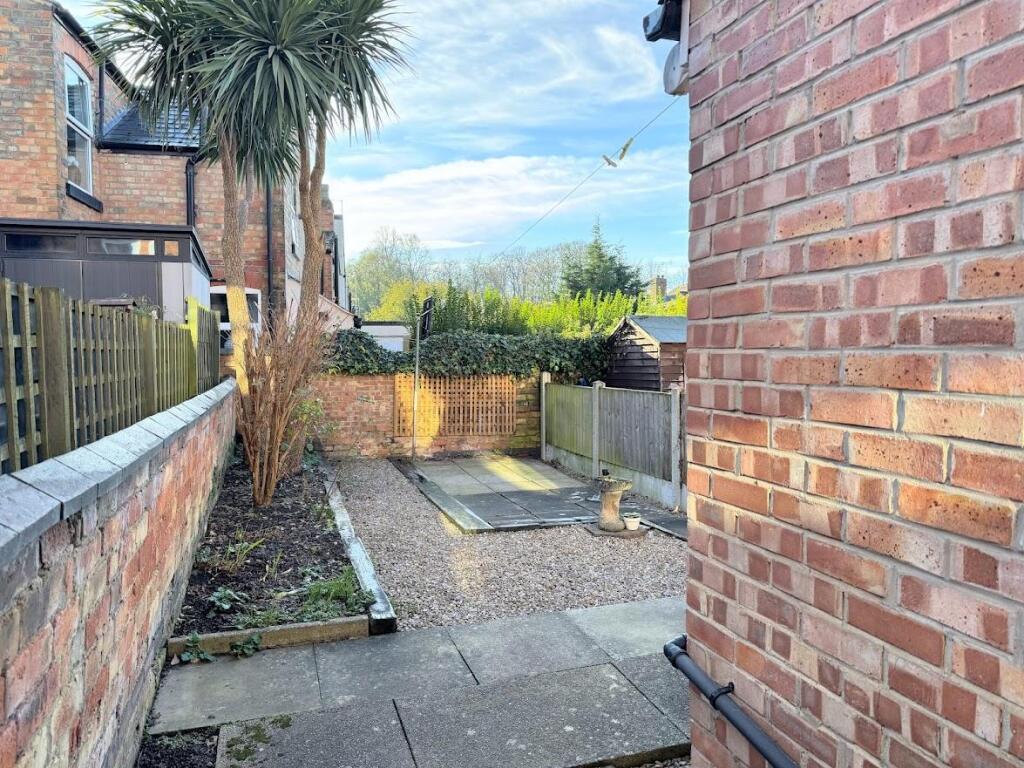
Externally there is a pleasant low maintenance rear garden whilst to the front there is street car parking.
Leyland Street is located off Kedleston Road close to a useful range of local amenities, including a grocery store, Post Office, hot food takeaway, café and popular public houses. Derby city Centre is a short distance away as is the University of Derby, Markeaton Park and the A38 and A52 road network.
A brilliant first time buy or rental investment.
Accommodation -
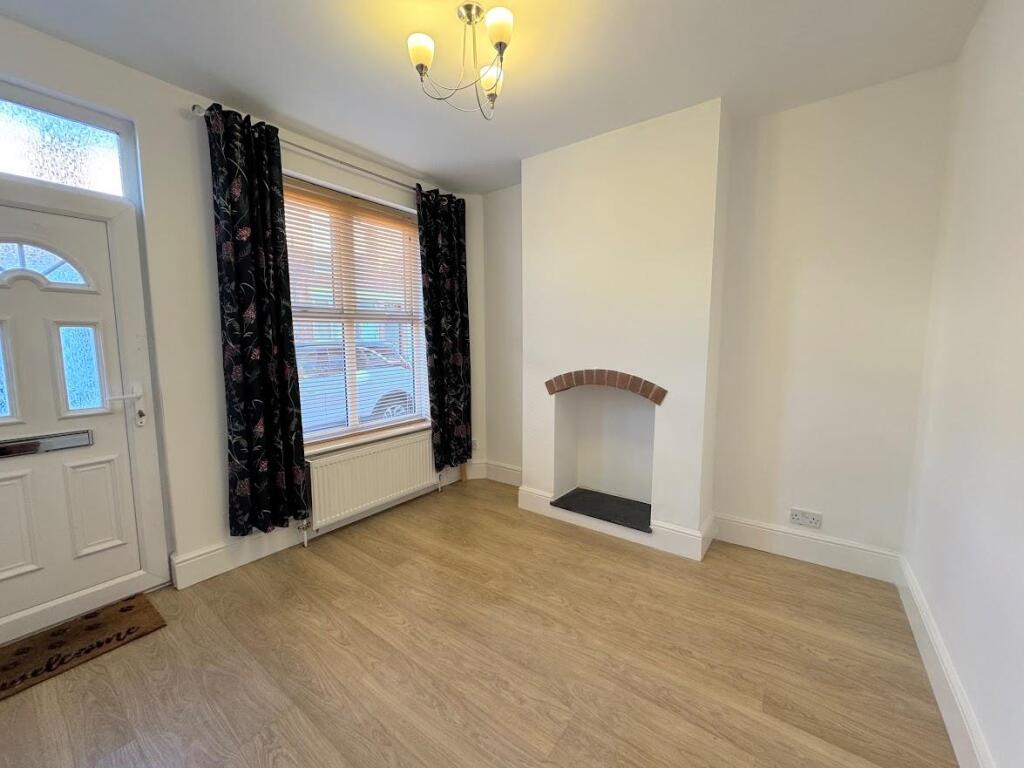
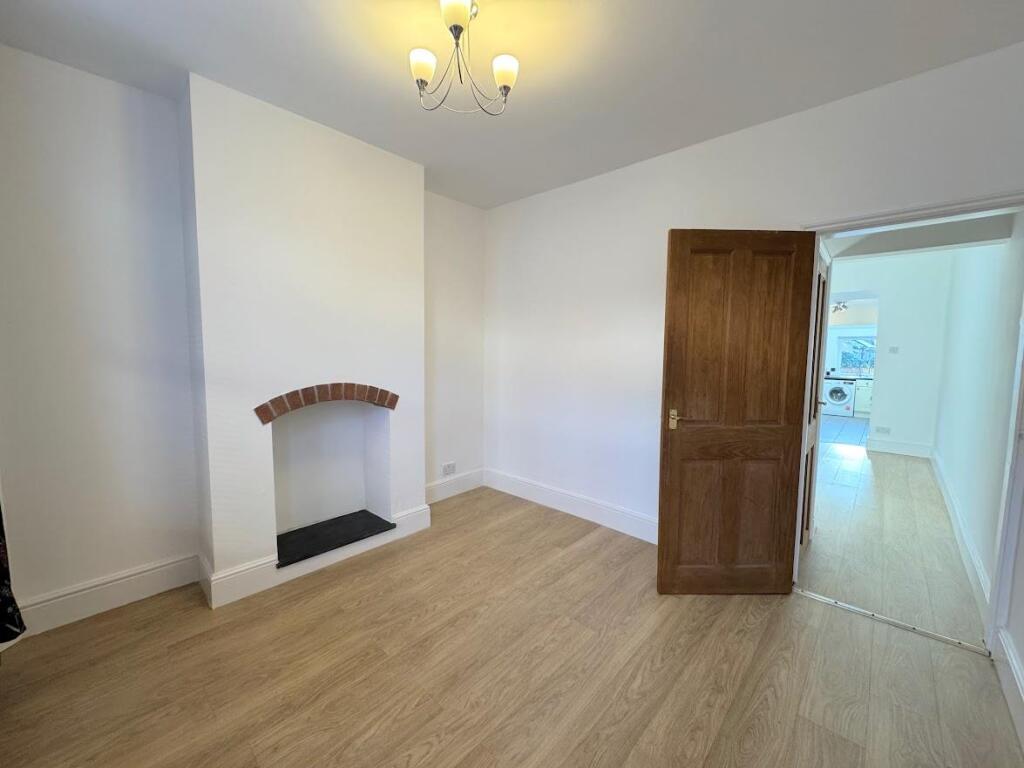
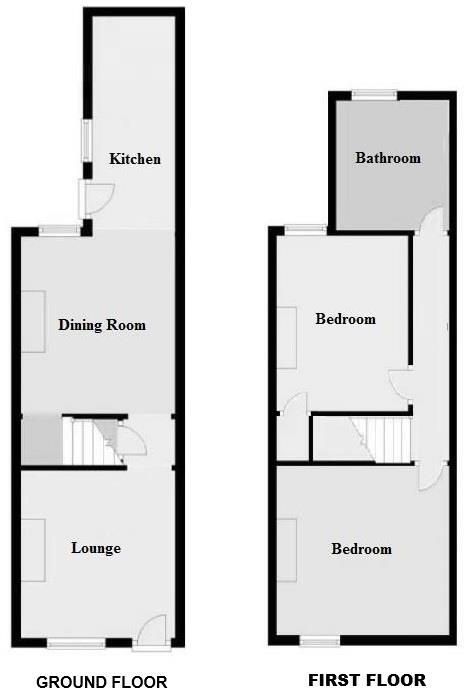
Lounge - 3.28m x 3.12m (10'9" x 10'3") - UPVC double glazed front door and window with Venetian blinds, laminate flooring, chimney breast display recess, media connections, radiator.
Inner Lobby - With access to the cellar.
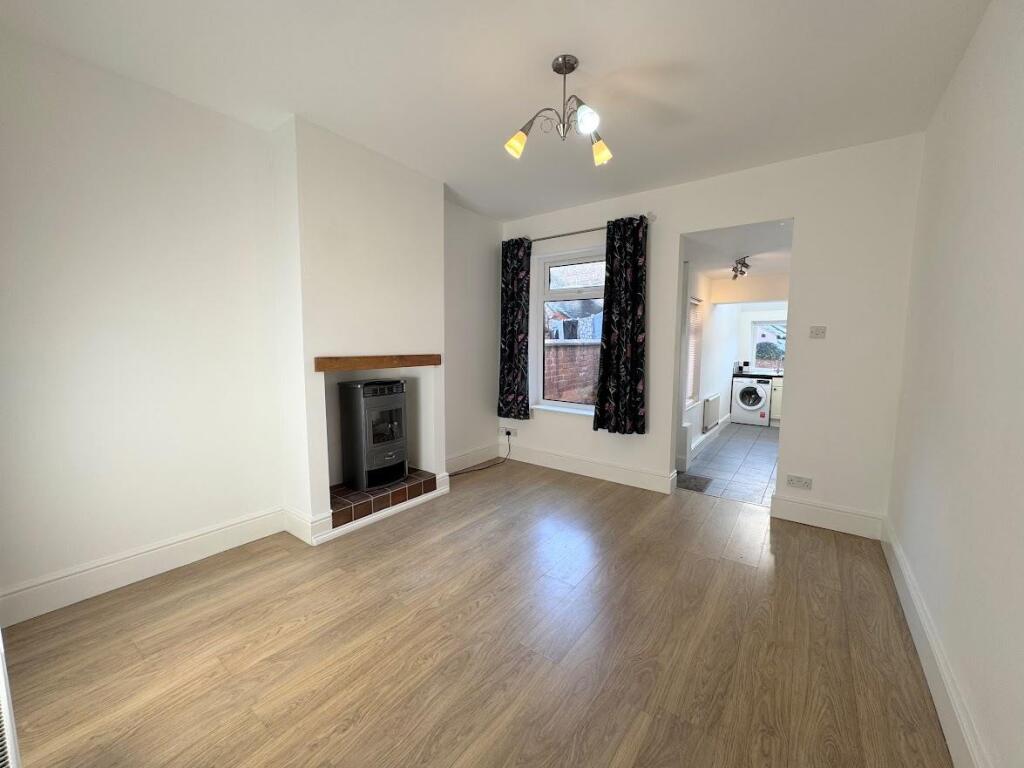
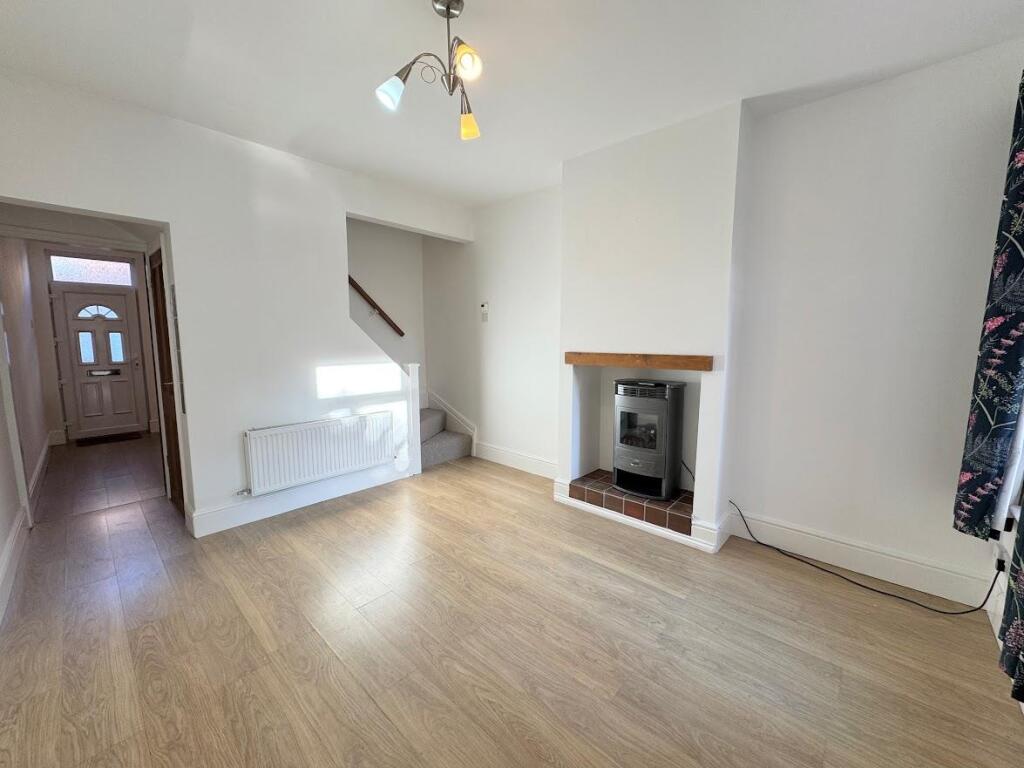
Dining Room - 3.66m x 3.30m (12' x 10'10") - A second spacious reception room with rear facing UPVC double glazed window, chimney breast recess with stove effect electric fire, laminate flooring, stairs to first floor, radiator and open plan access into:
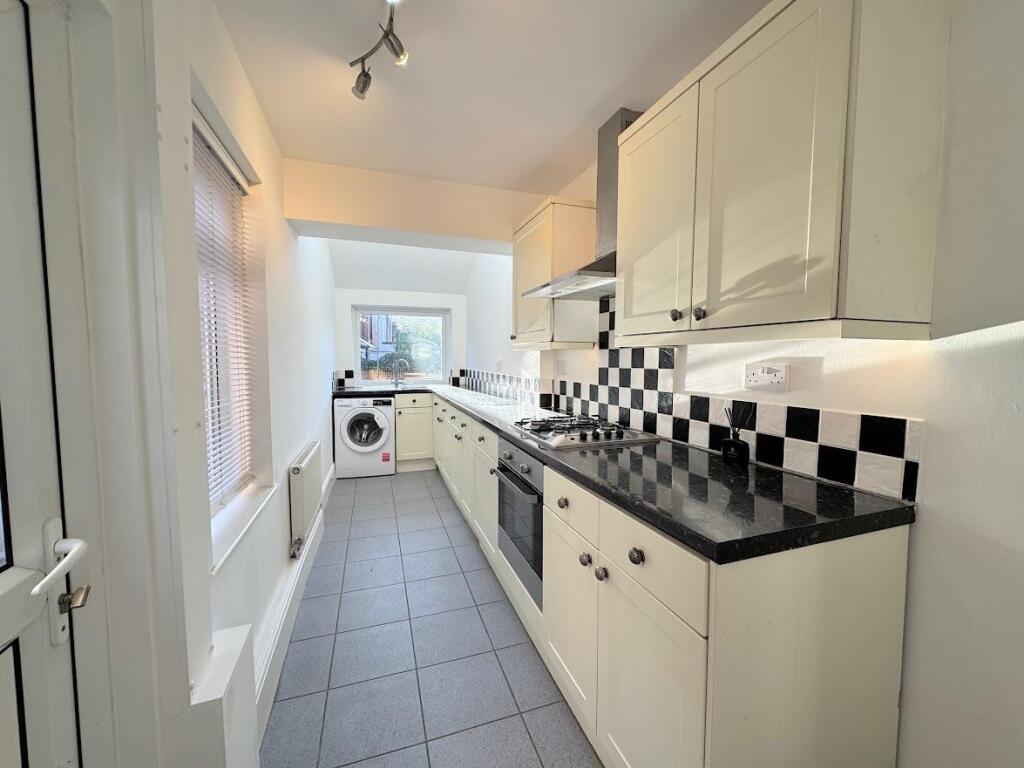
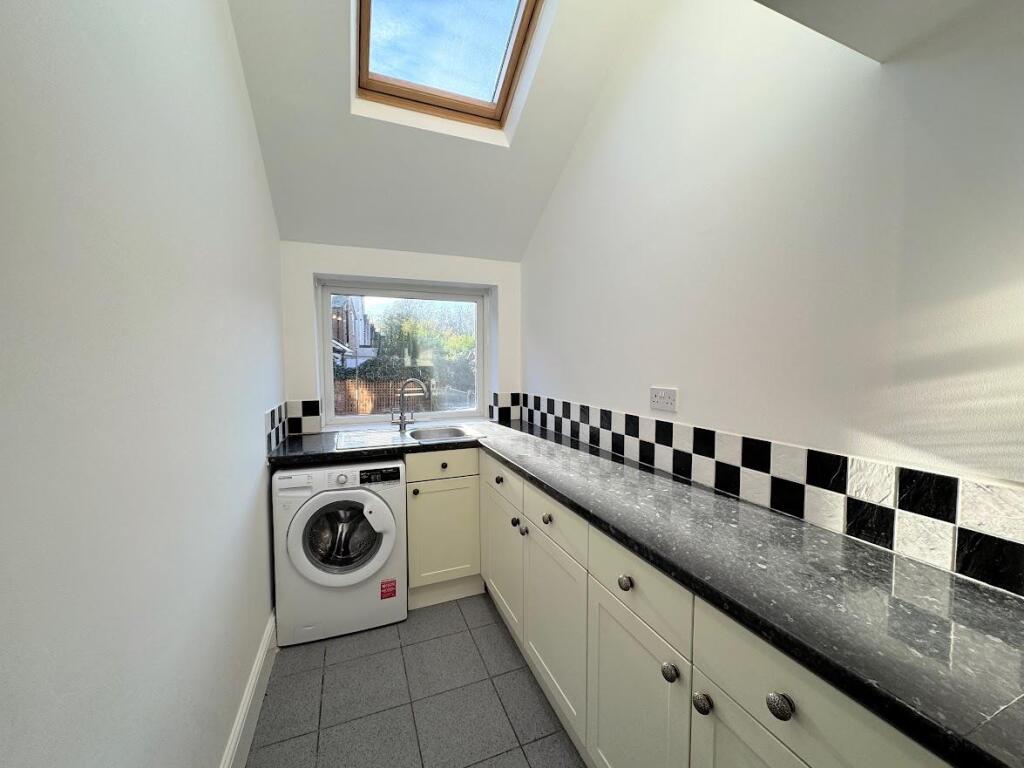
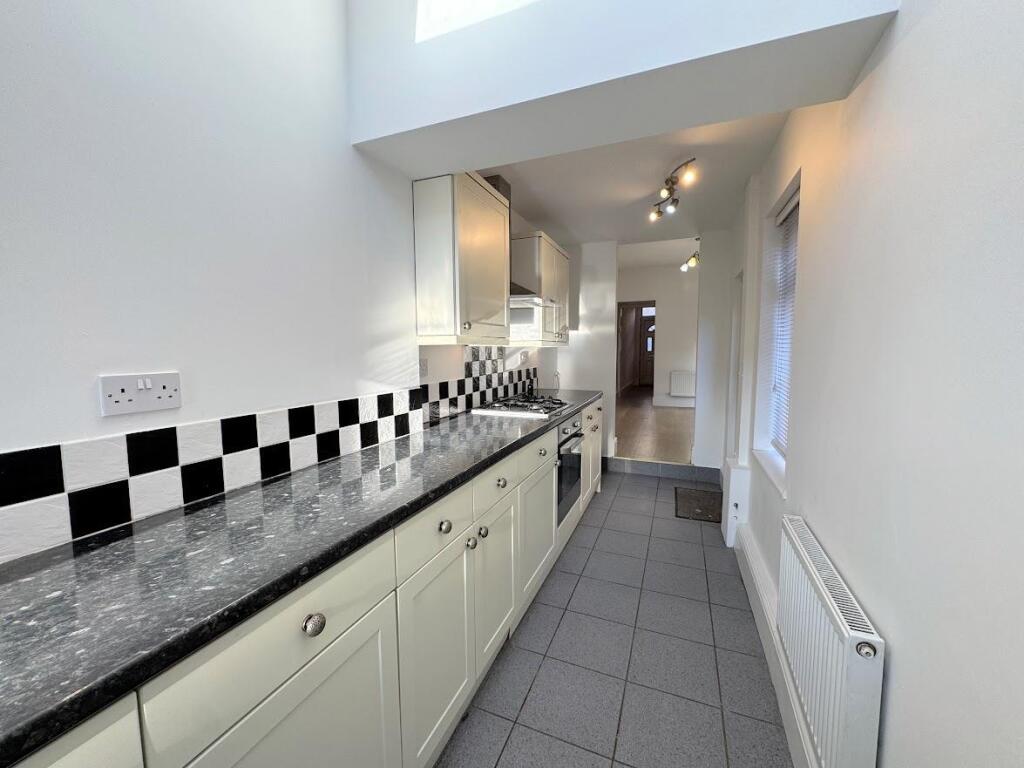
Extended Kitchen - 5.23m x 1.65m (17'2" x 5'5") - Comprehensively appointed with a plentiful range of wall and base units with matching cupboard and drawer fronts, laminate works surfaces and tiled splashback, stainless steel sink and drainer, electric oven, gas hob and extractor fan, space for a tall fridge freezer and washing machine, a UPVC double glazed window and Velux window allows for plenty of natural light, inset ceiling spotlights, side UPVC double glazed door, tiled floor, radiator.
First Floor -
Landing - Passaged with access to all first floor rooms and loft.
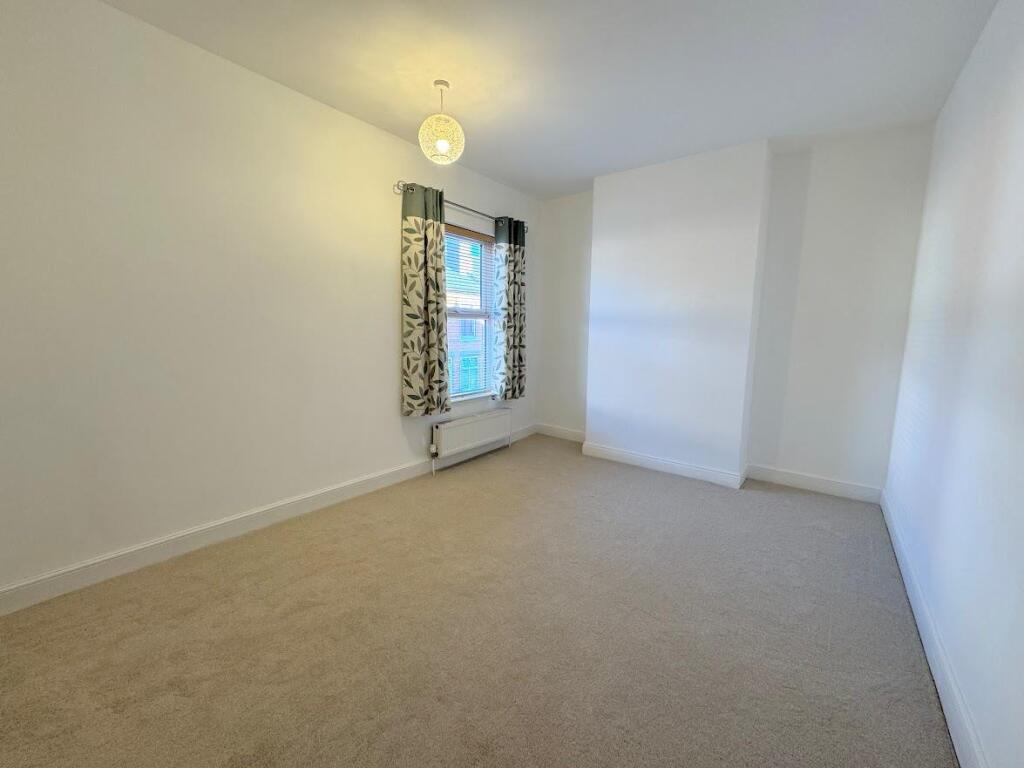
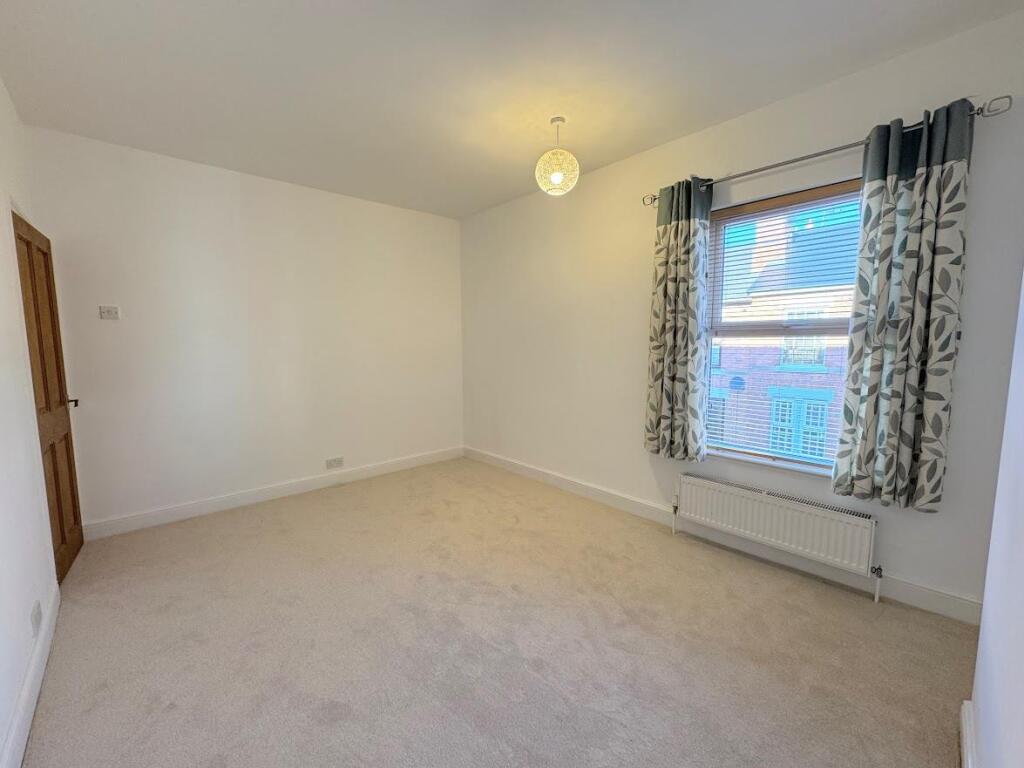
Bedroom One - 4.32m x 3.20m (14'2" x 10'6") - A large double bedroom with front facing UPVC double glazed window with Venetian blinds, plentiful space for bedroom furniture, radiator.
Bedroom Two - 3.71m x 3.40m (12'2" x 11'2") - A second large double bedroom with a rear facing UPVC double glazed window, built-in cupboard, radiator.
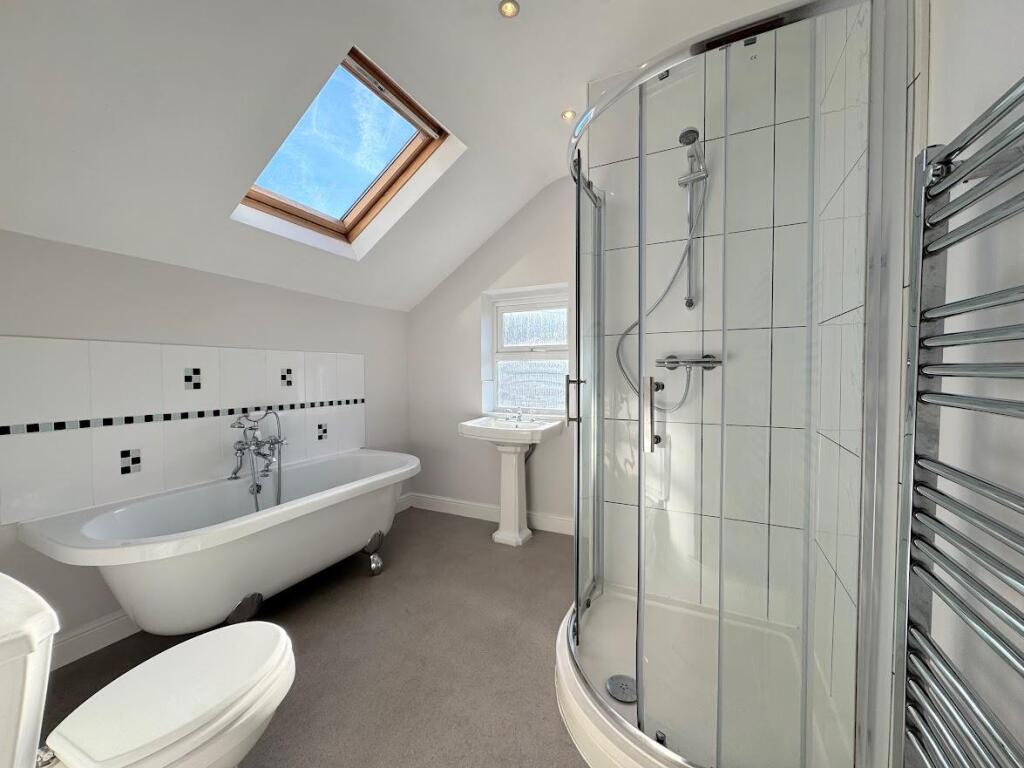
Bathroom - 2.69m x 2.69m (8'10" x 8'10") - A spaciously appointed bathroom having a four piece suite comprising a deep clawfoot bath with handheld shower attachment, separate shower cubicle with mains chrome shower, wash hand basin and low-level WC, vinyl floor covering, UPVC double glazed window and Velux window, chrome towel radiator, inset ceiling spotlights and a built-in store cupboard also housing the combination boiler providing domestic hot water and gas central heating.
Outside - Externally there is a pleasant low maintenance rear garden whilst to the front there is street car parking.
Listed by
Derby
Boxall Brown & Jones
Reference: 169696490
EPC Rating & Upgrade Cost
Current rating: D
Potential rating: B
Inspection date: 08/06/2021
Expiry date: 07/06/2031
Current heating cost: £849/year
Potential heating cost: £551/year
Est. upgrade cost to C: £20,500
Recommendations
- Cavity wall insulation (£500 - £1,500)
- 50 mm internal or external wall insulation (£4,000 - £14,000)
- Floor insulation (suspended floor) (£800 - £1,200)
- Solar water heating (£4,000 - £6,000)
- Solar photovoltaic panels, 2.5 kWp (£3,500 - £5,500)
Flood risk
Zone: 1
Risk: Low
Job (default Low)
Floorplans
FP.jpg
EPC Graphs
EE Rating
FENSA Certificates
This property has 2 FENSA certificate(s) on record, indicating window/door installations by FENSA-approved installers.
FENSA Certificate #5542137
Property Details
Street: 25 Leyland Street
Town: DERBY
Postcode: DE1 3PP
Installation Details
Items: 1 window
Certificate Issued: 25/03/2008
Work Completed: 08/01/2008
This certificate data was retrieved from FENSA's database
FENSA Certificate #5151042
Property Details
Street: 25 Leyland Street
Town: DERBY
Postcode: DE1 3PP
Installation Details
Items: 1 window
Certificate Issued: 22/10/2007
Work Completed: 26/09/2007
This certificate data was retrieved from FENSA's database
What is FENSA? FENSA (Fenestration Self-Assessment Scheme) is a government-authorised scheme that monitors building regulation compliance for replacement windows and doors. Certificates indicate that work was completed by FENSA-approved installers.
Price history
| Event | Date | Price | % change |
|---|---|---|---|
| Sold | 09/03/2026 (4 months ago) | £170,000 | — |
Source: HM Land Registry Price Paid Data. Crown copyright.
Sold Comparables
Same street and nearby sales within 0.25 miles (last 5 years). Data from Land Registry Price Paid.
| Address | Price | Date | Type |
|---|---|---|---|
| 14 BROMLEY STREET, DERBY, CITY OF DERBY, DE22 1HJ | £346,000 | 17/12/2025 | Terraced |
| 13 WHITE STREET, DERBY, CITY OF DERBY, DE22 1HB | £238,000 | 15/12/2025 | Terraced |
| 13 WHITE STREET, DERBY, CITY OF DERBY, DE22 1HB | £238,000 | 01/12/2025 | Terraced |
| 11 COWLEY STREET, DERBY, CITY OF DERBY, DE1 3SL | £170,000 | 24/11/2025 | Terraced |
| 52 WHITE STREET, DERBY, CITY OF DERBY, DE22 1HA | £325,000 | 15/08/2025 | Terraced |
| 57 STATHAM STREET, DERBY, CITY OF DERBY, DE22 1HR | £287,500 | 31/03/2025 | Terraced |
| 163 WATSON STREET, DERBY, CITY OF DERBY, DE1 3SJ | £119,250 | 26/03/2025 | Terraced |
| 4 WHEELDON AVENUE, DERBY, CITY OF DERBY, DE22 1HN | £347,500 | 13/03/2025 | Terraced |
| 31 WALTER STREET, DERBY, CITY OF DERBY, DE1 3PR | £207,000 | 30/11/2023 | Terraced |
| 28 REDSHAW STREET, DERBY, CITY OF DERBY, DE1 3SG | £158,000 | 26/10/2023 | Terraced |
| 12 WHEELDON AVENUE, DERBY, CITY OF DERBY, DE22 1HN | £250,000 | 20/10/2023 | Terraced |
| 20 WHEELDON AVENUE, DERBY, CITY OF DERBY, DE22 1HN | £250,000 | 21/07/2023 | Terraced |
| Same street 36 LEYLAND STREET, DERBY, CITY OF DERBY, DE1 3PP | £162,000 | 12/05/2023 | Terraced |
| 37 STATHAM STREET, DERBY, CITY OF DERBY, DE22 1HR | £320,000 | 12/05/2023 | Terraced |
| 4 BROMLEY STREET, DERBY, CITY OF DERBY, DE22 1HJ | £267,500 | 28/04/2023 | Terraced |
| 30 BROMLEY STREET, DERBY, CITY OF DERBY, DE22 1HJ | £365,000 | 31/03/2023 | Terraced |
| 177 WATSON STREET, DERBY, CITY OF DERBY, DE1 3SJ | £157,000 | 24/03/2023 | Terraced |
| 41 BROMLEY STREET, DERBY, CITY OF DERBY, DE22 1HL | £372,000 | 20/12/2022 | Terraced |
| 49 STATHAM STREET, DERBY, CITY OF DERBY, DE22 1HR | £358,000 | 05/12/2022 | Terraced |
| 90 KEDLESTON ROAD, DERBY, CITY OF DERBY, DE22 1FW | £365,000 | 23/11/2022 | Terraced |
| 13 COWLEY STREET, DERBY, CITY OF DERBY, DE1 3SL | £163,000 | 23/11/2022 | Terraced |
| Same street 36 LEYLAND STREET, DERBY, CITY OF DERBY, DE1 3PP | £162,000 | 11/11/2022 | Terraced |
| Same street 33 LEYLAND STREET, DERBY, CITY OF DERBY, DE1 3PP | £192,000 | 01/07/2022 | Terraced |
| Same street 38 LEYLAND STREET, DERBY, CITY OF DERBY, DE1 3PP | £141,000 | 22/03/2022 | Terraced |
| Same street 27 LEYLAND STREET, DERBY, CITY OF DERBY, DE1 3PP | £135,000 | 20/10/2021 | Terraced |
| Same street 40 LEYLAND STREET, DERBY, CITY OF DERBY, DE1 3PP | £139,000 | 17/08/2021 | Terraced |
Street average: £155,167 (6 sales)
Area average: £265,188 (20 sales)
Capital growth trend
Land Registry outcode average: last 12 months vs 5y and 10y ago (from sold prices).
House Price Index (HM Land Registry — official index, not sold-price averages): City of Derby. Series: Terraced. As of April 2026.
Company ownership
Registered legal owner is a company.
Company: DIGSBYLETS COM LTD (06003252)
Rental Range
Estimated market rent for Derby. Low = conservative, Realistic = average, Optimistic = best case.
Based on Local Authority from postcode lookup → Derby.
LHA (30th percentile) floor for Derby: £593/mo (Apr 2025 – Mar 2026)
Location
Nearby
Nearest stations, universities and amenities (distance from property).
| Type | Name | Distance |
|---|---|---|
| Shop | Reflections | 0.0 miles |
| Shop | Sunshine Dry Cleaners | 0.1 miles |
| Bus stop | St Alkmund's Church | 0.1 miles |
| Bus stop | Bromley Street | 0.1 miles |
| University | Agard Court | 0.5 miles |
| University | Derby Law School | 0.5 miles |
| Train station | Derby | 1.5 miles |
| Hospital | Royal Derby Hospital | 1.7 miles |
| Train station | Peartree | 2.4 miles |
| Hospital | Nuffield Health Derby Hospital | 3.1 miles |
Street-level crime
| Category | Count |
|---|---|
| Violence and sexual offences | 287 |
| Anti-social behaviour | 95 |
| Drugs | 94 |
| Public order | 89 |
| Other theft | 52 |
| Criminal damage and arson | 44 |
| Shoplifting | 39 |
| Burglary | 19 |
| Vehicle crime | 19 |
| Robbery | 15 |
| Other crime | 13 |
| Possession of weapons | 12 |
| Bicycle theft | 10 |
| Theft from the person | 7 |
| Total incidents | 795 |
Within 1 mile during May 2026. Source: data.police.uk (England & Wales).
Schools nearby
Nearest open schools with Ofsted ratings (England). Closed schools are not shown. Data from Get Information about Schools and Ofsted.
| Name | Type | Distance | Ofsted |
|---|---|---|---|
| Whitecross Nursery School | Nursery | 0.1 miles | Outstanding — 24 Feb 2015 |
| Emmanuel School (Derby) Limited | Other | 0.2 miles | — (No rating) |
| Markeaton Primary School | Primary | 0.2 miles | — (Inspected (no overall grade)) |
| Bridge Street School | Other | 0.3 miles | — (Inspected (no overall grade)) |
| Central Community Nursery School | Nursery | 0.3 miles | Good — 4 Feb 2013 |
Rental Comparables
Residential lets from OpenRent and Rightmove for the area (same bedroom count). Use to validate rent estimates. Student lets are excluded.
| Title | Rent | Beds | Distance | As seen on |
|---|---|---|---|---|
| 2 Bed Flat, Brook House, DE1 | £1,100/mo | 2 | 0.37 miles | OpenRent |
| 2 Bed Flat, Brook Street, DE1 | £1,200/mo | 2 | 0.39 miles | OpenRent |
| 2 Bed Flat, Halcyon, DE22 | £850/mo | 2 | 0.4 miles | OpenRent |
| 2 Bed Flat, The Millhouse, DE1 | £2,850/mo | 2 | 0.42 miles | OpenRent |
Average rent: £1,500/mo (4 listings)
Rent-driven metrics
Based on OpenRent comparables.
- Rent ratio — Monthly rent ÷ purchase price (1% rule). 1%+ = strong, 0.8–1% = okay, <0.8% = weak for cashflow.
- Max investor price — Rent ÷ 0.8%; the price at which rent would be 0.8% of price (Stoke-style target).
- Target investor price — Rent ÷ 1%; the price at which rent would be 1% of price (strong cashflow band).
- Gross yield — Annual rent as % of purchase price (no costs).
- Cost-to-rent — Price ÷ annual rent (from OpenRent comparables). Under 14× = strong, 14–16× = acceptable, 17×+ = compressed.
- Cashflow — Rent minus mortgage, 10% maintenance, £25/mo compliance. Assumes 75% LTV, 3.95% APR (5yr fixed), 25yr term.
- ROI — Annual profit ÷ cash in (deposit + 4% purchase costs).