Kingsdown Road
Burntwood, WS7, WS7 1PZ
£235,000
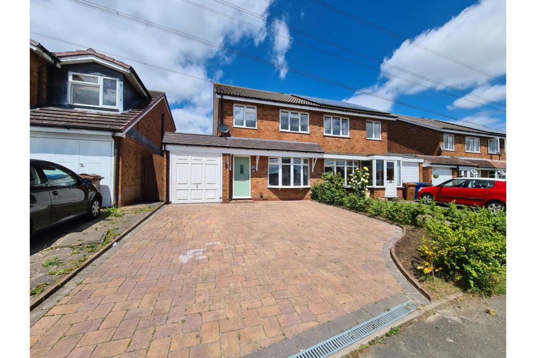
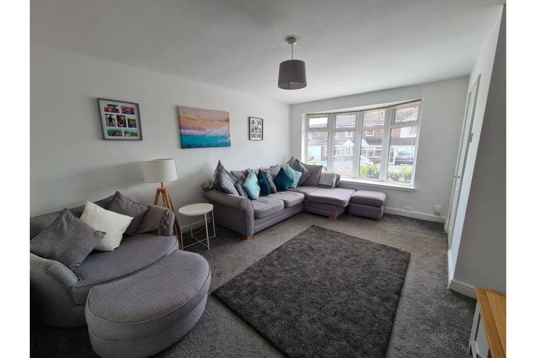
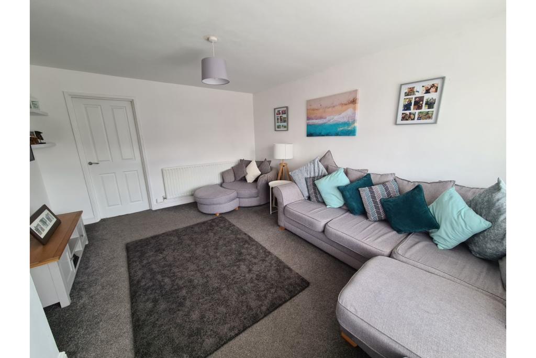
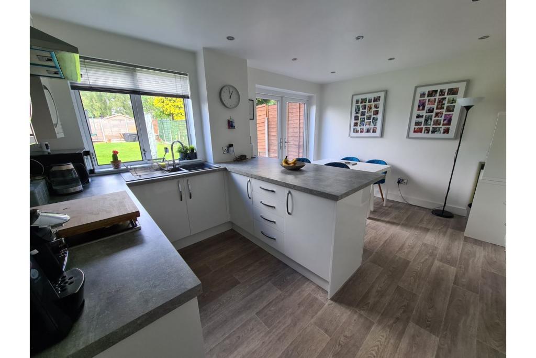
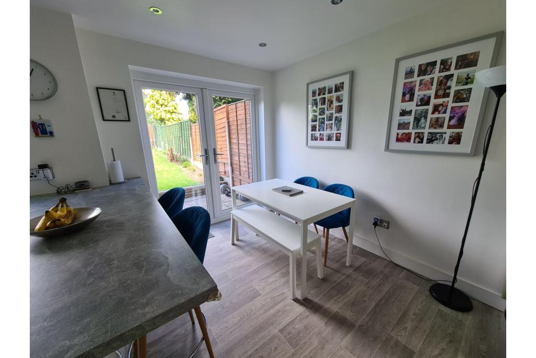
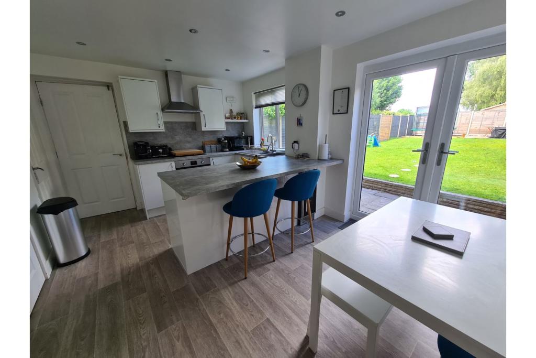
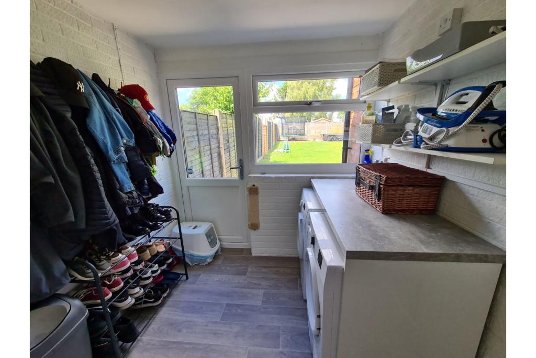
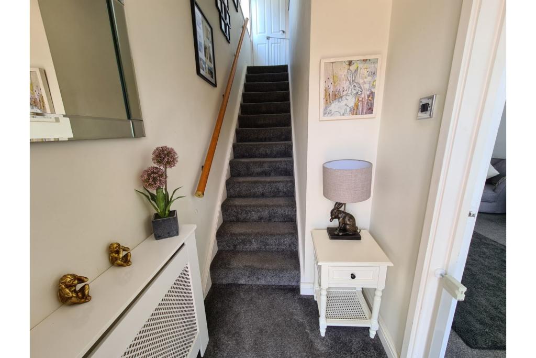
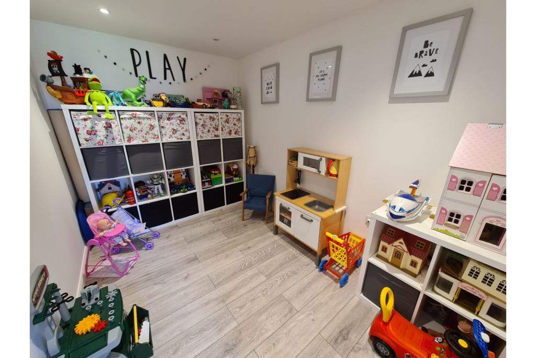
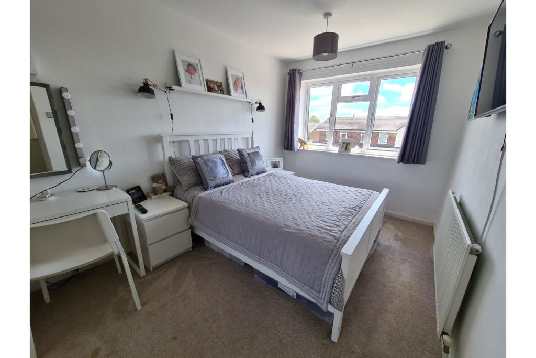
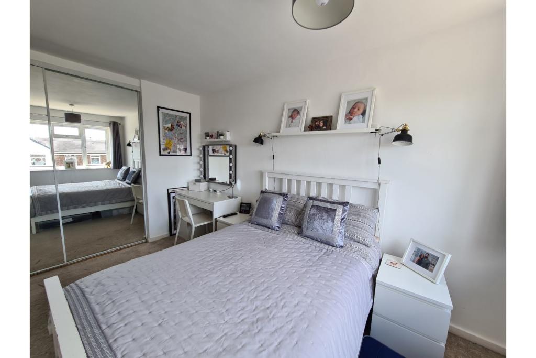
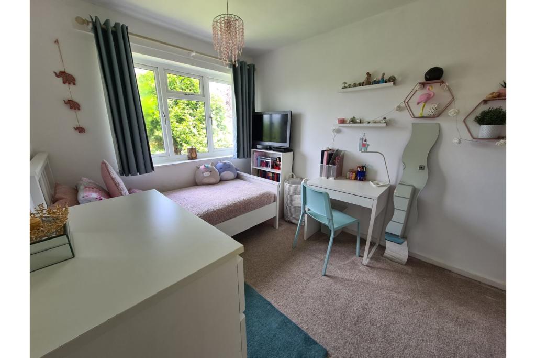
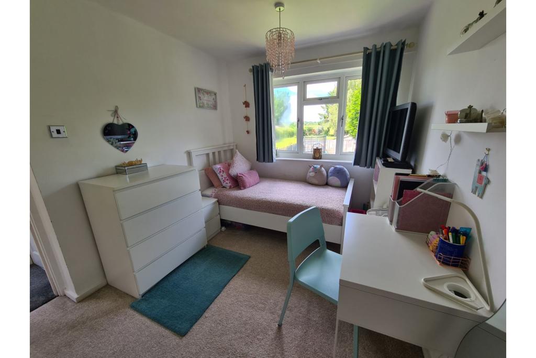
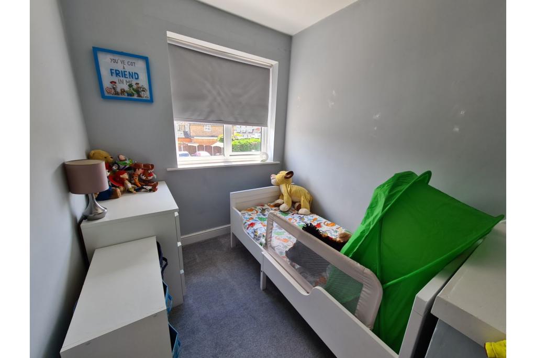
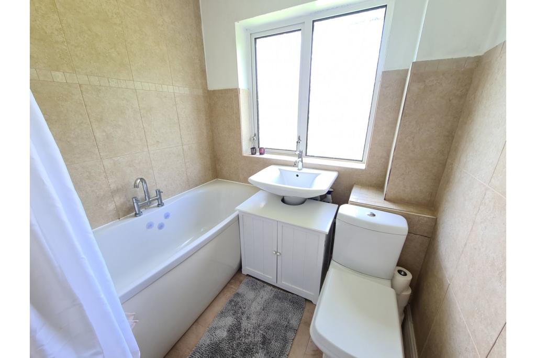
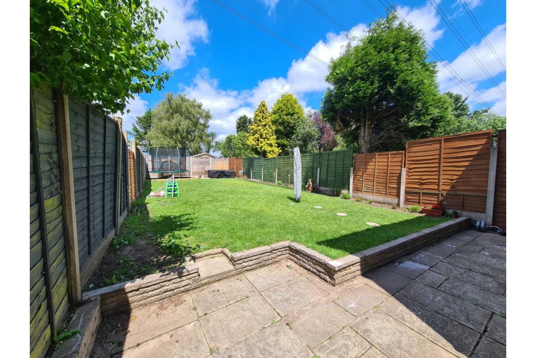
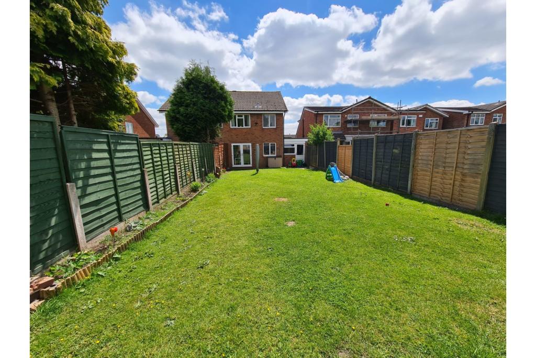
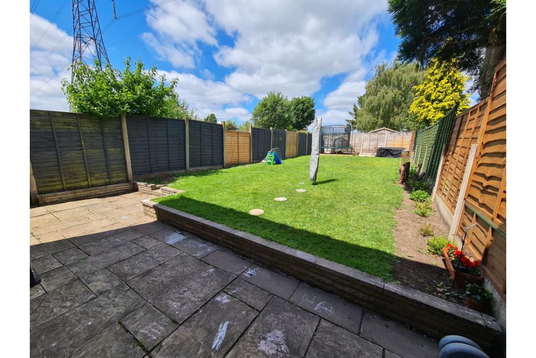
Photo 1 Photo 2 Photo 3 Photo 4 Photo 5 Photo 6 Photo 7 Photo 8 Photo 9 Photo 10 Photo 11 Photo 12 Photo 13 Photo 14 Photo 15 Photo 16 Photo 17 Photo 18 Photo 19
/ 19
Property details
Tenure
FREEHOLD
EPC rating
C
Last sold
£220,000
Price per m²
£4,273/m²
Local average
£257,235 (-8.6%)
Deprivation
Decile 9 (27,116 of 33,755)
Street crime
49 incidents within 1 mile (May 2026)
Key features
- Beautifully Presented Throughout
- Three Bedrooms
- Close To Cannock Chase
- Modern Kitchen/Diner
- Private Rear Garden
- Semi-Detached House
Additional details
- Heating
- Gas central
- Parking
- Driveway
- Garden
- Private garden
Description
Purple Bricks are delighted in offering for sale this beautifully presented three bedroom semi detached house with scope for extension. The property is located close to the edge of Cannock Chase, close to local amenities and excellent local schools offering the perfect home for the growing family or professional couples. To the front is a block paved driveway offering off road parking for various vehicles and access to useful store room. To the rear is a good sized garden laid mainly to lawn with two patio entertainment areas ideal for al fresco dining.
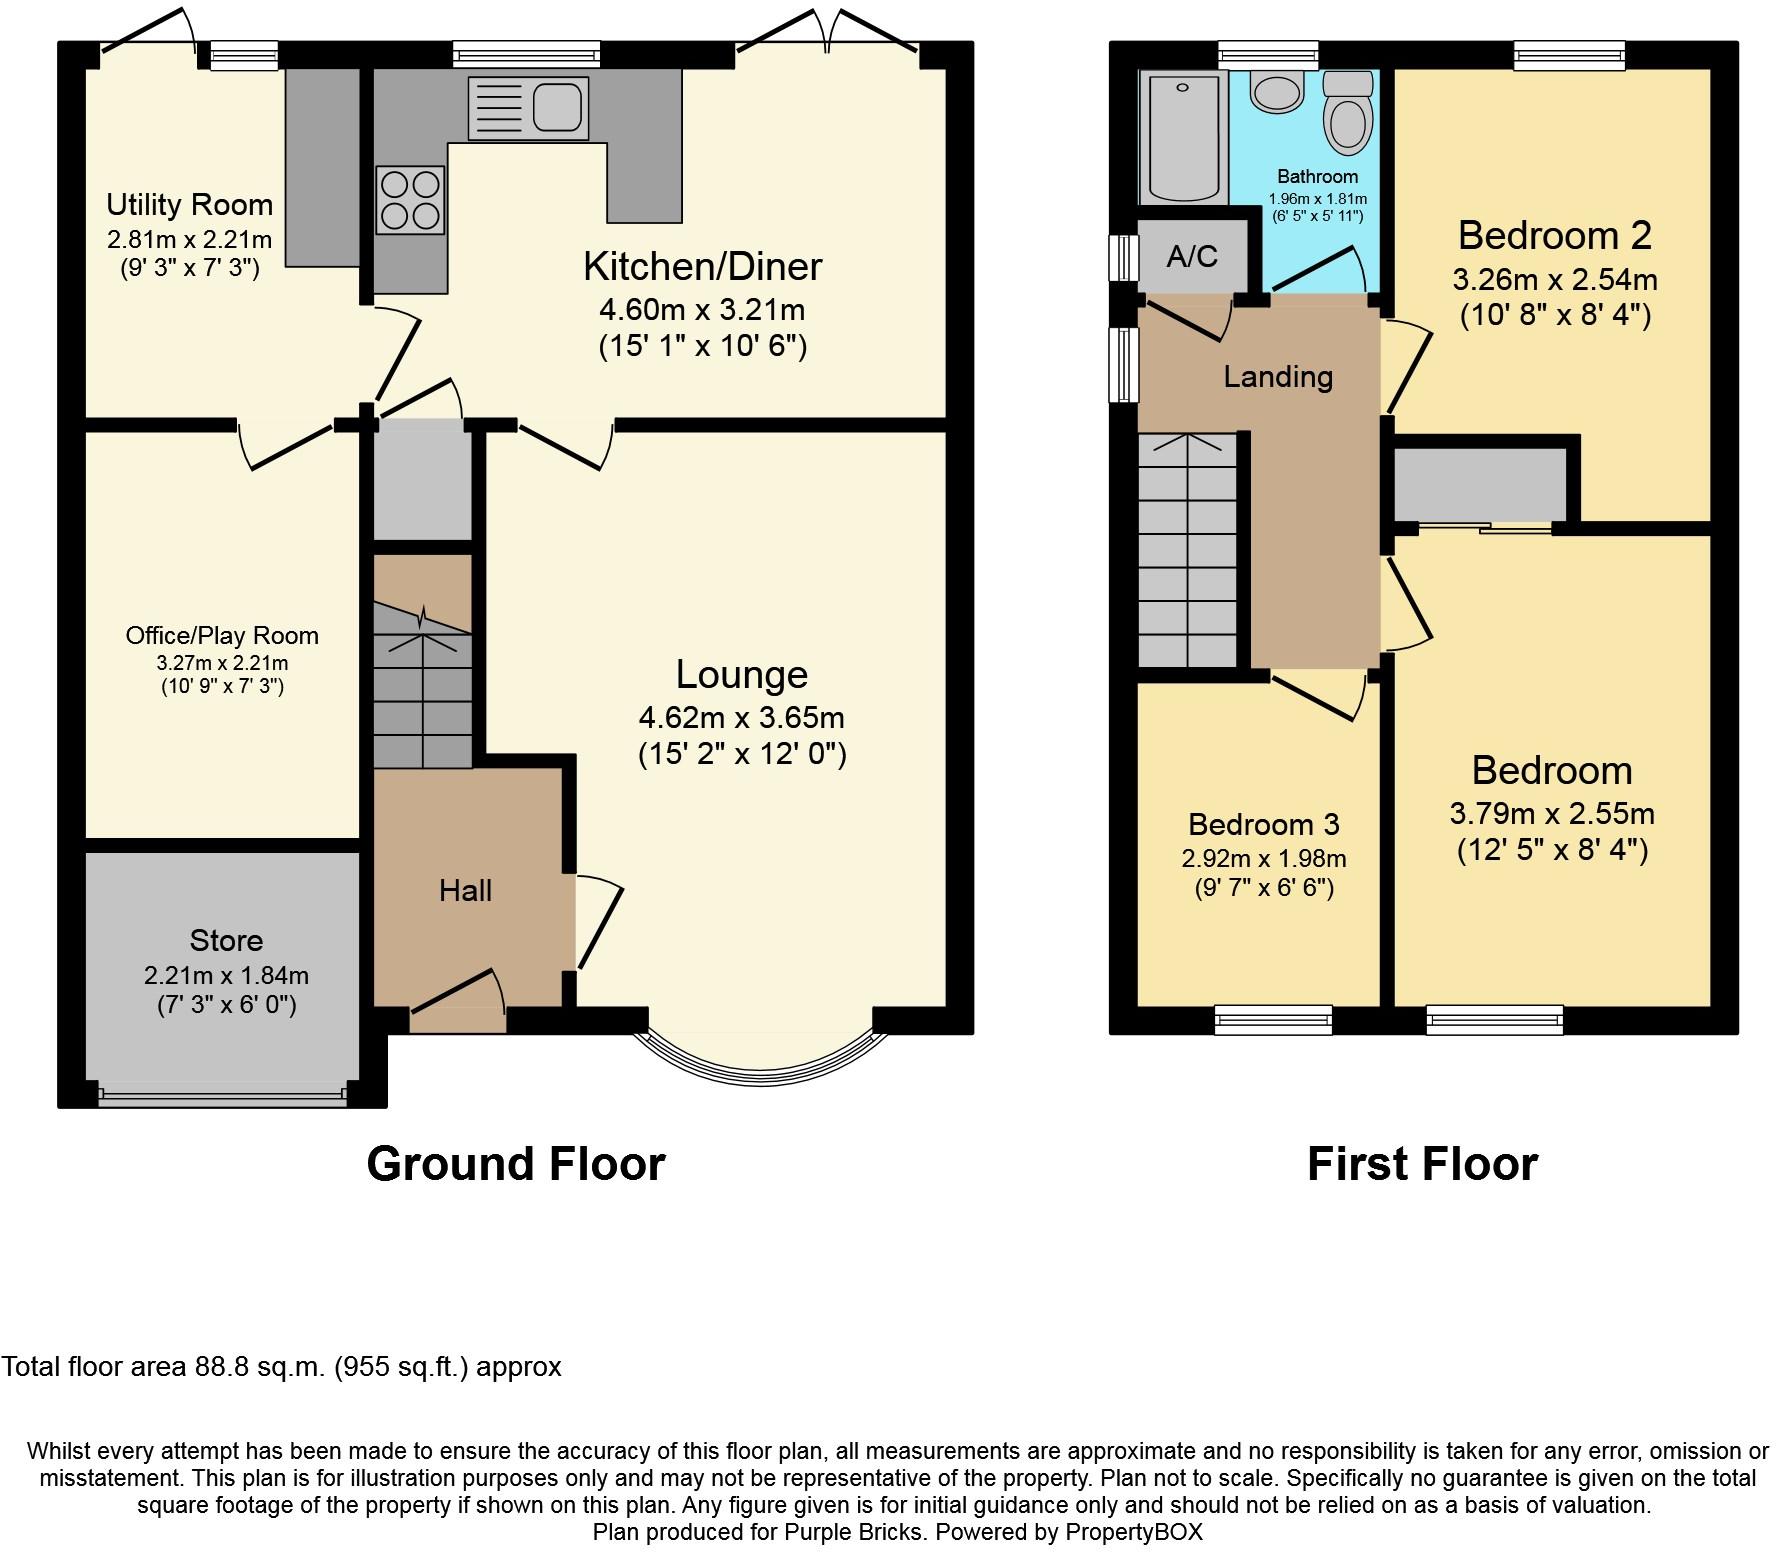
Entrance Hall
With stairs leading off to the first floor and door leading to:
Lounge
3.65 x 4.62
Step inside this spacious living room flooded with natural light from the bay window and you instantly get that homely feeling.
Kitchen/Diner
4.60 x 3.21
A modern and contemporary space offering ample dining area with french doors leading onto the patio, a range of wall and base units with breakfast bar, gas hob with electric oven and integrated appliances and useful understairs cupboard.
Utility Room
2.21 x 2.81
With window to rear elevation and door leading to the rear garden, space for appliances and door leading to:
Study/Playroom
2.21 x 3.27
Currently used as a playroom but could be used as a home office or extra reception room.
Bedroom One
2.55 x 3.79
Good sized double bedroom with built in wardrobe with mirrored sliding doors and window to front elevation.
Bedroom Two
2.54 x 3.26
With window to rear elevation and useful wardrobe area.
Bedroom Three
1.98 x 2.92
With window to front elevation.
Bathroom
Modern white suite comprising of bath with central taps and shower over, wash hand basin, low flush wc and wall and floor tiling with window to rear elevation.
Disclaimer for virtual viewingsSome or all information pertaining to this property may have been provided solely by the vendor, and although we always make every effort to verify the information provided to us, we strongly advise you to make further enquiries before continuing.
If you book a viewing or make an offer on a property that has had its valuation conducted virtually, you are doing so under the knowledge that this information may have been provided solely by the vendor, and that we may not have been able to access the premises to confirm the information or test any equipment. We therefore strongly advise you to make further enquiries before completing your purchase of the property to ensure you are happy with all the information provided.
Listed by
covering Walsall
Purplebricks
Reference: 111413771
EPC Rating & Upgrade Cost
Current rating: C
Potential rating: B
Inspection date: 07/03/2022
Expiry date: 06/03/2032
Est. upgrade cost to C: £14,510
Recommendations
- Floor insulation (solid floor) (£4,000 - £6,000)
- Low energy lighting for all fixed outlets (£10)
- Solar water heating (£4,000 - £6,000)
- Solar photovoltaic panels, 2.5 kWp (£3,500 - £5,500)
Flood risk
Zone: 1
Risk: Low
Job (default Low)
Floorplans
Floorplan 1
EPC Graphs

epc
Price history
No sales history found for this property in Land Registry Price Paid data.
Sold Comparables
Same street and nearby sales within 0.25 miles (last 5 years). Data from Land Registry Price Paid.
| Address | Price | Date | Type |
|---|---|---|---|
| 34 RAILWAY LANE, BURNTWOOD, LICHFIELD, STAFFORDSHIRE, WS7 1LT | £185,000 | 08/12/2025 | Semi-detached |
| 22 EARL DRIVE, BURNTWOOD, LICHFIELD, STAFFORDSHIRE, WS7 1PT | £242,000 | 26/08/2025 | Semi-detached |
| 24 HILL LANE, BURNTWOOD, LICHFIELD, STAFFORDSHIRE, WS7 1LS | £235,000 | 30/07/2025 | Semi-detached |
| 21 EARL DRIVE, BURNTWOOD, LICHFIELD, STAFFORDSHIRE, WS7 1PT | £233,000 | 27/06/2025 | Semi-detached |
| 19 HILL LANE, BURNTWOOD, LICHFIELD, STAFFORDSHIRE, WS7 1LS | £200,000 | 21/12/2023 | Semi-detached |
| 27 VISCOUNT ROAD, BURNTWOOD, LICHFIELD, STAFFORDSHIRE, WS7 1PU | £260,000 | 20/10/2023 | Semi-detached |
| 2 ANGEL CROFT, BURNTWOOD, LICHFIELD, STAFFORDSHIRE, WS7 1GN | £340,000 | 14/04/2023 | Semi-detached |
| 13 HILL LANE, BURNTWOOD, LICHFIELD, STAFFORDSHIRE, WS7 1LS | £300,000 | 14/03/2023 | Semi-detached |
| 22 ST JOHNS CLOSE, BURNTWOOD, LICHFIELD, STAFFORDSHIRE, WS7 1QD | £235,000 | 20/12/2022 | Semi-detached |
| 25 SANDRINGHAM CLOSE, BURNTWOOD, LICHFIELD, STAFFORDSHIRE, WS7 1PR | £276,000 | 07/12/2022 | Semi-detached |
| 3 LEANDER CLOSE, BURNTWOOD, LICHFIELD, STAFFORDSHIRE, WS7 1PW | £265,000 | 25/11/2022 | Semi-detached |
| 26 LEANDER CLOSE, BURNTWOOD, LICHFIELD, STAFFORDSHIRE, WS7 1PW | £225,000 | 18/11/2022 | Semi-detached |
| 26 RAILWAY LANE, BURNTWOOD, LICHFIELD, STAFFORDSHIRE, WS7 1LT | £225,000 | 11/11/2022 | Semi-detached |
| Same street 79 KINGSDOWN ROAD, BURNTWOOD, LICHFIELD, STAFFORDSHIRE, WS7 1PZ | £279,950 | 28/10/2022 | Semi-detached |
| 4 RAILWAY LANE, BURNTWOOD, LICHFIELD, STAFFORDSHIRE, WS7 1LT | £220,000 | 28/10/2022 | Semi-detached |
| 2 BARON CLOSE, BURNTWOOD, LICHFIELD, STAFFORDSHIRE, WS7 1LH | £227,000 | 30/09/2022 | Semi-detached |
| 8 VISCOUNT ROAD, BURNTWOOD, LICHFIELD, STAFFORDSHIRE, WS7 1PU | £235,000 | 31/08/2022 | Semi-detached |
| 28 EARL DRIVE, BURNTWOOD, LICHFIELD, STAFFORDSHIRE, WS7 1PT | £229,000 | 01/08/2022 | Semi-detached |
| Same street 77 KINGSDOWN ROAD, BURNTWOOD, LICHFIELD, STAFFORDSHIRE, WS7 1PZ | £220,000 | 01/06/2022 | Semi-detached |
| Same street 101 KINGSDOWN ROAD, BURNTWOOD, LICHFIELD, STAFFORDSHIRE, WS7 1PZ | £220,000 | 25/02/2022 | Semi-detached |
| 60 HOLLY GROVE LANE, BURNTWOOD, LICHFIELD, STAFFORDSHIRE, WS7 1QA | £335,000 | 11/02/2022 | Semi-detached |
| Same street 93 KINGSDOWN ROAD, BURNTWOOD, LICHFIELD, STAFFORDSHIRE, WS7 1PZ | £232,000 | 01/12/2021 | Detached |
| 20 RAILWAY LANE, BURNTWOOD, LICHFIELD, STAFFORDSHIRE, WS7 1LT | £217,000 | 29/11/2021 | Semi-detached |
| 13 HILL LANE, BURNTWOOD, LICHFIELD, STAFFORDSHIRE, WS7 1LS | £280,000 | 26/11/2021 | Semi-detached |
Street average: £237,988 (4 sales)
Area average: £248,200 (20 sales)
Capital growth trend
Land Registry outcode average: last 12 months vs 5y and 10y ago (from sold prices).
House Price Index (HM Land Registry — official index, not sold-price averages): Lichfield. Series: Semi-detached. As of April 2026.
Rental Range
Estimated market rent for Lichfield. Low = conservative, Realistic = average, Optimistic = best case.
Based on Local Authority from postcode lookup → Lichfield.
LHA (30th percentile) floor for Mid Staffs: £738/mo (Apr 2025 – Mar 2026)
Location
Address
Kingsdown Road
Nearby
Nearest stations, universities and amenities (distance from property).
| Type | Name | Distance |
|---|---|---|
| Bus stop | Duke Road | 0.2 miles |
| Shop | Acorn Ford | 0.7 miles |
| Shop | Heron Foods | 0.7 miles |
| Train station | Chasewater Heaths | 1.1 miles |
| Train station | Chasetown (Church Street) | 1.3 miles |
| Hospital | Samuel Johnson Community Hospital | 5.2 miles |
| University | University of Wolverhampton, Walsall Campus | 8.4 miles |
| University | Maryvale Institute | 10.1 miles |
| Hospital | Sir Robert Peel Community Hospital | 10.3 miles |
Street-level crime
| Category | Count |
|---|---|
| Violence and sexual offences | 21 |
| Anti-social behaviour | 7 |
| Public order | 5 |
| Criminal damage and arson | 3 |
| Other crime | 3 |
| Other theft | 2 |
| Robbery | 2 |
| Shoplifting | 2 |
| Vehicle crime | 2 |
| Burglary | 1 |
| Possession of weapons | 1 |
| Total incidents | 49 |
Within 1 mile during May 2026. Source: data.police.uk (England & Wales).
Schools nearby
Nearest open schools with Ofsted ratings (England). Closed schools are not shown. Data from Get Information about Schools and Ofsted.
| Name | Type | Distance | Ofsted |
|---|---|---|---|
| Holly Grove Primary Academy | Primary | 0.2 miles | Good — 12 Feb 2020 |
| Boney Hay Primary Academy | Primary | 0.5 miles | Good — 12 Sep 2016 |
| Chase Terrace Academy | Secondary | 0.6 miles | Requires improvement — 2 Feb 2023 |
| Chase Terrace Primary School | Primary | 0.6 miles | Good — 11 Jun 2015 |
| Gentleshaw Primary Academy | Primary | 1.1 miles | Good — 13 Oct 2021 |
Rental Comparables
Rental listings exist nearby, but none matched the 3-bedroom count for this property.
Rent-driven metrics
Based on Area rent estimate.
- Rent ratio — Monthly rent ÷ purchase price (1% rule). 1%+ = strong, 0.8–1% = okay, <0.8% = weak for cashflow.
- Max investor price — Rent ÷ 0.8%; the price at which rent would be 0.8% of price (Stoke-style target).
- Target investor price — Rent ÷ 1%; the price at which rent would be 1% of price (strong cashflow band).
- Gross yield — Annual rent as % of purchase price (no costs).
Enter House Number
Enter the house number to help us retrieve more accurate pricing history and property data.
Please log in to submit or correct the house number for this listing.
Log in to continue