10 MARWELL ROAD
FLEET, HAMPSHIRE GU51 1EB
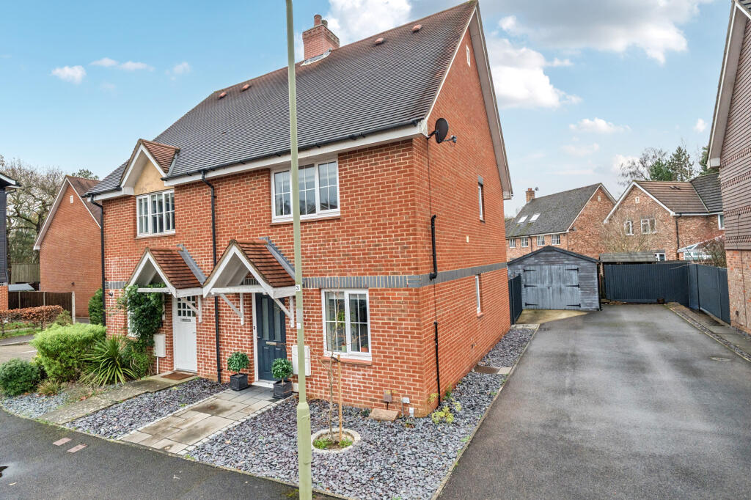
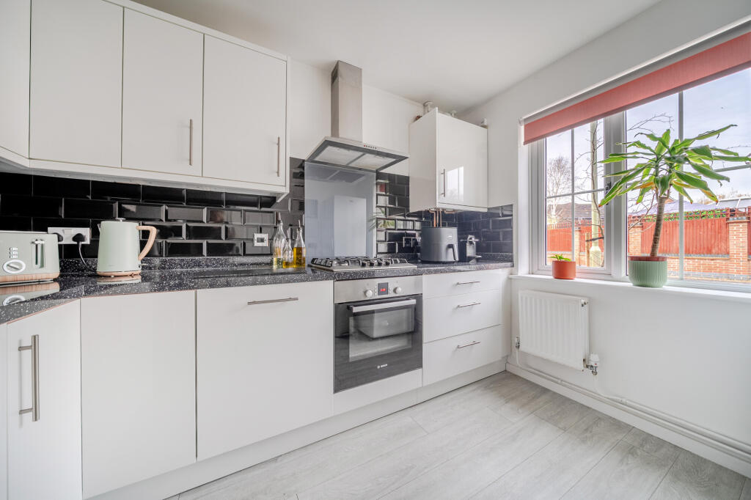
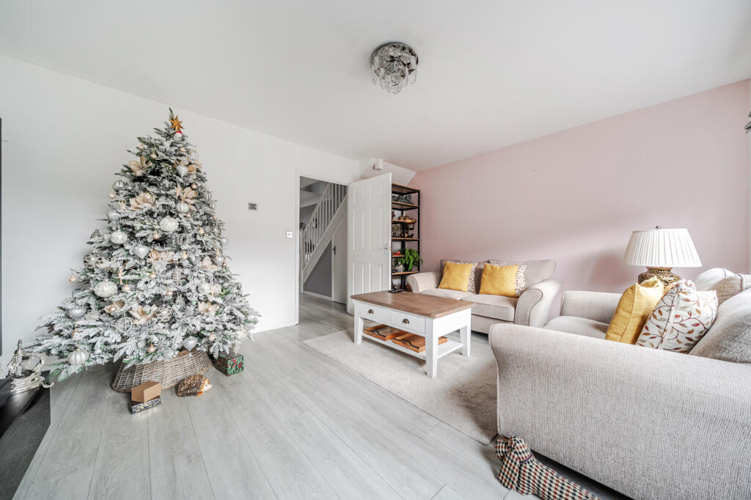
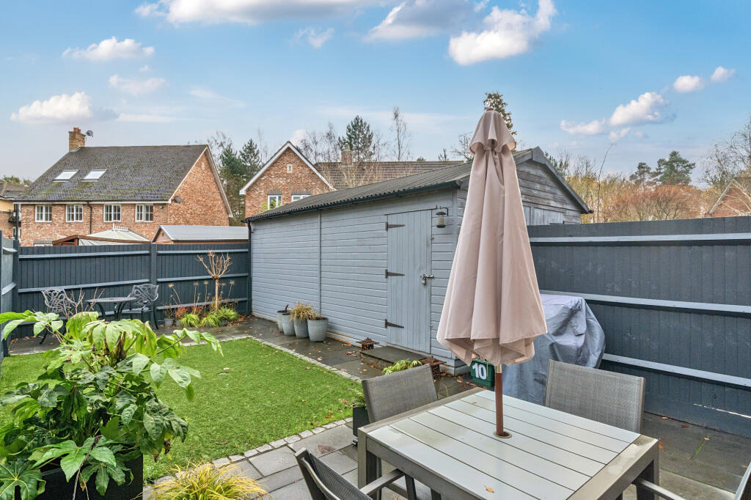
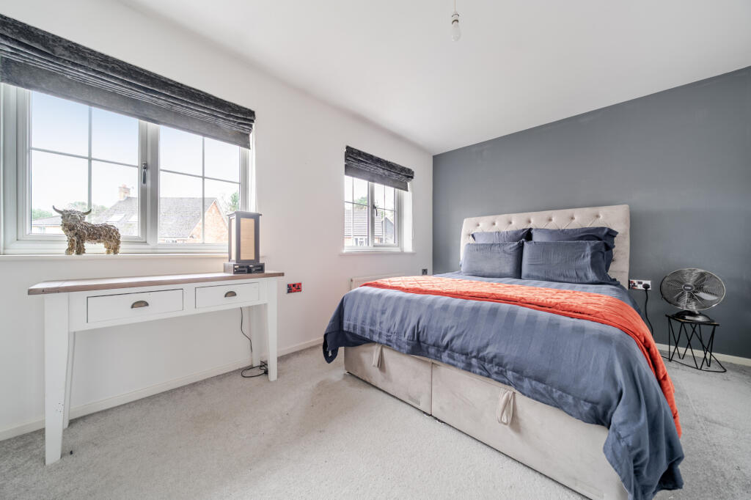
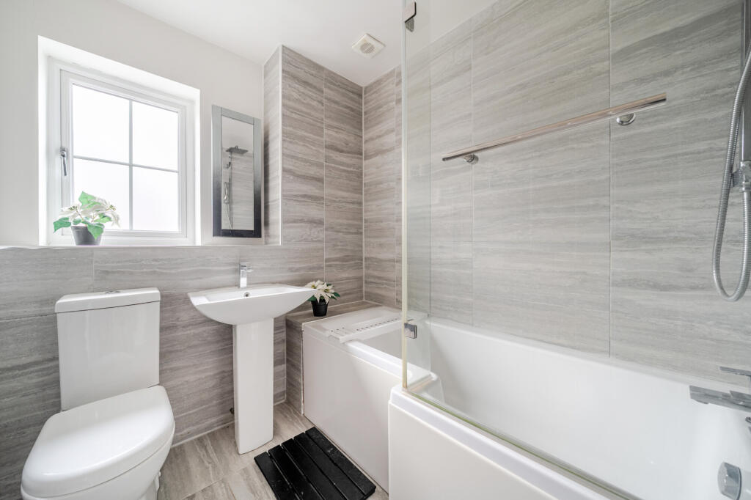
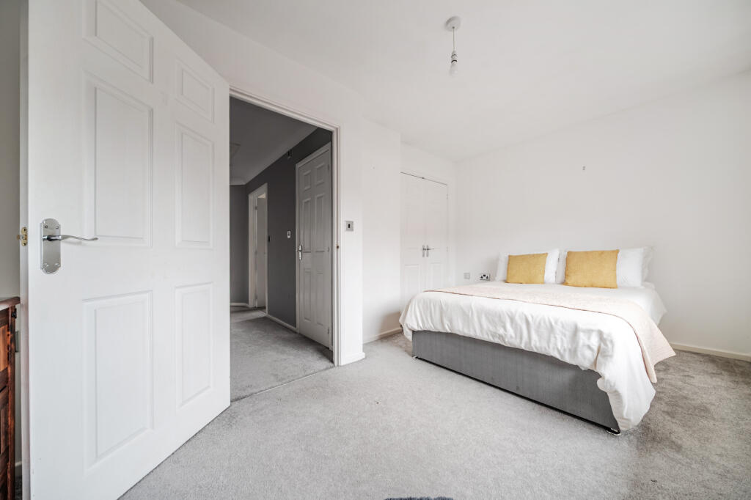
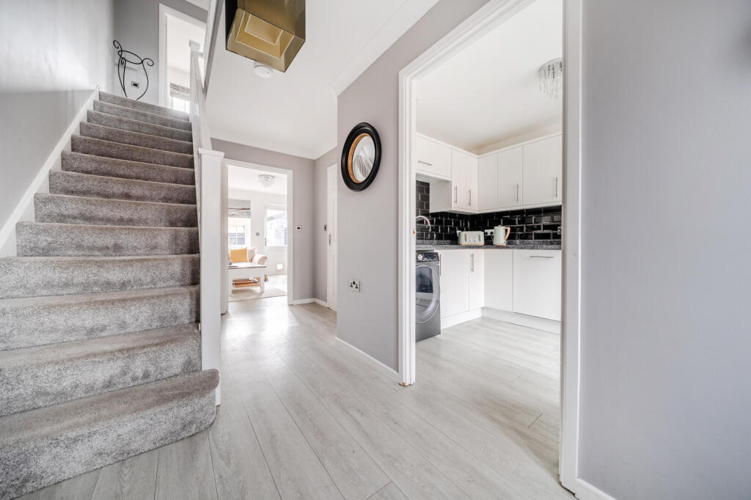
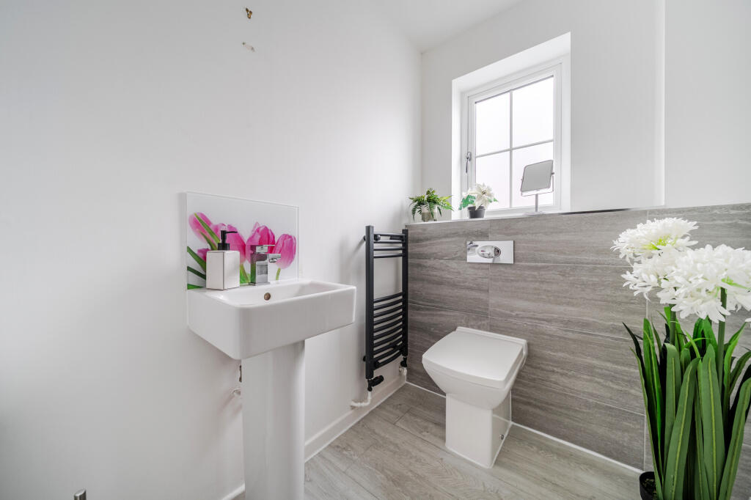
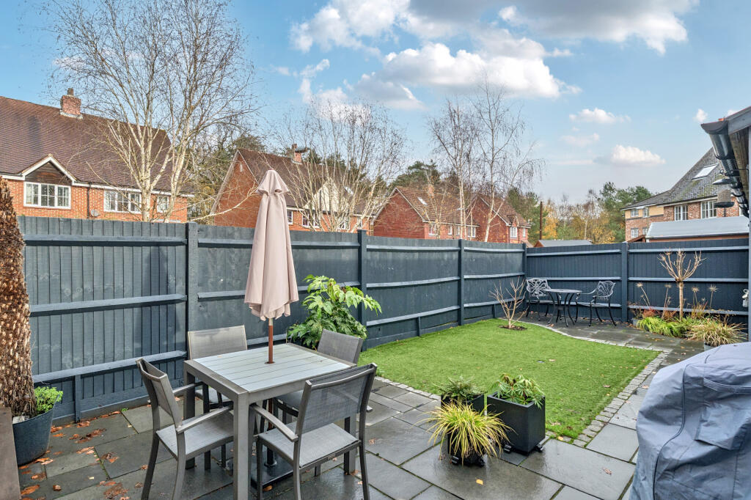
Photo 1 Photo 2 Photo 3 Photo 4 Photo 5 Photo 6 Photo 7 Photo 8 Photo 9 Photo 10
/ 10
Property details
Tenure
FREEHOLD
Floor area
74 m²
Council tax band
C
EPC rating
C
Year built
England and Wales: 1996-2002
Last sold
£400,000 Mar 2025
Price per m²
£5,608/m²
Local average
£446,808 (-7.1%)
Deprivation
Decile 9 (27,689 of 33,755)
Street crime
37 incidents within 1 mile (Jul 2026)
Key features
- Semi-detached home
- 2 double bedrooms and a refitted bathroom
- living room
- refitted kitchen
- cloakroom
- driveway parking
- a pleasant rear garden and a purpose built garage with full electric supply. No onward chain.
Additional details
- Parking
- Garage
- Garden
- Private garden
Description
The entrance hallway provides a welcoming feel, leading to a cloakroom with W.C. and wash basin. To the front of the property, the refitted kitchen boasts modern finishes and includes integrated Bosch appliances, making it a stylish and functional space for cooking and entertaining.
At the rear, the living room benefits from natural light and a single door opening onto the westerly-facing garden, ideal for enjoying afternoon and evening sun.
Upstairs, there are two generous double bedrooms, one to the front and one to the rear, complemented by a refitted family bathroom situated between them.
Further benefits include a well-maintained westerly-facing garden, perfect for outdoor entertaining, and a location close to local amenities, schools, and transport links.
Outside
This property benefits from driveway parking for several cars, in addition, there is a 19'2 x 11 purpose built garage with full electric supply at the end of the driveway which side on to the rear garden. A side gate gives access from the driveway into the westerly facing rear garden and comprises of a section of patio, artificial lawn, all enclosed by wood panel fencing.
Situation
The property offers convenient access to Elvetham Heath amenities including Elvetham Heath Primary School, the nearby nature reserve, supermarket, Community Centre, Church and the De Havilland Arms public house. The commuter has easy access to Fleet's mainline station with connections to London Waterloo within approximately 40 minutes or via road at the M3 Junction 4A. Property Ref Number:
HAM-62189
Listed by
Fleet
Countrywide Hamptons Sales - Connells
Reference: 87459411
EPC Rating & Upgrade Cost
Current rating: C
Potential rating: B
Inspection date: 30/08/2024
Expiry date: 29/08/2034
Current heating cost: £565/year
Potential heating cost: £565/year
Est. upgrade cost to C: £9,500
Recommendations
- Solar water heating (£4,000 - £6,000)
- Solar photovoltaic panels, 2.5 kWp (£3,500 - £5,500)
Flood risk
Zone: 1
Risk: Low
Job (default Low)
Registered land (INSPIRE)
This location falls inside an HM Land Registry INSPIRE registered freehold polygon.
Plot: ~188 m² (0.05 acres)
Source: HM Land Registry INSPIRE Index Polygons.
Floorplans
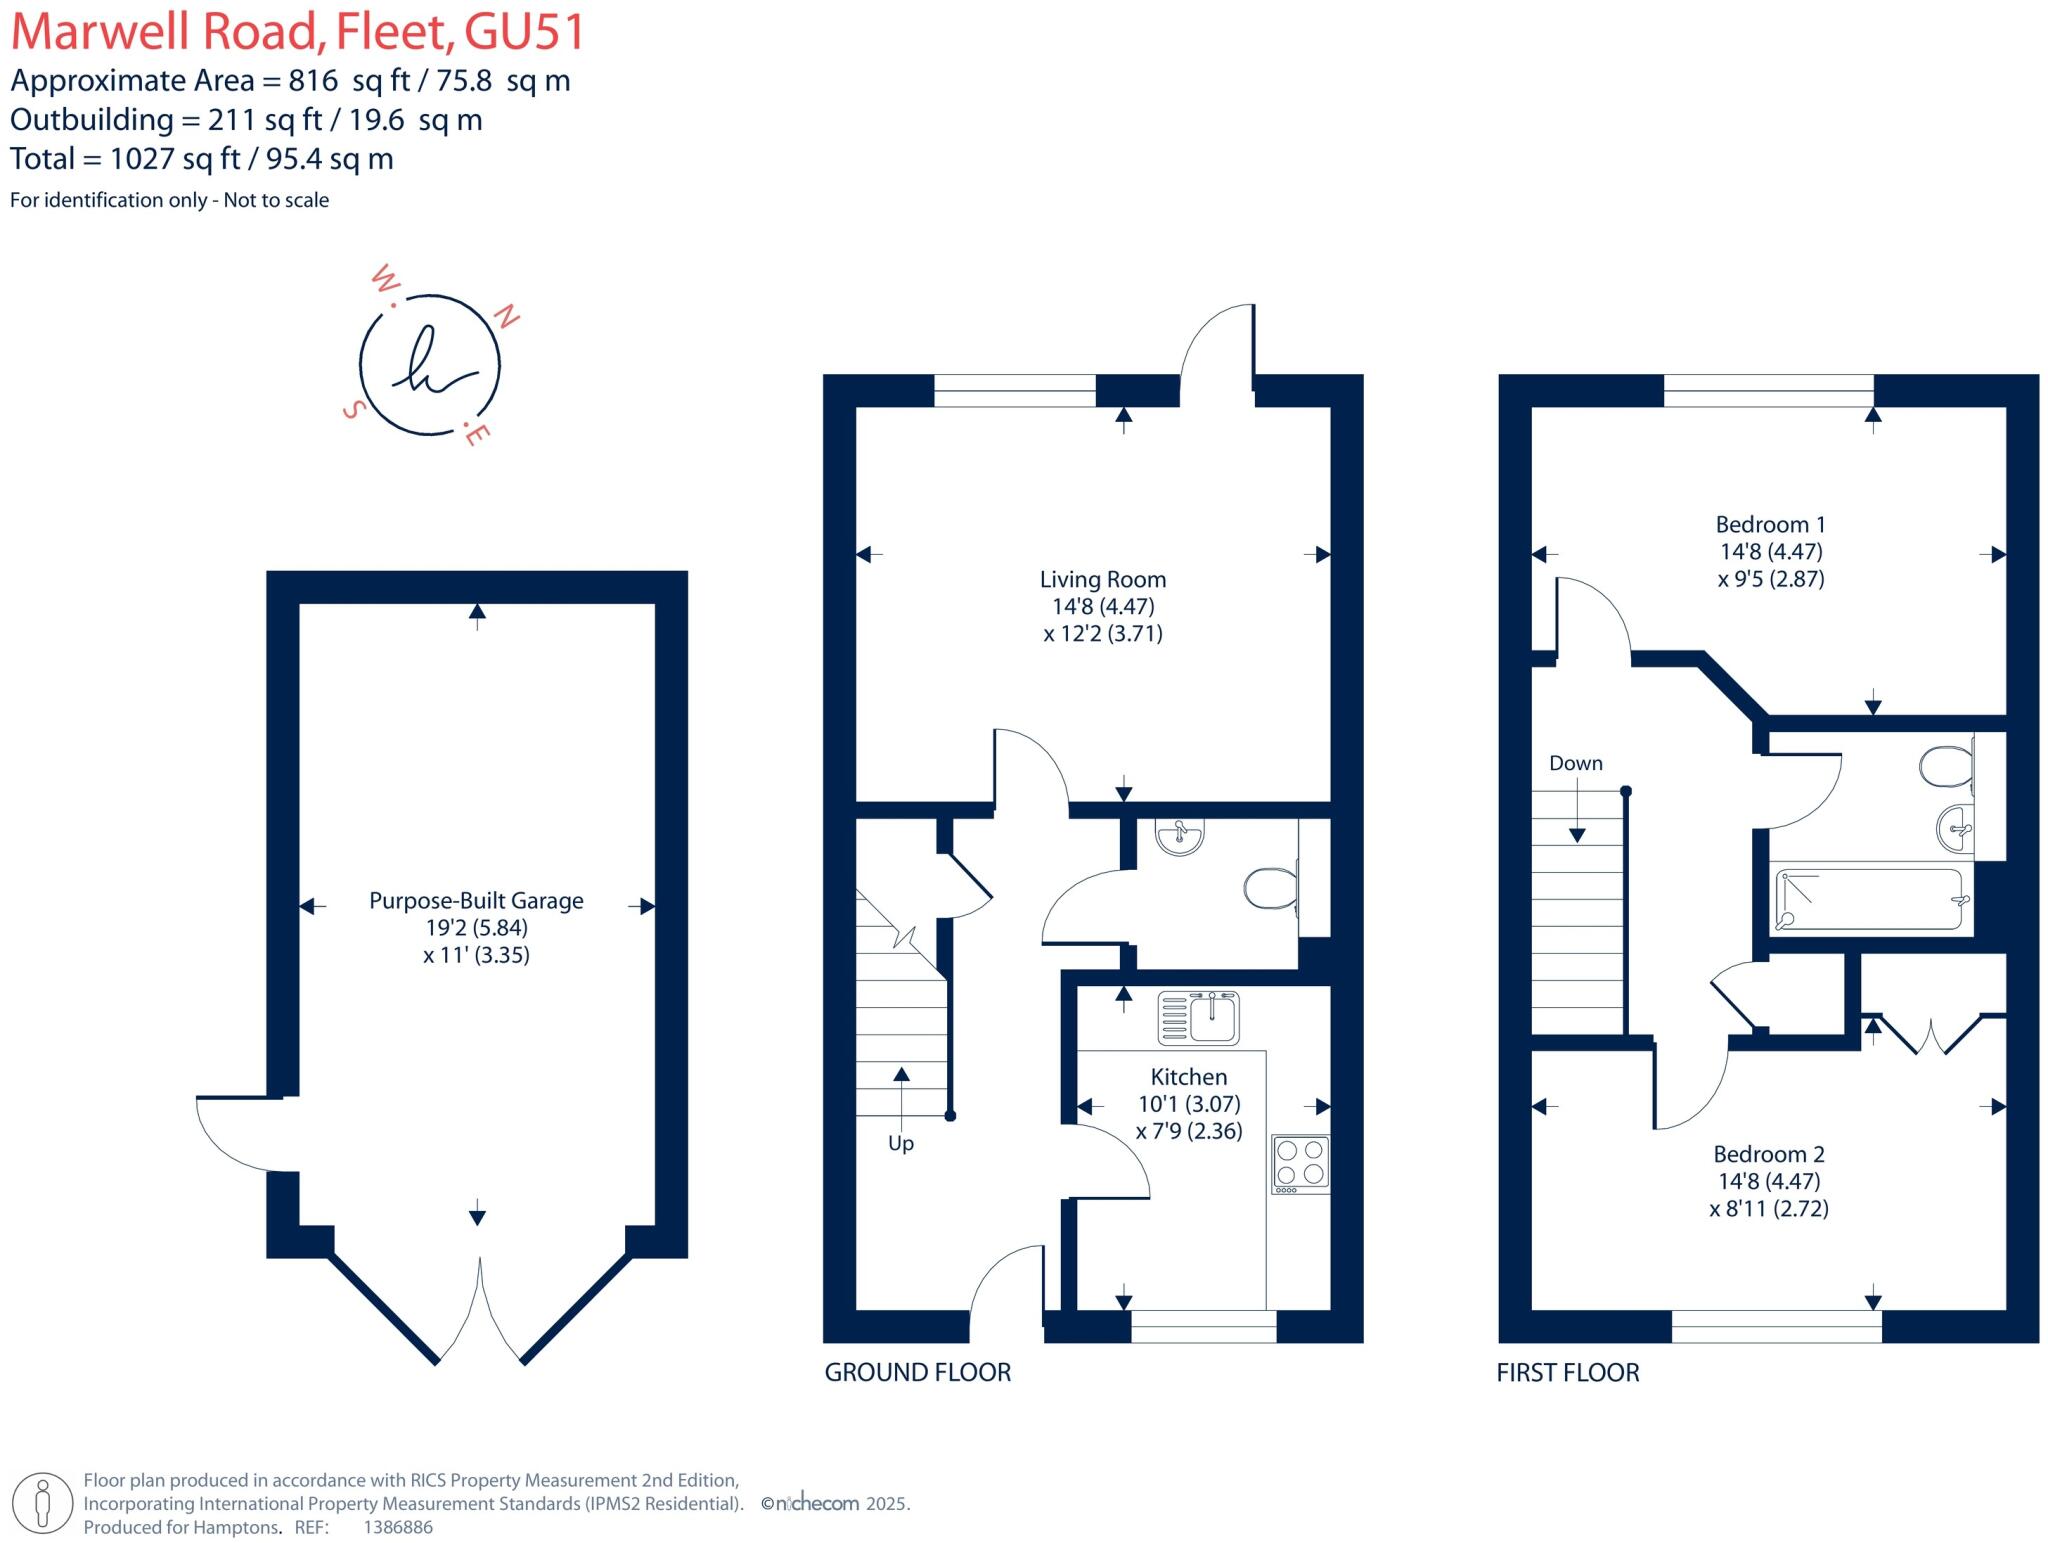
Floorplan 1
EPC Graphs
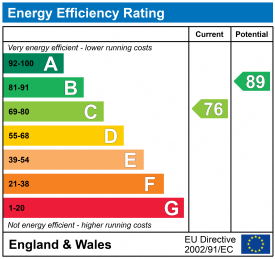
EPC 1
FENSA Certificates
This property has 1 FENSA certificate(s) on record, indicating window/door installations by FENSA-approved installers.
FENSA Certificate #13448223
Property Details
Street: 10 Marwell Road
Town: FLEET
Postcode: GU51 1EB
Installation Details
Items: 7 windows and 2 doors
Certificate Issued: 26/03/2019
Work Completed: 21/02/2019
This certificate data was retrieved from FENSA's database
What is FENSA? FENSA (Fenestration Self-Assessment Scheme) is a government-authorised scheme that monitors building regulation compliance for replacement windows and doors. Certificates indicate that work was completed by FENSA-approved installers.
Price history
111% since 2009
| Event | Date | Price | % change |
|---|---|---|---|
| Listed for sale | — | £415,000 | +3.8% |
| Sold | 06/03/2025 (1 year ago) | £400,000 | +23.1% |
| Sold | 30/11/2016 (9 years ago) | £325,000 | +71.1% |
| Sold | 01/05/2009 (17 years ago) | £190,000 | — |
Source: HM Land Registry Price Paid Data. Crown copyright.
Sold Comparables
Same street and nearby sales within 0.25 miles (last 5 years). Data from Land Registry Price Paid.
| Address | Price | Date | Type |
|---|---|---|---|
| 2 LONGMOOR COURT, FLEET, HART, HAMPSHIRE, GU51 1AD | £450,000 | 18/12/2025 | Semi-detached |
| 10 LAVERSTOKE CLOSE, FLEET, HART, HAMPSHIRE, GU51 1HD | £372,500 | 27/11/2025 | Semi-detached |
| 14 LAVERSTOKE CLOSE, FLEET, HART, HAMPSHIRE, GU51 1HD | £365,000 | 13/08/2025 | Semi-detached |
| Same street 3 MARWELL ROAD, FLEET, HART, HAMPSHIRE, GU51 1EB | £430,000 | 04/10/2023 | Semi-detached |
| 6 LASHAM ROAD, FLEET, HART, HAMPSHIRE, GU51 1HE | £210,000 | 10/02/2023 | Semi-detached |
| 19 LASHAM ROAD, FLEET, HART, HAMPSHIRE, GU51 1HE | £460,000 | 29/07/2022 | Semi-detached |
| 43 UPPER MOUNT STREET, FLEET, HART, HAMPSHIRE, GU51 1BW | £480,000 | 30/11/2021 | Semi-detached |
| 8 LASHAM ROAD, FLEET, HART, HAMPSHIRE, GU51 1HE | £270,000 | 29/10/2021 | Semi-detached |
| 21 LASHAM ROAD, FLEET, HART, HAMPSHIRE, GU51 1HE | £340,000 | 29/09/2021 | Semi-detached |
| 21 LASHAM ROAD, FLEET, HART, HAMPSHIRE, GU51 1HE | £340,000 | 29/09/2021 | Semi-detached |
Street average: £430,000 (1 sale)
Area average: £365,278 (9 sales)
Capital growth trend
Land Registry outcode average: last 12 months vs 5y and 10y ago (from sold prices).
House Price Index (HM Land Registry — official index, not sold-price averages): Hart. Series: Semi-detached. As of June 2026.
Company ownership
Registered legal owner is a company.
Rental Range
Estimated market rent for Hart. Low = conservative, Realistic = average, Optimistic = best case.
Based on Local Authority from postcode lookup → Hart.
LHA (30th percentile) floor for Blackwater Valley: £997/mo (Apr 2025 – Mar 2026)
Location
Nearby
Nearest stations, universities and amenities (distance from property).
| Type | Name | Distance |
|---|---|---|
| Bus stop | Mattingley Drive | 0.1 miles |
| Shop | WHSmith | 0.3 miles |
| Shop | Waitrose | 0.3 miles |
| Train station | Fleet | 1.3 miles |
| Train station | Winchfield | 2.1 miles |
| Hospital | Aldershot Centre for Health | 5.0 miles |
| Hospital | Frimley Park Hospital | 5.5 miles |
| University | University for the Creative Arts, Farnham Campus | 5.9 miles |
| University | University of Reading - Whiteknights Campus | 10.7 miles |
Street-level crime
| Category | Count |
|---|---|
| Violence and sexual offences | 15 |
| Anti-social behaviour | 8 |
| Criminal damage and arson | 3 |
| Other theft | 3 |
| Public order | 3 |
| Shoplifting | 2 |
| Other crime | 1 |
| Theft from the person | 1 |
| Vehicle crime | 1 |
| Total incidents | 37 |
Within 1 mile during Jul 2026. Source: data.police.uk (England & Wales).
Schools nearby
Nearest open schools with Ofsted ratings (England). Closed schools are not shown. Data from Get Information about Schools and Ofsted.
| Name | Type | Distance | Ofsted |
|---|---|---|---|
| Elvetham Heath Primary School | Primary | 0.3 miles | Outstanding — 6 Mar 2023 |
| Calthorpe Park School | Secondary | 1.1 miles | Good — 24 Jul 2013 |
| Tavistock Infant School | Primary | 1.3 miles | Good — 10 Mar 2015 |
| All Saints Church of England Aided Junior School | Primary | 1.3 miles | Good — 6 Dec 2013 |
| Heatherside Infant School | Primary | 1.6 miles | Outstanding — 27 Feb 2015 |
Rental Comparables
Residential lets from OpenRent and Rightmove for the area (same bedroom count). Use to validate rent estimates. Student lets are excluded.
| Title | Rent | Beds | Distance | As seen on |
|---|---|---|---|---|
| 2 Bed End Terrace, St Swithins, GU51 | £1,400/mo | 2 | 0.78 miles | OpenRent |
Average rent: £1,400/mo (1 listing)
Rent-driven metrics
Based on OpenRent comparables.
- Rent ratio — Monthly rent ÷ purchase price (1% rule). 1%+ = strong, 0.8–1% = okay, <0.8% = weak for cashflow.
- Max investor price — Rent ÷ 0.8%; the price at which rent would be 0.8% of price (Stoke-style target).
- Target investor price — Rent ÷ 1%; the price at which rent would be 1% of price (strong cashflow band).
- Gross yield — Annual rent as % of purchase price (no costs).
- Cost-to-rent — Price ÷ annual rent (from OpenRent comparables). Under 14× = strong, 14–16× = acceptable, 17×+ = compressed.
- Cashflow — Rent minus mortgage, 10% maintenance, £25/mo compliance. Assumes 75% LTV, 3.95% APR (5yr fixed), 25yr term.
- ROI — Annual profit ÷ cash in (deposit + 4% purchase costs).