FLAT 20
CLAREMONT VIEW, 11, CLAREMONT GARDENS, BIRMINGHAM, EDGBASTON, WEST MIDLANDS B15 3BA
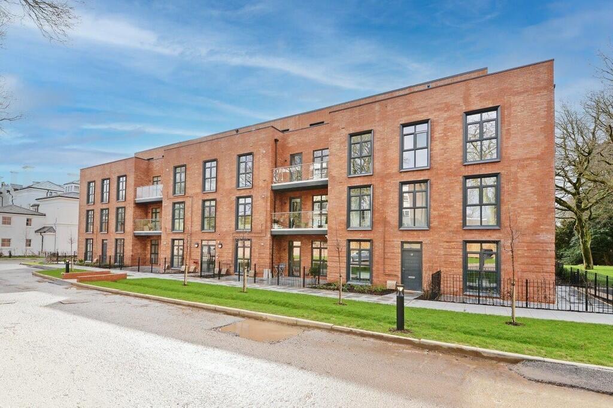
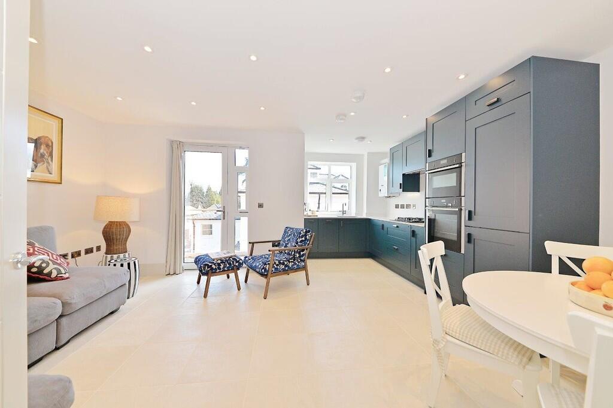
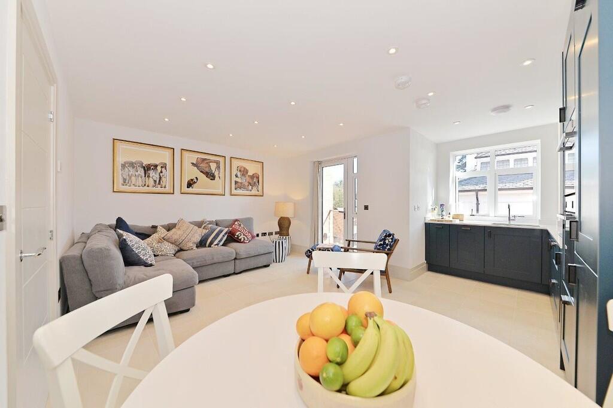
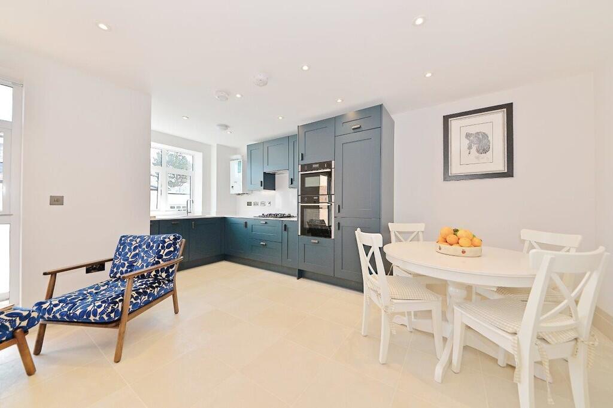
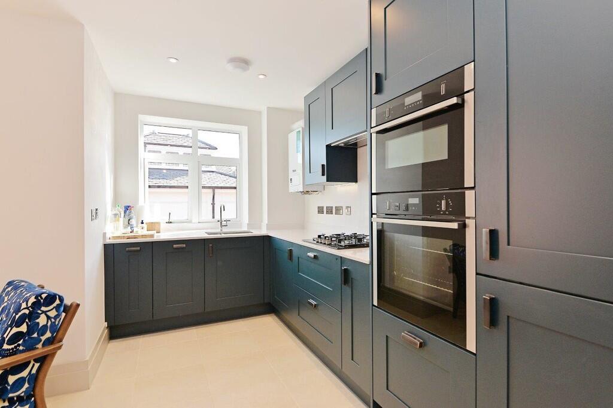
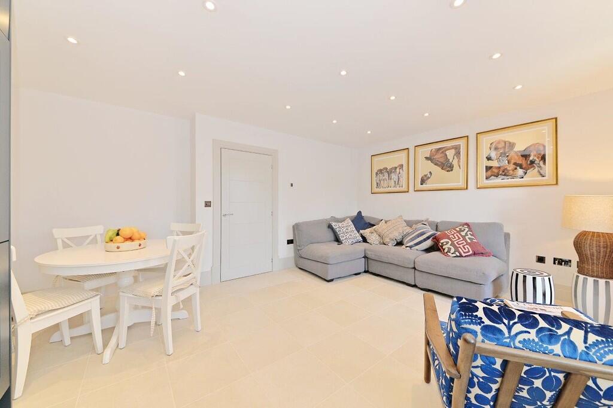
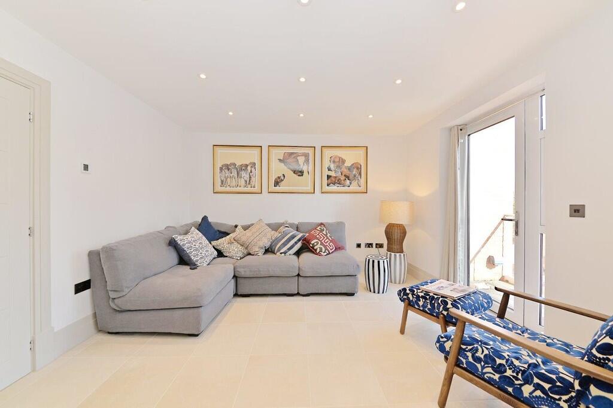
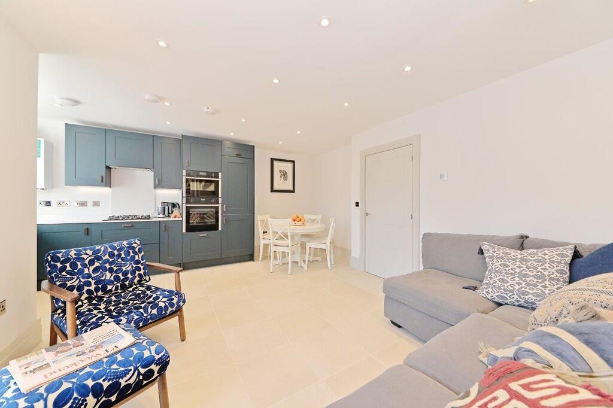
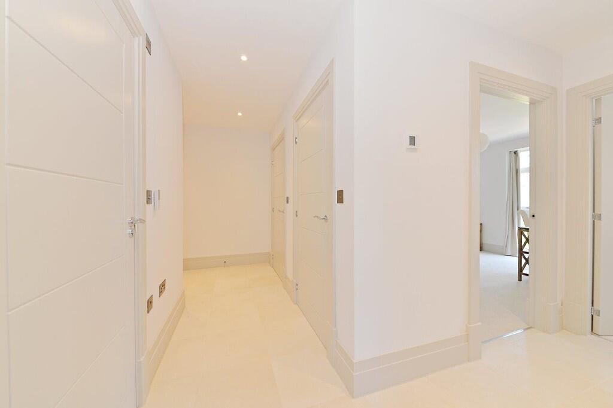
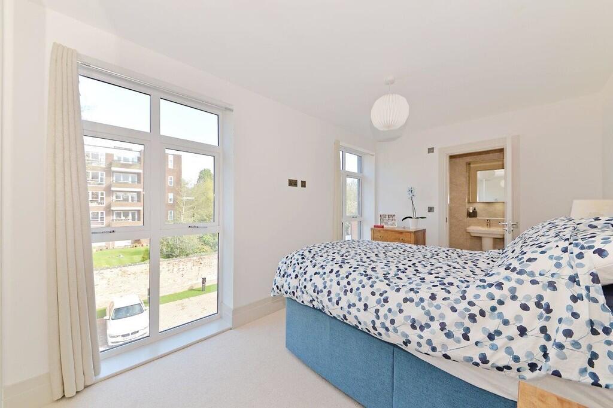
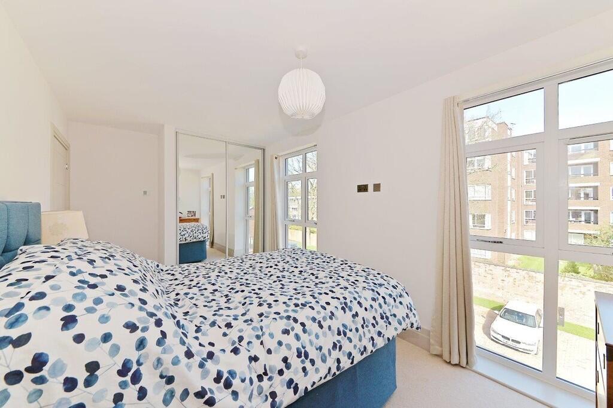
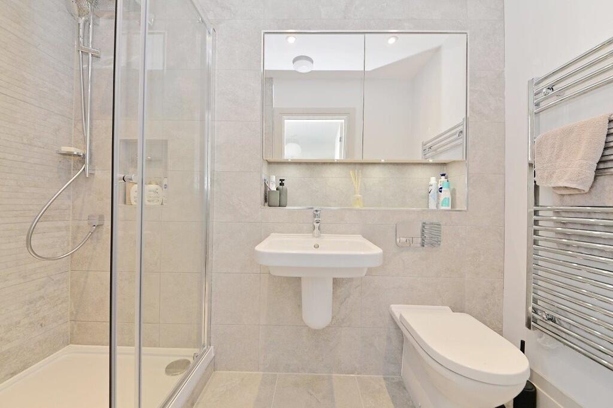
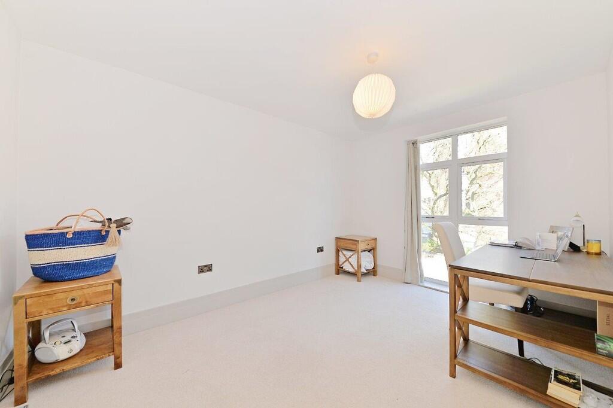
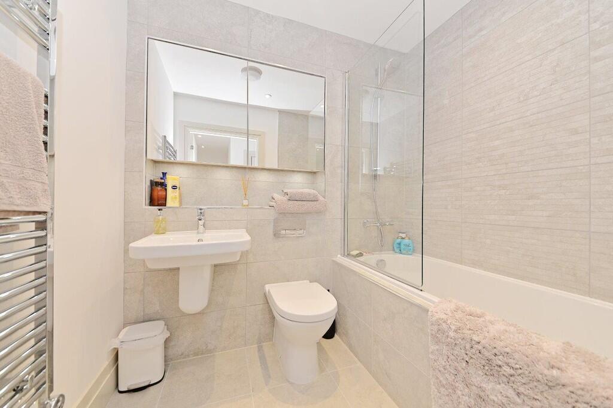
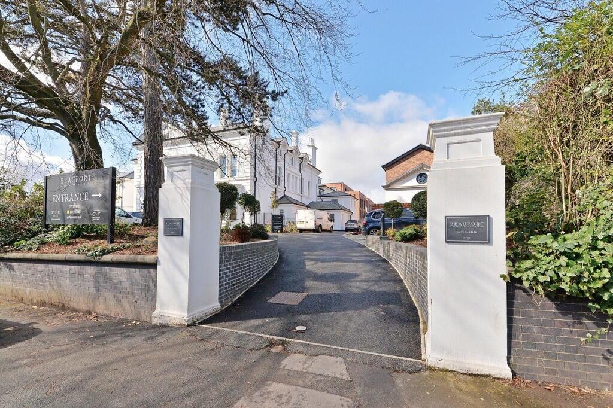
Photo 1 Photo 2 Photo 3 Photo 4 Photo 5 Photo 6 Photo 7 Photo 8 Photo 9 Photo 10 Photo 11 Photo 12 Photo 13 Photo 14 Photo 15
/ 15
Property details
Tenure
LEASEHOLD
Floor area
72 m²
Council tax band
C
EPC rating
B
Last sold
£360,000 Dec 2022
Price per m²
£4,860/m²
Local average
£217,286 (+61.1%)
Street crime
344 incidents within 1 mile (May 2026)
Additional details
- Parking
- Allocated
- Garden
- Yes
Description
Situation
Norfolk Road is located within the prime residential area of Edgbaston, some two and a half miles to the west of Birmingham City Centre. Harborne's bustling High Street is approximately a mile away and offers an array of local shops, supermarkets, coffee shops, pubs and restaurants.
Description
20 Claremont View forms part of the highly successful 'Beaumont' development by renowned developer, Spitfire Homes. Set in the grounds of a handsome Italianate style villa dating from the late 1800's, Claremont View is a newly built four storey block containing 26 luxury apartments. Number 20 is located on the second floor, accessed via a communal entrance hall with lift access.
The apartment is finished to an excellent standard with high specification finishes and features throughout including an individually designed bespoke kitchen, Villeroy & Boch sanitaryware in the bathrooms, bespoke fitted wardrobes in the bedrooms, contemporary black nickel switches and sockets, stylish five panel internal doors with polished chrome door furniture, under floor heating throughout.
Accommodation
The property is entered via a spacious entrance hall with ceramic tiled floor, touch screen video entry system, two large storage cupboards with hanging rails. The open-plan kitchen/living space is generously proportioned and has ceramic tiled flooring, bespoke fitted kitchen with dark Teal coloured base and wall units and contrasting Quartz worktops. Integrated appliances include fridge/freezer, slimline dishwasher, washer/dryer, 4 ring gas hob, electric oven and combination microwave oven. There is a living area, ample space for a dining table, and a door opening onto the balcony.
Both bedrooms are good-sized double rooms, with the main bedroom having fitted wardrobes with mirrored sliding doors, and a stylish en suite shower room with ceramic tiled floor and walls, oversized shower enclosure, WC, wash basin, large mirrored medicine cabinet, chrome heated towel radiator. The second bedroom is served by a separate bathroom, having ceramic tiled floor and walls, bath with shower over, WC, wash basin, large mirrored medicine cabinet, chrome heated towel radiator.
General Information
Car Parking: There is an allocated parking space with electric car charger.
Builders' Warranty: Balance of 10 year NHBC warranty.
Lease and Service Charge: Lease term of 999 years from 1st January 2022. Service charge currently £1,848.70 per annum. Calthorpe Estate Scheme Charge approximately £70 per annum.
Council Tax: Band C.
Published March 2023
** Estate agents operating in the UK are required to conduct Anti-Money Laundering (AML) checks in compliance with the regulations set forth by HM Revenue and Customs (HMRC) for all property transactions. It is mandatory for both buyers and sellers to successfully complete these checks before any property transaction can proceed. Our estate agency uses Coadjute's Assured Compliance service to facilitate the AML checks. A fee will be charged for each individual AML check conducted.
Listed by
Birmingham
Robert Powell
Reference: 167608880
EPC Rating & Upgrade Cost
Current rating: B
Potential rating: B
Inspection date: 09/12/2022
Expiry date: 08/12/2032
Current heating cost: £226/year
Potential heating cost: £226/year
Flood risk
Zone: 2
Risk: In flood risk area
Environment Agency Flood Risk Areas (APSFR)
Floorplans
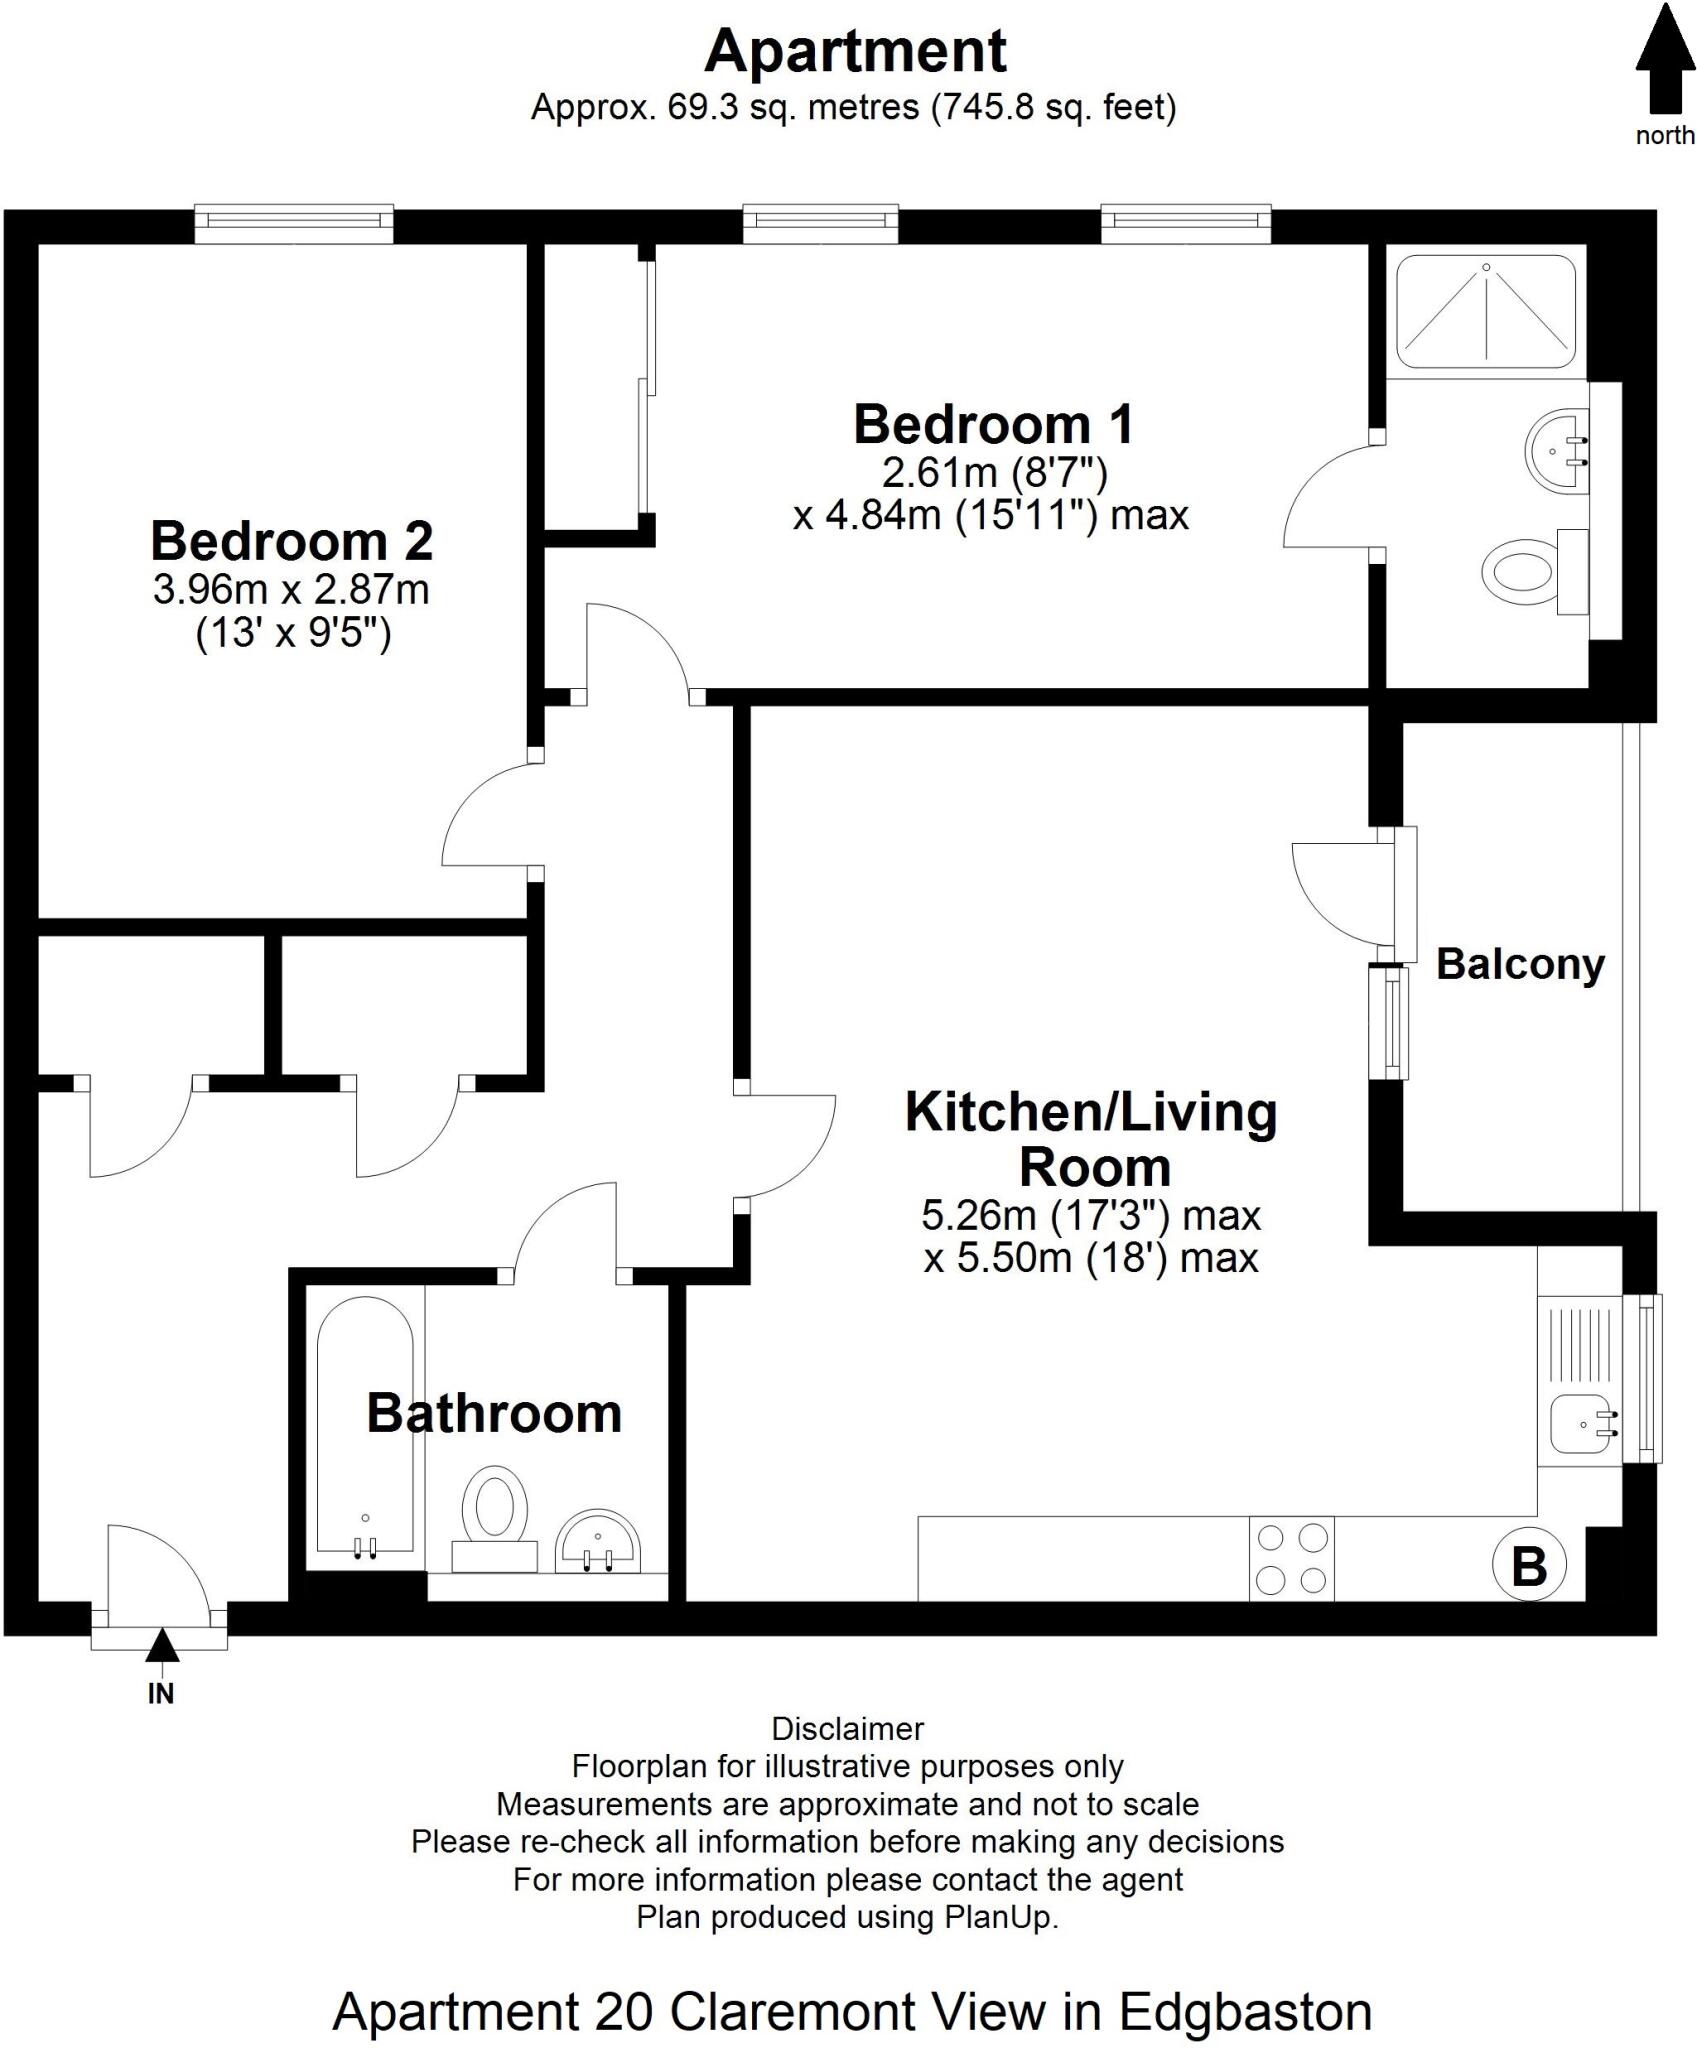
Floor Plan
EPC Graphs

EPC Front Page
Price history
| Event | Date | Price | % change |
|---|---|---|---|
| Listed for sale | — | £349,950 | -2.8% |
| Sold | 22/12/2022 (3 years ago) | £360,000 | — |
Source: HM Land Registry Price Paid Data. Crown copyright.
Sold Comparables
Same street and nearby sales within 0.25 miles (last 5 years). Data from Land Registry Price Paid.
| Address | Price | Date | Type |
|---|---|---|---|
| THE REGENTS FLAT 3 WOODBOURNE, EDGBASTON, BIRMINGHAM, WEST MIDLANDS, B15 3PP | £500,000 | 21/03/2025 | Flat |
| WOODBOURNE FLAT 69 AUGUSTUS ROAD, BIRMINGHAM, WEST MIDLANDS, B15 3PJ | £240,000 | 02/10/2023 | Flat |
| ELMHURST, 5A FLAT 12 NORFOLK ROAD, EDGBASTON, BIRMINGHAM, WEST MIDLANDS, B15 3PR | £345,000 | 14/04/2023 | Flat |
| WOODBOURNE FLAT 3 AUGUSTUS ROAD, BIRMINGHAM, WEST MIDLANDS, B15 3PH | £250,000 | 06/01/2023 | Flat |
| WESTON HOUSE, 6C FLAT 3 NORFOLK ROAD, EDGBASTON, BIRMINGHAM, WEST MIDLANDS, B15 3QD | £1,125,000 | 21/12/2022 | Flat |
| THE REGENTS FLAT 15 WOODBOURNE, EDGBASTON, BIRMINGHAM, WEST MIDLANDS, B15 3PP | £351,000 | 19/12/2022 | Flat |
| WOODBOURNE FLAT 9 AUGUSTUS ROAD, BIRMINGHAM, WEST MIDLANDS, B15 3PH | £255,000 | 08/12/2022 | Flat |
| WESTON HOUSE, 6C FLAT 2 NORFOLK ROAD, EDGBASTON, BIRMINGHAM, WEST MIDLANDS, B15 3QD | £725,000 | 30/11/2022 | Flat |
| WOODBOURNE FLAT 78 AUGUSTUS ROAD, BIRMINGHAM, WEST MIDLANDS, B15 3PJ | £277,000 | 17/10/2022 | Flat |
| WOODBOURNE FLAT 38 AUGUSTUS ROAD, BIRMINGHAM, WEST MIDLANDS, B15 3PH | £310,000 | 14/09/2022 | Flat |
| THE REGENTS FLAT 8 WOODBOURNE, EDGBASTON, BIRMINGHAM, WEST MIDLANDS, B15 3PP | £325,000 | 01/06/2022 | Flat |
| WOODBOURNE FLAT 49 AUGUSTUS ROAD, BIRMINGHAM, WEST MIDLANDS, B15 3PH | £231,000 | 27/01/2022 | Flat |
| STONEBURY, 5 FLAT 15 NORFOLK ROAD, EDGBASTON, BIRMINGHAM, WEST MIDLANDS, B15 3PS | £250,000 | 07/12/2021 | Flat |
| STONEBURY, 5 FLAT 17 NORFOLK ROAD, EDGBASTON, BIRMINGHAM, WEST MIDLANDS, B15 3PS | £325,000 | 03/12/2021 | Flat |
| WOODBOURNE FLAT 55 AUGUSTUS ROAD, BIRMINGHAM, WEST MIDLANDS, B15 3PJ | £210,000 | 30/11/2021 | Flat |
| WOODBOURNE FLAT 70 AUGUSTUS ROAD, BIRMINGHAM, WEST MIDLANDS, B15 3PJ | £228,500 | 06/09/2021 | Flat |
Area average: £371,719 (16 sales)
Capital growth trend
Land Registry outcode average: last 12 months vs 5y and 10y ago (from sold prices).
House Price Index (HM Land Registry — official index, not sold-price averages): West Midlands Region. Series: Flats and maisonettes. As of April 2026.
Rental Range
Estimated market rent for West Midlands. Low = conservative, Realistic = average, Optimistic = best case.
Based on Postcode area B → West Midlands.
LHA (30th percentile) floor for Birmingham: £748/mo (Apr 2025 – Mar 2026)
Location
Address
Woodbourne
Nearby
Nearest stations, universities and amenities (distance from property).
| Type | Name | Distance |
|---|---|---|
| Bus stop | Augustus Rd / Norfolk Rd | 0.1 miles |
| Shop | Grigg's | 0.3 miles |
| Shop | Boots Opticians | 0.4 miles |
| Hospital | Woodbourne Priory Hospital | 0.5 miles |
| University | Birmingham City University Edgbaston Campus | 0.8 miles |
| Hospital | The Edgbaston Hospital | 0.9 miles |
| University | University of Birmingham Pritchatts Park Village | 0.9 miles |
| Train station | University | 1.2 miles |
| Train station | Five Ways | 1.4 miles |
Street-level crime
| Category | Count |
|---|---|
| Violence and sexual offences | 140 |
| Burglary | 28 |
| Vehicle crime | 26 |
| Other theft | 24 |
| Shoplifting | 24 |
| Public order | 23 |
| Criminal damage and arson | 20 |
| Drugs | 13 |
| Robbery | 13 |
| Anti-social behaviour | 11 |
| Other crime | 7 |
| Possession of weapons | 6 |
| Theft from the person | 6 |
| Bicycle theft | 3 |
| Total incidents | 344 |
Within 1 mile during May 2026. Source: data.police.uk (England & Wales).
Schools nearby
Nearest open schools with Ofsted ratings (England). Closed schools are not shown. Data from Get Information about Schools and Ofsted.
| Name | Type | Distance | Ofsted |
|---|---|---|---|
| Norfolk House School | Other | 0.2 miles | — (No rating) |
| Chad Vale Primary School | Primary | 0.2 miles | Good — 21 Oct 2014 |
| Harborne Academy | Secondary | 0.5 miles | Good — 10 Jul 2017 |
| The Blue Coat School Birmingham | Other | 0.5 miles | — (No rating) |
| St Paul's School for Girls | Secondary | 0.6 miles | Outstanding — 21 Jun 2017 |
Rental Comparables
Residential lets from OpenRent and Rightmove for the area (same bedroom count). Use to validate rent estimates. Student lets are excluded.
| Title | Rent | Beds | Distance | As seen on |
|---|---|---|---|---|
| 2 Bed Flat, Stockdale Place, B15 | £1,250/mo | 2 | 0.3 miles | OpenRent |
| 2 Bed Flat, The Lodge, B16 | £1,195/mo | 2 | 0.34 miles | OpenRent |
| 2 Bed Terraced House, North Road, B17 | £1,000/mo | 2 | 0.44 miles | OpenRent |
| 2 Bed Terraced House, Clarence Road, B17 | £1,500/mo | 2 | 0.52 miles | OpenRent |
| 2 Bed Flat, Edgbaston, B16 | £1,000/mo | 2 | 0.67 miles | OpenRent |
Average rent: £1,189/mo (5 listings)
Rent-driven metrics
Based on OpenRent comparables.
- Rent ratio — Monthly rent ÷ purchase price (1% rule). 1%+ = strong, 0.8–1% = okay, <0.8% = weak for cashflow.
- Max investor price — Rent ÷ 0.8%; the price at which rent would be 0.8% of price (Stoke-style target).
- Target investor price — Rent ÷ 1%; the price at which rent would be 1% of price (strong cashflow band).
- Gross yield — Annual rent as % of purchase price (no costs).
- Cost-to-rent — Price ÷ annual rent (from OpenRent comparables). Under 14× = strong, 14–16× = acceptable, 17×+ = compressed.
- Cashflow — Rent minus mortgage, 10% maintenance, £25/mo compliance. Assumes 75% LTV, 3.95% APR (5yr fixed), 25yr term.
- ROI — Annual profit ÷ cash in (deposit + 4% purchase costs).