3 MAGNOLIA CLOSE
STAFFORD, GREAT BRIDGEFORD, STAFFORDSHIRE ST18 9PW
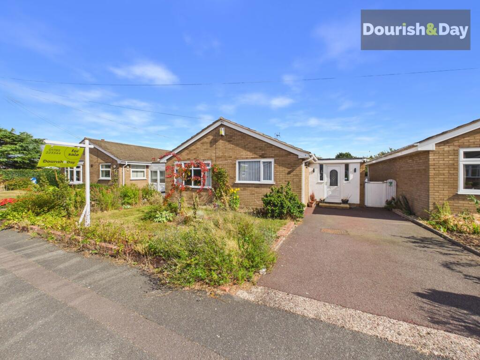
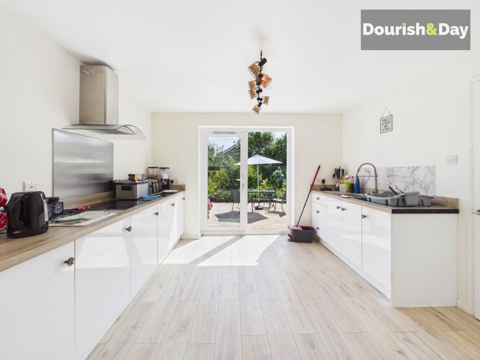
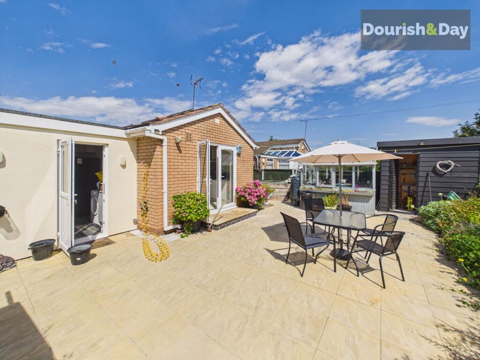
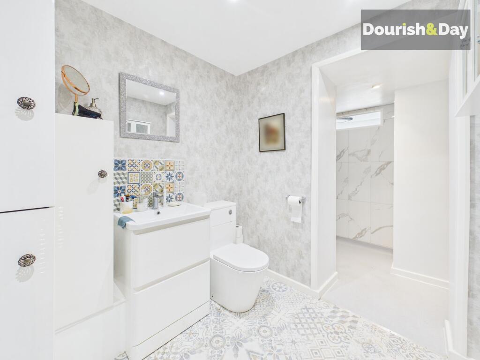
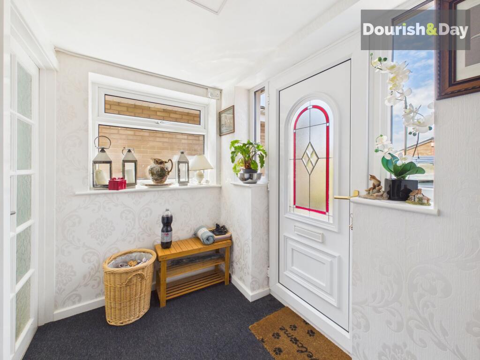
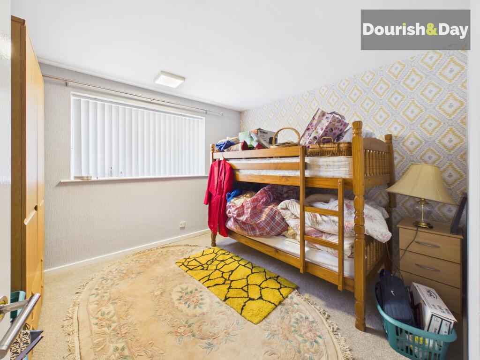
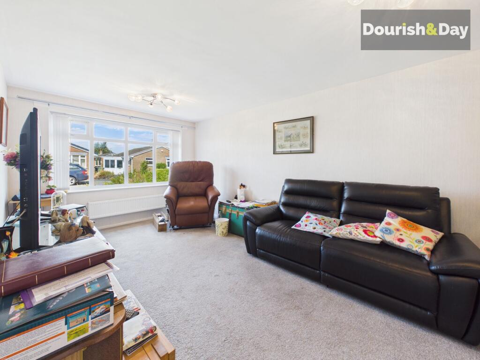
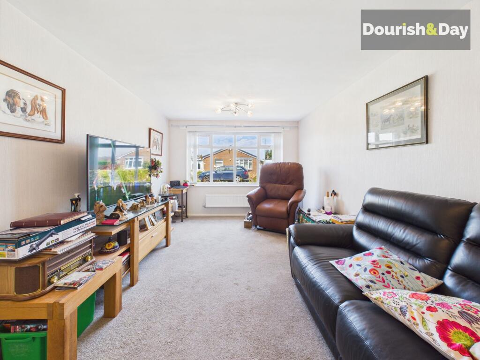
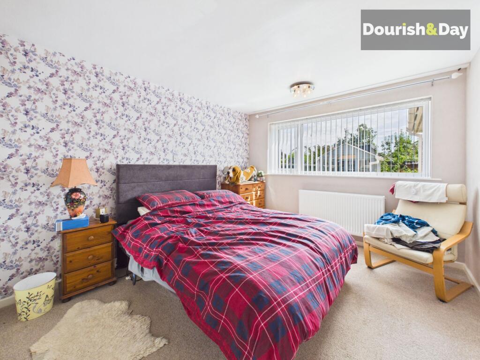
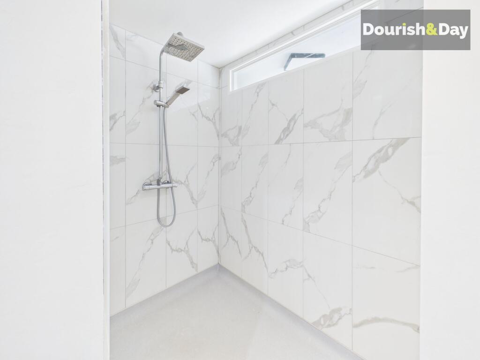
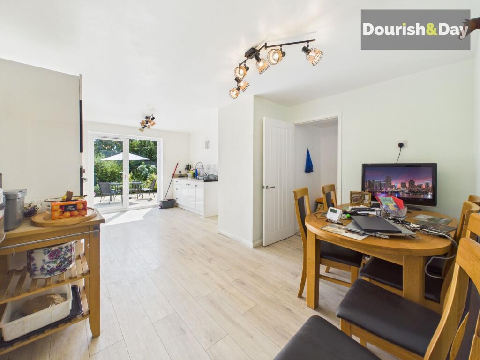
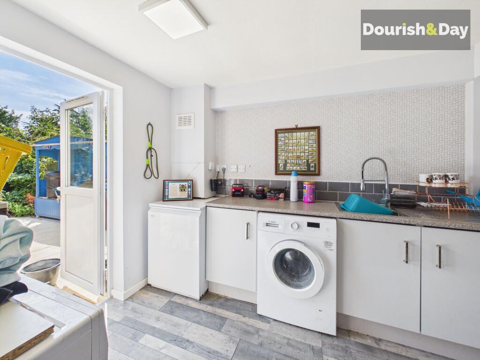
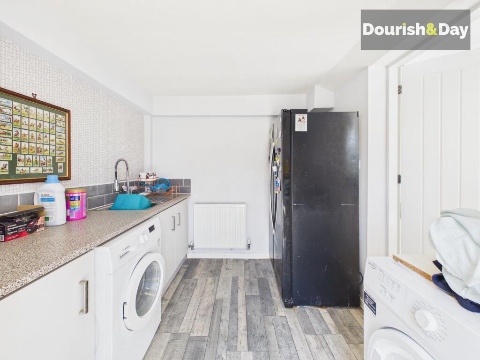
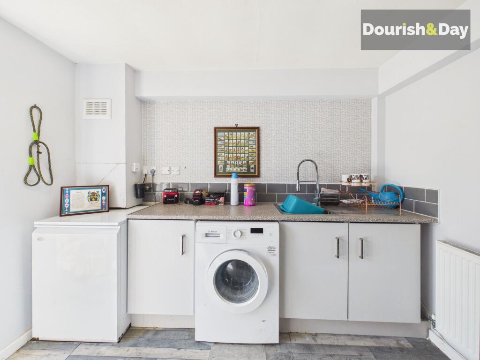
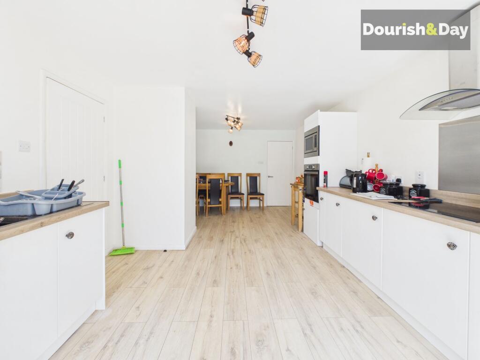
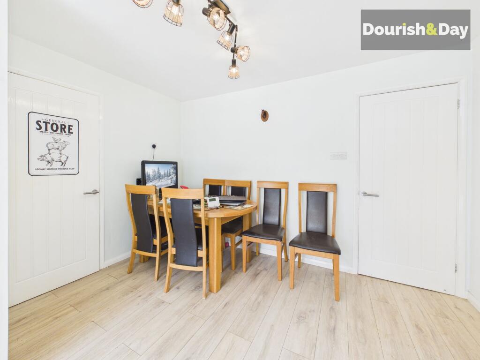
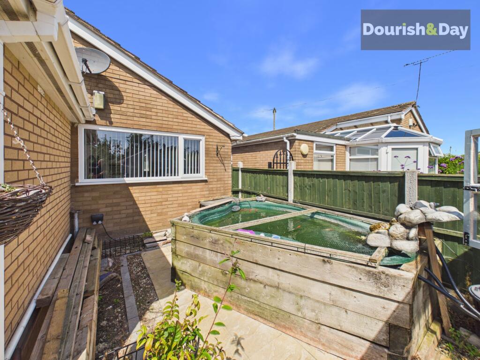
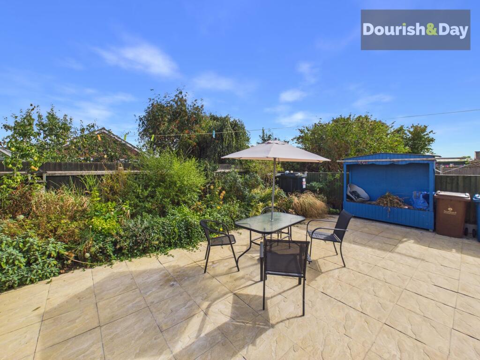
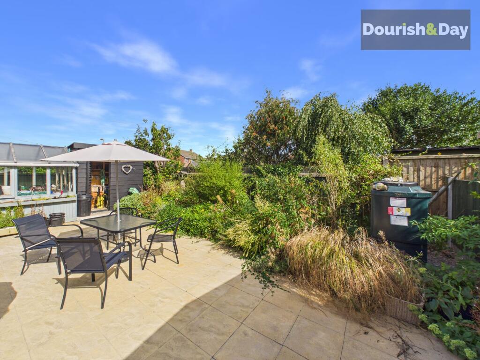
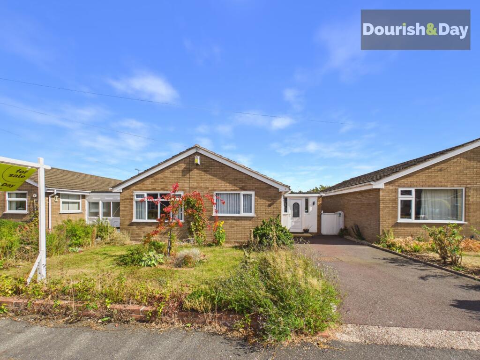
Photo 1 Photo 2 Photo 3 Photo 4 Photo 5 Photo 6 Photo 7 Photo 8 Photo 9 Photo 10 Photo 11 Photo 12 Photo 13 Photo 14 Photo 15 Photo 16 Photo 17 Photo 18 Photo 19 Photo 20
/ 20
Property details
Tenure
FREEHOLD
Floor area
100 m²
Council tax band
D
EPC rating
D
Year built
England and Wales: 1967-1975
Last sold
£295,000 Feb 2025
Price per m²
£3,250/m²
Local average
£511,448 (-36.5%)
Deprivation
Decile 9 (29,221 of 33,755)
Street crime
2 incidents within 1 mile (Jun 2026)
Key features
- Two-Bedroom Detached Bungalow In Popular Village Area
- Two Generous Double Bedrooms
- Driveway Parking for Two Cars
- Beautifully Presented Shower Room
- Open-Plan Kitchen & Dining Room
- Fantastic Pantry Storage
Additional details
- Parking
- Driveway
- Garden
- Front garden, Rear garden
- Restrictions
- No
- Rights of way
- No
- Flooded in last 5 years
- No
- Flood defences
- No
Description
Blooming lovely bungalow living! Offering two double bedrooms, generous living space and a wonderfully low-maintenance garden, this detached home on Magnolia Close has all the ingredients for easy single-storey living.
Magnolia Close enjoys a pleasant residential setting within Stafford, with this two-bedroom detached bungalow offering a practical and well-proportioned layout alongside excellent parking and easy-to-manage outdoor space.
The property is approached via a driveway providing off-road parking for two vehicles, accompanied by a lawned front garden.
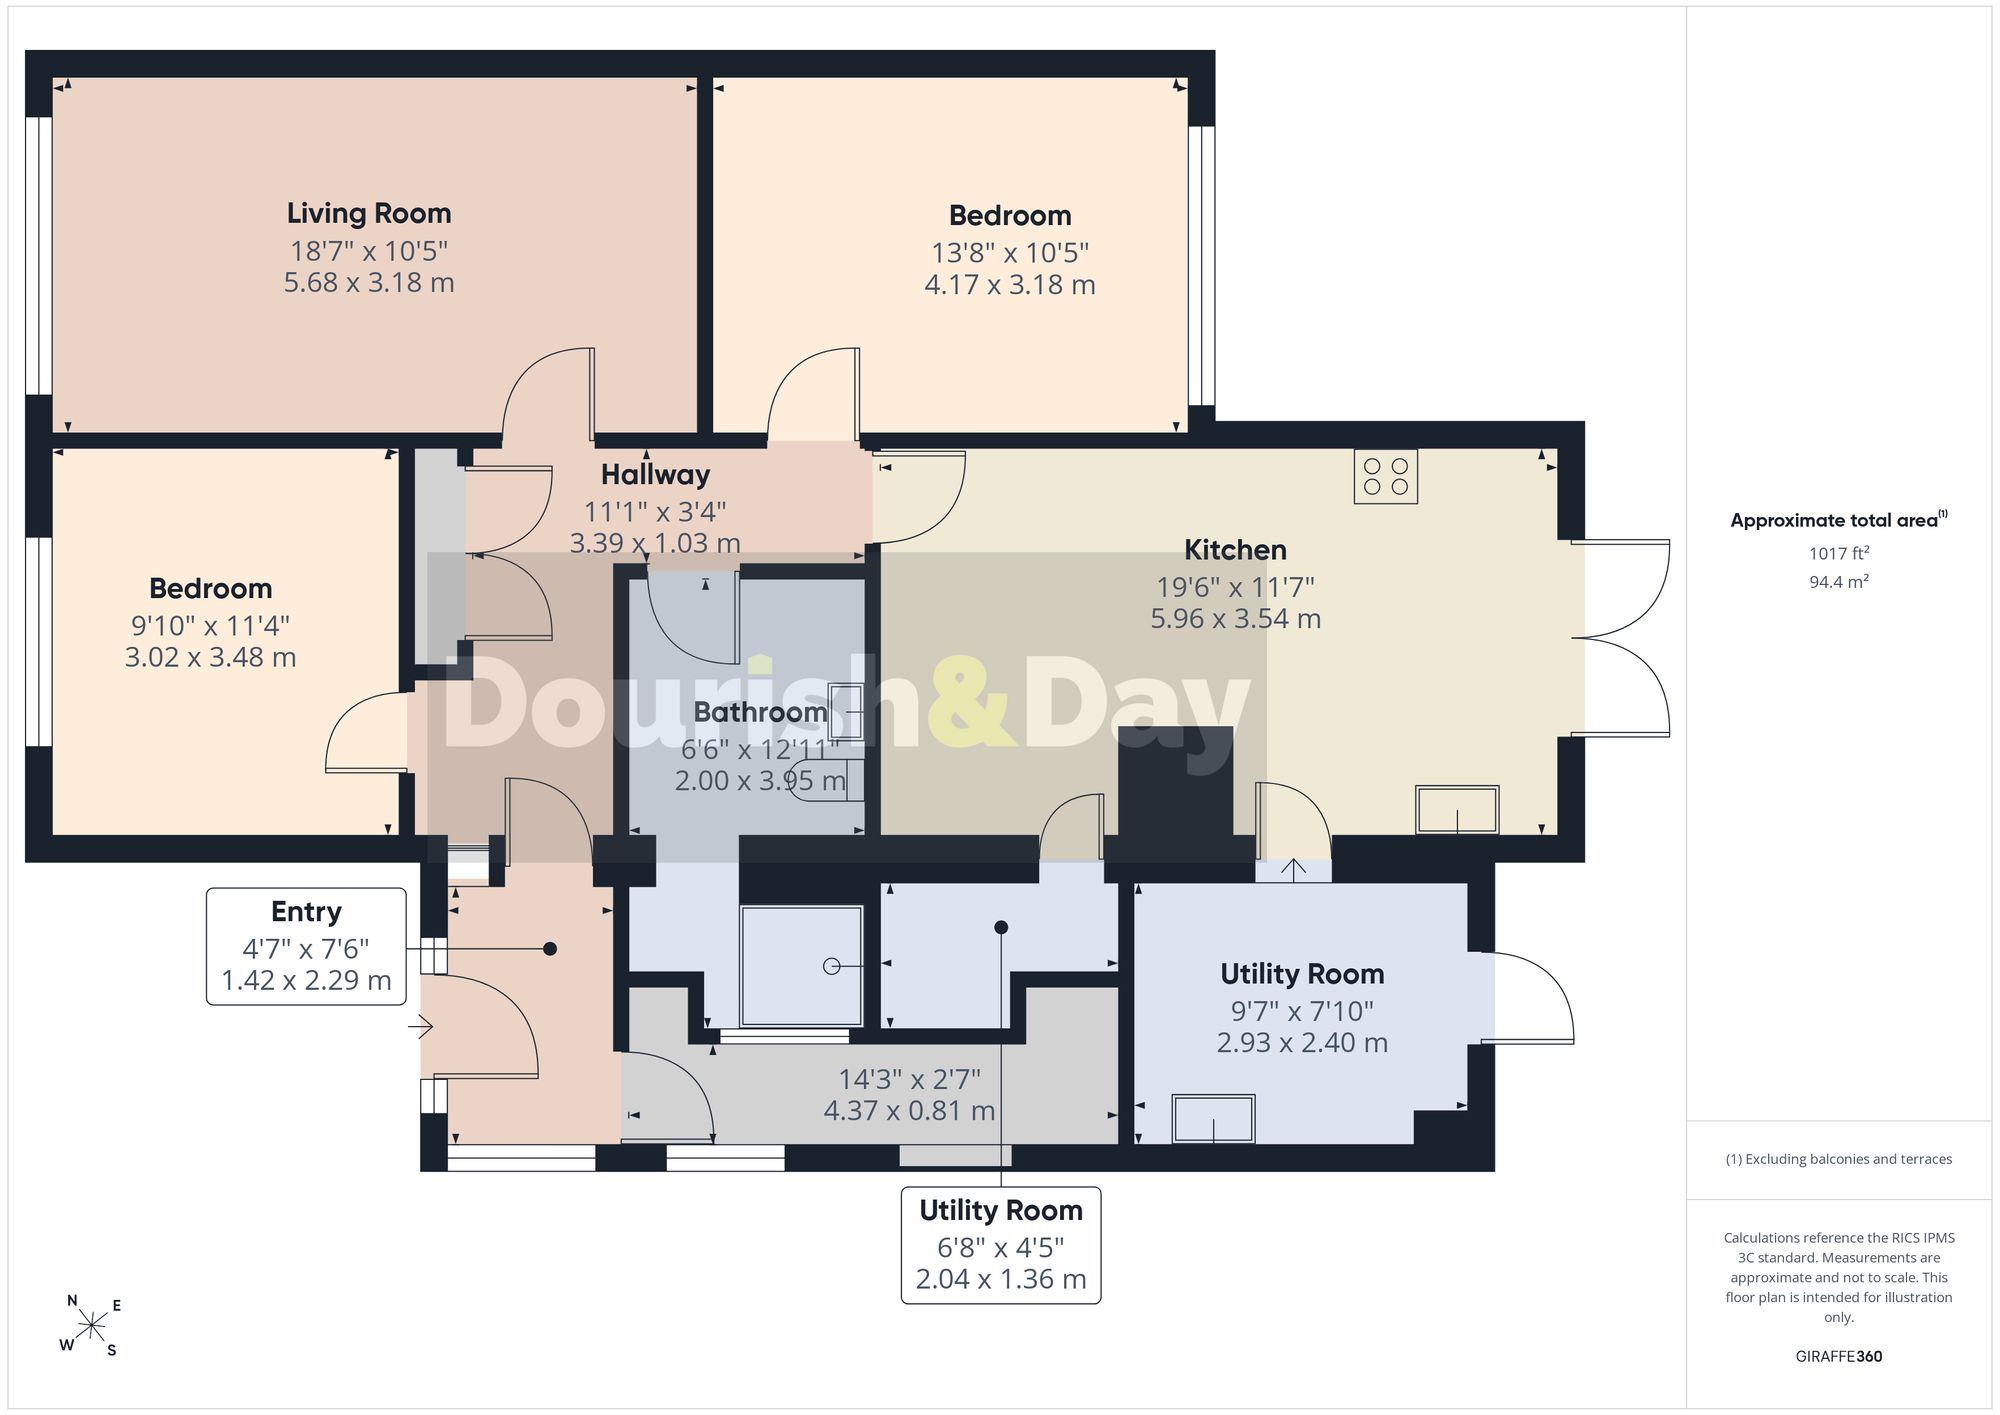
Stepping inside, the entrance hallway initially provides a useful storage area before turning into the main hallway, which connects the accommodation throughout the bungalow. An additional storage cupboard provides even more useful space for keeping everyday essentials tucked away.
There are two well-proportioned bedrooms, both comfortable doubles and conveniently positioned off the main hallway.
The living room is another generous space, providing plenty of room for a variety of furniture arrangements and creating a comfortable setting in which to relax.
Also accessed from the hallway is the shower room, which has an interesting split arrangement. The first section incorporates the WC and wash basin before continuing into a separate area housing the shower itself.
The kitchen and dining room provides another excellent amount of living space, beginning with a dedicated dining area before flowing openly into the kitchen beyond.
The kitchen is equipped with an integrated oven and microwave alongside a four-ring electric hob, while a sizeable pantry cupboard provides fantastic additional food and kitchen storage. A door opens directly onto the rear garden.
Off the kitchen is a separate utility room with space beneath the worktop for an appliance, keeping laundry conveniently away from the main living areas.
Outside, the rear garden has been designed with low-maintenance living firmly in mind. The space is entirely paved, providing plenty of opportunity for outdoor seating, pots and planters without the upkeep of a traditional lawn.
Large established flower beds stretch across the rear, bringing plenty of greenery and colour to the garden, while a storage shed and greenhouse provide useful additions for keen gardeners. An elevated pond completes the space and creates an attractive focal point.
Offering two genuine double bedrooms, generous reception space and a wonderfully manageable garden, this detached bungalow provides an excellent opportunity for buyers looking to enjoy comfortable single-storey living.
Listed by
Stafford
Dourish & Day
Reference: 92297202
EPC Rating & Upgrade Cost
Current rating: D
Potential rating: C
Inspection date: 21/08/2024
Expiry date: 20/08/2034
Current heating cost: £927/year
Potential heating cost: £719/year
Est. upgrade cost to C: £15,500
Recommendations
- Cavity wall insulation (£500 - £1,500)
- Floor insulation (solid floor) (£4,000 - £6,000)
- Solar water heating (£4,000 - £6,000)
- Solar photovoltaic panels, 2.5 kWp (£3,500 - £5,500)
Flood risk
Zone: 1
Risk: Low
Job (default Low)
Registered land (INSPIRE)
This location falls inside an HM Land Registry INSPIRE registered freehold polygon.
Plot: ~332 m² (0.08 acres)
Source: HM Land Registry INSPIRE Index Polygons.
Floorplans
All
FENSA Certificates
This property has 2 FENSA certificate(s) on record, indicating window/door installations by FENSA-approved installers.
FENSA Certificate #15758779 Recent
Property Details
Street: 3 Magnolia Close
Town: Great Bridgeford
Postcode: ST18 9PW
Installation Details
Items: 2 windows
Certificate Issued: 14/05/2023
Work Completed: 04/04/2023
This certificate data was retrieved from FENSA's database
FENSA Certificate #15980328 Recent
Property Details
Street: 3 Magnolia Close
Town: Great Bridgeford
Postcode: ST18 9PW
Installation Details
Items: 1 window
Certificate Issued: 01/10/2023
Work Completed: 15/09/2023
This certificate data was retrieved from FENSA's database
What is FENSA? FENSA (Fenestration Self-Assessment Scheme) is a government-authorised scheme that monitors building regulation compliance for replacement windows and doors. Certificates indicate that work was completed by FENSA-approved installers.
Price history
293% since 1999
| Event | Date | Price | % change |
|---|---|---|---|
| Listed for sale | — | £325,000 | +10.2% |
| Sold | 27/02/2025 (1 year ago) | £295,000 | +31.1% |
| Sold | 04/03/2022 (4 years ago) | £225,000 | +200% |
| Sold | 23/04/1999 (27 years ago) | £75,000 | — |
Source: HM Land Registry Price Paid Data. Crown copyright.
Sold Comparables
Same street and nearby sales within 0.25 miles (last 5 years). Data from Land Registry Price Paid.
| Address | Price | Date | Type |
|---|---|---|---|
| 10 CHERRY TREE CRESCENT, GREAT BRIDGEFORD, STAFFORD, STAFFORDSHIRE, ST18 9TN | £370,000 | 15/08/2025 | Detached |
| 10 LAVENDER CLOSE, GREAT BRIDGEFORD, STAFFORD, STAFFORDSHIRE, ST18 9PY | £180,000 | 21/06/2023 | Detached |
| 12 CHERRY TREE CRESCENT, GREAT BRIDGEFORD, STAFFORD, STAFFORDSHIRE, ST18 9TN | £355,000 | 23/05/2023 | Detached |
| Same street 8 MAGNOLIA CLOSE, GREAT BRIDGEFORD, STAFFORD, STAFFORDSHIRE, ST18 9PW | £248,000 | 16/12/2022 | Detached |
| 18 LILAC CLOSE, GREAT BRIDGEFORD, STAFFORD, STAFFORDSHIRE, ST18 9PZ | £225,000 | 06/12/2022 | Detached |
| Same street 9 MAGNOLIA CLOSE, GREAT BRIDGEFORD, STAFFORD, STAFFORDSHIRE, ST18 9PW | £267,000 | 13/10/2022 | Detached |
| 24 CHERRY TREE CRESCENT, GREAT BRIDGEFORD, STAFFORD, STAFFORDSHIRE, ST18 9TN | £245,950 | 22/04/2022 | Detached |
| 24 CHERRY TREE CRESCENT, GREAT BRIDGEFORD, STAFFORD, STAFFORDSHIRE, ST18 9TN | £249,950 | 25/02/2022 | Detached |
| Same street 12 MAGNOLIA CLOSE, GREAT BRIDGEFORD, STAFFORD, STAFFORDSHIRE, ST18 9PW | £215,000 | 09/02/2022 | Detached |
| 11 CHERRY TREE CRESCENT, GREAT BRIDGEFORD, STAFFORD, STAFFORDSHIRE, ST18 9TN | £212,000 | 01/02/2022 | Detached |
| BRIDGE HOUSE ECCLESHALL ROAD, GREAT BRIDGEFORD, STAFFORD, STAFFORDSHIRE, ST18 9PS | £255,000 | 21/01/2022 | Detached |
| 4 CLEMATIS CLOSE, GREAT BRIDGEFORD, STAFFORD, STAFFORDSHIRE, ST18 9QF | £232,000 | 21/01/2022 | Detached |
| 41 LILAC CLOSE, GREAT BRIDGEFORD, STAFFORD, STAFFORDSHIRE, ST18 9PZ | £205,000 | 14/01/2022 | Detached |
| 56 JASMINE ROAD, GREAT BRIDGEFORD, STAFFORD, STAFFORDSHIRE, ST18 9PT | £258,500 | 03/12/2021 | Detached |
| 14 LABURNUM CLOSE, GREAT BRIDGEFORD, STAFFORD, STAFFORDSHIRE, ST18 9PX | £240,000 | 08/10/2021 | Detached |
| 7 CLEMATIS CLOSE, GREAT BRIDGEFORD, STAFFORD, STAFFORDSHIRE, ST18 9QF | £205,000 | 29/09/2021 | Detached |
| 6 CLEMATIS CLOSE, GREAT BRIDGEFORD, STAFFORD, STAFFORDSHIRE, ST18 9QF | £220,000 | 20/09/2021 | Detached |
Street average: £243,333 (3 sales)
Area average: £246,671 (14 sales)
Capital growth trend
Land Registry outcode average: last 12 months vs 5y and 10y ago (from sold prices).
House Price Index (HM Land Registry — official index, not sold-price averages): Stafford. Series: Detached. As of May 2026.
Rental Range
Estimated market rent for Stafford. Low = conservative, Realistic = average, Optimistic = best case.
Based on Local Authority from postcode lookup → Stafford.
LHA (30th percentile) floor for Mid Staffs: £623/mo (Apr 2025 – Mar 2026)
Location
Nearby
Nearest stations, universities and amenities (distance from property).
| Type | Name | Distance |
|---|---|---|
| Bus stop | Jasmine Road | 0.1 miles |
| Shop | Unknown | 1.4 miles |
| Shop | WR Davis Nissan | 1.8 miles |
| Train station | Unknown | 2.7 miles |
| Train station | Stafford | 3.5 miles |
| Hospital | St George's Hospital | 3.6 miles |
| Hospital | County Hospital | 4.0 miles |
| University | Staffordshire University Blackheath Lane Site | 4.8 miles |
| University | University of Staffordshire Stoke Campus | 11.7 miles |
Street-level crime
| Category | Count |
|---|---|
| Violence and sexual offences | 2 |
| Total incidents | 2 |
Within 1 mile during Jun 2026. Source: data.police.uk (England & Wales).
Schools nearby
Nearest open schools with Ofsted ratings (England). Closed schools are not shown. Data from Get Information about Schools and Ofsted.
| Name | Type | Distance | Ofsted |
|---|---|---|---|
| Cooper Perry Primary School | Primary | 1.2 miles | Good — 3 Oct 2011 |
| Marshlands School | Other | 2.0 miles | Good — 17 Dec 2014 |
| Greenhall | Other | 2.0 miles | Outstanding — 1 Feb 2013 |
| Walton Hall Academy | Other | 2.0 miles | Good — 9 May 2017 |
| All Saints Church of England Primary School and Nursery | Primary | 2.3 miles | Requires improvement — 18 May 2022 |
Rental Comparables
Loading rental comparables for this postcode. Refresh in a few minutes.
Rent-driven metrics
Based on Area rent estimate.
- Rent ratio — Monthly rent ÷ purchase price (1% rule). 1%+ = strong, 0.8–1% = okay, <0.8% = weak for cashflow.
- Max investor price — Rent ÷ 0.8%; the price at which rent would be 0.8% of price (Stoke-style target).
- Target investor price — Rent ÷ 1%; the price at which rent would be 1% of price (strong cashflow band).
- Gross yield — Annual rent as % of purchase price (no costs).