2A
LIONEL ROAD, BEXHILL-ON-SEA, EAST SUSSEX TN40 1NS
£399,950
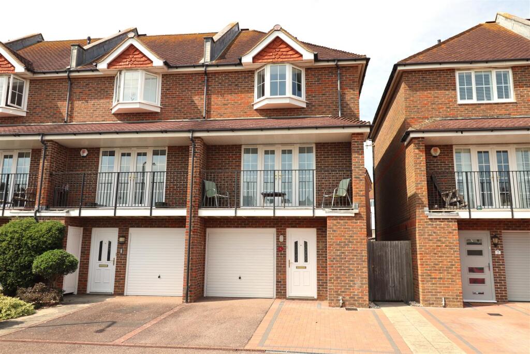
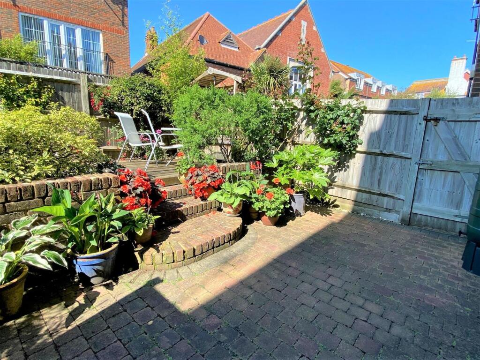
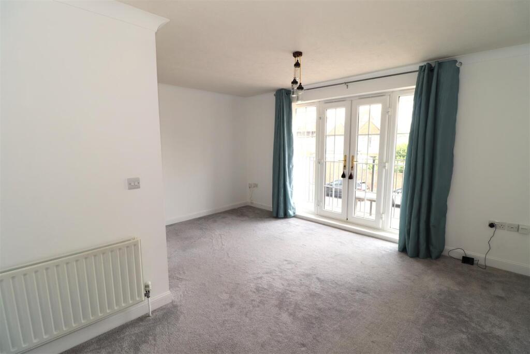
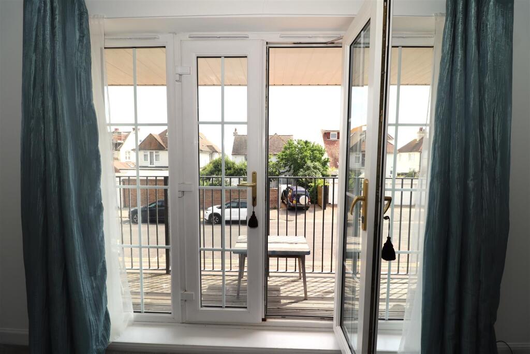
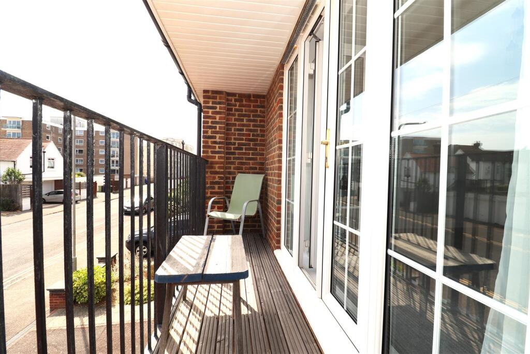
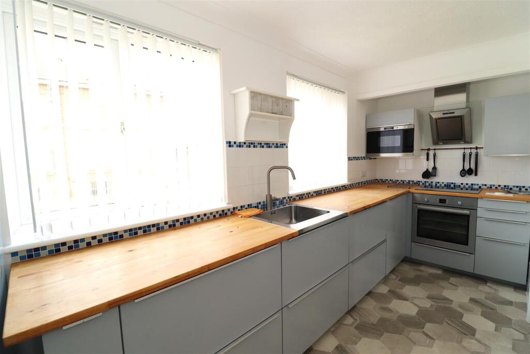
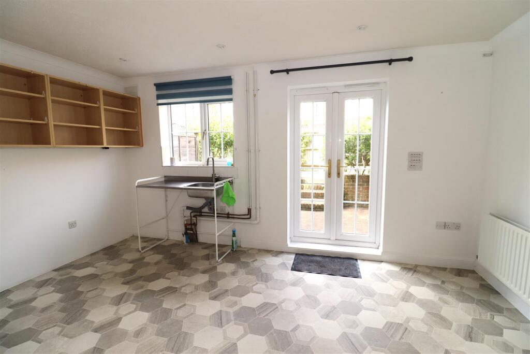
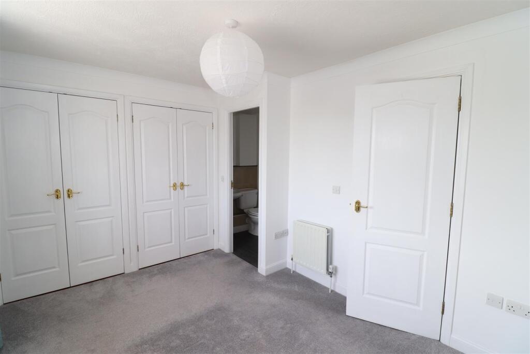
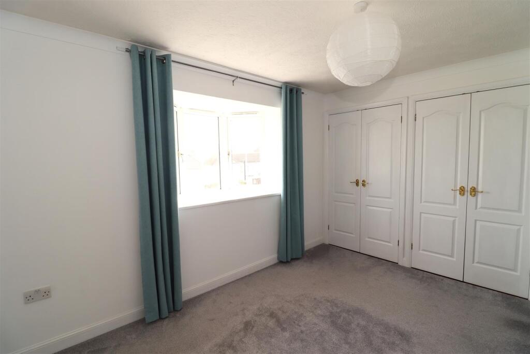
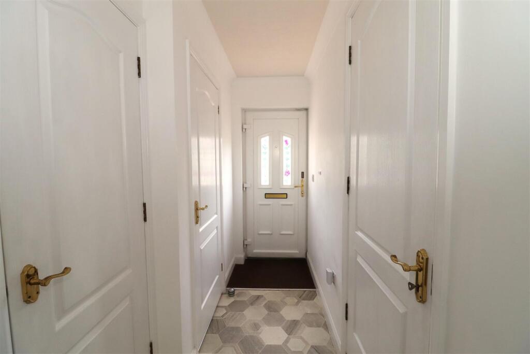
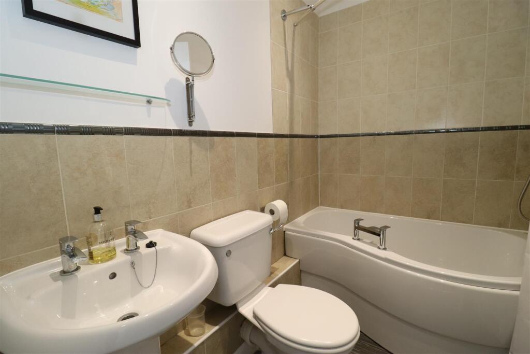
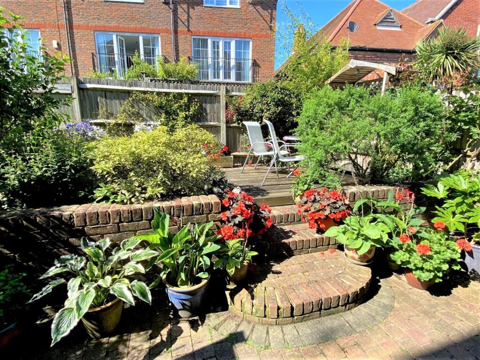
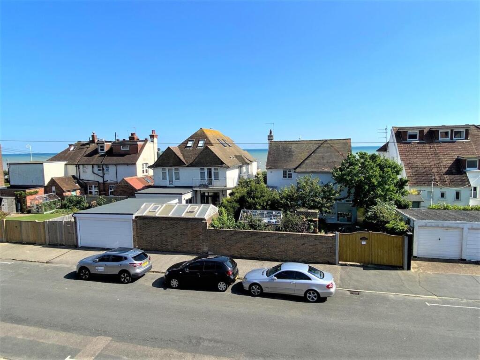
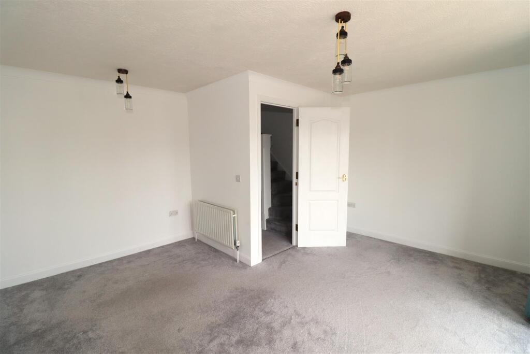
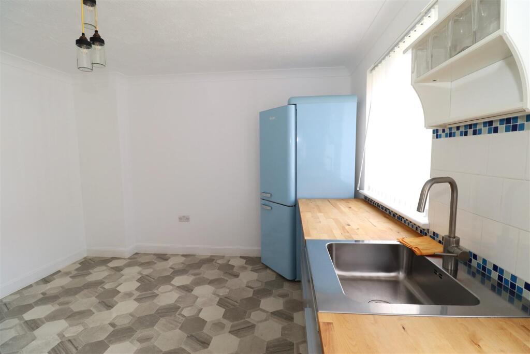
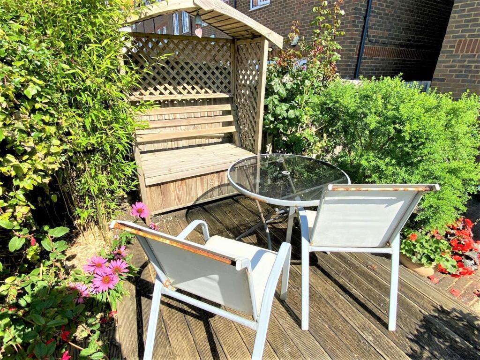
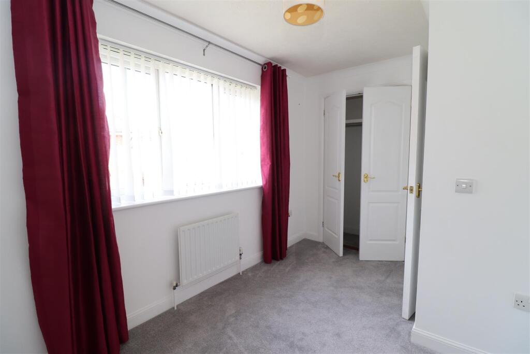
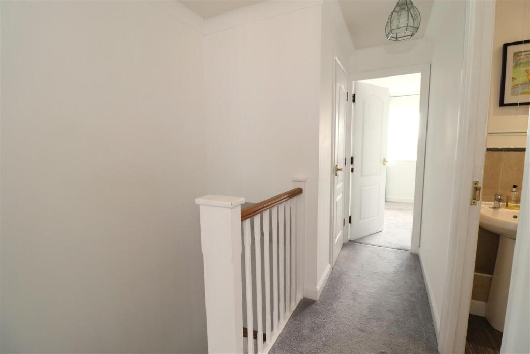
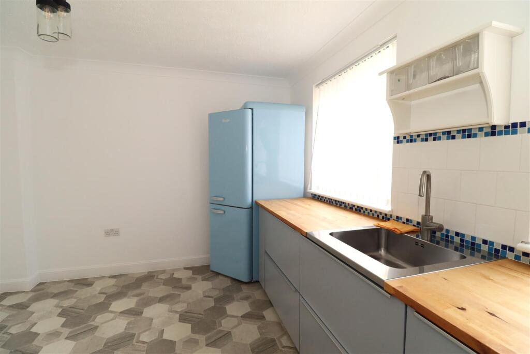
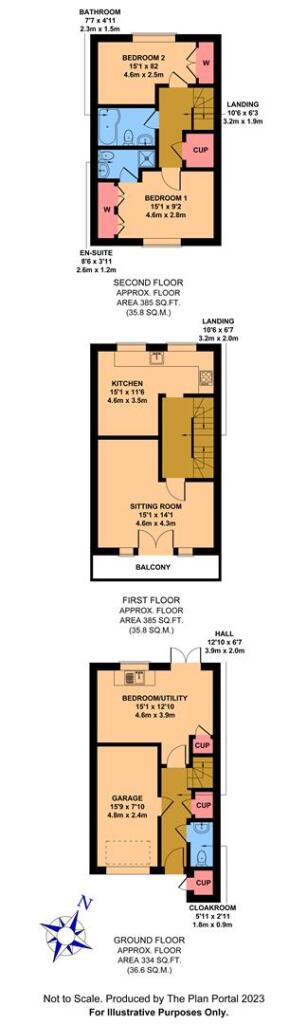
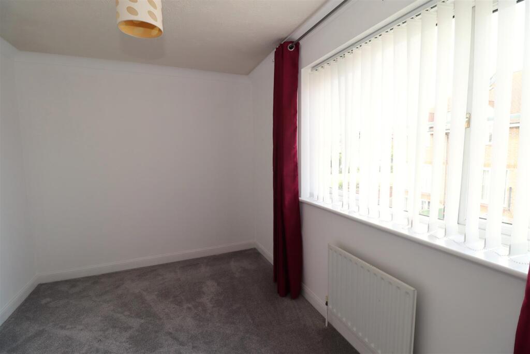
Photo 1 Photo 2 Photo 3 Photo 4 Photo 5 Photo 6 Photo 7 Photo 8 Photo 9 Photo 10 Photo 11 Photo 12 Photo 13 Photo 14 Photo 15 Photo 16 Photo 17 Photo 18 Photo 19 Photo 20 Photo 21
/ 21
Property details
Tenure
FREEHOLD
Floor area
96 m²
Council tax band
D
EPC rating
C
Year built
England and Wales: 1996-2002
Last sold
£395,000 Oct 2025
Price per m²
£4,166/m²
Local average
£347,893 (+15%)
Deprivation
Decile 5 (15,253 of 33,755)
Street crime
251 incidents within 1 mile (May 2026)
Key features
- Good size kitchen with contemporary units
- Bright and versatile accommodation over three floors
- Gas central heating & double glazed windows and doors
- Three bedrooms - with en suite shower to main bedroom
- Integral garage
- South-facing lounge with access to south balcony
- Pretty rear garden
- No onward chain
- Beautifully presented town house only yards from the seafront
Additional details
- Electricity
- Mains supply
- Water
- Mains supply
- Sewerage
- Mains supply
- Heating
- Gas central
- Parking
- Garage
- Garden
- Yes
Description
The property is situated immediately adjacent to the seafront and promenade at De la Warr Parade and only half a mile from the main town centre shopping streets, the railway station and the De la Warr Pavilion.
Entrance Hall - Stairs to first floor, radiator, personal door to garage. Utility cupboard housing plumbing for washing machine.
Bedroom Three - 15' 1" x 12' 10" max (4.60m x 3.91m) Currently used as an art studio, but a good size room overlooking the rear garden and suitable for a variety of uses. Stainless steel sink with drainer, understairs storage cupboard, telephone point, radiator. uPVC double glazed double doors to the rear garden.
Sitting Room - 15' 1" max x 14' 1" max (4.60m x 4.29m) A lovely, bright L-shaped room with a southerly aspect. Television point, radiators. uPVC double glazed double doors to:
En Suite Shower - Fully-tiled shower cubicle with Aqualisa plumbed shower unit, pedestal wash basin, and WC. Strip light/shaver point, wall cupboard, radiator.
Bedroom Two - 13' 0" max x 8' 2" max (3.96m x 2.44m) Built-in wardrobe, radiator.
Outside - External storage cupboard - with water tap.Wide brick-paved driveway leading to:
Epc Rating - C
First Floor Landing - Radiator, stairs to second floor.
Balcony - 15' 4" x 3' 0" (4.67m x 0.91m) Taking full advantage of the southerly aspect
Kitchen/Breakfast Room - 15' 1" max x 11' 6" max (4.60m x 3.51m) Well equipped with a contemporary range of gloss-front units comprising cupboards, deep drawers and wood work surfaces, plus matching wall-mounted storage cupboards. Bosch electric induction hob with extractor hood, electric oven, integrated microwave, stainless steel sink with mixer tap, tiled splashbacks, outlook over rear garden.
Second Floor Landing - Trap access to loft space, built-in linen cupboard housing recently-installed (2021) Vaillant gas-fired wall-mounted boiler plus insulated hot water cylinder.
Integral Garage - 15' 9" x 7' 10" (4.80m x 2.39m) Up & over door, light, power. Personal door to entrance hall.
Cloakroom - WC, wash basin with tiled splashback, radiator.
Council Tax Band - D (Rother District Council)
Bedroom One - 13' 0" x 9' 2" plus oriel bay window (3.96m x 2.82m) A room with a southerly aspect and glimpses of the sea. Built-in wardrobes to one wall, telephone point, television point, radiator. Door to:
Bathroom - Part-tiled walls and a white suite comprising panelled shower bath with mixer tap and plumbed shower above, pedestal wash basin, and WC. Radiator.
Rear Garden - Side access from the front of the property to a pretty, easily maintained rear garden, with block-paved patio area and steps up to a decked area, surrounded by a variety of ornamental shrubs.
Full Description - Abbott and Abbott Estate Agents offer for sale, with no onward chain, this beautifully presented end of terrace town house, situated in a charming road of individual properties only yards from the seafront and just half a mile from the town centre shops. Offering bright and versatile accommodation arranged over three floors, the property provides three bedrooms - the main bedroom with en suite shower room, a south-facing lounge providing access onto a south balcony, a good size kitchen/breakfast room with contemporary units and, outside, a wide driveway, integral garage and a pretty, easily maintained rear garden. Gas central heating is installed, with a recently (2021) replaced boiler and there are uPVC double glazed windows and doors.
The property is situated immediately adjacent to the seafront and promenade at De la Warr Parade and only half a mile from the main town centre shopping streets, the railway station and the De la Warr Pavilion.
Listed by
Bexhill on Sea
Abbott & Abbott
Reference: 165090206
EPC Rating & Upgrade Cost
Current rating: C
Potential rating: B
Inspection date: 16/08/2023
Expiry date: 15/08/2033
Current heating cost: £1,019/year
Potential heating cost: £967/year
Est. upgrade cost to C: £12,000
Recommendations
- Solar water heating (£4,000 - £6,000)
- High performance external doors (£2,500)
- Solar photovoltaic panels, 2.5 kWp (£3,500 - £5,500)
Flood risk
Zone: 1
Risk: Low
Job (default Low)
EPC Graphs
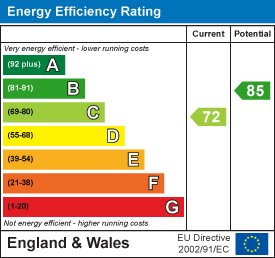
EE Rating
Price history
22% since 2017
| Event | Date | Price | % change |
|---|---|---|---|
| Sold | 31/10/2025 (8 months ago) | £395,000 | +21.5% |
| Sold | 05/10/2017 (8 years ago) | £325,000 | — |
Source: HM Land Registry Price Paid Data. Crown copyright.
Sold Comparables
Same street and nearby sales within 0.25 miles (last 5 years). Data from Land Registry Price Paid.
| Address | Price | Date | Type |
|---|---|---|---|
| Same street 6 LIONEL ROAD, BEXHILL-ON-SEA, ROTHER, EAST SUSSEX, TN40 1NS | £495,000 | 21/10/2022 | Terraced |
| Same street 1A LIONEL ROAD, BEXHILL-ON-SEA, ROTHER, EAST SUSSEX, TN40 1NS | £450,000 | 18/08/2022 | Terraced |
| Same street 7 FLAT 1 LIONEL ROAD, BEXHILL-ON-SEA, ROTHER, EAST SUSSEX, TN40 1NS | £400,000 | 18/07/2022 | Flat |
| 75 ASHDOWN ROAD, BEXHILL-ON-SEA, ROTHER, EAST SUSSEX, TN40 1SF | £293,500 | 08/07/2022 | Semi-detached |
| 71 ASHDOWN ROAD, BEXHILL-ON-SEA, ROTHER, EAST SUSSEX, TN40 1SF | £275,000 | 26/05/2022 | Semi-detached |
| 50 ASHDOWN ROAD, BEXHILL-ON-SEA, ROTHER, EAST SUSSEX, TN40 1SF | £283,500 | 21/04/2022 | Semi-detached |
| 56 MAGDALEN ROAD, BEXHILL-ON-SEA, ROTHER, EAST SUSSEX, TN40 1SD | £350,000 | 28/02/2022 | Semi-detached |
| 21 ASHDOWN ROAD, BEXHILL-ON-SEA, ROTHER, EAST SUSSEX, TN40 1SE | £285,000 | 28/09/2021 | Semi-detached |
Street average: £448,333 (3 sales)
Area average: £297,400 (5 sales)
Capital growth trend
Land Registry outcode average: last 12 months vs 5y and 10y ago (from sold prices).
House Price Index (HM Land Registry — official index, not sold-price averages): Rother. Series: Semi-detached. As of April 2026.
Rental Range
Estimated market rent for Rother. Low = conservative, Realistic = average, Optimistic = best case.
Based on Local Authority from postcode lookup → Rother.
LHA (30th percentile) floor for Sussex East: £947/mo (Apr 2025 – Mar 2026)
Location
Nearby
Nearest stations, universities and amenities (distance from property).
| Type | Name | Distance |
|---|---|---|
| Bus stop | Ash Lodge (adj) | 0.1 miles |
| Bus stop | Dorset Road South (opp) | 0.1 miles |
| Shop | The Sackville Health & Beauty Salon | 0.2 miles |
| Shop | Bexhill Ticket Office | 0.4 miles |
| Train station | Bexhill | 0.4 miles |
| Train station | Collington | 1.2 miles |
| Hospital | Woodlands Centre for Acute Care | 4.7 miles |
| Hospital | Conquest Hospital | 4.7 miles |
| University | University of Brighton Eastbourne Campus | 11.3 miles |
| University | University of Brighton | 11.4 miles |
Street-level crime
| Category | Count |
|---|---|
| Violence and sexual offences | 82 |
| Anti-social behaviour | 50 |
| Shoplifting | 34 |
| Criminal damage and arson | 25 |
| Other theft | 14 |
| Public order | 11 |
| Burglary | 10 |
| Drugs | 6 |
| Vehicle crime | 6 |
| Possession of weapons | 5 |
| Other crime | 4 |
| Bicycle theft | 2 |
| Robbery | 2 |
| Total incidents | 251 |
Within 1 mile during May 2026. Source: data.police.uk (England & Wales).
Schools nearby
Nearest open schools with Ofsted ratings (England). Closed schools are not shown. Data from Get Information about Schools and Ofsted.
| Name | Type | Distance | Ofsted |
|---|---|---|---|
| St Richard's Catholic College | Secondary | 0.2 miles | Good — 11 Jan 2022 |
| St Peter and St Paul CofE Primary School | Primary | 0.5 miles | Outstanding — 4 Sep 2015 |
| Bexhill College | Other | 0.6 miles | — (No rating) |
| St Mary Magdalene Catholic Primary School | Primary | 0.7 miles | Good — 14 Oct 2010 |
| Chantry Community Primary School | Primary | 0.7 miles | Good — 17 Nov 2017 |
Rental Comparables
Residential lets from OpenRent and Rightmove for the area (same bedroom count). Use to validate rent estimates. Student lets are excluded.
| Title | Rent | Beds | Distance | As seen on |
|---|---|---|---|---|
| 3 Bed Flat, Knole Road, TN40 | £1,575/mo | 3 | 0.27 miles | OpenRent |
Average rent: £1,575/mo (1 listing)
Rent-driven metrics
Based on OpenRent comparables.
- Rent ratio — Monthly rent ÷ purchase price (1% rule). 1%+ = strong, 0.8–1% = okay, <0.8% = weak for cashflow.
- Max investor price — Rent ÷ 0.8%; the price at which rent would be 0.8% of price (Stoke-style target).
- Target investor price — Rent ÷ 1%; the price at which rent would be 1% of price (strong cashflow band).
- Gross yield — Annual rent as % of purchase price (no costs).
- Cost-to-rent — Price ÷ annual rent (from OpenRent comparables). Under 14× = strong, 14–16× = acceptable, 17×+ = compressed.
- Cashflow — Rent minus mortgage, 10% maintenance, £25/mo compliance. Assumes 75% LTV, 3.95% APR (5yr fixed), 25yr term.
- ROI — Annual profit ÷ cash in (deposit + 4% purchase costs).