19 CROSS STREET
SPALDING, SPALDING, LINCOLNSHIRE PE11 2YQ
Property details
Floor area
103 m²
Last sold
£158,500 Jun 2007
Local average
£315,222 (-48.1%)
Deprivation
Decile 3 (10,081 of 33,755)
Street crime
0 incidents within 1 mile (May 2026)
Key features
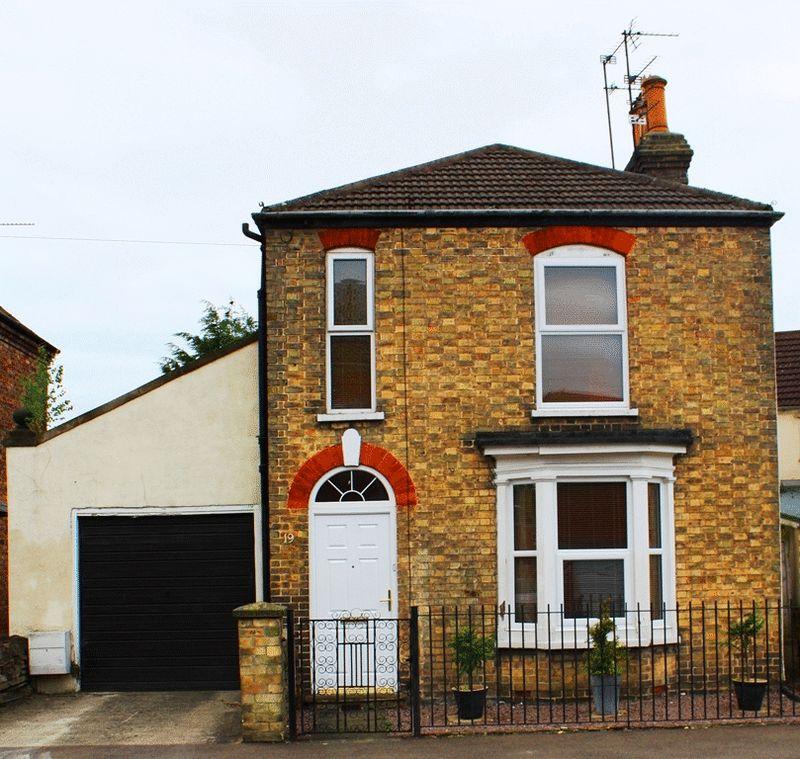
- Detached Refurbished Family House
- Close to Local Amenities
- 2 Reception Rooms, 3 Double Beds
- Secure off-road parking
- Enclosed rear garden
- Call 01522 620510 to view!
Additional details
- Parking
- Yes
- Garden
- Yes
Description
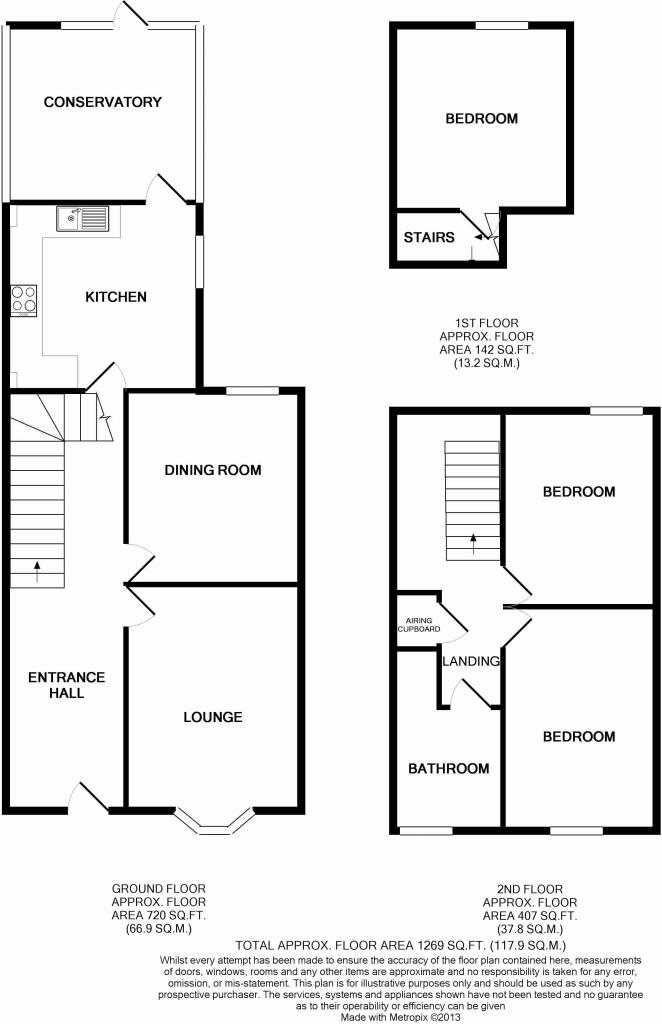
Entrance Hall
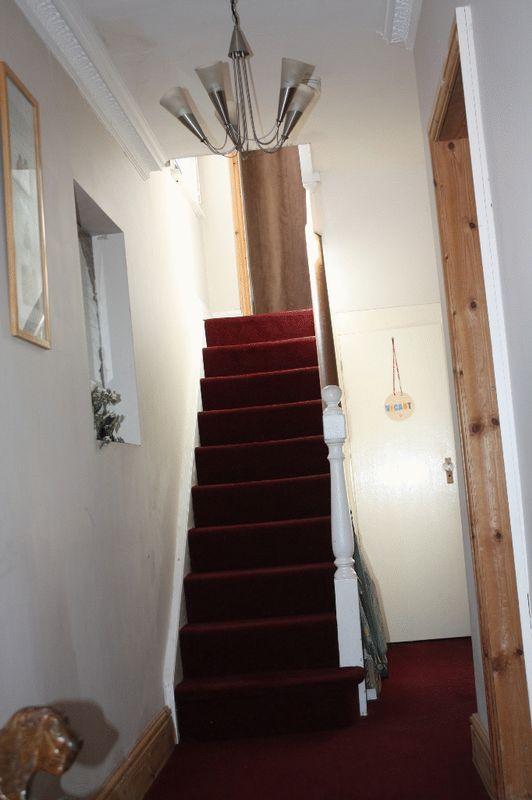
Radiator, stairs to first floor accommodation, under stairs storage space, ornate egg and dart coved ceiling, central heating controls and light.
Lounge
13' 9" x 13' 1" (4.20m x 4.00m) (excluding Bay) Having newly fitted UPVC double glazed bay window to front, double radiator, television point, feature cast iron art nouveau style open fireplace with tiled hearth and wooden mantel, fully restored ornate 1900's style coving to ceiling with ceiling rose and chandelier with dimmer switch.
Cloakroom
Having radiator, W.C. with wash hand basin and extractor fan.
Dining Room
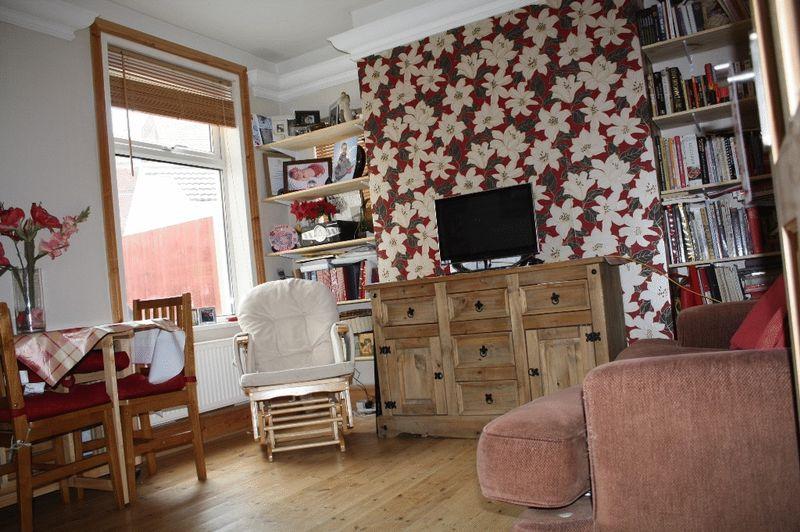
11' 9" x 12' 1" (3.60m x 3.70m) Having UPVC window to rear aspect, double radiator, real wood flooring, built in storage in alcoves, up-lighters in coving all round the room, power points, telephone point door through to
Kitchen / Breakfast Room
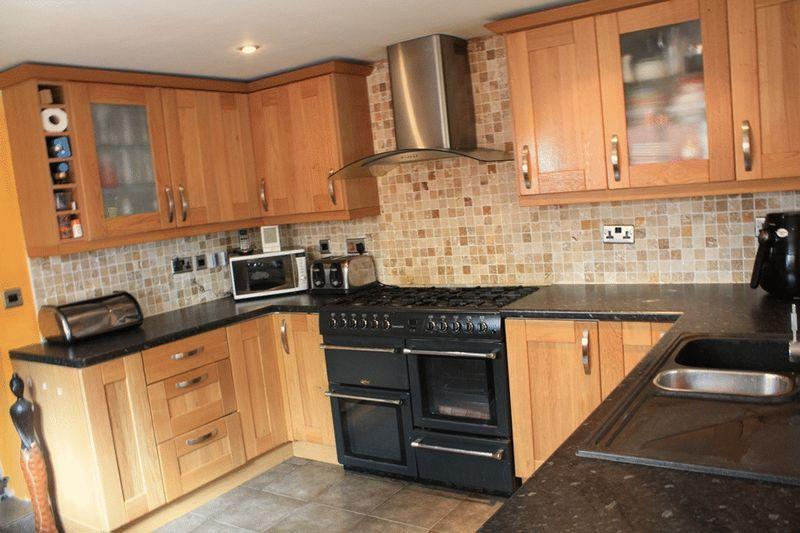
10' 10" x 11' 6" (3.30m x 3.50m) Having a UPVC double glazed window looking into conservatory and double glazed window to side aspect, obscure UPVC glazed door through to conservatory, a range of base and eye level storage units with glass fronted cupboards having internal lights as well as lights situated under the eye level cupboards with roll-edged work surfaces including 1½ Bowl drainer. Space and plumbing for dishwasher and fridge/freezer. Duel fuel Belling eight hob, two oven and grill range with glass / stainless steel extractor canopy over, tiled splash-backs, ceramic tiled floor, plastered ceiling with spot lights. The kitchen has electric under floor heating along with a double radiator situated under the breakfast bar, there are various power points and a TV point.
Conservatory / Utility Room
10' 10" x 9' 10" (3.30m x 3.00m) Having UPVC double glazed door leading to rear gardens, full UPVC Double glazed windows to view all aspects, space and plumbing for washing machine, tumble dryer and dishwasher, ceramic tiled floor, low level rolled edged work surfaces with recessed cupboard / shelving and storage areas.
Split Level Landing
Having UPVC double glazed window to side, with access to
Bedroom 3
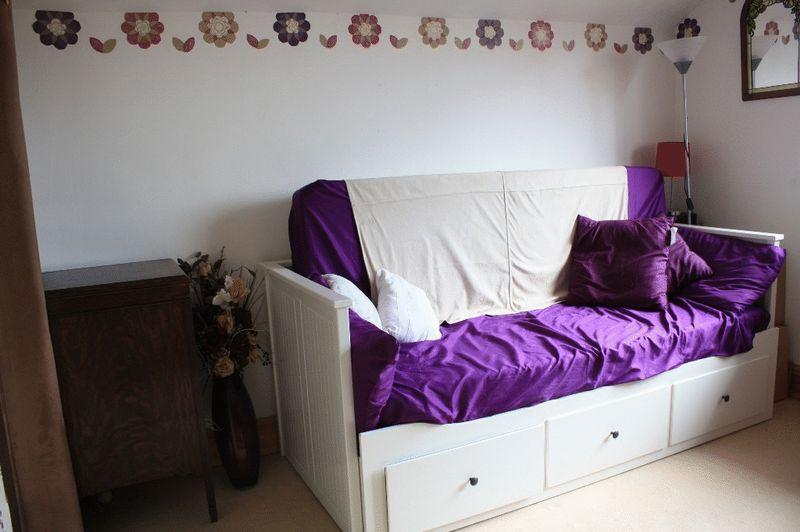
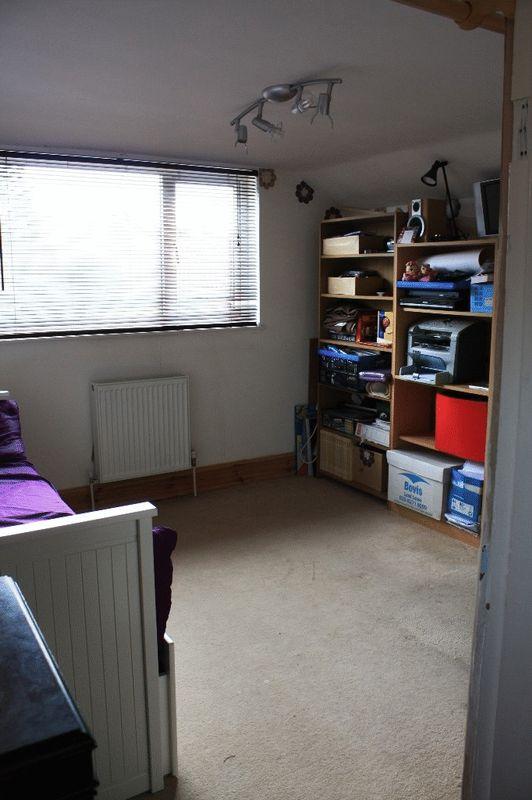
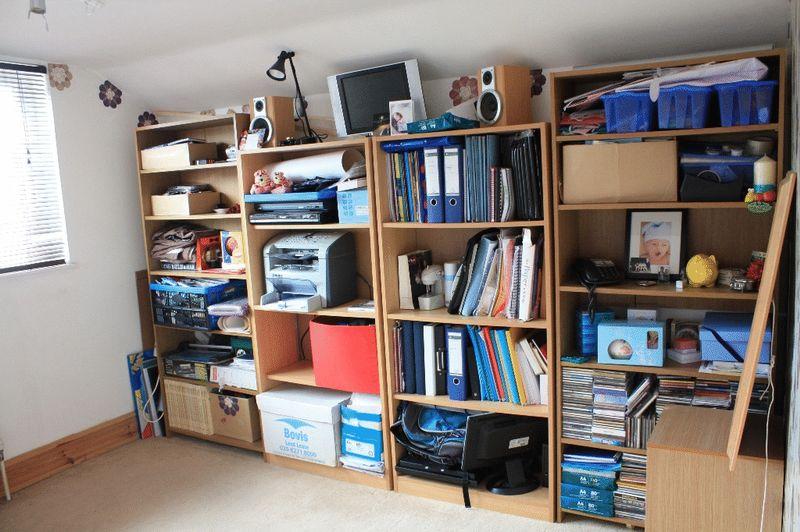
10' 10" x 10' 10" (3.30m x 3.30m) Having UPVC double glazed window to rear aspect, double radiator, plastered and coved ceiling, power points, telephone point and TV point.
Landing
Having access to loft space with retractable ladder and airing cupboard housing gas boiler.
Bedroom 1
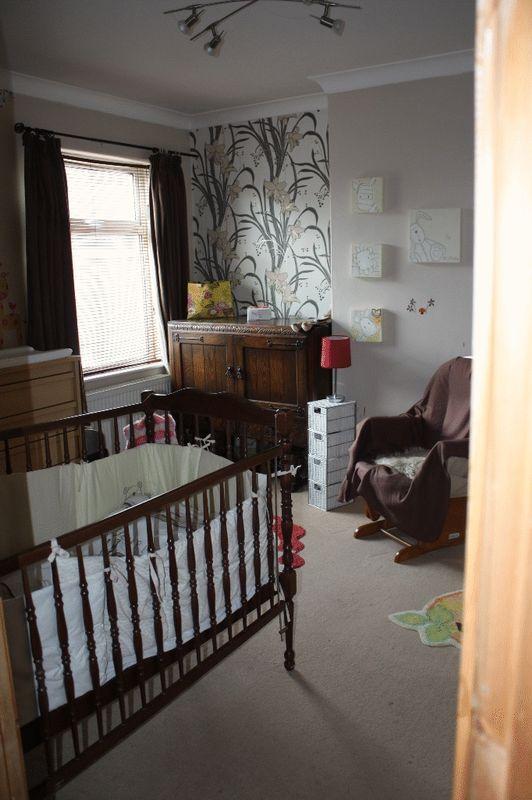
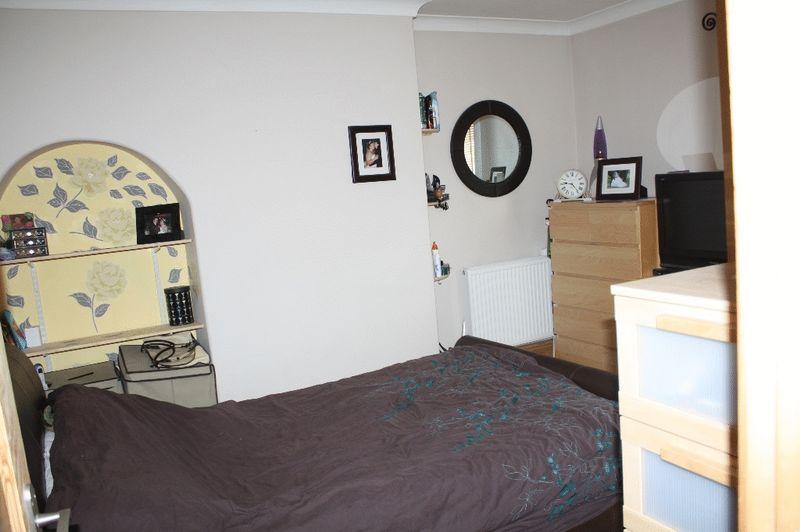
13' 1" x 10' 10" (4.00m x 3.30m) Having UPVC double glazed window to front, double radiator, plastered and coved ceiling, power points, TV point, lights with dimmer and recessed alcove.
Bedroom 2
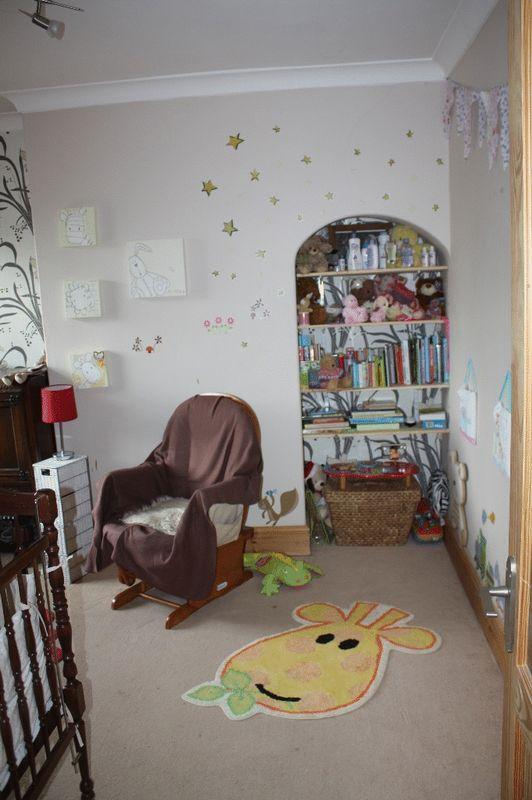
12' 1" x 10' 10" (3.70m x 3.30m) Having UPVC double glazed window to rear aspect, double radiator, plastered and coved ceiling, power points, TV point and recessed alcove.
Bathroom
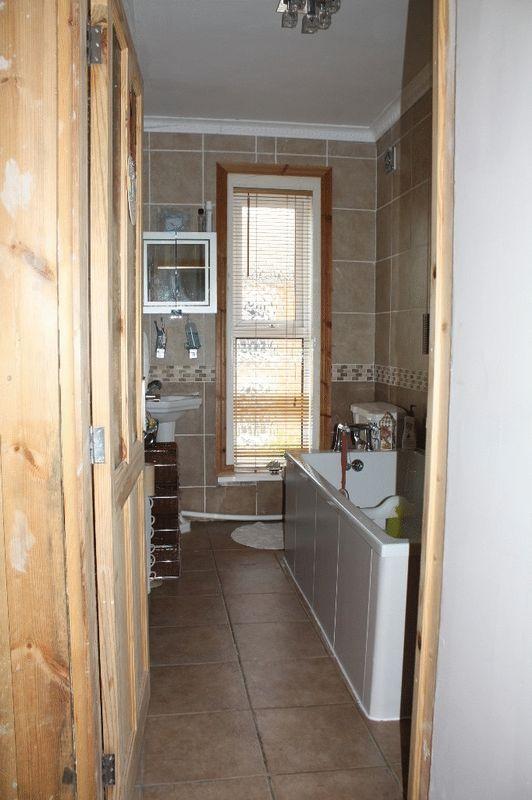
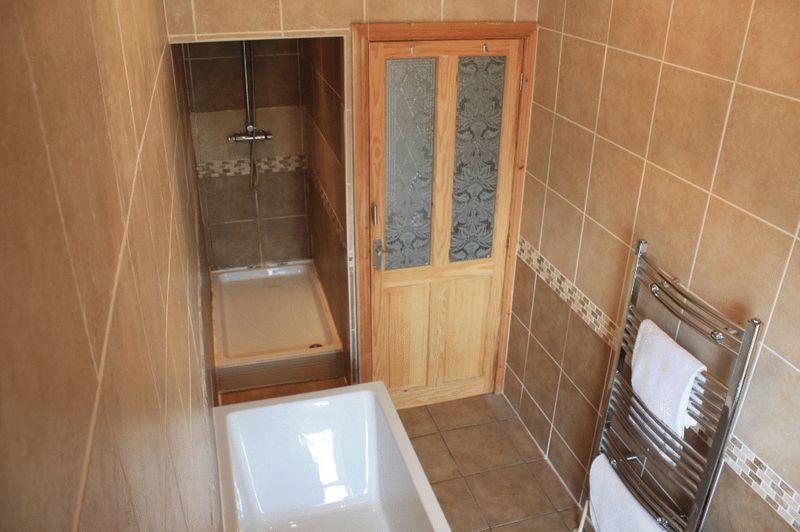
6' 3" x 10'10" (1.90m x 3.30m) Having UPVC obscured glazed window to front, fully tiled, bath with mixer taps, WC. Double shower with twin heads in recessed area complete with down lighters, pedestal wash hand basin, bathroom cabinet, heated chrome towel rail, light and extractor fan.
Exterior
Access to the rear of the property is via the side entrance or garage.
Single Garage
electric up and over garage door, lights and power points through to rear gardens
Rear Gardens
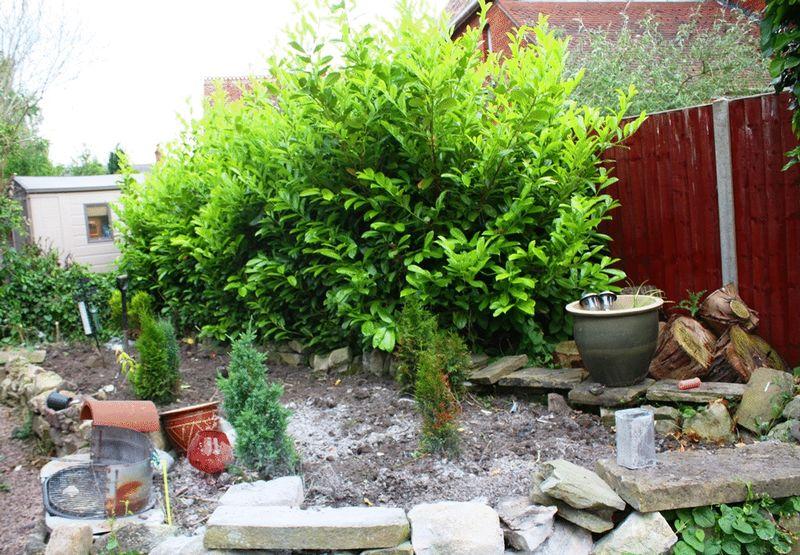
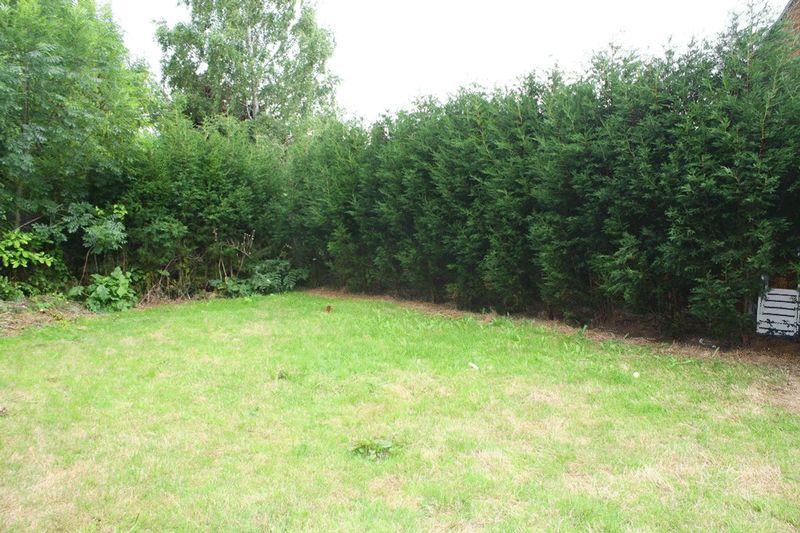
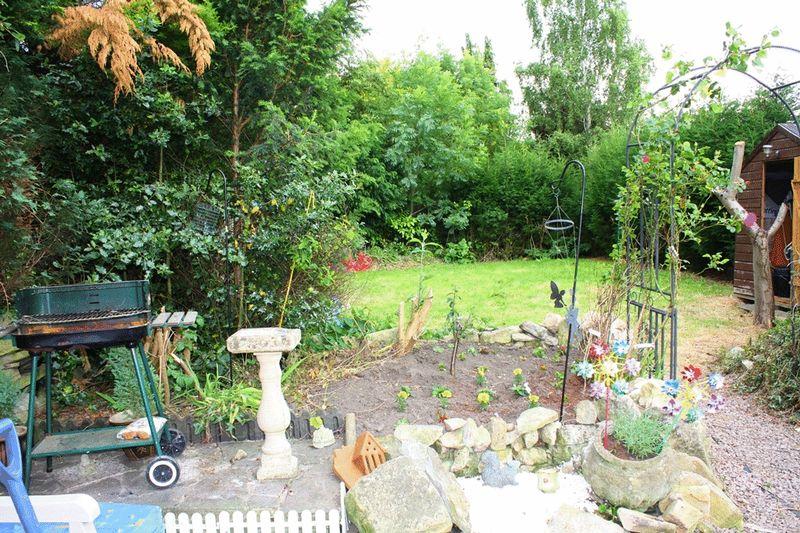
South facing garden with gated access leading to a children's play area, with block paved and gravel areas with established stone built flower beds, lawned area fully enclosed by fencing, shrubs and hedging, two storage sheds and cold water tap.
Lettings & Property Management Services
When purchasing an investment property you want to know it will start paying for itself as soon as possible. Your Home Sales & Lettings can provide the complete service 7 days a week, seeing your purchase right the way through from the moment you have the offer accepted, to your fully referenced tenants collecting their keys and paying you. We can even help manage minor renovations and improvements using our reliable contractors, getting you the best price possible to help your investment stack up. Our highly experienced team can take care of everything, leaving your time free from day to day tenant questions, transferring the rental income direct to your account every month. Call us 7 days a week, until 6:00pm on weekdays on 01522 620 510 or email lettings@yourhomeproperty.co.uk, to discuss your requirements. Happy House Hunting!
Valuations
If you are looking to sell your property or would consider a part exchange why not arrange a FREE, no obligation market appraisal from Your Home Estate Agents available 7 days a week by calling 01522 620 510.
Listed by
Lincoln
Your Home
Reference: 42205925
EPC Rating & Upgrade Cost
Fetching EPC data… Refresh this page in a moment.
Flood risk
Zone: 1
Risk: Low
Job (default Low)
Floorplans
Floorplan 1
Price history
| Event | Date | Price | % change |
|---|---|---|---|
| Sold | 19/06/2007 (19 years ago) | £158,500 | — |
Source: HM Land Registry Price Paid Data. Crown copyright.
Sold Comparables
Same street and nearby sales within 0.25 miles (last 5 years). Data from Land Registry Price Paid.
| Address | Price | Date | Type |
|---|---|---|---|
| Same street 30 CROSS STREET, SPALDING, SOUTH HOLLAND, LINCOLNSHIRE, PE11 2YQ | £112,000 | 03/10/2024 | Terraced |
| Same street 28 CROSS STREET, SPALDING, SOUTH HOLLAND, LINCOLNSHIRE, PE11 2YQ | £169,000 | 17/08/2023 | Terraced |
| 10 GREEN LANE, SPALDING, SOUTH HOLLAND, LINCOLNSHIRE, PE11 2YB | £222,000 | 14/07/2023 | Detached |
| 4 SPRING GARDENS, SPALDING, SOUTH HOLLAND, LINCOLNSHIRE, PE11 2XL | £160,000 | 16/05/2023 | Detached |
| 27 SPRING GARDENS, SPALDING, SOUTH HOLLAND, LINCOLNSHIRE, PE11 2XL | £415,000 | 22/03/2023 | Detached |
| Same street 37 CROSS STREET, SPALDING, SOUTH HOLLAND, LINCOLNSHIRE, PE11 2YQ | £197,500 | 07/10/2022 | Semi-detached |
| 25 REGENT STREET, SPALDING, SOUTH HOLLAND, LINCOLNSHIRE, PE11 2YN | £182,000 | 16/09/2022 | Detached |
| 34 SOUTH PARADE, SPALDING, SOUTH HOLLAND, LINCOLNSHIRE, PE11 2YJ | £215,000 | 01/07/2022 | Detached |
| 36 SOUTH PARADE, SPALDING, SOUTH HOLLAND, LINCOLNSHIRE, PE11 2YJ | £200,000 | 17/02/2022 | Detached |
| 25 PRIORY ROAD, SPALDING, SOUTH HOLLAND, LINCOLNSHIRE, PE11 2XF | £240,000 | 14/01/2022 | Detached |
| 23 SPRING STREET, SPALDING, SOUTH HOLLAND, LINCOLNSHIRE, PE11 2XW | £235,000 | 26/11/2021 | Detached |
| 62 ST THOMAS ROAD, SPALDING, SOUTH HOLLAND, LINCOLNSHIRE, PE11 2XT | £307,500 | 21/09/2021 | Detached |
Street average: £159,500 (3 sales)
Area average: £241,833 (9 sales)
Capital growth trend
Land Registry outcode average: last 12 months vs 5y and 10y ago (from sold prices).
House Price Index (HM Land Registry — official index, not sold-price averages): South Holland. Series: Detached. As of April 2026.
Rental Range
Estimated market rent for South Holland. Low = conservative, Realistic = average, Optimistic = best case.
Based on Local Authority from postcode lookup → South Holland.
LHA (30th percentile) floor for Lincolnshire Fens: £733/mo (Apr 2025 – Mar 2026)
Location
Nearby
Nearest stations, universities and amenities (distance from property).
| Type | Name | Distance |
|---|---|---|
| Bus stop | Grammar School | 0.1 miles |
| Shop | Sandra's | 0.2 miles |
| Shop | Hair Dot Calm | 0.2 miles |
| Train station | Spalding | 0.3 miles |
| Hospital | Johnson Community Hospital | 1.3 miles |
| Train station | Unknown | 1.7 miles |
| University | University of Lincoln - Holbeach Campus | 7.1 miles |
Street-level crime
| Category | Count |
|---|---|
| Total incidents | 0 |
Within 1 mile during May 2026. Source: data.police.uk (England & Wales).
Schools nearby
Nearest open schools with Ofsted ratings (England). Closed schools are not shown. Data from Get Information about Schools and Ofsted.
| Name | Type | Distance | Ofsted |
|---|---|---|---|
| Spalding Grammar School | Secondary | 0.1 miles | Good — 21 Mar 2024 |
| Ayscoughfee Hall School | Other | 0.2 miles | — (No rating) |
| St Norbert's Catholic Voluntary Academy | Primary | 0.4 miles | Outstanding — 10 Sep 2015 |
| The Spalding St John the Baptist Church of England Primary School | Primary | 0.4 miles | Good — 11 Jan 2013 |
| Spalding Parish Church of England Day School | Primary | 0.6 miles | Good — 3 Jul 2024 |
Rental Comparables
Rental comparables are temporarily unavailable while listing-site fetches are paused. Try again later.
Rent-driven metrics
Based on Area rent estimate.
- Rent ratio — Monthly rent ÷ purchase price (1% rule). 1%+ = strong, 0.8–1% = okay, <0.8% = weak for cashflow.
- Max investor price — Rent ÷ 0.8%; the price at which rent would be 0.8% of price (Stoke-style target).
- Target investor price — Rent ÷ 1%; the price at which rent would be 1% of price (strong cashflow band).
- Gross yield — Annual rent as % of purchase price (no costs).