Millers Vale
New Mills, SK22, SK22 4QT
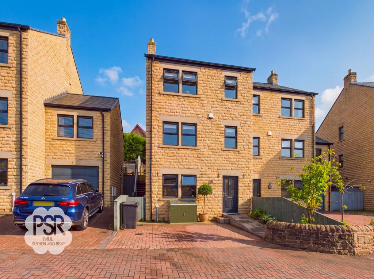
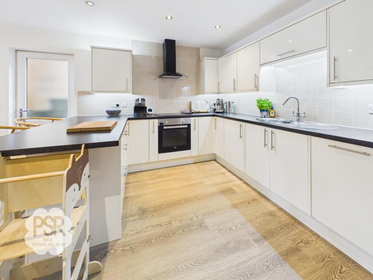
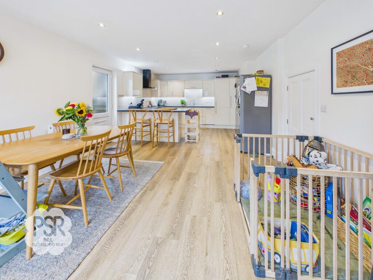
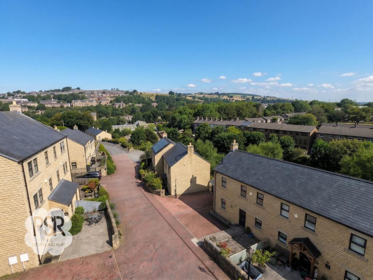
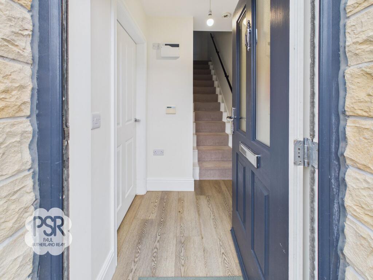
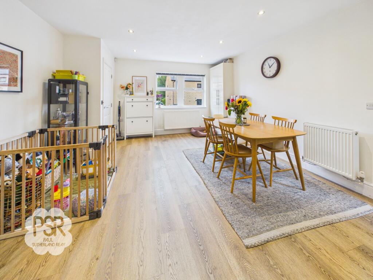
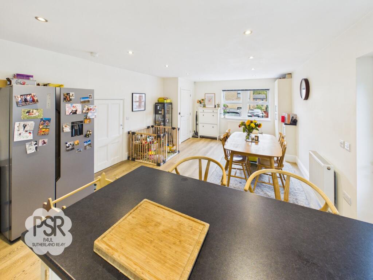
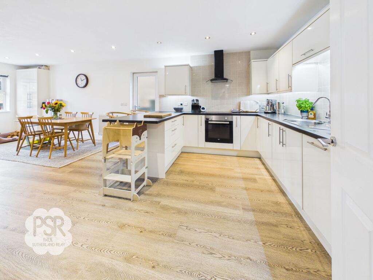
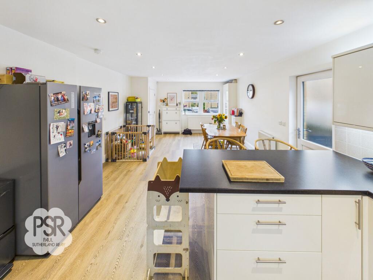
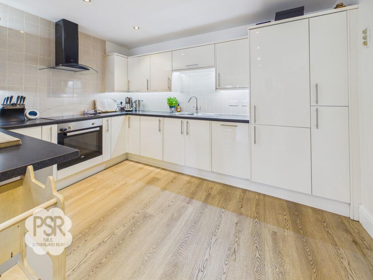
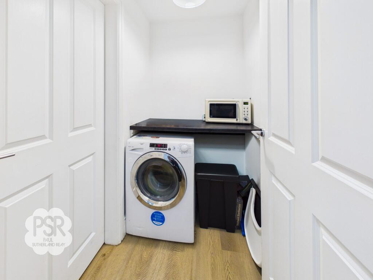
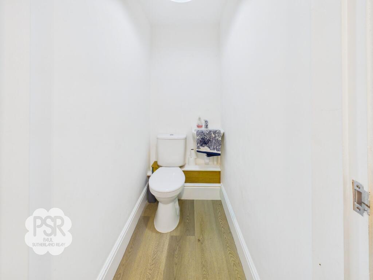
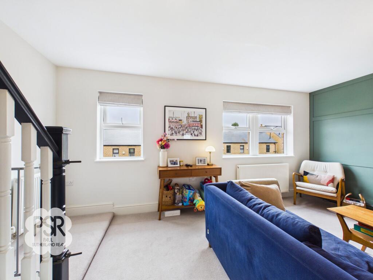
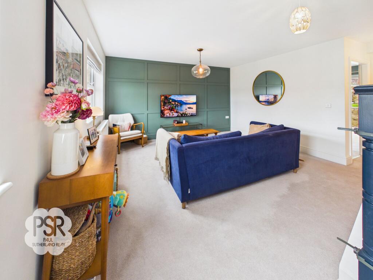
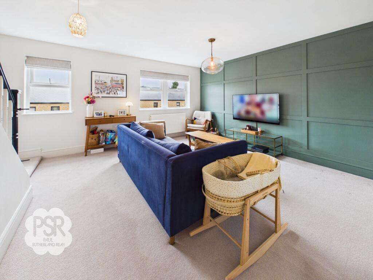
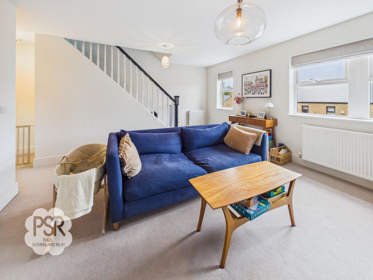
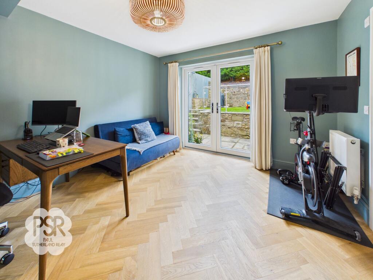
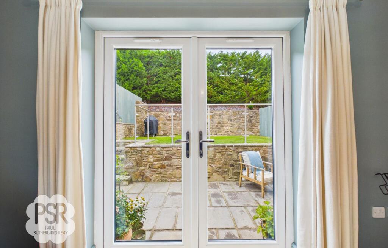
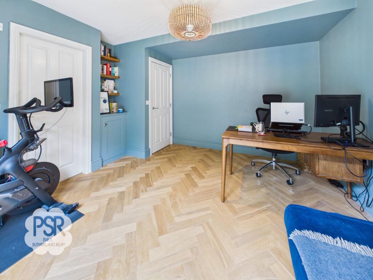
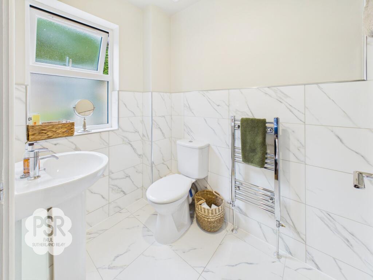
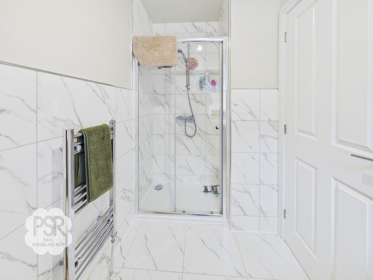
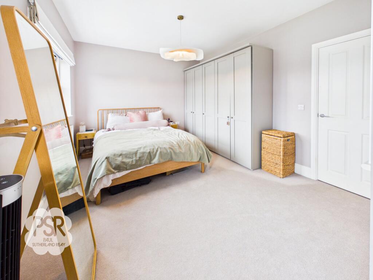
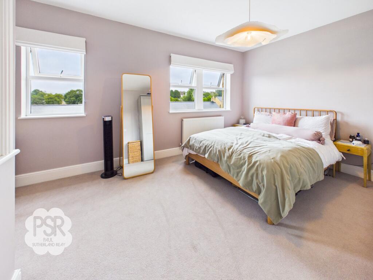
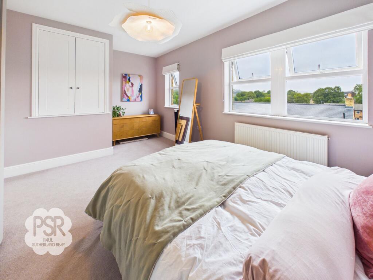

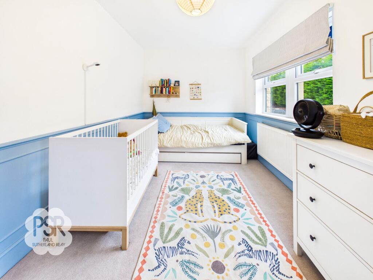
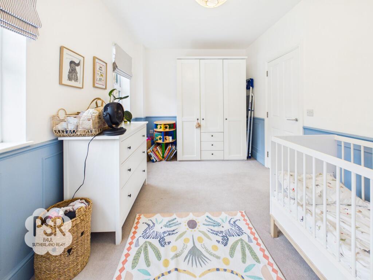
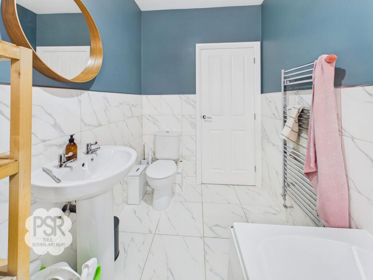
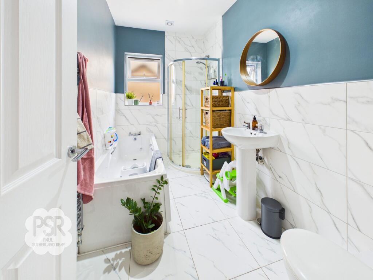
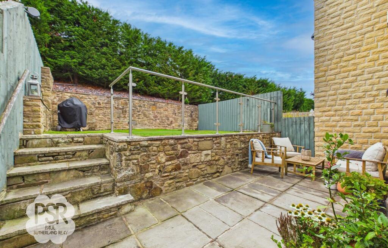
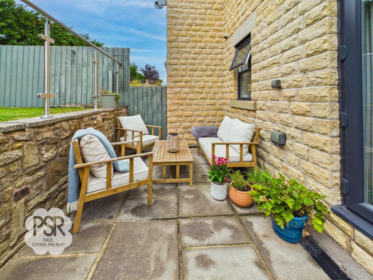
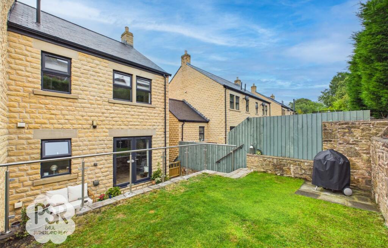
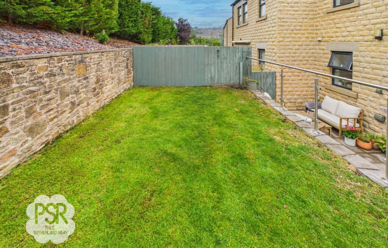
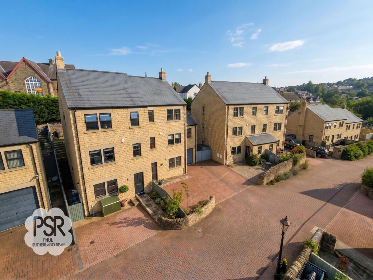
Photo 1 Open Plan Kitchen Open Plan Dining Room Photo 4 Entrance Hallway Open Plan Dining Room Open Plan Dining Room Open Plan Kitchen Open Plan Kitchen Open Plan Kitchen Utility Room WC Lounge Lounge Lounge Lounge Bedroom Two Bedroom Two Bedroom Two Ensuite Ensuite Bedroom One Bedroom One Bedroom One Bedroom Three Bedroom Three Bedroom Three Family Bathroom Family Bathroom Photo 30 Photo 31 Photo 32 Photo 33 Photo 34
/ 34
Property details
Tenure
FREEHOLD
Council tax band
D
Last sold
£299,950
Local average
£303,900 (+48.1%)
Deprivation
Decile 2 (6,575 of 33,755)
Street crime
37 incidents within 1 mile (Jun 2026)
Key features
- Three Bedroom Three Storey Town House
- Open Plan Kitchen and Dining Room
- Quiet Private Location Close To Good Schools
- Driveway Parking For Two Vehicles
- Utility Room and Ground Floor WC
- Ensuite Bedroom / Office
- Close To New Mills Town Centre
- Good Transport Links Into Manchester and Sheffield
- Tiered Rear Garden With Patio Area
- EPC Rated B
Additional details
- Parking
- Yes
- Garden
- Front garden, Rear garden
- Listed property
- No
- Restrictions
- No
- Required access
- No
- Rights of way
- No
- Flooded in last 5 years
- No
- Flood defences
- No
Description
The outside space is thoughtfully landscaped to provide a private and versatile area for relaxation and entertaining. The multi-tiered rear garden is securely enclosed by a combination of traditional stone walls and painted fencing, ensuring peace of mind for families and pet owners. Direct access from the lower bedroom via French doors opens onto a substantial flagged patio, ideal for outdoor seating or alfresco dining. Stone steps lead up to an elevated lawned tier, bordered by a striking modern glass balustrade with a stainless-steel handrail, and featuring a dedicated hardstanding area suitable for a BBQ. The uppermost tier is planted with established trees and beds of slate chippings, offering a tranquil retreat. Additional access to the garden is available via elevated metal steps with a wooden handrail from the side passage. The front of the property boasts a block-paved driveway for two vehicles, bordered by attractive low stone walling, manicured landscaping, flagged steps, gravel areas, and various plants. A flagged side passage with a fenced perimeter and outside lighting provides secure and convenient access to the rear garden, completing the appeal of this exceptional home.
EPC Rating: B
Listed by
New Mills
Cotelands Ltd
Reference: 92152869
EPC ratings on this postcode
We don't have a matched EPC for this property yet. Below are efficiency scores and details for other addresses on this postcode.
| Address | Current | Potential | Floor area | Age band | Type |
|---|---|---|---|---|---|
| 1, Millers Vale, New Mills, HIGH PEAK | 84 | 94 | 109 m² | — | Terraced |
| 10, Millers Vale, New Mills, HIGH PEAK | 86 | 93 | 141 m² | — | Detached |
| 11, Millers Vale, New Mills, HIGH PEAK | 83 | 93 | 112 m² | — | Detached |
| 12, Millers Vale, New Mills, HIGH PEAK | 85 | 92 | 141 m² | — | Detached |
| 13, Millers Vale, New Mills, HIGH PEAK | 83 | 93 | 112 m² | — | Detached |
| 14, Millers Vale, New Mills, HIGH PEAK | 85 | 92 | 145 m² | — | Detached |
| 15, Millers Vale, New Mills, HIGH PEAK | 84 | 93 | 112 m² | — | Detached |
| 16, Millers Vale, New Mills, HIGH PEAK | 85 | 93 | 127 m² | — | Detached |
| 17, Millers Vale, New Mills, HIGH PEAK | 83 | 93 | 112 m² | — | Detached |
| 18, Millers Vale, New Mills, HIGH PEAK | 85 | 92 | 145 m² | — | Detached |
| 19, Millers Vale, New Mills, HIGH PEAK | 85 | 92 | 157 m² | — | Detached |
| 2, Millers Vale, New Mills, HIGH PEAK | 85 | 95 | 109 m² | — | Terraced |
| 20, Millers Vale, New Mills, HIGH PEAK | 85 | 93 | 127 m² | — | Detached |
| 21, Millers Vale, New Mills, HIGH PEAK | 84 | 92 | 131 m² | — | Detached |
| 22, Millers Vale, New Mills, HIGH PEAK | 85 | 92 | 145 m² | — | Detached |
Flood risk
Zone: 1
Risk: Low
Job (default Low)
Registered land (INSPIRE)
This location falls inside an HM Land Registry INSPIRE registered freehold polygon.
Plot: ~158 m² (0.04 acres)
Source: HM Land Registry INSPIRE Index Polygons.
Floorplans
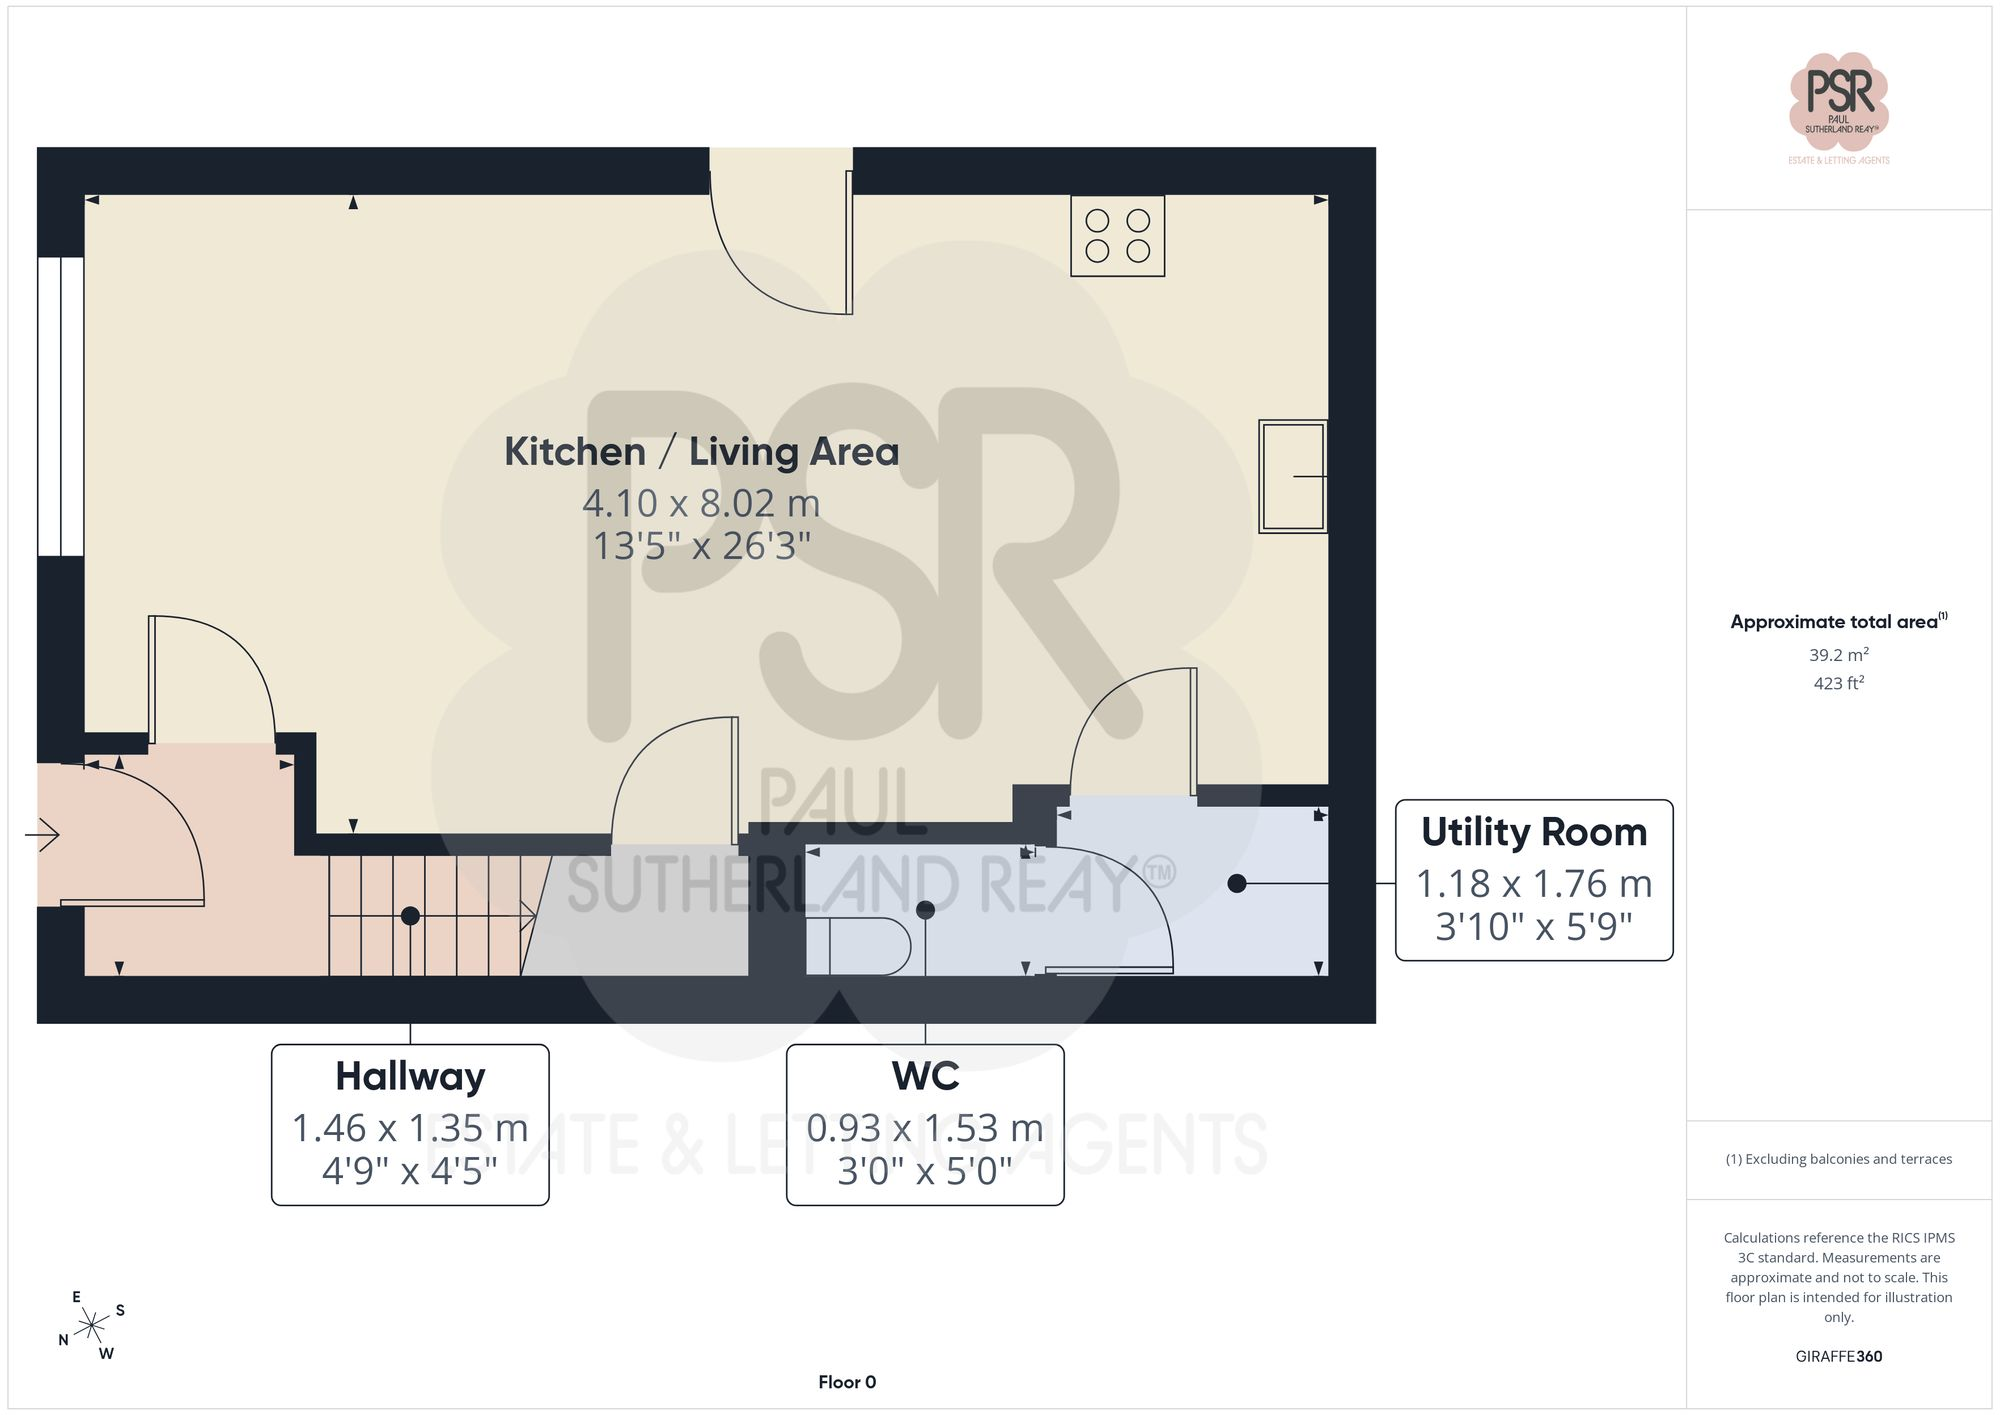
Ground Floor
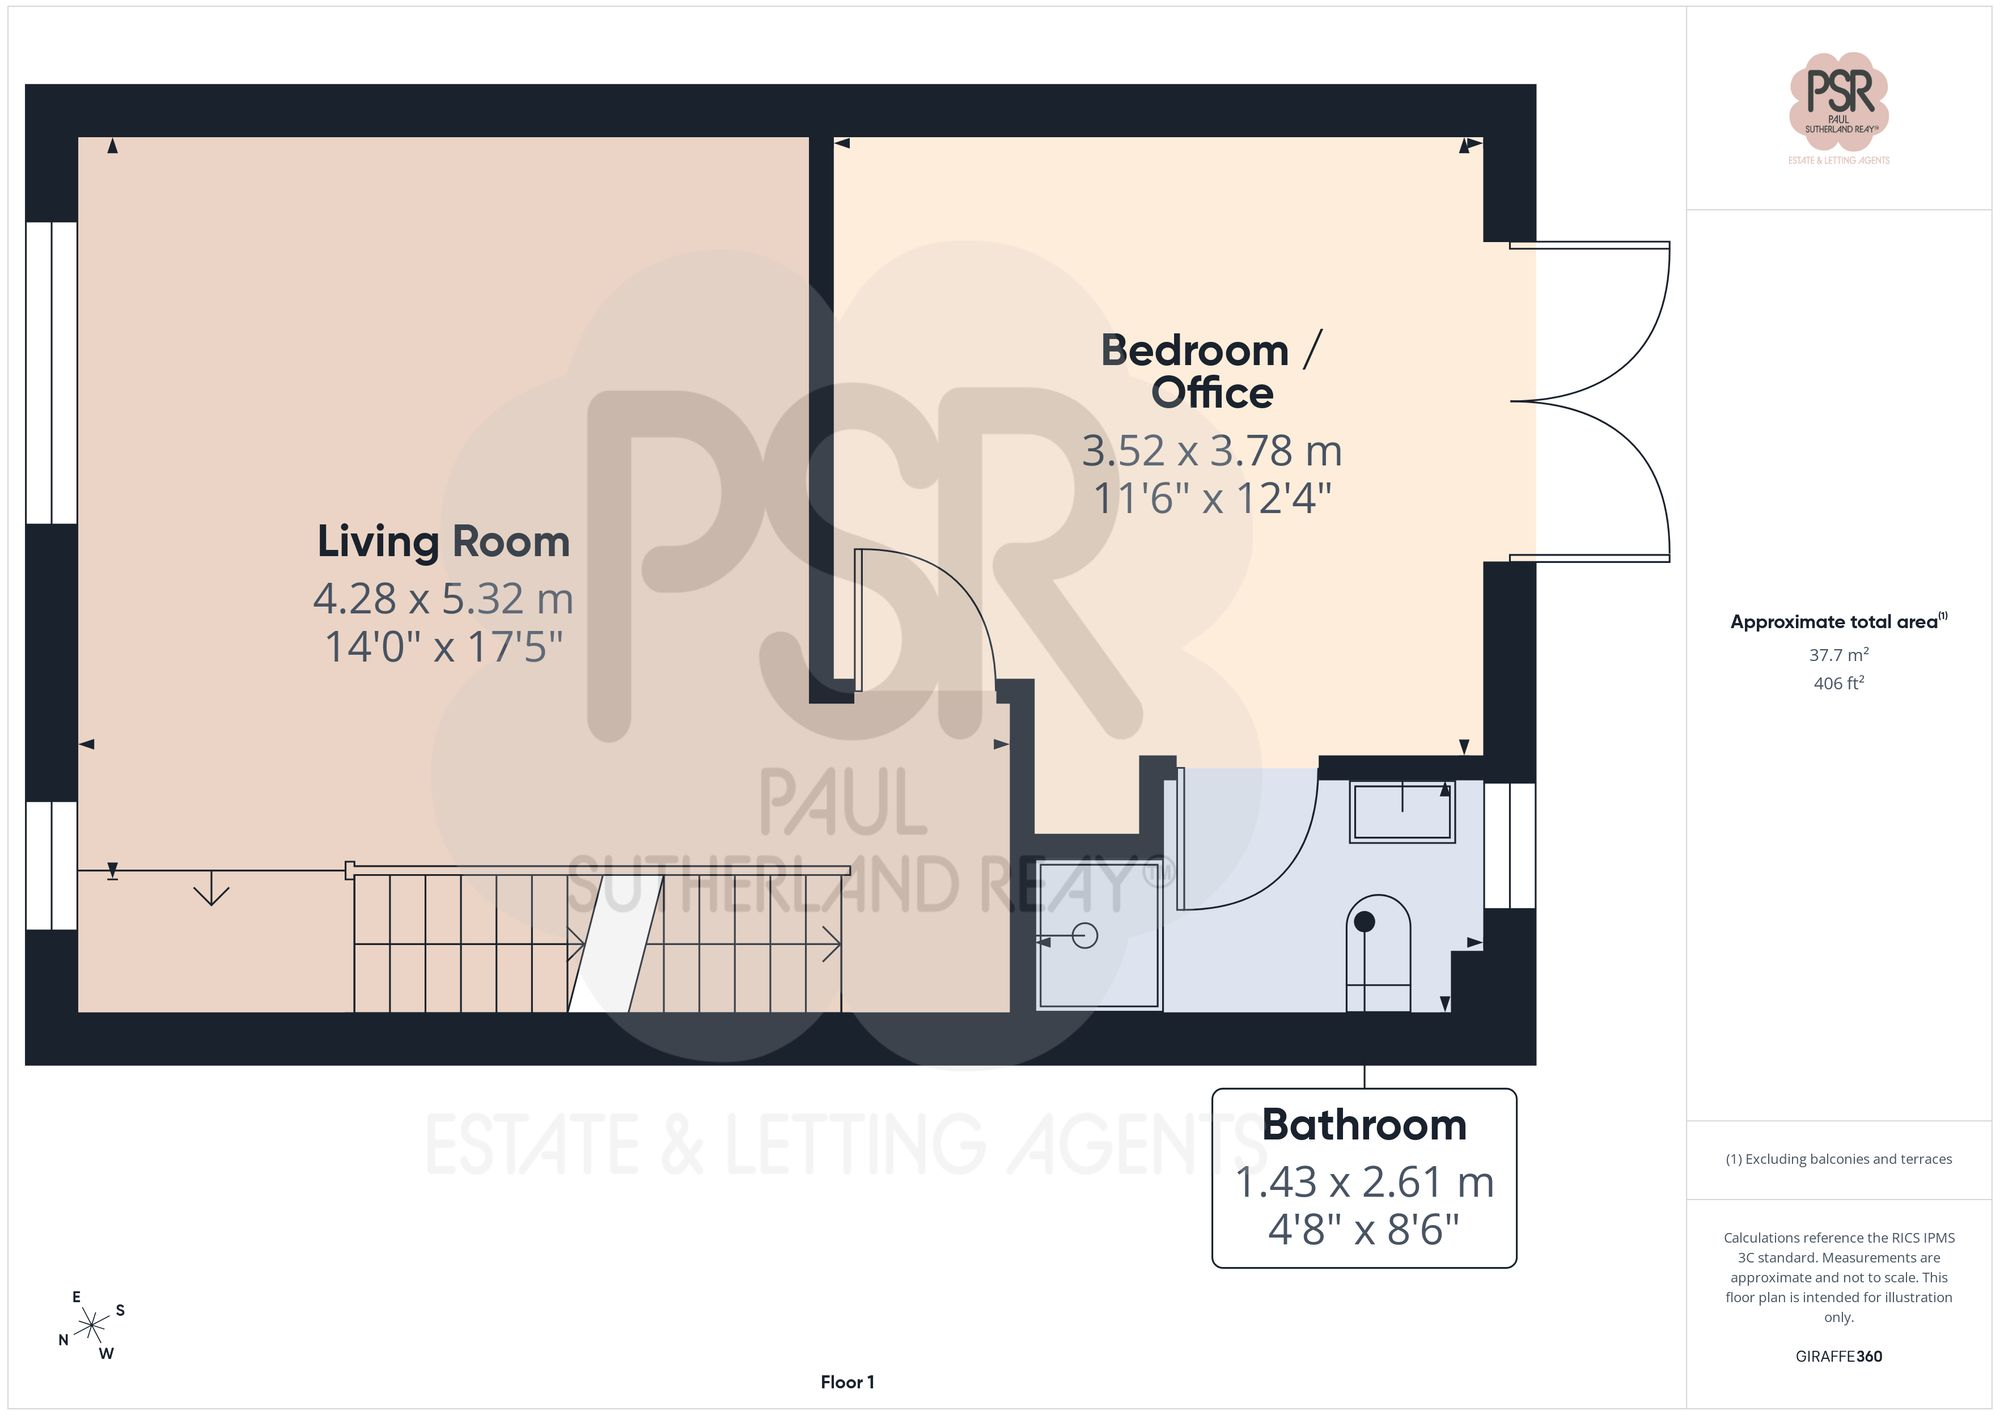
First Floor
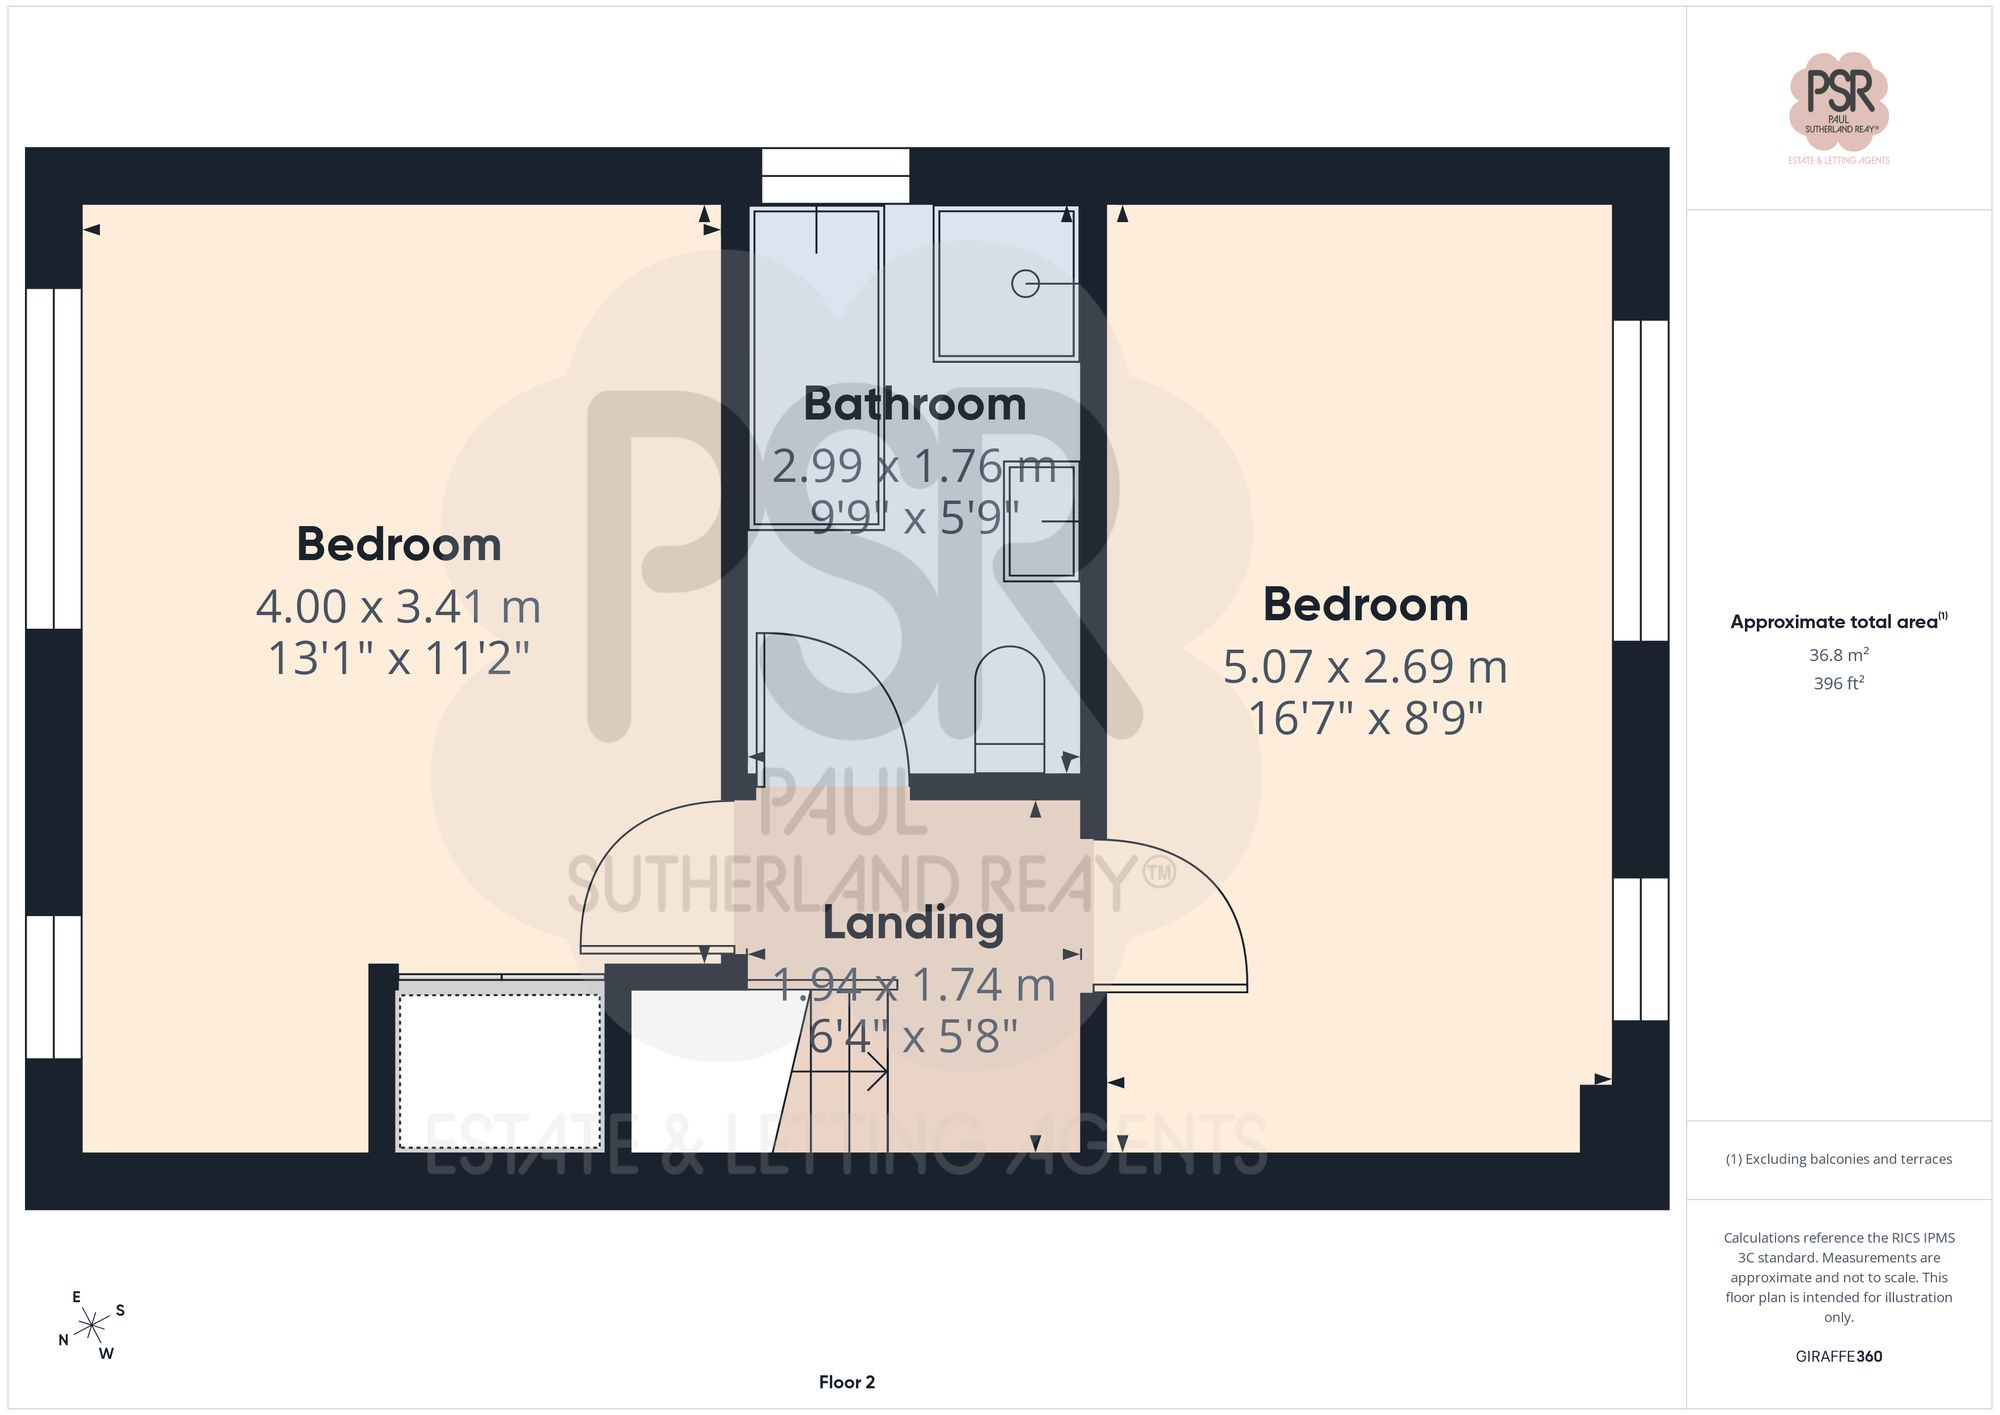
Second Floor
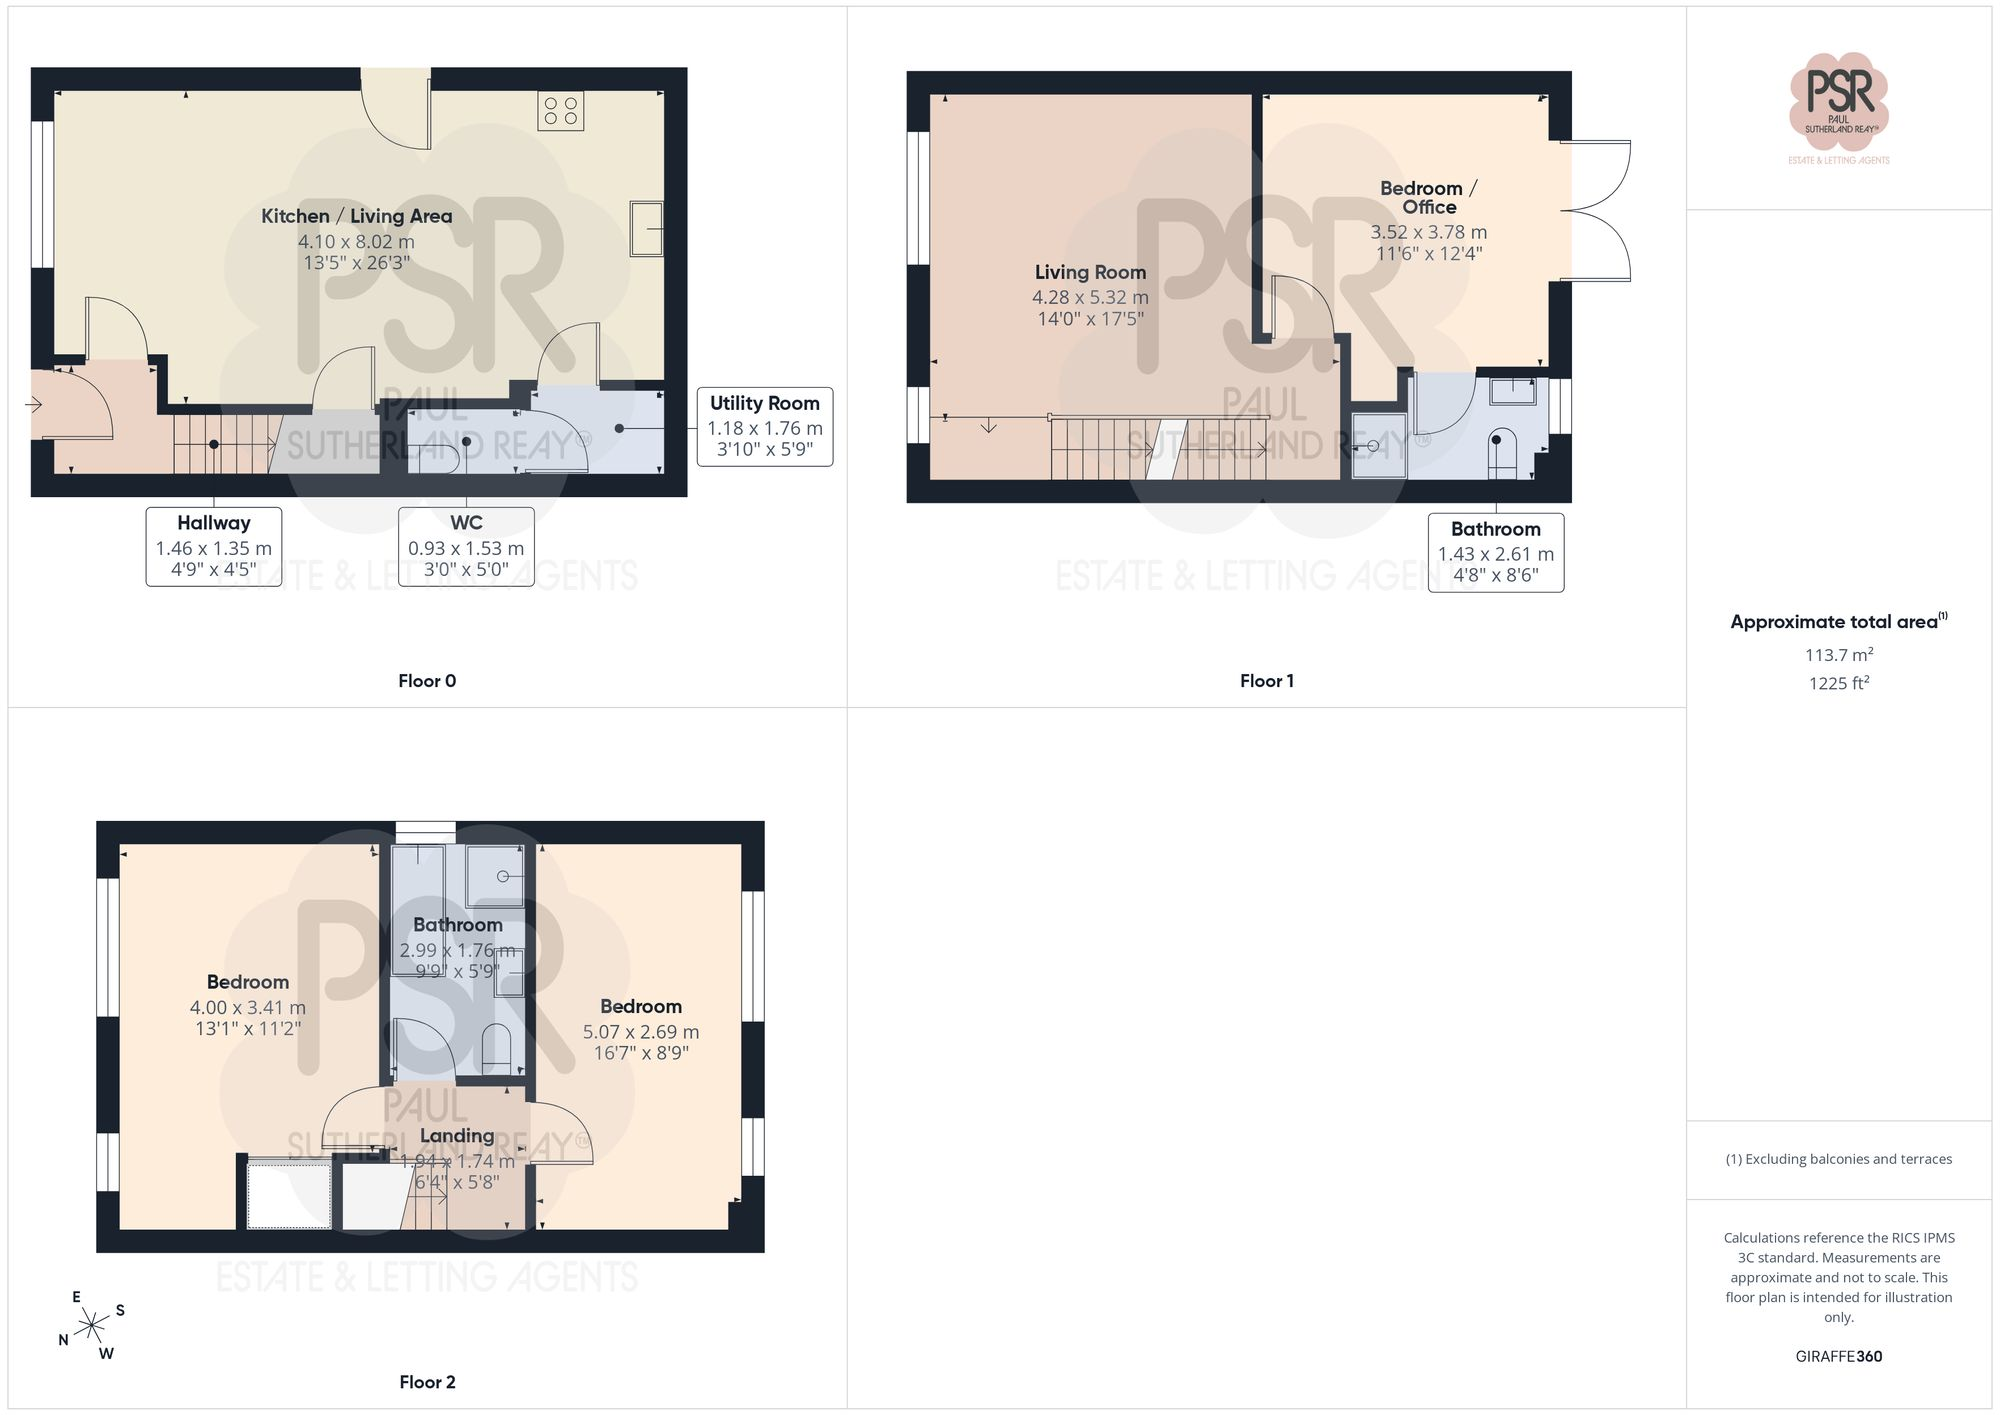
All
EPC Graphs
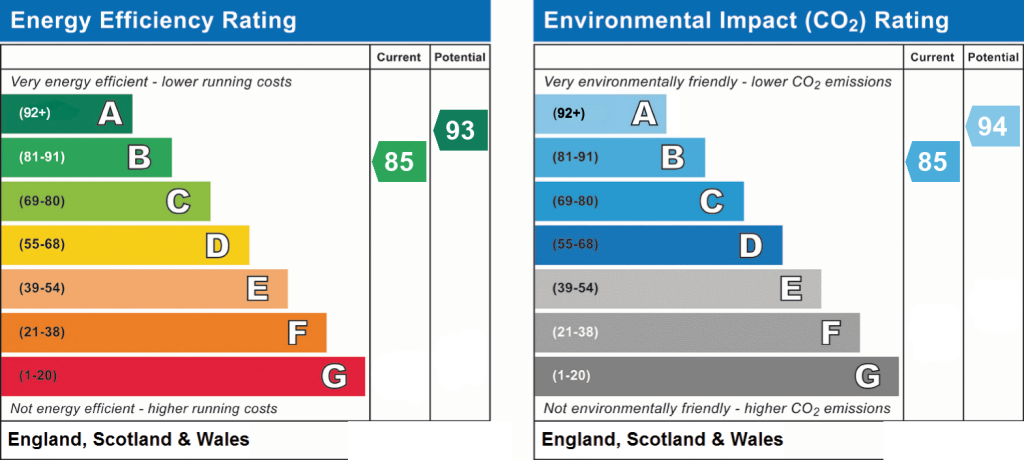
EPC 1
Price history
| Event | Date | Price | % change |
|---|---|---|---|
| Listed for sale | — | £449,950 | — |
Source: HM Land Registry Price Paid Data. Crown copyright.
Sold Comparables
Same street and nearby sales within 0.25 miles (last 5 years). Data from Land Registry Price Paid.
| Address | Price | Date | Type |
|---|---|---|---|
| Same street 15 MILLERS VALE, NEW MILLS, HIGH PEAK, DERBYSHIRE, SK22 4QT | £390,000 | 18/07/2025 | Semi-detached |
| 16 ST GEORGES ROAD, NEW MILLS, HIGH PEAK, DERBYSHIRE, SK22 4JT | £267,500 | 11/07/2025 | Semi-detached |
| Same street 17 MILLERS VALE, NEW MILLS, HIGH PEAK, DERBYSHIRE, SK22 4QT | £385,000 | 28/10/2022 | Semi-detached |
| ROSE MOUNT DALE ROAD, NEW MILLS, HIGH PEAK, DERBYSHIRE, SK22 4NW | £230,000 | 29/07/2022 | Semi-detached |
| 72 ST GEORGES ROAD, NEW MILLS, HIGH PEAK, DERBYSHIRE, SK22 4JT | £320,000 | 01/04/2022 | Semi-detached |
| 8 DALE ROAD, NEW MILLS, HIGH PEAK, DERBYSHIRE, SK22 4NW | £390,000 | 21/03/2022 | Semi-detached |
| 23 PEAK ROAD, NEW MILLS, HIGH PEAK, DERBYSHIRE, SK22 4LD | £170,000 | 03/09/2021 | Semi-detached |
Street average: £387,500 (2 sales)
Area average: £275,500 (5 sales)
Capital growth trend
Land Registry outcode average: last 12 months vs 5y and 10y ago (from sold prices).
House Price Index (HM Land Registry — official index, not sold-price averages): High Peak. Series: Semi-detached. As of May 2026.
Rental Range
Estimated market rent for High Peak. Low = conservative, Realistic = average, Optimistic = best case.
Based on Local Authority from postcode lookup → High Peak.
LHA (30th percentile) floor for Southern Greater Manchester: £898/mo (Apr 2025 – Mar 2026)
Location
Address
Church Lane
Nearby
Nearest stations, universities and amenities (distance from property).
| Type | Name | Distance |
|---|---|---|
| Bus stop | New Mills, Church Road / adjacent Marsh Lane | 0.2 miles |
| Bus stop | New Mills, Low Leighton Road / opposite Marsh Lane | 0.2 miles |
| Shop | Medulla | 0.3 miles |
| Shop | The Gallery | 0.3 miles |
| Train station | New Mills Central | 0.5 miles |
| Train station | New Mills Newtown | 0.8 miles |
| Hospital | Newlands Care Home | 8.7 miles |
| Hospital | Buxton Hospital & Corbar Birth Centre | 9.0 miles |
| University | Fallowfield Reception and Richmond Amenities Building | 10.5 miles |
Street-level crime
| Category | Count |
|---|---|
| Violence and sexual offences | 21 |
| Anti-social behaviour | 6 |
| Public order | 3 |
| Other theft | 2 |
| Vehicle crime | 2 |
| Drugs | 1 |
| Possession of weapons | 1 |
| Shoplifting | 1 |
| Total incidents | 37 |
Within 1 mile during Jun 2026. Source: data.police.uk (England & Wales).
Schools nearby
Nearest open schools with Ofsted ratings (England). Closed schools are not shown. Data from Get Information about Schools and Ofsted.
| Name | Type | Distance | Ofsted |
|---|---|---|---|
| St George's CofE Primary School | Primary | 0.0 miles | Requires improvement — 3 Apr 2022 |
| New Mills School | Secondary | 0.1 miles | Requires improvement — 20 Oct 2022 |
| New Mills Primary School | Primary | 0.3 miles | Good — 18 Dec 2013 |
| New Mills Nursery School | Nursery | 0.3 miles | Good — 9 Jan 2013 |
| St Mary's Catholic Voluntary Academy | Primary | 0.3 miles | Good — 11 Oct 2013 |
Rental Comparables
Residential lets from OpenRent and Rightmove for the area (same bedroom count). Use to validate rent estimates. Student lets are excluded.
| Title | Rent | Beds | Distance | As seen on |
|---|---|---|---|---|
| 3 Bed End Terrace, Rock St, SK22 | £1,250/mo | 3 | 0.27 miles | OpenRent |
| 3 Bed Terraced House, Wood Street, SK22 | £995/mo | 3 | 0.49 miles | OpenRent |
| 3 Bed Detached House, Mousley Bottom, SK22 | £1,500/mo | 3 | 0.63 miles | OpenRent |
Average rent: £1,248/mo (3 listings)
Rent-driven metrics
Based on OpenRent comparables.
- Rent ratio — Monthly rent ÷ purchase price (1% rule). 1%+ = strong, 0.8–1% = okay, <0.8% = weak for cashflow.
- Max investor price — Rent ÷ 0.8%; the price at which rent would be 0.8% of price (Stoke-style target).
- Target investor price — Rent ÷ 1%; the price at which rent would be 1% of price (strong cashflow band).
- Gross yield — Annual rent as % of purchase price (no costs).
- Cost-to-rent — Price ÷ annual rent (from OpenRent comparables). Under 14× = strong, 14–16× = acceptable, 17×+ = compressed.
- Cashflow — Rent minus mortgage, 10% maintenance, £25/mo compliance. Assumes 75% LTV, 3.95% APR (5yr fixed), 25yr term.
- ROI — Annual profit ÷ cash in (deposit + 4% purchase costs).
Enter House Number
Enter the house number to help us retrieve more accurate pricing history and property data.
Please log in to submit or correct the house number for this listing.
Log in to continue