Oak Cottage
PEDLEY LANE, KNUTSFORD, MARTHALL, CHESHIRE WA16 7SY
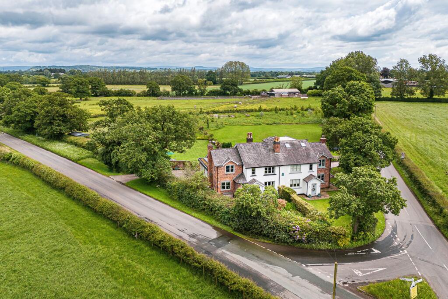
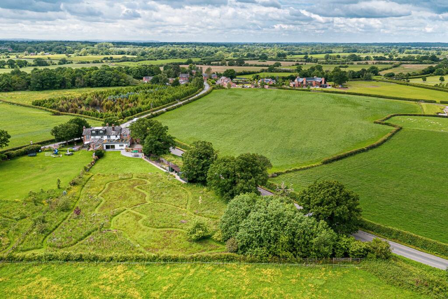
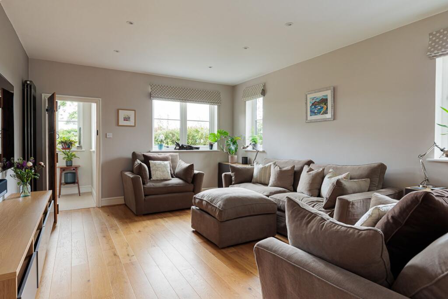
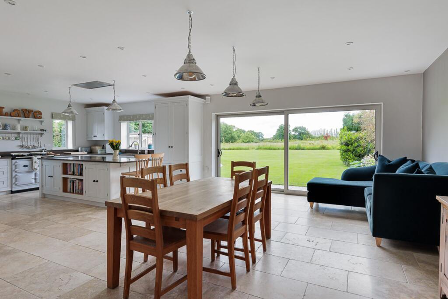
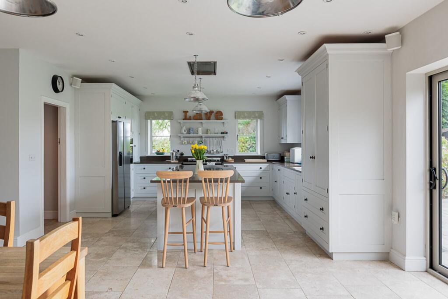
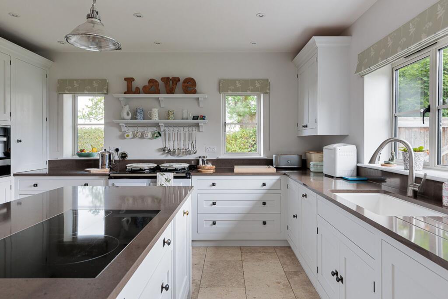
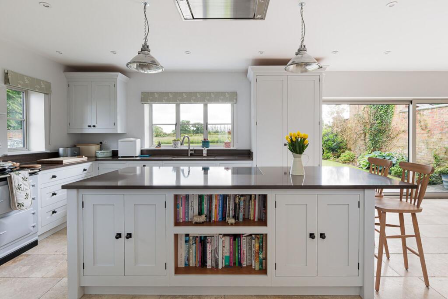
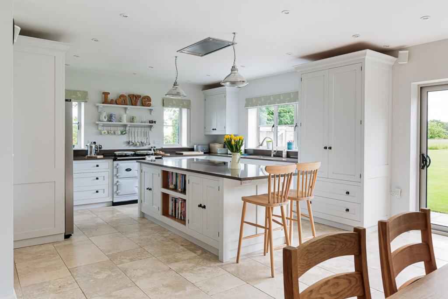
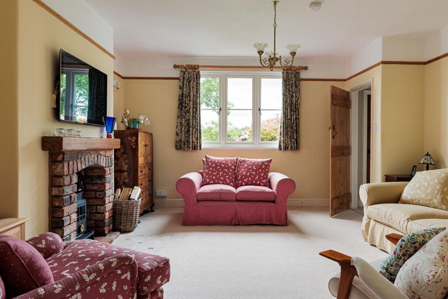
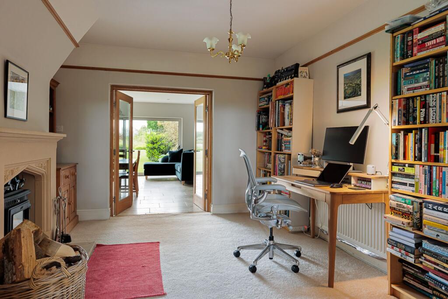
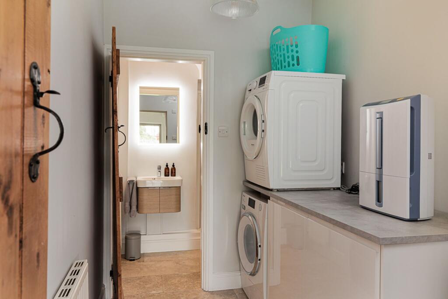
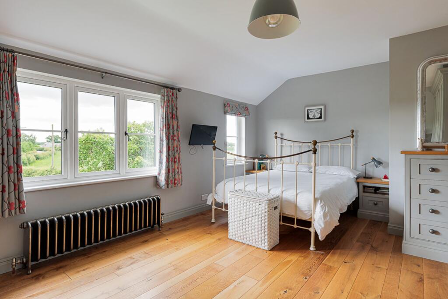
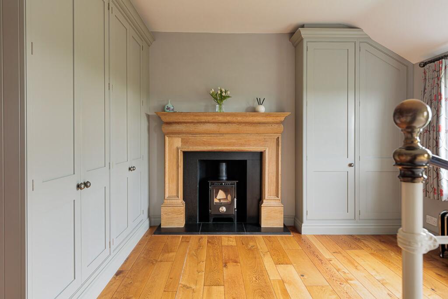
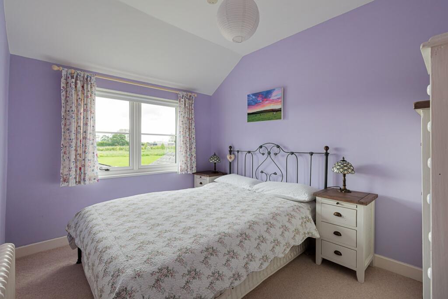
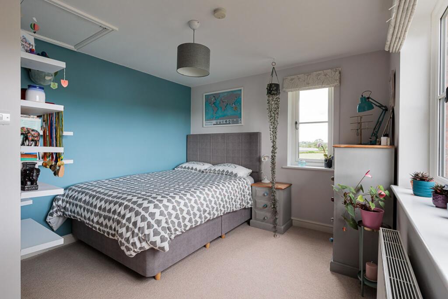
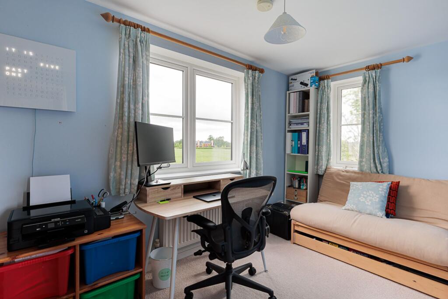
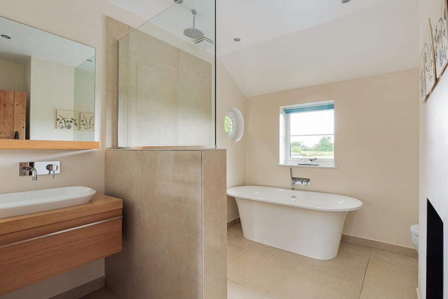
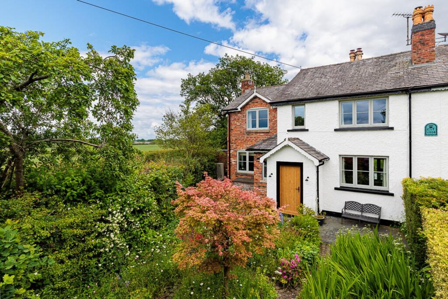
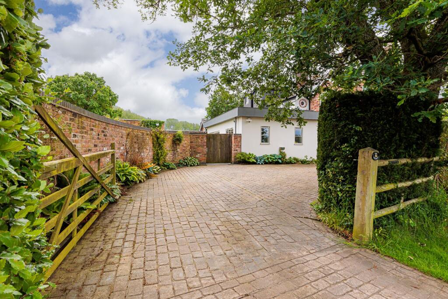
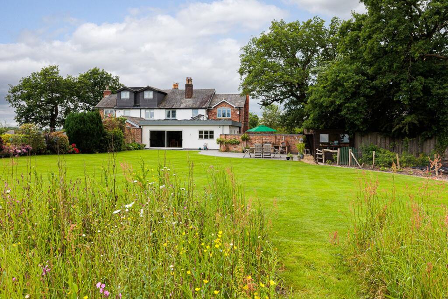
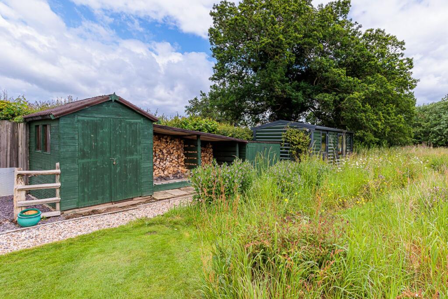
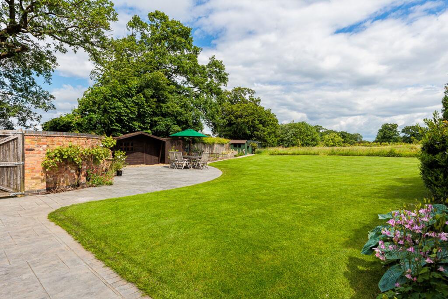
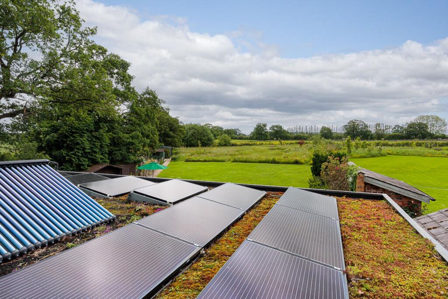
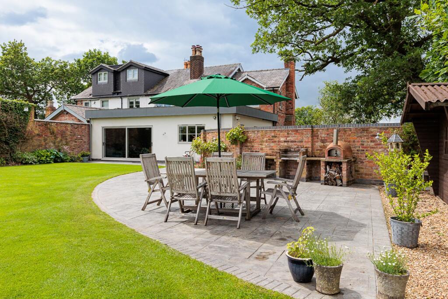
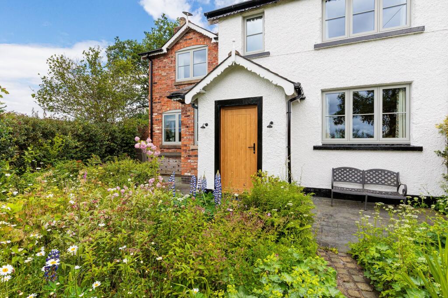
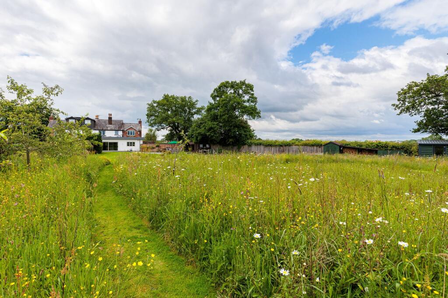
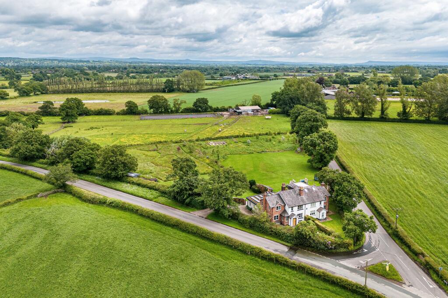
Photo 1 Photo 2 Photo 3 Photo 4 Photo 5 Photo 6 Photo 7 Photo 8 Photo 9 Photo 10 Photo 11 Photo 12 Photo 13 Photo 14 Photo 15 Photo 16 Photo 17 Photo 18 Photo 19 Photo 20 Photo 21 Photo 22 Photo 23 Photo 24 Photo 25 Photo 26 Photo 27
/ 27
Property details
Tenure
FREEHOLD
Floor area
204 m²
Council tax band
F
Last sold
£538,000 Jul 2006
Local average
£492,412 (+92.9%)
Deprivation
Decile 6 (18,873 of 33,755)
Street crime
0 incidents within 1 mile (Aug 2026)
Key features
- A charming, energy efficient semi detached extended and refurbished period cottage
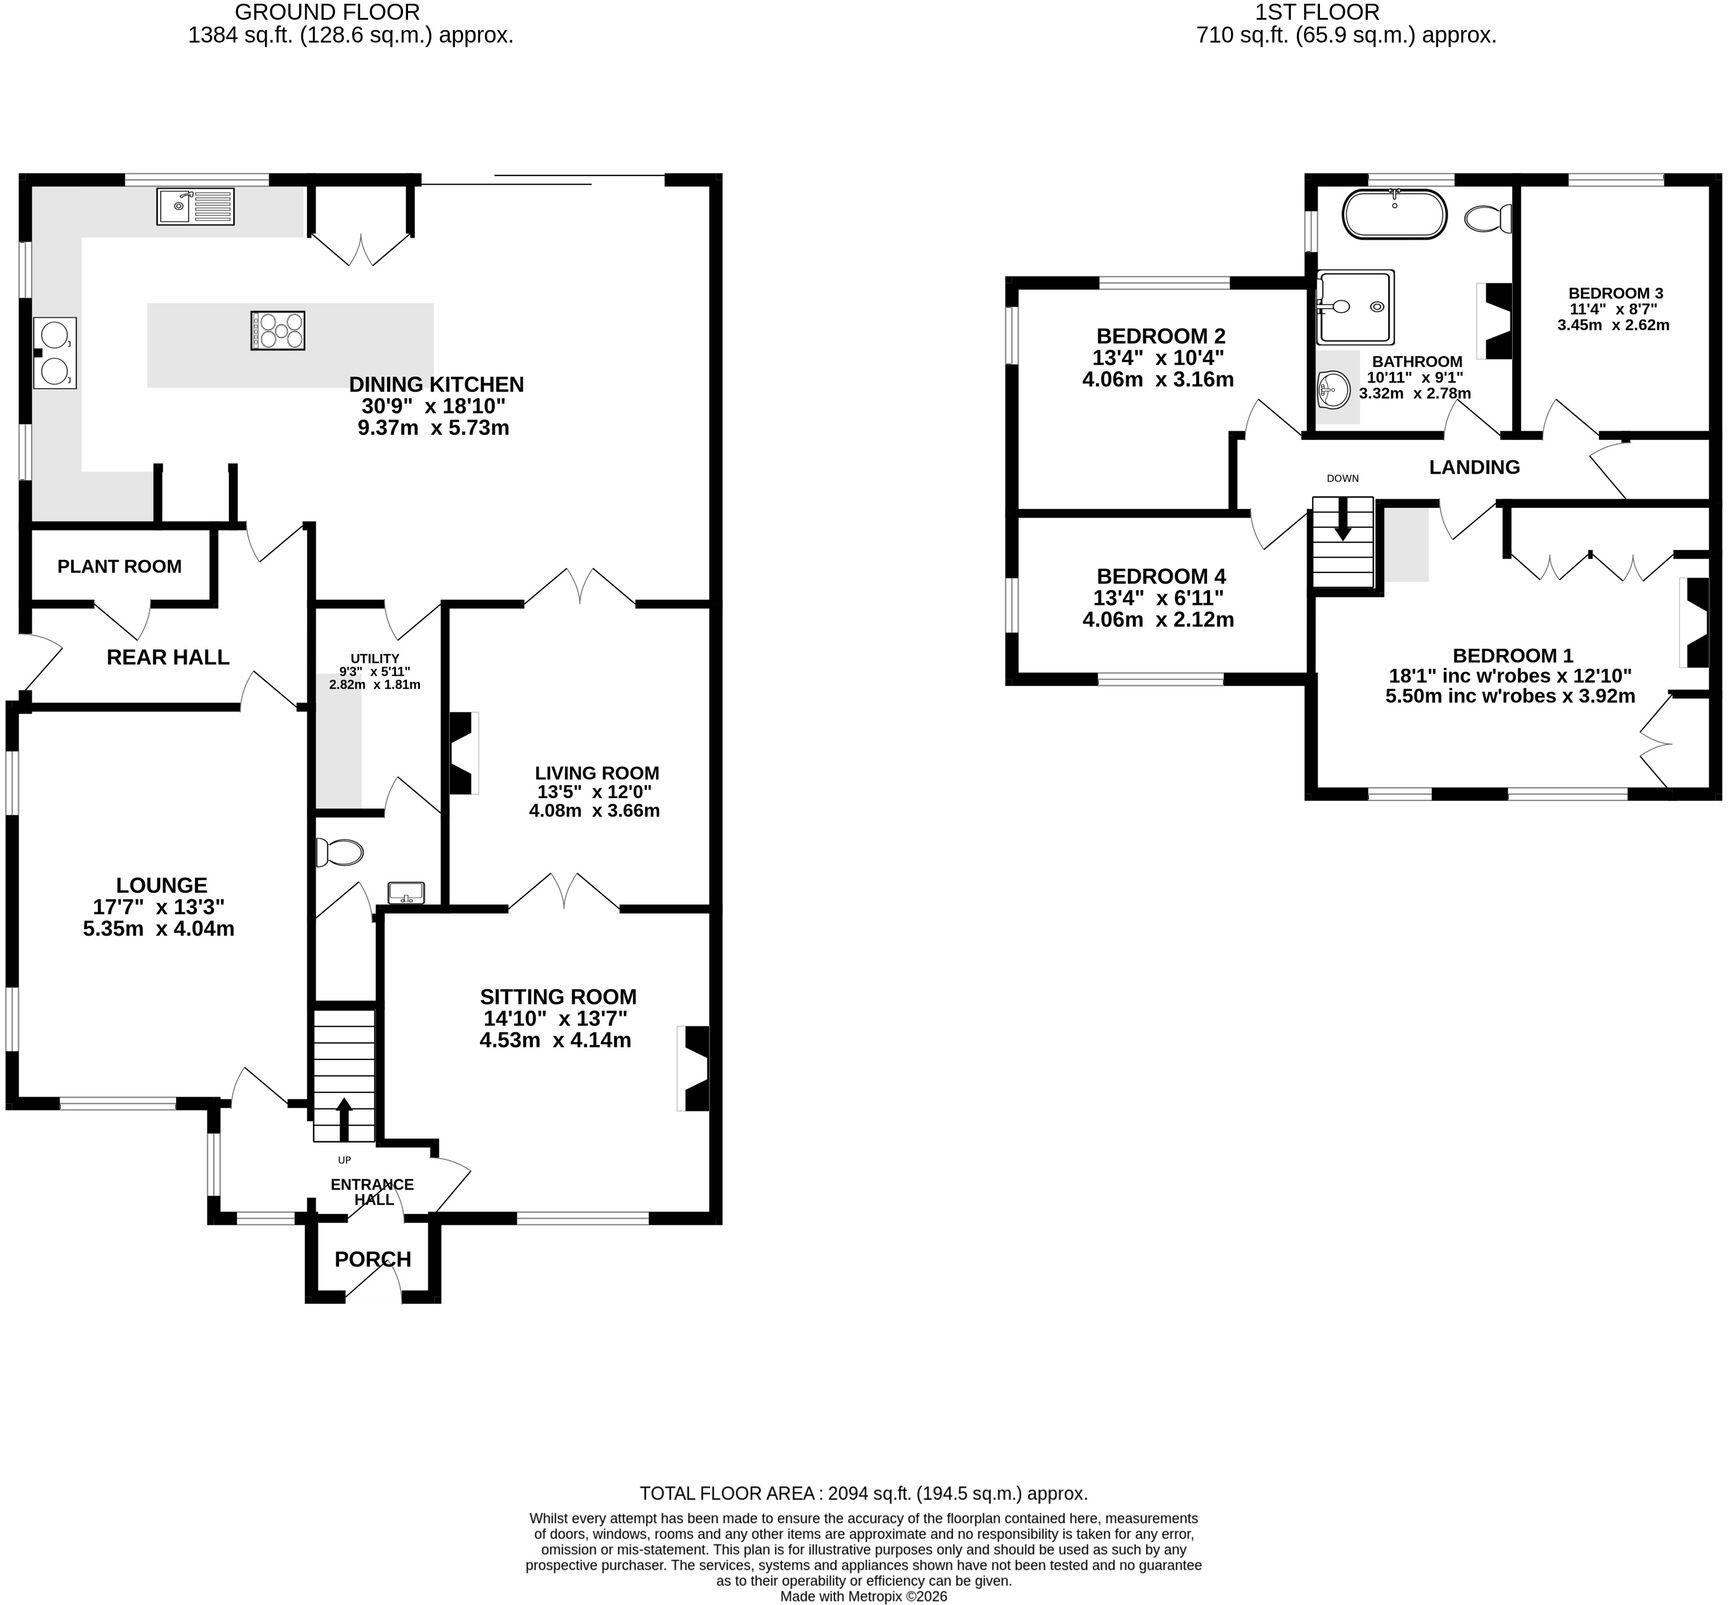
- Four bedrooms, three/four reception rooms, in all 2196 square feet
- Immaculate gardens and grounds with pretty meadow area, about 1.14 acres
- Lovely rural location between Marthall and Alderley Edge, stunning open views
Additional details
- Electricity
- Mains supply, Solar PV panels
- Broadband
- FTTC (fibre to the cabinet)
- Water
- Mains supply
- Sewerage
- Private supply
- Heating
- Solar, Air source heat pump, Wood burner
- Parking
- Yes
- Garden
- Yes
- Restrictions
- No
- Rights of way
- No
- Flooded in last 5 years
- No
- Flood defences
- No
Description
The house is really well presented with a wonderful large open kitchen/dining/living room fitted by highly regarded cabinet makers Hetherington Newman of Knutsford. boasting an expanse of glass doors leading out to the main terrace and gardens beyond.
The accommodation provides an entrance hall and wc, lounge with wood burning stove, snug/living room and study, and the lovely large open kitchen with underfloor heating and an aga. At first floor level there are four bedrooms and a refurbished bathroom, the main bedroom also fitted by Hetherington Newman and boasting a wood burning stove as well, a lovely idea.
There is a driveway providing parking for several cars with a car charger and the garden is private with a large manicured lawn and informal meadow area beyond, a small wooded copse, and several workshops/sheds.
The house is incredibly energy efficient, the client advising that running costs for energy are only a couple of hundred pounds a year, due to solar, air source and battery storage. Details are available. Draining is to a septic tank which is brand new and compliant to the 2020 regs.
EPC Rating: C
Listed by
Knutsford
Stuart Rushton & Co
Reference: 174864689
EPC ratings on this postcode
We don't have a matched EPC for this property yet. Below are efficiency scores and details for other addresses on this postcode.
| Address | Current | Potential | Floor area | Age band | Type |
|---|---|---|---|---|---|
| Oak Cottage, Pedley Lane, Marthall, KNUTSFORD | 75 | 78 | 204 m² | England and Wales: before 1900 | Detached |
Flood risk
Zone: 1
Risk: Low
Job (default Low)
Registered land (INSPIRE)
This location falls inside an HM Land Registry INSPIRE registered freehold polygon.
Plot: ~633 m² (0.16 acres)
Source: HM Land Registry INSPIRE Index Polygons.
Floorplans
All
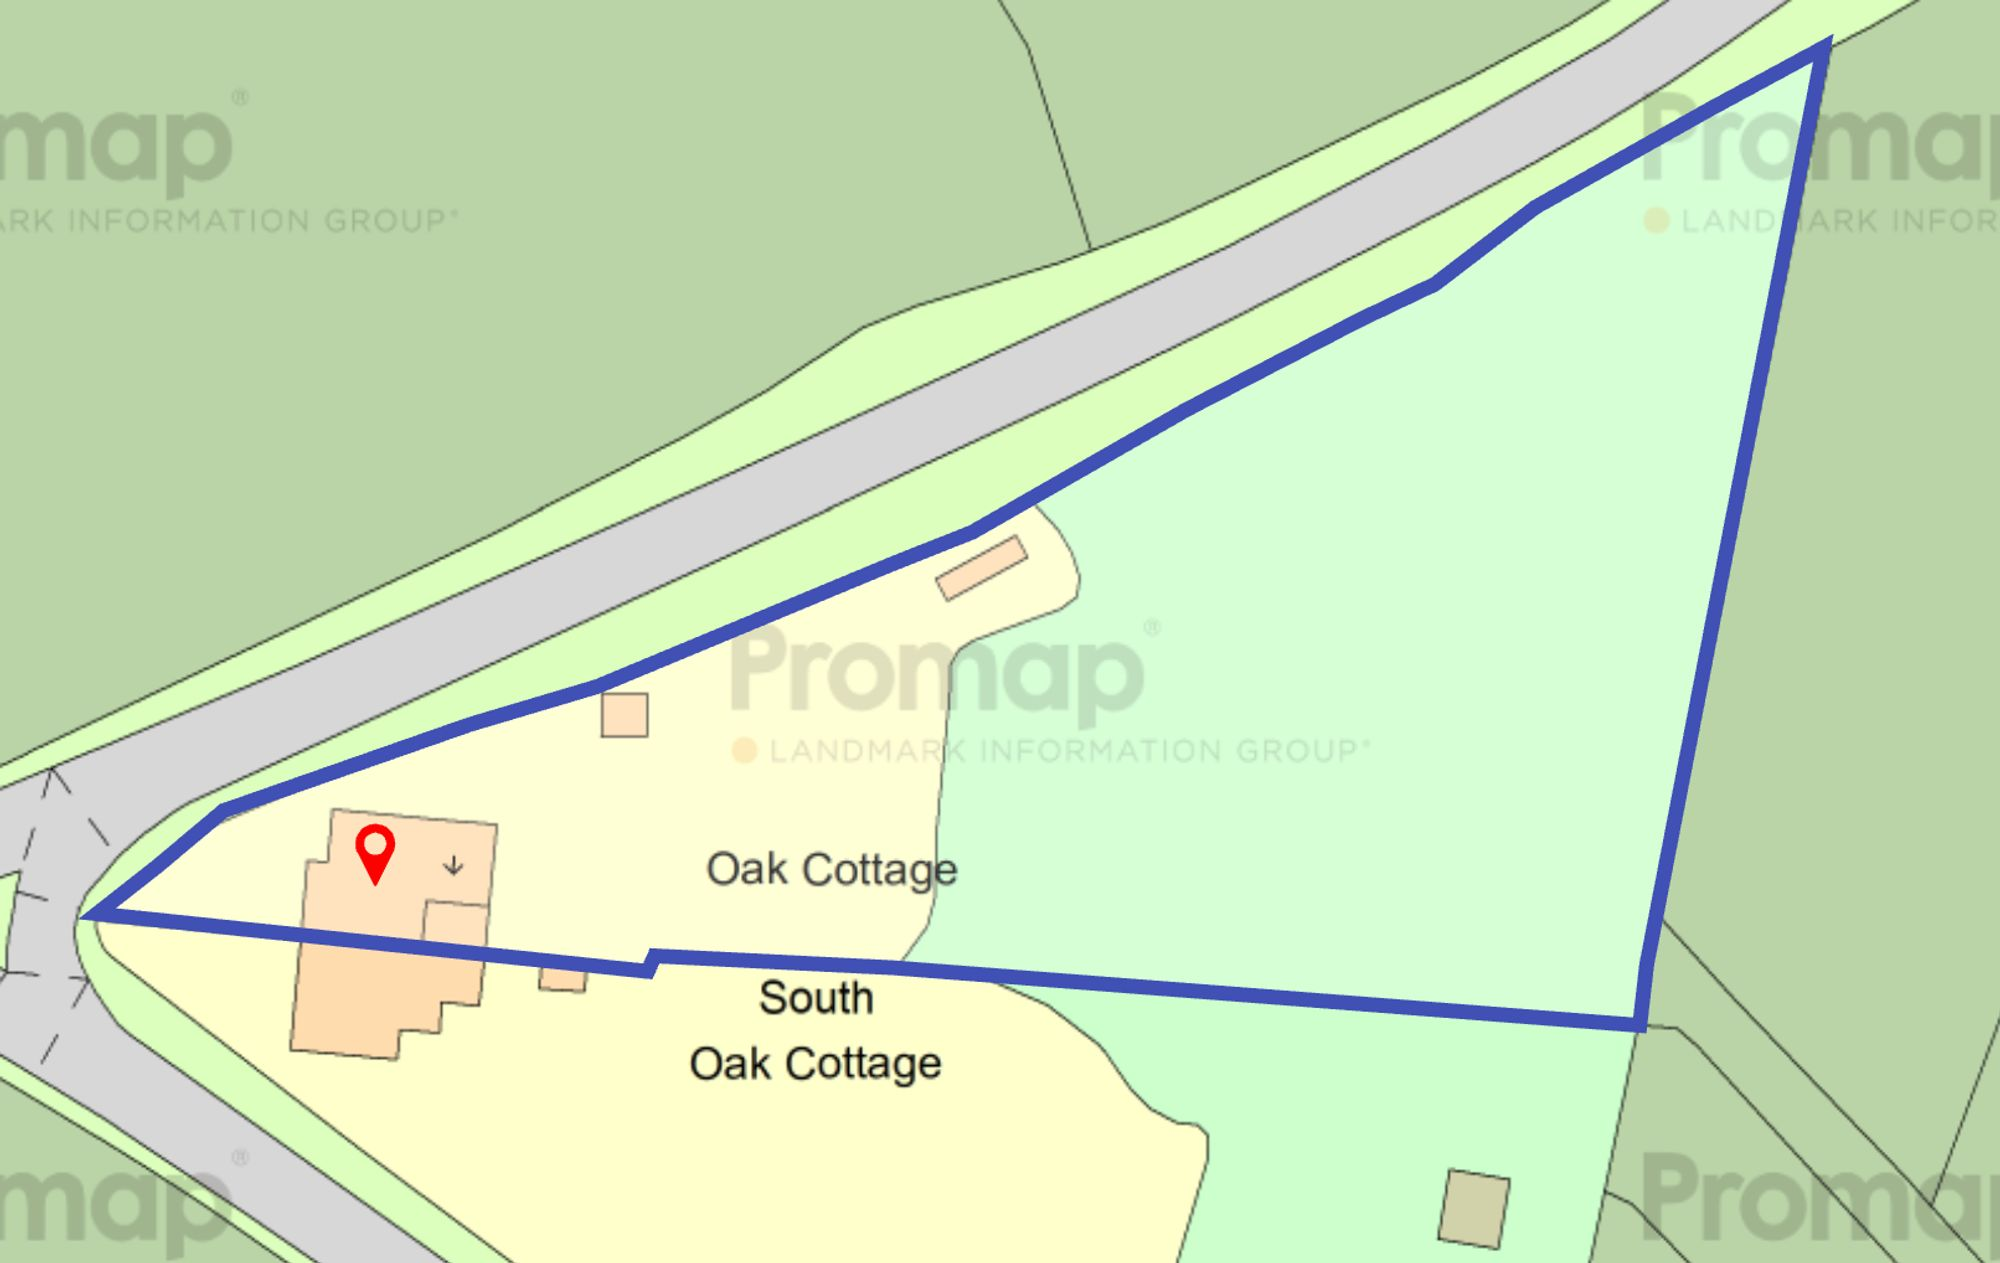
Site Plan
EPC Graphs
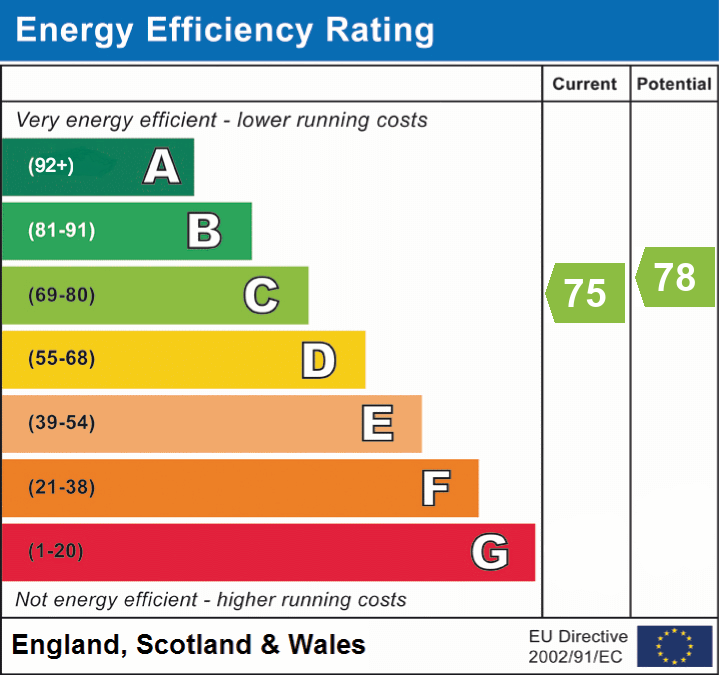
EPC 1
Price history
599% since 1995
| Event | Date | Price | % change |
|---|---|---|---|
| Listed for sale | — | £950,000 | +76.6% |
| Sold | 28/07/2006 (20 years ago) | £538,000 | +598.7% |
| Sold | 01/12/1995 (30 years ago) | £77,000 | — |
Source: HM Land Registry Price Paid Data. Crown copyright.
Sold Comparables
Sold comparables data is not available for this property.
Capital growth trend
Land Registry outcode average: last 12 months vs 5y and 10y ago (from sold prices).
House Price Index (HM Land Registry — official index, not sold-price averages): Cheshire East. Series: Semi-detached. As of July 2026.
Rental Range
Estimated market rent for Cheshire East. Low = conservative, Realistic = average, Optimistic = best case.
Based on Local Authority from postcode lookup → Cheshire East.
LHA (30th percentile) floor for East Lancs: £793/mo (Apr 2025 – Mar 2026)
Location
Address
Pedley Lane
Nearby
Nearest stations, universities and amenities (distance from property).
| Type | Name | Distance |
|---|---|---|
| Bus stop | Great Warford, Ancoats Lane / Noonsun Farm | 0.8 miles |
| Hospital | Soss Moss Hospital | 1.9 miles |
| Shop | The Village Salon | 1.9 miles |
| Shop | Chelford Farm Supplies | 1.9 miles |
| Train station | Chelford | 2.0 miles |
| Train station | Knutsford | 2.6 miles |
| Hospital | Knutsford and District Community Hospital | 2.9 miles |
| University | Fallowfield Reception and Richmond Amenities Building | 11.2 miles |
| University | University of Manchester Fallowfield Campus | 11.2 miles |
Street-level crime
| Category | Count |
|---|---|
| Total incidents | 0 |
Within 1 mile during Aug 2026. Source: data.police.uk (England & Wales).
Schools nearby
Nearest open schools with Ofsted ratings (England). Closed schools are not shown. Data from Get Information about Schools and Ofsted.
| Name | Type | Distance | Ofsted |
|---|---|---|---|
| David Lewis School | Other | 1.1 miles | Good — 12 Jan 2015 |
| The David Lewis Centre | Other | 1.1 miles | — (No rating) |
| Chelford CofE Primary School | Primary | 1.8 miles | Good — 30 Nov 2023 |
| Mobberley CofE Primary School | Primary | 1.8 miles | — (Inspected (no overall grade)) |
| Adelaide Heath Academy | Other | 1.9 miles | Good — 24 Jul 2024 |
Rental Comparables
Rental listings exist nearby, but none matched the 4-bedroom count for this property.
Rent-driven metrics
Based on Area rent estimate.
- Rent ratio — Monthly rent ÷ purchase price (1% rule). 1%+ = strong, 0.8–1% = okay, <0.8% = weak for cashflow.
- Max investor price — Rent ÷ 0.8%; the price at which rent would be 0.8% of price (Stoke-style target).
- Target investor price — Rent ÷ 1%; the price at which rent would be 1% of price (strong cashflow band).
- Gross yield — Annual rent as % of purchase price (no costs).
Enter House Number
Enter the house number to help us retrieve more accurate pricing history and property data.
Please log in to submit or correct the house number for this listing.
Log in to continue