131 PRESCOT ROAD
ORMSKIRK, LANCASHIRE L39 4SN
£450,000
Property details
Floor area
156 m²
EPC rating
D
Last sold
£425,000 Sep 2021
Price per m²
£2,885/m²
Local average
£527,860 (-14.8%)
Deprivation
Decile 10 (31,310 of 33,755)
Street crime
71 incidents within 1 mile (May 2026)
Additional details
- Parking
- Yes
- Garden
- Yes
Description
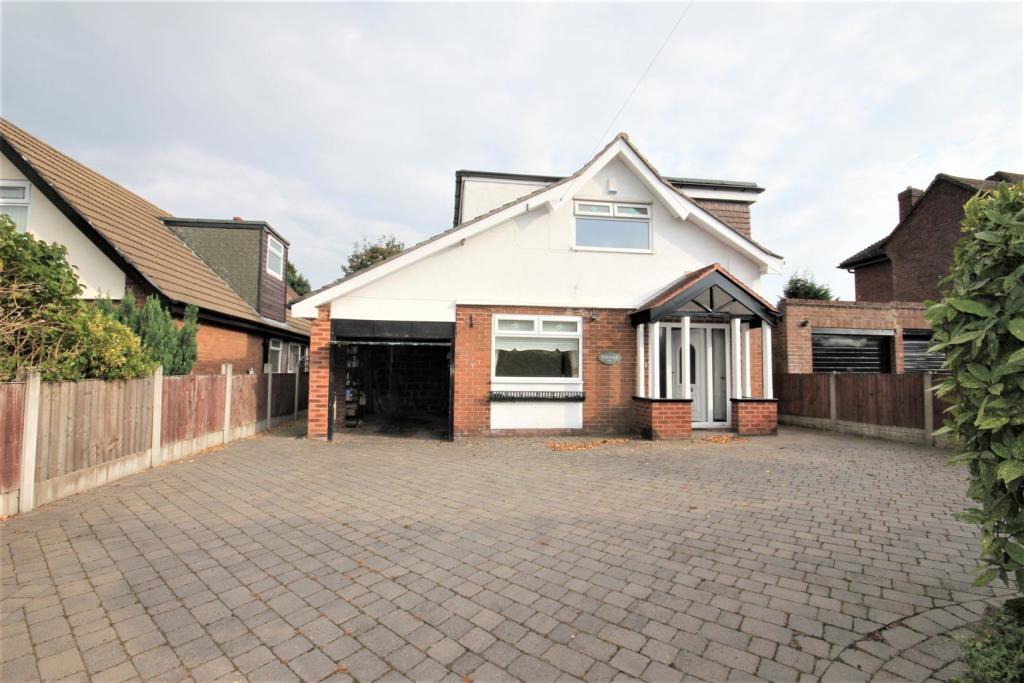
Set upon the ever popular Prescot Rd, Ormskirk, the property has been sympathetically extended and provides a light, flexible and spacious layout throughout.
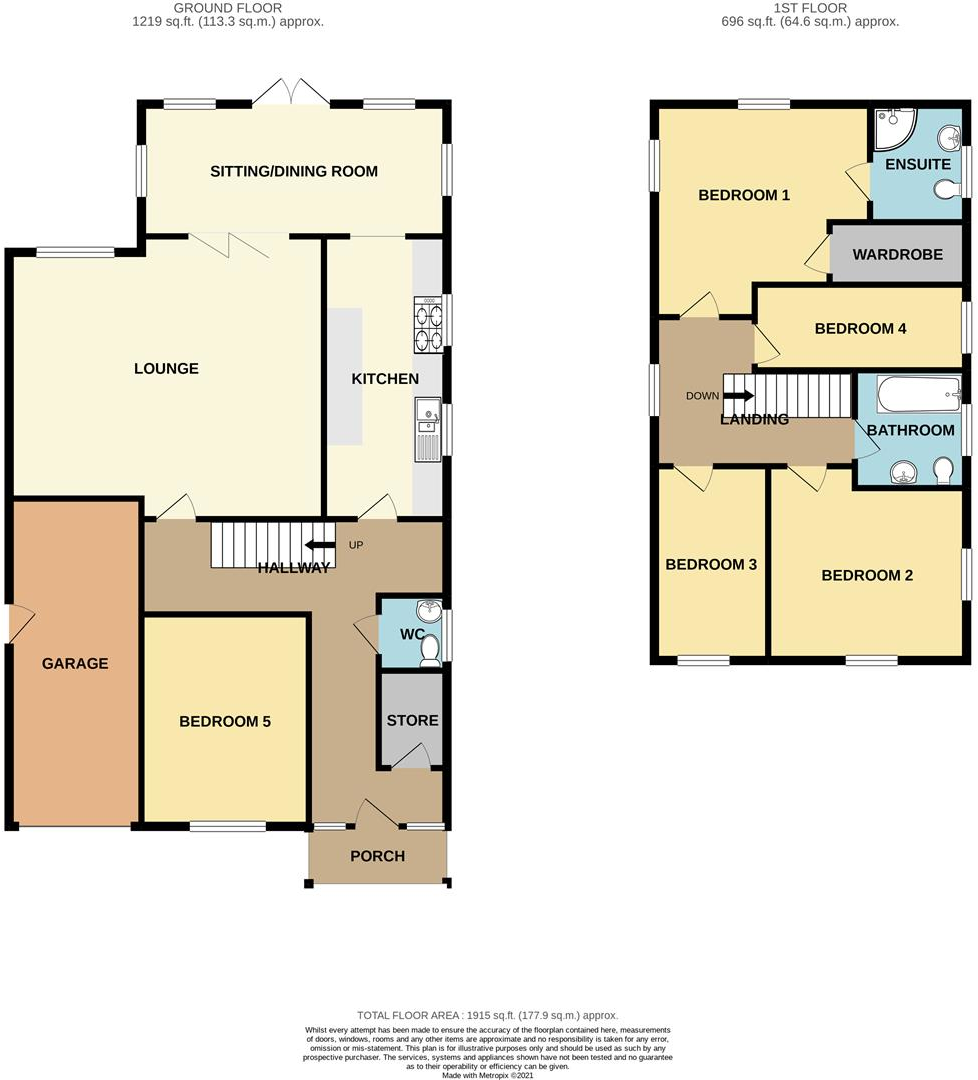
The accommodation briefly comprises; Entrance hallway, extended lounge, dining room, fitted kitchen, generous bedroom/sitting room and WC to the ground floor. To the first floor are three bedrooms with en-suite shower room to bedroom one, a fourth bedroom/study and main family bathroom suite. To the exterior, the private garden areas to the front and rear, with off road parking provided by a good sized paved driveway and single garage.
Prescot Road is ideally situated for Aughton Park & Ormskirk Railway stations which are both located within walking distance and provide direct access to Liverpool City Centre. Ormskirk town centre is also located locally with its variety of shops, supermarkets, restaurants, bistro's and bars.
Edge Hill University & Ormskirk Hospital are also conveniently situated and there are excellent transport links with the A59 and M58 both within easy access.
Early viewing is essential to avoid the disappointment of missing out!
Call Brighouse Wolff today on to arrange a convenient time to view.
Directions - From Ormskirk, head South along Aughton Street, taking the first exit at the mini roundabout onto Precot Road. Continue for sometime, Black Moss Lane and Claremont drive which are both situated on the left hand side of the road. The property can be found on the left and is identified by our for sale board.
Accommodation -
Ground Floor -
Covered Porch - A covered porch area leads to the front door and accommodation.
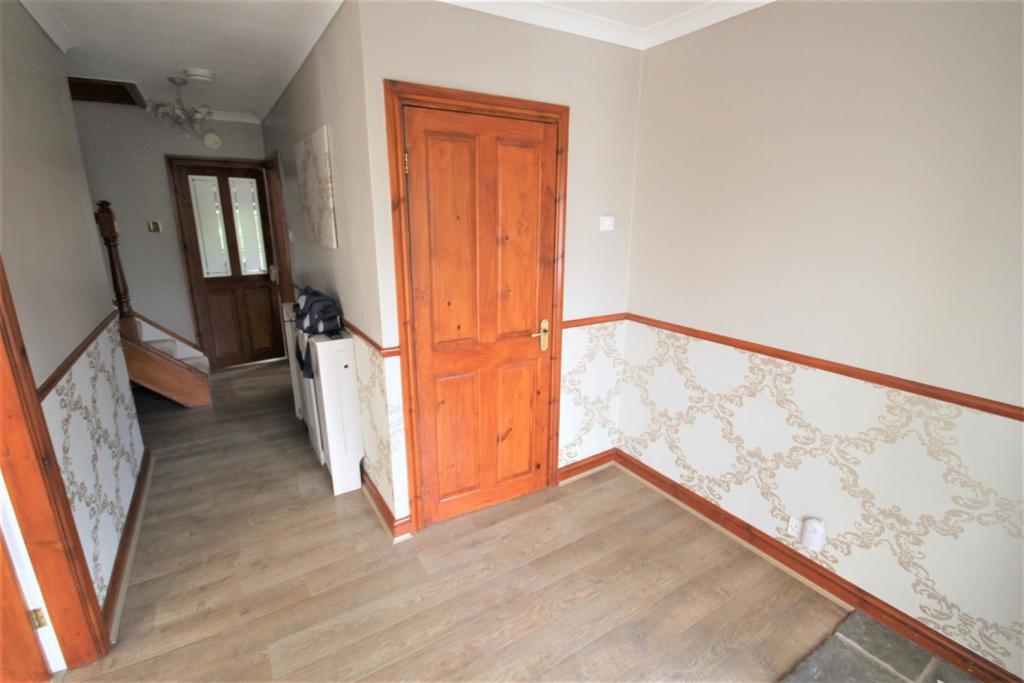
Hallway - With access to all accommodation, large storage cupboard, stairs leading to the first floor and ceiling light points.
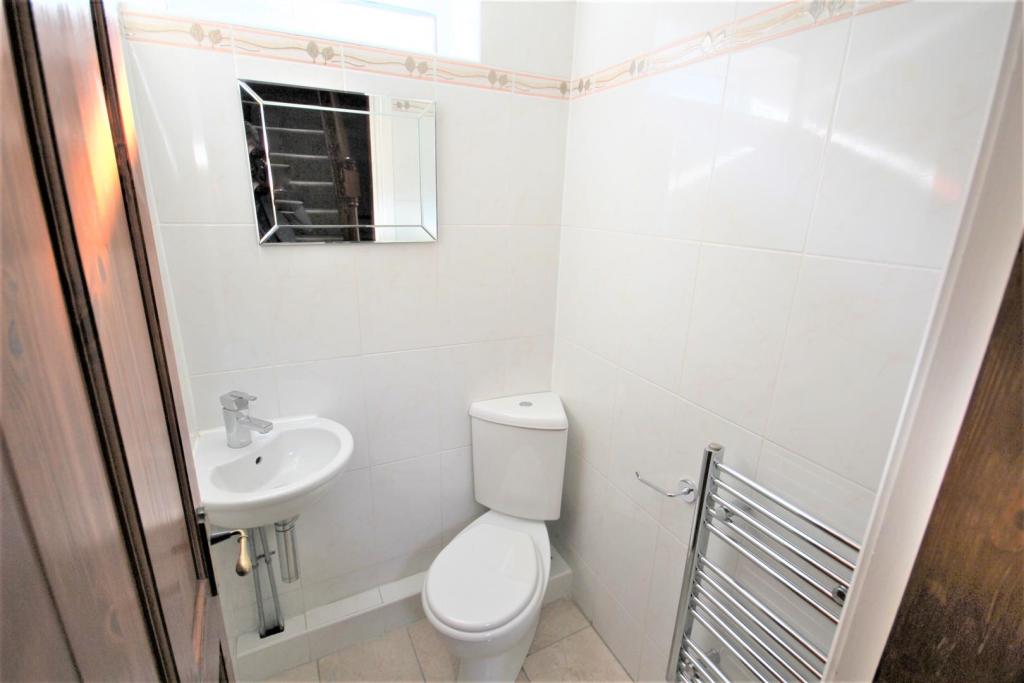
Wc/Cloaks - A modern, white suite comprising; Low level WC, wash basin, stainless steel heated towel rail, tiled walls and floor, ceiling light point.
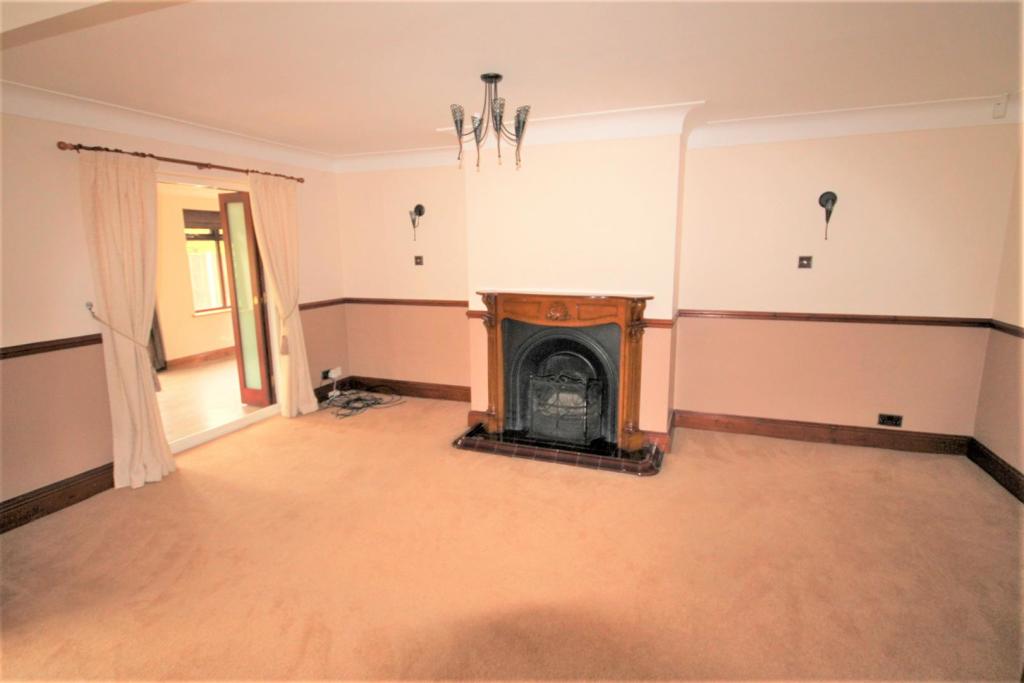
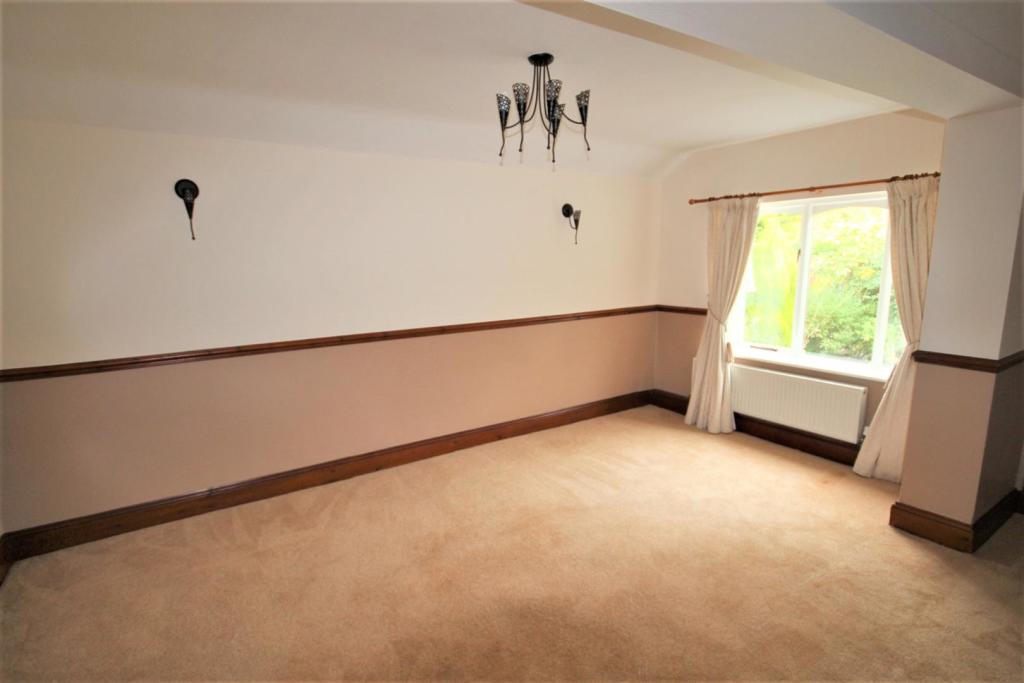
Lounge - 5.44 x 3.52 + 5.19 x 2.47 (17'10" x 11'6" + 17'0" - A large extended room situated to the side elevation, with feature period style fire place, double glazed window to the rear elevation, radiator panel & wall and ceiling light points. Double doors lead to dining room and secondary door leads to the hallway.
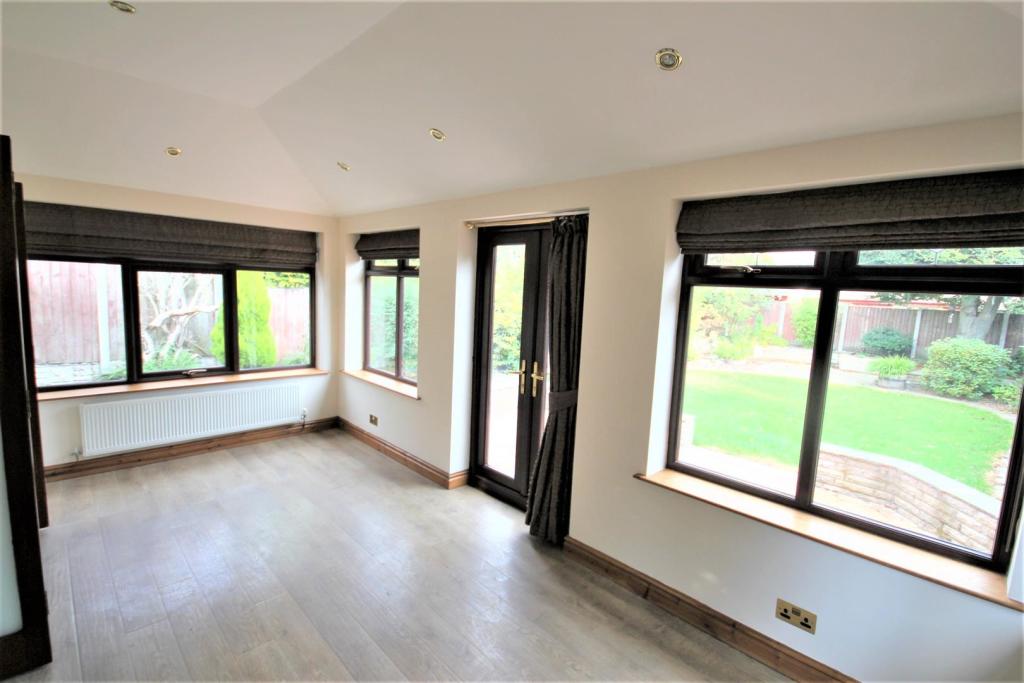
Dining Room - 5.31 x 2.50 (17'5" x 8'2") - Extended room to the rear of the property with double glazed windows and double glazed double doors. Radiator panels, inset spot lighting & contrasting laminate flooring throughout.
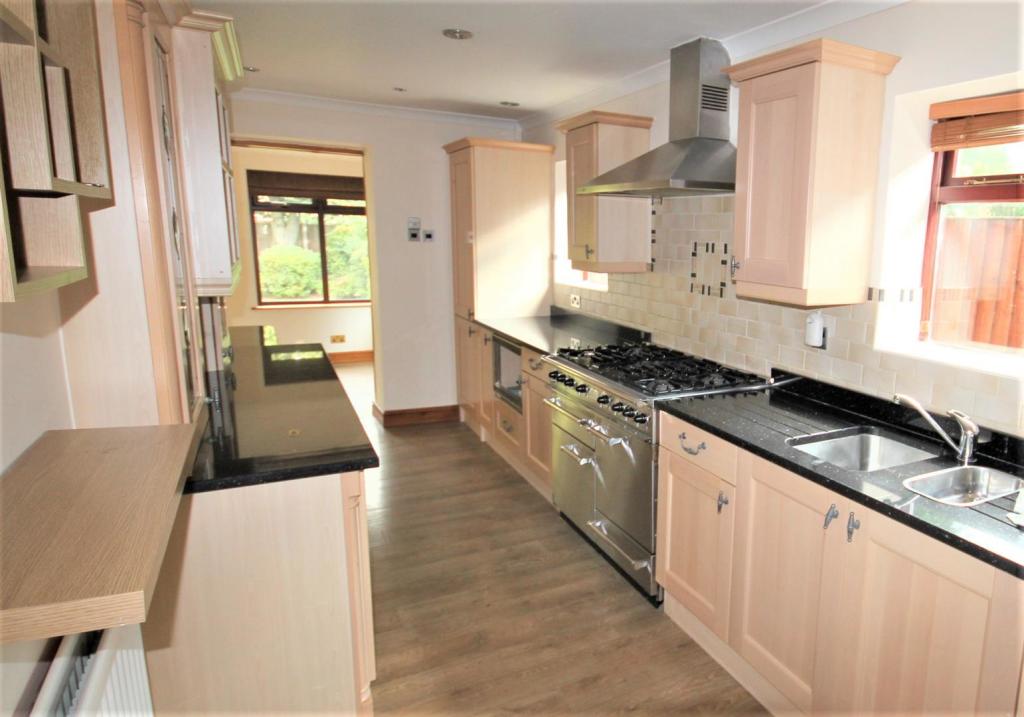
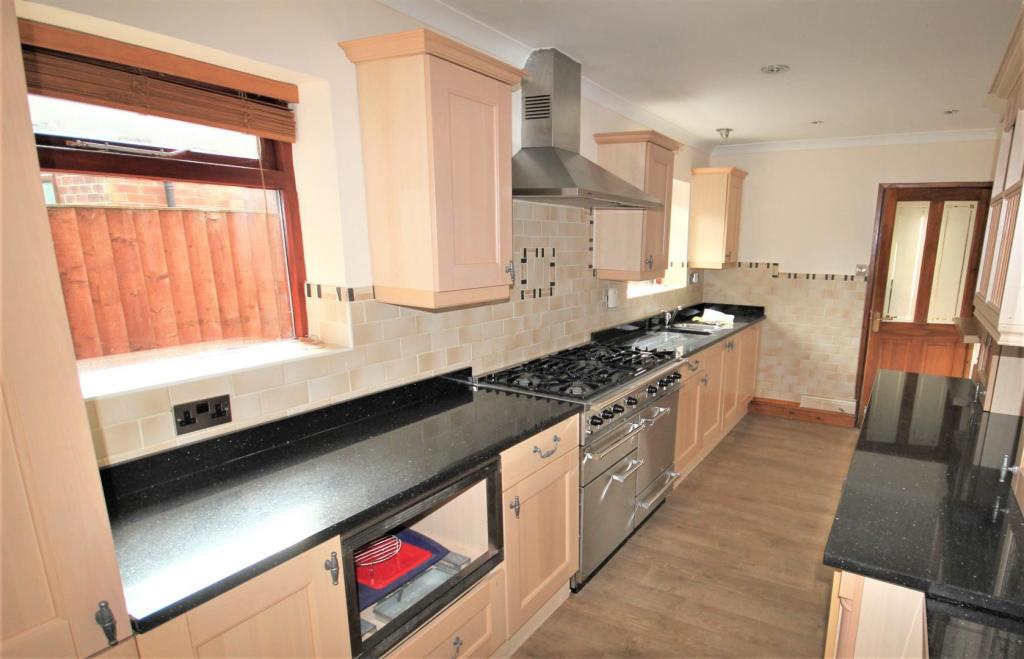
Fitted Kitchen - 5.44 x 2.34 (17'10" x 7'8") - Fitted with a comprehensive range of wall and base units together with contrasting granite work surfaces and tiled walls. Gas range oven & extractor chimney, integrated sink & drainer, laminate flooring, windows to the side elevation, recessed spotlighting throughout.
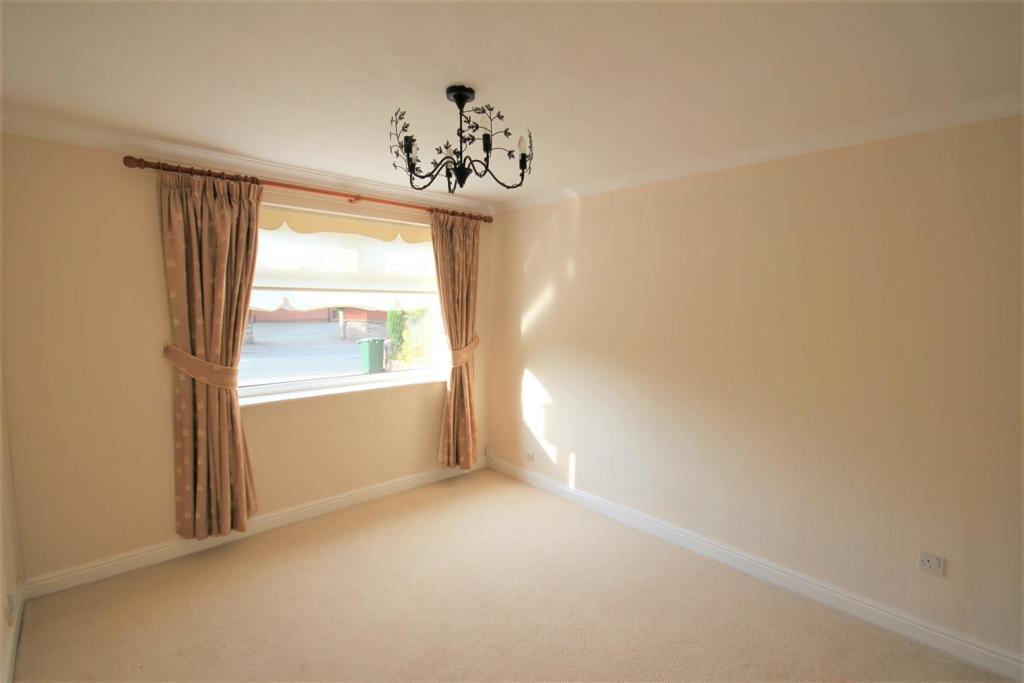
Bedroom 5/Sitting Room - 3.73 x 3.16 (12'2" x 10'4") - A Versatile room situated to the front of the property which can be used as a bedroom, sitting room, snug etc.
First Floor -
Stairs & Landing - Landing area provides access to all first floor accommodation.
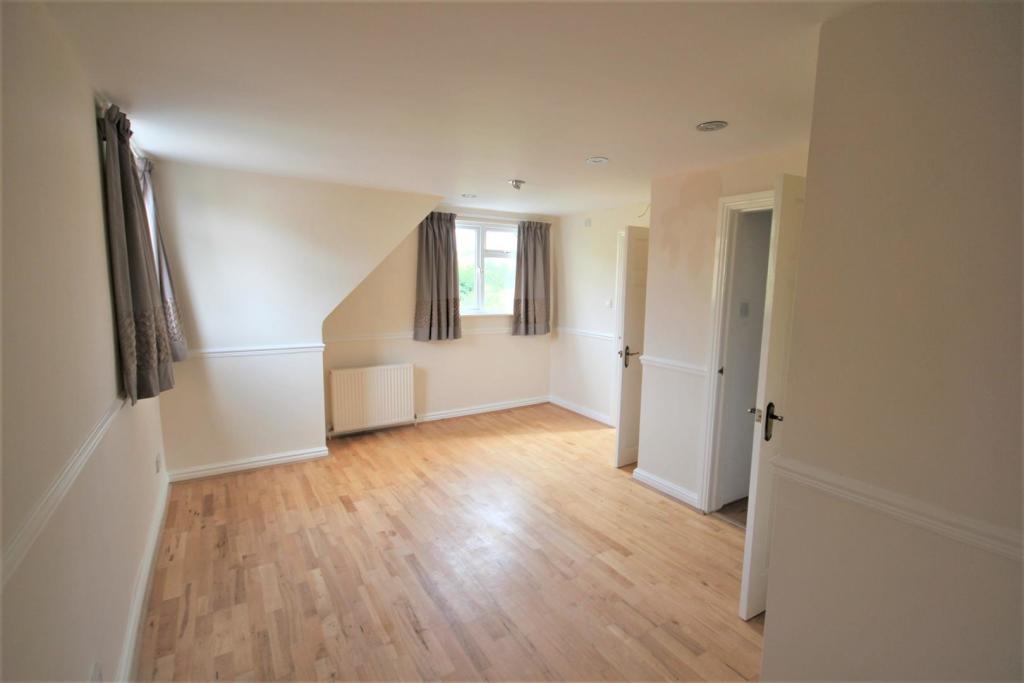
Master Bedroom - 4.16 x 3.98 max (13'7" x 13'0" max) - Double glazed windows to the side & rear elevations, radiator panel and inset spotlights.
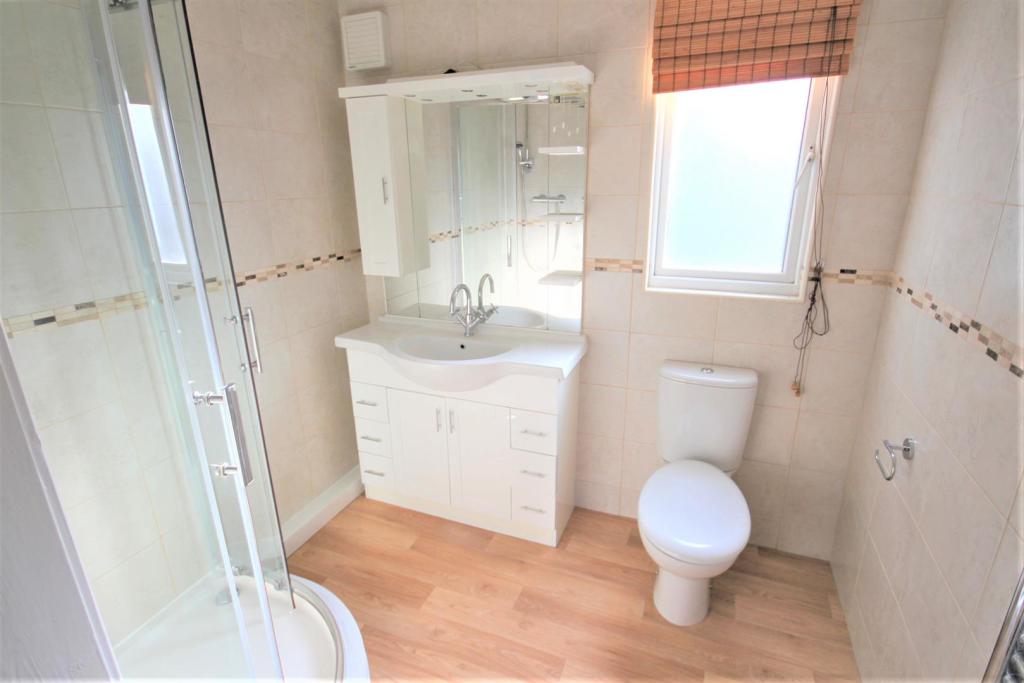
En-Suite Shower Room - Modern three piece suite comprising; corner shower cubicle with overhead shower and screens, low level WC, vanity wash basin and vanity unit surrounds with mirror & down lighting. stainless steel heated towel rail, tiled walls and floor, ceiling light point, double glazed frosted window.
Walk In Wardrobe - Walk in wardrobe fitted with clothes rails and shelving. Ceiling light point.
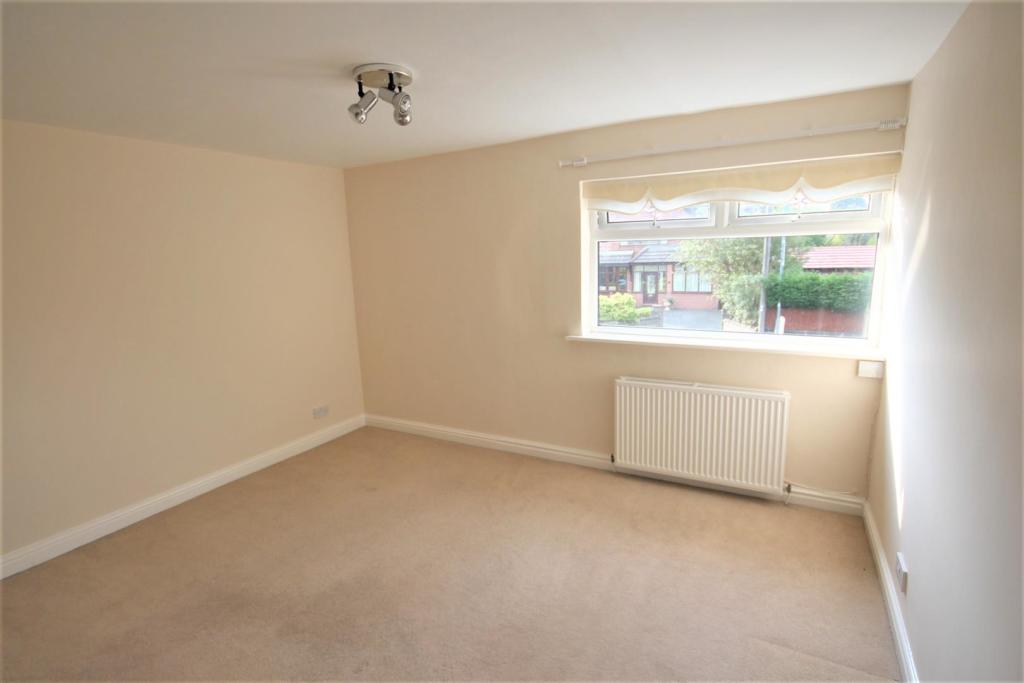
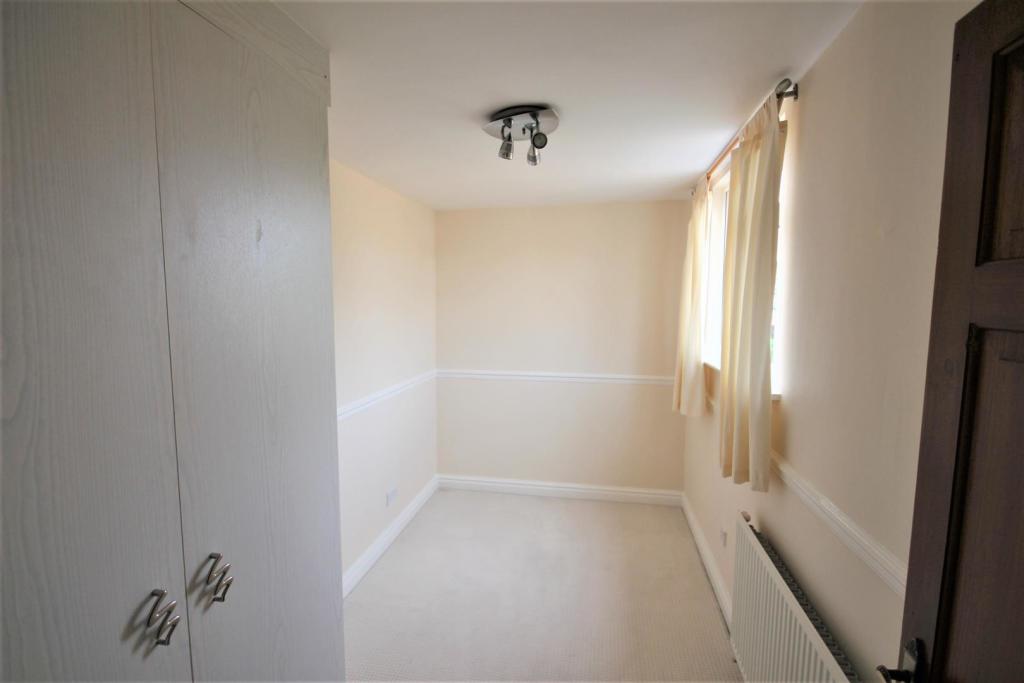
Bedroom 2 - 3.71 x 3.82 (12'2" x 12'6") - Double glazed window to the front elevation, radiator panel and ceiling light point.
Bedroom 3 - 3.60 x 1.98 (11'9" x 6'5") - Double glazed window to the side elevation, radiator panel and ceiling light point.
Bedroom 4/Study - 3.89 x 1.66 (12'9" x 5'5") - Window to the side elevation, radiator panel and ceiling light point.
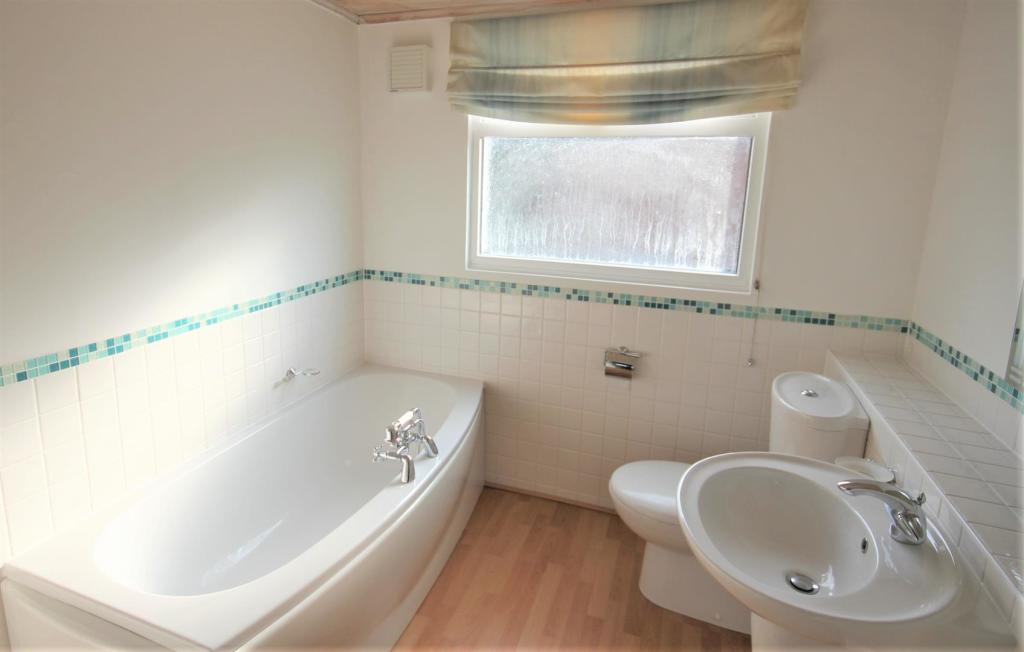
Family Bathroom Suite - 2.25 x 2.24 (7'4" x 7'4") - Fitted with a white three piece bathroom suite comprising; panelled bath, low level WC & pedestal wash basin. partially tiled walls, ceiling light point.
Exterior - Front:
A block paved driveway provides parking for several vehicles and leads to the garage. Front garden is wall and fence enclosed with ornamental shrub borders to the front aspect.
Rear:
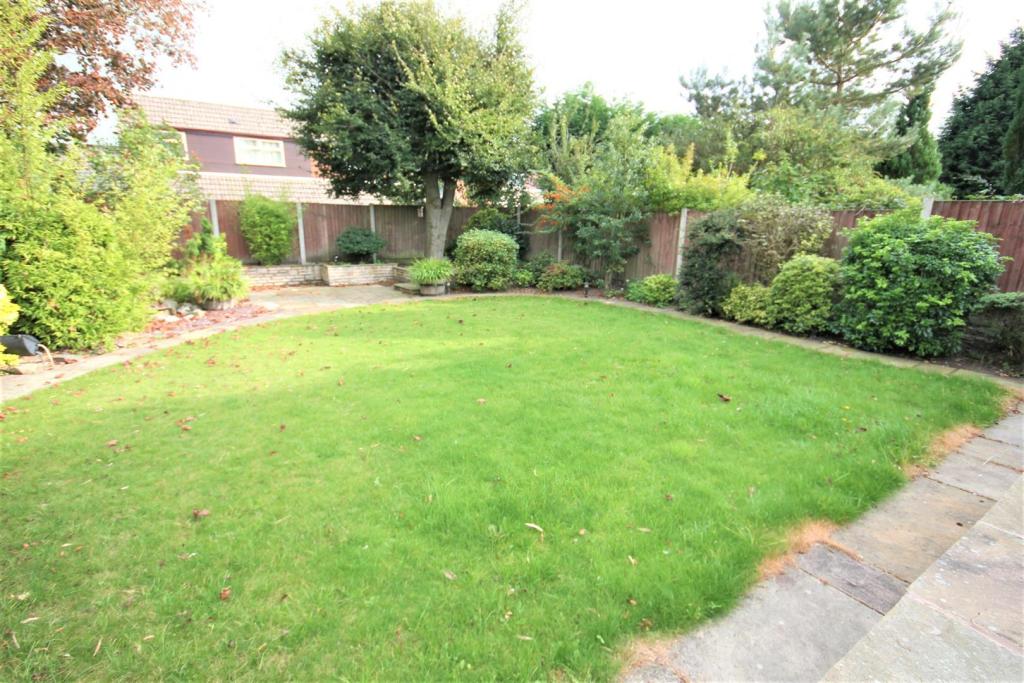
The rear garden area is mainly laid to lawn with flagged patio and pathways. Fence enclosed with mature flower, shrub & tree borders surrounding.
Viewing By Appointment -
Listed by
Ormskirk
Brighouse Wolff
Reference: 106604705
EPC Rating & Upgrade Cost
Current rating: D
Potential rating: C
Inspection date: 04/10/2019
Expiry date: 03/10/2029
Current heating cost: £1,399/year
Potential heating cost: £899/year
Recommendations
- Room-in-roof insulation (2,700)
- Floor insulation (solid floor) (6,000)
- Low energy lighting for all fixed outlets (85)
- Solar photovoltaic panels, 2.5 kWp (5,500)
Flood risk
Zone: 1
Risk: Low
Job (default Low)
Floorplans
Floor plan.png
EPC Graphs
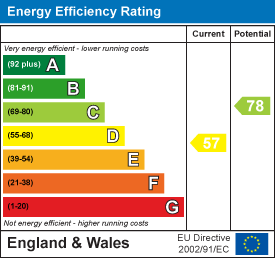
EE Rating
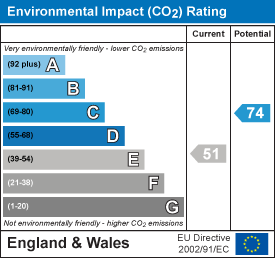
EI Rating
Price history
| Event | Date | Price | % change |
|---|---|---|---|
| Sold | 17/09/2021 (4 years ago) | £425,000 | — |
Source: HM Land Registry Price Paid Data. Crown copyright.
Sold Comparables
Same street and nearby sales within 0.25 miles (last 5 years). Data from Land Registry Price Paid.
| Address | Price | Date | Type |
|---|---|---|---|
| 5 TARN BROW, ORMSKIRK, WEST LANCASHIRE, LANCASHIRE, L39 4SS | £470,000 | 09/12/2025 | Detached |
| 10 CONVENT CLOSE, AUGHTON, ORMSKIRK, WEST LANCASHIRE, LANCASHIRE, L39 4XP | £256,500 | 23/11/2023 | Detached |
| 30 LONG LANE, AUGHTON, ORMSKIRK, WEST LANCASHIRE, LANCASHIRE, L39 5AT | £700,000 | 15/09/2023 | Detached |
| 14 THE PADDOCK, AUGHTON, ORMSKIRK, WEST LANCASHIRE, LANCASHIRE, L39 4TU | £635,000 | 08/06/2023 | Detached |
| 8 HIGH MOSS, ORMSKIRK, WEST LANCASHIRE, LANCASHIRE, L39 4TP | £480,000 | 21/12/2022 | Detached |
| 4 LONG LANE, AUGHTON, ORMSKIRK, WEST LANCASHIRE, LANCASHIRE, L39 5AT | £750,000 | 01/12/2022 | Detached |
| 27 BLACK MOSS LANE, ORMSKIRK, WEST LANCASHIRE, LANCASHIRE, L39 4TN | £452,500 | 06/10/2022 | Detached |
| 2 OLD MILL HILL, ORMSKIRK, WEST LANCASHIRE, LANCASHIRE, L39 4TJ | £412,500 | 26/08/2022 | Detached |
| 16 HIGH MOSS, ORMSKIRK, WEST LANCASHIRE, LANCASHIRE, L39 4TP | £370,000 | 22/08/2022 | Detached |
| WOODLANDS HIGH MOSS, ORMSKIRK, WEST LANCASHIRE, LANCASHIRE, L39 4TP | £595,000 | 29/06/2022 | Detached |
| 106 PRESCOT ROAD, ORMSKIRK, WEST LANCASHIRE, LANCASHIRE, L39 4SW | £460,000 | 23/05/2022 | Detached |
| 9 TARN BROW, ORMSKIRK, WEST LANCASHIRE, LANCASHIRE, L39 4SS | £395,000 | 09/05/2022 | Detached |
| 5 WIMBRICK CLOSE, ORMSKIRK, WEST LANCASHIRE, LANCASHIRE, L39 4YJ | £580,000 | 14/04/2022 | Detached |
| 4 WIMBRICK CLOSE, ORMSKIRK, WEST LANCASHIRE, LANCASHIRE, L39 4YJ | £480,000 | 22/03/2022 | Detached |
| 130 PRESCOT ROAD, ORMSKIRK, WEST LANCASHIRE, LANCASHIRE, L39 4SW | £405,000 | 18/03/2022 | Detached |
| 2 GREYSTOKES, AUGHTON, ORMSKIRK, WEST LANCASHIRE, LANCASHIRE, L39 5HE | £570,000 | 02/02/2022 | Detached |
| 31 REDSANDS, AUGHTON, ORMSKIRK, WEST LANCASHIRE, LANCASHIRE, L39 4SG | £265,000 | 10/12/2021 | Detached |
| 10 LONG LANE, AUGHTON, ORMSKIRK, WEST LANCASHIRE, LANCASHIRE, L39 5AT | £331,000 | 30/11/2021 | Detached |
| MARAY HOUSE, 37 LONG LANE, AUGHTON, ORMSKIRK, WEST LANCASHIRE, LANCASHIRE, L39 5AS | £750,000 | 25/10/2021 | Detached |
| 149 PRESCOT ROAD, ORMSKIRK, WEST LANCASHIRE, LANCASHIRE, L39 4SN | £339,950 | 07/09/2021 | Detached |
Area average: £484,873 (20 sales)
Capital growth trend
Land Registry outcode average: last 12 months vs 5y and 10y ago (from sold prices).
House Price Index (HM Land Registry — official index, not sold-price averages): West Lancashire. Series: Detached. As of April 2026.
Rental Range
Estimated market rent for West Lancashire. Low = conservative, Realistic = average, Optimistic = best case.
Based on Local Authority from postcode lookup → West Lancashire.
LHA (30th percentile) floor for Southport: £922/mo (Apr 2025 – Mar 2026)
Location
Nearby
Nearest stations, universities and amenities (distance from property).
| Type | Name | Distance |
|---|---|---|
| Bus stop | Ormskirk by Prescot Green | 0.2 miles |
| Bus stop | Aughton Park by Long Lane | 0.2 miles |
| Train station | Aughton Park | 0.3 miles |
| Shop | Blush | 0.6 miles |
| Shop | Roy Castle Lung Foundation | 0.7 miles |
| University | Milton House | 1.1 miles |
| Train station | Ormskirk | 1.1 miles |
| University | Edge Hill University | 1.1 miles |
| Hospital | Children's A&E | 1.2 miles |
| Hospital | Children's Outpatients Department | 1.2 miles |
Street-level crime
| Category | Count |
|---|---|
| Violence and sexual offences | 22 |
| Anti-social behaviour | 16 |
| Shoplifting | 13 |
| Drugs | 4 |
| Other theft | 4 |
| Vehicle crime | 3 |
| Criminal damage and arson | 2 |
| Other crime | 2 |
| Robbery | 2 |
| Bicycle theft | 1 |
| Burglary | 1 |
| Public order | 1 |
| Total incidents | 71 |
Within 1 mile during May 2026. Source: data.police.uk (England & Wales).
Schools nearby
Nearest open schools with Ofsted ratings (England). Closed schools are not shown. Data from Get Information about Schools and Ofsted.
| Name | Type | Distance | Ofsted |
|---|---|---|---|
| Pontville School | Other | 0.2 miles | Good — 20 Sep 2023 |
| Aughton Christ Church Church of England Voluntary Controlled Primary School | Primary | 0.2 miles | Outstanding — 10 Jun 2024 |
| St Bede's Catholic High School | Secondary | 0.4 miles | — (Inspected (no overall grade)) |
| Ormskirk St Anne's Catholic Primary School | Primary | 0.5 miles | Good — 27 Jan 2020 |
| Moorgate Nursery School | Nursery | 0.6 miles | Good — 18 Jun 2023 |
Rental Comparables
Loading rental comparables for this postcode. Refresh in a few minutes.
Rent-driven metrics
Based on Area rent estimate.
- Rent ratio — Monthly rent ÷ purchase price (1% rule). 1%+ = strong, 0.8–1% = okay, <0.8% = weak for cashflow.
- Max investor price — Rent ÷ 0.8%; the price at which rent would be 0.8% of price (Stoke-style target).
- Target investor price — Rent ÷ 1%; the price at which rent would be 1% of price (strong cashflow band).
- Gross yield — Annual rent as % of purchase price (no costs).