33 CRANFORD AVENUE
KNUTSFORD, CHESHIRE WA16 0EB
£525,000
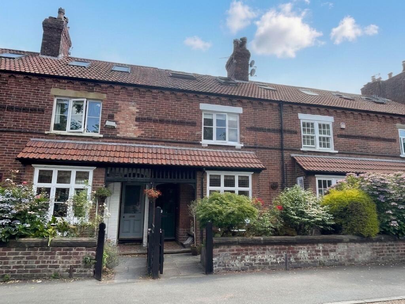
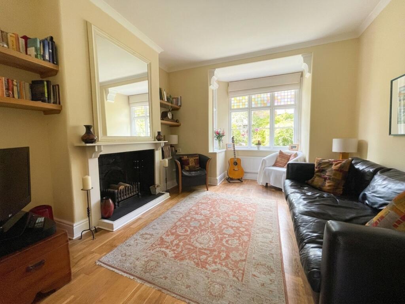
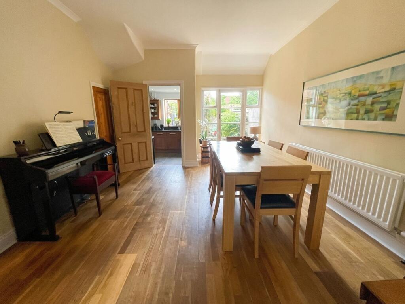
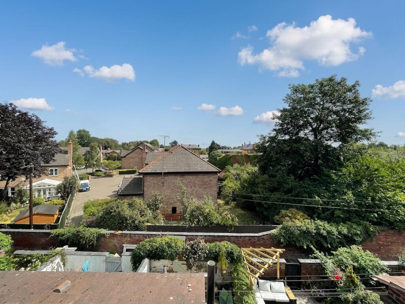
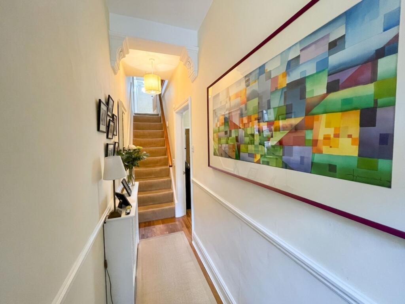
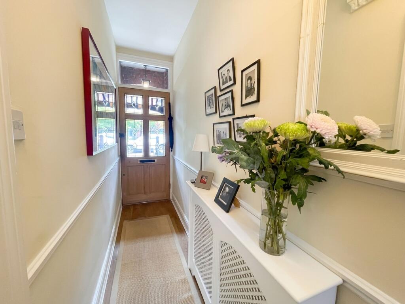
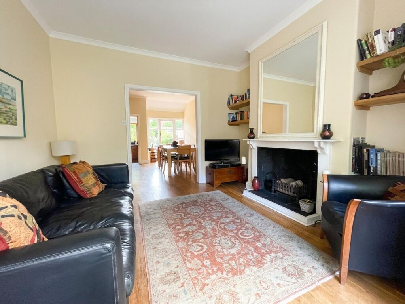
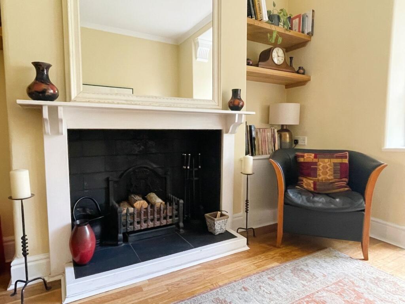
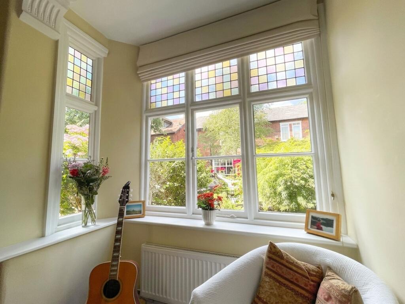
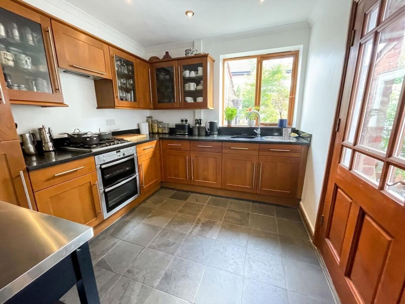
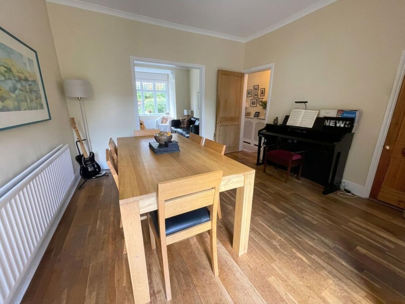
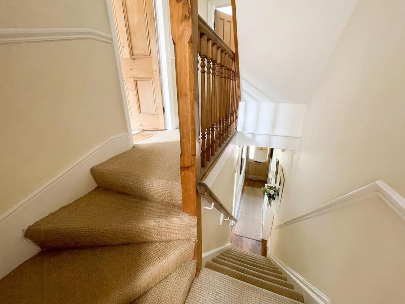
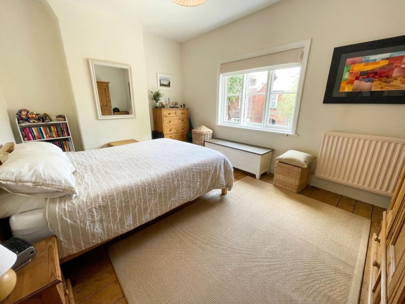
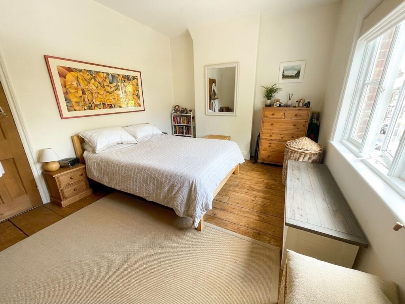
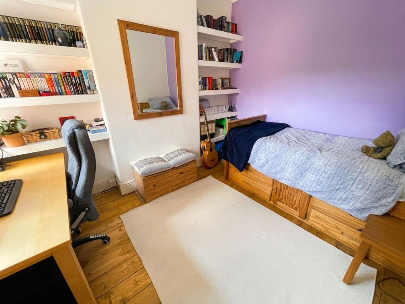
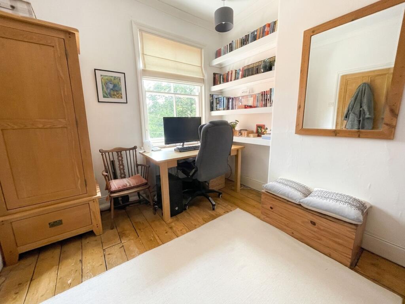
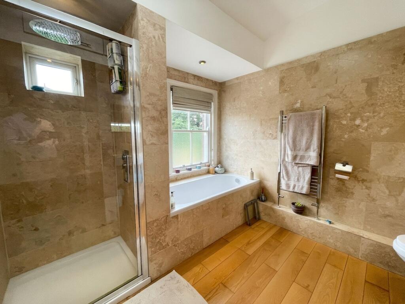
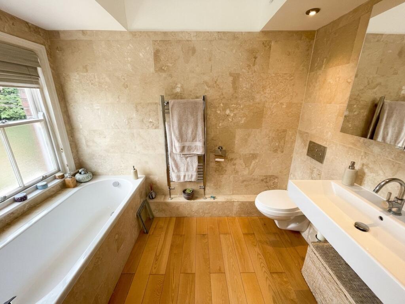
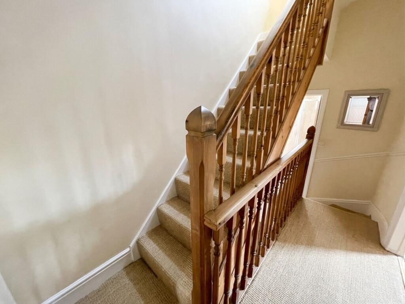
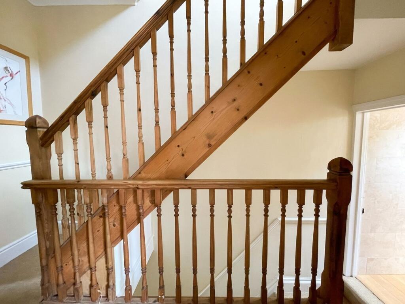
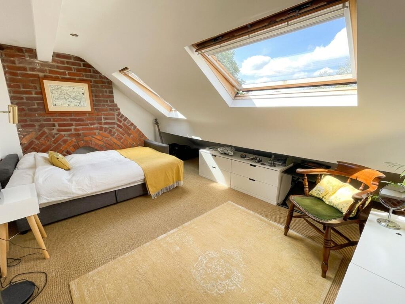
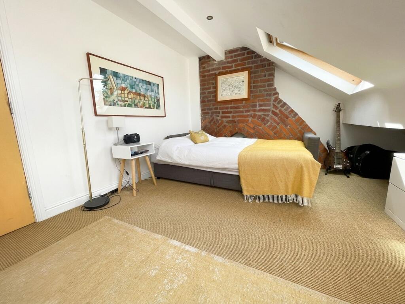
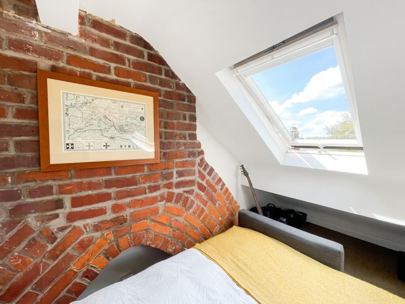
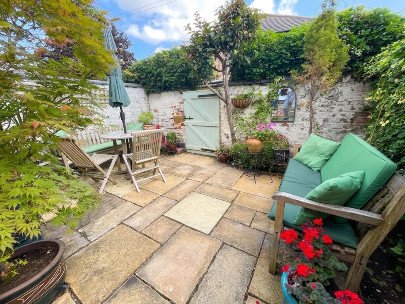
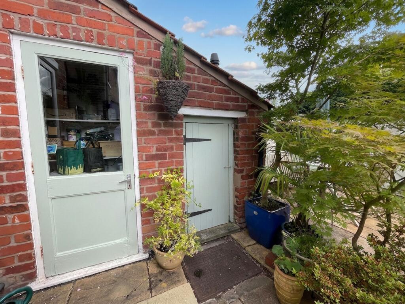
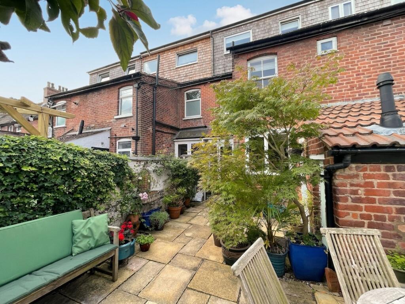
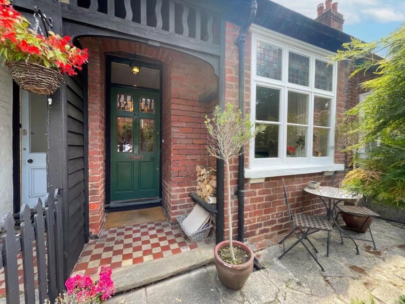
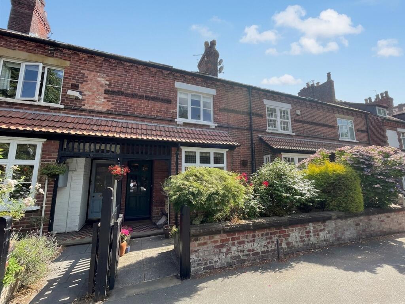
Photo 1 Photo 2 Photo 3 Photo 4 Photo 5 Photo 6 Photo 7 Photo 8 Photo 9 Photo 10 Photo 11 Photo 12 Photo 13 Photo 14 Photo 15 Photo 16 Photo 17 Photo 18 Photo 19 Photo 20 Photo 21 Photo 22 Photo 23 Photo 24 Photo 25 Photo 26 Photo 27 Photo 28
/ 28
Property details
Tenure
FREEHOLD
Floor area
113 m²
Council tax band
D
EPC rating
D
Year built
England and Wales: 1900-1929
Last sold
£116,000 Aug 1999
Price per m²
£4,646/m²
Local average
£488,400 (+7.5%)
Deprivation
Decile 9 (27,417 of 33,755)
Street crime
58 incidents within 1 mile (Jun 2026)
Key features
- Four Double Bedrooms
- Attractive 3-Storey Period Terrace
- Welcoming Hallway
- Dual Aspect Open Plan Living Dining Room
- Separate Fitted Kitchen
- Character Features Throughout
- Impressive 3-Piece Family Bathroom & Shower
- Private Courtyard Garden
- Brick Built Utility Outhouse
- Walking Distance of Town Centre, Schools, Tatton Park & Train Station
Additional details
- Electricity
- Mains supply
- Broadband
- Cable
- Water
- Mains supply
- Heating
- Gas central
- Garden
- Yes
- Listed property
- No
- Restrictions
- No
- Required access
- No
- Rights of way
- No
- Flooded in last 5 years
- No
- Flood defences
- No
Description
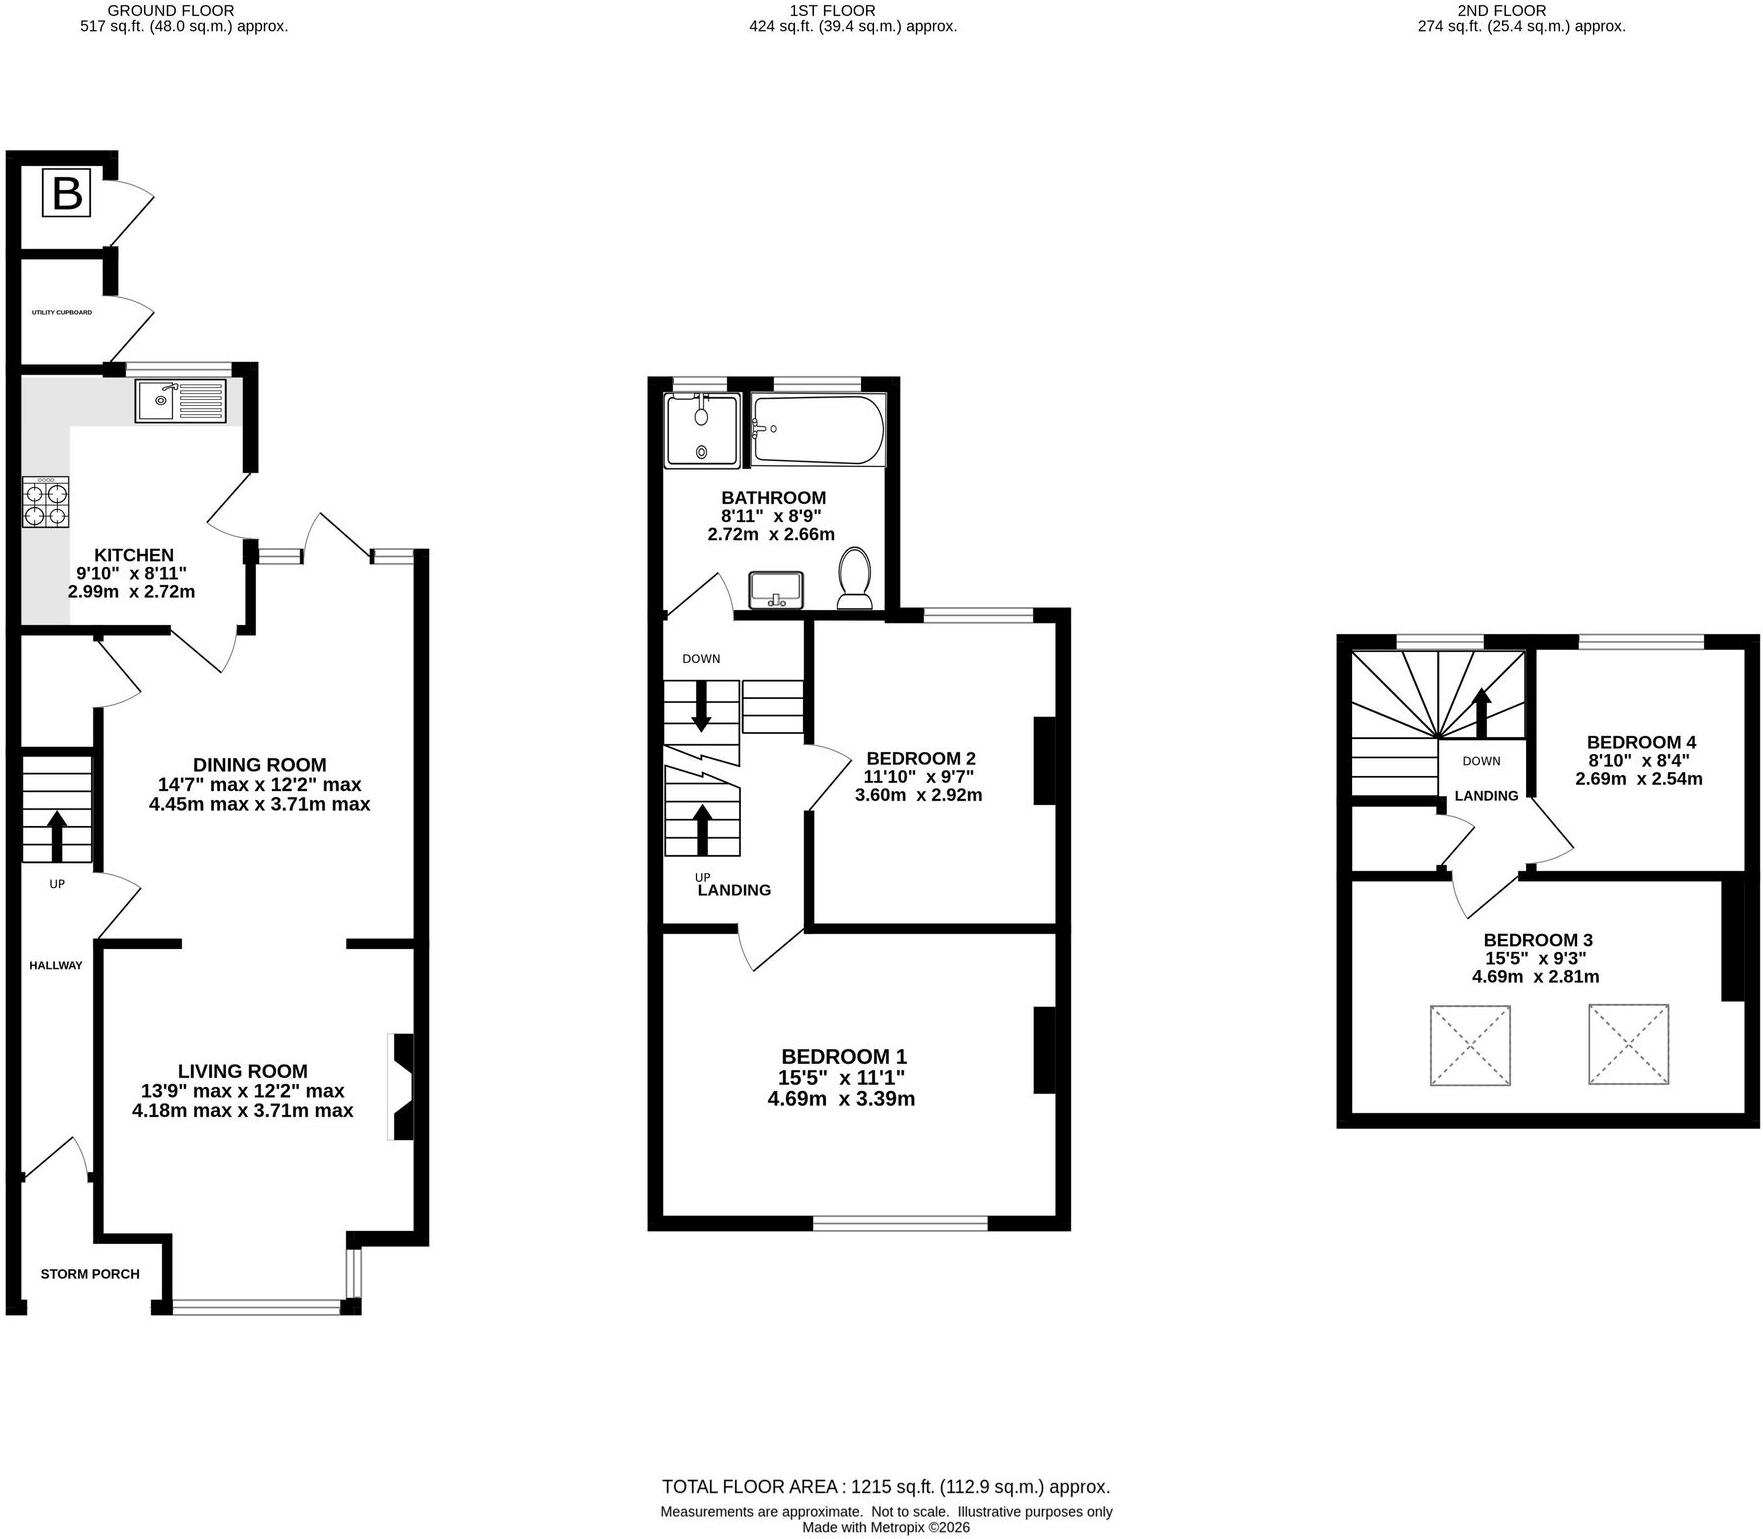
A charming storm porch opens into a welcoming entrance hall, where an elegant turning staircase rises to the upper floors. The heart of the home is the superb open-plan living dining room, an impressive dual-aspect space designed for modern family living and entertaining. The bay-fronted living area features attractive leaded light windows and a striking period-style fireplace, creating a warm and inviting focal point, whilst the generous dining area enjoys double doors opening directly onto the private courtyard garden, effortlessly blending indoor and outdoor living. The ground floor is completed by a fitted kitchen with granite worksurfaces and range of integrated appliances.
The first floor offers two generous double bedrooms, both benefitting from impressive ceiling heights that further enhance the sense of space. A beautifully appointed family bathroom features a contemporary three-piece white suite, elegant travertine tiling, and a separate walk-in shower.
Occupying the second floor are two further double bedrooms. The principal bedroom is a particularly characterful retreat, showcasing an exposed brick chimney breast, useful eaves storage and twin Velux windows flooding the room with natural light. The fourth bedroom enjoys delightful, elevated views across the chimney tops towards the vibrant town centre.
Externally, the enclosed front garden provides an attractive seating area, ideal for enjoying the afternoon sun, with a pathway leading to the storm porch. To the rear, the private courtyard garden offers an excellent setting for outdoor entertaining and relaxation, together with a brick-built utility outhouse and a separate storage cupboard housing the recently updated central heating boiler.
Bathed in natural light throughout and offering exceptional versatility across three well-planned floors, this superb period home successfully combines timeless character with modern practicality, making it an outstanding choice for families seeking spacious accommodation in one of Knutsford’s more desirable and convenient locations.
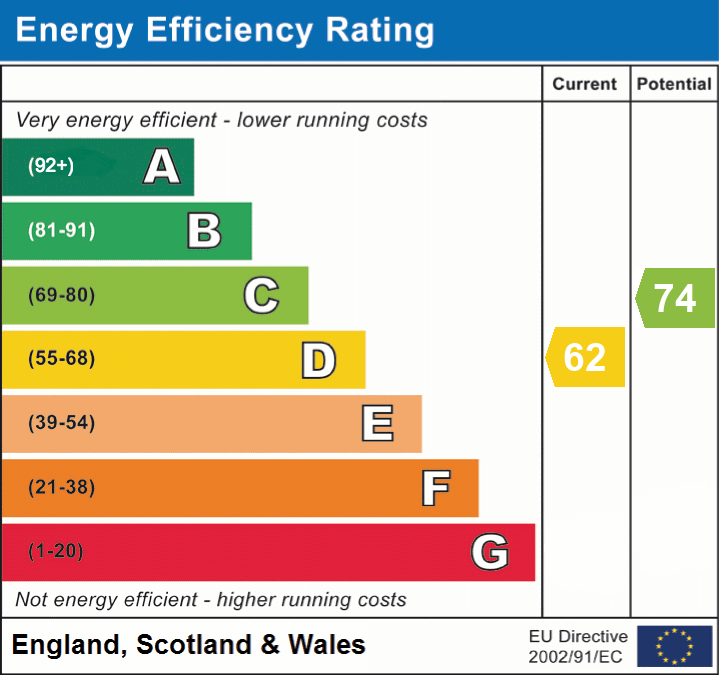
EPC Rating: D
Listed by
Knutsford
Gascoigne Halman - Connells
Reference: 91098153
EPC Rating & Upgrade Cost
Current rating: D
Potential rating: C
Inspection date: 20/07/2026
Expiry date: 19/07/2036
Current heating cost: £1,595/year
Potential heating cost: £1,198/year
Est. upgrade cost to C: £23,150
Recommendations
- Cavity wall insulation (£900 - £1,500)
- Floor insulation (suspended floor) (£5,000 - £10,000)
- Draughtproof single-glazed windows (£150 - £250)
- Replace single glazed windows with low-E double glazing (£4,500 - £6,000)
- Solar photovoltaic panels, 2.5 kWp (£8,000 - £10,000)
Flood risk
Zone: 1
Risk: Low
Job (default Low)
Registered land (INSPIRE)
This location falls inside an HM Land Registry INSPIRE registered freehold polygon.
Plot: ~97 m² (0.02 acres)
Source: HM Land Registry INSPIRE Index Polygons.
Floorplans
All
EPC Graphs
EPC 1
Price history
| Event | Date | Price | % change |
|---|---|---|---|
| Listed for sale | — | £525,000 | +352.6% |
| Sold | 20/08/1999 (27 years ago) | £116,000 | — |
Source: HM Land Registry Price Paid Data. Crown copyright.
Sold Comparables
Same street and nearby sales within 0.25 miles (last 5 years). Data from Land Registry Price Paid.
| Address | Price | Date | Type |
|---|---|---|---|
| ORCHARD COTTAGE ST JOHNS AVENUE, KNUTSFORD, CHESHIRE EAST, WA16 0DH | £548,000 | 19/12/2025 | Terraced |
| 11 CRANFORD SQUARE, KNUTSFORD, CHESHIRE EAST, WA16 0EL | £347,500 | 18/12/2025 | Terraced |
| HEATH HOUSE, 19 GASKELL AVENUE, KNUTSFORD, CHESHIRE EAST, WA16 0DA | £1,350,000 | 04/12/2025 | Terraced |
| 28 STANLEY ROAD, KNUTSFORD, CHESHIRE EAST, WA16 0DE | £252,000 | 25/09/2025 | Terraced |
| 27 STANLEY ROAD, KNUTSFORD, CHESHIRE EAST, WA16 0DE | £387,500 | 28/03/2025 | Terraced |
| 5 STANLEY ROAD, KNUTSFORD, CHESHIRE EAST, WA16 0DE | £421,000 | 22/09/2023 | Terraced |
| 60 STANLEY ROAD, KNUTSFORD, CHESHIRE EAST, WA16 0DE | £250,000 | 19/09/2023 | Terraced |
| Same street 13 CRANFORD AVENUE, KNUTSFORD, CHESHIRE EAST, WA16 0EB | £435,000 | 15/05/2023 | Terraced |
| 3 ST JOHNS AVENUE, KNUTSFORD, CHESHIRE EAST, WA16 0DH | £592,000 | 16/12/2022 | Terraced |
| 2 MASTERS COURT, KNUTSFORD, CHESHIRE EAST, WA16 0BF | £550,000 | 02/12/2022 | Terraced |
| 8 HAYTON STREET, KNUTSFORD, CHESHIRE EAST, WA16 0DR | £598,000 | 11/11/2022 | Terraced |
| 23 STANLEY ROAD, KNUTSFORD, CHESHIRE EAST, WA16 0DE | £420,000 | 28/09/2022 | Terraced |
| 9 GASKELL AVENUE, KNUTSFORD, CHESHIRE EAST, WA16 0DA | £1,050,000 | 28/09/2022 | Terraced |
| Same street 48A CRANFORD AVENUE, KNUTSFORD, CHESHIRE EAST, WA16 0EB | £255,000 | 13/04/2022 | Terraced |
| Same street 18 CRANFORD AVENUE, KNUTSFORD, CHESHIRE EAST, WA16 0EB | £573,200 | 01/04/2022 | Terraced |
| Same street 17 CRANFORD AVENUE, KNUTSFORD, CHESHIRE EAST, WA16 0EB | £447,500 | 30/03/2022 | Terraced |
| 15 HEATHFIELD SQUARE, KNUTSFORD, CHESHIRE EAST, WA16 0AD | £400,130 | 26/11/2021 | Terraced |
| Same street 23 CRANFORD AVENUE, KNUTSFORD, CHESHIRE EAST, WA16 0EB | £505,000 | 16/11/2021 | Terraced |
| Same street 21 CRANFORD AVENUE, KNUTSFORD, CHESHIRE EAST, WA16 0EB | £450,000 | 10/09/2021 | Terraced |
| 7 ST JOHNS AVENUE, KNUTSFORD, CHESHIRE EAST, WA16 0DH | £627,500 | 10/09/2021 | Terraced |
| 13 HEATHFIELD SQUARE, KNUTSFORD, CHESHIRE EAST, WA16 0AD | £450,000 | 31/08/2021 | Terraced |
Street average: £444,283 (6 sales)
Area average: £549,575 (15 sales)
Capital growth trend
Land Registry outcode average: last 12 months vs 5y and 10y ago (from sold prices).
House Price Index (HM Land Registry — official index, not sold-price averages): Cheshire East. Series: Terraced. As of May 2026.
Rental Range
Estimated market rent for Cheshire East. Low = conservative, Realistic = average, Optimistic = best case.
Based on Local Authority from postcode lookup → Cheshire East.
LHA (30th percentile) floor for East Lancs: £793/mo (Apr 2025 – Mar 2026)
Location
Nearby
Nearest stations, universities and amenities (distance from property).
| Type | Name | Distance |
|---|---|---|
| Bus stop | Knutsford, Cranford Avenue / Leisure Centre | 0.1 miles |
| Bus stop | Knutsford, Bexton Road / Knutsford Academy | 0.1 miles |
| Shop | OBRIENBIKES | 0.1 miles |
| Shop | Knutsford Hearing Centre | 0.3 miles |
| Train station | Knutsford | 0.3 miles |
| Train station | Plumley | 2.5 miles |
| Hospital | Altrincham Hospital | 5.9 miles |
| Hospital | Altrincham Health and Wellbeing Centre | 6.0 miles |
| University | University of Chester - Warrington Campus | 10.5 miles |
Street-level crime
| Category | Count |
|---|---|
| Violence and sexual offences | 23 |
| Shoplifting | 8 |
| Anti-social behaviour | 7 |
| Criminal damage and arson | 5 |
| Public order | 5 |
| Other theft | 4 |
| Drugs | 2 |
| Possession of weapons | 2 |
| Burglary | 1 |
| Vehicle crime | 1 |
| Total incidents | 58 |
Within 1 mile during Jun 2026. Source: data.police.uk (England & Wales).
Schools nearby
Nearest open schools with Ofsted ratings (England). Closed schools are not shown. Data from Get Information about Schools and Ofsted.
| Name | Type | Distance | Ofsted |
|---|---|---|---|
| Knutsford Academy | Secondary | 0.1 miles | Good — 25 Nov 2011 |
| Cheshire Studio School | Secondary | 0.1 miles | Good — 3 May 2017 |
| Egerton Primary School | Primary | 0.2 miles | Good — 13 Feb 2023 |
| Bexton Primary School | Primary | 0.6 miles | Good — 5 Mar 2018 |
| St Vincent De Paul Catholic Primary School | Primary | 0.9 miles | Good — 6 Jun 2013 |
Rental Comparables
Loading rental comparables for this postcode. Refresh in a few minutes.
Rent-driven metrics
Based on Area rent estimate.
- Rent ratio — Monthly rent ÷ purchase price (1% rule). 1%+ = strong, 0.8–1% = okay, <0.8% = weak for cashflow.
- Max investor price — Rent ÷ 0.8%; the price at which rent would be 0.8% of price (Stoke-style target).
- Target investor price — Rent ÷ 1%; the price at which rent would be 1% of price (strong cashflow band).
- Gross yield — Annual rent as % of purchase price (no costs).