18
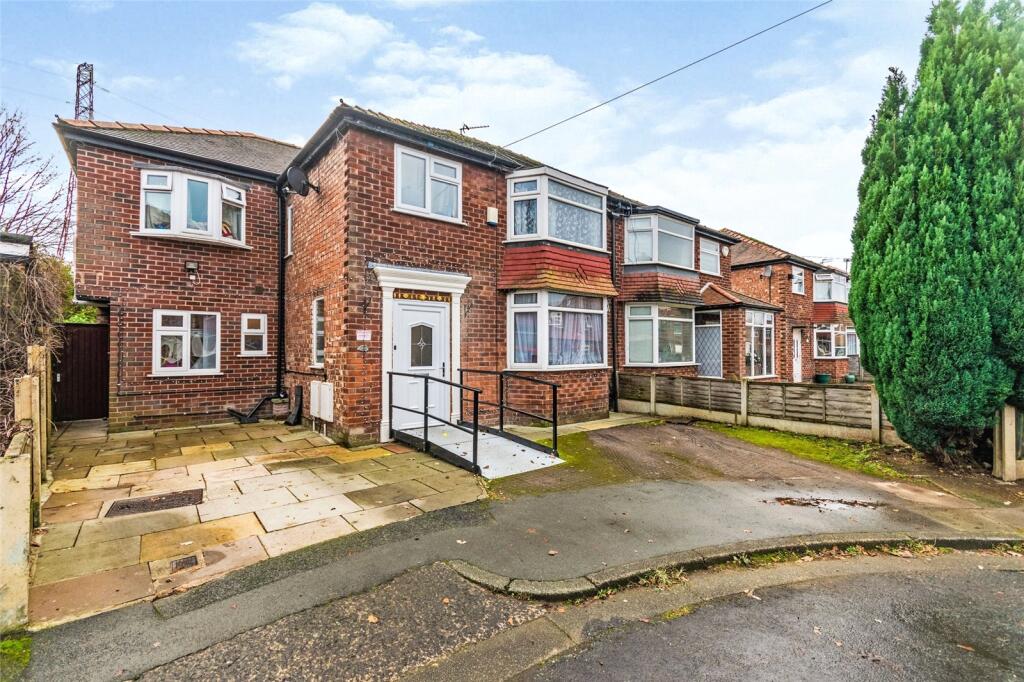
FARLANDS DRIVE, MANCHESTER M20 5GB
£550,000
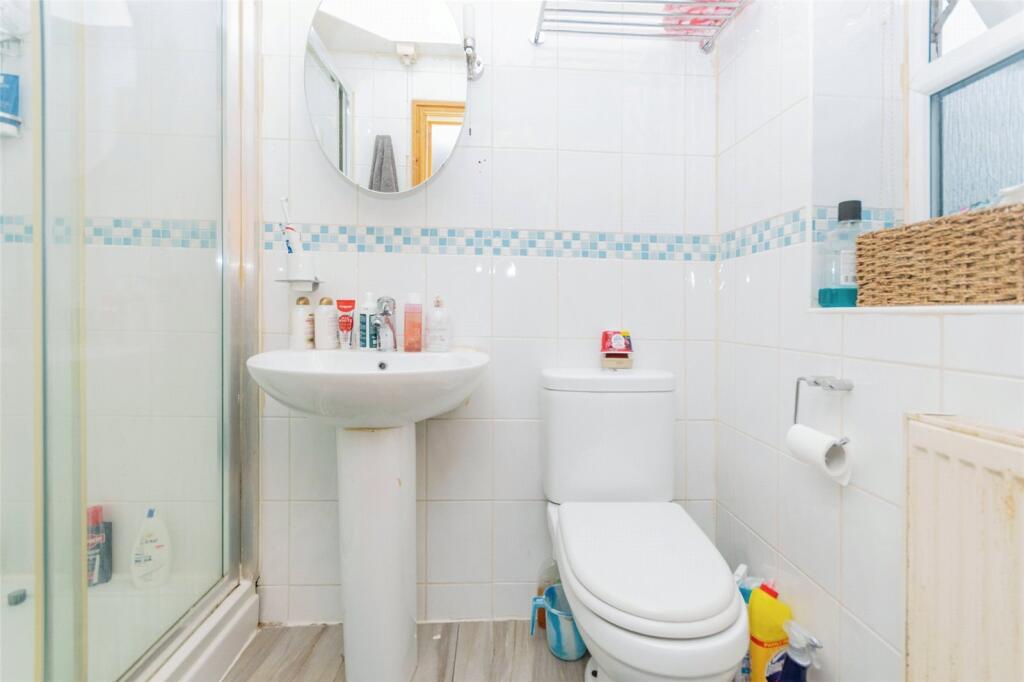
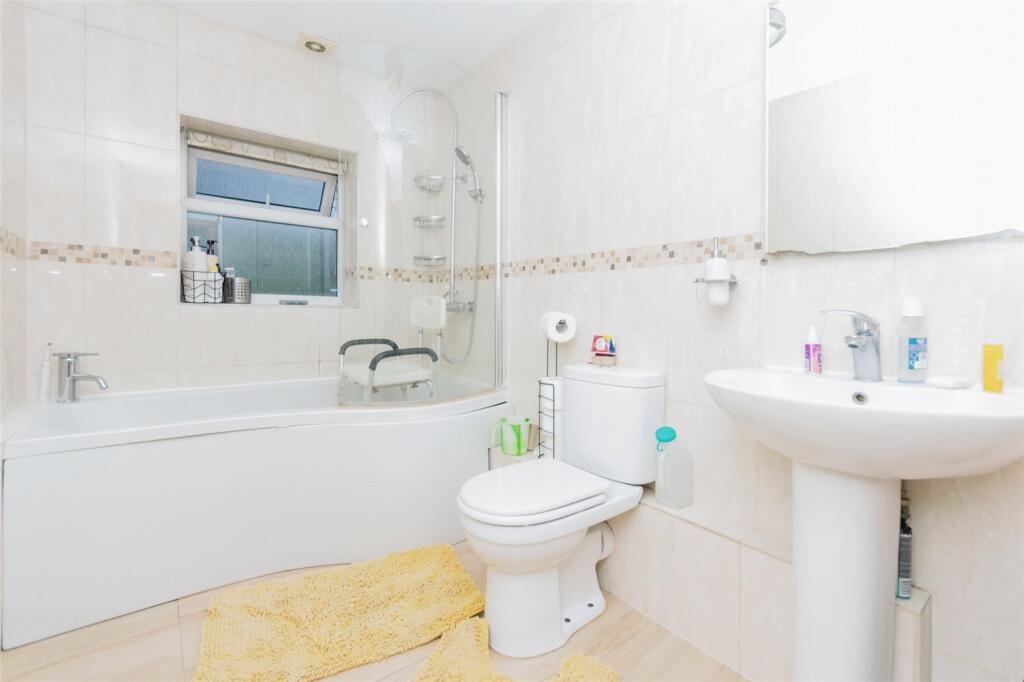
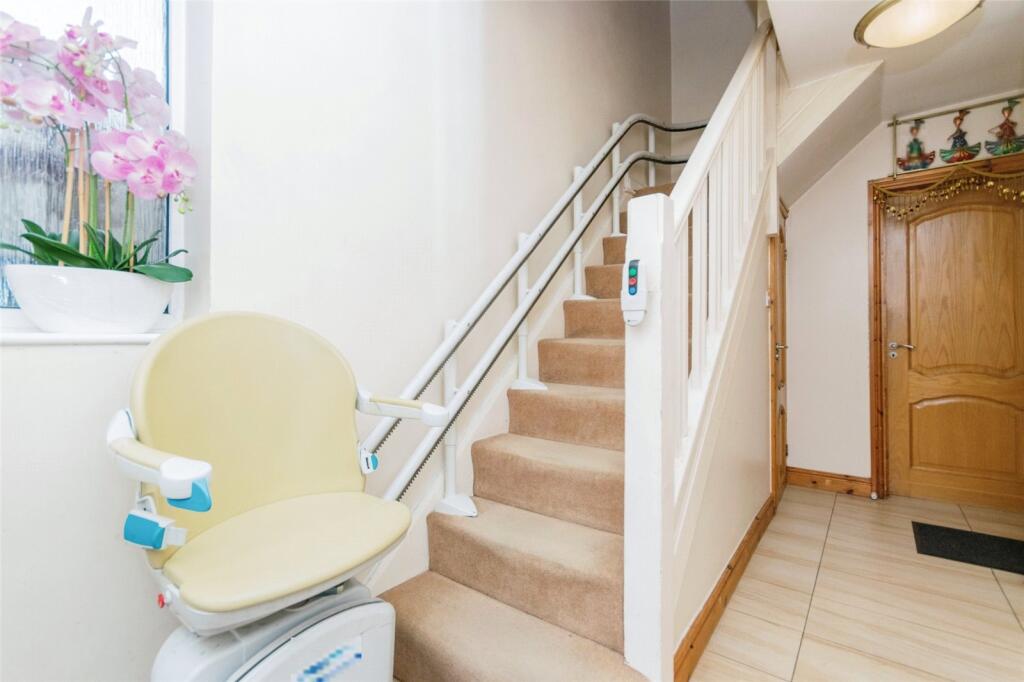
Property details
Tenure
FREEHOLD
Floor area
101 m²
Council tax band
D
EPC rating
D
Year built
England and Wales: 1930-1949
Price per m²
£5,446/m²
Local average
£487,574 (+12.8%)
Deprivation
Decile 8 (24,454 of 33,755)
Street crime
0 incidents within 1 mile (Jun 2026)
Key features
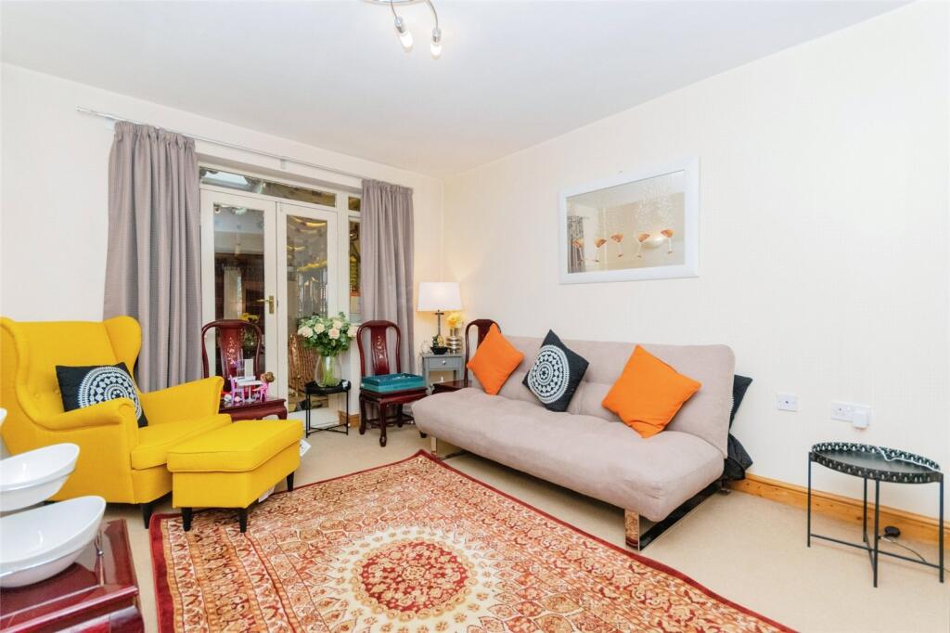
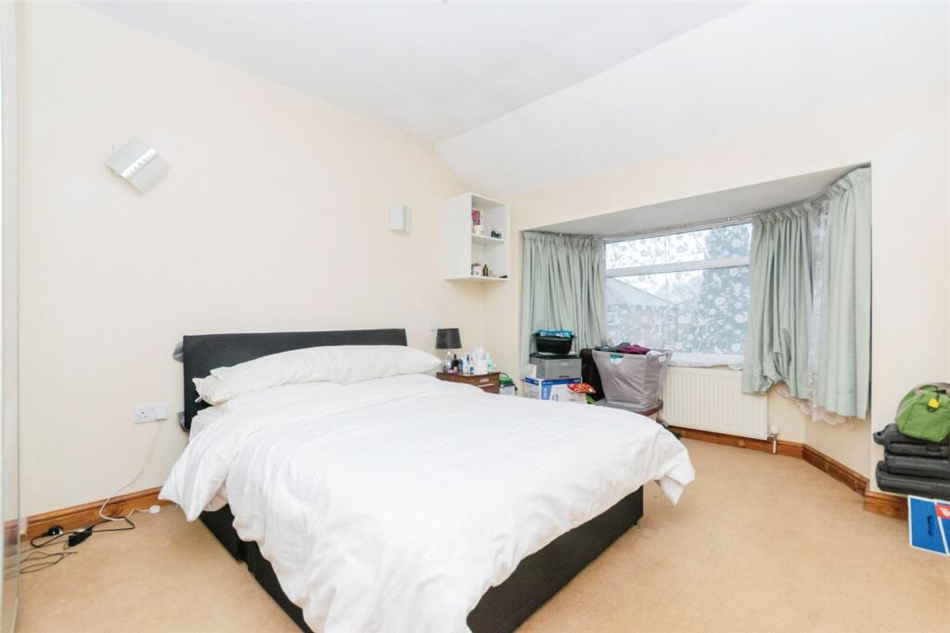
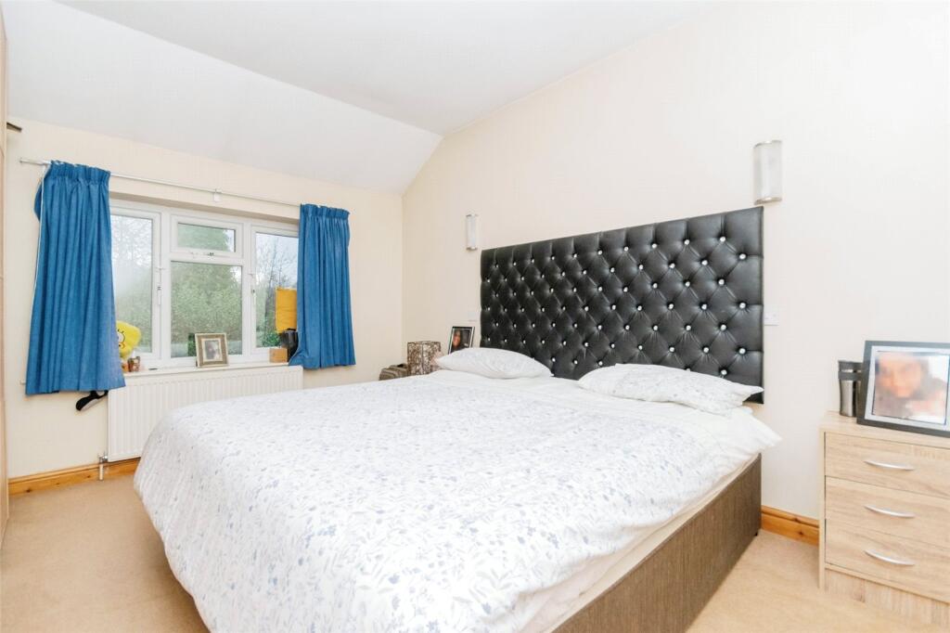
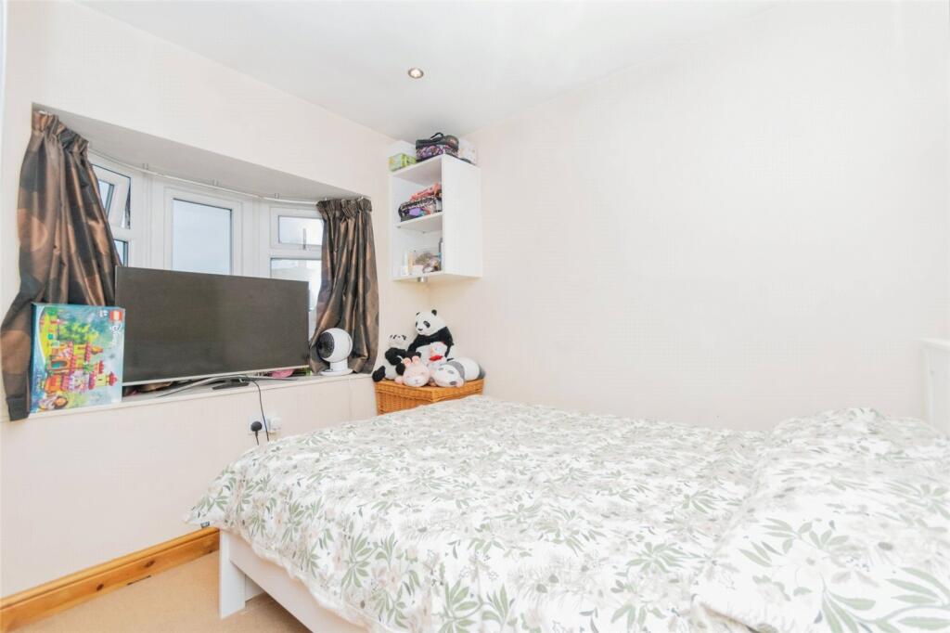
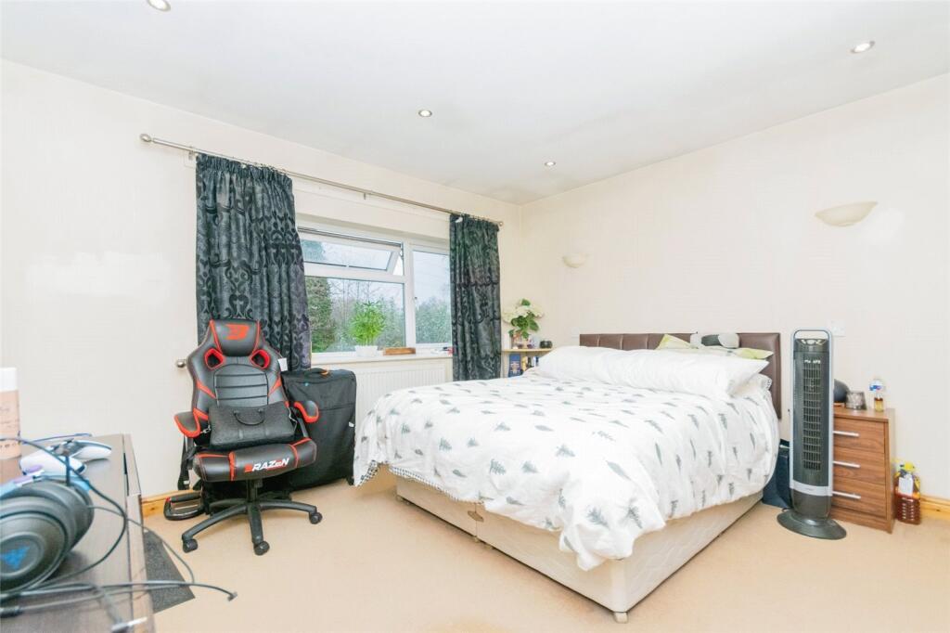
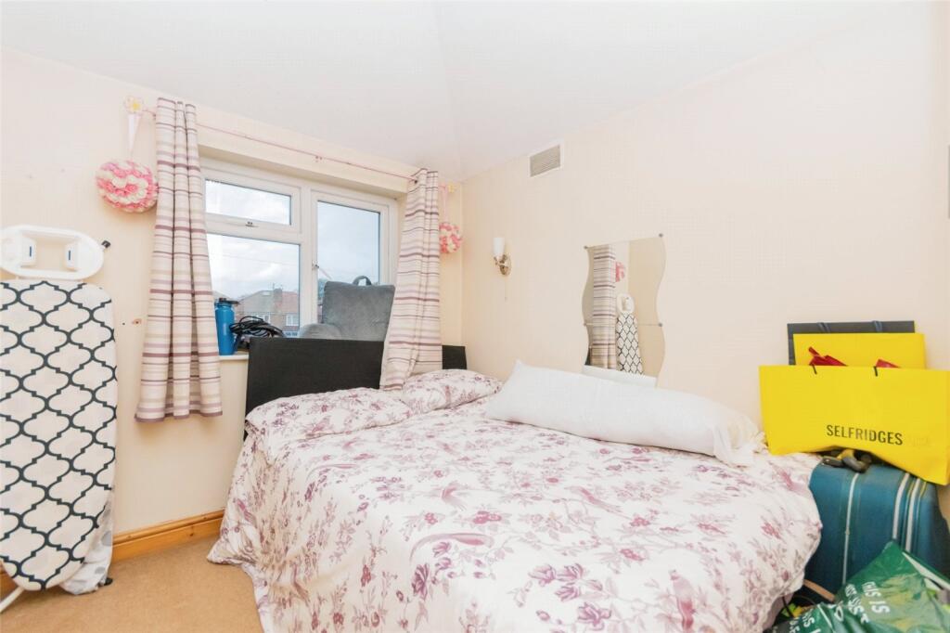
- Five Bedrooms
- Extended
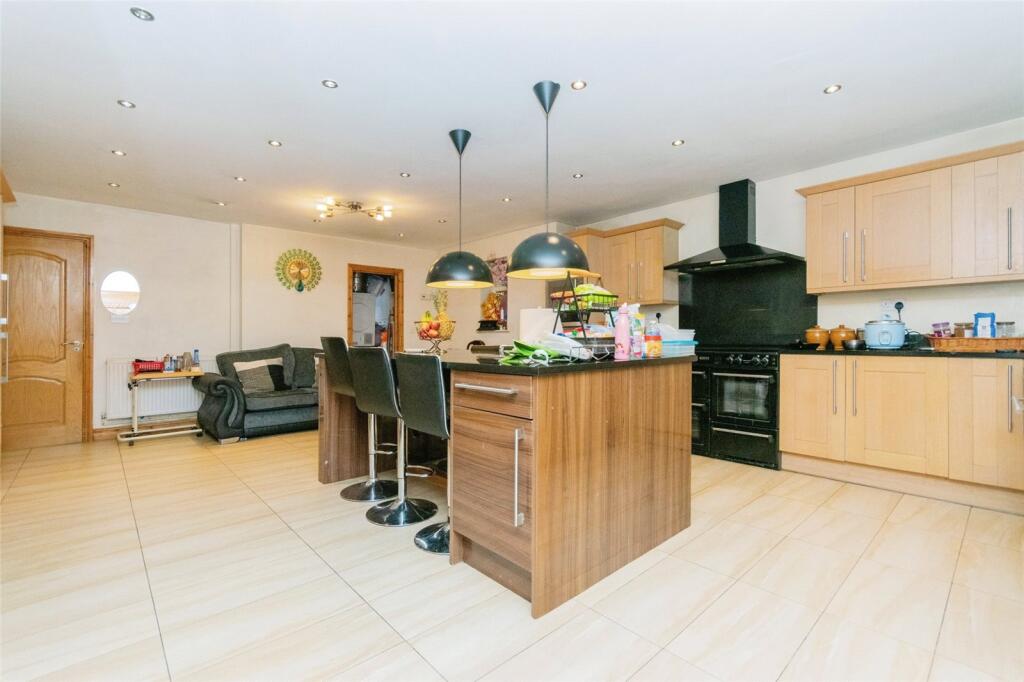
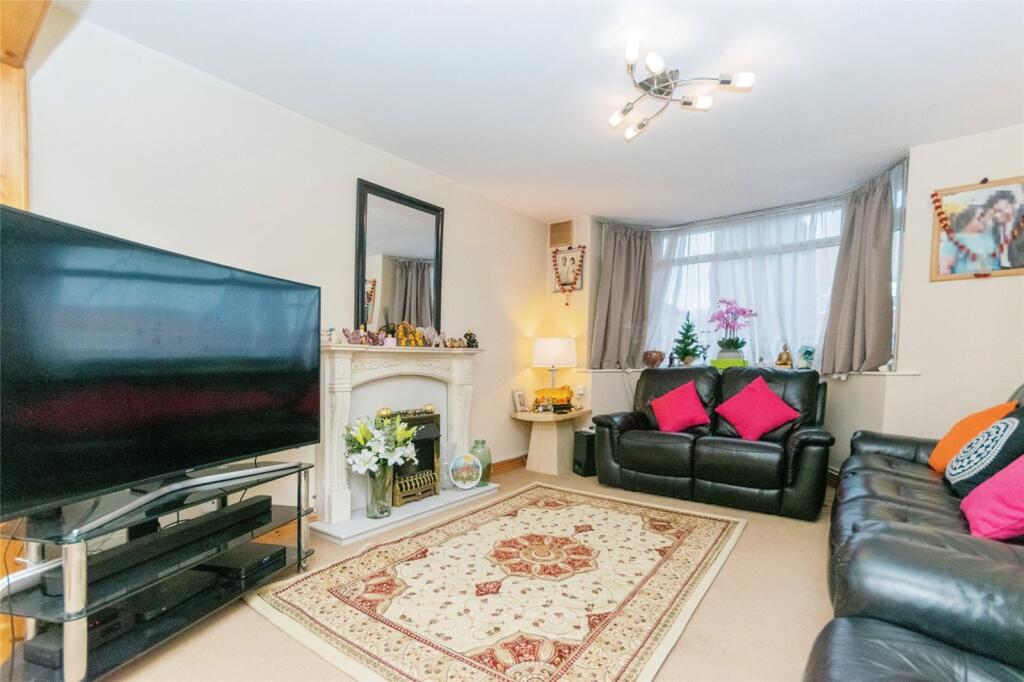
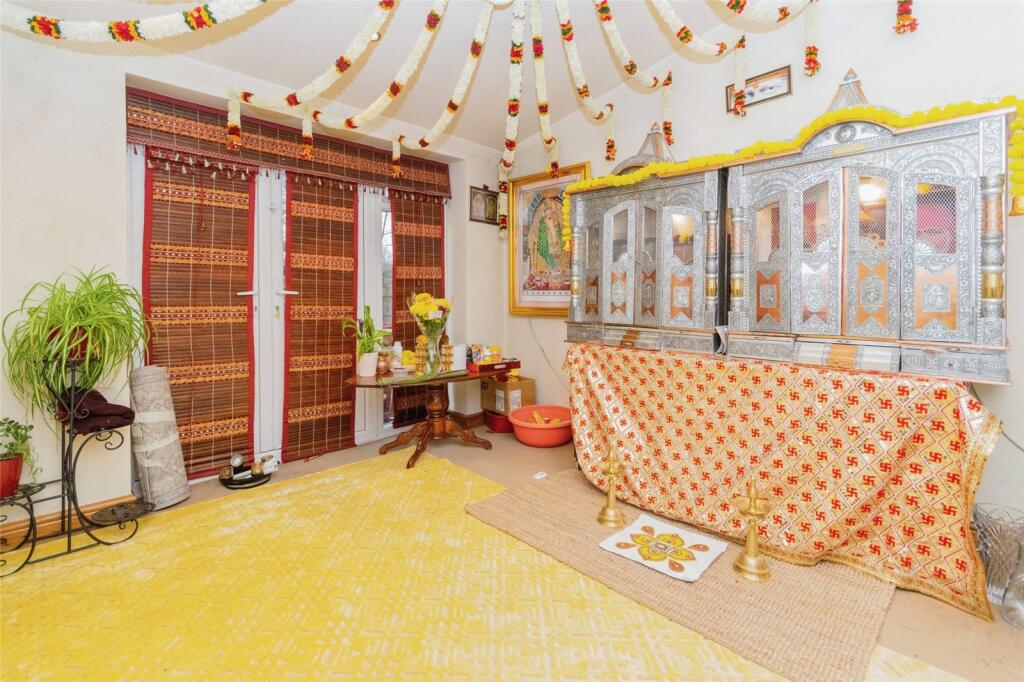
- Three Reception Rooms
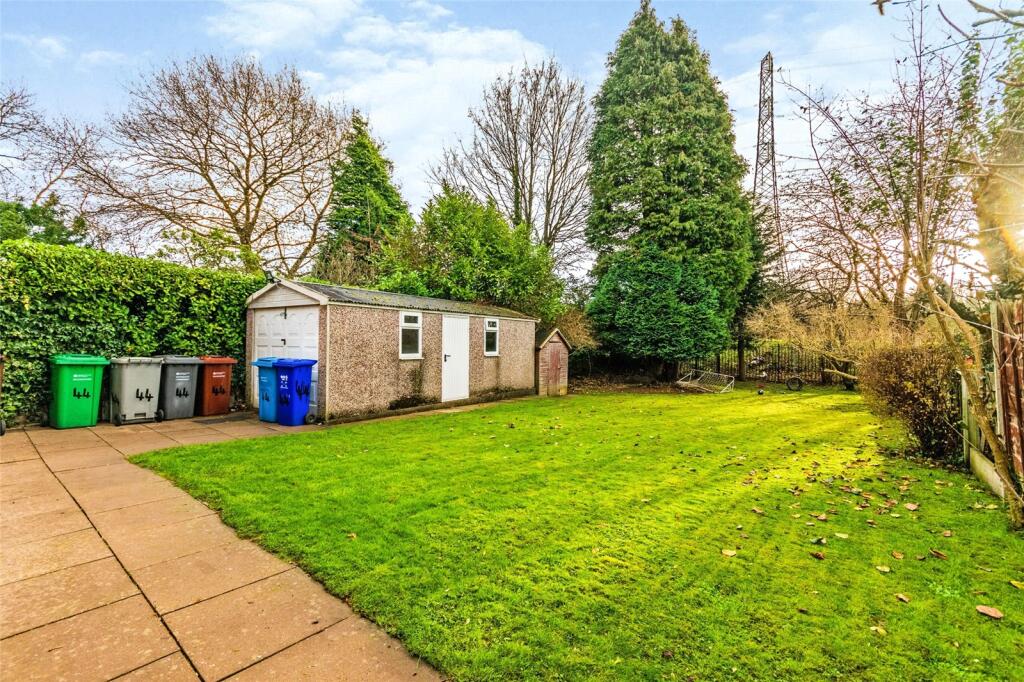
- Great Garden
- Desirable Location
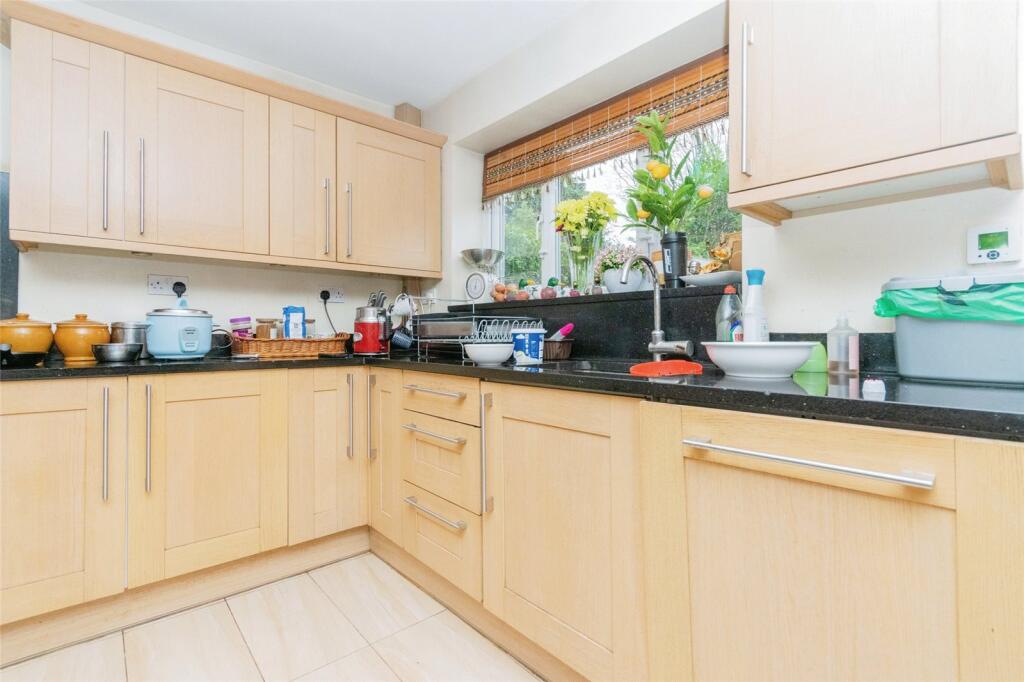
- Well Presented
Additional details
- Electricity
- Mains supply
- Water
- Mains supply
- Sewerage
- Mains supply
- Heating
- Gas central
- Parking
- Yes
- Garden
- Yes
Description
Situated in a highly desirable street in Didsbury the property is well positioned to take advantage of some excellent local amenities, schools and transport links, including easy access to tram and rail links and the M60 motorway network.
Please note that an AML fee is chargeable once an offer is accepted to cover the cost of carrying out the required identity and anti-money laundering checks.
Listed by
Didsbury
Countrywide UK Sales - Connells
Reference: 90071019
EPC Rating & Upgrade Cost
Current rating: D
Potential rating: B
Inspection date: 02/08/2016
Expiry date: 01/08/2026 (expired)
Current heating cost: £780/year
Potential heating cost: £547/year
Est. upgrade cost to C: £13,535
Recommendations
- Cavity wall insulation (£500 - £1,500)
- Floor insulation (suspended floor) (£800 - £1,200)
- Low energy lighting for all fixed outlets (£35)
- Solar water heating (£4,000 - £6,000)
- Solar photovoltaic panels, 2.5 kWp (£5,000 - £8,000)
Flood risk
Zone: 1
Risk: Low
Job (default Low)
Registered land (INSPIRE)
This location falls inside an HM Land Registry INSPIRE registered freehold polygon.
Plot: ~220 m² (0.05 acres)
Source: HM Land Registry INSPIRE Index Polygons.
Floorplans
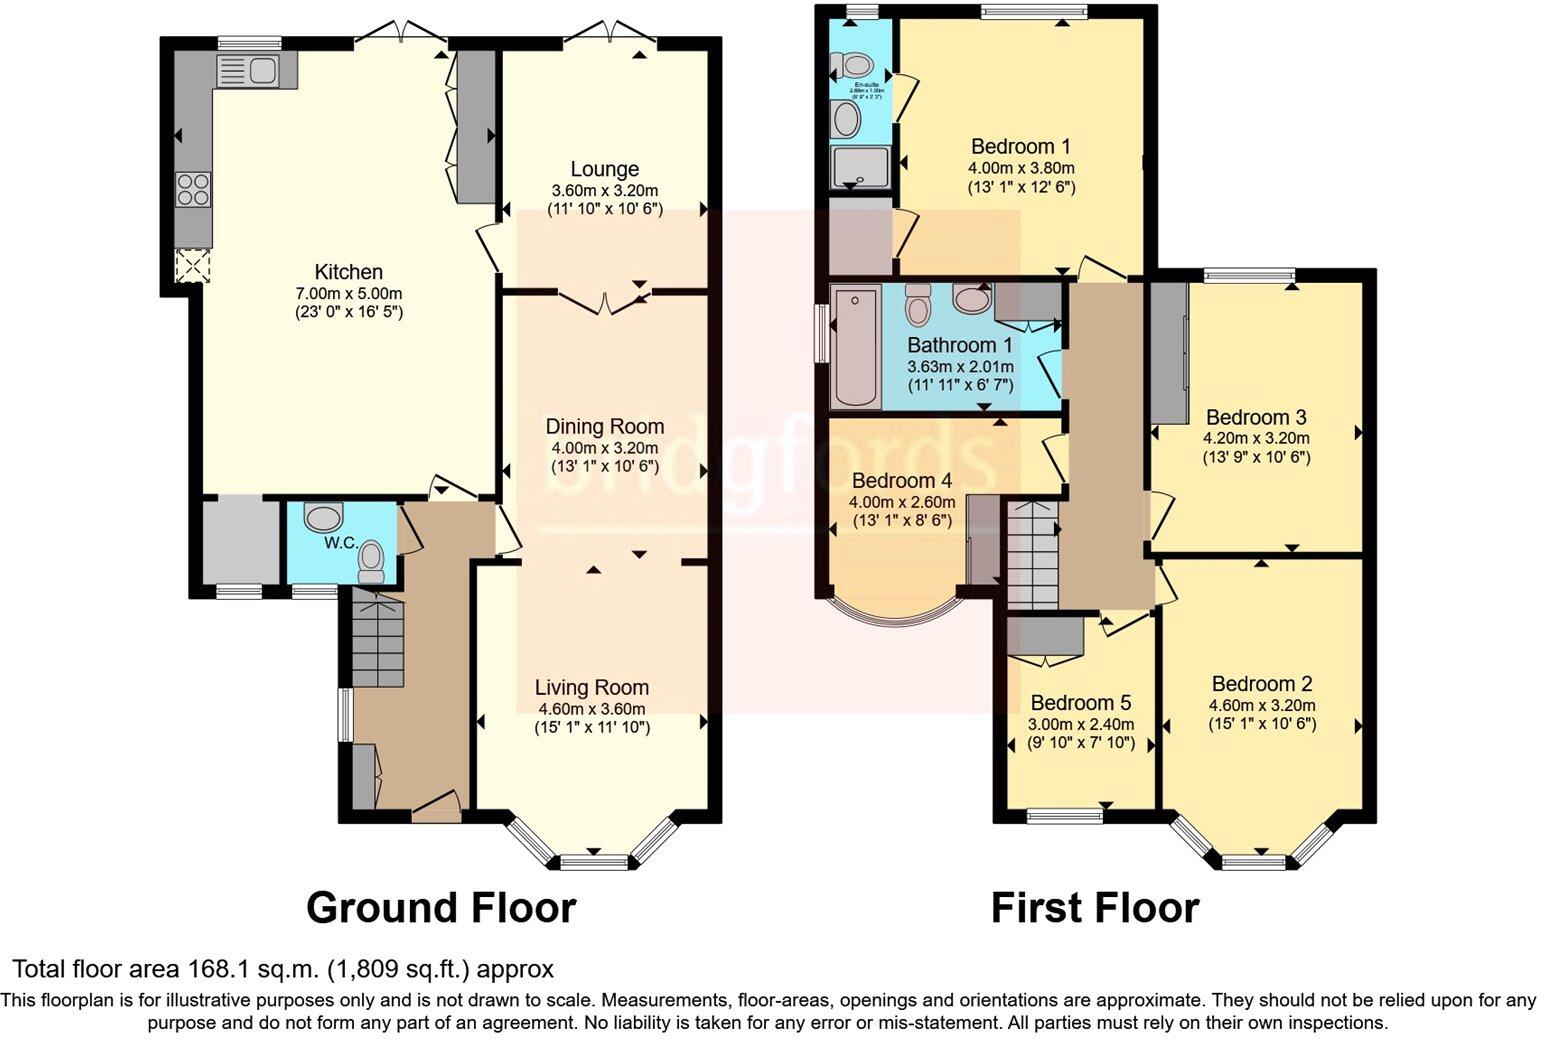
Picture No. 16
EPC Graphs
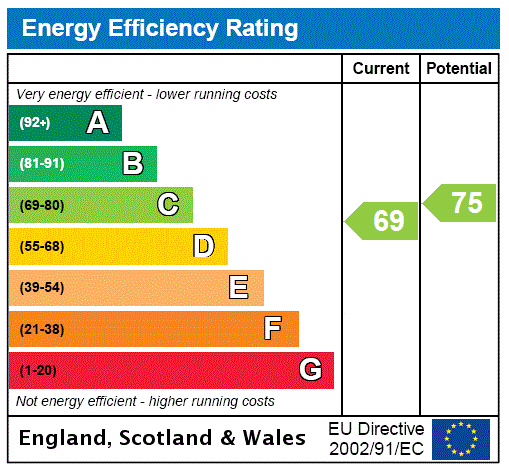
EPC Rating Graph
Price history
21% since 2006
| Event | Date | Price | % change |
|---|---|---|---|
| Listed for sale | — | £550,000 | +133.1% |
| Sold | 10/06/2015 (11 years ago) | £236,000 | +21.1% |
| Sold | 10/11/2006 (19 years ago) | £194,950 | — |
Source: HM Land Registry Price Paid Data. Crown copyright.
Sold Comparables
Same street and nearby sales within 0.25 miles (last 5 years). Data from Land Registry Price Paid.
| Address | Price | Date | Type |
|---|---|---|---|
| 7 MAYWOOD AVENUE, MANCHESTER, GREATER MANCHESTER, M20 5GR | £411,000 | 13/01/2026 | Semi-detached |
| 95 BROAD OAK LANE, MANCHESTER, GREATER MANCHESTER, M20 5GA | £432,500 | 09/01/2026 | Semi-detached |
| 38 TANFIELD ROAD, MANCHESTER, GREATER MANCHESTER, M20 5GF | £418,000 | 17/11/2025 | Semi-detached |
| 3 HIGHBANK DRIVE, MANCHESTER, GREATER MANCHESTER, M20 5QR | £330,000 | 01/08/2025 | Semi-detached |
| 12 RIVERTON ROAD, MANCHESTER, GREATER MANCHESTER, M20 5QU | £439,000 | 18/07/2025 | Semi-detached |
| 4 HIGHBANK DRIVE, MANCHESTER, GREATER MANCHESTER, M20 5QR | £440,500 | 22/11/2024 | Semi-detached |
| 591 PARRS WOOD ROAD, MANCHESTER, GREATER MANCHESTER, M20 5QS | £339,000 | 04/12/2023 | Semi-detached |
| 7 TANFIELD ROAD, MANCHESTER, GREATER MANCHESTER, M20 5GE | £286,000 | 16/11/2023 | Semi-detached |
| 41 TUSCAN ROAD, MANCHESTER, GREATER MANCHESTER, M20 5GS | £395,000 | 12/10/2023 | Semi-detached |
| Same street 48 FARLANDS DRIVE, MANCHESTER, GREATER MANCHESTER, M20 5GB | £150,000 | 06/10/2023 | Semi-detached |
| 22 JAYTON AVENUE, MANCHESTER, GREATER MANCHESTER, M20 5QD | £340,000 | 22/09/2023 | Semi-detached |
| 4 NORVIEW DRIVE, MANCHESTER, GREATER MANCHESTER, M20 5QF | £355,000 | 25/08/2023 | Semi-detached |
| 11 TUSCAN ROAD, MANCHESTER, GREATER MANCHESTER, M20 5GS | £465,000 | 23/08/2023 | Semi-detached |
| 12 GLENLEA DRIVE, MANCHESTER, GREATER MANCHESTER, M20 5QJ | £400,000 | 23/08/2023 | Semi-detached |
| 66 BANKSIDE ROAD, MANCHESTER, GREATER MANCHESTER, M20 5GD | £386,250 | 18/08/2023 | Semi-detached |
| 40 TUSCAN ROAD, MANCHESTER, GREATER MANCHESTER, M20 5GS | £342,000 | 30/06/2023 | Semi-detached |
| 53 TANFIELD ROAD, MANCHESTER, GREATER MANCHESTER, M20 5GE | £423,000 | 30/06/2023 | Semi-detached |
| 48 RIVERTON ROAD, MANCHESTER, GREATER MANCHESTER, M20 5GH | £474,000 | 15/12/2022 | Semi-detached |
| 33 TUSCAN ROAD, MANCHESTER, GREATER MANCHESTER, M20 5GS | £511,000 | 25/11/2022 | Semi-detached |
| 8 NORVIEW DRIVE, MANCHESTER, GREATER MANCHESTER, M20 5QF | £392,000 | 23/11/2022 | Semi-detached |
| 43 BROAD OAK LANE, MANCHESTER, GREATER MANCHESTER, M20 5QB | £400,000 | 11/11/2022 | Semi-detached |
Street average: £150,000 (1 sale)
Area average: £398,963 (20 sales)
Capital growth trend
Land Registry outcode average: last 12 months vs 5y and 10y ago (from sold prices).
House Price Index (HM Land Registry — official index, not sold-price averages): Manchester. Series: Semi-detached. As of May 2026.
Company ownership
Registered legal owner is a company.
Company: MORGOED ESTATES LIMITED (3273896)
Rental Range
Estimated market rent for Manchester. Low = conservative, Realistic = average, Optimistic = best case.
Based on Local Authority from postcode lookup → Manchester.
LHA (30th percentile) floor for Central Greater Manchester: £1,346/mo (Apr 2025 – Mar 2026)
Location
Address
18 Farlands Drive
Nearby
Nearest stations, universities and amenities (distance from property).
| Type | Name | Distance |
|---|---|---|
| Bus stop | Kingsway/Fairmile Drive | 0.2 miles |
| Shop | Gawsworth Stores | 0.4 miles |
| Shop | Edels Laundrette | 0.4 miles |
| Train station | East Didsbury | 0.6 miles |
| Train station | Gatley | 0.6 miles |
| Hospital | Withington Clinic | 2.0 miles |
| Hospital | Newlands Care Home | 2.3 miles |
| University | Fallowfield Reception and Richmond Amenities Building | 3.0 miles |
| University | Manchester School of Art | 4.7 miles |
Street-level crime
| Category | Count |
|---|---|
| Total incidents | 0 |
Within 1 mile during Jun 2026. Source: data.police.uk (England & Wales).
Schools nearby
Nearest open schools with Ofsted ratings (England). Closed schools are not shown. Data from Get Information about Schools and Ofsted.
| Name | Type | Distance | Ofsted |
|---|---|---|---|
| Broad Oak Primary School | Primary | 0.1 miles | Good — 20 Jun 2024 |
| Parrs Wood High School | Secondary | 0.5 miles | Good — 24 Dec 2013 |
| Cheadle Village Primary School | Primary | 0.8 miles | Good — 10 Jul 2014 |
| Gatley Primary School | Primary | 0.9 miles | Outstanding — 24 Sep 2024 |
| Didsbury CofE Primary School | Primary | 1.0 miles | Good — 18 Jan 2023 |
Rental Comparables
Loading rental comparables for this postcode. Refresh in a few minutes.
Rent-driven metrics
Based on Area rent estimate.
- Rent ratio — Monthly rent ÷ purchase price (1% rule). 1%+ = strong, 0.8–1% = okay, <0.8% = weak for cashflow.
- Max investor price — Rent ÷ 0.8%; the price at which rent would be 0.8% of price (Stoke-style target).
- Target investor price — Rent ÷ 1%; the price at which rent would be 1% of price (strong cashflow band).
- Gross yield — Annual rent as % of purchase price (no costs).