23 MEDINA ROAD
GRAYS, THURROCK RM17 6AQ
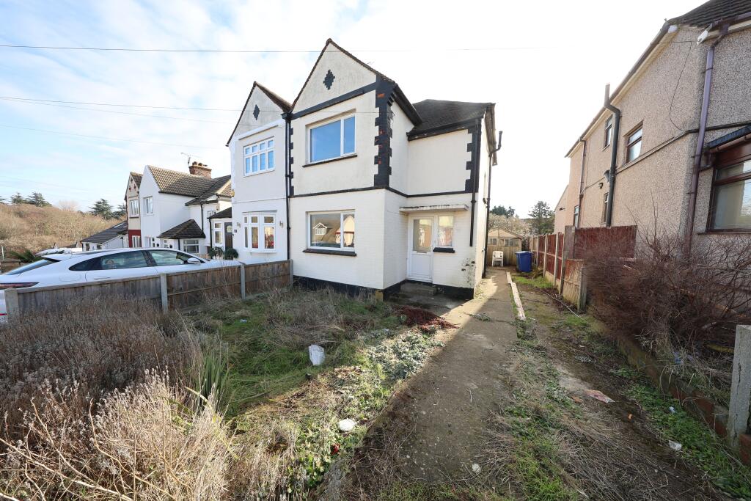
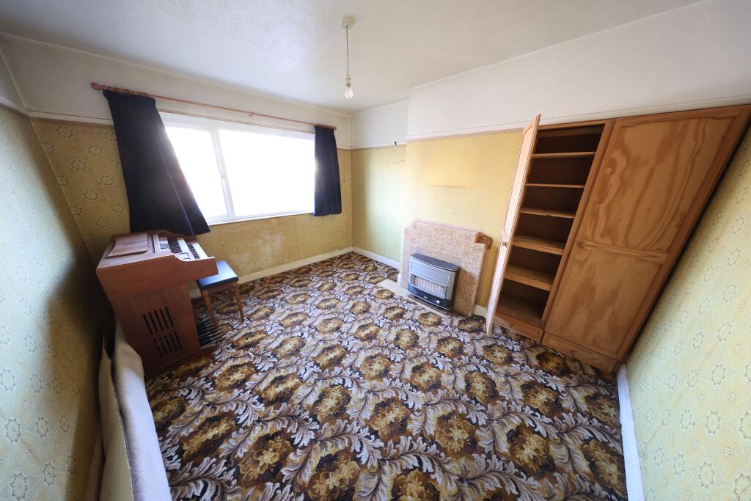
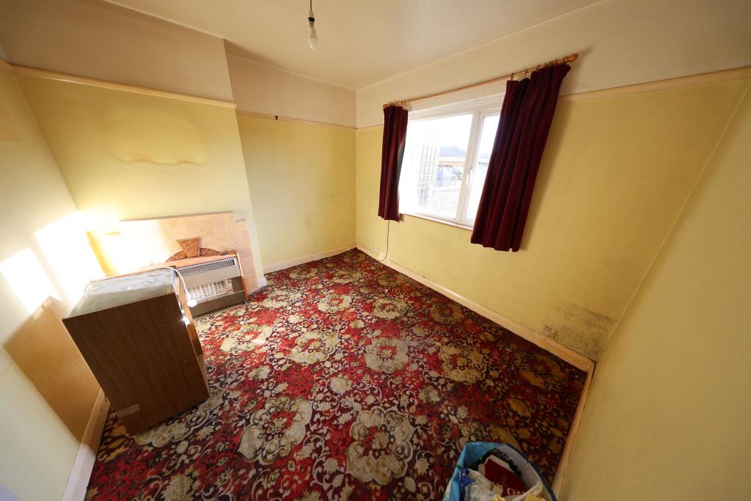
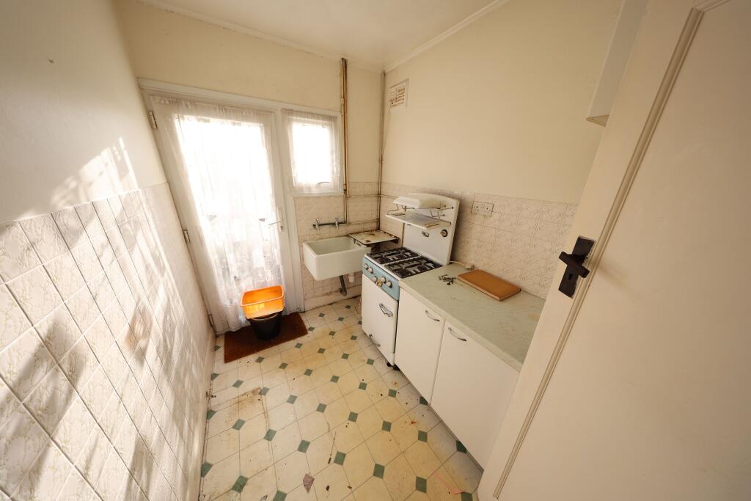
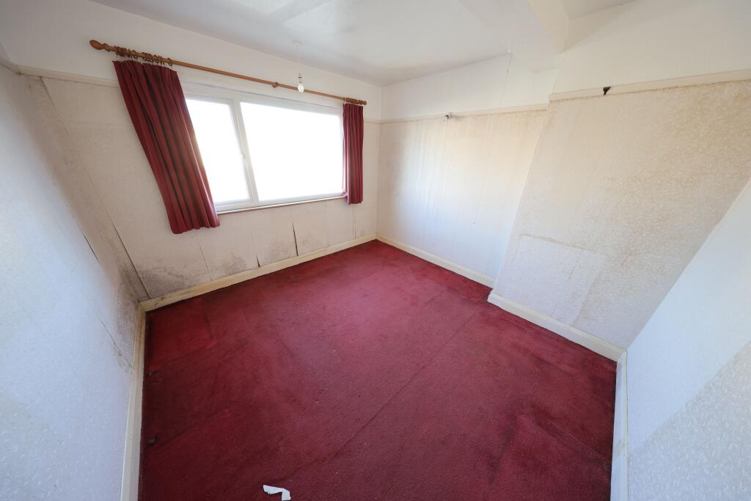
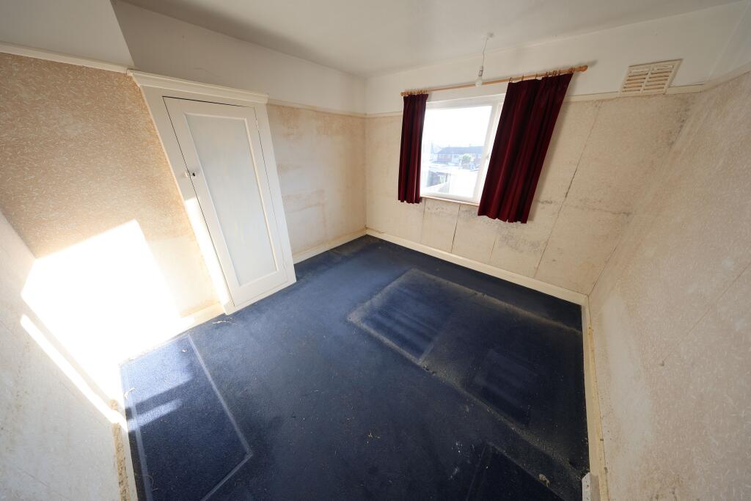
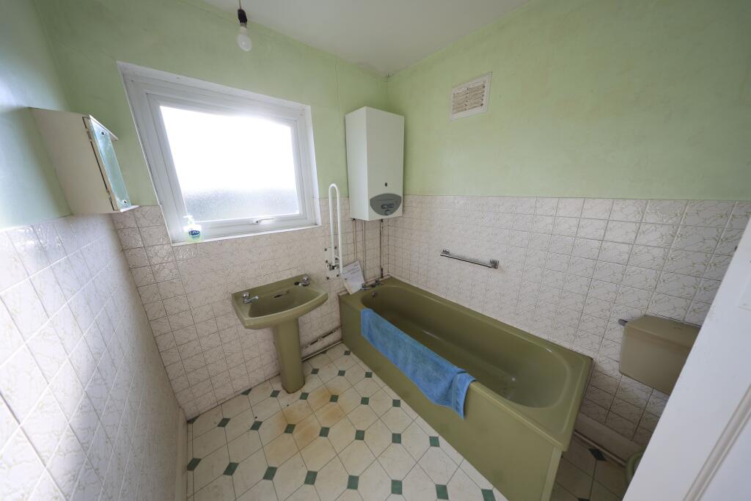
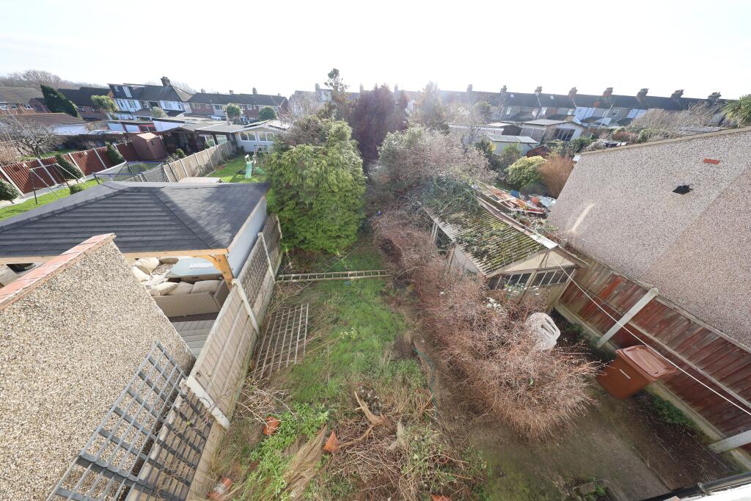
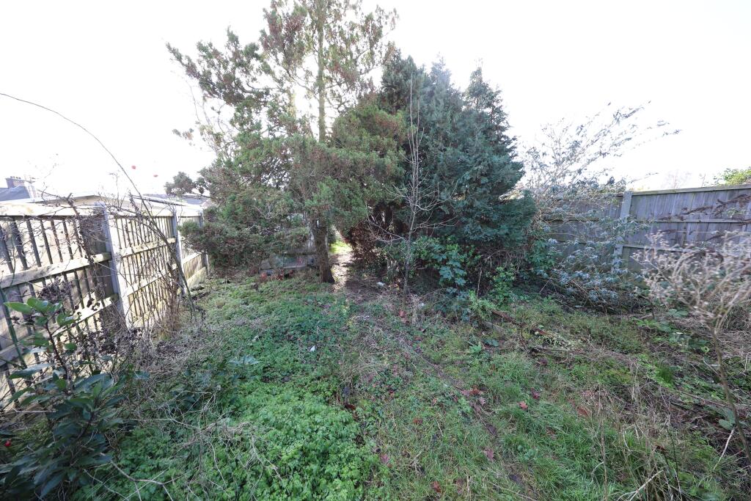
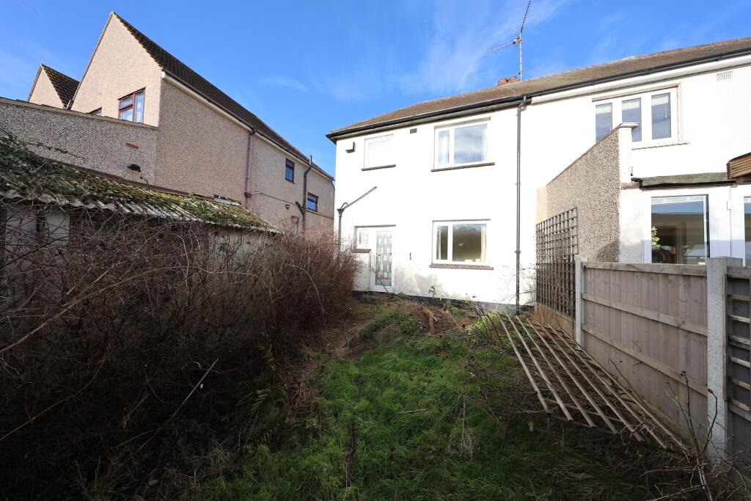
Photo 1 Photo 2 Photo 3 Photo 4 Photo 5 Photo 6 Photo 7 Photo 8 Photo 9 Photo 10
/ 10
Property details
Tenure
FREEHOLD
Floor area
68 m²
EPC rating
E
Last sold
£325,000 Mar 2025
Price per m²
£4,412/m²
Local average
£386,741 (-22.4%)
Deprivation
Decile 7 (20,549 of 33,755)
Street crime
325 incidents within 1 mile (May 2026)
Key features
- TWO BEDROOMS
- VIRTUAL TOUR AVAILABLE
- NO ONWARD CHAIN
- APPROX. 100FT REAR GARDEN
- REQUIRES MODERNISATION THROUGHOUT
- OFF STREET PARKING
- CUL DE SAC POSITION
- POPULAR LOCATION
- TWO RECEPTION ROOMS
- UPSTAIRS BATHROOM
Additional details
- Parking
- Yes
- Garden
- Yes
Description
Accommodation Comprises:-
GROUND FLOOR
Entrance Hallway
Double glazed window to side, stairs leading up to the first floor, two storage cupboards
Living Room
12'10 (3.91) x 9'8 (2.95)
Double glazed window to front, built in cupboard, feature fireplace
Dining Room
10'11 (3.33) x 9'7 (2.92)
Double glazed window to rear, feature fireplace
Kitchen
8'10 (2.69) x 6'3 (1.91)
Double glazed window to rear, door to rear garden, tiled splashbacks, cooker space, butler sink, base
level and wall mounted units
FIRST FLOOR
Landing
Stairs down to ground floor hallway, double glazed window to side, loft access, storage cupboard
Bedroom One
11'2 (3.40) x 10'11 (3.33)
Double glazed window to front
Bedroom Two
11'4 (3.45) x 10'11 (3.33)
Double glazed window to rear, storage cupboard
Bathroom/wc
Obscure double glazed window to rear, panelled bath, pedestal wash hand basin, low flush wc, tiled
splashbacks, wall mounted boiler
EXTERIOR
Frontage
Open plan design with driveway providing off street parking, opening to rear garden
Rear Garden
Approximately 100ft in depth, overgrown brambles, trees and shrubs, greenhouse
Detached Garage
Located in the rear garden
GENERAL INFORMATION The below information has been supplied by the Vendor and we recommend that this be checked by your Solicitor before entering into any purchase commitment
VIRTUAL TOUR Owen Lyons virtual tour of this property can be provided on request. Please contact the office for further information.
COUNCIL TAX BAND C, 2024/25 Approx. £1,813.92 Per Annum
Tenure Freehold
VIEWING By appointment via Owen Lyons Estate Agents, Tel: .
MORTGAGE ADVICE Owen Lyons introduces to Susan Bray of SJB Financial Ltd, Susan will see you in her office or visit you after work at your home, ask our agent for Susan's details
AGENTS NOTE 1. We have been advised by the Vendor that all the heating equipment and appliances mentioned within these particulars were functional at the time of our inspection. However, due to Owen Lyons Estate Agents not being professionally qualified in this field, we would recommend that they are thoroughly tested by a specialist (i.e. Gas Safe registered) before entering into any purchase commitment.
2. Although our vendor/s has advised us that all fixtures, fittings and chattels mentioned within these details will remain, we strongly recommend verification by a solicitor before entering into any purchase commitment.
3. Floorplans-where included may not be to scale and accuracy is not guaranteed.
4. Photographs are taken using a 10-22mm Wide angled lens
5. Property title Plan Disclaimer: This plan is provided by we endeavour to make our particulars as accurate as possible but as this has been provided by a third party we recommend that you verify via your solicitor
6. Referral Fees - Please note a referral fee of up to £180.00 including VAT per transaction will be received from any referred solicitor upon completion. If Owen Lyons have introduced Susan Bray of SJB Financial Ltd an introducer fee of 30% of the net initial commissions received by the Advisor from any life office, mortgage lender or client for business transacted on behalf of the introduced customer. The Introducer's remuneration becomes due upon receipt of cleared funds by the Advisor.
ADDITIONAL NOTES Draft details Awaiting Vendors Approval
Listed by
Grays - Sales
Owen Lyons
Reference: 157301786
EPC Rating & Upgrade Cost
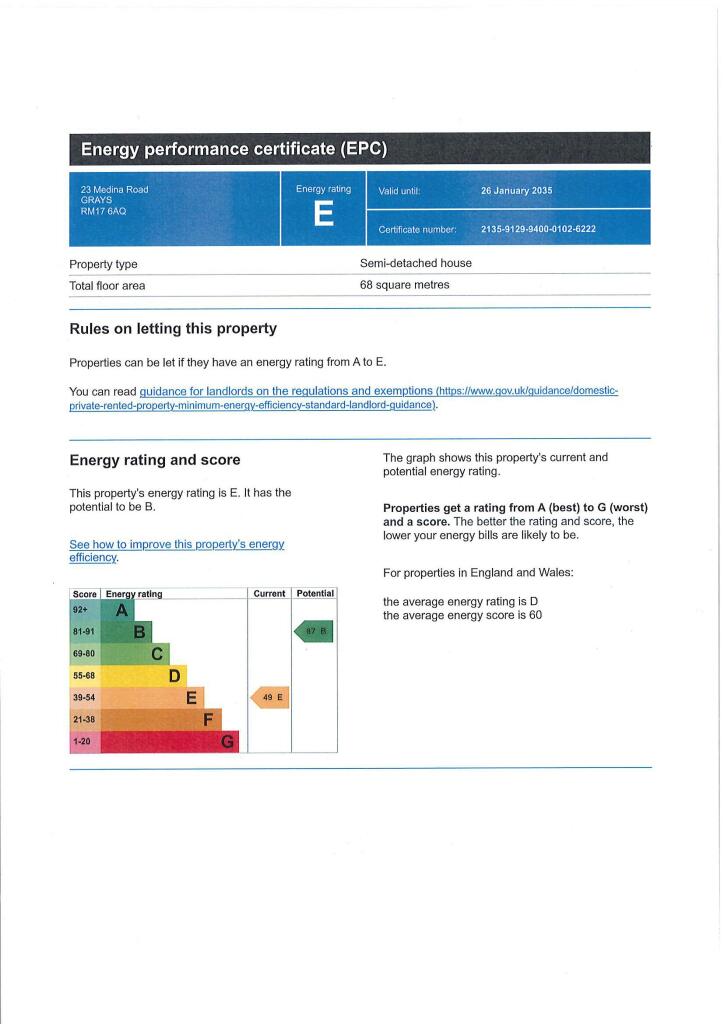
Current rating: E
Potential rating: B
Inspection date: 22/01/2025
Expiry date: 21/01/2035
Current heating cost: £1,122/year
Potential heating cost: £461/year
Est. upgrade cost to C: £24,525
Recommendations
- 50 mm internal or external wall insulation (£4,000 - £14,000)
- Floor insulation (suspended floor) (£800 - £1,200)
- Low energy lighting for all fixed outlets (£25)
- Change room heaters to condensing boiler (£3,000 - £7,000)
- Solar water heating (£4,000 - £6,000)
- Solar photovoltaic panels, 2.5 kWp (£3,500 - £5,500)
Flood risk
Zone: 1
Risk: Low
Job (default Low)
EPC Graphs
EPC 1
Price history
| Event | Date | Price | % change |
|---|---|---|---|
| Sold | 31/03/2025 (1 year ago) | £325,000 | — |
Source: HM Land Registry Price Paid Data. Crown copyright.
Sold Comparables
Same street and nearby sales within 0.25 miles (last 5 years). Data from Land Registry Price Paid.
| Address | Price | Date | Type |
|---|---|---|---|
| 120 RECTORY ROAD, GRAYS, THURROCK, RM17 6AG | £400,000 | 09/06/2025 | Semi-detached |
| 28 HILLSIDE, GRAYS, THURROCK, RM17 5SX | £370,000 | 30/04/2025 | Semi-detached |
| 8 HOLLOWFIELD AVENUE, GRAYS, THURROCK, RM17 5SR | £350,000 | 19/12/2023 | Semi-detached |
| 55 CHADWELL ROAD, GRAYS, THURROCK, RM17 5SY | £500,000 | 04/12/2023 | Semi-detached |
| 32 ROOKERY VIEW, GRAYS, THURROCK, RM17 6AT | £465,000 | 01/12/2022 | Semi-detached |
| 76 RECTORY ROAD, GRAYS, THURROCK, RM17 6AA | £455,000 | 18/11/2022 | Semi-detached |
| 86 RECTORY ROAD, GRAYS, THURROCK, RM17 6AA | £440,000 | 10/11/2022 | Semi-detached |
| 2 ROOKERY VIEW, GRAYS, THURROCK, RM17 6AS | £377,000 | 05/08/2022 | Semi-detached |
| 134 RECTORY ROAD, GRAYS, THURROCK, RM17 6AG | £460,000 | 11/07/2022 | Semi-detached |
| 9 DELAFIELD ROAD, GRAYS, THURROCK, RM17 6AR | £375,000 | 27/05/2022 | Semi-detached |
| 72 RECTORY ROAD, GRAYS, THURROCK, RM17 6AA | £485,000 | 12/05/2022 | Semi-detached |
| Same street 8 MEDINA ROAD, GRAYS, THURROCK, RM17 6AQ | £385,000 | 19/04/2022 | Semi-detached |
| 75 RECTORY ROAD, GRAYS, THURROCK, RM17 6AW | £550,000 | 25/03/2022 | Semi-detached |
| 16 HILLSIDE, GRAYS, THURROCK, RM17 5SX | £375,000 | 09/12/2021 | Semi-detached |
| 79 RECTORY ROAD, GRAYS, THURROCK, RM17 6AW | £445,000 | 25/10/2021 | Semi-detached |
| 1 MAYCROFT AVENUE, GRAYS, THURROCK, RM17 6AN | £385,000 | 10/09/2021 | Semi-detached |
| 17 MAYCROFT AVENUE, GRAYS, THURROCK, RM17 6AN | £350,000 | 03/09/2021 | Semi-detached |
| 28 OVERCLIFF ROAD, GRAYS, THURROCK, RM17 6AJ | £310,000 | 16/08/2021 | Semi-detached |
Street average: £385,000 (1 sale)
Area average: £417,176 (17 sales)
Capital growth trend
Land Registry outcode average: last 12 months vs 5y and 10y ago (from sold prices).
House Price Index (HM Land Registry — official index, not sold-price averages): Thurrock. Series: Semi-detached. As of April 2026.
Rental Range
Estimated market rent for Thurrock. Low = conservative, Realistic = average, Optimistic = best case.
Based on Local Authority from postcode lookup → Thurrock.
LHA (30th percentile) floor for South West Essex: £947/mo (Apr 2025 – Mar 2026)
Location
Nearby
Nearest stations, universities and amenities (distance from property).
| Type | Name | Distance |
|---|---|---|
| Bus stop | Medina Road | 0.1 miles |
| Shop | Sterling Car Centre | 0.3 miles |
| Shop | Grays Office Supplies | 0.5 miles |
| Train station | Grays | 1.0 miles |
| Train station | Tilbury Town | 1.5 miles |
| University | University of Greenwich | 4.3 miles |
| Hospital | Jasmine Centre | 4.9 miles |
| Hospital | King's / Dartford Dialysis Unit | 4.9 miles |
| University | Unknown | 10.2 miles |
Street-level crime
| Category | Count |
|---|---|
| Violence and sexual offences | 130 |
| Anti-social behaviour | 52 |
| Public order | 25 |
| Vehicle crime | 25 |
| Criminal damage and arson | 24 |
| Other theft | 23 |
| Drugs | 17 |
| Shoplifting | 12 |
| Possession of weapons | 5 |
| Burglary | 4 |
| Robbery | 4 |
| Bicycle theft | 2 |
| Other crime | 2 |
| Total incidents | 325 |
Within 1 mile during May 2026. Source: data.police.uk (England & Wales).
Schools nearby
Nearest open schools with Ofsted ratings (England). Closed schools are not shown. Data from Get Information about Schools and Ofsted.
| Name | Type | Distance | Ofsted |
|---|---|---|---|
| Little Thurrock Primary School | Primary | 0.3 miles | Good — 15 Jan 2024 |
| Quarry Hill Academy | Primary | 0.5 miles | Outstanding — 19 Jul 2016 |
| Grays Convent High School | Secondary | 0.6 miles | Good — 27 Jun 2013 |
| Thameside Primary School | Primary | 0.6 miles | — (Inspected (no overall grade)) |
| Woodside Academy | Primary | 0.6 miles | Good — 21 Oct 2014 |
Rental Comparables
Residential lets from OpenRent and Rightmove for the area (same bedroom count). Use to validate rent estimates. Student lets are excluded.
| Title | Rent | Beds | Distance | As seen on |
|---|---|---|---|---|
| 2 Bed Flat, Trinity House, RM17 | £1,375/mo | 2 | 0.88 miles | OpenRent |
Average rent: £1,375/mo (1 listing)
Rent-driven metrics
Based on OpenRent comparables.
- Rent ratio — Monthly rent ÷ purchase price (1% rule). 1%+ = strong, 0.8–1% = okay, <0.8% = weak for cashflow.
- Max investor price — Rent ÷ 0.8%; the price at which rent would be 0.8% of price (Stoke-style target).
- Target investor price — Rent ÷ 1%; the price at which rent would be 1% of price (strong cashflow band).
- Gross yield — Annual rent as % of purchase price (no costs).
- Cost-to-rent — Price ÷ annual rent (from OpenRent comparables). Under 14× = strong, 14–16× = acceptable, 17×+ = compressed.
- Cashflow — Rent minus mortgage, 10% maintenance, £25/mo compliance. Assumes 75% LTV, 3.95% APR (5yr fixed), 25yr term.
- ROI — Annual profit ÷ cash in (deposit + 4% purchase costs).