Melbury Beacon View
Shaftesbury, SP7 8DG
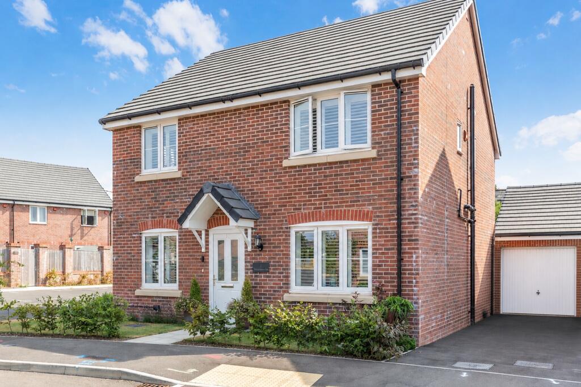
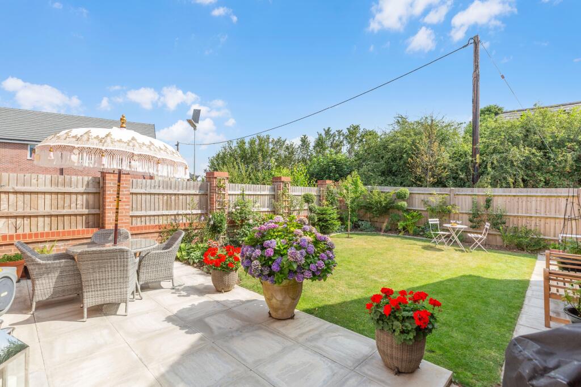
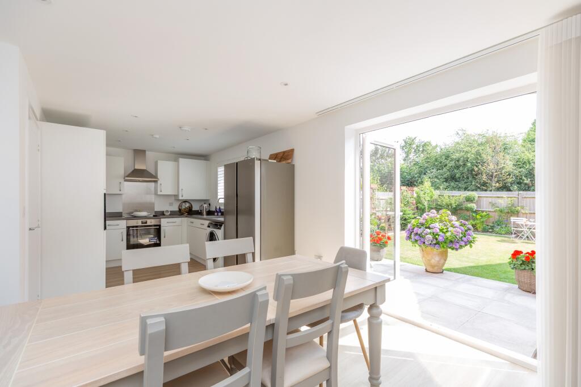
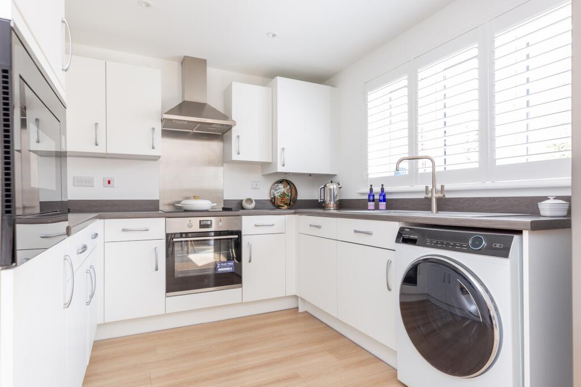
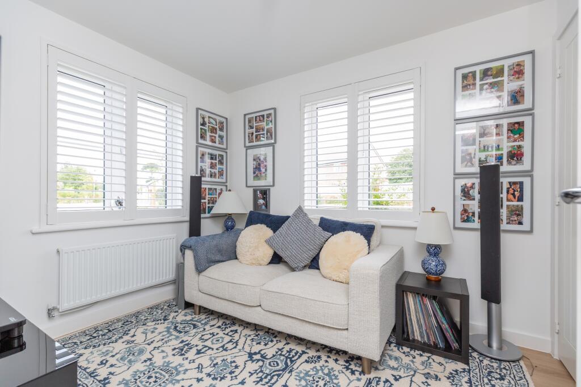
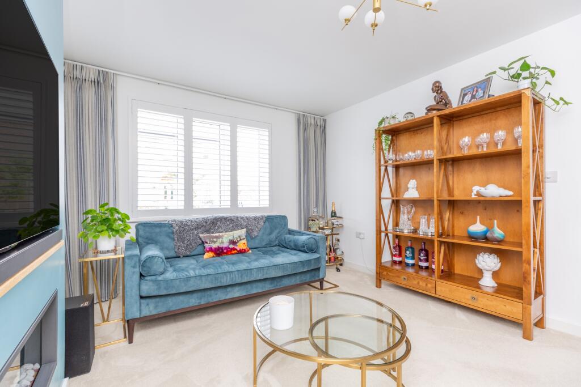
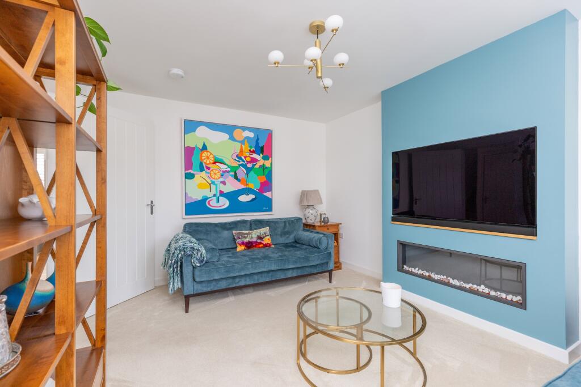
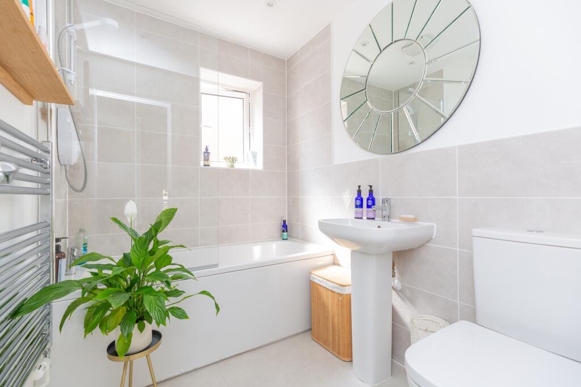
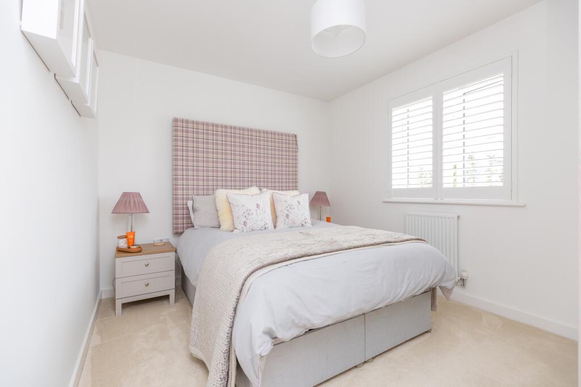
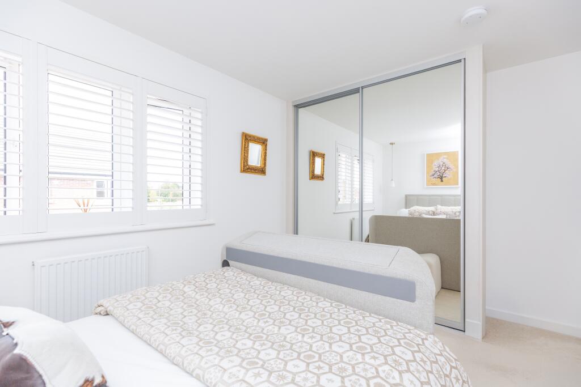
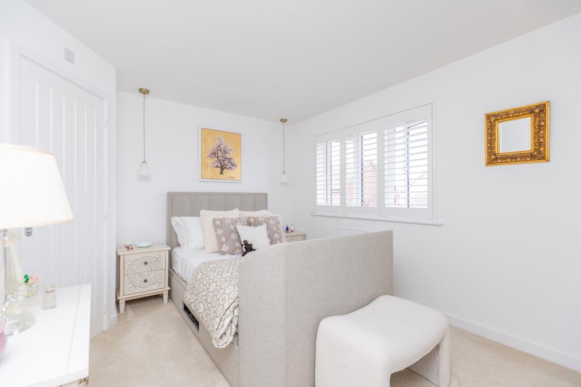
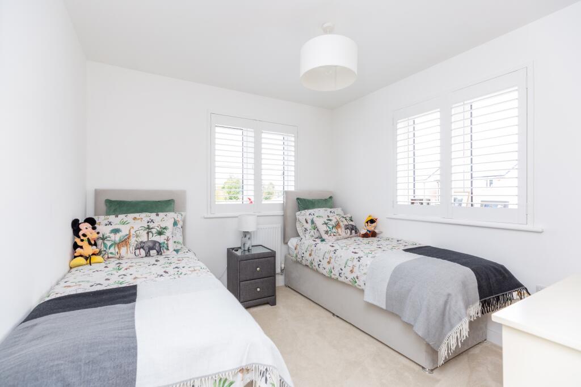
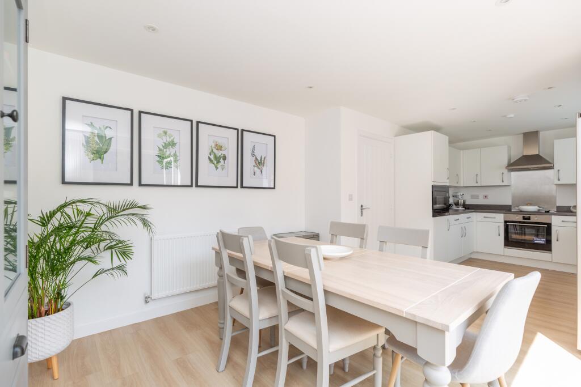
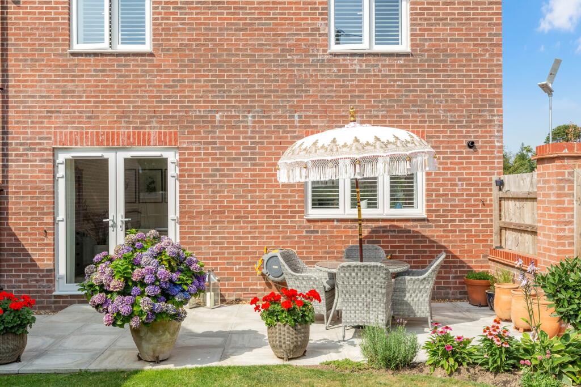
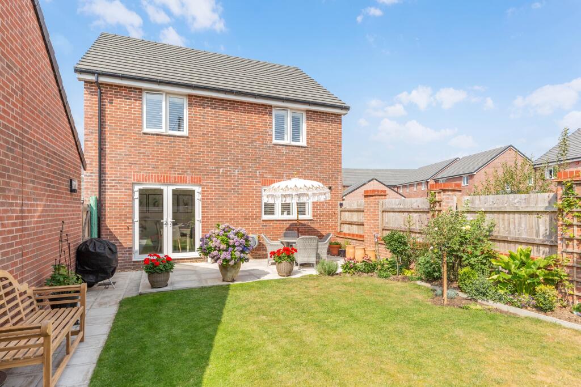
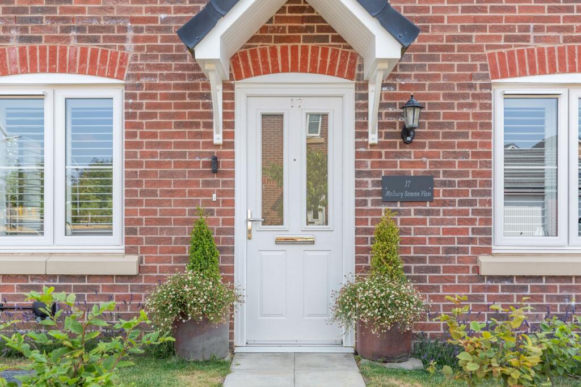
Photo 1 Photo 2 Photo 3 Photo 4 Photo 5 Photo 6 Photo 7 Photo 8 Photo 9 Photo 10 Photo 11 Photo 12 Photo 13 Photo 14 Photo 15 Photo 16
/ 16
Property details
Tenure
FREEHOLD
Council tax band
E
Last sold
£370,000
Local average
£588,953 (-36.3%)
Deprivation
Decile 4 (13,284 of 33,755)
Street crime
51 incidents within 1 mile (Aug 2026)
Key features
- A beautifully presented detached home offering four double bedrooms
- A generous sized private garden to the rear offering a spacious patio area for dining and a lawn area for children or pets to play
- Walking distance to Schools, Pubs and the Town Centre
- Versatile reception space with two reception rooms
Additional details
- Parking
- Yes
- Garden
- Yes
- Listed property
- No
- Restrictions
- No
- Required access
- No
- Rights of way
- No
- Flooded in last 5 years
- No
- Flood defences
- No
Description
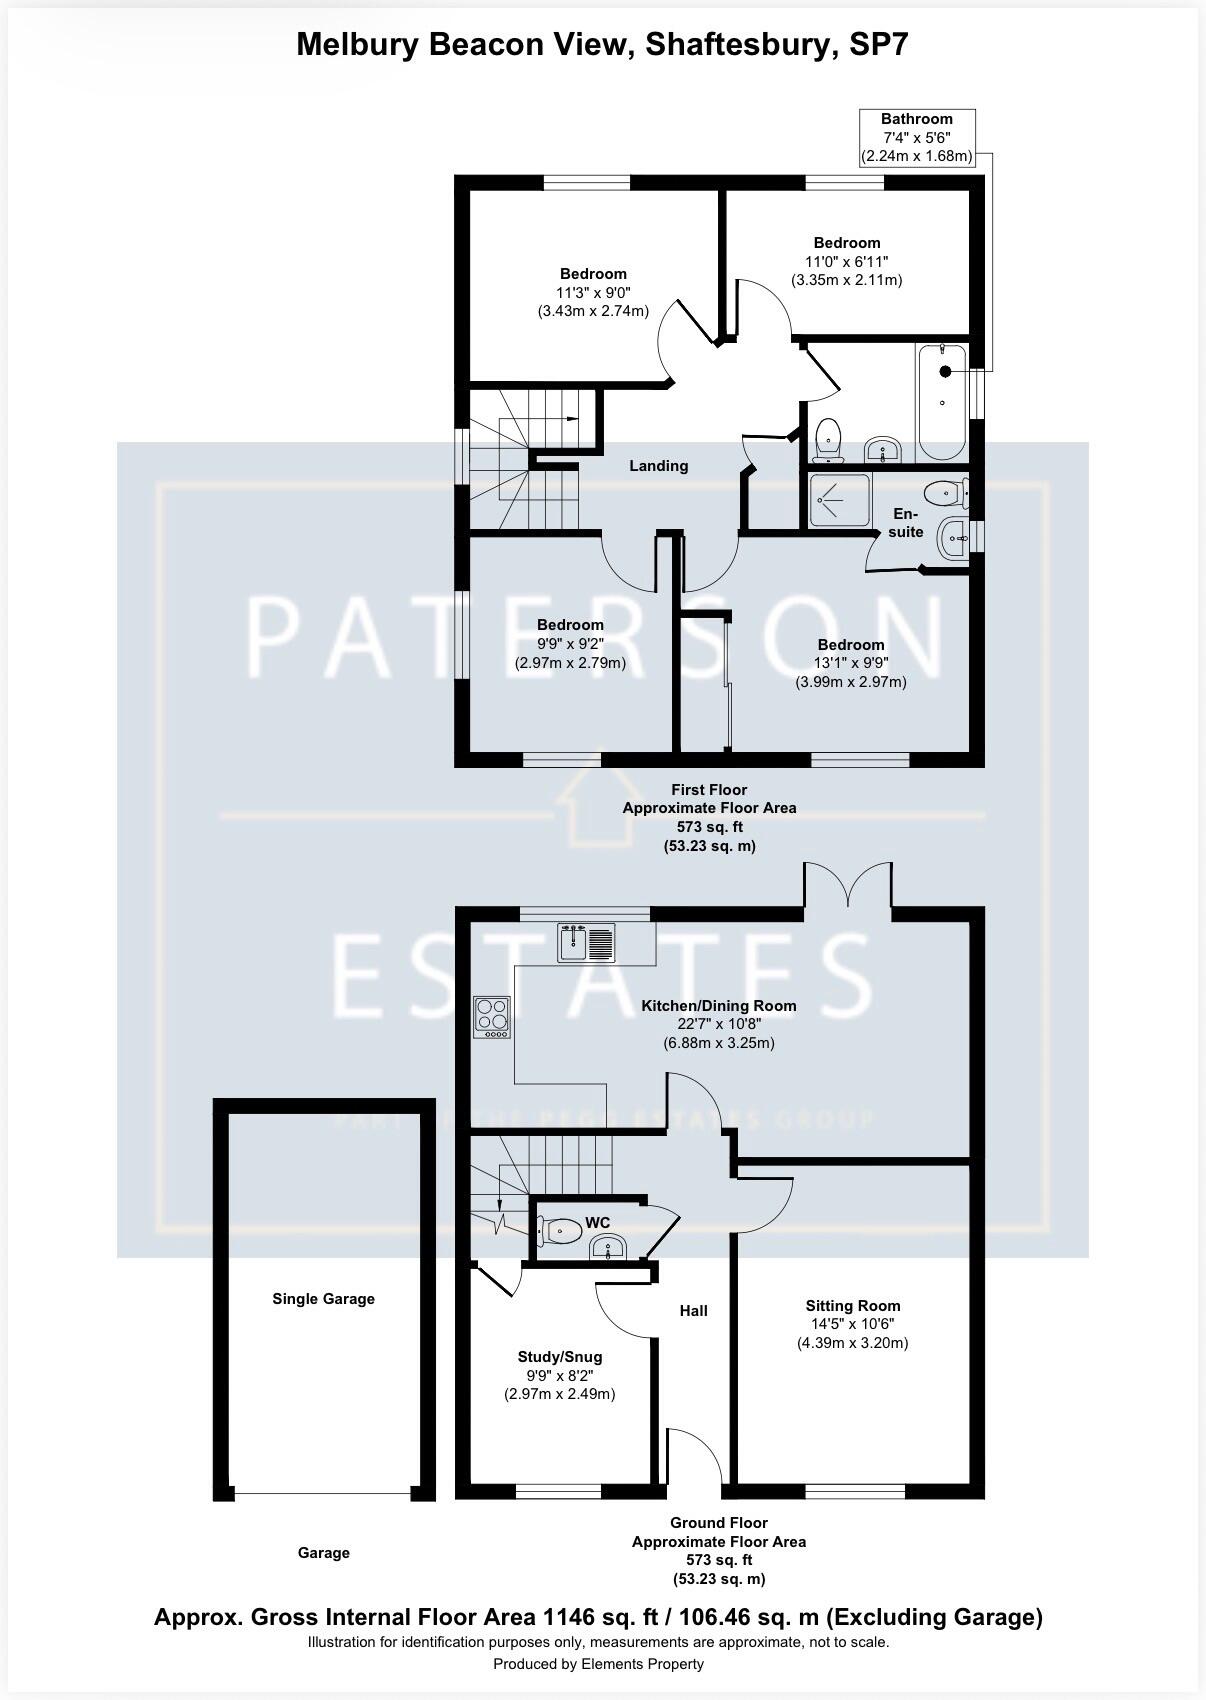
Upon entering the welcoming entrance hall, you'll immediately appreciate the well-balanced layout. To the right is the spacious principal living room, a bright and inviting space ideal for relaxing with family or entertaining guests. Opposite, to the left of the hallway, is a second reception room offering excellent flexibility. Currently ideal as a snug or cinema room, it could equally serve as a home office, playroom or formal dining room depending on your lifestyle.The heart of the home is undoubtedly the impressive open-plan kitchen and dining area, stretching across the rear of the property. Designed with everyday family life in mind, this sociable space provides ample room for both cooking and dining, while French doors open directly onto the rear garden, seamlessly blending indoor and outdoor living during the warmer months. Completing the ground floor is a convenient cloakroom.
Upstairs, the property continues to impress with four generously proportioned double bedrooms. The principal bedroom benefits from its own modern en-suite shower room, creating a comfortable and private retreat. The remaining three bedrooms are all well-sized doubles and are served by a contemporary family bathroom, making the layout ideal for growing families or those requiring guest accommodation.
Externally, the property enjoys a private and well-maintained rear garden, thoughtfully designed to offer something for everyone. A spacious patio provides the perfect setting for outdoor dining and entertaining, while the lawn offers plenty of room for children to play or keen gardeners to enjoy. To the rear of the garage, a dedicated greenhouse area provides an excellent space for cultivating plants, fruit and vegetables.
To the front, the property benefits from two lawned areas and a path to the front door. The driveway providing off road parking for two vehicles, infront of a single garage with an up and over door, offering additional parking, storage or workshop potential.
Located within easy reach of Shaftesbury's historic town centre, highly regarded schools, local amenities and beautiful surrounding countryside, this superb detached home presents an exceptional opportunity for families seeking generous living space in one of North Dorset's most desirable locations.
Council Tax Band: E
Tenure: Freehold
Listed by
Gllingham
Paterson Estates Agents Ltd
Reference: 91330053
EPC ratings on this postcode
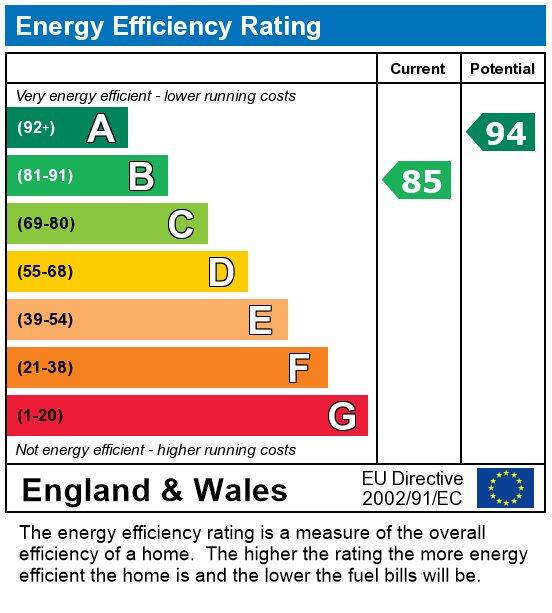
We don't have a matched EPC for this property yet. Below are efficiency scores and details for other addresses on this postcode.
| Address | Current | Potential | Floor area | Age band | Type |
|---|---|---|---|---|---|
| 11 Melbury Beacon View, SHAFTESBURY | 85 | 93 | 129 m² | — | Detached |
| 12 Melbury Beacon View, SHAFTESBURY | 85 | 93 | 129 m² | — | Detached |
| 18 Melbury Beacon View, SHAFTESBURY | 85 | 93 | 128 m² | — | Detached |
| 19 Melbury Beacon View, SHAFTESBURY | 85 | 94 | 110 m² | — | Detached |
| 20 Melbury Beacon View, SHAFTESBURY | 85 | 94 | 110 m² | — | Detached |
| 23 Melbury Beacon View, SHAFTESBURY | 85 | 95 | 106 m² | — | Detached |
| 24 Melbury Beacon View, SHAFTESBURY | 85 | 95 | 106 m² | — | Detached |
| 27 Melbury Beacon View, SHAFTESBURY | 85 | 93 | 129 m² | — | Detached |
| 28 Melbury Beacon View, SHAFTESBURY | 85 | 93 | 129 m² | — | Detached |
| 29 Melbury Beacon View, SHAFTESBURY | 83 | 96 | 70 m² | — | Detached |
| 30 Melbury Beacon View, SHAFTESBURY | 83 | 96 | 70 m² | — | Detached |
| 31 Melbury Beacon View, SHAFTESBURY | 84 | 96 | 84 m² | — | Detached |
| 32 Melbury Beacon View, SHAFTESBURY | 84 | 96 | 84 m² | — | Detached |
| 33 Melbury Beacon View, SHAFTESBURY | 85 | 93 | 128 m² | — | Detached |
| 34 Melbury Beacon View, SHAFTESBURY | 85 | 93 | 129 m² | — | Detached |
Flood risk
Zone: 1
Risk: Low
Job (default Low)
Registered land (INSPIRE)
This location falls inside an HM Land Registry INSPIRE registered freehold polygon.
Plot: ~328 m² (0.08 acres)
Source: HM Land Registry INSPIRE Index Polygons.
Floorplans
Floorplan 1
EPC Graphs
EPC
Price history
| Event | Date | Price | % change |
|---|---|---|---|
| Listed for sale | — | £375,000 | — |
Source: HM Land Registry Price Paid Data. Crown copyright.
Sold Comparables
Same street and nearby sales within 0.25 miles (last 5 years). Data from Land Registry Price Paid.
| Address | Price | Date | Type |
|---|---|---|---|
| 2 THE TYNINGS, SHAFTESBURY, DORSET, SP7 8QX | £515,000 | 28/08/2025 | Detached |
| PADDOCK PIECE HIGHER BLANDFORD ROAD, SHAFTESBURY, DORSET, SP7 8DA | £625,000 | 17/07/2025 | Detached |
| Same street 19 MELBURY BEACON VIEW, SHAFTESBURY, DORSET, SP7 8DG | £375,000 | 28/02/2025 | Detached |
| Same street 7 MELBURY BEACON VIEW, SHAFTESBURY, DORSET, SP7 8DG | £413,750 | 29/05/2024 | Detached |
| Same street 4 MELBURY BEACON VIEW, SHAFTESBURY, DORSET, SP7 8DG | £384,995 | 01/09/2023 | Detached |
| Same street 13 MELBURY BEACON VIEW, SHAFTESBURY, DORSET, SP7 8DG | £389,995 | 25/08/2023 | Detached |
| Same street 2 MELBURY BEACON VIEW, SHAFTESBURY, DORSET, SP7 8DG | £429,995 | 30/06/2023 | Detached |
| SPRINGRISE HIGHER BLANDFORD ROAD, SHAFTESBURY, DORSET, SP7 8DA | £542,500 | 29/03/2023 | Detached |
| Same street 21 MELBURY BEACON VIEW, SHAFTESBURY, DORSET, SP7 8DG | £533,200 | 21/12/2022 | Other |
| 10 BUTTS MEAD, SHAFTESBURY, DORSET, SP7 8NS | £405,000 | 15/11/2022 | Detached |
| GLYNDA SALISBURY ROAD, SHAFTESBURY, DORSET, SP7 8BS | £250,000 | 03/11/2022 | Detached |
| TREE TOPS HIGHER BLANDFORD ROAD, SHAFTESBURY, DORSET, SP7 8DA | £552,500 | 28/10/2022 | Detached |
| OAKLEA HOUSE HIGHER BLANDFORD ROAD, SHAFTESBURY, DORSET, SP7 8DA | £750,000 | 14/10/2022 | Detached |
| 72 LINDEN PARK, SHAFTESBURY, DORSET, SP7 8RN | £481,000 | 08/08/2022 | Detached |
| 3 EAST GREEN, SHAFTESBURY, DORSET, SP7 8FS | £420,000 | 05/08/2022 | Detached |
| 69 LINDEN PARK, SHAFTESBURY, DORSET, SP7 8RN | £505,000 | 22/07/2022 | Detached |
| 85 LINDEN PARK, SHAFTESBURY, DORSET, SP7 8RN | £550,000 | 14/07/2022 | Detached |
| 98 LINDEN PARK, SHAFTESBURY, DORSET, SP7 8RN | £315,000 | 14/06/2022 | Detached |
| 58 LINDEN PARK, SHAFTESBURY, DORSET, SP7 8RN | £440,000 | 30/05/2022 | Detached |
| 5 PADDOCK CLOSE, SHAFTESBURY, DORSET, SP7 8DD | £440,000 | 25/05/2022 | Detached |
| MULANJE HOUSE SALISBURY ROAD, SHAFTESBURY, DORSET, SP7 8BS | £515,000 | 14/04/2022 | Detached |
| 1 EAST GREEN, SHAFTESBURY, DORSET, SP7 8FS | £355,000 | 29/03/2022 | Detached |
| 55 LINDEN PARK, SHAFTESBURY, DORSET, SP7 8RN | £512,000 | 13/01/2022 | Detached |
Street average: £421,156 (6 sales)
Area average: £480,765 (17 sales)
Capital growth trend
Land Registry outcode average: last 12 months vs 5y and 10y ago (from sold prices).
House Price Index (HM Land Registry — official index, not sold-price averages): Dorset. Series: Detached. As of July 2026.
Rental Range
Estimated market rent for Dorset. Low = conservative, Realistic = average, Optimistic = best case.
Based on Local Authority from postcode lookup → Dorset.
LHA (30th percentile) floor for West Wiltshire: £1,197/mo (Apr 2025 – Mar 2026)
Location
Address
Cann, Dorset, England, SP7 8DG, United Kingdom
Nearby
Nearest stations, universities and amenities (distance from property).
| Type | Name | Distance |
|---|---|---|
| Bus stop | Shaftesbury School | 0.3 miles |
| Bus stop | Health Centre | 0.4 miles |
| Shop | The Co-operative Food | 0.6 miles |
| Shop | Homemaker | 0.6 miles |
| Hospital | Westminster Memorial Hospital | 0.9 miles |
| Train station | Gillingham | 4.6 miles |
| Train station | Tisbury | 6.1 miles |
| Hospital | Medical Centre | 8.4 miles |
Street-level crime
| Category | Count |
|---|---|
| Anti-social behaviour | 21 |
| Shoplifting | 8 |
| Violence and sexual offences | 8 |
| Criminal damage and arson | 3 |
| Vehicle crime | 3 |
| Other crime | 2 |
| Other theft | 2 |
| Public order | 2 |
| Bicycle theft | 1 |
| Burglary | 1 |
| Total incidents | 51 |
Within 1 mile during Aug 2026. Source: data.police.uk (England & Wales).
Schools nearby
Nearest open schools with Ofsted ratings (England). Closed schools are not shown. Data from Get Information about Schools and Ofsted.
| Name | Type | Distance | Ofsted |
|---|---|---|---|
| Shaftesbury School | Secondary | 0.4 miles | Good — 10 May 2023 |
| Coombe House School | Other | 0.8 miles | Requires improvement — 25 Sep 2023 |
| Shaftesbury Church of England Primary School | Primary | 0.8 miles | Good — 5 May 2022 |
| The Abbey CofE VA Primary School, Shaftesbury | Primary | 1.0 miles | Good — 7 Sep 2012 |
| Ludwell Primary School | Primary | 2.0 miles | Good — 10 Jun 2024 |
Rental Comparables
Rental comparables data is not available for this property.
Rent-driven metrics
Based on Area rent estimate.
- Rent ratio — Monthly rent ÷ purchase price (1% rule). 1%+ = strong, 0.8–1% = okay, <0.8% = weak for cashflow.
- Max investor price — Rent ÷ 0.8%; the price at which rent would be 0.8% of price (Stoke-style target).
- Target investor price — Rent ÷ 1%; the price at which rent would be 1% of price (strong cashflow band).
- Gross yield — Annual rent as % of purchase price (no costs).
Enter House Number
Enter the house number to help us retrieve more accurate pricing history and property data.
Please log in to submit or correct the house number for this listing.
Log in to continue