54 COODEN DRIVE
BEXHILL-ON-SEA, EAST SUSSEX TN39 3AX
Property details
Tenure
FREEHOLD
Floor area
161 m²
Council tax band
E
EPC rating
D
Last sold
£560,000 Sep 2024
Price per m²
£3,534/m²
Local average
£539,136 (+5.5%)
Deprivation
Decile 8 (24,489 of 33,755)
Street crime
159 incidents within 1 mile (May 2026)
Key features
- Detached Chalet Style House
- Four Bedrooms
- Two Bathrooms
- Kitchen/Breakfast Room
- Utility Room, Downstairs Cloakroom
- Conservatory & Sun Porch
- Off Road Parking & Garage
- Private Front & Rear Gardens
- Highly Sought After Cooden Location
- Council Tax Band E. Epc D.
Additional details
- Parking
- Yes
- Garden
- Yes
Description
Sun Porch - Windows to the southerly elevation, terracotta floor tiling.
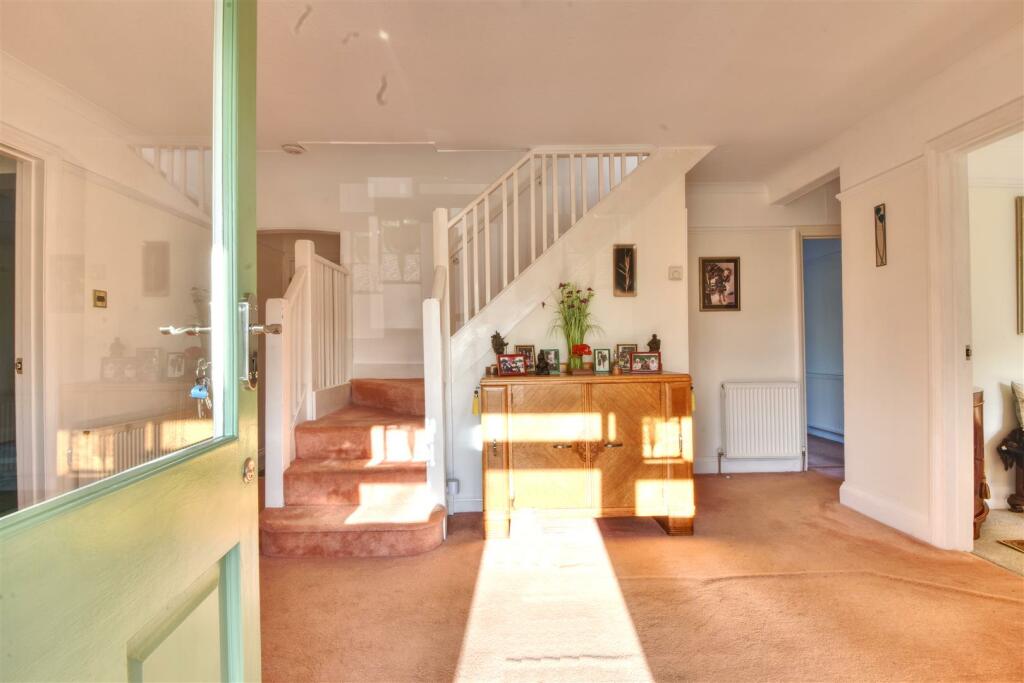
Entrance Hallway - Two double radiators, understairs storage cupboard.
Cloakroom - WC with low level flush, single radiator, obscure glass window overlooks the rear elevation.
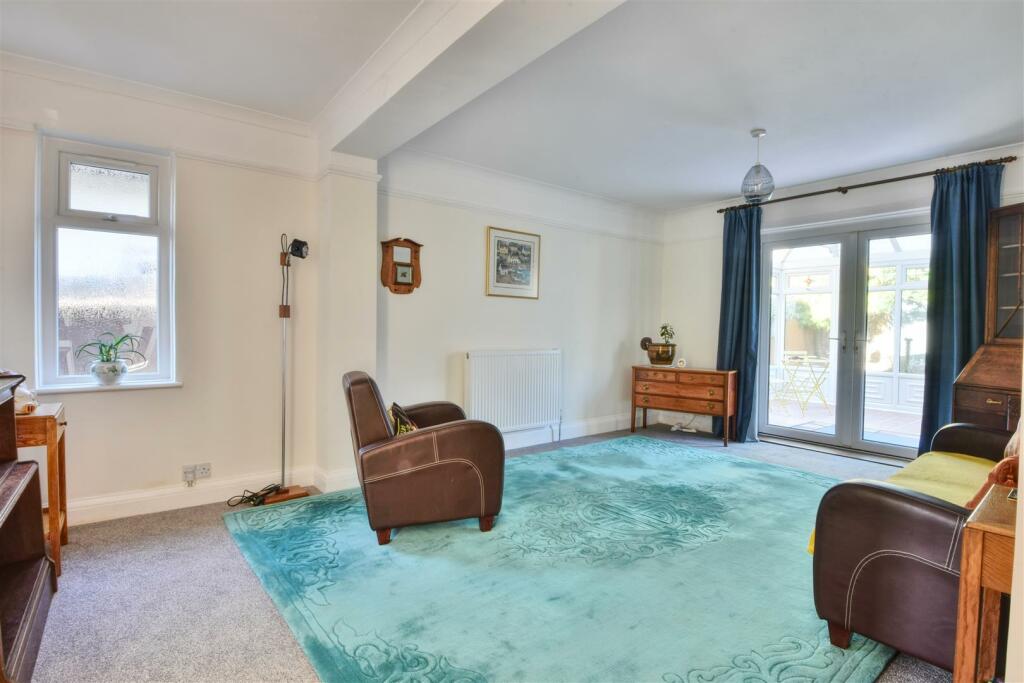
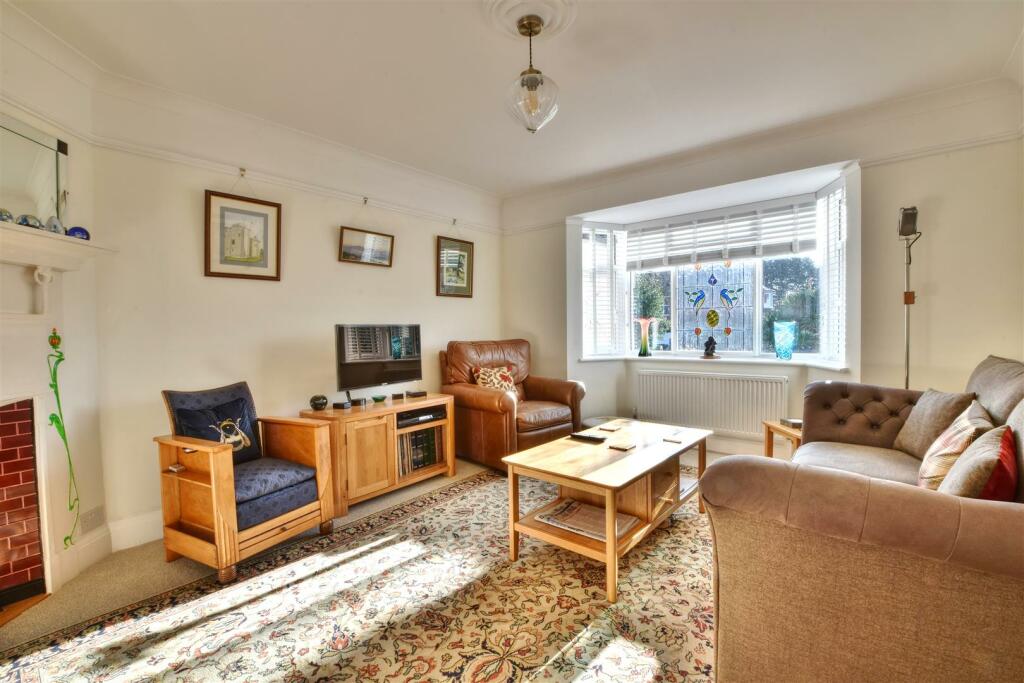
Sitting Room - 5.28m x 3.61m (17'4 x 11'10 ) - Window to side, two double radiators, French doors lead out to conservatory.
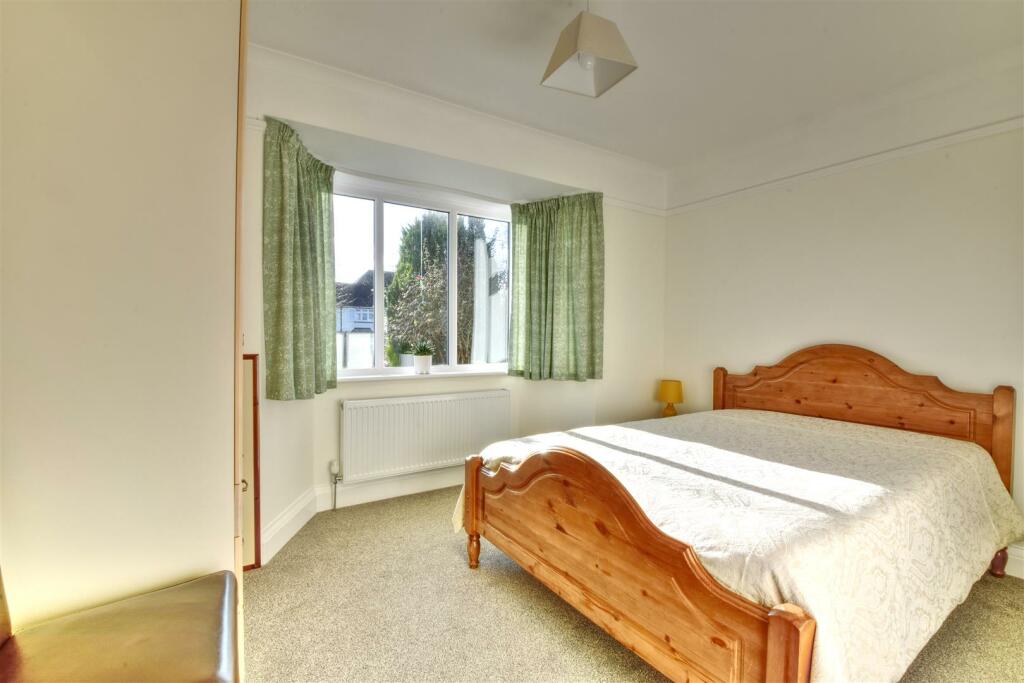
Bedroom One - 3.61m x 3.10m (11'10 x 10'2) - Window to front elevation, radiator.
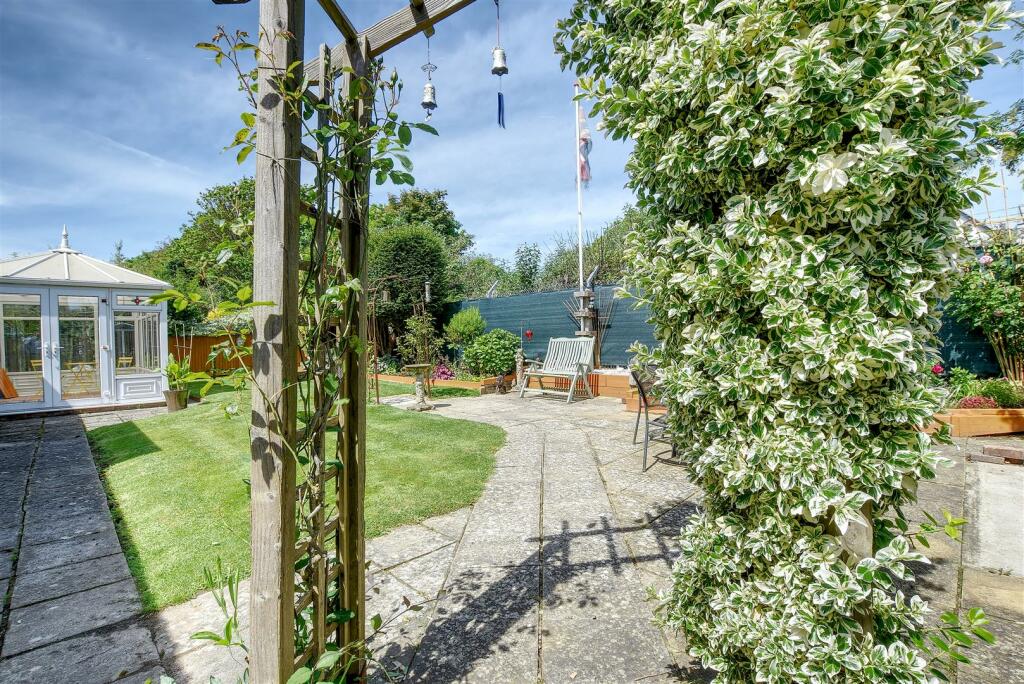
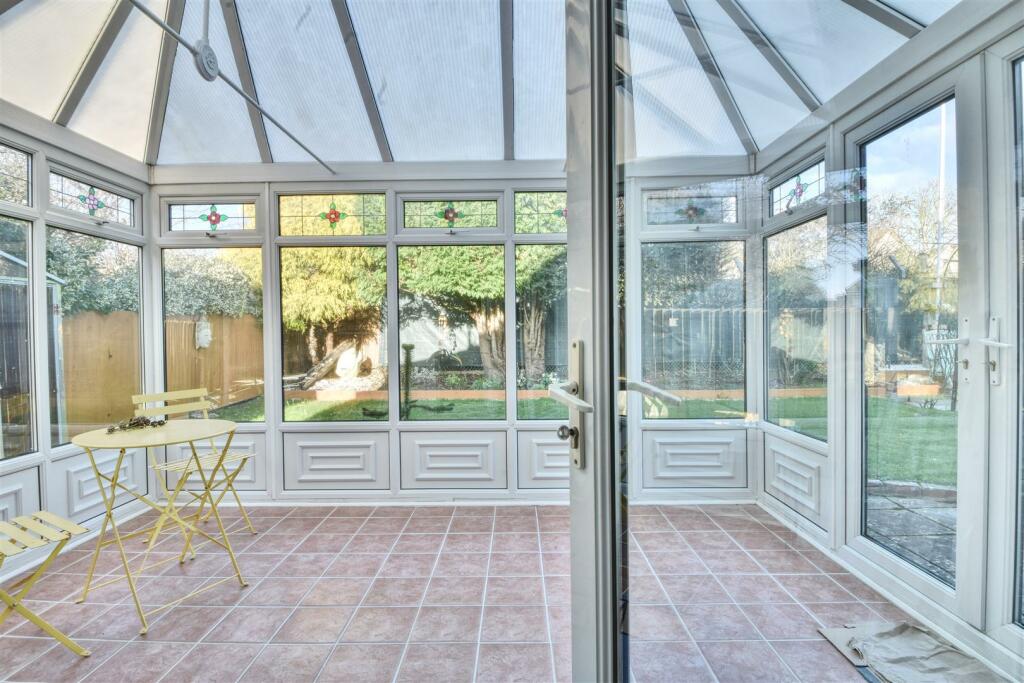
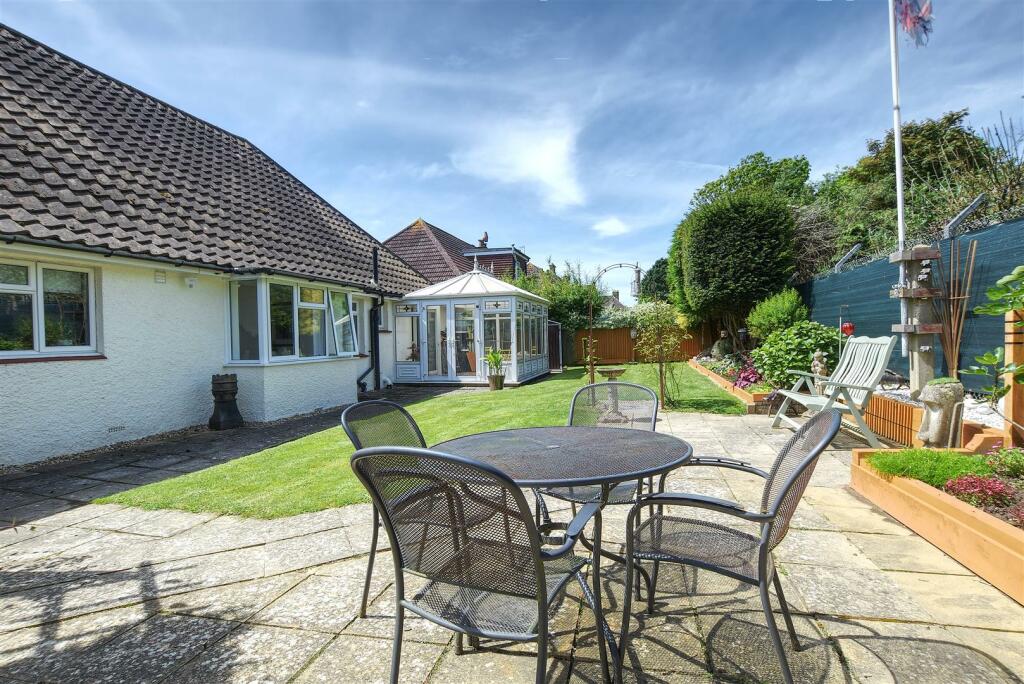
Conservatory - 3.91m x 3.23m (12'10 x 10'7 ) - UPVC double glazed construction, tiled floor and overlooks the rear garden with French doors to side.
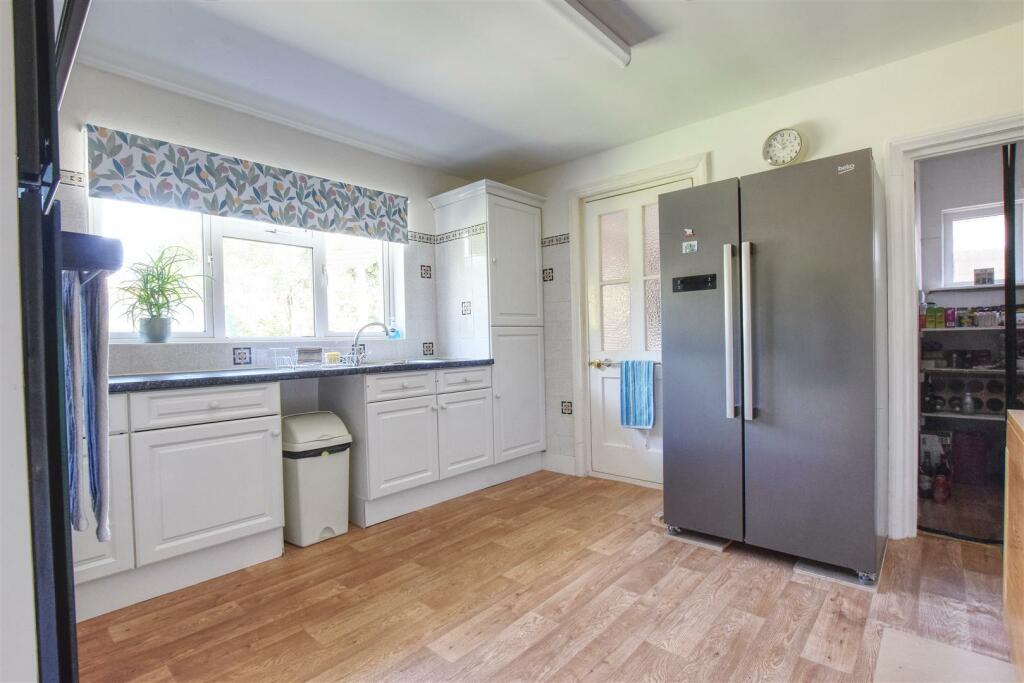
Kitchen/Breakfast Room - 3.76m x 3.66m (12'4 x 12' ) - Window overlooks the rear elevation, double radiator. Fitted kitchen comprising a range of wall and base units with laminate straight edge worktops, one and a half bowl single drainer sink with mixer tap, plumbing for dishwasher, built-in oven and grill, ceramic hob with extractor canopy and light, space for fridge and freezer, further wall units with glass fronts, walk in pantry with shelving and obscure glass window to the side elevation.
Utility Room - Plumbing for washing machine, space for tumble dryer, double radiator, tiled floor, laminate worktop with floor unit, wall mounted gas central heating and domestic hot water boiler, door to the side.
Additional Cloakroom - WC with low level flush, corner wash hand basin, tiled walls, obscure glass window to the rear elevation.
Lounge - 4.93m x 3.71m (16'2 x 12'2 ) - Original 1930's fireplace, bay window to the front elevation, double radiator.
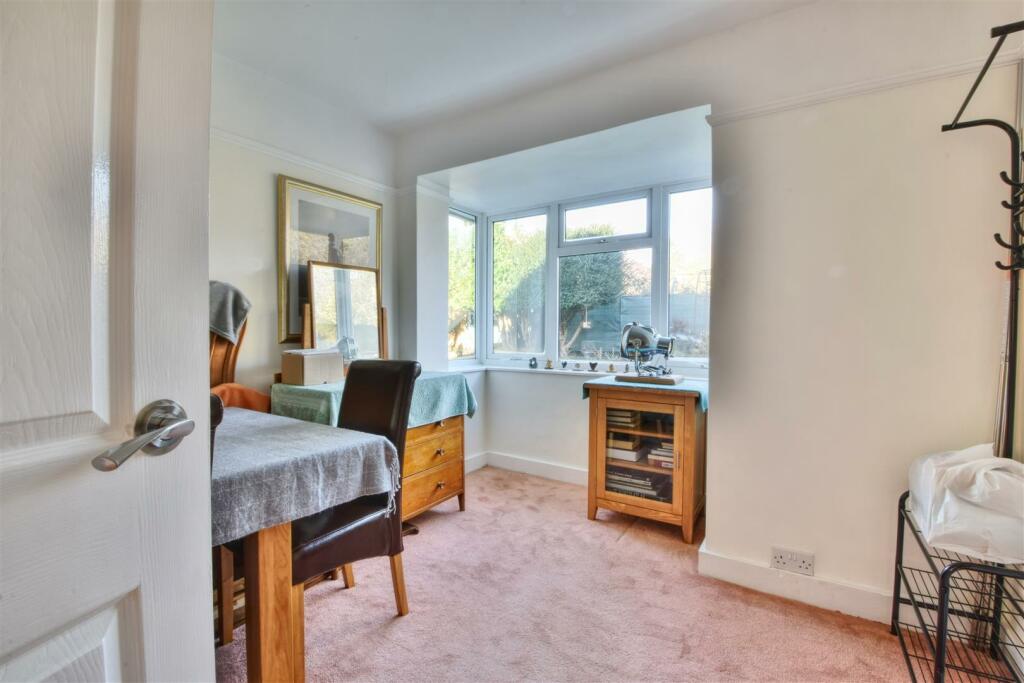
Dining Room/Bedroom Four/ Study - 3.53m x 2.97m (11'7 x 9'9 ) - Window overlooks the rear elevation on to the rear garden with a single radiator.
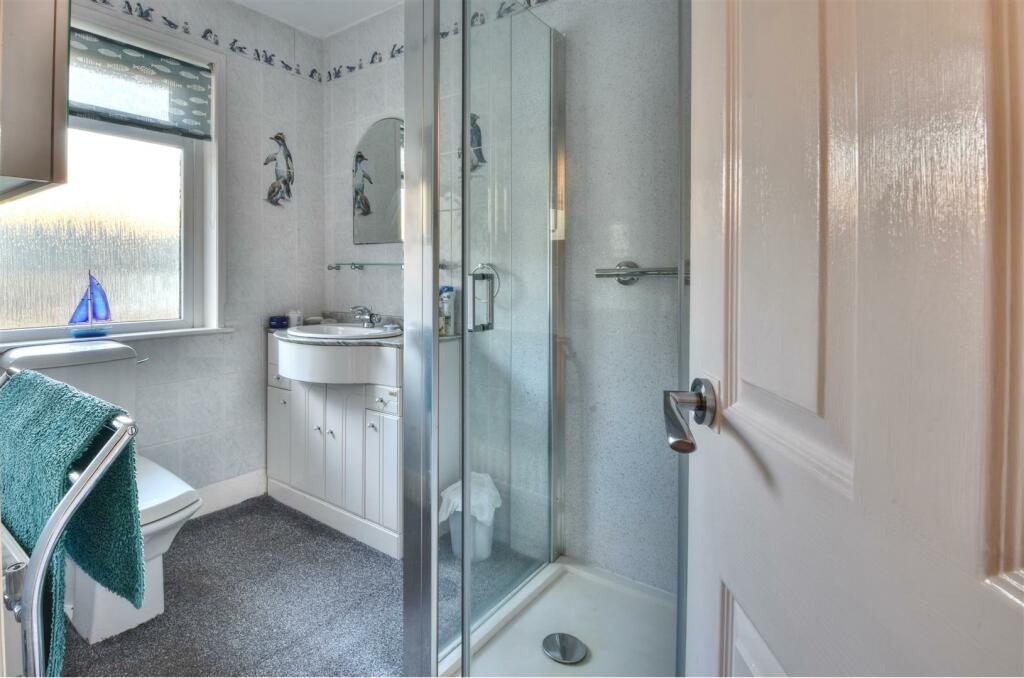
Shower Room - Modern suite comprising walk-in double width shower with chrome controls fixed shower head and hand shower attachment, aqua splashbacks, sliding door, inset wash hand basin set on marble plinth with vanity unit and drawers beneath, wc with low level flush, obscure glass window to the rear elevation, tiled walls. Radiator, with chrome towel towel rail.
First Floor Landing - Double radiator, access to roof space, door to eaves storage and built-in linen cupboard with hot water cylinder.
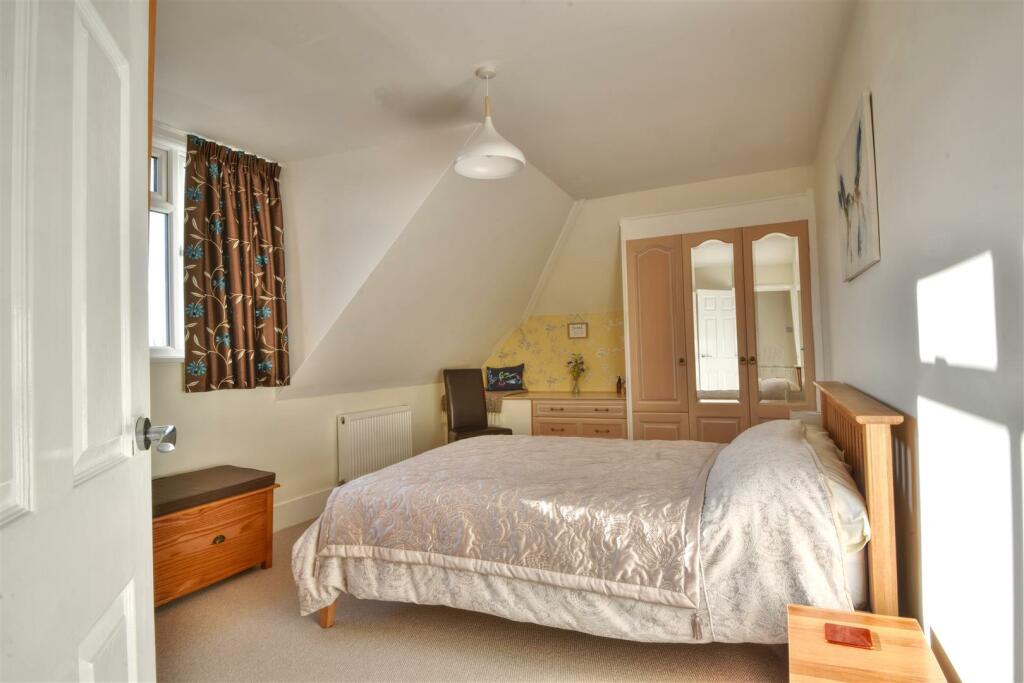
Bedroom Two - 5.31m x 3.25m (17'5 x 10'8 ) - Window overlooks the front elevation, single radiator, built-in storage cupboard.
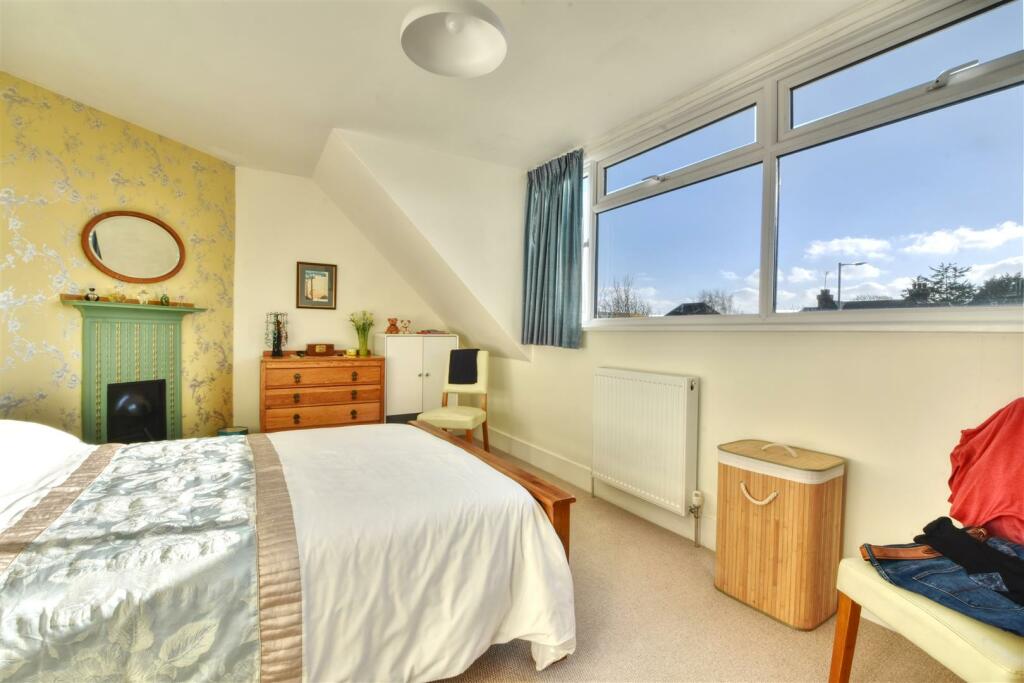
Bedroom Three - 4.93m x 3.20m (16'2 x 10'6 ) - Window to front elevation, single radiator, original cast iron fireplace.
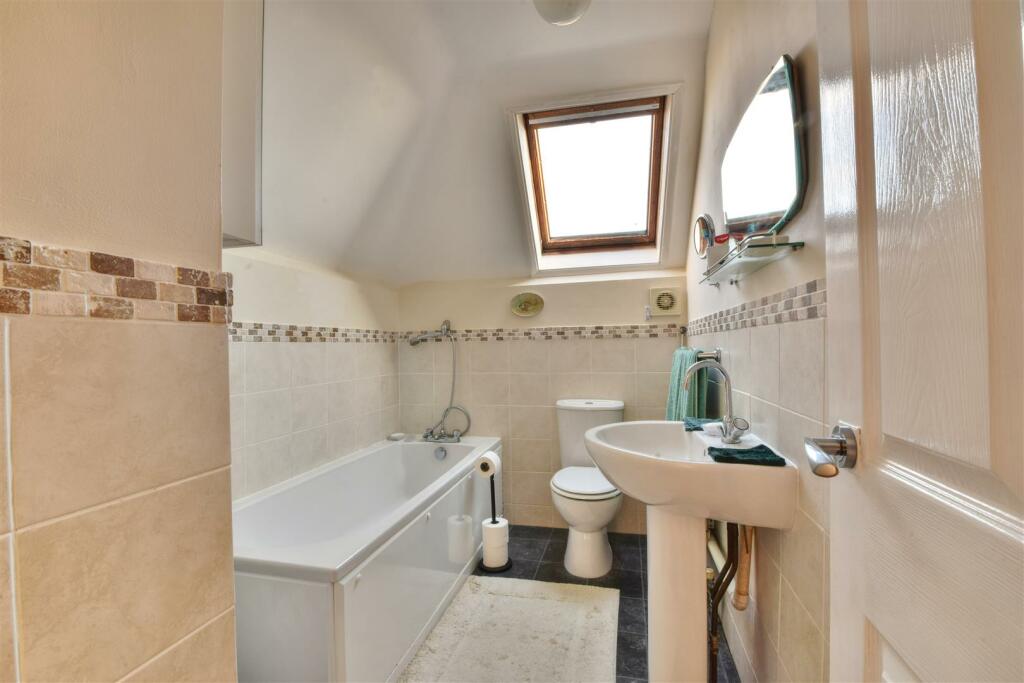
Bathroom - Panelled bath with hand shower attachment, w.c. with low level flush, pedestal wash hand basin, half height wall tiling, single radiator, velux window to the side elevation.
Outside -
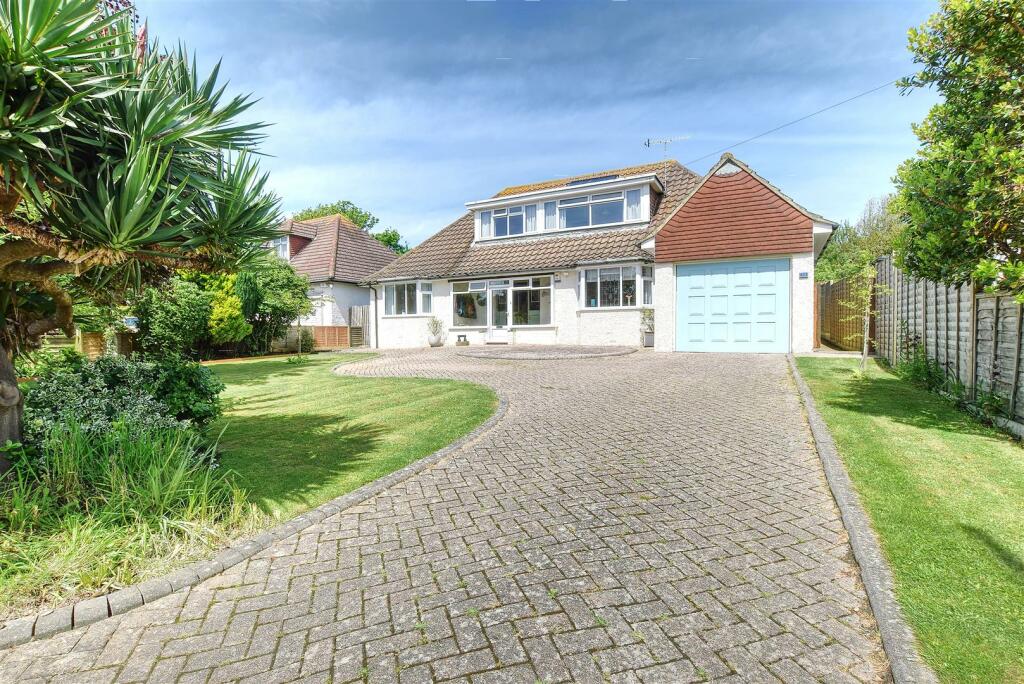
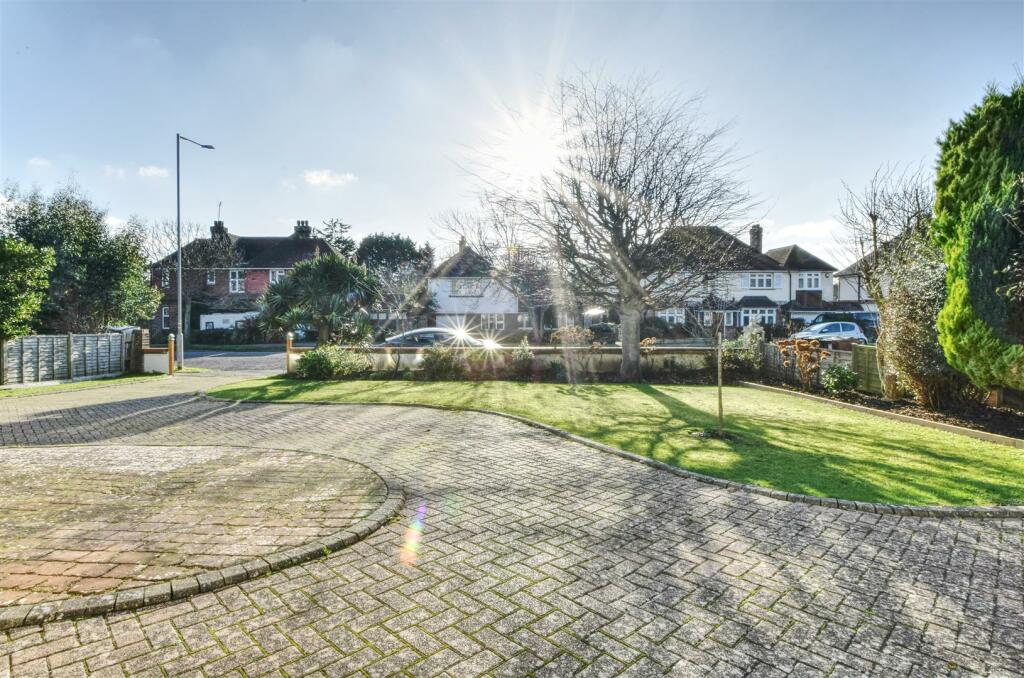
Front Garden - Mainly laid to lawn with a whole host of different shrubs, plants and trees of various kinds and all enclosed with fencing to all sides, side access available, extensive off road parking is available also on the brick paved driveway, parking areas with oval island.
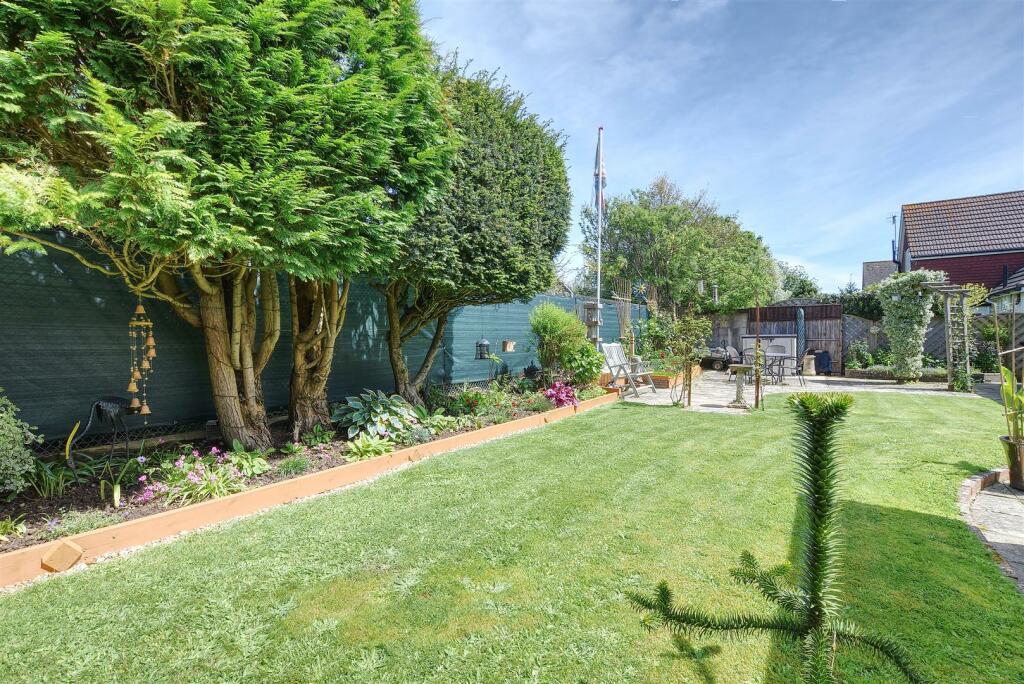
Rear Garden - Beautifully arranged with a combination of lawned areas and patio areas for alfresco dining and not overlooked to the rear with mature shrubbery, flower and plant beds and shrub beds adorn the garden to all sides. There is a timber framed summerhouse, outside water tap, side access is available.
Single Garage - With up and over door, power and light and personal door to side.
Agents Note - None of the services or appliances mentioned in these sale particulars have been tested. It should also be noted that measurements quoted are given for guidance only and are approximate and should not be relied upon for any other purpose.
Listed by
Bexhill-on-sea
Rush Witt & Wilson
Reference: 143579999
EPC Rating & Upgrade Cost
Current rating: D
Potential rating: C
Inspection date: 12/04/2022
Expiry date: 11/04/2032
Current heating cost: £1,060/year
Potential heating cost: £898/year
Est. upgrade cost to C: £5,805
Recommendations
- Increase loft insulation to 270 mm (£100 - £350)
- Floor insulation (suspended floor) (£800 - £1,200)
- Low energy lighting for all fixed outlets (£80)
- Solar photovoltaic panels, 2.5 kWp (£3,500 - £5,500)
Flood risk
Zone: 1
Risk: Low
Job (default Low)
Floorplans
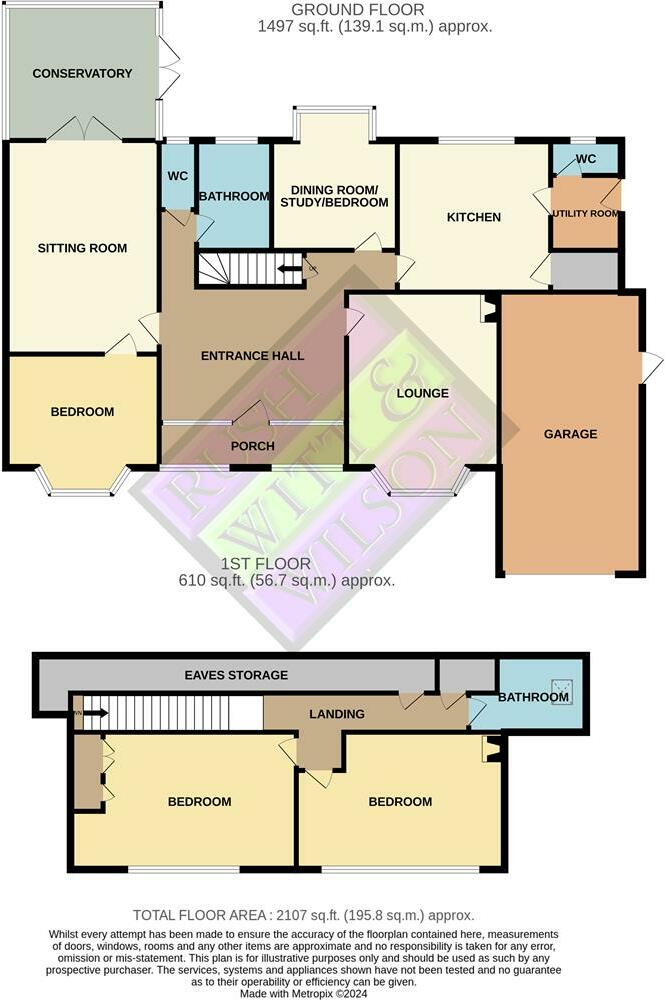
54CoodenDrive-High (4).jpg
EPC Graphs
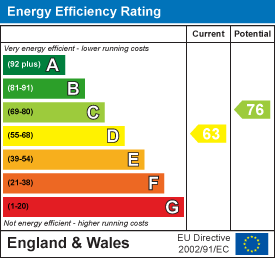
EE Rating
Price history
155% since 2012
| Event | Date | Price | % change |
|---|---|---|---|
| Sold | 11/09/2024 (1 year ago) | £560,000 | -8.8% |
| Sold | 23/08/2022 (3 years ago) | £613,740 | +179% |
| Sold | 01/06/2012 (14 years ago) | £220,000 | — |
Source: HM Land Registry Price Paid Data. Crown copyright.
Sold Comparables
Same street and nearby sales within 0.25 miles (last 5 years). Data from Land Registry Price Paid.
| Address | Price | Date | Type |
|---|---|---|---|
| 5 RICHMOND ROAD, BEXHILL-ON-SEA, ROTHER, EAST SUSSEX, TN39 3DN | £555,000 | 18/12/2025 | Detached |
| 5 SUTHERLAND AVENUE, BEXHILL-ON-SEA, ROTHER, EAST SUSSEX, TN39 3LT | £695,000 | 14/11/2025 | Detached |
| WOODLAND COTTAGE WESTCOURT DRIVE, BEXHILL-ON-SEA, ROTHER, EAST SUSSEX, TN39 3NA | £605,000 | 14/11/2025 | Detached |
| 7 RICHMOND ROAD, BEXHILL-ON-SEA, ROTHER, EAST SUSSEX, TN39 3DN | £550,000 | 19/07/2023 | Detached |
| 8 RICHMOND AVENUE, BEXHILL-ON-SEA, ROTHER, EAST SUSSEX, TN39 3EG | £725,000 | 01/11/2022 | Detached |
| 4 THORNBANK CRESCENT, BEXHILL-ON-SEA, ROTHER, EAST SUSSEX, TN39 3ND | £550,000 | 13/09/2022 | Detached |
| 24 RICHMOND AVENUE, BEXHILL-ON-SEA, ROTHER, EAST SUSSEX, TN39 3EG | £905,000 | 02/08/2022 | Detached |
| 6 SOUTH CLIFF, BEXHILL-ON-SEA, ROTHER, EAST SUSSEX, TN39 3EL | £925,000 | 12/07/2022 | Detached |
| 6 SUTHERLAND AVENUE, BEXHILL-ON-SEA, ROTHER, EAST SUSSEX, TN39 3LT | £810,000 | 31/05/2022 | Detached |
| 5 THORNBANK CRESCENT, BEXHILL-ON-SEA, ROTHER, EAST SUSSEX, TN39 3ND | £480,000 | 20/05/2022 | Detached |
| 12 TERMINUS AVENUE, BEXHILL-ON-SEA, ROTHER, EAST SUSSEX, TN39 3LS | £730,000 | 12/05/2022 | Detached |
| 9 RICHMOND ROAD, BEXHILL-ON-SEA, ROTHER, EAST SUSSEX, TN39 3DN | £895,000 | 05/04/2022 | Detached |
| 2 NORMANDALE, BEXHILL-ON-SEA, ROTHER, EAST SUSSEX, TN39 3LU | £442,000 | 14/03/2022 | Detached |
| 30 TERMINUS AVENUE, BEXHILL-ON-SEA, ROTHER, EAST SUSSEX, TN39 3LZ | £505,000 | 26/02/2022 | Detached |
| Same street 48 COODEN DRIVE, BEXHILL-ON-SEA, ROTHER, EAST SUSSEX, TN39 3AX | £560,000 | 09/02/2022 | Detached |
| 7 SOUTHCOURT AVENUE, BEXHILL-ON-SEA, ROTHER, EAST SUSSEX, TN39 3AR | £827,000 | 18/01/2022 | Detached |
| 19 NORMANDALE, BEXHILL-ON-SEA, ROTHER, EAST SUSSEX, TN39 3LU | £625,000 | 04/01/2022 | Detached |
| 14 RICHMOND ROAD, BEXHILL-ON-SEA, ROTHER, EAST SUSSEX, TN39 3DN | £875,000 | 01/11/2021 | Detached |
| 2 THORNBANK CRESCENT, BEXHILL-ON-SEA, ROTHER, EAST SUSSEX, TN39 3ND | £442,500 | 06/10/2021 | Detached |
| WESTCOURT WESTCOURT DRIVE, BEXHILL-ON-SEA, ROTHER, EAST SUSSEX, TN39 3NA | £925,000 | 30/09/2021 | Detached |
| COURT COTTAGE WESTCOURT DRIVE, BEXHILL-ON-SEA, ROTHER, EAST SUSSEX, TN39 3NA | £714,000 | 27/09/2021 | Detached |
Street average: £560,000 (1 sale)
Area average: £689,025 (20 sales)
Capital growth trend
Land Registry outcode average: last 12 months vs 5y and 10y ago (from sold prices).
House Price Index (HM Land Registry — official index, not sold-price averages): Rother. Series: Detached. As of April 2026.
Rental Range
Estimated market rent for Rother. Low = conservative, Realistic = average, Optimistic = best case.
Based on Local Authority from postcode lookup → Rother.
LHA (30th percentile) floor for Sussex East: £1,147/mo (Apr 2025 – Mar 2026)
Location
Nearby
Nearest stations, universities and amenities (distance from property).
| Type | Name | Distance |
|---|---|---|
| Train station | Collington | 0.1 miles |
| Bus stop | Collington Railway Station (o/s) | 0.1 miles |
| Bus stop | Richmond Road (opp) | 0.1 miles |
| Shop | Howdens | 0.4 miles |
| Shop | Bexhill Beauty Salon | 0.5 miles |
| Train station | Bexhill | 0.9 miles |
| Hospital | Woodlands Centre for Acute Care | 5.7 miles |
| Hospital | Conquest Hospital | 5.8 miles |
| University | University of Brighton Eastbourne Campus | 10.1 miles |
| University | University of Brighton | 10.2 miles |
Street-level crime
| Category | Count |
|---|---|
| Violence and sexual offences | 62 |
| Anti-social behaviour | 28 |
| Shoplifting | 22 |
| Criminal damage and arson | 13 |
| Public order | 10 |
| Burglary | 7 |
| Drugs | 5 |
| Other theft | 4 |
| Bicycle theft | 3 |
| Other crime | 2 |
| Possession of weapons | 1 |
| Robbery | 1 |
| Vehicle crime | 1 |
| Total incidents | 159 |
Within 1 mile during May 2026. Source: data.police.uk (England & Wales).
Schools nearby
Nearest open schools with Ofsted ratings (England). Closed schools are not shown. Data from Get Information about Schools and Ofsted.
| Name | Type | Distance | Ofsted |
|---|---|---|---|
| King Offa Primary Academy | Primary | 0.7 miles | Good — 12 Feb 2020 |
| The Workplace | Other | 0.8 miles | Requires improvement — 16 Oct 2023 |
| St Peter and St Paul CofE Primary School | Primary | 0.9 miles | Outstanding — 4 Sep 2015 |
| Little Common School | Primary | 1.0 miles | Outstanding — 12 May 2020 |
| Chantry Community Primary School | Primary | 1.0 miles | Good — 17 Nov 2017 |
Rental Comparables
Residential lets from OpenRent and Rightmove for the area (same bedroom count). Use to validate rent estimates. Student lets are excluded.
| Title | Rent | Beds | Distance | As seen on |
|---|---|---|---|---|
| 4 Bed Maisonette, Albany Road, TN40 | £1,850/mo | 4 | 0.7 miles | OpenRent |
Average rent: £1,850/mo (1 listing)
Rent-driven metrics
Based on OpenRent comparables.
- Rent ratio — Monthly rent ÷ purchase price (1% rule). 1%+ = strong, 0.8–1% = okay, <0.8% = weak for cashflow.
- Max investor price — Rent ÷ 0.8%; the price at which rent would be 0.8% of price (Stoke-style target).
- Target investor price — Rent ÷ 1%; the price at which rent would be 1% of price (strong cashflow band).
- Gross yield — Annual rent as % of purchase price (no costs).
- Cost-to-rent — Price ÷ annual rent (from OpenRent comparables). Under 14× = strong, 14–16× = acceptable, 17×+ = compressed.
- Cashflow — Rent minus mortgage, 10% maintenance, £25/mo compliance. Assumes 75% LTV, 3.95% APR (5yr fixed), 25yr term.
- ROI — Annual profit ÷ cash in (deposit + 4% purchase costs).