191 LEEDS ROAD
HECKMONDWIKE, WEST YORKSHIRE WF16 9DB
£230,000
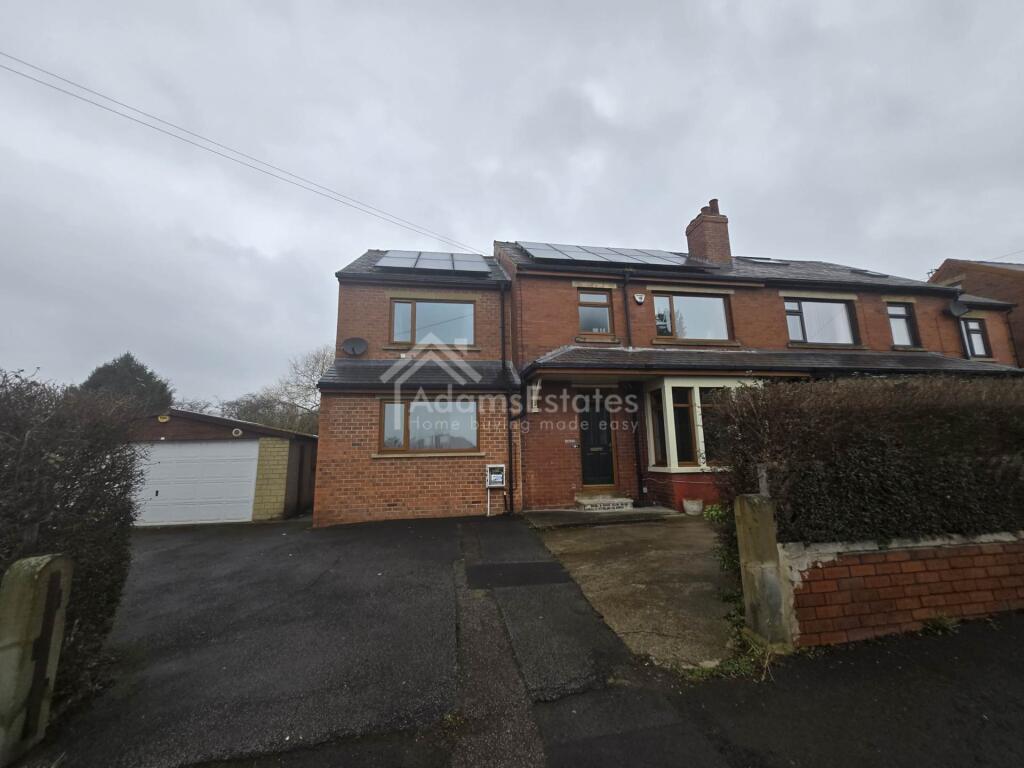
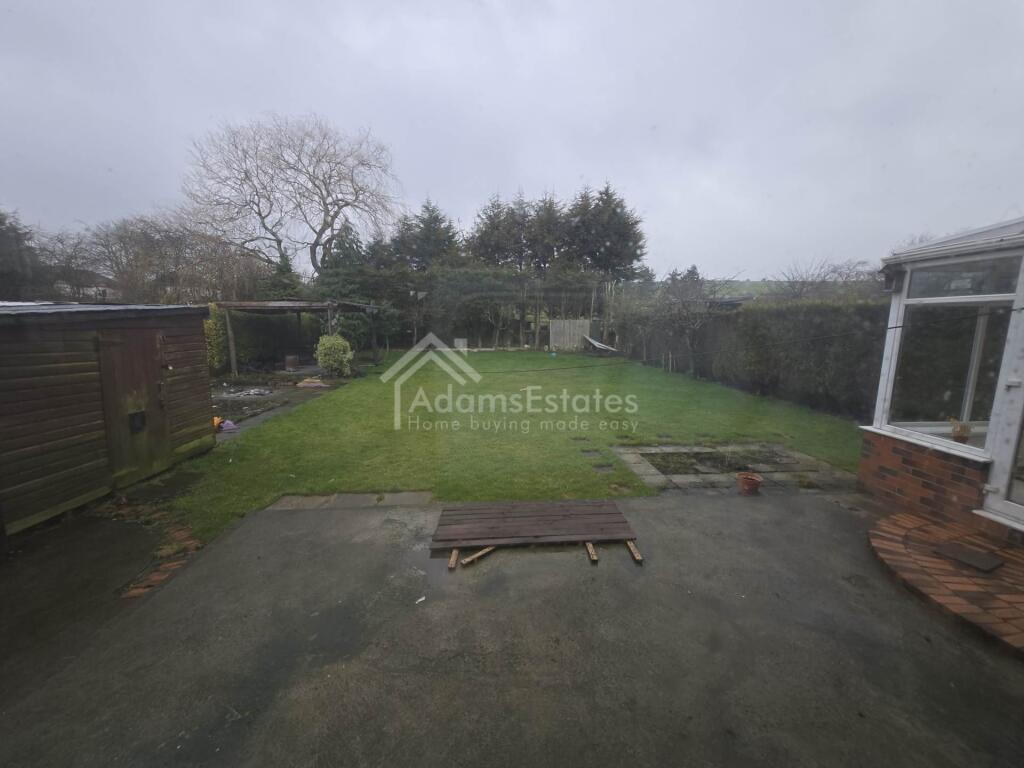
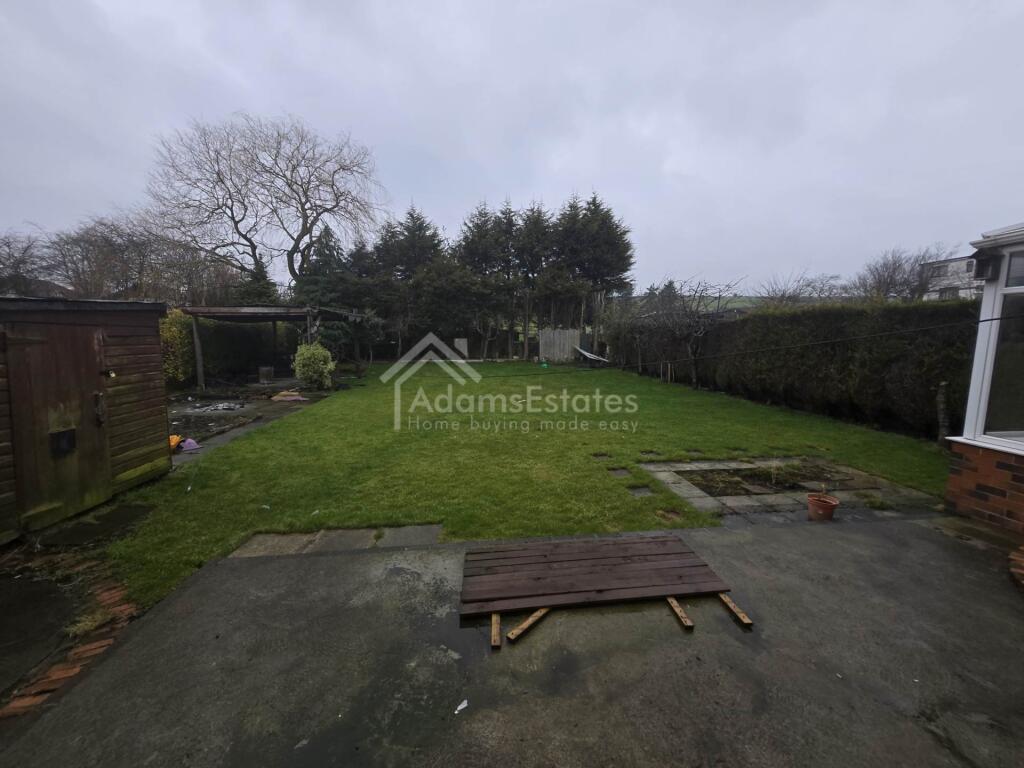
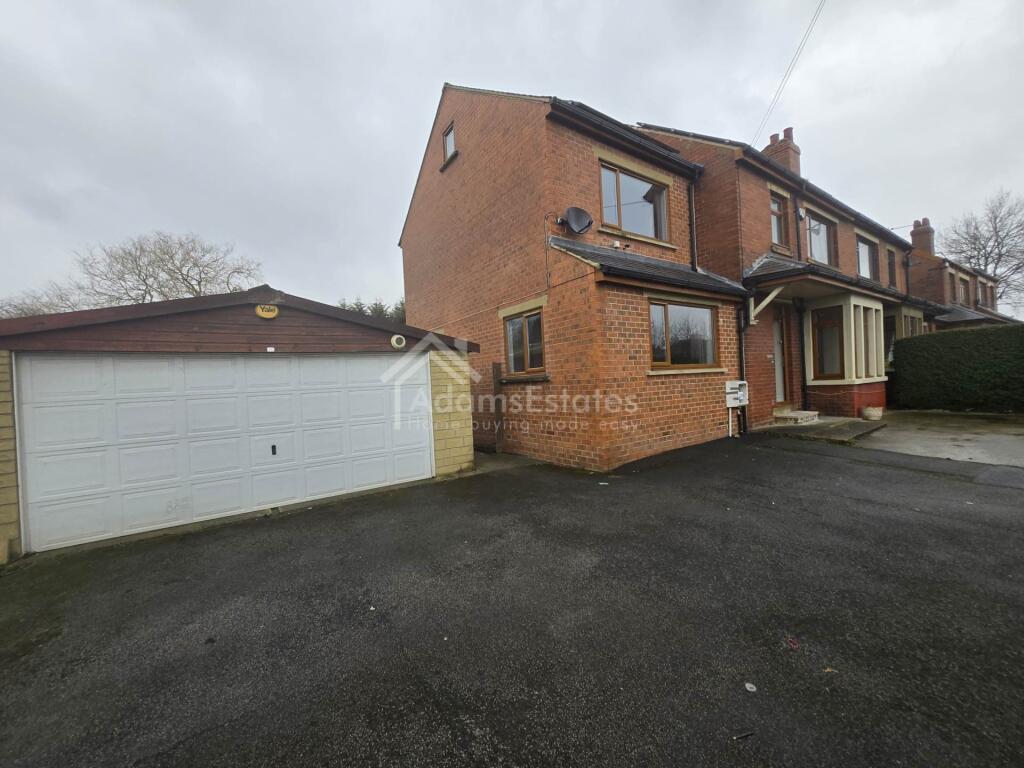
Photo 1 Photo 2 Photo 3 Photo 4
/ 4
Property details
Tenure
FREEHOLD
Floor area
134 m²
Council tax band
C
EPC rating
B
Last sold
£235,000 Dec 2019
Price per m²
£1,716/m²
Local average
£173,485 (+32.6%)
Deprivation
Decile 3 (7,748 of 33,755)
Street crime
270 incidents within 1 mile (May 2026)
Additional details
- Parking
- Yes
- Garden
- Yes
Description
Address: 191 LEEDS ROAD HECKMONDWIKE WF16 9DB
We are acting in the sale of the above property and have received an offer of £255000
Any interested parties must submit any higher offers in writing to the selling agent before an exchange of contracts takes place. EPC rating - 88 B
This well-presented family home offers generous living space and is ideal for those seeking a comfortable and energy-efficient property. Featuring PVCu double glazing and gas central heating, the accommodation includes an entrance hall, lounge, dining room, conservatory, a spacious 23` dining kitchen, utility room, and guest WC. Upstairs, there are four bedrooms, including one with an en-suite, and a family bathroom.
Externally, the property boasts an extensive enclosed rear garden, off-street parking for multiple vehicles, and an extended double garage with space for up to four cars. A fantastic opportunity for families, early viewing is highly recommended.
Dining Kitchen - 23'9" (7.24m) x 13'10" (4.22m)
Two PVCu double glazed windows to side and one to front. Base and wall units and breakfast bar. Inset stainless steel sink and drainer. Tiled splashbacks. Gas range cooker point. Extractor hood. Integral dishwasher. French doors to rear garden. Gas central heating radiator. Laminate flooring.
Utility Room
PVCu double glazed window to side. Base and wall units. Inset stainless steel sink and drainer. Plumbed for automatic washing machine. Airer. Laminate flooring.
Dinig Room - 13'5" (4.09m) x 13'0" (3.96m)
PVCu bay window to front. Laminate flooring. Picture rail and coving to ceiling. Gas central heating radiator.
Lounge - 13'8" (4.17m) x 13'0" (3.96m)
Wood fireplace surround housing wood burning stove. Picture rail and coving to ceiling. Patio doors to conservatory.
Conservatory - 13'0" (3.96m) x 10'8" (3.25m)
With French doors to rear garden.
Bedroom One - 12'11" (3.94m) x 12'0" (3.66m)
PVCu double glazed window to rear. Fitted robes. Gas central heating radiator.
Bedroom Two - 13'0" (3.96m) x 10'3" (3.12m)
PVCu double glazed window to rear. Gas central heating radiator.
Bedroom Three - 11'2" (3.4m) x 9'11" (3.02m)
PVCu double glazed window to front. Gas central heating radiator.
Ensuite
PVCu double glazed window to front. Fully tiled. Two piece suite comprising: corner bath with shower over and vanity wash hand basin. Ceramic tiled floor. Gas central heating radiator.
Bedroom Four - 12'3" (3.73m) x 9'4" (2.84m)
PVCu double glazed window to front. Gas central heating radiator. Access to loft.
Bathroom
PVCu double glazed window to front. Laminate tiled floor. Four piece suite comprising: bath, separate shower cubicle, pedestal wash hand basin and low flush wc. Heated towel rail.
Exterior
Paved and pebbled front area. Parking for 2/3 vehicles and extended double garage with room for four vehicles. Extensive enclosed rear garden mainly laid to lawn. Decking Area, fish pond and two garden stores. Mature trees and shrubs.
Bathroom
PVCu double glazed window to front. Laminate tiled floor. Four piece suite comprising: bath, separate shower cubicle, pedestal wash hand basin and low flush wc. Heated towel rail.
Loft
Boarded loft. PVCu double glazed window to side.
Notice
Please note we have not tested any apparatus, fixtures, fittings, or services. Interested parties must undertake their own investigation into the working order of these items. All measurements are approximate and photographs provided for guidance only.
Listed by
Dewsbury
ADAMS ESTATES COMMERCIAL
Reference: 159319943
EPC Rating & Upgrade Cost
Current rating: B
Potential rating: B
Inspection date: 20/02/2025
Expiry date: 19/02/2035
Current heating cost: £1,126/year
Potential heating cost: £997/year
Est. upgrade cost to C: £1,000
Recommendations
- Floor insulation (suspended floor) (£800 - £1,200)
Flood risk
Zone: 1
Risk: Low
Job (default Low)
EPC Graphs
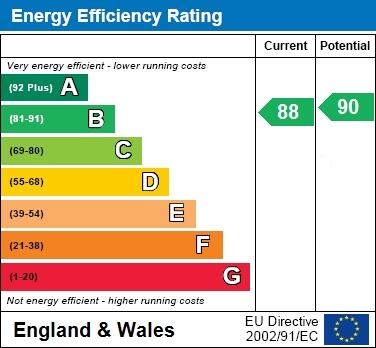
EPC 1
Price history
| Event | Date | Price | % change |
|---|---|---|---|
| Sold | 12/12/2019 (6 years ago) | £235,000 | — |
Source: HM Land Registry Price Paid Data. Crown copyright.
Sold Comparables
Same street and nearby sales within 0.25 miles (last 5 years). Data from Land Registry Price Paid.
| Address | Price | Date | Type |
|---|---|---|---|
| 10 REDFEARN AVENUE, HECKMONDWIKE, KIRKLEES, WEST YORKSHIRE, WF16 9PY | £145,275 | 17/12/2025 | Semi-detached |
| 29 LEEDS OLD ROAD, HECKMONDWIKE, KIRKLEES, WEST YORKSHIRE, WF16 9AA | £181,000 | 05/12/2025 | Semi-detached |
| 143 LEEDS ROAD, HECKMONDWIKE, KIRKLEES, WEST YORKSHIRE, WF16 9BY | £115,000 | 17/10/2025 | Semi-detached |
| 68 GREENFIELDS, HECKMONDWIKE, KIRKLEES, WEST YORKSHIRE, WF16 9HG | £177,000 | 17/10/2025 | Semi-detached |
| 1 STUBLEY FARM ROAD, HECKMONDWIKE, KIRKLEES, WEST YORKSHIRE, WF16 9DD | £236,000 | 14/03/2025 | Semi-detached |
| 21 BERWICK AVENUE, HECKMONDWIKE, KIRKLEES, WEST YORKSHIRE, WF16 9AE | £232,000 | 04/12/2023 | Semi-detached |
| 20 BERWICK AVENUE, HECKMONDWIKE, KIRKLEES, WEST YORKSHIRE, WF16 9AE | £226,000 | 01/11/2023 | Semi-detached |
| 22 FIELD CLOSE, HECKMONDWIKE, KIRKLEES, WEST YORKSHIRE, WF16 9AD | £190,000 | 12/10/2023 | Semi-detached |
| 4 FIELD CLOSE, HECKMONDWIKE, KIRKLEES, WEST YORKSHIRE, WF16 9AD | £222,500 | 18/08/2023 | Semi-detached |
| 6 BERWICK AVENUE, HECKMONDWIKE, KIRKLEES, WEST YORKSHIRE, WF16 9AE | £215,000 | 14/06/2023 | Semi-detached |
| 85 STUBLEY ROAD, HECKMONDWIKE, KIRKLEES, WEST YORKSHIRE, WF16 9BZ | £91,000 | 20/04/2023 | Semi-detached |
| 107 POPELEY ROAD, HECKMONDWIKE, KIRKLEES, WEST YORKSHIRE, WF16 9DA | £95,000 | 18/11/2022 | Semi-detached |
| 10 RHODES AVENUE, HECKMONDWIKE, KIRKLEES, WEST YORKSHIRE, WF16 9PR | £87,500 | 11/11/2022 | Semi-detached |
| 97 LEEDS OLD ROAD, HECKMONDWIKE, KIRKLEES, WEST YORKSHIRE, WF16 9AG | £178,000 | 26/10/2022 | Semi-detached |
| 28 FIELD CLOSE, HECKMONDWIKE, KIRKLEES, WEST YORKSHIRE, WF16 9AD | £195,000 | 06/09/2022 | Semi-detached |
| 93 LEEDS OLD ROAD, HECKMONDWIKE, KIRKLEES, WEST YORKSHIRE, WF16 9AG | £160,000 | 15/08/2022 | Semi-detached |
| 1 LONSBROUGH AVENUE, HECKMONDWIKE, KIRKLEES, WEST YORKSHIRE, WF16 9PP | £128,800 | 10/08/2022 | Semi-detached |
| 35 WOOD AVENUE, HECKMONDWIKE, KIRKLEES, WEST YORKSHIRE, WF16 9PX | £100,000 | 04/08/2022 | Semi-detached |
| 10 GREENFIELDS, HECKMONDWIKE, KIRKLEES, WEST YORKSHIRE, WF16 9HG | £191,500 | 01/08/2022 | Semi-detached |
| 56 BERWICK AVENUE, HECKMONDWIKE, KIRKLEES, WEST YORKSHIRE, WF16 9AF | £186,000 | 21/07/2022 | Semi-detached |
Area average: £167,629 (20 sales)
Capital growth trend
Land Registry outcode average: last 12 months vs 5y and 10y ago (from sold prices).
House Price Index (HM Land Registry — official index, not sold-price averages): Kirklees. Series: Semi-detached. As of April 2026.
Rental Range
Estimated market rent for Kirklees. Low = conservative, Realistic = average, Optimistic = best case.
Based on Local Authority from postcode lookup → Kirklees.
LHA (30th percentile) floor for Leeds: £1,197/mo (Apr 2025 – Mar 2026)
Location
Nearby
Nearest stations, universities and amenities (distance from property).
| Type | Name | Distance |
|---|---|---|
| Bus stop | Leeds Old Road Alma Lane | 0.1 miles |
| Shop | JM Armitage | 0.5 miles |
| Shop | Mulla Bro's | 0.6 miles |
| Train station | Batley | 2.2 miles |
| Train station | Dewsbury | 2.5 miles |
| Hospital | Sir Karl Cohen Square | 6.3 miles |
| University | University of Huddersfield | 6.7 miles |
| Hospital | Huddersfield Royal Infirmary | 7.2 miles |
Street-level crime
| Category | Count |
|---|---|
| Violence and sexual offences | 117 |
| Anti-social behaviour | 41 |
| Public order | 24 |
| Vehicle crime | 16 |
| Burglary | 15 |
| Criminal damage and arson | 15 |
| Shoplifting | 14 |
| Other theft | 13 |
| Drugs | 7 |
| Other crime | 3 |
| Possession of weapons | 3 |
| Robbery | 2 |
| Total incidents | 270 |
Within 1 mile during May 2026. Source: data.police.uk (England & Wales).
Schools nearby
Nearest open schools with Ofsted ratings (England). Closed schools are not shown. Data from Get Information about Schools and Ofsted.
| Name | Type | Distance | Ofsted |
|---|---|---|---|
| Co-op Academy Smithies Moor | Primary | 0.4 miles | Requires improvement — 18 Jul 2024 |
| Fairfield School | Other | 0.5 miles | Good — 19 Apr 2013 |
| Holy Spirit Catholic Primary Academy | Primary | 0.7 miles | Good — 8 Feb 2023 |
| Millbridge, A Share Primary Academy | Primary | 0.7 miles | Good — 12 Dec 2021 |
| Brian Jackson College | Other | 0.7 miles | Good — 17 Jul 2023 |
Rental Comparables
Rental listings exist nearby, but none matched the 4-bedroom count for this property.
Rent-driven metrics
Based on Area rent estimate.
- Rent ratio — Monthly rent ÷ purchase price (1% rule). 1%+ = strong, 0.8–1% = okay, <0.8% = weak for cashflow.
- Max investor price — Rent ÷ 0.8%; the price at which rent would be 0.8% of price (Stoke-style target).
- Target investor price — Rent ÷ 1%; the price at which rent would be 1% of price (strong cashflow band).
- Gross yield — Annual rent as % of purchase price (no costs).