8 ORCHARD CLOSE
TARPORLEY, BUNBURY, CHESHIRE EAST CW6 9PZ
£850,000

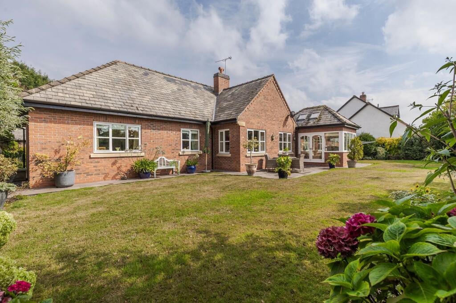
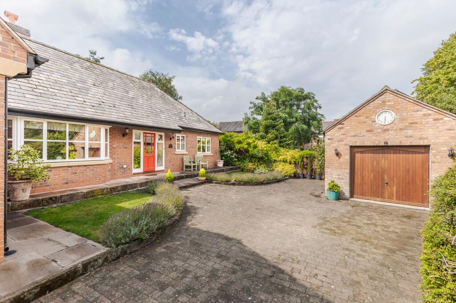
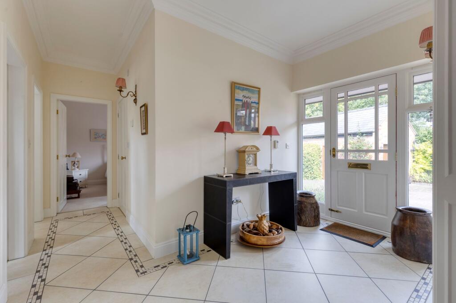
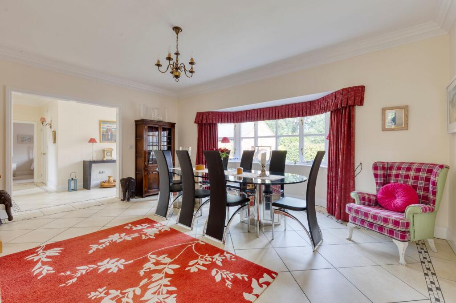
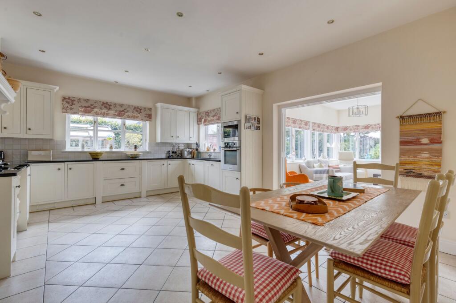
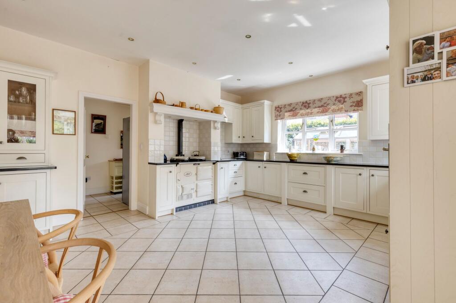
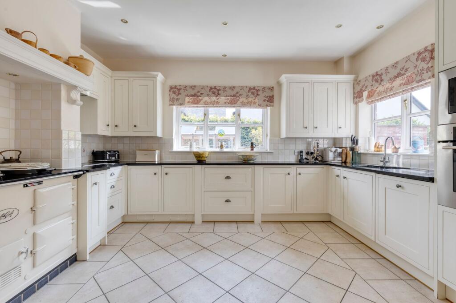
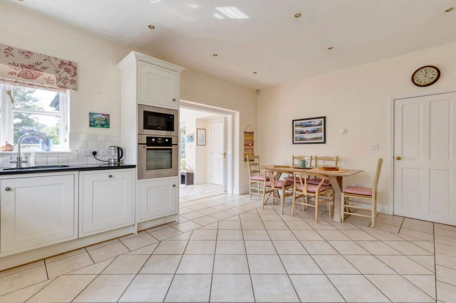
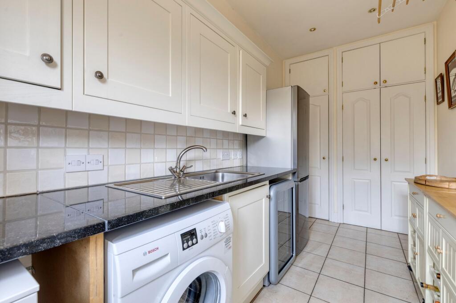
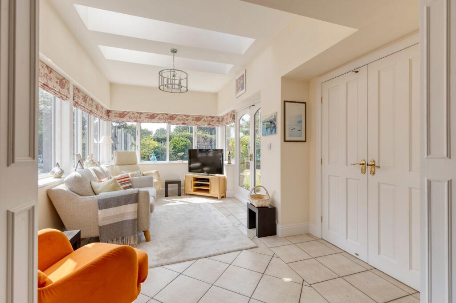
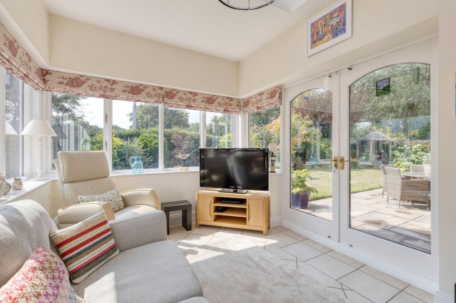
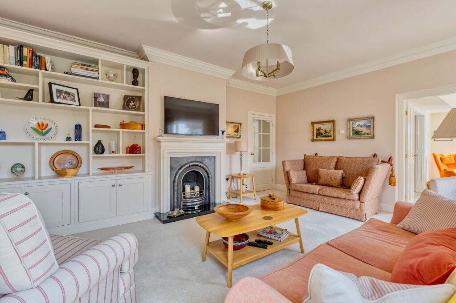
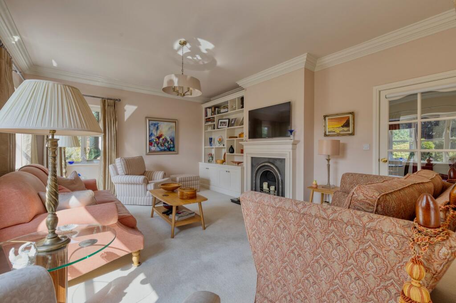
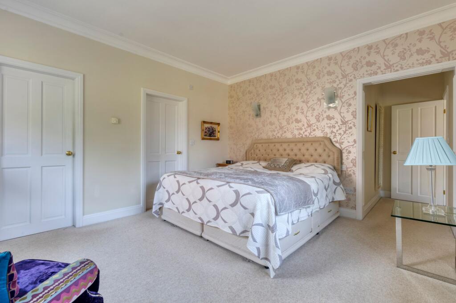
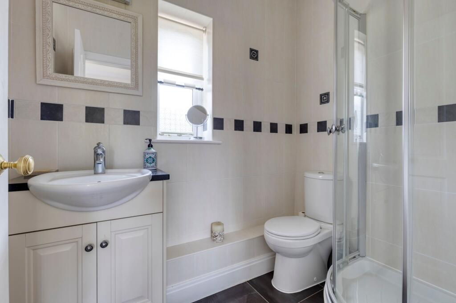
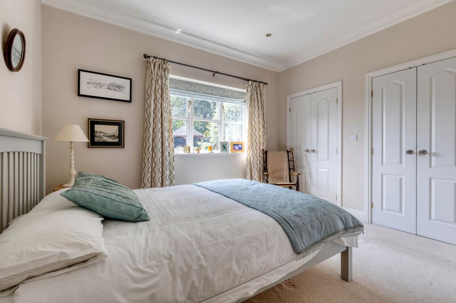
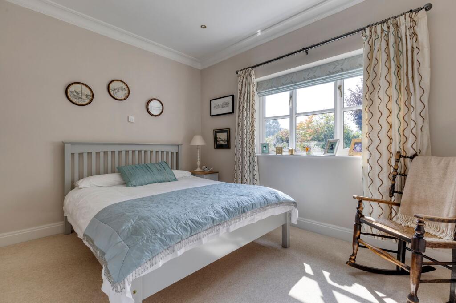
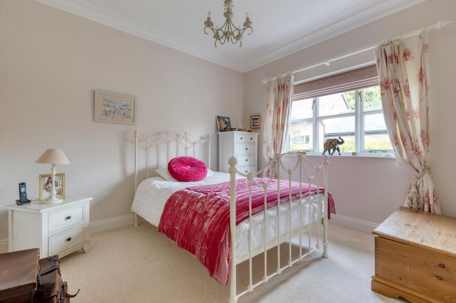
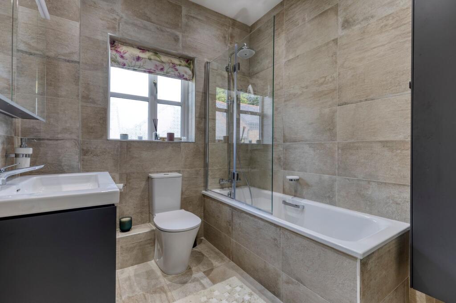
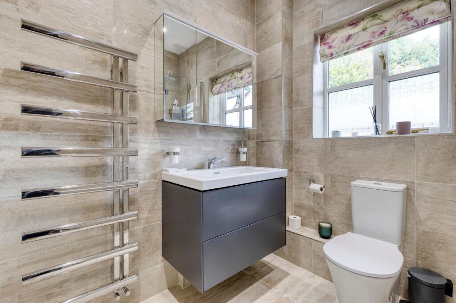
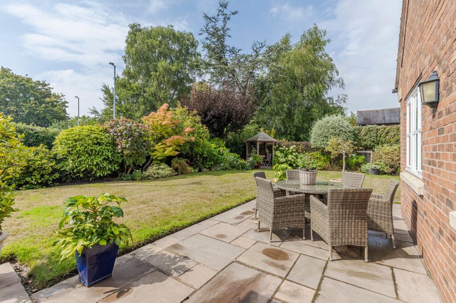
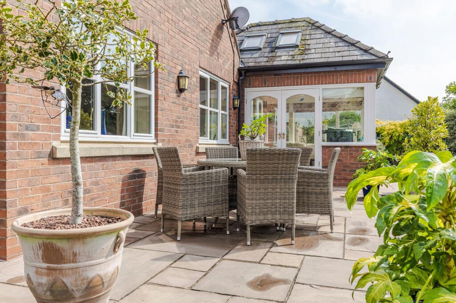
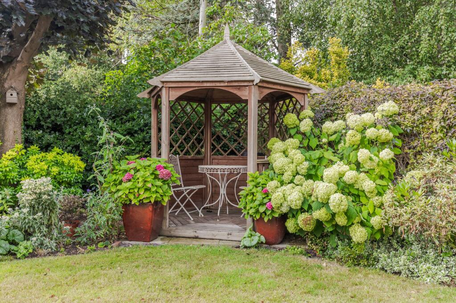
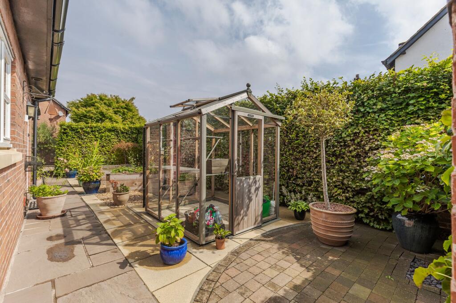
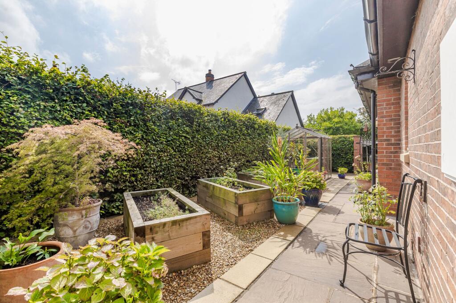
Photo 1 Photo 2 Photo 3 Photo 4 Photo 5 Photo 6 Photo 7 Photo 8 Photo 9 Photo 10 Photo 11 Photo 12 Photo 13 Photo 14 Photo 15 Photo 16 Photo 17 Photo 18 Photo 19 Photo 20 Photo 21 Photo 22 Photo 23 Photo 24 Photo 25 Photo 26
/ 26
Property details
Tenure
FREEHOLD
Floor area
172 m²
Council tax band
G
Last sold
£750,000 Aug 2023
Local average
£768,860 (+10.6%)
Deprivation
Decile 7 (21,647 of 33,755)
Street crime
2 incidents within 1 mile (Jul 2026)
Key features
- Individual detached bungalow in the heart of Bunbury village
- Walking distance of all key village amenities
- Quiet head of cul de sac loaction with no passing traffic
- 1855 square feet of beautifully appointed and designed accommodation
- Large open plan kitchen and utility room
- Three reception rooms providing great flexibility
- Four bedrooms, en suite shower room and contemporary bathroom
- 278 square feet detached garage
- Well stocked, mature south facing garden
- Total plot size 0.21 acre
Additional details
- Electricity
- Mains supply
- Broadband
- FTTP (fibre to the premises)
- Water
- Mains supply
- Sewerage
- Mains supply
- Heating
- Oil
- Parking
- Yes
- Garden
- Yes
- Listed property
- No
- Restrictions
- No
- Required access
- No
- Rights of way
- No
- Flooded in last 5 years
- No
- Flood defences
- No
Description
This exceptional residential offering represents a genuinely rare buying opportunity positioned just a short, relaxed stroll from the vibrant heart of Bunbury village centre. Tucked away at the head of an most attractive cul de sac, this substantial true bungalow enjoys the significant and enviable advantage of no passing traffic, offering an oasis of relative peace and privacy in a central village setting.
Constructed originally by a local builder of considerable repute, this wonderful detached bungalow has been cherished by only two owners throughout its history. It stands as a triumph of high quality builder specification combined with intelligent, thoughtful and effective design. While serving effortlessly as a spacious family residence, it is perhaps even more suited as an outstanding downsizing option for buyers transitioning from a larger or more rural setting. The bungalow seamlessly marries the structural reassurance and energy efficiency of a modern build with the aesthetic grace and warmth typically found in older properties of character.
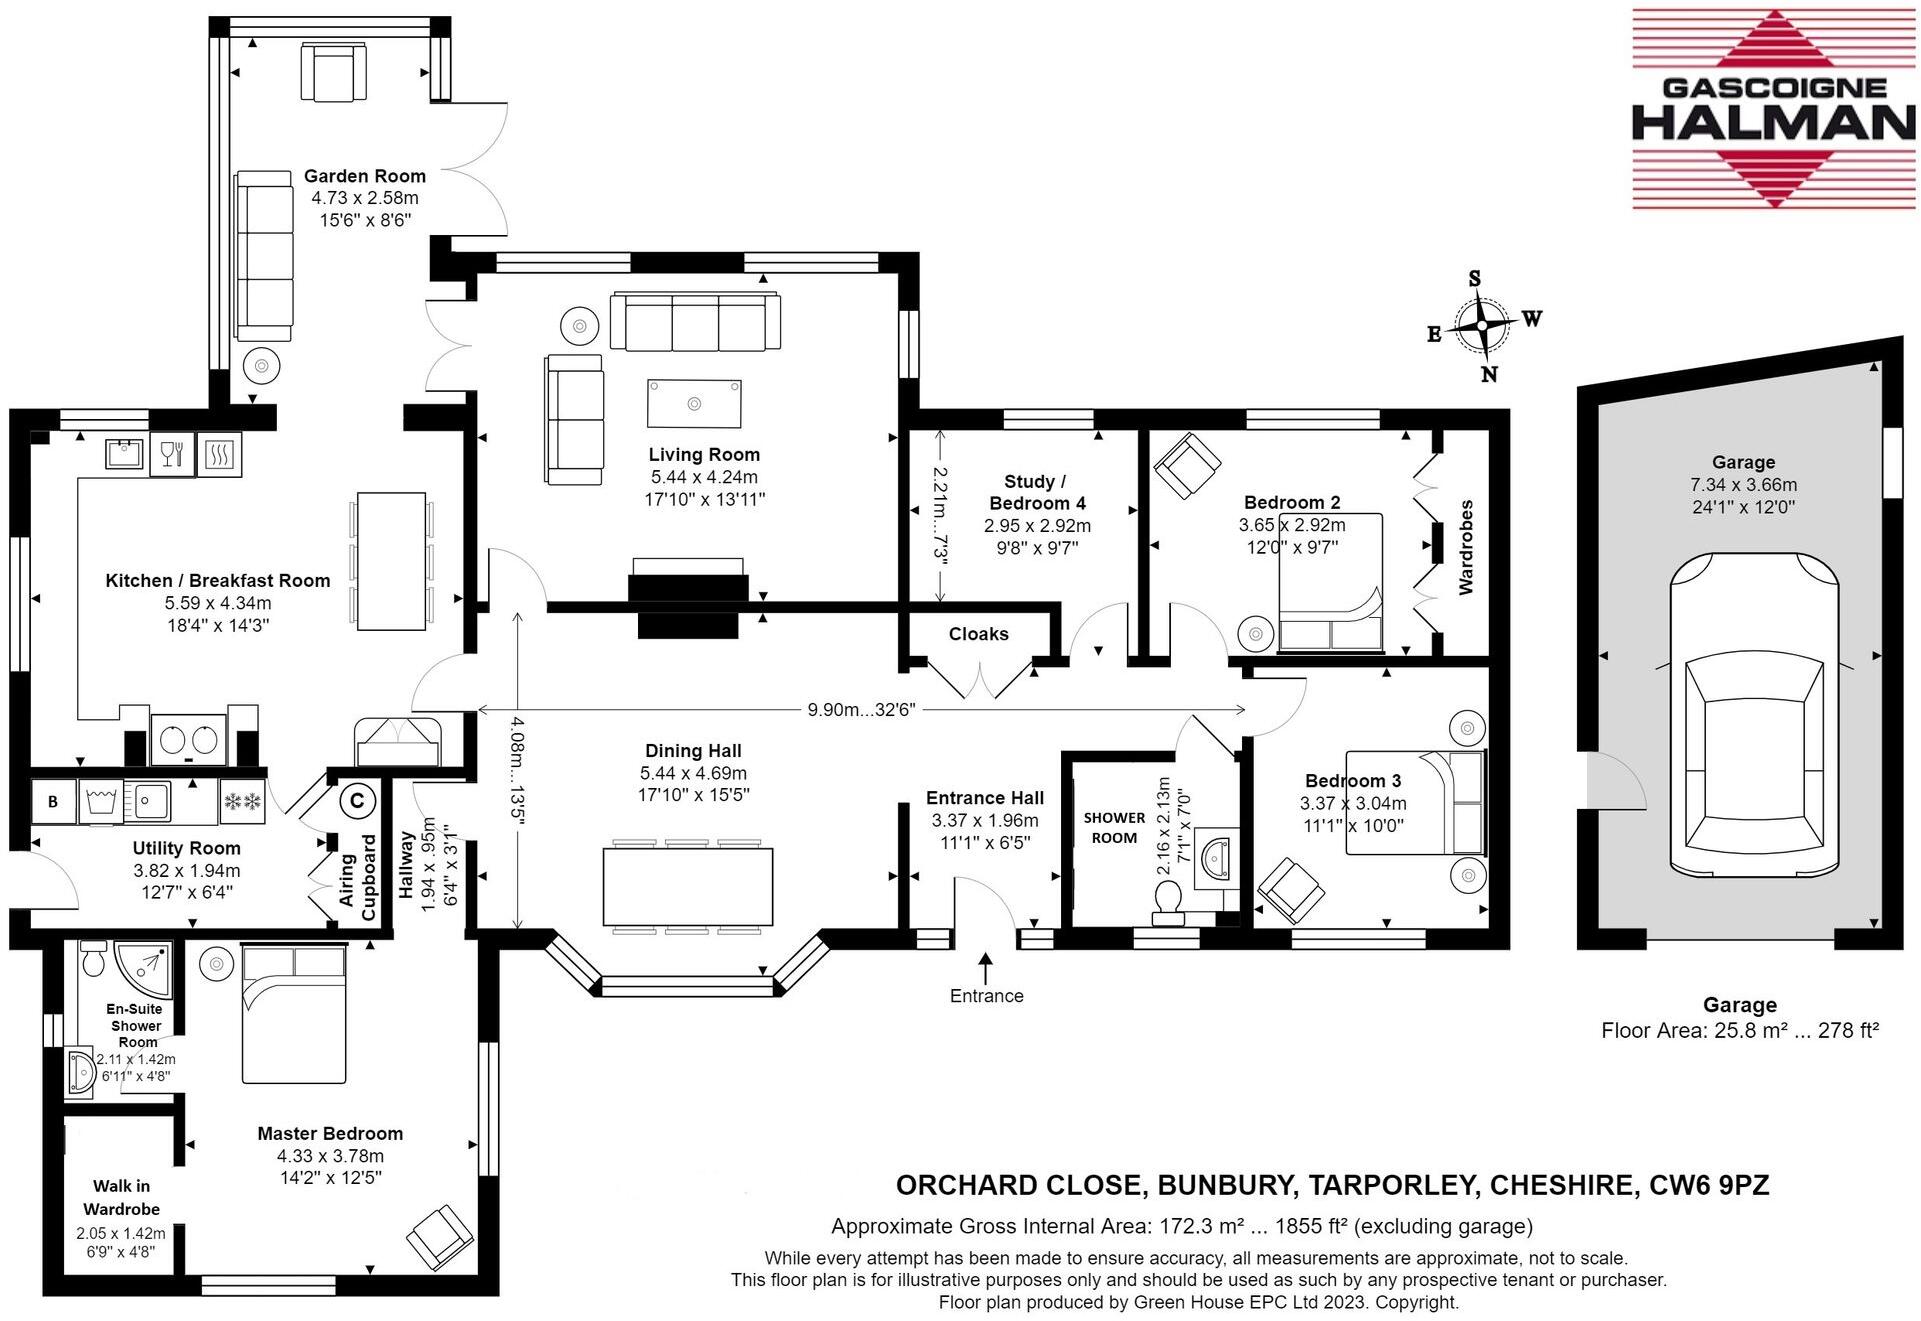
Upon entering, the accommodation opens with an entrance hall that flows naturally into a dining room, with a charming bay window facing the front elevation. Finished with tiled flooring and detailed coved ceilings, this flexible room can be effortlessly repurposed to suit an array of individual requirements. Adjacent to this lies the heart of the home, an open plan farmhouse style breakfast kitchen. This culinary space features an extensive array of quality cabinetry, integrated appliances, and striking black granite preparation surfaces. The indisputable centerpiece of this space is the iconic cream Aga, radiating warmth, timeless appeal……any in my experience the best roast potatoes you are ever likely to taste! A door from the kitchen leads directly to a separate utility room, while a framed opening connects the kitchen directly to a light filled garden room, featuring double doors that open directly onto the rear patio.
The main living room serves as a refined sanctuary for relaxation and entertaining family, centered around an elegant feature fireplace. This principal reception room is further elevated by decorative coved ceilings and recently installed bespoke display shelving with integrated cabinetry.
The accommodation continues with a spacious principal bedroom complete with its own en suite shower room. A generous sized second bedroom offers built in storage via two sets of double wardrobes. The second, third and fourth bedrooms are served by a exquisite family bathroom installed within the last two years, fully tiled and presenting the pinnacle of contemporary interior design.
Surrounding the entire home, the delightful gardens wrap around all four sides of the property. The rear garden is predominantly laid to lawn and has an Indian Stone patio. The beds are superbly stocked. There is a side garden with raised beds and greenhouse. To the front off road parking and garage.
For a personal description of the property or to arrange a viewing, please contact Robert Reed or a member of the team at the Tarporley office.
Accommodation and Dimensions
As detailed on the floorplan.
Location
Located within Cheshire's beautiful countryside, Bunbury is highly sought after and well known as one of the most picturesque villages in the area.
The village itself has a wonderful community feel and boasts a variety of amenities, from the local's favourite Tilly's and Sheds cafés, to the very popular village fish & chip shop. There is also a convenience store, state of the art medical centre and impressive children's play park. Bunbury village also has an active scouts and guide group.
Bunbury Primary School provides young families with easy access to a high standard of education and other highly reputable schools can be found in the surrounding areas including; Tarporley High School, Abbeygate, Kings and Queens of Chester and The Grange in Hartford.
The natural beauty and history of the village is perfectly encapsulated by St Boniface Church, an architecturally stunning building that dates back over 1,000 years. The Church is very well supported, has an active congregation.
Recreationally there are wonderful walking routes nearby including around the popular historic grounds of Beeston & Peckforton Castles. The village also has its own cricket and tennis clubs as well as three public houses; the Nags Head, Yew Tree Inn and the highly regarded Dysart Arms, which has a superb beer garden that overlooks the impressive Parish Church.
The nearby village of Tarporley and cultural city of Chester provides a wider range of amenities and the whole area is well placed for the business traveller with many commercial centres including Manchester, Liverpool, Crewe, Warrington and Nantwich, all being found within comfortable commuting distance. Nearby road links include the A49, A483, M6, M56 and M53, also of note is Crewe Railway Station (20 minutes drive) and Manchester and Liverpool Airports, both located within reasonable travelling time.
Directions
From the agents Tarporley office proceed out of Tarporley along Nantwich Road, at the junction with the A49 turn left, after a short distance turn right at the Rosai traffic lights, remaining on the A49 signposted Whitchurch. On passing the former Wild Boar Hotel, now Beeston Park, take the turning on your left signposted Bunbury onto School Lane, follow School Lane into the centre of the village passing the school on your right, just past the Chip Shop take the left hand fork and at the top of the junction take a left hand turn passing the Nags Head Public House, immediately after take the right hand turn onto Wyche Lane. Take the first right into Orchard Close head to the head of the cul de sac, bear right and the subject property will be located.
Tenure / Services / Viewing
TENURE We believe the property is freehold tenure, this will be confirmed as part of the legal process.
SERVICES We understand that mains electricity and water are connected. Oil central heating. Mains drainage.
VIEWING Viewing by appointment with the Agents Tarporley office.
WANT TO MOVE BUT NEED TO SELL?
If you are interested in this property but need to sell your own home in Cheshire, South Manchester or the Peak District, Gascoigne Halman can provide a free, no obligation market appraisal and valuation of your own home. We are proud to be the leading estate agent in the area, with a network of twenty three offices - full contact details can be located on our website. Robert Reed is the manager of the Tarporley office.
The Tarporley team consists of Robert, Pamela, Oliver, Sally, Tresa, Sam, Clive, Lydia and Yvonne - we pride ourselves on being not just professional and efficient but also warm and welcoming. If you are in the village and fancy a coffee, do come in and say hello. We are located at 62 High Street, Tarporley, six premises to the left of Tarporley Parish Church. Our building is a landmark in the village, having above the shop front a beautiful illuminated fully working heritage clock.
NOTICE
Gascoigne Halman for themselves and for the vendors or lessors of this property whose agents they are give notice that: (i) the particulars are set out as a general outline only for the guidance of intending purchasers or lessees, and do not constitute, nor constitute part of, an offer or contract; (ii) all descriptions, dimensions, references to condition and necessary permissions for use and occupation, and other details are given in good faith and are believed to be correct but any intending purchasers or tenants should not rely on them as statements or representations of fact but must satisfy themselves by inspection or otherwise as to the correctness of each of them; (iii) no person in the employment of Gascoigne Halman has any authority to make or give any representation or warranty whatever in relation to this property.
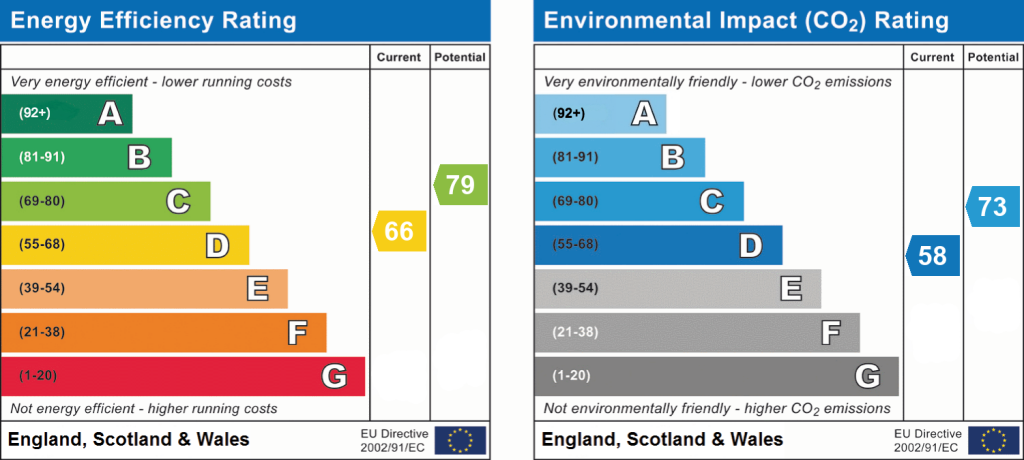
EPC Rating: D
Listed by
Tarporley
Gascoigne Halman - Connells
Reference: 92983101
EPC Rating & Upgrade Cost
Fetching EPC data… Refresh this page in a moment.
Flood risk
Zone: 1
Risk: Low
Job (default Low)
Registered land (INSPIRE)
This location falls inside an HM Land Registry INSPIRE registered freehold polygon.
Plot: ~852 m² (0.21 acres)
Source: HM Land Registry INSPIRE Index Polygons.
Floorplans
All
EPC Graphs
EPC 1
Price history
| Event | Date | Price | % change |
|---|---|---|---|
| Listed for sale | — | £850,000 | +13.3% |
| Sold | 09/08/2023 (3 years ago) | £750,000 | — |
Source: HM Land Registry Price Paid Data. Crown copyright.
Sold Comparables
Same street and nearby sales within 0.25 miles (last 5 years). Data from Land Registry Price Paid.
| Address | Price | Date | Type |
|---|---|---|---|
| FAIRLIE WYCHE LANE, BUNBURY, TARPORLEY, CHESHIRE EAST, CW6 9PD | £365,000 | 09/08/2024 | Detached |
| 4 ST BONIFACE CLOSE, BUNBURY, TARPORLEY, CHESHIRE EAST, CW6 9YR | £725,000 | 25/06/2024 | Detached |
| 8 GRANGE CLOSE, BUNBURY, TARPORLEY, CHESHIRE EAST, CW6 9QL | £1,050,000 | 22/05/2023 | Detached |
| 4 ST BONIFACE CLOSE, BUNBURY, TARPORLEY, CHESHIRE EAST, CW6 9YR | £710,000 | 02/05/2023 | Detached |
| SILVERLEA WYCHE LANE, BUNBURY, TARPORLEY, CHESHIRE EAST, CW6 9PD | £1,225,000 | 28/04/2023 | Detached |
| 6 ST BONIFACE CLOSE, BUNBURY, TARPORLEY, CHESHIRE EAST, CW6 9YR | £740,000 | 21/11/2022 | Detached |
| THE MOUNT WYCHE ROAD, BUNBURY, TARPORLEY, CHESHIRE EAST, CW6 9PR | £877,900 | 02/09/2022 | Detached |
| LAUREL HOUSE SWAN COURT, BUNBURY, TARPORLEY, CHESHIRE EAST, CW6 9QW | £673,250 | 16/08/2022 | Detached |
| 1 THE HIGHLANDS, BUNBURY, TARPORLEY, CHESHIRE EAST, CW6 9NT | £380,000 | 12/08/2022 | Detached |
| 1 THE HAWTHORNS, BUNBURY, TARPORLEY, CHESHIRE EAST, CW6 9SJ | £528,000 | 25/07/2022 | Detached |
| CAYUGA WYCHE LANE, BUNBURY, TARPORLEY, CHESHIRE EAST, CW6 9PS | £495,000 | 25/07/2022 | Detached |
| BROOK VIEW SADLERS WELLS, BUNBURY, TARPORLEY, CHESHIRE EAST, CW6 9NU | £1,050,000 | 06/07/2022 | Detached |
| 6A QUEEN STREET, BUNBURY, TARPORLEY, CHESHIRE EAST, CW6 9QY | £600,000 | 16/06/2022 | Detached |
| 10 ST BONIFACE CLOSE, BUNBURY, TARPORLEY, CHESHIRE EAST, CW6 9YR | £684,995 | 06/05/2022 | Detached |
| 2 ST BONIFACE CLOSE, BUNBURY, TARPORLEY, CHESHIRE EAST, CW6 9YR | £699,995 | 29/04/2022 | Detached |
| 19 ST BONIFACE CLOSE, BUNBURY, TARPORLEY, CHESHIRE EAST, CW6 9YR | £684,995 | 11/04/2022 | Detached |
| 8 ST BONIFACE CLOSE, BUNBURY, TARPORLEY, CHESHIRE EAST, CW6 9YR | £679,995 | 30/03/2022 | Detached |
| 6 ST BONIFACE CLOSE, BUNBURY, TARPORLEY, CHESHIRE EAST, CW6 9YR | £609,995 | 04/03/2022 | Detached |
| 4 ST BONIFACE CLOSE, BUNBURY, TARPORLEY, CHESHIRE EAST, CW6 9YR | £609,995 | 25/02/2022 | Detached |
| 17 ST BONIFACE CLOSE, BUNBURY, TARPORLEY, CHESHIRE EAST, CW6 9YR | £664,995 | 14/02/2022 | Detached |
Area average: £702,706 (20 sales)
Capital growth trend
Land Registry outcode average: last 12 months vs 5y and 10y ago (from sold prices).
House Price Index (HM Land Registry — official index, not sold-price averages): Cheshire East. Series: Detached. As of June 2026.
Rental Range
Estimated market rent for Cheshire East. Low = conservative, Realistic = average, Optimistic = best case.
Based on Local Authority from postcode lookup → Cheshire East.
LHA (30th percentile) floor for Lancaster: £723/mo (Apr 2025 – Mar 2026)
Location
Nearby
Nearest stations, universities and amenities (distance from property).
| Type | Name | Distance |
|---|---|---|
| Bus stop | Bunbury, Bunbury Lane / Post Office | 0.0 miles |
| Shop | Calveley Mill Cafe | 1.8 miles |
| Shop | Texaco Garage | 2.0 miles |
| Hospital | Tarporley War Memorial Hospital | 3.1 miles |
| Train station | Nantwich | 6.5 miles |
| Train station | Wrenbury | 7.0 miles |
| University | University of Buckingham Crewe Campus | 9.7 miles |
| Hospital | Whitchurch Community Hospital | 9.9 miles |
| University | University of Chester | 11.2 miles |
Street-level crime
| Category | Count |
|---|---|
| Public order | 1 |
| Violence and sexual offences | 1 |
| Total incidents | 2 |
Within 1 mile during Jul 2026. Source: data.police.uk (England & Wales).
Schools nearby
Nearest open schools with Ofsted ratings (England). Closed schools are not shown. Data from Get Information about Schools and Ofsted.
| Name | Type | Distance | Ofsted |
|---|---|---|---|
| Bunbury Aldersey CofE Primary School | Primary | 0.3 miles | Good — 28 Jan 2020 |
| Tarporley High School and Sixth Form College | Secondary | 2.7 miles | Good — 28 Jun 2023 |
| Calveley Primary Academy | Primary | 2.7 miles | Good — 22 Jul 2019 |
| Tarporley CofE Primary School | Primary | 3.0 miles | Good — 10 Dec 2014 |
| Eaton Primary School | Primary | 3.5 miles | Good — 21 Dec 2023 |
Rental Comparables
Loading rental comparables for this postcode. Refresh in a few minutes.
Rent-driven metrics
Based on Area rent estimate.
- Rent ratio — Monthly rent ÷ purchase price (1% rule). 1%+ = strong, 0.8–1% = okay, <0.8% = weak for cashflow.
- Max investor price — Rent ÷ 0.8%; the price at which rent would be 0.8% of price (Stoke-style target).
- Target investor price — Rent ÷ 1%; the price at which rent would be 1% of price (strong cashflow band).
- Gross yield — Annual rent as % of purchase price (no costs).