78 CHEERBROOK ROAD
NANTWICH, WILLASTON, CHESHIRE EAST CW5 7EN
Picture No. 57 Picture No. 42 Picture No. 23 Picture No. 22 Picture No. 06 Picture No. 01 Picture No. 05 Picture No. 10 Picture No. 13 Picture No. 15 Picture No. 21 Picture No. 16 Picture No. 19 Picture No. 26 Picture No. 27 Picture No. 29 Picture No. 28 Picture No. 33 Picture No. 36 Picture No. 35 Picture No. 31 Picture No. 24 Picture No. 25 Picture No. 40 Picture No. 44 Picture No. 45 Picture No. 46 Picture No. 47 Picture No. 50 Picture No. 51 Picture No. 52 Picture No. 53 Picture No. 58 Picture No. 61 Picture No. 63 Picture No. 64
/ 36
Property details
Tenure
FREEHOLD
Floor area
203 m²
Council tax band
F
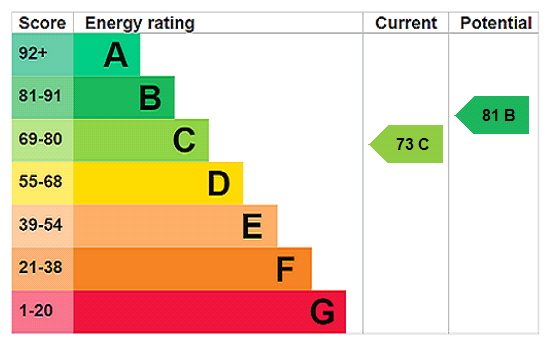
EPC rating
C
Year built
England and Wales: 1930-1949
Last sold
£358,000 Dec 2013
Price per m²
£3,695/m²
Local average
£467,265 (+60.5%)
Deprivation
Decile 10 (30,458 of 33,755)
Street crime
29 incidents within 1 mile (Jun 2026)
Key features
- STUNNING BAY FRONTED PERIOD HOME
- ENHANCED, REFURBISHED & EXTENDED WITH SUPERB PRECISION
- EXUDING PERIOD, CHARM & CHARACTER
- PLOT EXTENDING TO QUARTER OF AN ACRE OF BEAUTIFULLY TENDED GARDENS
- HIGHLY REGARDED & SOUGHT AFTER LOCATION
- TWO GENEROUS RECEPTIONS ROOMS
- INCREDIBLE OPEN PLAN KITCHEN/DINING/ORANGERY
- OWNERS SUITE OF BEDROOM, DRESSING AREA AND ENSUITE WET/BATHROOM
- FURTHER FAMILY BATHROOM WITH FOUR PIECE SUITE
- DRIVEWAY PARKING LEADING TO THE INTEGRAL GARAGE
Additional details
- Parking
- Yes
- Garden
- Yes
Description
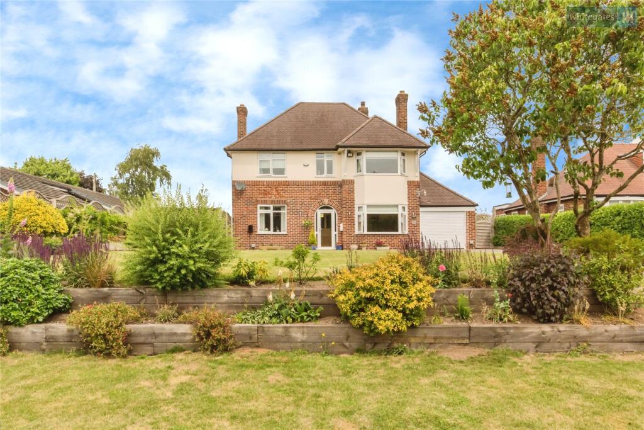
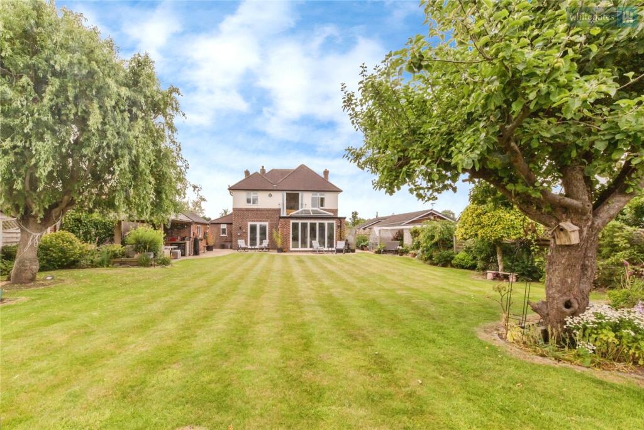
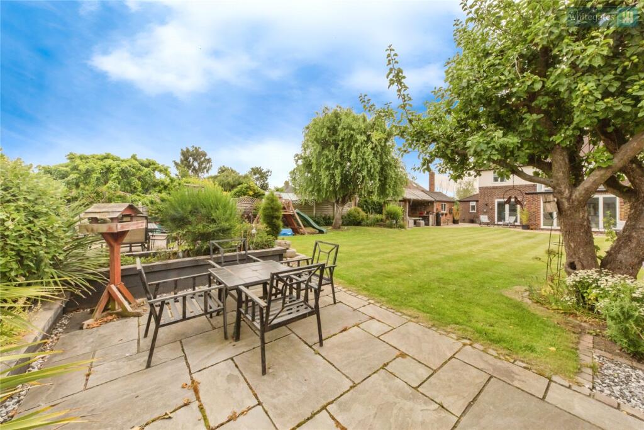
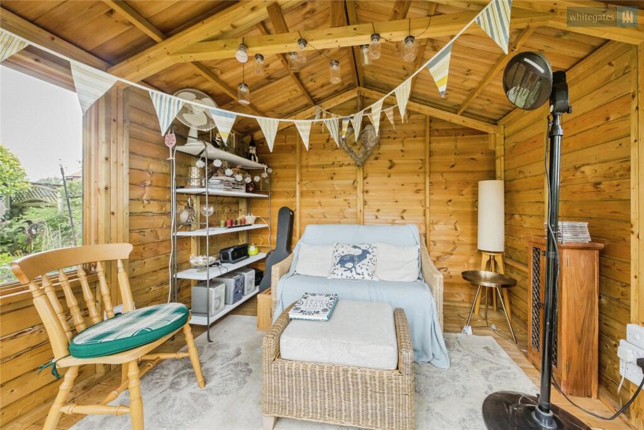
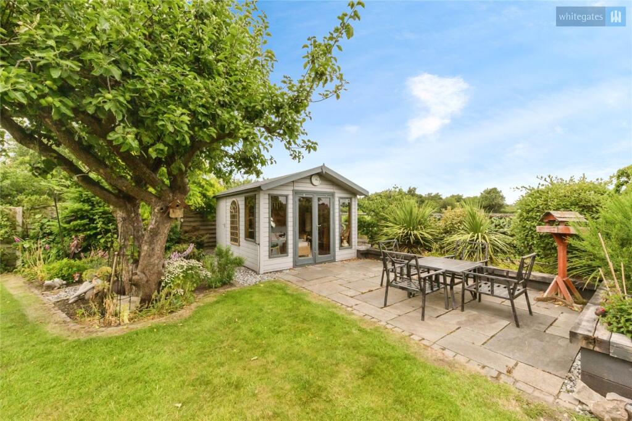
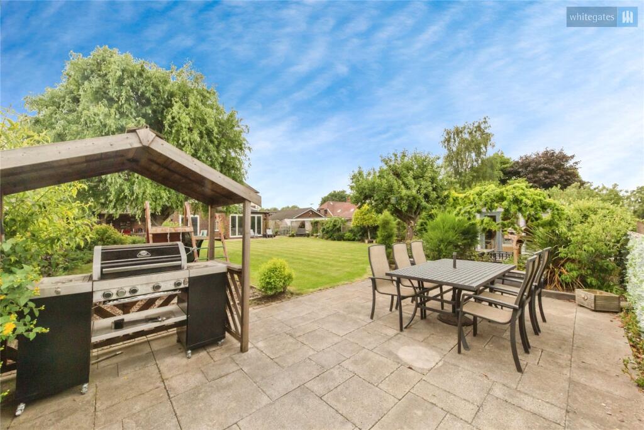
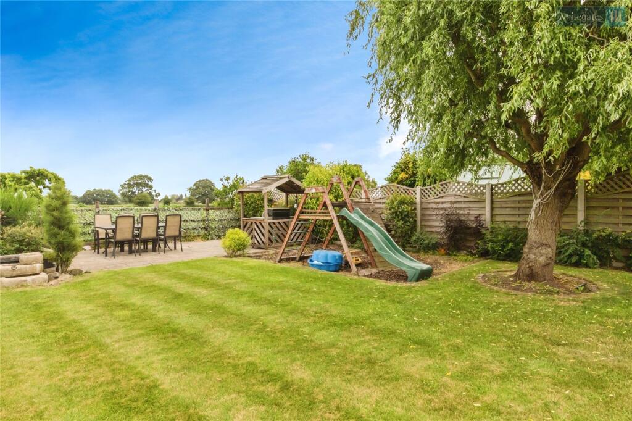
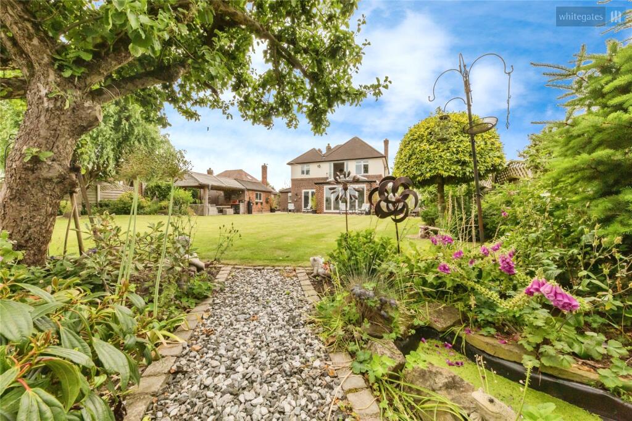
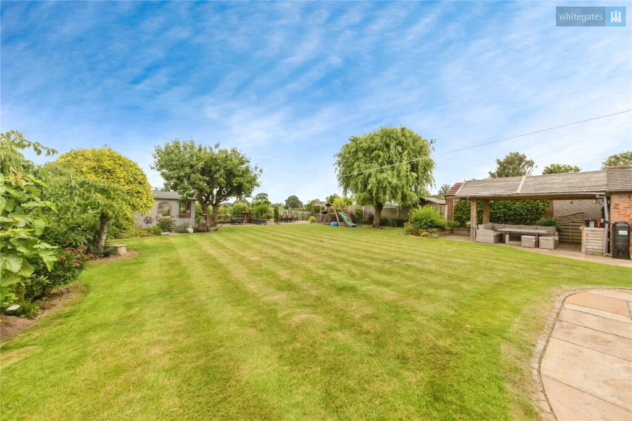
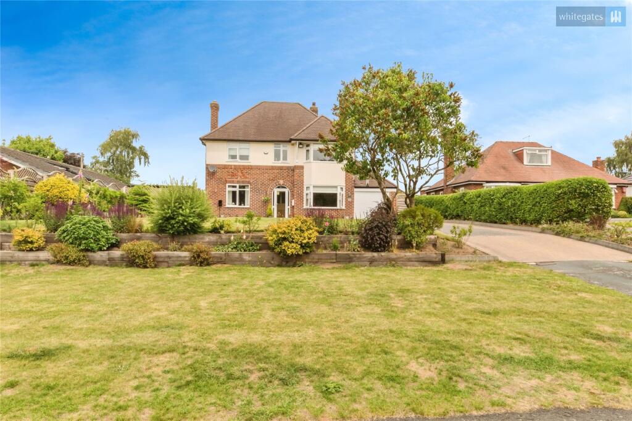
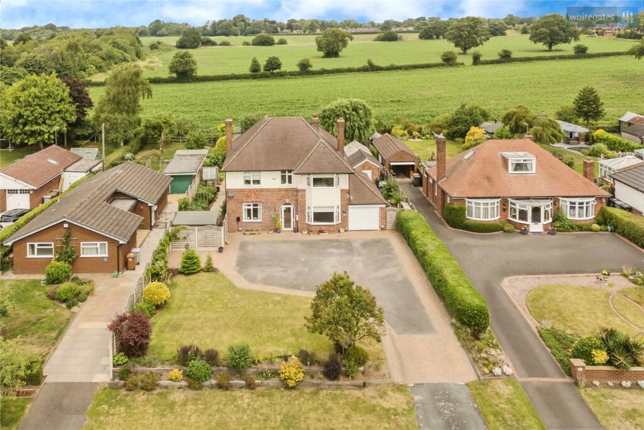
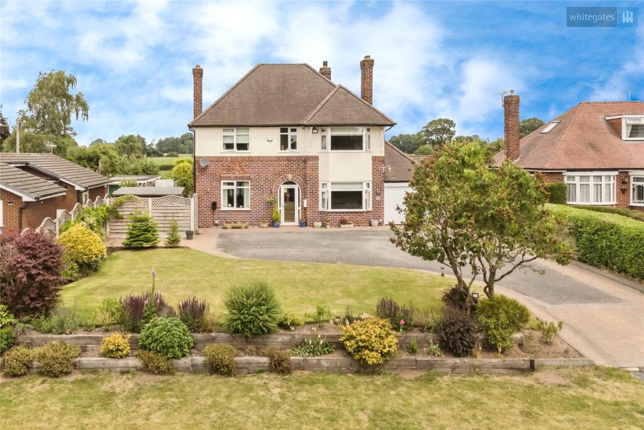
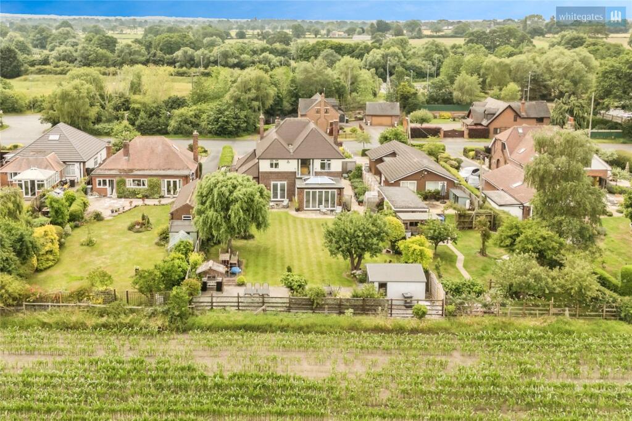
The accommodation in brief comprises: entrance porch leading to the entrance with wood block parquet flooring, sitting room with window to the front & wood block parquet flooring and a large living room with bay window to the front, central feature fireplace and wood block parquet flooring, superb extended kitchen/dining/family room with bi-fold doors to the garden, utility room and shower room to the ground floor. To the first floor there are three generous bedrooms and a further well-proportioned single bedroom. The owners suite is particularly impressive and benefits from a large dressing room, well-appointed wet room and Juliet balcony with views over the rear garden and fields beyond. Also to the first floor is a family bathroom with four piece suite. Externally the property is set well back from the road with a driveway for a number of cars which leads to the integral single garage. The gardens are a particular feature of the property being beautifully landscaped and well-tended with a summer house, pergola/bar area and having views over fields to the rear.
Approached over a the driveway to the double glazed front door leading to the:
Entrance Porch
With tiled floor and lovely internal door with stained glass inlays leading to the:
Entrance Hall
With doors leading to the living room, sitting room and kitchen with gorgeous stained-glass inlays. Wood block parquet flooring, dado rail and stairs rising to the first-floor landing.
Sitting Room
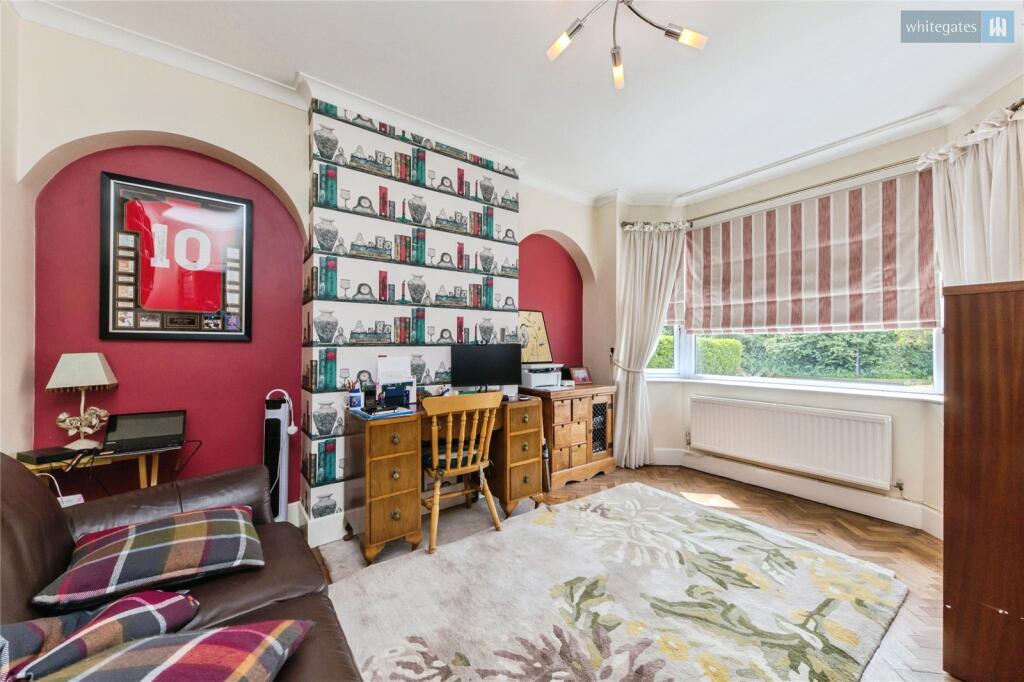
With bay window to the front flooding the room with light, arched alcove recesses and wood block parquet flooring.
Living Room
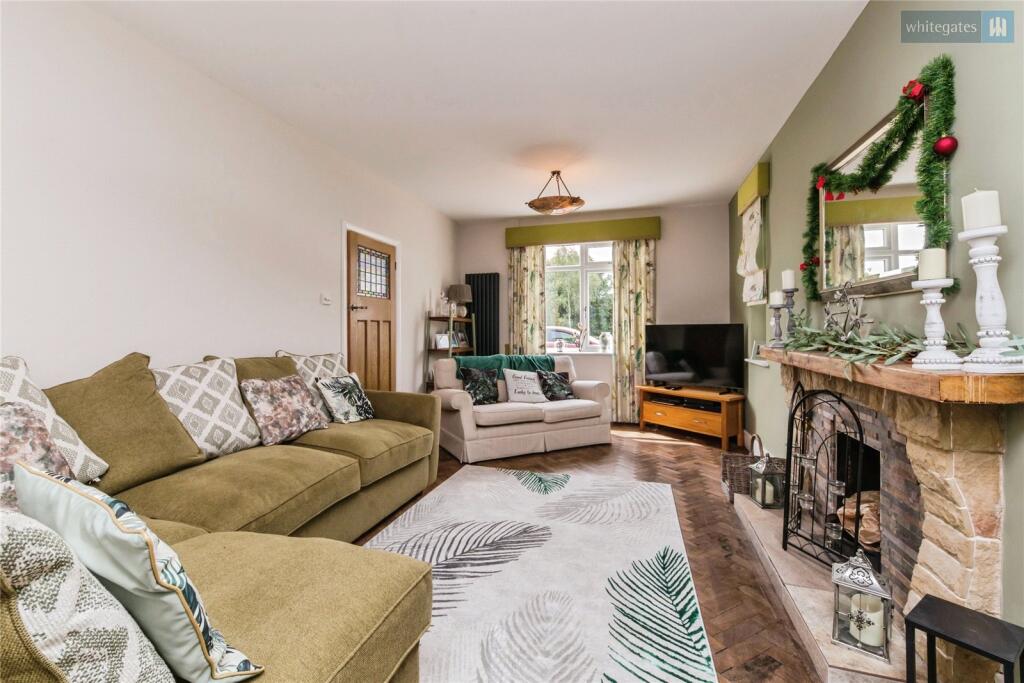
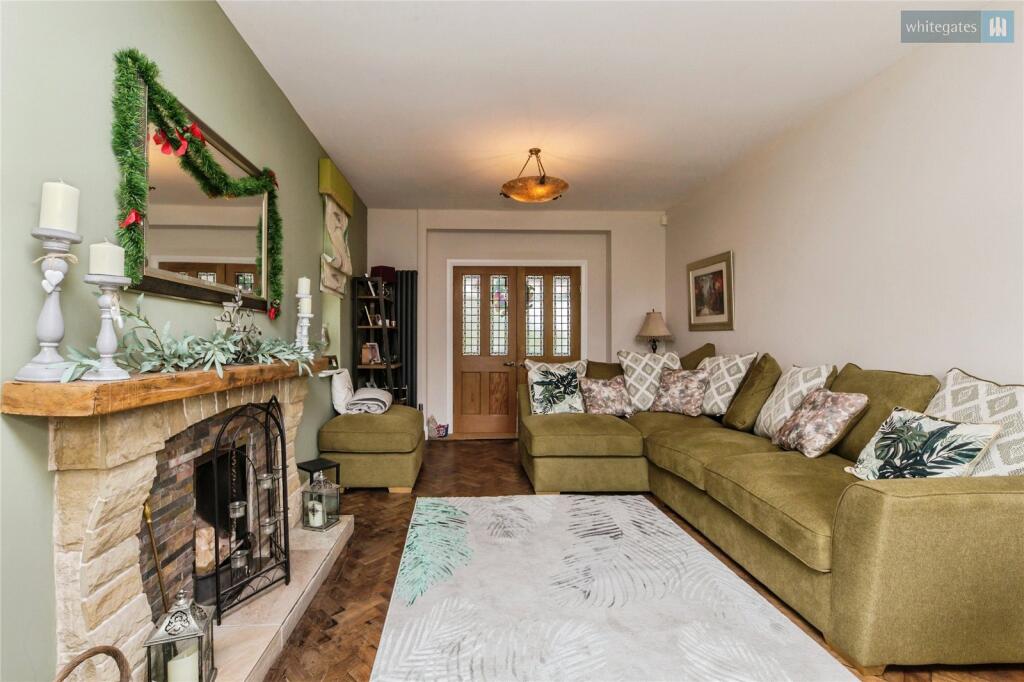
A wonderful family living space with window to the front, wood block parquet flooring and central feature fireplace of stone fire surround with open fire grate, tiled hearth an wooden mantle. Double doors with stained glass inlays leading to the kitchen/dining/family room.
Kitchen/Dining/Family Room
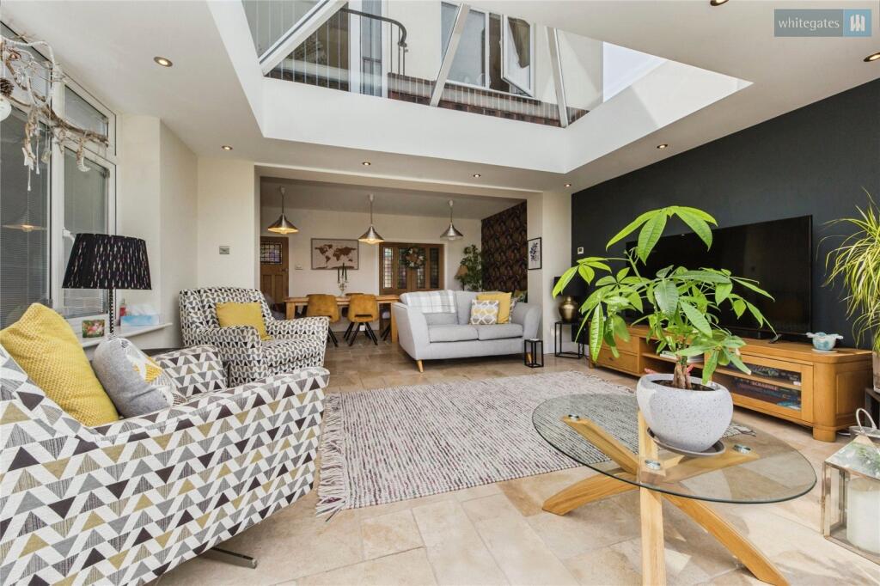
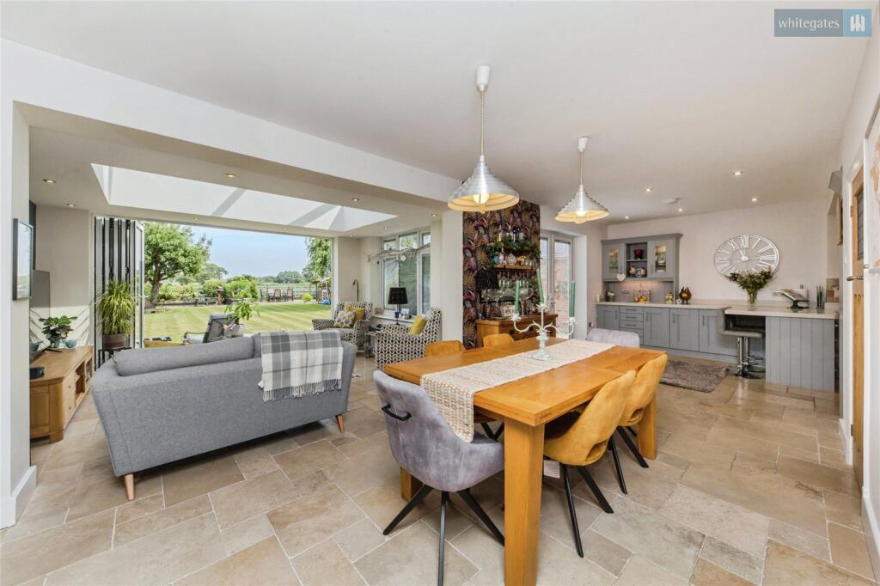
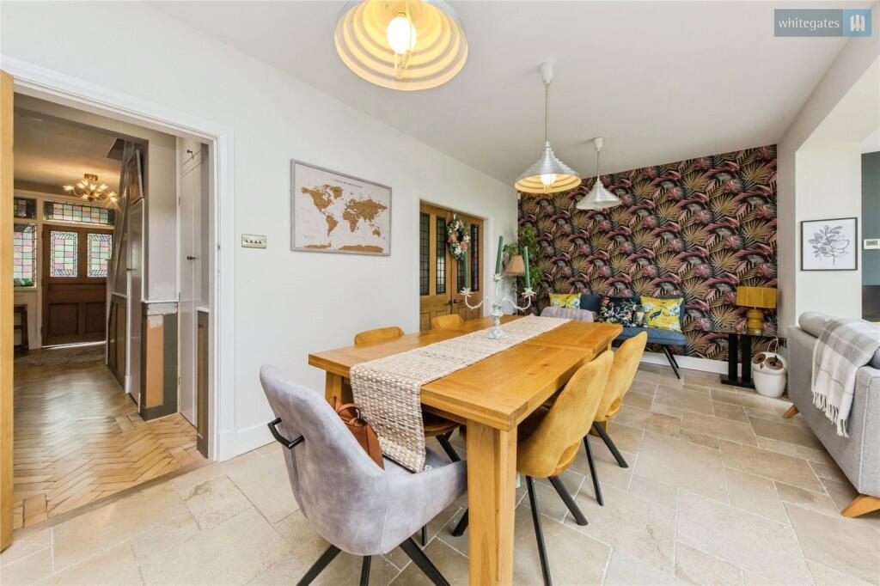
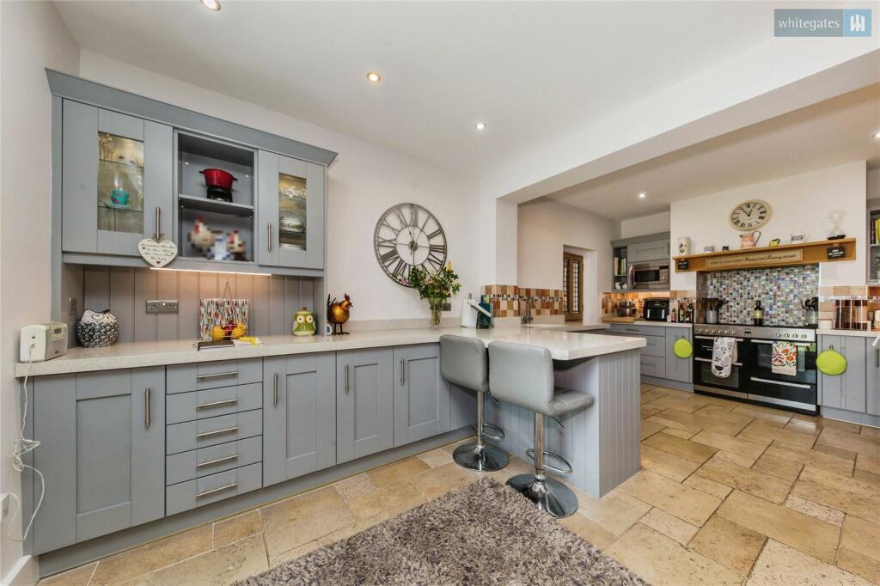
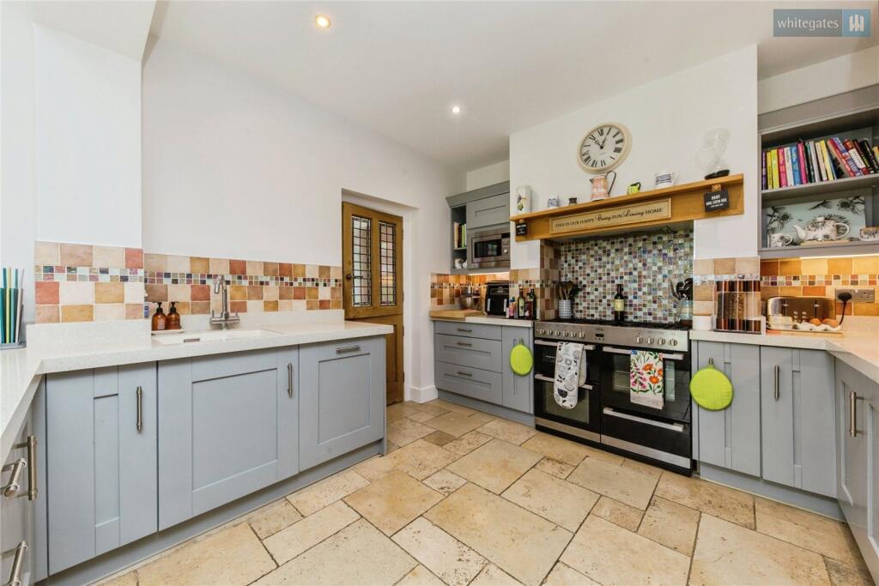
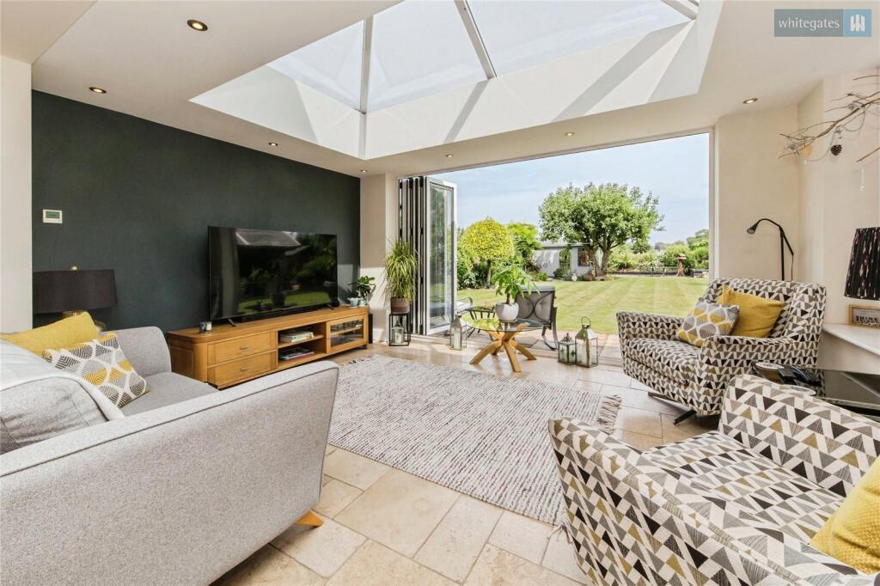
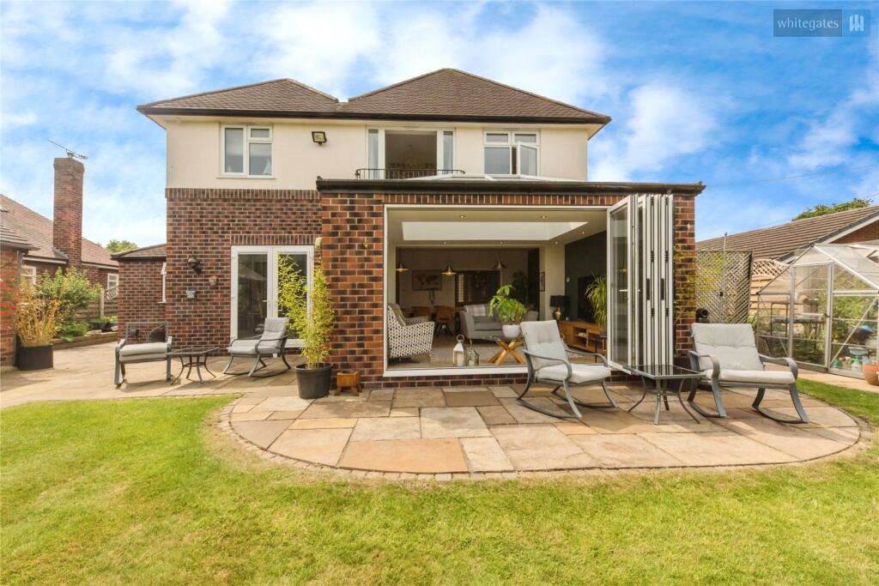
A wonderfully extended open plan room which is ideal for modern day living. The roof lantern, bi-fold doors, French doors and large windows flood the space with light, there is a tiled floor and recessed ceiling spotlights. The kitchen area is fitted with an attractive range of wall & base units incorporating cupboards, drawers, glass fronted display cabinets, open book shelves, wine racks and breakfast bar with quartz work surfaces over and decorative wall tiling. There is a range style cooker, integrated dishwasher and space for an American style fridge/freezer. Under unit and display cabinet lighting, under floor heating throughout and door leading to the:
Utility Room
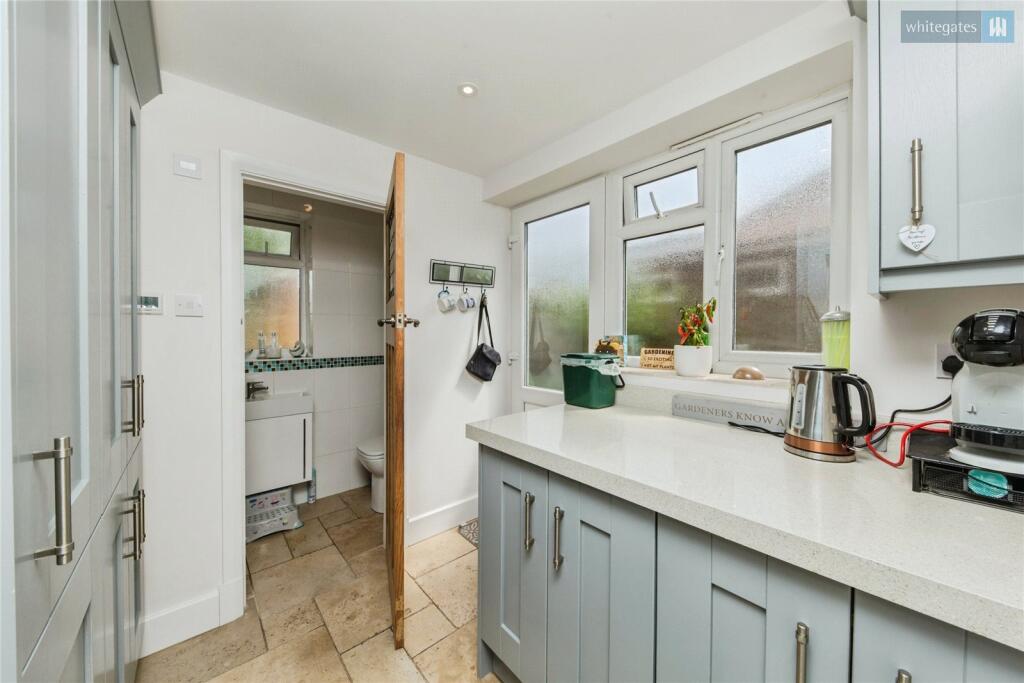
With door and window to the side, floor to ceiling pantry style cupboards and further cupboards with quartz work surfaces over. There is connection for a washing machine (however the vendor currently uses the connection in the garage for these purposes. Door leading to the:
Wet Room
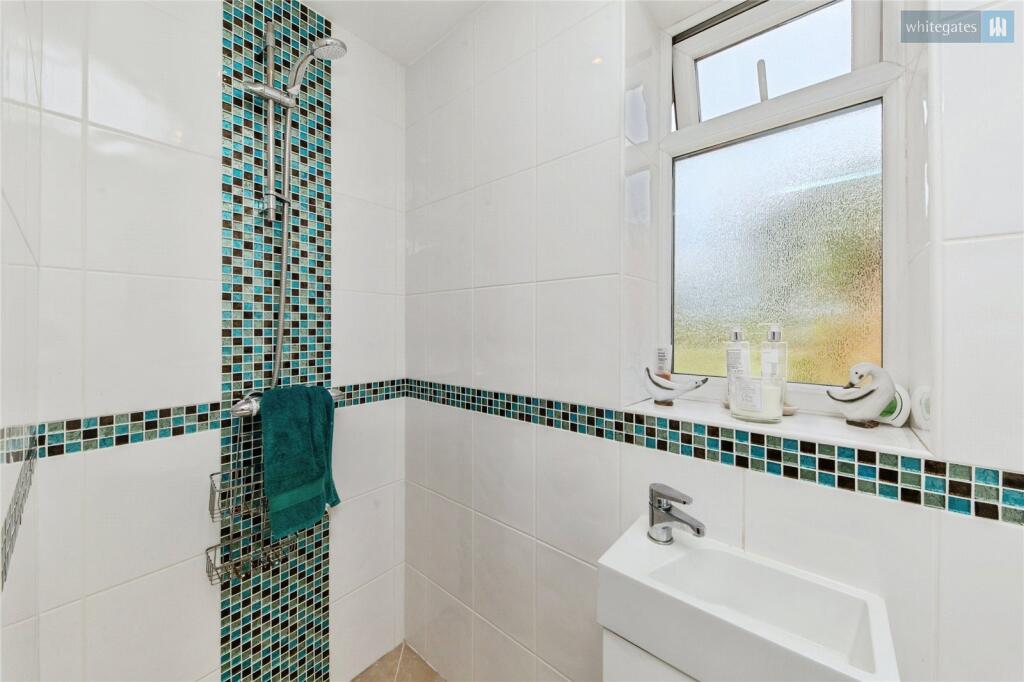
With suite of low level WC, fitted wash hand basin with cupboard under, wet area with shower fitted, fully tiled walls, tiled floor and obscured glazed window to the rear.
Integral Garage
With door from the kitchen leading to the garage with electric roller door to the front, window to the side, space & connection for washing machine and tumble dryer with work surfaces over. Space for further fridge and freezer. Wall mounted gas fired boiler for central heating and hot water.
First Floor Landing
From the first floor landing there are doors leading to all four bedroom and the family bathroom.
Owners Suite
A tremendous and truly impressive room made up of dressing room, bedroom area and ensuite wet room.
Dressing Area
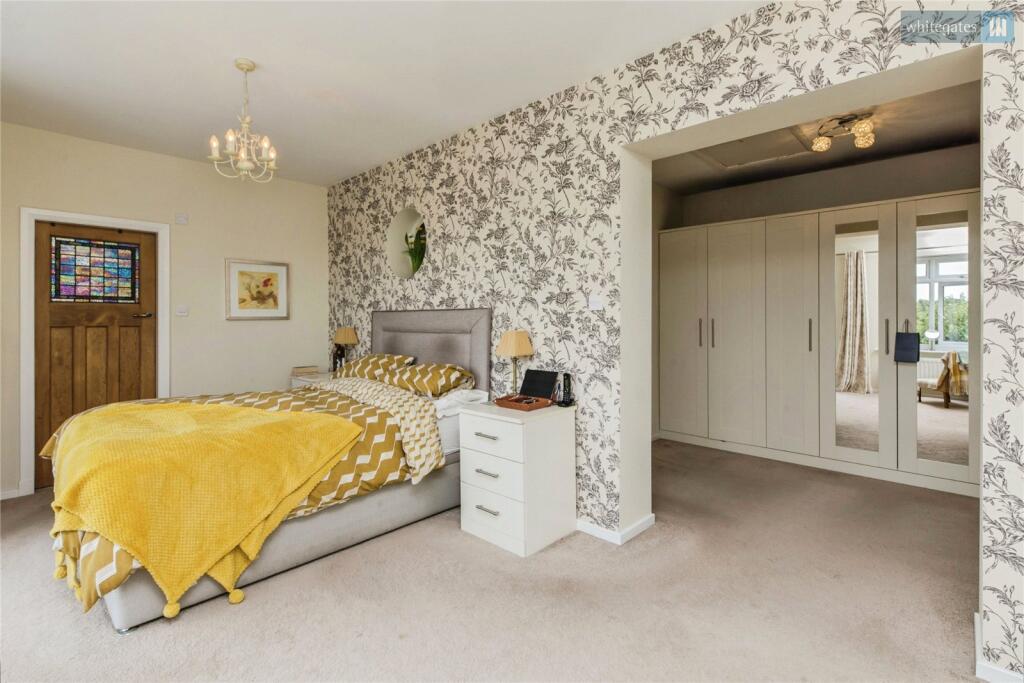
Access to the loft space which is part boarded. Range of fitted wardrobes providing hanging space & shelving. Wide opening leading to the:
Bedroom
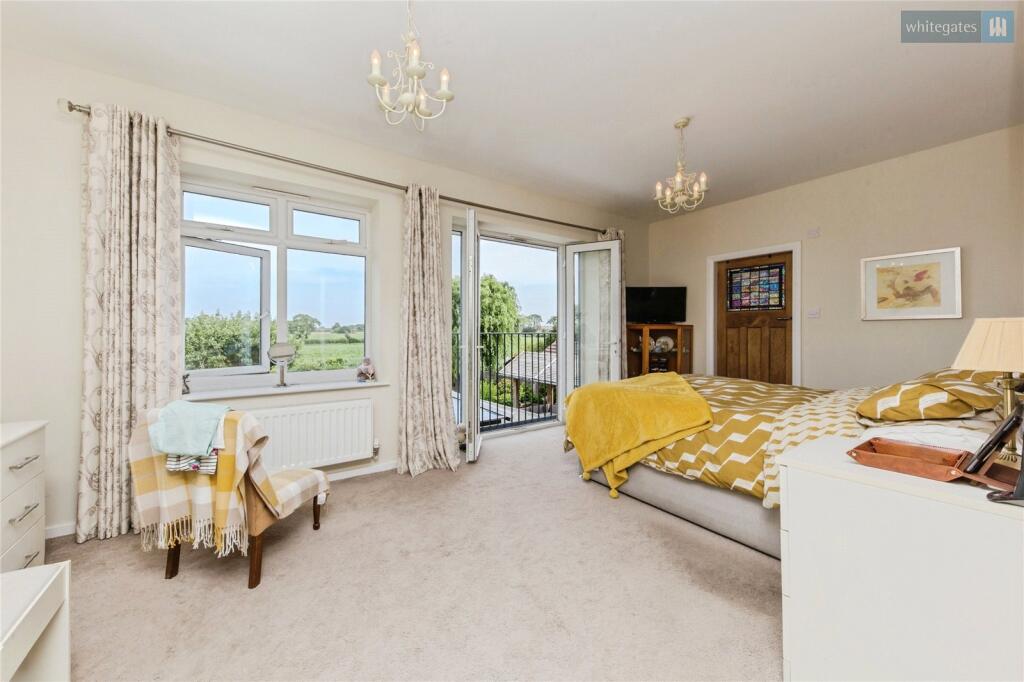
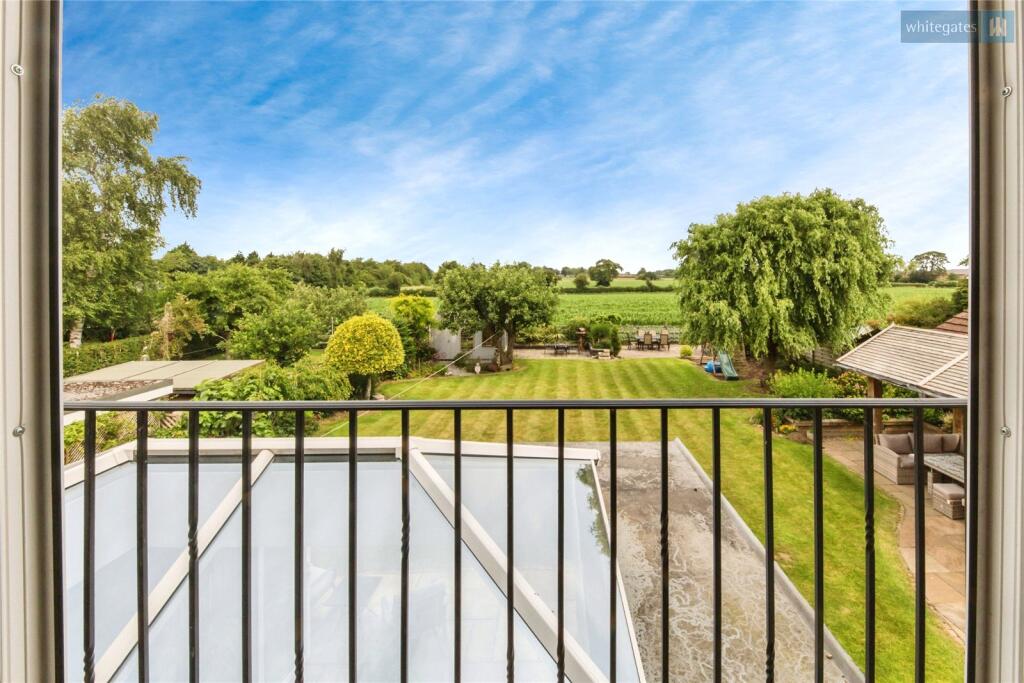
A huge space with Juliet balcony and doors looking over the rear garden and fields beyond and window to the side. Feature porthole window and door with stained glass inlays leading to the:
En-suite Wet & Bathroom
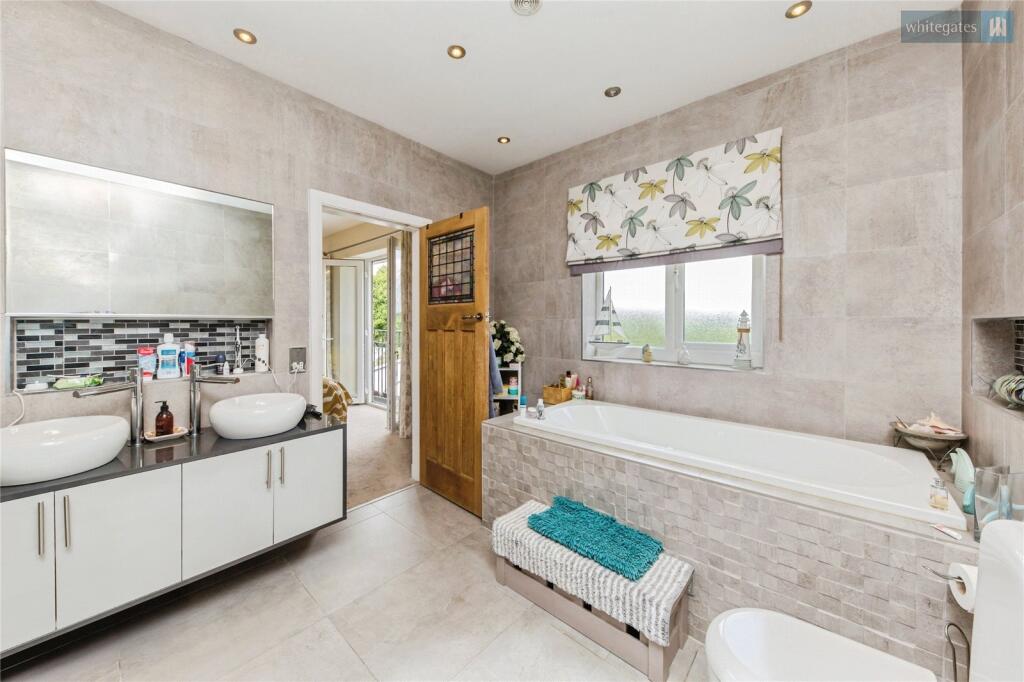
This is what you call an ensuite! Fitted with a beautiful suite of twin wash hand basins in vanity surround and cupboards under, bath with mixer taps over and wet area with shower fitted. There is decorative wall tiling with complimentary floor tiling, obscured glazed window, recessed ceiling lighting, mood lighting, extractor fan and recessed shelving.
Bedroom Two
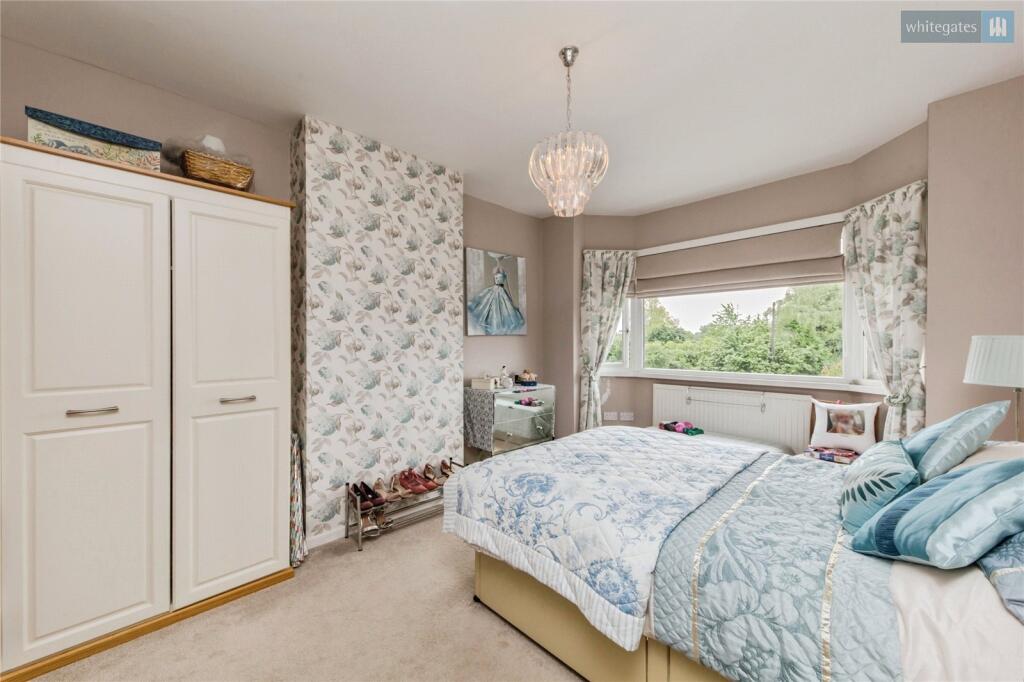
A second large double bedroom with bay window to the front.
Bedroom Three
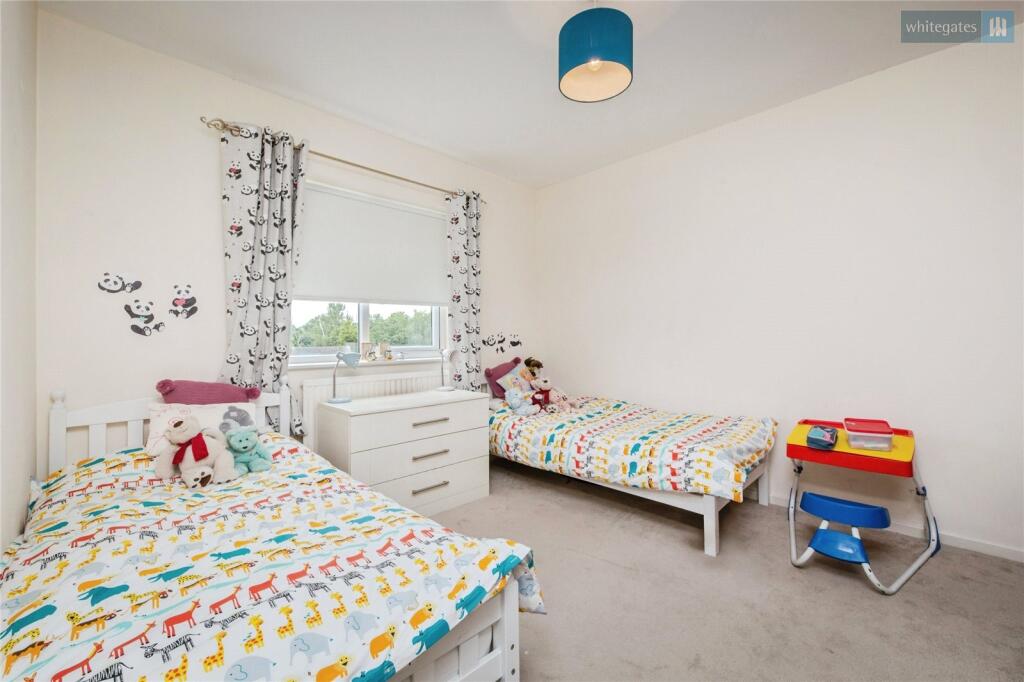
A third generous double bedroom with window to the front.
Bedroom Four
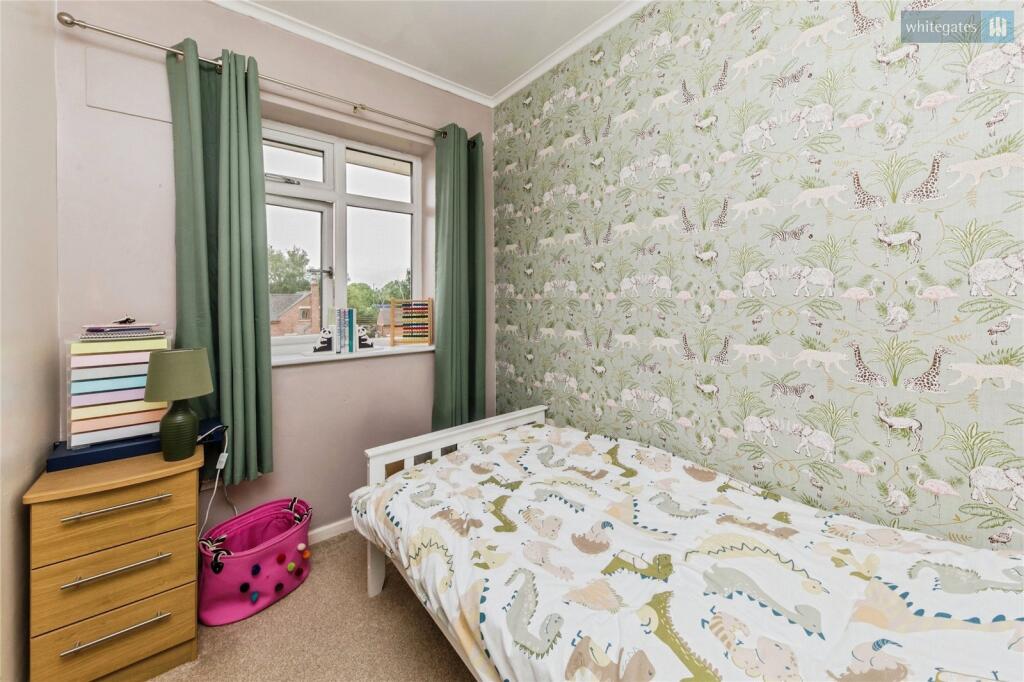
A well-proportioned single bedroom with window to the front.
Bathroom
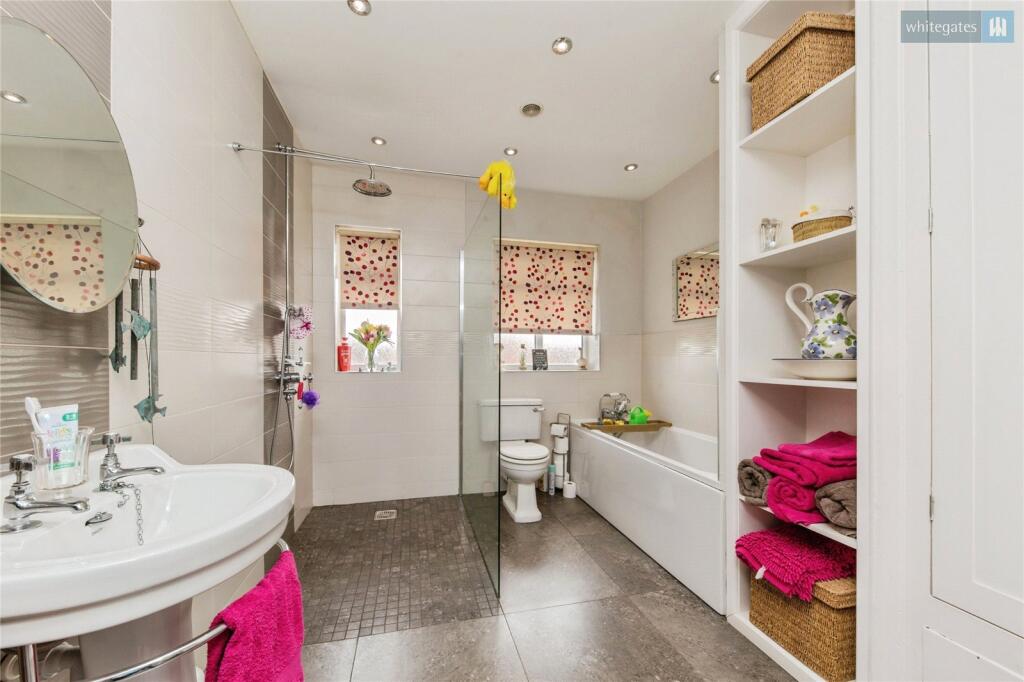
A large family bathroom with suite of low level WC, pedestal wash hand basin, bath with mixer tap in tiled surround and large shower area with shower, shower screen and rain head shower fitted. There is a tiled floor with complimentary wall tiling, recessed ceiling spotlights, obscured glazed window to the rear, recessed shelving and useful airing cupboard.
Externally
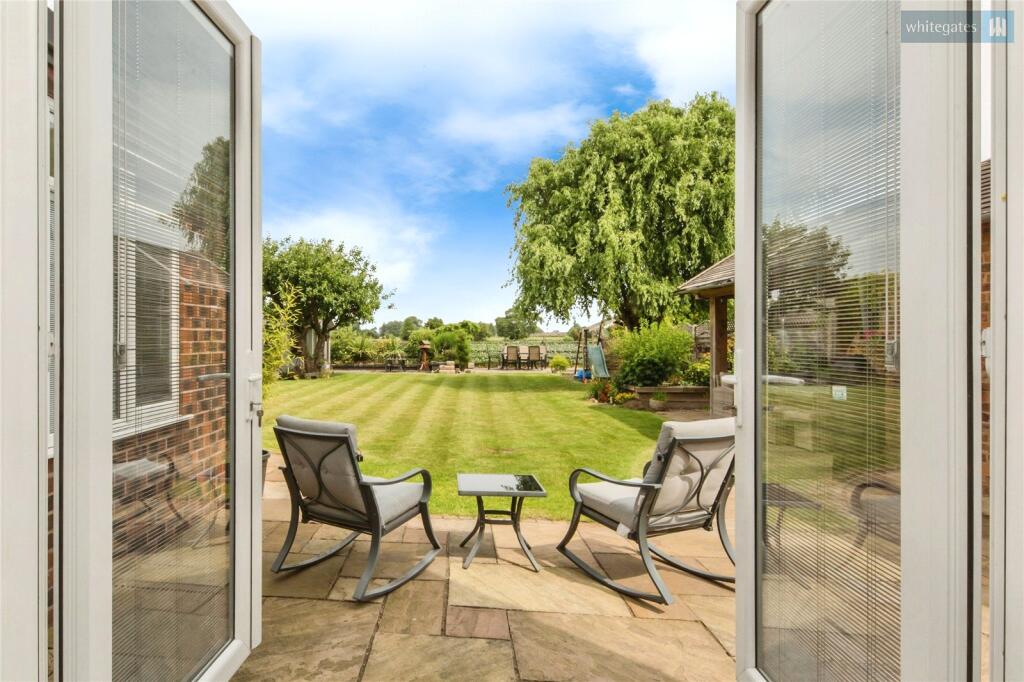
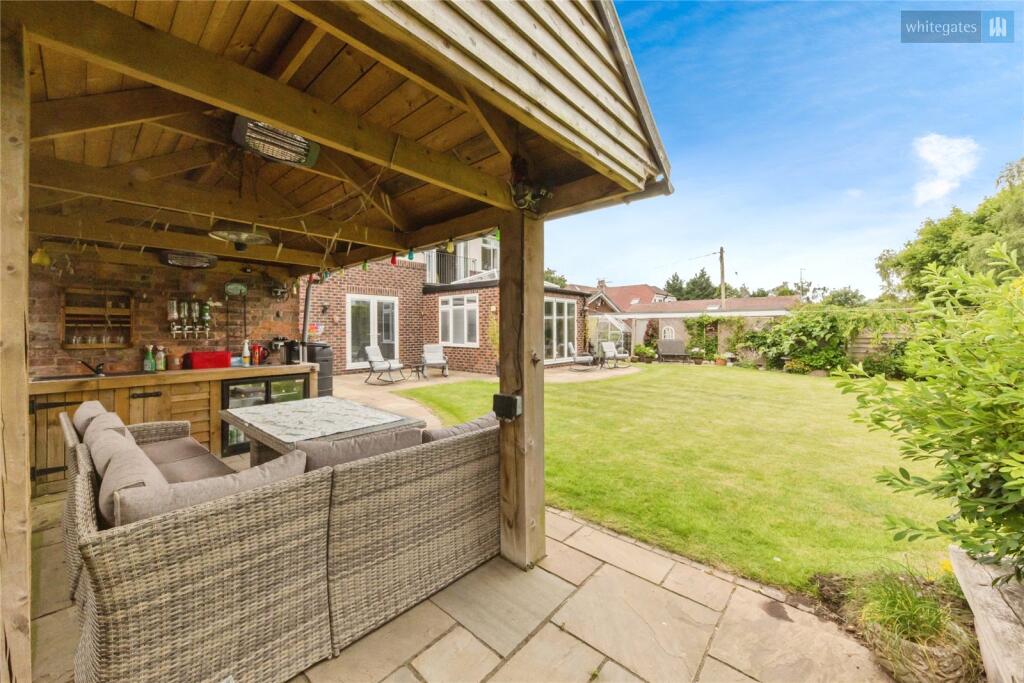
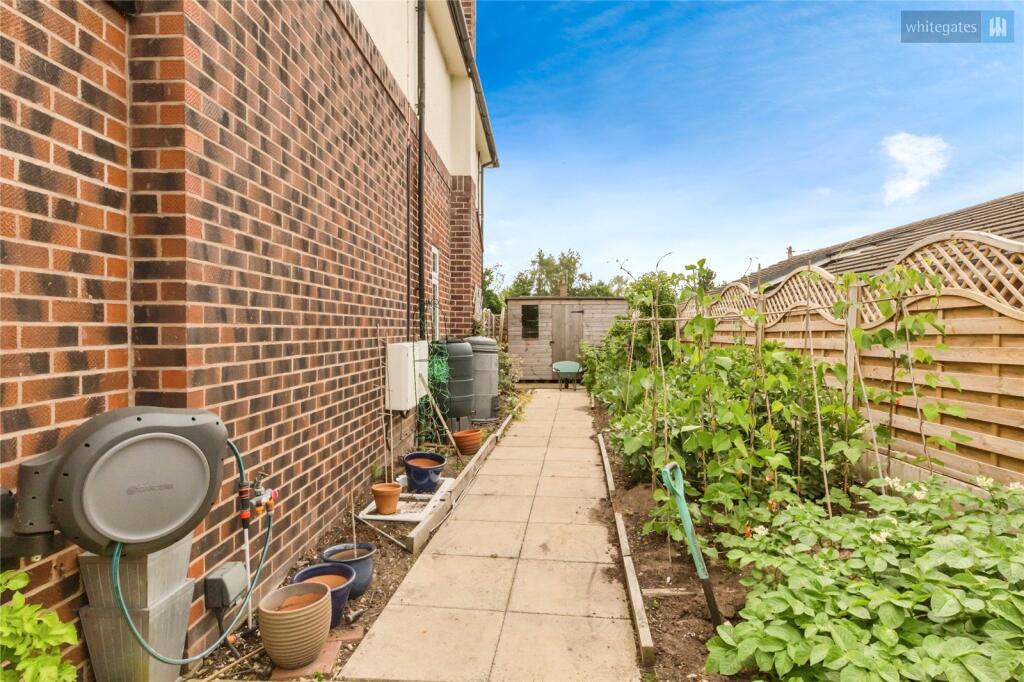
To the front of the property there is a driveway with parking for a number of cars leading to the garage. The front garden is attractively landscaped being laid to lawn with shrubbery, bush and planted borders. There is side access to both sides of the property which leads to an area with a useful shed for storage, bin area and a vegetable garden. The rear garden is absolutely superb being a wonderful size laid to preened lawn, shrubbery and planted borders with shrubs and trees. There is a pergola with bar area and outside kitchen with sink and space for fridge etc, there are further patios for outside dining and evening drinks, summer house and an area that would lend itself to a hot tub whilst you look over the views across the fields to the rear. This garden tops off what is truly spectacular and truly unique property.
Listed by
Nantwich
The Property Franchise Group
Reference: 163815878
EPC Rating & Upgrade Cost
Current rating: C
Potential rating: B
Inspection date: 20/10/2023
Expiry date: 19/10/2033
Current heating cost: £2,471/year
Potential heating cost: £2,117/year
Est. upgrade cost to C: £5,500
Recommendations
- Cavity wall insulation (£500 - £1,500)
- Solar photovoltaic panels, 2.5 kWp (£3,500 - £5,500)
Flood risk
Zone: 1
Risk: Low
Job (default Low)
Registered land (INSPIRE)
This location falls inside an HM Land Registry INSPIRE registered freehold polygon.
Plot: ~675 m² (0.17 acres)
Source: HM Land Registry INSPIRE Index Polygons.
Floorplans
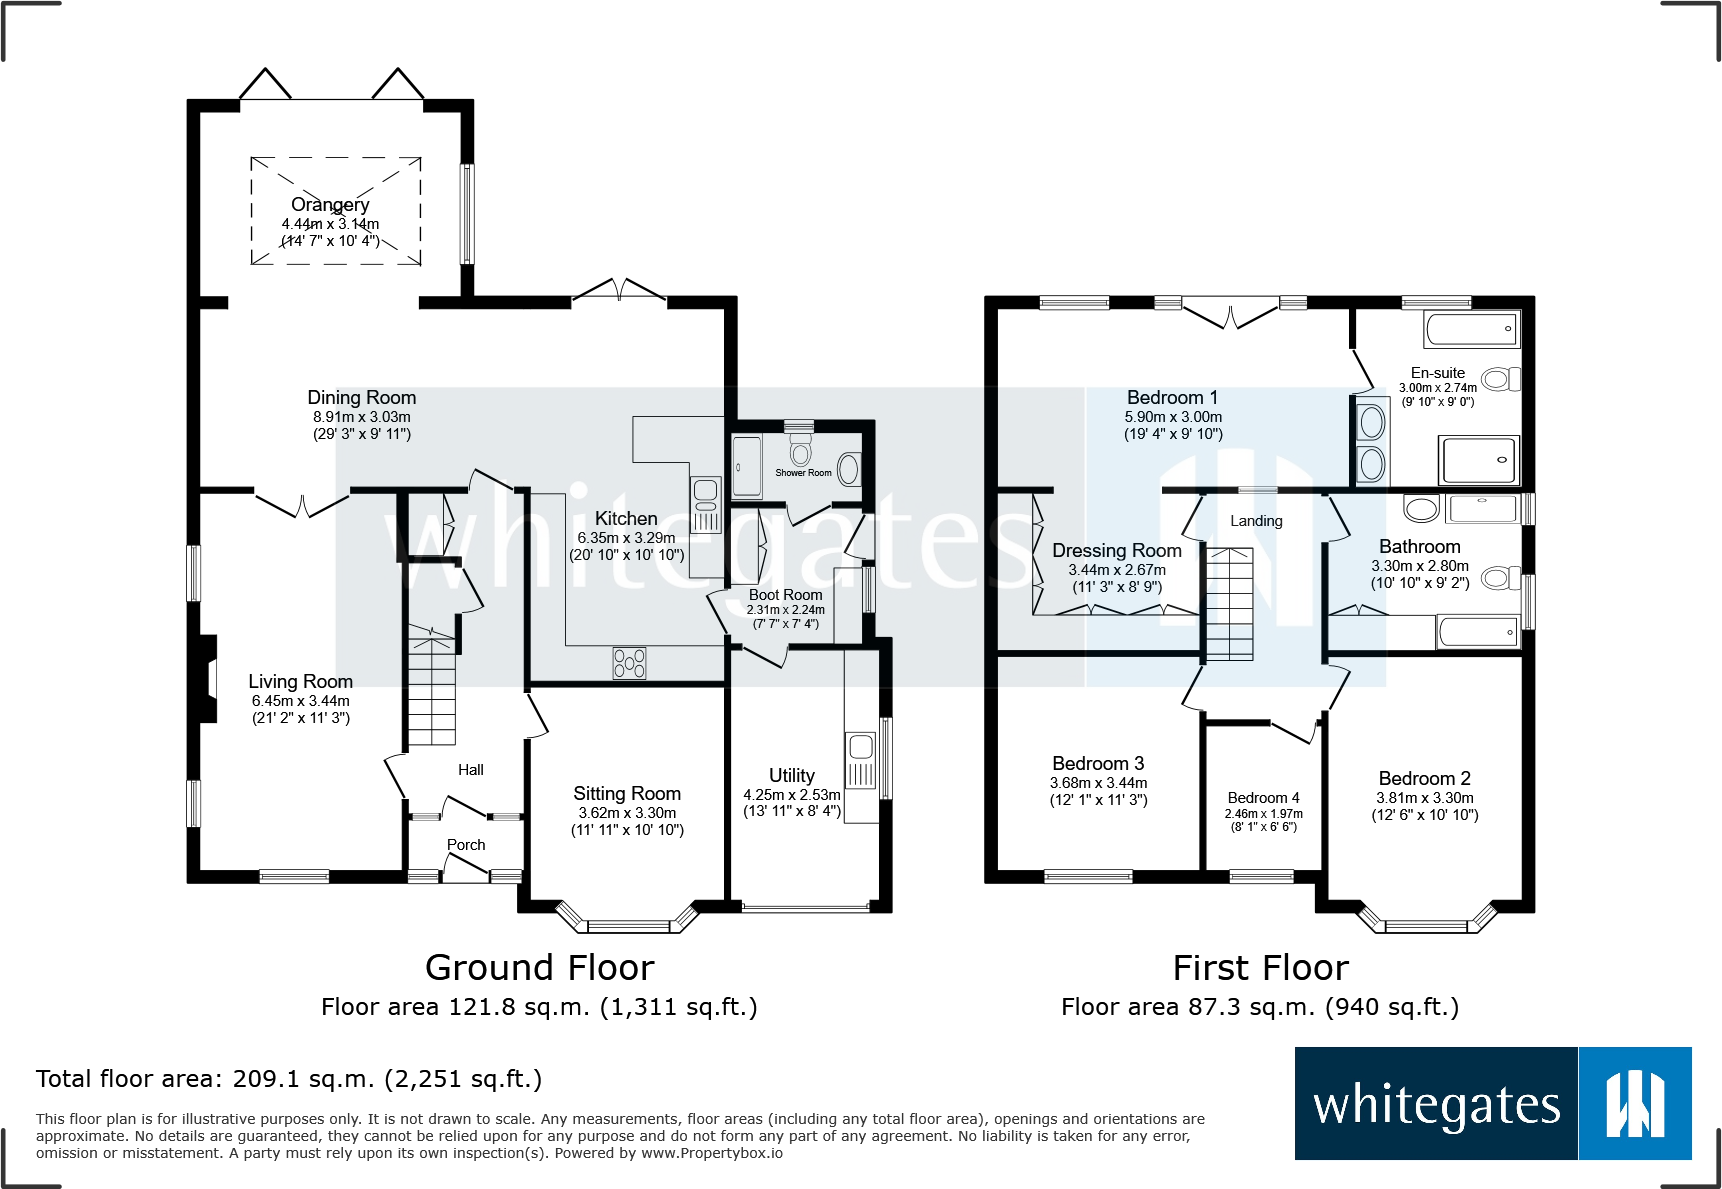
Floorplan
EPC Graphs
EPC Rating Graph
FENSA Certificates
This property has 1 FENSA certificate(s) on record, indicating window/door installations by FENSA-approved installers.
FENSA Certificate #10131472
Property Details
Street: 78 Cheerbrook Road
Town: Willaston
Postcode: CW5 7EN
Installation Details
Items: 8 windows and 1 door
Certificate Issued: 17/03/2014
Work Completed: 07/02/2014
This certificate data was retrieved from FENSA's database
What is FENSA? FENSA (Fenestration Self-Assessment Scheme) is a government-authorised scheme that monitors building regulation compliance for replacement windows and doors. Certificates indicate that work was completed by FENSA-approved installers.
Price history
| Event | Date | Price | % change |
|---|---|---|---|
| Listed for sale | — | £750,000 | +109.5% |
| Sold | 03/12/2013 (12 years ago) | £358,000 | — |
Source: HM Land Registry Price Paid Data. Crown copyright.
Sold Comparables
Same street and nearby sales within 0.25 miles (last 5 years). Data from Land Registry Price Paid.
| Address | Price | Date | Type |
|---|---|---|---|
| 4 BALMORAL PLACE, WILLASTON, NANTWICH, CHESHIRE EAST, CW5 7HN | £515,000 | 11/12/2025 | Detached |
| 19 GLOVER DRIVE, WILLASTON, NANTWICH, CHESHIRE EAST, CW5 7TL | £350,000 | 05/12/2025 | Detached |
| 21 BEBBINGTON WAY, WILLASTON, NANTWICH, CHESHIRE EAST, CW5 7TH | £340,000 | 21/11/2025 | Detached |
| MARR HOUSE WYBUNBURY ROAD, WILLASTON, NANTWICH, CHESHIRE EAST, CW5 7ER | £475,000 | 04/07/2025 | Detached |
| Same street 64 CHEERBROOK ROAD, WILLASTON, NANTWICH, CHESHIRE EAST, CW5 7EN | £617,000 | 23/06/2025 | Detached |
| 89 WYBUNBURY ROAD, WILLASTON, NANTWICH, CHESHIRE EAST, CW5 7ER | £270,000 | 08/12/2023 | Detached |
| 9 BLAKELOW DRIVE, WILLASTON, NANTWICH, CHESHIRE EAST, CW5 7EH | £525,000 | 30/10/2023 | Detached |
| Same street 64 CHEERBROOK ROAD, WILLASTON, NANTWICH, CHESHIRE EAST, CW5 7EN | £380,000 | 11/10/2023 | Detached |
| Same street 74 CHEERBROOK ROAD, WILLASTON, NANTWICH, CHESHIRE EAST, CW5 7EN | £380,000 | 17/11/2022 | Detached |
| 53 GREEN LANE, WILLASTON, NANTWICH, CHESHIRE EAST, CW5 7JB | £287,500 | 28/10/2022 | Detached |
| 99 WYBUNBURY ROAD, WILLASTON, NANTWICH, CHESHIRE EAST, CW5 7ER | £350,000 | 17/10/2022 | Detached |
| 8 PACE AVENUE, WILLASTON, NANTWICH, CHESHIRE EAST, CW5 7TG | £524,950 | 01/09/2022 | Detached |
| 1 ARDEN CLOSE, WILLASTON, NANTWICH, CHESHIRE EAST, CW5 7TN | £565,000 | 22/08/2022 | Detached |
| 6 PACE AVENUE, WILLASTON, NANTWICH, CHESHIRE EAST, CW5 7TG | £339,950 | 10/06/2022 | Detached |
| 15 PACE AVENUE, WILLASTON, NANTWICH, CHESHIRE EAST, CW5 7TG | £394,950 | 27/05/2022 | Detached |
| 47 GREEN LANE, WILLASTON, NANTWICH, CHESHIRE EAST, CW5 7JB | £308,000 | 12/05/2022 | Detached |
| 21 PACE AVENUE, WILLASTON, NANTWICH, CHESHIRE EAST, CW5 7TG | £414,950 | 07/04/2022 | Detached |
| 17 PACE AVENUE, WILLASTON, NANTWICH, CHESHIRE EAST, CW5 7TG | £336,950 | 31/03/2022 | Detached |
| 19 PACE AVENUE, WILLASTON, NANTWICH, CHESHIRE EAST, CW5 7TG | £324,950 | 28/03/2022 | Detached |
| 23 BEBBINGTON WAY, WILLASTON, NANTWICH, CHESHIRE EAST, CW5 7TH | £424,950 | 18/03/2022 | Detached |
| 1 PACE AVENUE, WILLASTON, NANTWICH, CHESHIRE EAST, CW5 7TG | £439,950 | 17/03/2022 | Detached |
| 23 PACE AVENUE, WILLASTON, NANTWICH, CHESHIRE EAST, CW5 7TG | £416,950 | 25/02/2022 | Detached |
| 3 PACE AVENUE, WILLASTON, NANTWICH, CHESHIRE EAST, CW5 7TG | £344,950 | 25/01/2022 | Detached |
| Same street 36 CHEERBROOK ROAD, WILLASTON, NANTWICH, CHESHIRE EAST, CW5 7EN | £650,000 | 08/12/2021 | Detached |
| Same street 24A CHEERBROOK ROAD, WILLASTON, NANTWICH, CHESHIRE EAST, CW5 7EN | £518,000 | 29/09/2021 | Detached |
Street average: £509,000 (5 sales)
Area average: £397,450 (20 sales)
Capital growth trend
Land Registry outcode average: last 12 months vs 5y and 10y ago (from sold prices).
House Price Index (HM Land Registry — official index, not sold-price averages): Cheshire East. Series: Detached. As of May 2026.
Rental Range
Estimated market rent for Cheshire East. Low = conservative, Realistic = average, Optimistic = best case.
Based on Local Authority from postcode lookup → Cheshire East.
LHA (30th percentile) floor for Bolton and Bury: £947/mo (Apr 2025 – Mar 2026)
Location
Nearby
Nearest stations, universities and amenities (distance from property).
| Type | Name | Distance |
|---|---|---|
| Bus stop | Willaston, Newcastle Road / Cheerbrook Road | 0.1 miles |
| Shop | U Store All | 0.3 miles |
| Shop | Willaston Stores | 0.4 miles |
| Train station | Nantwich | 1.4 miles |
| Train station | Crewe | 2.8 miles |
| University | University of Buckingham Crewe Campus | 3.3 miles |
| University | Keele University | 9.9 miles |
| Hospital | Tarporley War Memorial Hospital | 10.1 miles |
| Hospital | Whitchurch Community Hospital | 10.2 miles |
Street-level crime
| Category | Count |
|---|---|
| Violence and sexual offences | 17 |
| Criminal damage and arson | 4 |
| Public order | 4 |
| Anti-social behaviour | 2 |
| Other theft | 2 |
| Total incidents | 29 |
Within 1 mile during Jun 2026. Source: data.police.uk (England & Wales).
Schools nearby
Nearest open schools with Ofsted ratings (England). Closed schools are not shown. Data from Get Information about Schools and Ofsted.
| Name | Type | Distance | Ofsted |
|---|---|---|---|
| Willaston Primary Academy | Primary | 0.5 miles | Good — 17 Oct 2013 |
| Pear Tree Primary School | Primary | 0.9 miles | Good — 28 Mar 2014 |
| Shavington Academy | Secondary | 1.1 miles | Good — 17 Jun 2014 |
| Stapeley Broad Lane CofE Primary School | Primary | 1.2 miles | Outstanding — 6 Feb 2015 |
| Highfields Academy | Primary | 1.3 miles | Good — 14 May 2015 |
Rental Comparables
Residential lets from OpenRent and Rightmove for the area (same bedroom count). Use to validate rent estimates. Student lets are excluded.
| Title | Rent | Beds | Distance | As seen on |
|---|---|---|---|---|
| 4 Bed Semi-Detached House, Wistaston Road, CW5 | £1,495/mo | 4 | 0.59 miles | OpenRent |
| 4 Bed End Terrace, Horton Way, CW5 | £1,250/mo | 4 | 0.95 miles | OpenRent |
| 4 Bed Terraced House, Haydn Jones Drive, CW5 | £1,300/mo | 4 | 1.17 miles | OpenRent |
Average rent: £1,348/mo (3 listings)
Rent-driven metrics
Based on OpenRent comparables.
- Rent ratio — Monthly rent ÷ purchase price (1% rule). 1%+ = strong, 0.8–1% = okay, <0.8% = weak for cashflow.
- Max investor price — Rent ÷ 0.8%; the price at which rent would be 0.8% of price (Stoke-style target).
- Target investor price — Rent ÷ 1%; the price at which rent would be 1% of price (strong cashflow band).
- Gross yield — Annual rent as % of purchase price (no costs).
- Cost-to-rent — Price ÷ annual rent (from OpenRent comparables). Under 14× = strong, 14–16× = acceptable, 17×+ = compressed.
- Cashflow — Rent minus mortgage, 10% maintenance, £25/mo compliance. Assumes 75% LTV, 3.95% APR (5yr fixed), 25yr term.
- ROI — Annual profit ÷ cash in (deposit + 4% purchase costs).