11 ROBIN CLOSE
STOWMARKET, SUFFOLK IP14 5NG
93d61c6d-775a-4152-8aea-39d42842b088.JPG adad0fa8-a6e2-49ec-9721-41366e28a792.JPG 82a7d25d-c7f4-423c-a243-74aab313d5fd.JPG 86783457-6509-4707-b3f5-ba02038dade6.JPG 01942050-9ddf-4209-8a76-287fa0ce0110.JPG 9716c272-8586-476a-a57a-adf24aa3567e.JPG ee70c743-01b2-4698-b610-a3360dda192b.JPG 46eb5c6b-d9e4-4ea4-88bb-c8035c08e31f.JPG e3a46c24-4c35-442e-85ed-d1223d7df46d.JPG aab33b80-2b49-49ce-914a-685dff99a877.JPG c35e70f9-c155-4d8b-8dd7-e6c1e6ab8e8a.JPG 1be2570e-cc3b-4801-9a34-42077e486eb9.JPG 5d3dd94b-4fce-4bf2-ad8d-612c86ab7f1c.JPG a0e46078-14a0-4e80-89a7-7552ac181de1.JPG f9b5e035-755d-4652-bbdb-d591ccf033a1.JPG
/ 15
Property details
Tenure
FREEHOLD
Floor area
61 m²
Council tax band
B
EPC rating
C
Last sold
£230,500 Jul 2025
Price per m²
£3,770/m²
Local average
£268,792 (-14.4%)
Deprivation
Decile 9 (29,248 of 33,755)
Street crime
74 incidents within 1 mile (May 2026)
Key features
- Two Bedrooms
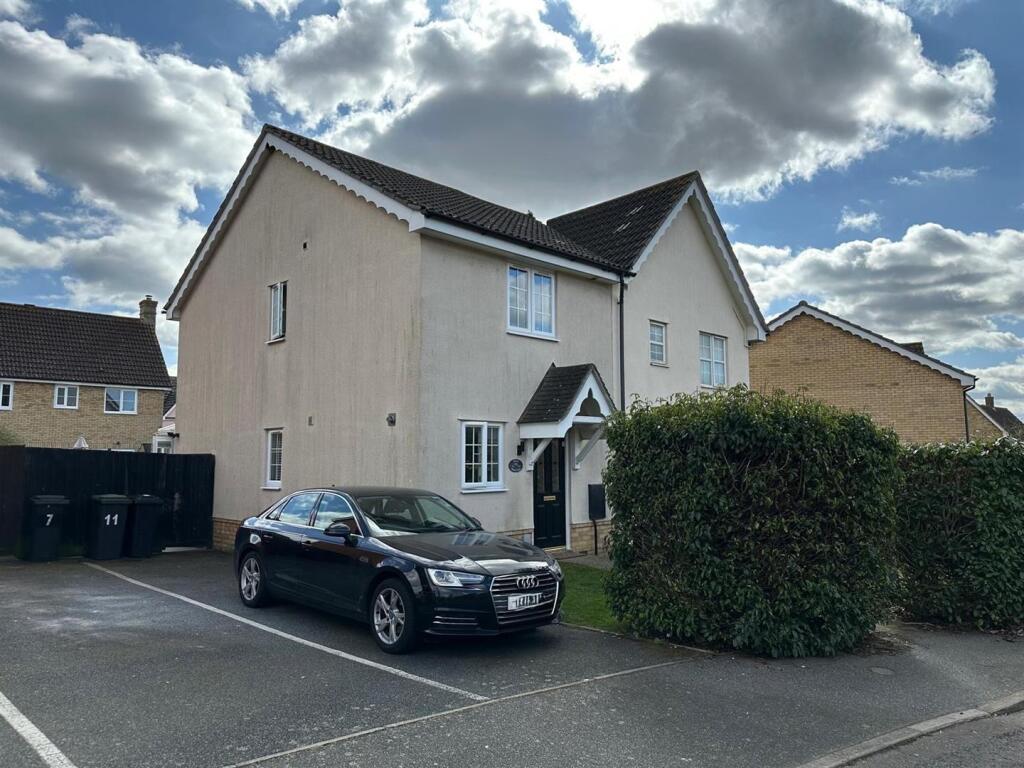
- Semi-Detached House
- Sealed Unit Double Glazed
- Gas Radiator Central Heating
- Conservatory
- Off Road Parking for Two Vehicles
- Very Well Presented Property
- Close to Local Amenities
Additional details
- Parking
- Yes
- Garden
- Yes
Description
In summary, this semi-detached house on Robin Close is a wonderful opportunity for anyone seeking a comfortable and well-equipped home in a lovely area of Stowmarket, offers something for everyone from local, individual and traditional shops, cafes, restaurants, leisure centre, cinema, medical facilities, schools, railway station with main lines to London, Norwich, Bury St Edmunds, Cambridge and Ipswich. Do not miss the chance to make this delightful property your own.
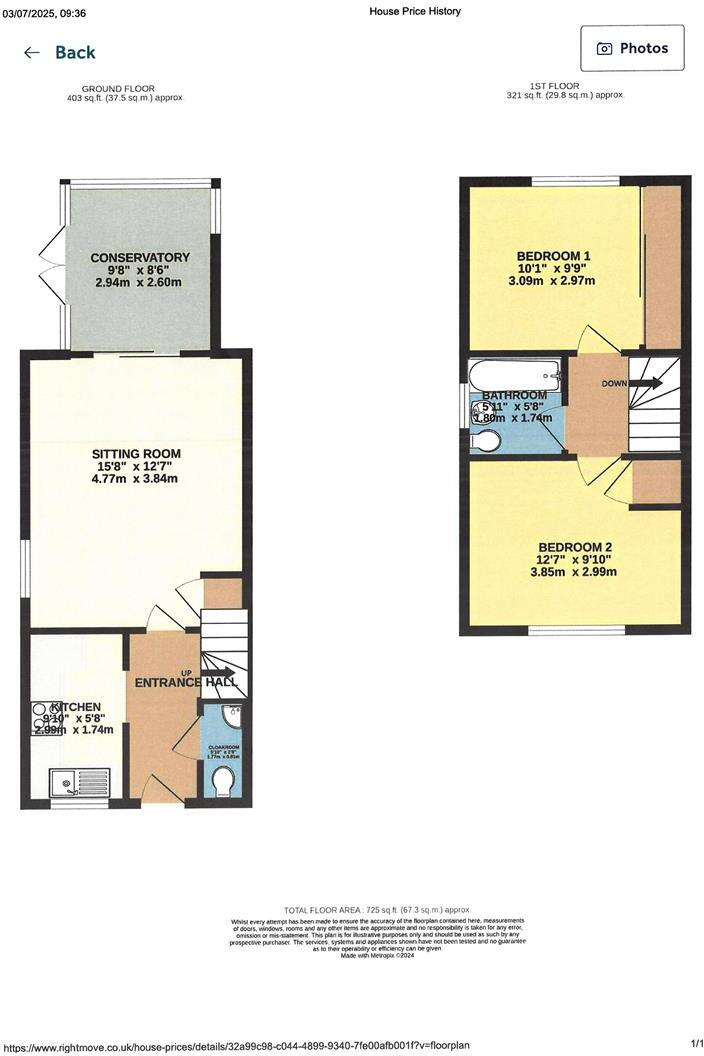
Entrance Hall - With oak floor and radiator.
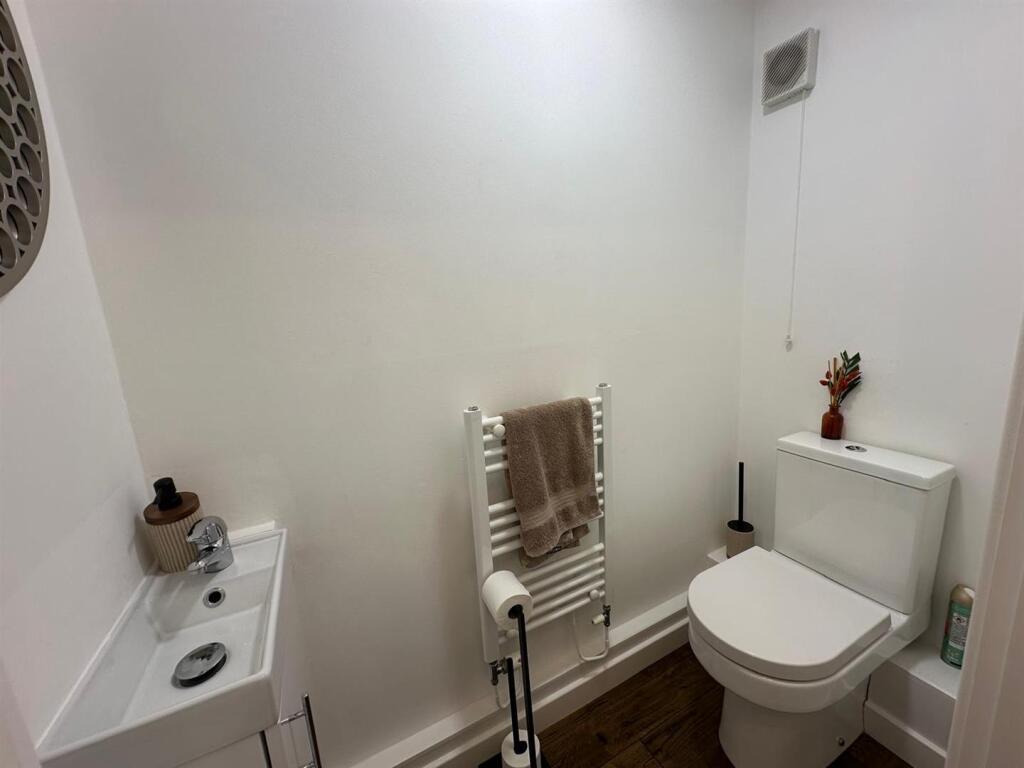
Cloakroom - With oak floor, low level W/C, basin in vanity unit and heated towel rail.
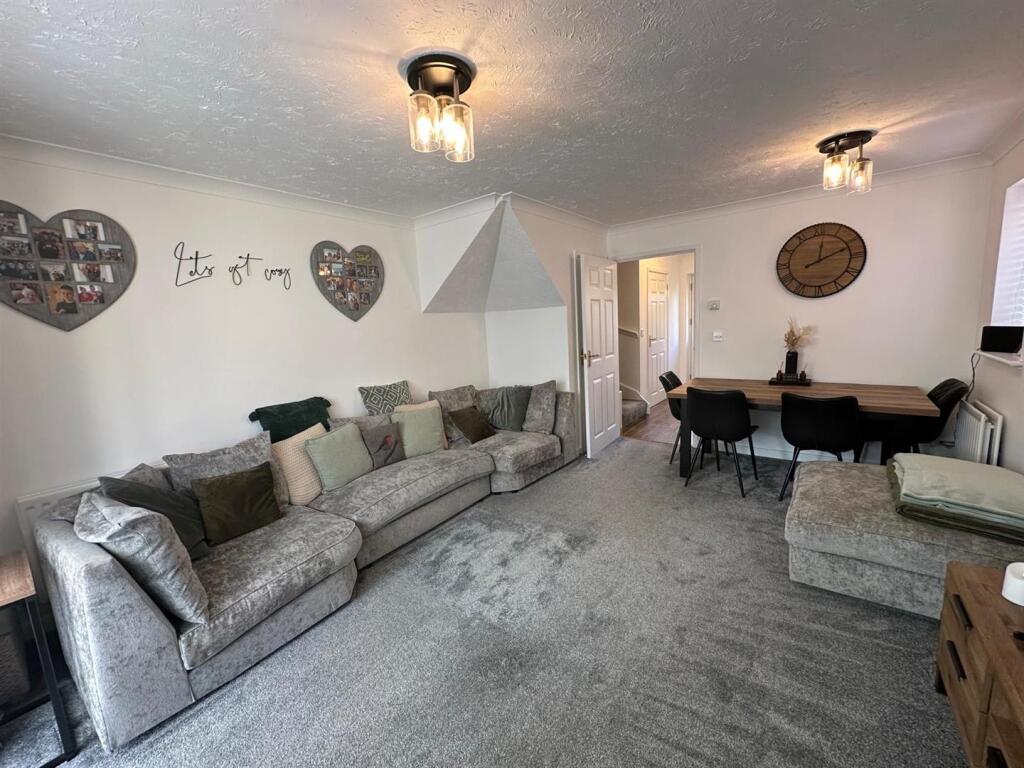
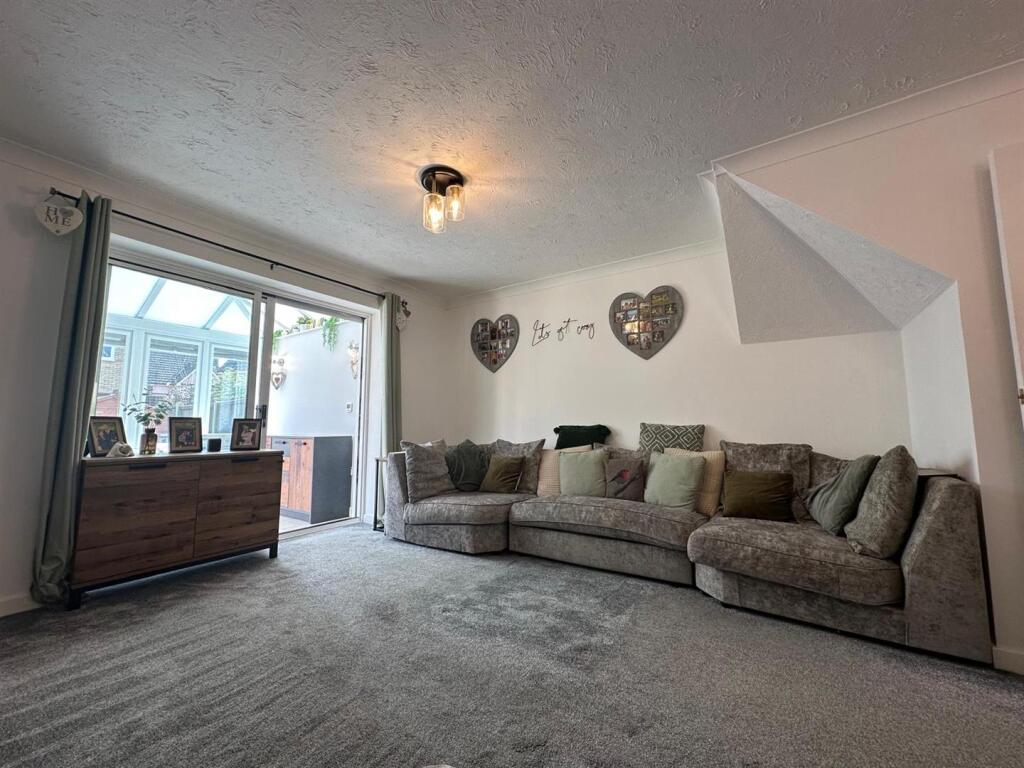
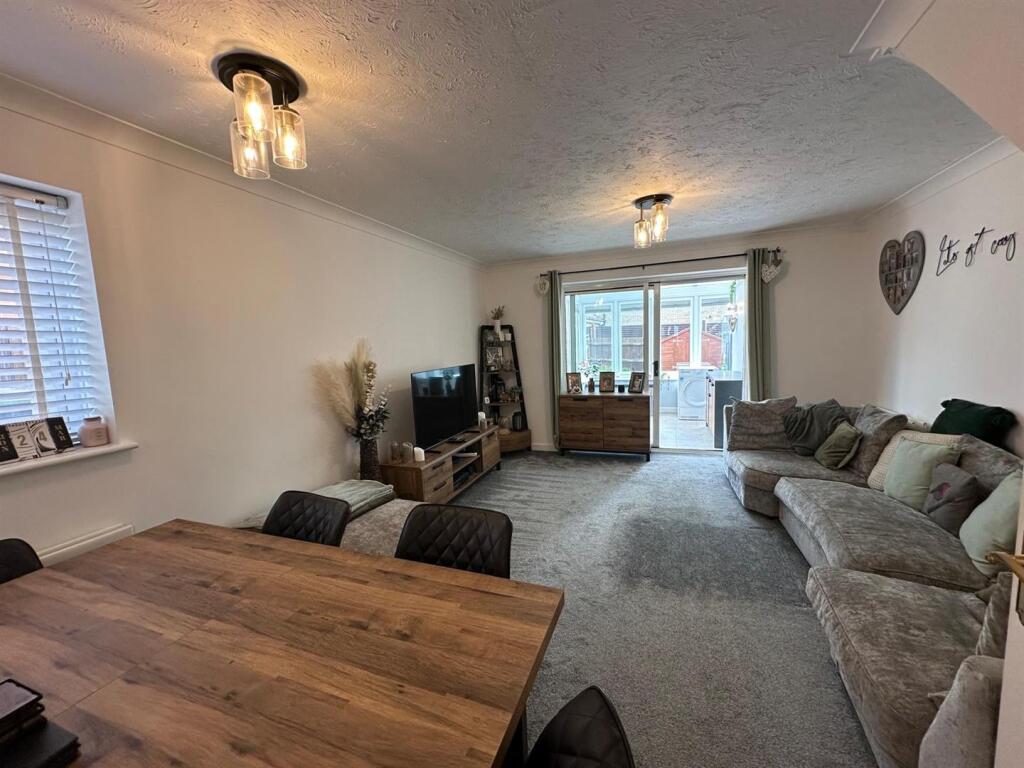
Sitting Room - With windows to side and patio doors to conservatory filling the room with natural light, understairs cupboard, TV point and two radiators.
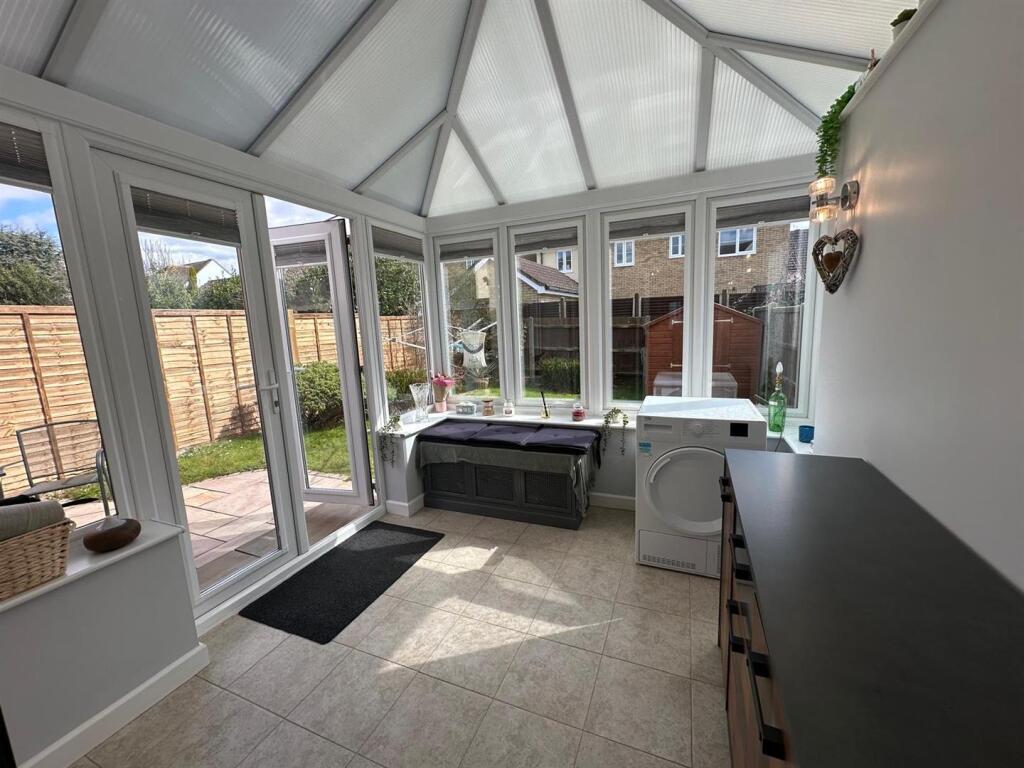
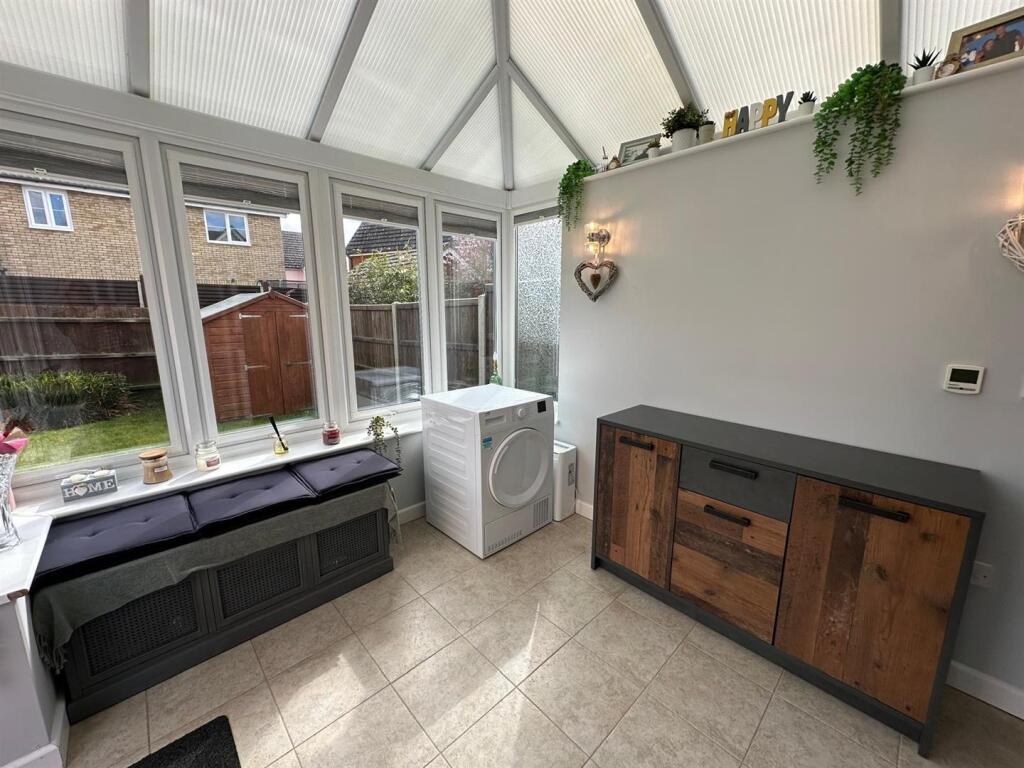
Conservatory - With windows all round and French doors leading to outside ideal for indoor/outdoor entertaining and Underfloor heating.
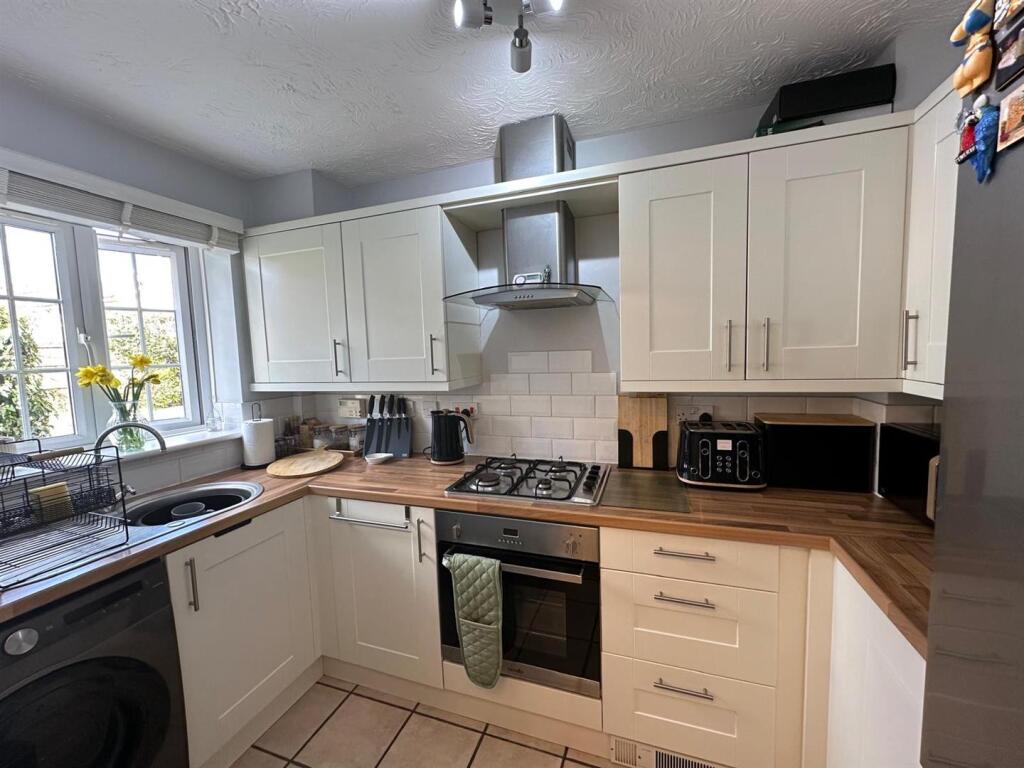
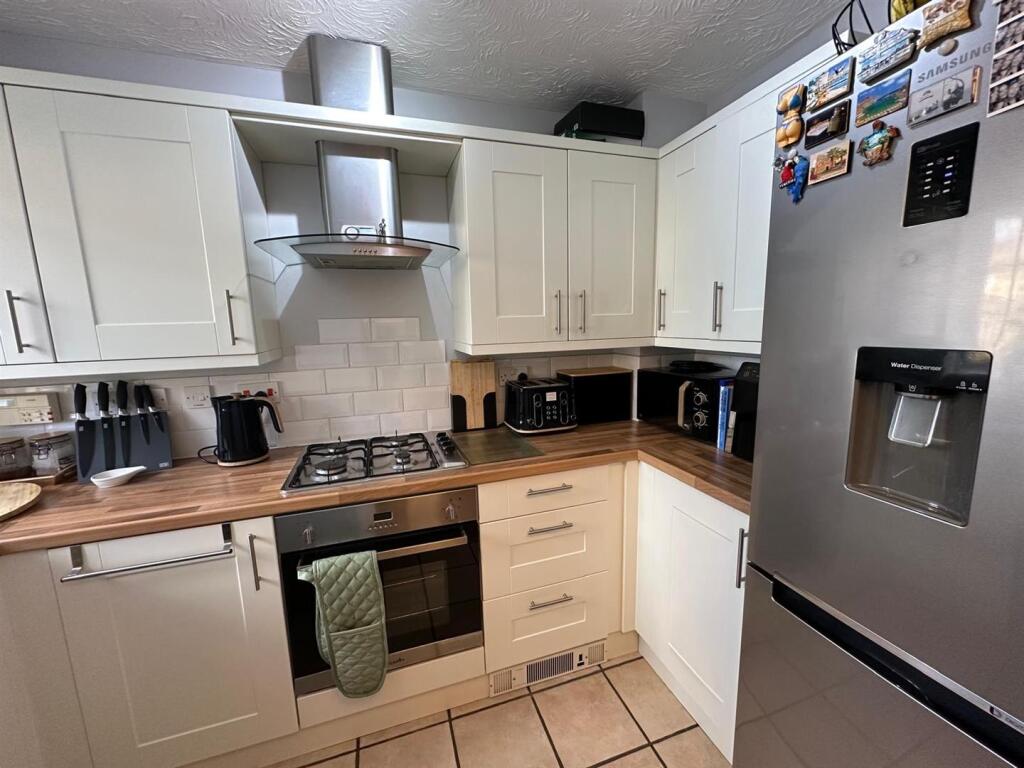
Kitchen - With window to front, range of high and low units, stainless steel sink and drainer, tiled splashbacks, gas hob with extractor hood and fan, electric oven, space for fridge freezer, plumbing for washing machine, boiler housed in cupboard and tiled floor.
First Floor Landing - With access to loft.
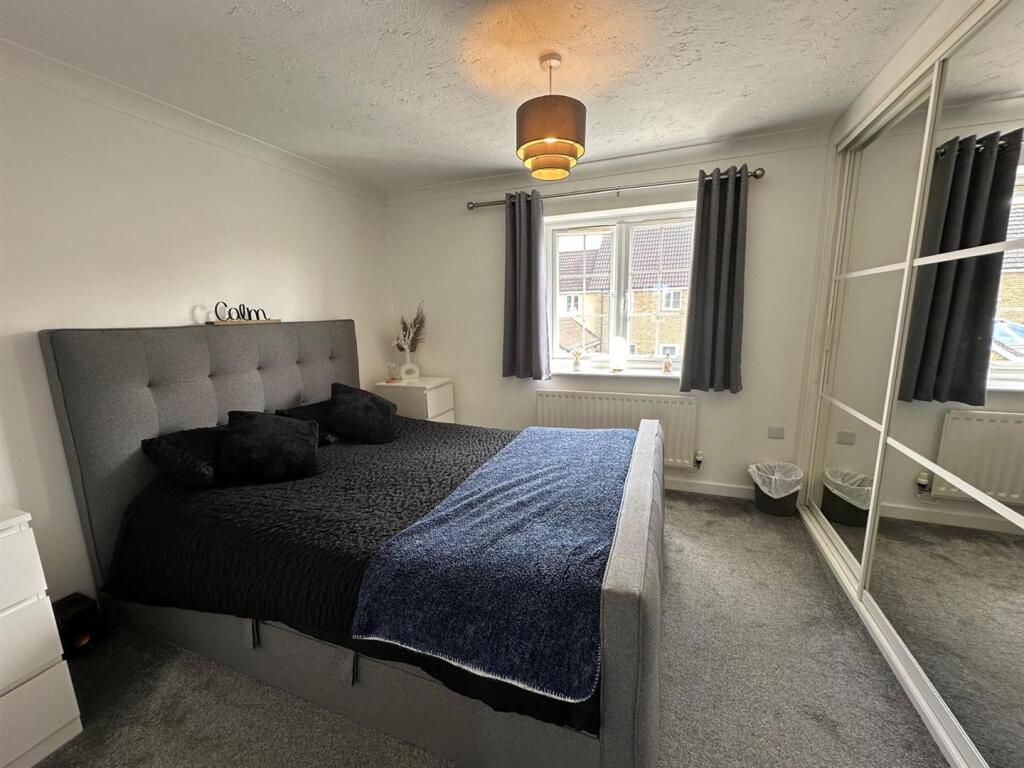
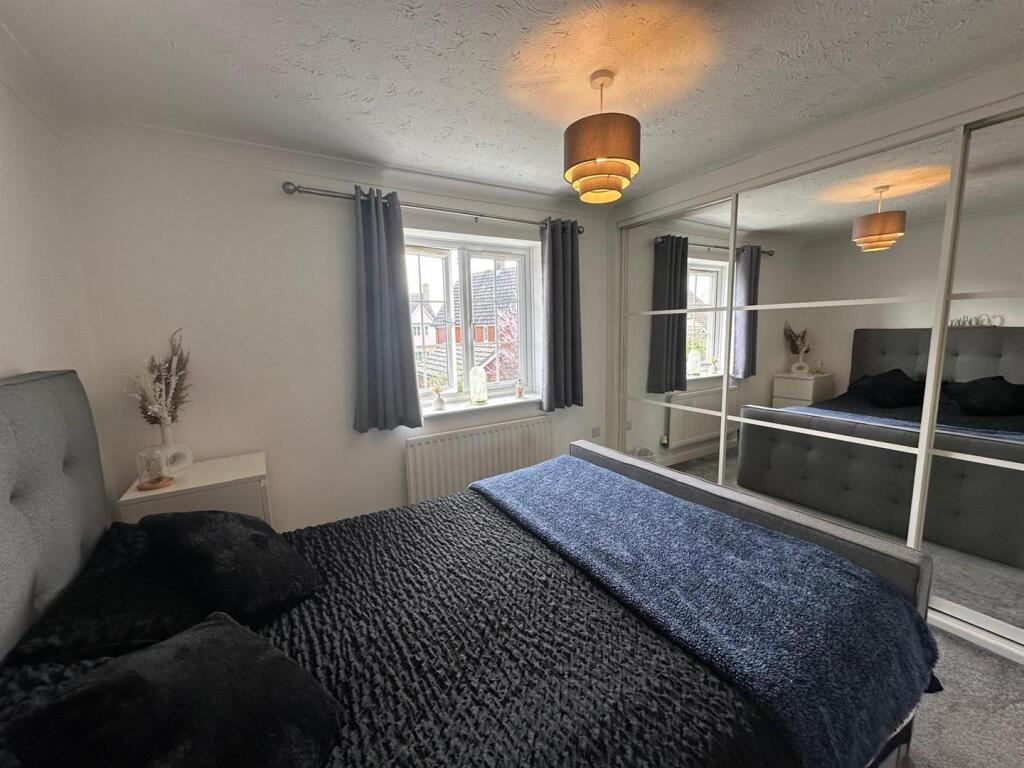
Bedroom One - With window to rear, fitted wardrobes to one wall with mirrored sliding doors and radiator.
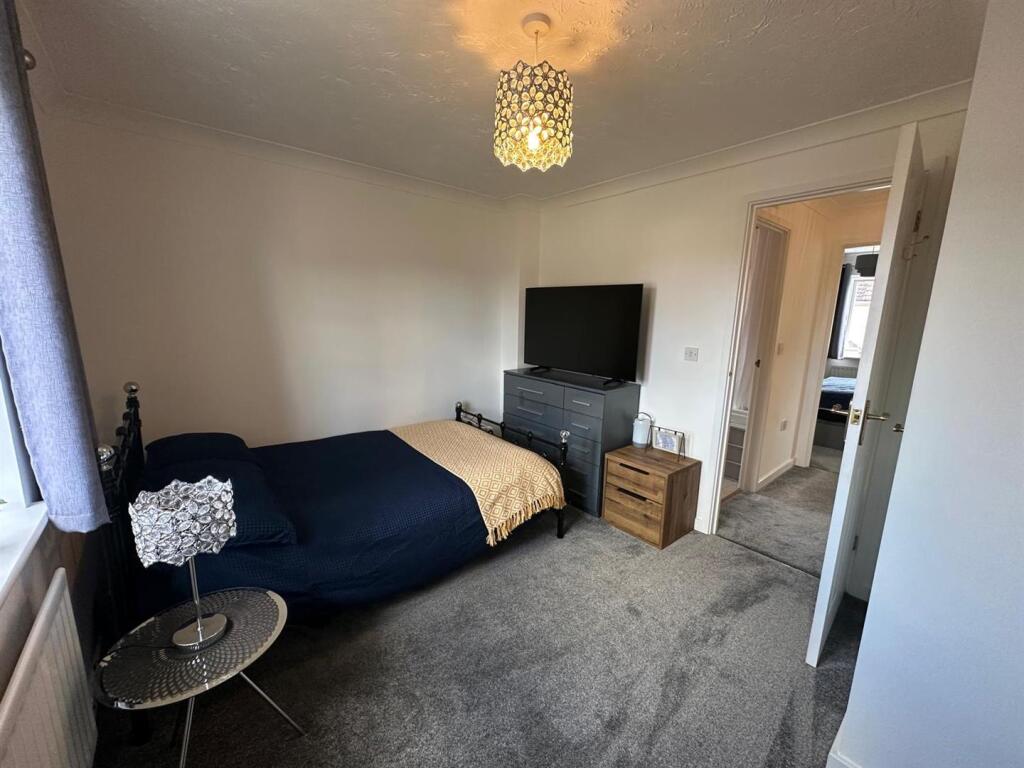
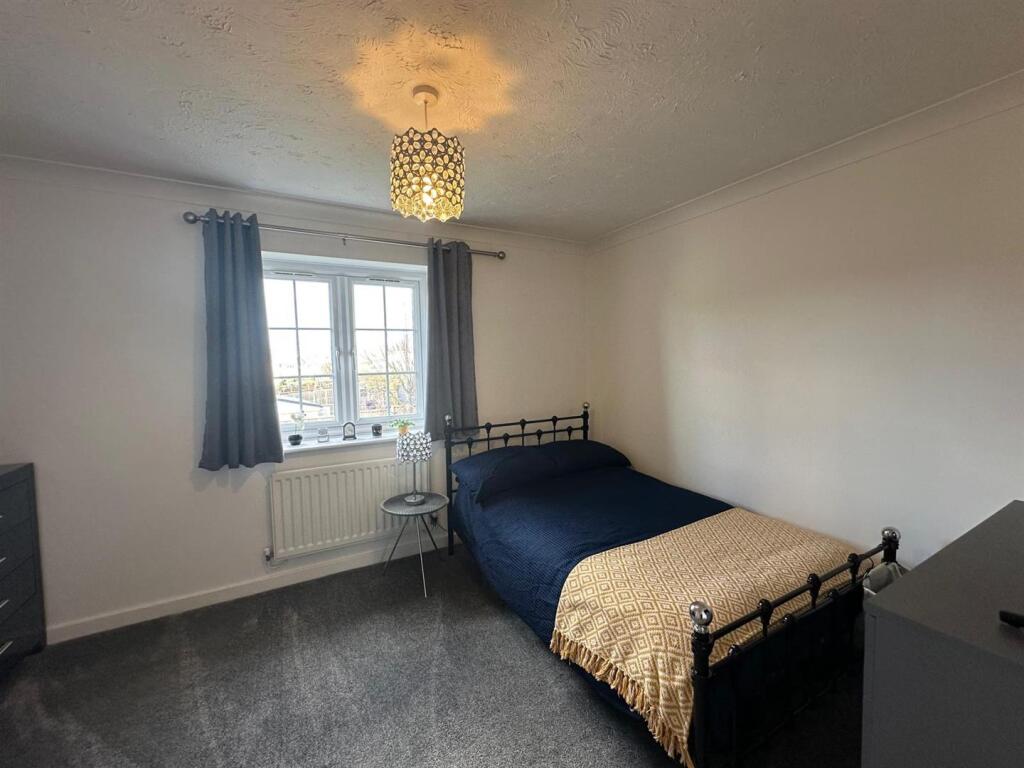
Bedroom Two - With window to front, shelved airing cupboard housing hot water tank and radiator.
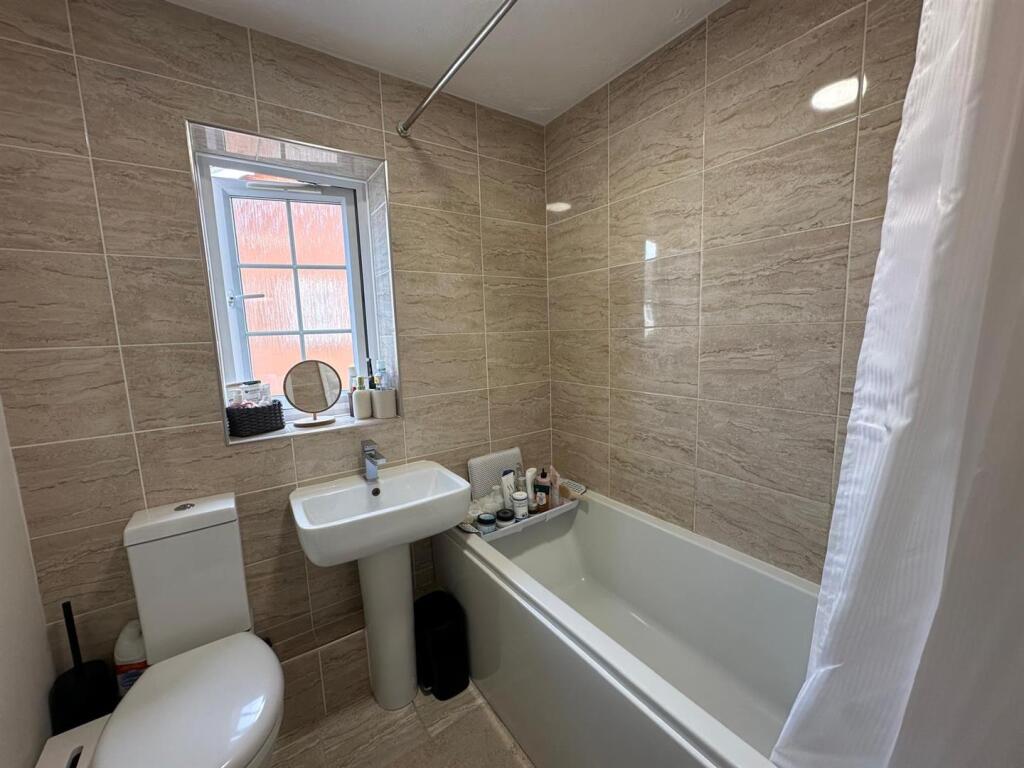
Bathroom - With window to side, low level W/C, bath with mixer tap and shower attachment, pedestal basin, heated towel rail, extensively tiled walls and tiled floor.
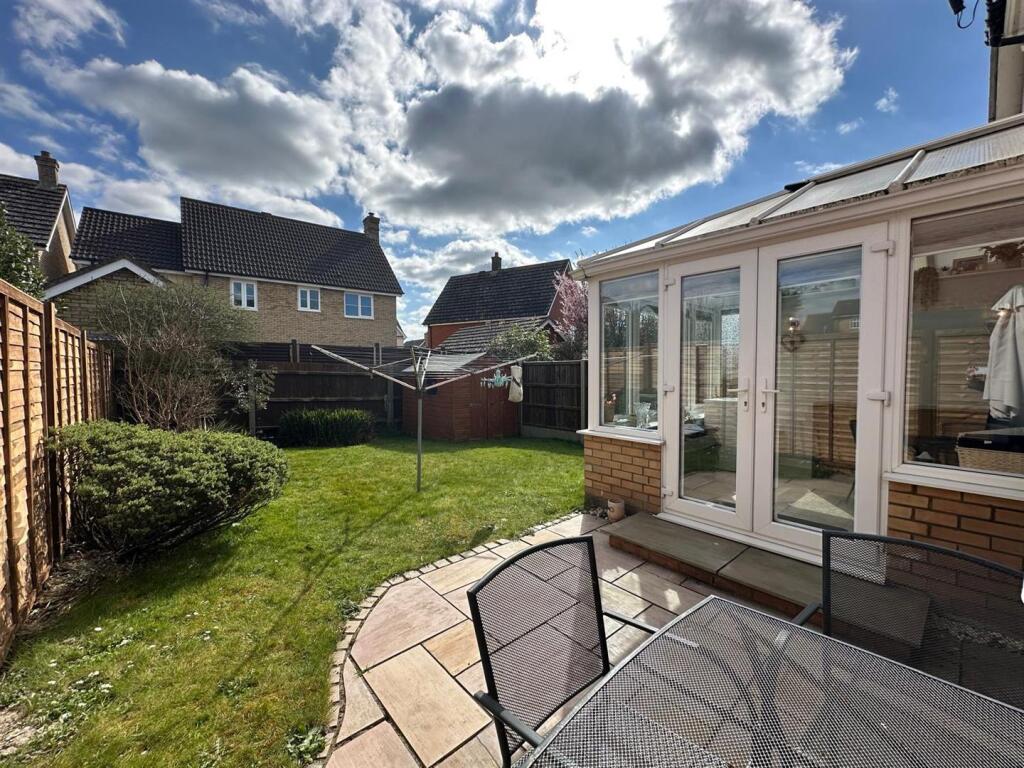
Outside - To the front of the property is a pathway leading to the front door with storm porch, lawn with hedging and driveway providing off road parking for two vehicles. A side gate leads to rear garden comprising of patio area ideal for outside entertaining, lawn, shrubs, shed and for privacy and seclusion is fenced all round.
Listed by
Stowmarket
Nicholas Estates
Reference: 159914351
EPC Rating & Upgrade Cost
Current rating: C
Potential rating: B
Inspection date: 26/02/2021
Expiry date: 25/02/2031
Current heating cost: £371/year
Potential heating cost: £350/year
Est. upgrade cost to C: £12,100
Recommendations
- Replace boiler with new condensing boiler (£2,200 - £3,000)
- Solar water heating (£4,000 - £6,000)
- Solar photovoltaic panels, 2.5 kWp (£3,500 - £5,500)
Flood risk
Zone: 1
Risk: Low
Job (default Low)
Floorplans
Floorplan.jpg
EPC Graphs
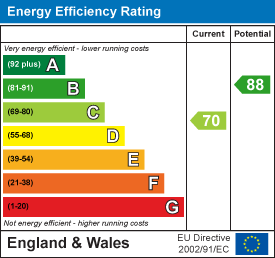
EE Rating
Price history
73% since 2011
| Event | Date | Price | % change |
|---|---|---|---|
| Sold | 25/07/2025 (11 months ago) | £230,500 | +9.8% |
| Sold | 29/10/2021 (4 years ago) | £210,000 | +57.9% |
| Sold | 12/08/2011 (14 years ago) | £133,000 | — |
Source: HM Land Registry Price Paid Data. Crown copyright.
Sold Comparables
Same street and nearby sales within 0.25 miles (last 5 years). Data from Land Registry Price Paid.
| Address | Price | Date | Type |
|---|---|---|---|
| 51 NIGHTINGALE CLOSE, STOWMARKET, MID SUFFOLK, SUFFOLK, IP14 5QT | £215,000 | 12/01/2026 | Semi-detached |
| 12 CORMORANT DRIVE, STOWMARKET, MID SUFFOLK, SUFFOLK, IP14 5UE | £247,500 | 12/12/2025 | Semi-detached |
| 12 SHEARWATER WAY, STOWMARKET, MID SUFFOLK, SUFFOLK, IP14 5UG | £315,000 | 20/12/2023 | Semi-detached |
| 31 NIGHTINGALE CLOSE, STOWMARKET, MID SUFFOLK, SUFFOLK, IP14 5QS | £271,200 | 12/05/2023 | Semi-detached |
| 14 NIGHTINGALE CLOSE, STOWMARKET, MID SUFFOLK, SUFFOLK, IP14 5QS | £300,000 | 06/04/2023 | Semi-detached |
| 37 KINGFISHER WAY, STOWMARKET, MID SUFFOLK, SUFFOLK, IP14 5BB | £260,000 | 09/12/2022 | Semi-detached |
| 28 DUNNOCK CLOSE, STOWMARKET, MID SUFFOLK, SUFFOLK, IP14 5UA | £240,000 | 05/12/2022 | Semi-detached |
| 5 SHEEPCOTE PLACE, STOWUPLAND, STOWMARKET, MID SUFFOLK, SUFFOLK, IP14 5DH | £325,000 | 26/10/2022 | Semi-detached |
| 135 OSPREY DRIVE, STOWMARKET, MID SUFFOLK, SUFFOLK, IP14 5UX | £310,000 | 14/10/2022 | Semi-detached |
| 46 NIGHTINGALE CLOSE, STOWMARKET, MID SUFFOLK, SUFFOLK, IP14 5QT | £296,000 | 30/09/2022 | Semi-detached |
| 84 OSPREY DRIVE, STOWMARKET, MID SUFFOLK, SUFFOLK, IP14 5UX | £280,000 | 31/08/2022 | Semi-detached |
| 82 OSPREY DRIVE, STOWMARKET, MID SUFFOLK, SUFFOLK, IP14 5UX | £280,000 | 22/07/2022 | Semi-detached |
| 10 KESTREL DRIVE, STOWMARKET, MID SUFFOLK, SUFFOLK, IP14 5QU | £255,000 | 22/07/2022 | Semi-detached |
| 7 CYGNET ROAD, STOWMARKET, MID SUFFOLK, SUFFOLK, IP14 5WE | £258,500 | 13/07/2022 | Semi-detached |
| 4 MAGPIE COURT, STOWMARKET, MID SUFFOLK, SUFFOLK, IP14 5GB | £280,000 | 08/07/2022 | Semi-detached |
| 25 SHEARWATER WAY, STOWMARKET, MID SUFFOLK, SUFFOLK, IP14 5UG | £260,000 | 23/06/2022 | Semi-detached |
| 119 OSPREY DRIVE, STOWMARKET, MID SUFFOLK, SUFFOLK, IP14 5UX | £272,000 | 20/05/2022 | Semi-detached |
| 10 PLOVER CLOSE, STOWMARKET, MID SUFFOLK, SUFFOLK, IP14 5UP | £255,000 | 19/05/2022 | Semi-detached |
| 12 CORMORANT DRIVE, STOWMARKET, MID SUFFOLK, SUFFOLK, IP14 5UE | £248,000 | 25/03/2022 | Semi-detached |
| 14 LARK CLOSE, STOWMARKET, MID SUFFOLK, SUFFOLK, IP14 5QW | £277,500 | 03/02/2022 | Semi-detached |
| Same street 4 ROBIN CLOSE, STOWMARKET, MID SUFFOLK, SUFFOLK, IP14 5NG | £207,000 | 25/11/2021 | Terraced |
Street average: £207,000 (1 sale)
Area average: £272,285 (20 sales)
Capital growth trend
Land Registry outcode average: last 12 months vs 5y and 10y ago (from sold prices).
House Price Index (HM Land Registry — official index, not sold-price averages): Mid Suffolk. Series: Semi-detached. As of April 2026.
Rental Range
Estimated market rent for Mid Suffolk. Low = conservative, Realistic = average, Optimistic = best case.
Based on Local Authority from postcode lookup → Mid Suffolk.
LHA (30th percentile) floor for Central Norfolk & Norwich: £693/mo (Apr 2025 – Mar 2026)
Location
Nearby
Nearest stations, universities and amenities (distance from property).
| Type | Name | Distance |
|---|---|---|
| Bus stop | Wren Close | 0.1 miles |
| Train station | Stowmarket | 0.7 miles |
| Shop | Shorts | 0.7 miles |
| Shop | Motor Spares | 0.7 miles |
| Train station | Needham Market | 2.9 miles |
| University | Suffolk Rural Campus (Suffolk New College) | 9.1 miles |
| Hospital | Hartismere Hospital | 10.9 miles |
| University | University of Suffolk | 11.2 miles |
| Hospital | Ipswich Hospital | 11.8 miles |
Street-level crime
| Category | Count |
|---|---|
| Violence and sexual offences | 36 |
| Public order | 9 |
| Shoplifting | 8 |
| Criminal damage and arson | 7 |
| Anti-social behaviour | 5 |
| Drugs | 4 |
| Other theft | 2 |
| Burglary | 1 |
| Possession of weapons | 1 |
| Theft from the person | 1 |
| Total incidents | 74 |
Within 1 mile during May 2026. Source: data.police.uk (England & Wales).
Schools nearby
Nearest open schools with Ofsted ratings (England). Closed schools are not shown. Data from Get Information about Schools and Ofsted.
| Name | Type | Distance | Ofsted |
|---|---|---|---|
| Cedars Park Community Primary School | Primary | 0.4 miles | Good — 27 Sep 2023 |
| Combs Ford Primary School | Primary | 0.8 miles | Good — 21 Jul 2011 |
| Trinity Church of England Voluntary Aided Primary School | Primary | 0.9 miles | Good — 23 Jun 2019 |
| Stowupland High School | Secondary | 1.0 miles | Requires improvement — 14 Jan 2024 |
| Abbot's Hall Community Primary School | Primary | 1.0 miles | Good — 1 Mar 2018 |
Rental Comparables
Loading rental comparables for this postcode. Refresh in a few minutes.
Rent-driven metrics
Based on Area rent estimate.
- Rent ratio — Monthly rent ÷ purchase price (1% rule). 1%+ = strong, 0.8–1% = okay, <0.8% = weak for cashflow.
- Max investor price — Rent ÷ 0.8%; the price at which rent would be 0.8% of price (Stoke-style target).
- Target investor price — Rent ÷ 1%; the price at which rent would be 1% of price (strong cashflow band).
- Gross yield — Annual rent as % of purchase price (no costs).