3 SUTTON ROAD
ALDERLEY EDGE, CHESHIRE EAST SK9 7RB
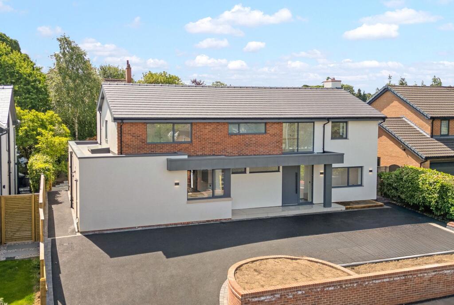
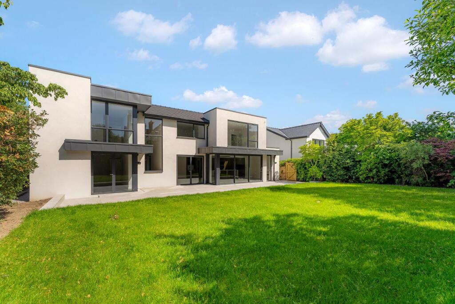
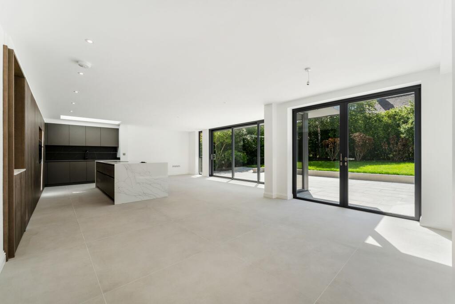
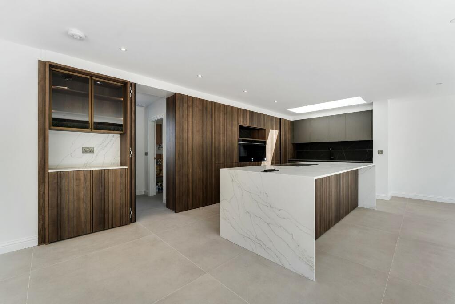
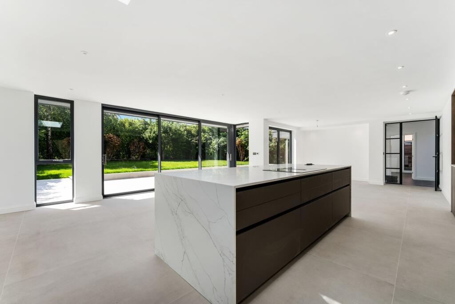
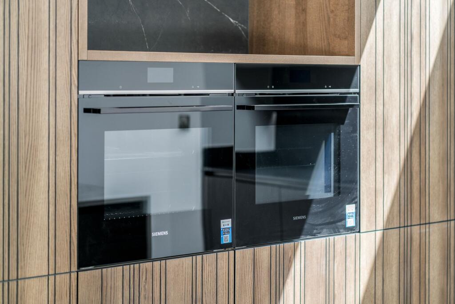
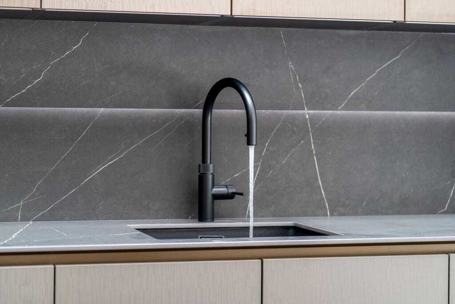
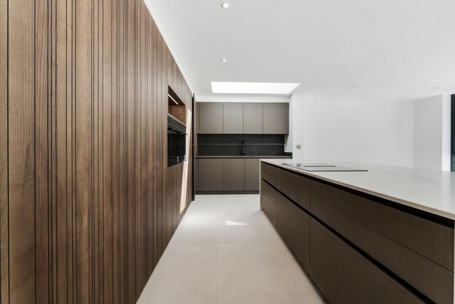
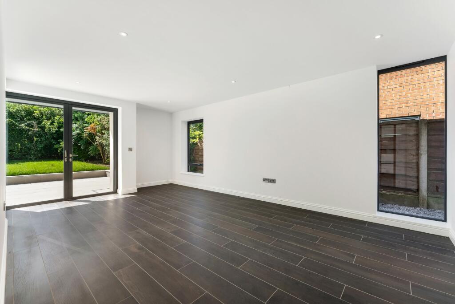
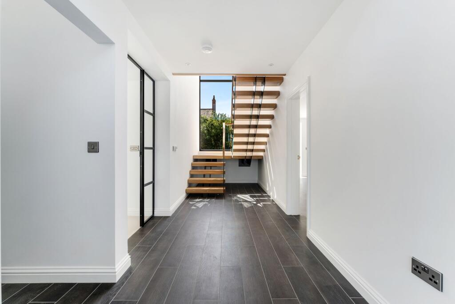
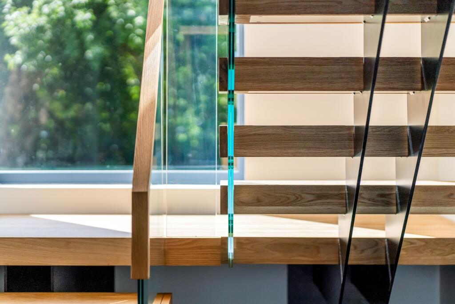
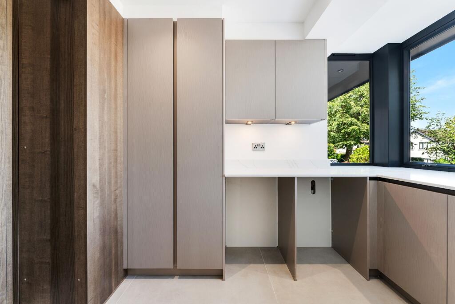
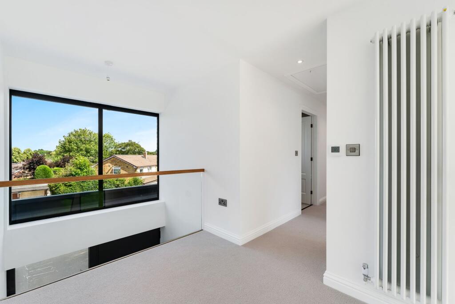
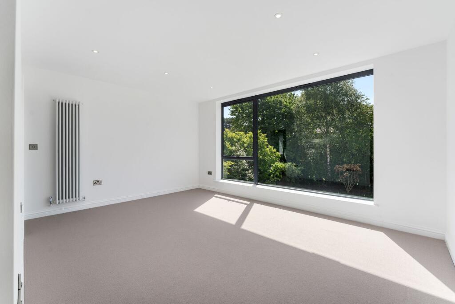
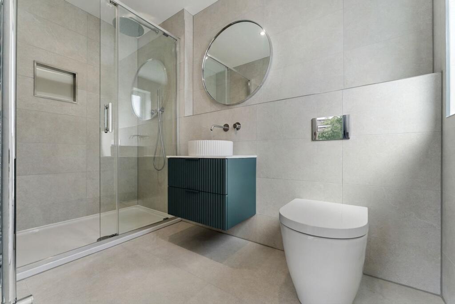
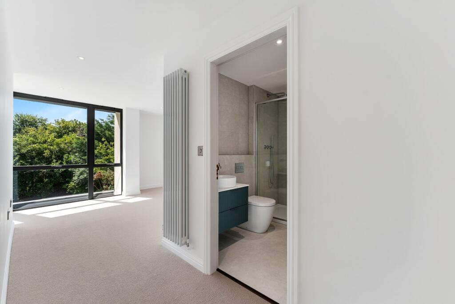
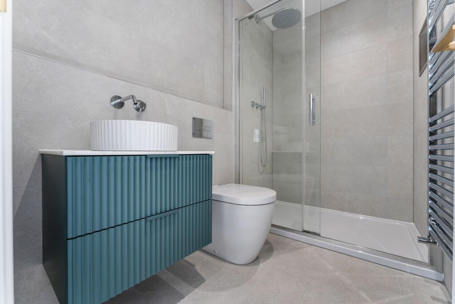
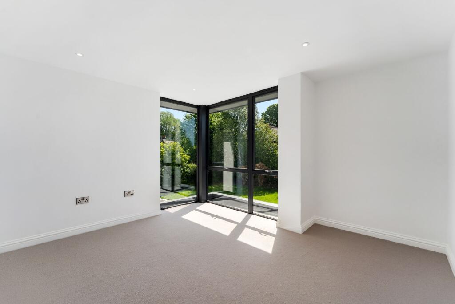
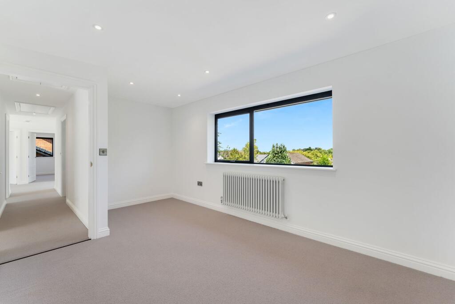
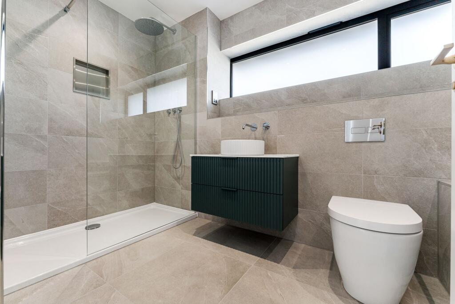
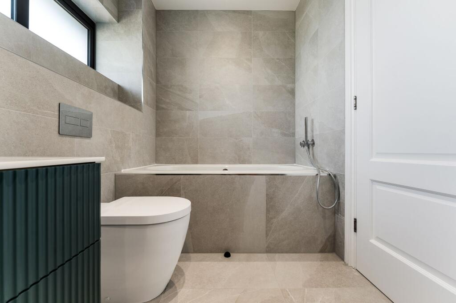
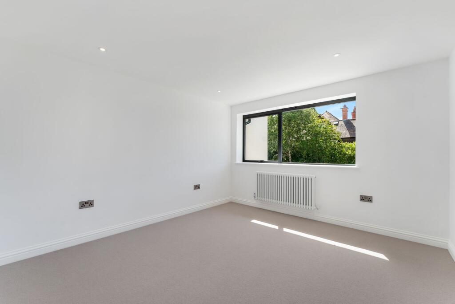
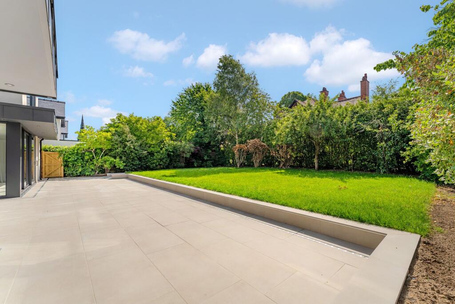
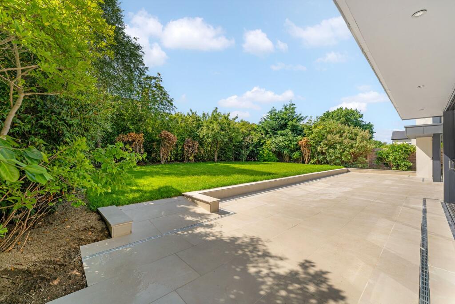
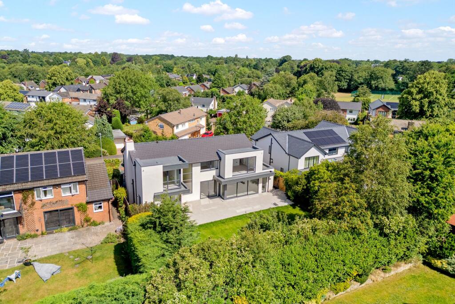
Photo 1 Photo 2 Photo 3 Photo 4 Photo 5 Photo 6 Photo 7 Photo 8 Photo 9 Photo 10 Photo 11 Photo 12 Photo 13 Photo 14 Photo 15 Photo 16 Photo 17 Photo 18 Photo 19 Photo 20 Photo 21 Photo 22 Photo 23 Photo 24 Photo 25
/ 25
Property details
Tenure
FREEHOLD
Floor area
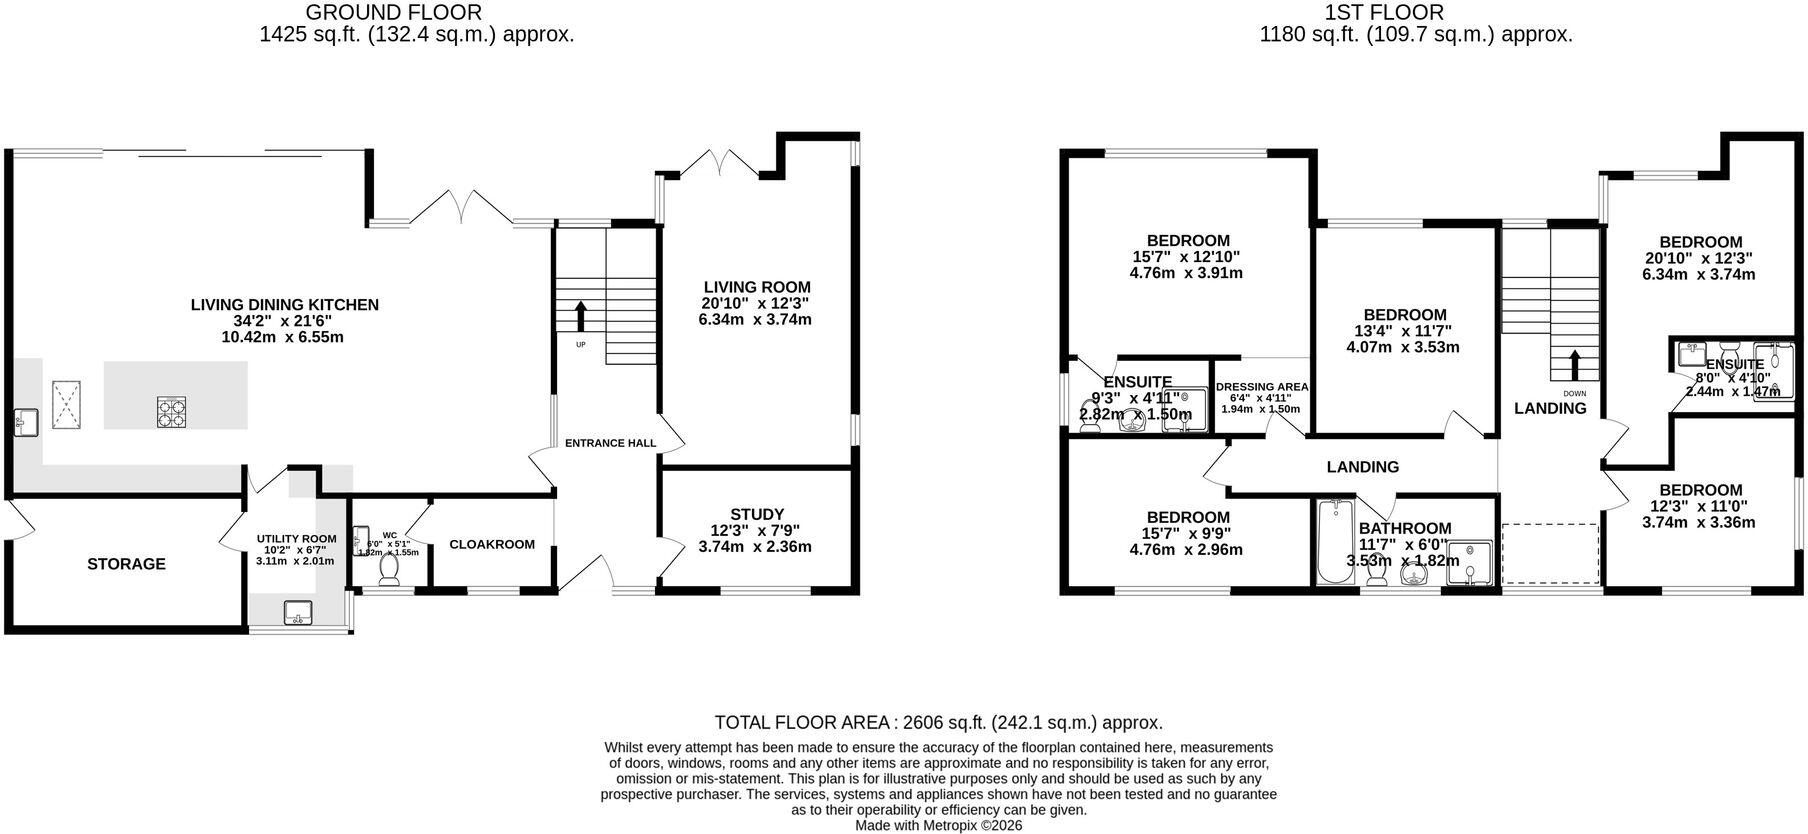
253 m²
Council tax band
G
EPC rating
C
Year built
England and Wales: 1967-1975
Last sold
£700,000 Jul 2017
Price per m²
£6,304/m²
Local average
£956,929 (+66.7%)
Deprivation
Decile 10 (32,229 of 33,755)
Street crime
24 incidents within 1 mile (May 2026)
Key features
- Turn Key Condition
- Completely Remodelled and Updated
- Stunning Open Plan Living Kitchen
- Village Location
- Five Bedrooms & Three Bathrooms
- Private Rear Garden
Additional details
- Electricity
- Mains supply
- Broadband
- FTTC (fibre to the cabinet)
- Water
- Mains supply
- Sewerage
- Mains supply
- Heating
- Gas central
- Parking
- Driveway
- Garden
- Private garden
- Listed property
- No
- Restrictions
- No
- Required access
- No
- Rights of way
- No
- Flooded in last 5 years
- No
- Flood defences
- No
Description
A bright and welcoming reception hall with a contemporary floating staircase leads to a generous living room, separate study and the spectacular 34ft open-plan living dining kitchen. Beautifully appointed with bespoke cabinetry, quartz worktops, Siemens integrated appliances and a large central island, this impressive space is flooded with natural light through expansive sliding doors opening onto the south-facing terrace and landscaped garden. A utility room, cloakroom/WC and additional storage complete the ground floor.
To the first floor are five well-proportioned bedrooms. The principal suite benefits from a dressing area and luxurious en-suite shower room, whilst a second bedroom also enjoys en-suite facilities. Three further double bedrooms are served by a stylish family bathroom.
Externally, the property offers a generous driveway providing ample off-road parking and a private rear garden with a large porcelain terrace, ideal for outdoor dining and entertaining.
Located in one of Cheshire's most sought-after villages, the property is within walking distance of Alderley Edge's excellent restaurants, cafés, boutique shops and railway station, with Manchester city centre and the airport both easily accessible.
Having been completely transformed with brand new internal fittings throughout, 3 Sutton Road offers a rare opportunity to acquire an exceptional turnkey family home in a highly desirable location.
Important Information
Council Tax – Cheshire East – Band G
EPC Rating – C (78/81)
Tenure – Freehold
Heating: Gas Fired Central Heating
Services: Mains Gas, Electric, Water & Drainage
Parking: Driveway
What 3 Words – ///ledge.broker.nods
Flood Risk*: Very low risk of flooding
Broadband: Ultrafast Broadband available.
Mobile Coverage: Mobile coverage with main providers (EE, O2, Three & Vodafone) limited coverage indoors.
* Information provided by GOV.UK
**Information provided by Ofcom checker.
EPC Rating: E
Listed by
Alderley Edge
Mosley Jarman
Reference: 90877737
EPC Rating & Upgrade Cost
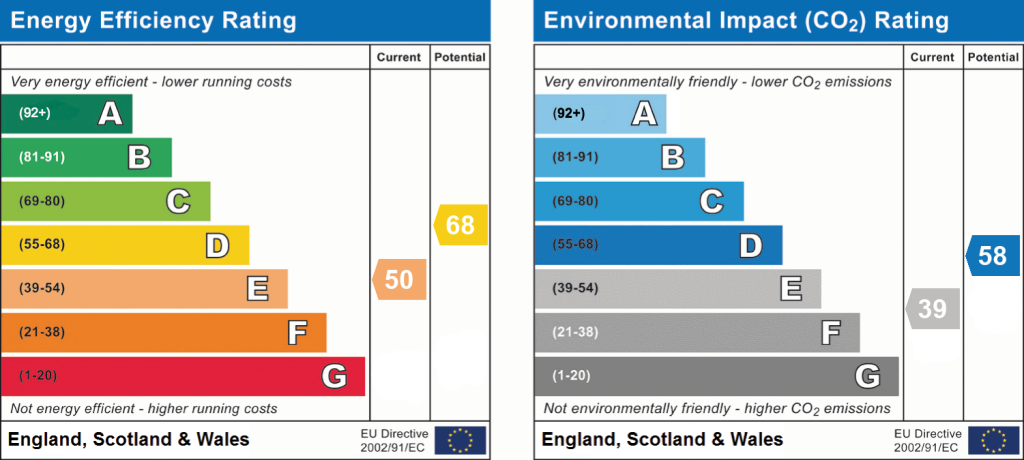
Current rating: C
Potential rating: B
Inspection date: 07/07/2026
Expiry date: 06/07/2036
Current heating cost: £1,799/year
Potential heating cost: £1,676/year
Est. upgrade cost to C: £16,500
Recommendations
- Floor insulation (suspended floor) (£5,000 - £10,000)
- Solar photovoltaic panels, 2.5 kWp (£8,000 - £10,000)
Flood risk
Zone: 1
Risk: Low
Job (default Low)
Floorplans
All
EPC Graphs
EPC 1
Price history
| Event | Date | Price | % change |
|---|---|---|---|
| Listed for sale | — | £1,595,000 | +127.9% |
| Sold | 07/07/2017 (9 years ago) | £700,000 | — |
Source: HM Land Registry Price Paid Data. Crown copyright.
Sold Comparables
Same street and nearby sales within 0.25 miles (last 5 years). Data from Land Registry Price Paid.
| Address | Price | Date | Type |
|---|---|---|---|
| 4 MEADOW BROW, ALDERLEY EDGE, CHESHIRE EAST, SK9 7XD | £1,135,000 | 10/09/2025 | Detached |
| DURSLEY CHORLEY HALL LANE, ALDERLEY EDGE, CHESHIRE EAST, SK9 7UL | £1,565,000 | 26/03/2025 | Detached |
| LITTLE LEIGH BROOK LANE, ALDERLEY EDGE, CHESHIRE EAST, SK9 7QJ | £2,300,000 | 21/11/2024 | Detached |
| THE OAKS CHORLEY HALL LANE, ALDERLEY EDGE, CHESHIRE EAST, SK9 7UL | £1,460,000 | 30/10/2024 | Detached |
| THE WILLOWS CHORLEY HALL LANE, ALDERLEY EDGE, CHESHIRE EAST, SK9 7UL | £1,075,000 | 24/05/2024 | Detached |
| BROOK HOLLOW BROOK LANE, ALDERLEY EDGE, CHESHIRE EAST, SK9 7QJ | £1,360,000 | 15/12/2023 | Detached |
| 6 MEADOW BROW, ALDERLEY EDGE, CHESHIRE EAST, SK9 7XD | £1,087,500 | 10/05/2023 | Detached |
| 71 REDESMERE DRIVE, ALDERLEY EDGE, CHESHIRE EAST, SK9 7UR | £1,200,000 | 03/04/2023 | Detached |
| 2 WINDERMERE DRIVE, ALDERLEY EDGE, CHESHIRE EAST, SK9 7UP | £200,000 | 06/01/2023 | Detached |
| 6 ALDFORD PLACE, ALDERLEY EDGE, CHESHIRE EAST, SK9 7RQ | £1,025,000 | 11/11/2022 | Detached |
| 4 THIRLMERE CLOSE, ALDERLEY EDGE, CHESHIRE EAST, SK9 7UT | £565,000 | 28/10/2022 | Detached |
| 6 EATON DRIVE, ALDERLEY EDGE, CHESHIRE EAST, SK9 7RA | £750,000 | 21/10/2022 | Detached |
| 28 WINDERMERE DRIVE, ALDERLEY EDGE, CHESHIRE EAST, SK9 7UP | £1,260,000 | 11/10/2022 | Detached |
| 34 WILTON CRESCENT, ALDERLEY EDGE, CHESHIRE EAST, SK9 7RG | £655,000 | 30/09/2022 | Detached |
| 26 WILTON CRESCENT, ALDERLEY EDGE, CHESHIRE EAST, SK9 7RG | £661,500 | 27/09/2022 | Detached |
| Same street 9 SUTTON ROAD, ALDERLEY EDGE, CHESHIRE EAST, SK9 7RB | £1,512,000 | 15/09/2022 | Detached |
| 4 ALDFORD PLACE, ALDERLEY EDGE, CHESHIRE EAST, SK9 7RQ | £1,150,000 | 11/08/2022 | Detached |
| 18 WILTON CRESCENT, ALDERLEY EDGE, CHESHIRE EAST, SK9 7RG | £776,000 | 08/08/2022 | Detached |
| CHORLEY LODGE CHORLEY HALL LANE, ALDERLEY EDGE, CHESHIRE EAST, SK9 7UL | £2,500,000 | 06/04/2022 | Detached |
| 17 WILTON CRESCENT, ALDERLEY EDGE, CHESHIRE EAST, SK9 7RE | £850,000 | 21/01/2022 | Detached |
| 6 HADDON CLOSE, ALDERLEY EDGE, CHESHIRE EAST, SK9 7RD | £1,250,000 | 30/11/2021 | Detached |
Street average: £1,512,000 (1 sale)
Area average: £1,141,250 (20 sales)
Capital growth trend
Land Registry outcode average: last 12 months vs 5y and 10y ago (from sold prices).
House Price Index (HM Land Registry — official index, not sold-price averages): Cheshire East. Series: Detached. As of April 2026.
Rental Range
Estimated market rent for Cheshire East. Low = conservative, Realistic = average, Optimistic = best case.
Based on Local Authority from postcode lookup → Cheshire East.
LHA (30th percentile) floor for West Pennine: £760/mo (Apr 2025 – Mar 2026)
Location
Nearby
Nearest stations, universities and amenities (distance from property).
| Type | Name | Distance |
|---|---|---|
| Bus stop | Alderley Edge, Church Lane / Alderley Edge Primary | 0.2 miles |
| Bus stop | Alderley Edge, Wilmslow Road / Tower Garage | 0.2 miles |
| Shop | Aldeli | 0.2 miles |
| Train station | Alderley Edge | 0.3 miles |
| Shop | Highams | 0.3 miles |
| Train station | Wilmslow | 1.8 miles |
| Hospital | Rosemount Resource Centre | 5.0 miles |
| Hospital | Altrincham Hospital | 7.2 miles |
| University | Fallowfield Reception and Richmond Amenities Building | 9.8 miles |
| University | Manchester School of Art | 11.4 miles |
Street-level crime
| Category | Count |
|---|---|
| Violence and sexual offences | 10 |
| Anti-social behaviour | 3 |
| Burglary | 2 |
| Criminal damage and arson | 2 |
| Drugs | 2 |
| Other theft | 2 |
| Public order | 2 |
| Vehicle crime | 1 |
| Total incidents | 24 |
Within 1 mile during May 2026. Source: data.police.uk (England & Wales).
Schools nearby
Nearest open schools with Ofsted ratings (England). Closed schools are not shown. Data from Get Information about Schools and Ofsted.
| Name | Type | Distance | Ofsted |
|---|---|---|---|
| The Ryleys School | Other | 0.1 miles | — (No rating) |
| Alderley Edge Community Primary School | Primary | 0.1 miles | — (Inspected (no overall grade)) |
| Alderley Edge School for Girls | Other | 0.2 miles | — (No rating) |
| Lindow Community Primary School | Primary | 0.9 miles | Good — 11 Mar 2014 |
| Ashdene Primary School | Primary | 1.0 miles | Outstanding — 23 Apr 2019 |
Rental Comparables
Loading rental comparables for this postcode. Refresh in a few minutes.
Rent-driven metrics
Based on Area rent estimate.
- Rent ratio — Monthly rent ÷ purchase price (1% rule). 1%+ = strong, 0.8–1% = okay, <0.8% = weak for cashflow.
- Max investor price — Rent ÷ 0.8%; the price at which rent would be 0.8% of price (Stoke-style target).
- Target investor price — Rent ÷ 1%; the price at which rent would be 1% of price (strong cashflow band).
- Gross yield — Annual rent as % of purchase price (no costs).