12 SHOULDHAM CLOSE
KING'S LYNN, DERSINGHAM, NORFOLK PE31 6UZ
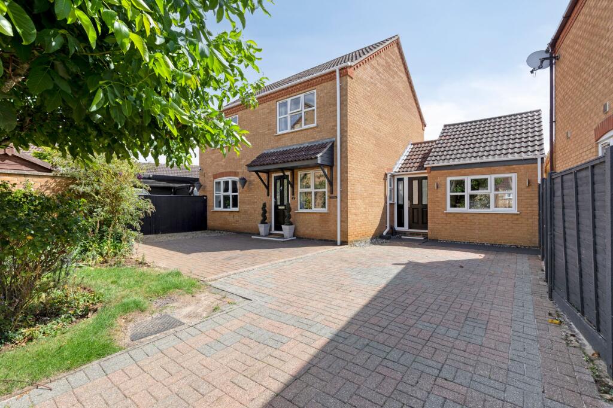
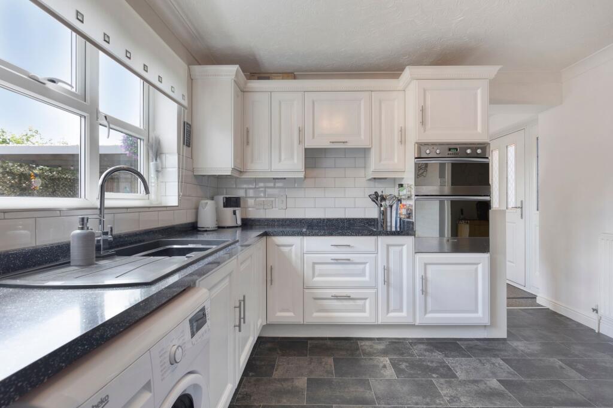
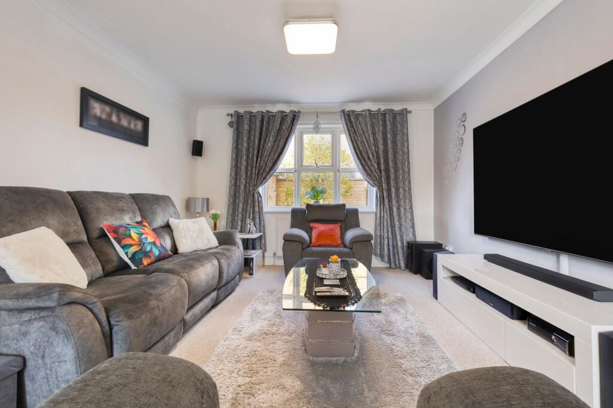
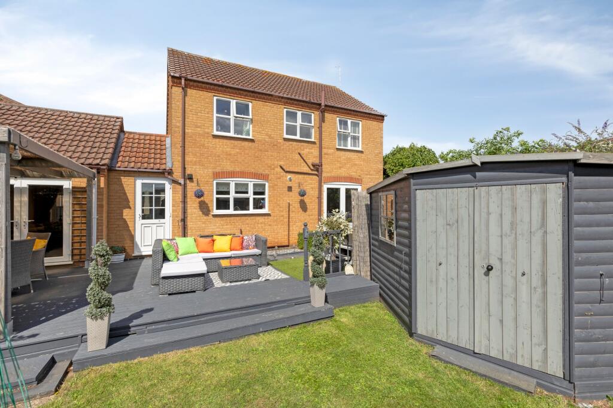
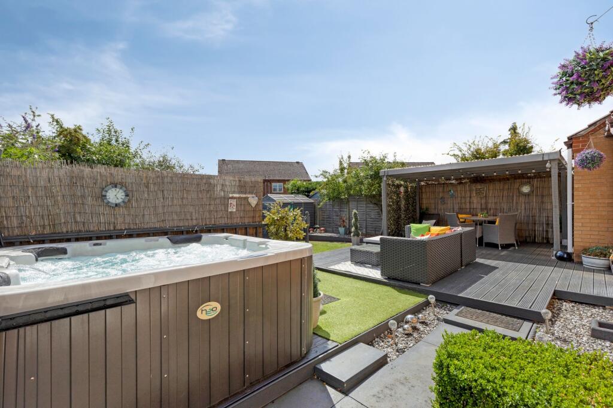
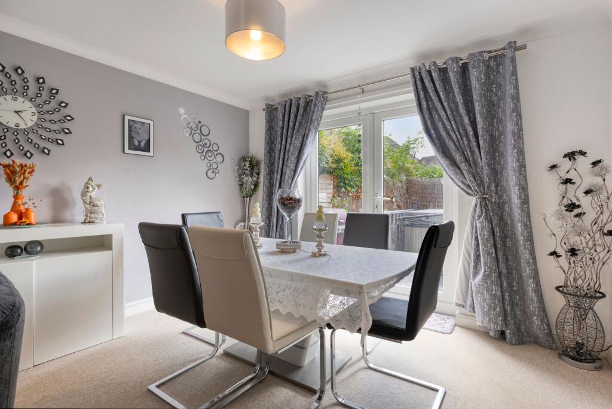
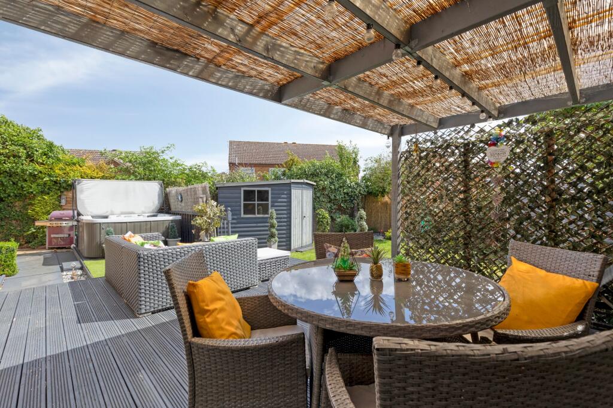
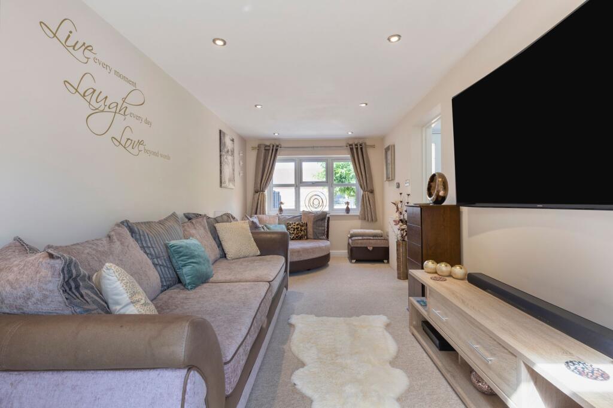
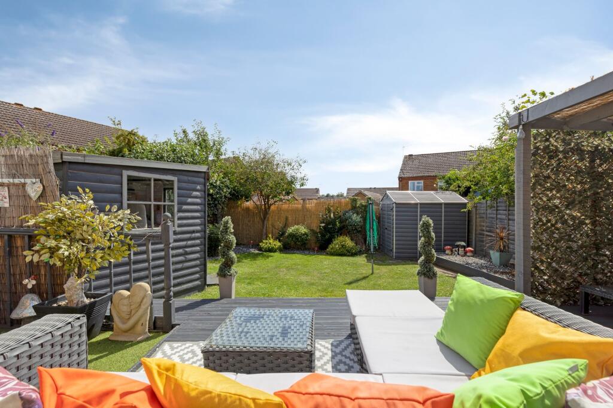
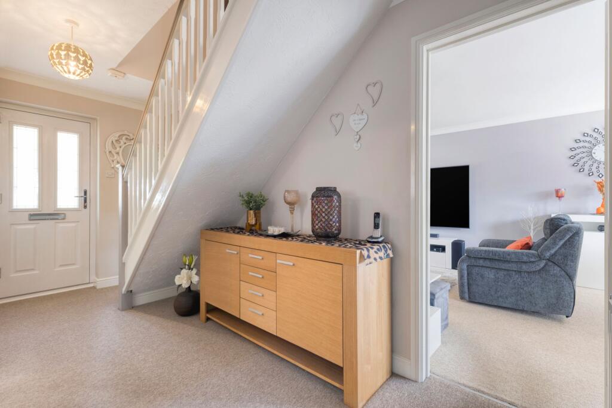
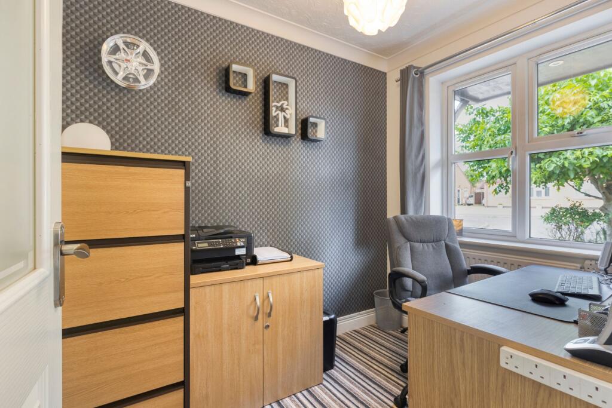
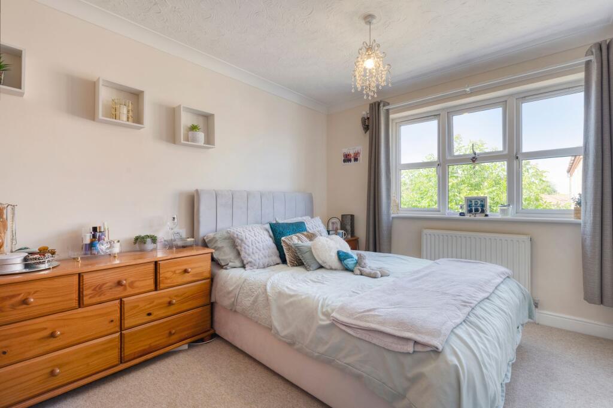
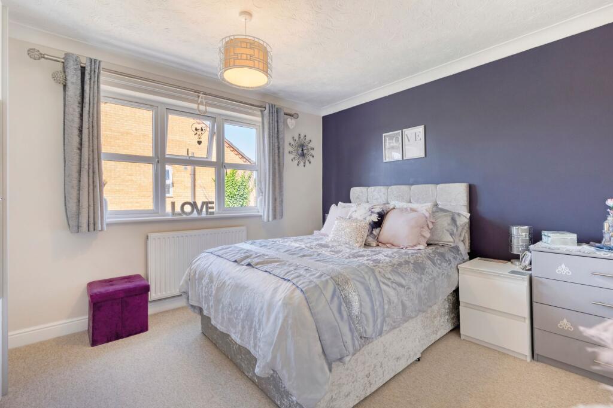
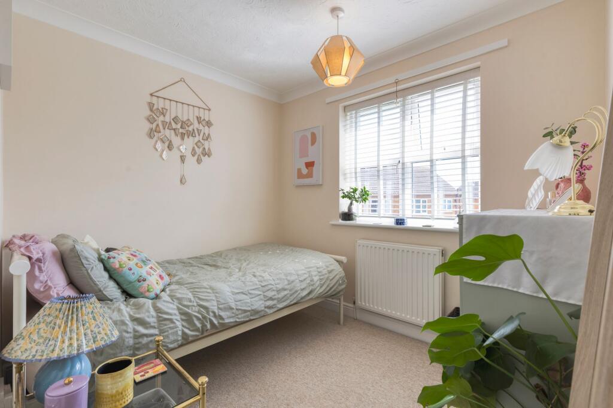
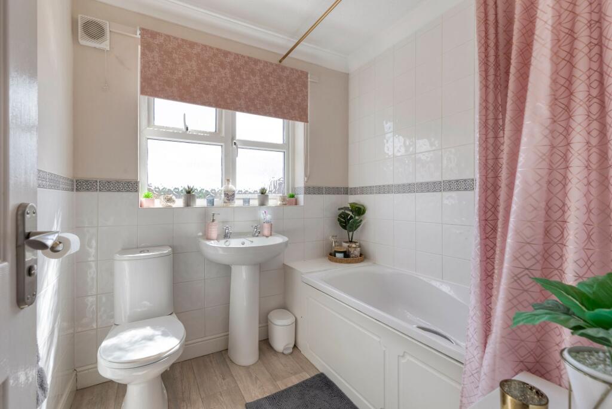
Photo 1 Photo 2 Photo 3 Photo 4 Photo 5 Photo 6 Photo 7 Photo 8 Photo 9 Photo 10 Photo 11 Photo 12 Photo 13 Photo 14 Photo 15
/ 15
Property details
Tenure
FREEHOLD
Floor area
120 m²
Council tax band
D
EPC rating
C
Last sold
£362,500 Mar 2026
Price per m²
£3,125/m²
Local average
£463,981 (-19.2%)
Deprivation
Decile 8 (26,820 of 33,755)
Street crime
4 incidents within 1 mile (May 2026)
Key features
- Quiet Cul-De-Sac Location
- Detached Family Home
- Renovated to a High Standard Throughout
- Bright and Spacious Sitting/Dining Room with Garden Access
- Addition Family Room and Dedicated Study
- Contemporary Kitchen with Utility Area
- Four Bedrooms Including a Principal Suite with En-Suite
- Stylish Family Bathroom
- Driveway with Ample Parking and Large Carport
- Landscaped Rear Garden with Lawn, Patio and Hot Tub Area
Additional details
- Electricity
- Mains supply
- Water
- Mains supply
- Sewerage
- Mains supply
- Heating
- Gas central
- Parking
- Covered, Driveway
- Garden
- Private garden
- Listed property
- No
- Restrictions
- No
- Required access
- No
- Rights of way
- No
- Flooded in last 5 years
- No
- Flood defences
- No
Description
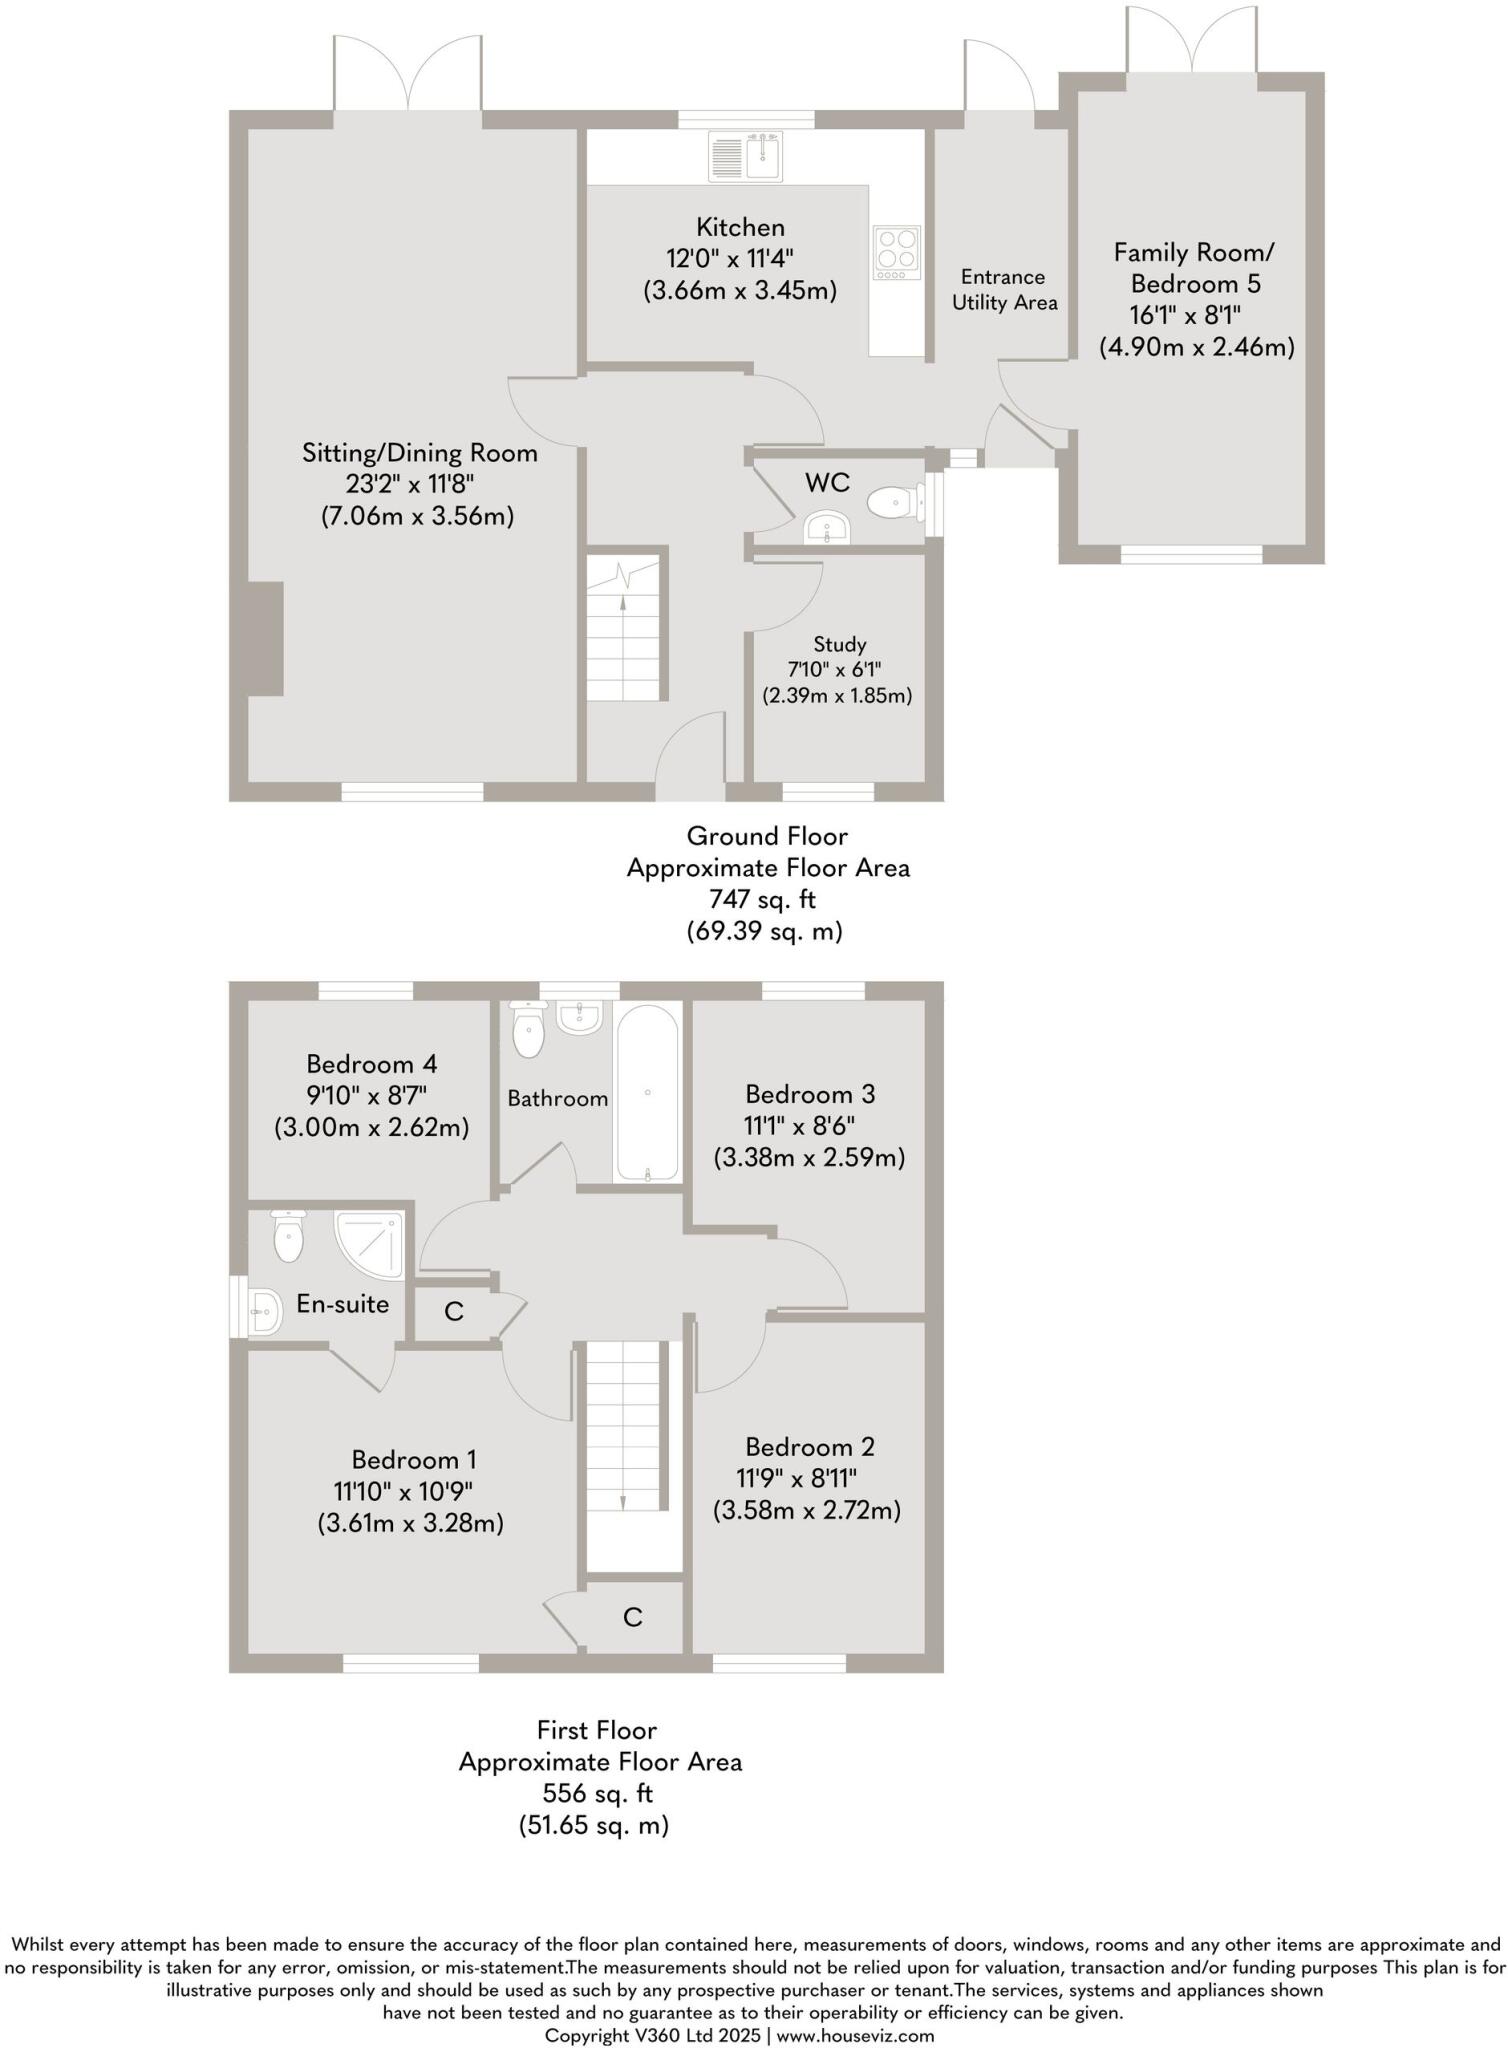
The ground floor boasts a bright and spacious sitting/dining room with patio doors opening directly onto the rear garden, an additional cosy sitting room, and a dedicated study - perfect for those working from home. The contemporary kitchen is complemented by a practical utility area and a convenient ground-floor WC.
Upstairs, you’ll find four well-proportioned bedrooms, including a luxurious principal suite with its own en suite shower room, alongside a stylish family bathroom.
Externally, the property benefits from a driveway to the front providing ample parking, leading to a large carport. The beautifully landscaped rear garden features a lawn, a generous patio for entertaining, and a secluded private area with a hot tub - ideal for relaxing at the end of the day.
This home perfectly blends comfort, style, and practicality, making it an exceptional choice for modern family living.
DERSINGHAM
Dersingham is affectionately known as “the perfect village.” With its primary and junior schools, GP surgery, library, Post Office, and local shops—including a butcher, newsagent, and a popular fish and chip shop—this compact village offers everything within a 5.6 sq mile radius. Just 7.5 miles from King’s Lynn and its rail link to London, Dersingham is ideal for country-loving commuters, while beautiful beaches at Snettisham, Heacham, and Hunstanton are just a short drive away.
The village boasts traditional carrstone cottages, large period properties, and newer developments like those on the Sandringham Estate, with various property sizes. Nestled near the royal Sandringham Estate and the country home of the Duke and Duchess of Cambridge, Dersingham has a rich, community-oriented charm. Local highlights include Dersingham Bog National Nature Reserve, Sandringham’s scenic trails, and a welcoming village hall hosting frequent events.
With two popular pubs—The Feathers and Coach & Horses—plus its proximity to the Queen Elizabeth Hospital, Dersingham is particularly appealing to front-line workers seeking a blend of coastal beauty and community spirit.
SERVICES CONNECTED
Mains water, electricity and drainage. Gas fired central heating.
COUNCIL TAX
Band D.
ENERGY EFFICIENCY RATING
C. Ref:- 2134-6626-6300-0367-8202
To retrieve the Energy Performance Certificate for this property please visit and enter in the reference number above. Alternatively, the full certificate can be obtained through Sowerbys.
TENURE
Freehold.
LOCATION
What3words: ///flashback.tablet.dots
WEBSITE TAGS
family-life
village-spirit
EPC Rating: C
Listed by
Hunstanton
Sowerbys
Reference: 165777998
EPC Rating & Upgrade Cost
Current rating: C
Potential rating: B
Inspection date: 03/06/2024
Expiry date: 02/06/2034
Current heating cost: £1,085/year
Potential heating cost: £1,090/year
Est. upgrade cost to C: £9,500
Recommendations
- Solar water heating (£4,000 - £6,000)
- Solar photovoltaic panels, 2.5 kWp (£3,500 - £5,500)
Flood risk
Zone: 1
Risk: Low
Job (default Low)
Floorplans
All
EPC Graphs
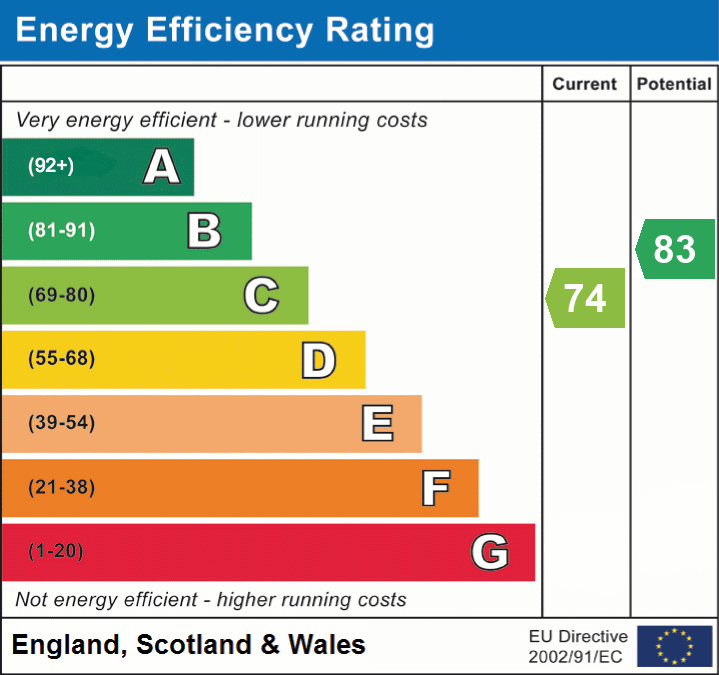
EPC 1
FENSA Certificates
This property has 1 FENSA certificate(s) on record, indicating window/door installations by FENSA-approved installers.
FENSA Certificate #11860673
Property Details
Street: 12 Shouldham Close
Town: Dersingham
Postcode: PE31 6UZ
Installation Details
Items: 1 door
Certificate Issued: 05/09/2016
Work Completed: 31/08/2016
This certificate data was retrieved from FENSA's database
What is FENSA? FENSA (Fenestration Self-Assessment Scheme) is a government-authorised scheme that monitors building regulation compliance for replacement windows and doors. Certificates indicate that work was completed by FENSA-approved installers.
Price history
230% since 2001
| Event | Date | Price | % change |
|---|---|---|---|
| Sold | 13/03/2026 (4 months ago) | £362,500 | +57.6% |
| Sold | 17/03/2015 (11 years ago) | £230,000 | +19.2% |
| Sold | 06/07/2004 (22 years ago) | £193,000 | +75.5% |
| Sold | 25/05/2001 (25 years ago) | £110,000 | — |
Source: HM Land Registry Price Paid Data. Crown copyright.
Sold Comparables
Same street and nearby sales within 0.25 miles (last 5 years). Data from Land Registry Price Paid.
| Address | Price | Date | Type |
|---|---|---|---|
| 14 EARL CLOSE, DERSINGHAM, KING'S LYNN, KING'S LYNN AND WEST NORFOLK, NORFOLK, PE31 6XZ | £375,000 | 05/12/2025 | Detached |
| 34 STANTON ROAD, DERSINGHAM, KING'S LYNN, KING'S LYNN AND WEST NORFOLK, NORFOLK, PE31 6UT | £400,000 | 26/11/2025 | Detached |
| 19 DUCK DECOY CLOSE, DERSINGHAM, KING'S LYNN, KING'S LYNN AND WEST NORFOLK, NORFOLK, PE31 6UJ | £315,000 | 24/07/2025 | Detached |
| 1 VICEROY CLOSE, DERSINGHAM, KING'S LYNN, KING'S LYNN AND WEST NORFOLK, NORFOLK, PE31 6YR | £278,000 | 06/02/2025 | Detached |
| 2 THOMAS DREW CLOSE, DERSINGHAM, KING'S LYNN, KING'S LYNN AND WEST NORFOLK, NORFOLK, PE31 6WT | £252,000 | 02/11/2023 | Detached |
| 21 REYNOLDS WAY, DERSINGHAM, KING'S LYNN, KING'S LYNN AND WEST NORFOLK, NORFOLK, PE31 6UU | £252,000 | 19/10/2023 | Detached |
| 44 WALLACE TWITE WAY, DERSINGHAM, KING'S LYNN, KING'S LYNN AND WEST NORFOLK, NORFOLK, PE31 6XY | £340,000 | 21/08/2023 | Detached |
| THE COACH HOUSE, 80 MOUNTBATTEN ROAD, DERSINGHAM, KING'S LYNN, KING'S LYNN AND WEST NORFOLK, NORFOLK, PE31 6YE | £580,000 | 24/07/2023 | Detached |
| 18 LYNN ROAD, DERSINGHAM, KING'S LYNN, KING'S LYNN AND WEST NORFOLK, NORFOLK, PE31 6JZ | £390,000 | 30/06/2023 | Detached |
| 22 STANTON ROAD, DERSINGHAM, KING'S LYNN, KING'S LYNN AND WEST NORFOLK, NORFOLK, PE31 6UT | £292,000 | 22/05/2023 | Detached |
| 55 MOUNTBATTEN ROAD, DERSINGHAM, KING'S LYNN, KING'S LYNN AND WEST NORFOLK, NORFOLK, PE31 6YE | £305,000 | 13/04/2023 | Detached |
| 18 WHITE HORSE DRIVE, DERSINGHAM, KING'S LYNN, KING'S LYNN AND WEST NORFOLK, NORFOLK, PE31 6HL | £315,000 | 28/03/2023 | Detached |
| 30 EARL CLOSE, DERSINGHAM, KING'S LYNN, KING'S LYNN AND WEST NORFOLK, NORFOLK, PE31 6XZ | £385,000 | 24/01/2023 | Detached |
| 4 WHITE HORSE DRIVE, DERSINGHAM, KING'S LYNN, KING'S LYNN AND WEST NORFOLK, NORFOLK, PE31 6HL | £290,000 | 09/12/2022 | Detached |
| 62 MOUNTBATTEN ROAD, DERSINGHAM, KING'S LYNN, KING'S LYNN AND WEST NORFOLK, NORFOLK, PE31 6YE | £290,000 | 05/12/2022 | Detached |
| 6 BURMA CLOSE, DERSINGHAM, KING'S LYNN, KING'S LYNN AND WEST NORFOLK, NORFOLK, PE31 6YY | £350,000 | 18/11/2022 | Detached |
| 77 MOUNTBATTEN ROAD, DERSINGHAM, KING'S LYNN, KING'S LYNN AND WEST NORFOLK, NORFOLK, PE31 6YE | £280,000 | 11/11/2022 | Detached |
| 23 STANTON ROAD, DERSINGHAM, KING'S LYNN, KING'S LYNN AND WEST NORFOLK, NORFOLK, PE31 6UT | £390,000 | 08/11/2022 | Detached |
| 22 WEST HALL ROAD, DERSINGHAM, KING'S LYNN, KING'S LYNN AND WEST NORFOLK, NORFOLK, PE31 6JF | £295,000 | 24/10/2022 | Detached |
| 26 HIPKIN ROAD, DERSINGHAM, KING'S LYNN, KING'S LYNN AND WEST NORFOLK, NORFOLK, PE31 6XX | £320,000 | 28/07/2022 | Detached |
Area average: £334,700 (20 sales)
Capital growth trend
Land Registry outcode average: last 12 months vs 5y and 10y ago (from sold prices).
House Price Index (HM Land Registry — official index, not sold-price averages): King's Lynn and West Norfolk. Series: Detached. As of April 2026.
Rental Range
Estimated market rent for King's Lynn and West Norfolk. Low = conservative, Realistic = average, Optimistic = best case.
Based on Local Authority from postcode lookup → King's Lynn and West Norfolk.
LHA (30th percentile) floor for Kings Lynn: £1,047/mo (Apr 2025 – Mar 2026)
Location
Nearby
Nearest stations, universities and amenities (distance from property).
| Type | Name | Distance |
|---|---|---|
| Bus stop | Earl Close, opp | 0.1 miles |
| Bus stop | Earl Close, adj | 0.1 miles |
| Shop | Revolution Laundry | 0.1 miles |
| Shop | Beauty & Tanning Boutique | 0.2 miles |
| Hospital | Queen Elizabeth Hospital | 6.4 miles |
| Train station | King's Lynn | 7.4 miles |
Street-level crime
| Category | Count |
|---|---|
| Violence and sexual offences | 2 |
| Criminal damage and arson | 1 |
| Other crime | 1 |
| Total incidents | 4 |
Within 1 mile during May 2026. Source: data.police.uk (England & Wales).
Schools nearby
Nearest open schools with Ofsted ratings (England). Closed schools are not shown. Data from Get Information about Schools and Ofsted.
| Name | Type | Distance | Ofsted |
|---|---|---|---|
| Dersingham Primary School | Primary | 1.1 miles | Good — 10 Sep 2014 |
| Ingoldisthorpe Church of England Voluntary Aided Primary School | Primary | 1.5 miles | — (Inspected (no overall grade)) |
| Sandringham and West Newton Church of England Primary Academy | Primary | 1.8 miles | Good — 20 Feb 2023 |
| Snettisham Primary School | Primary | 2.4 miles | Good — 6 Jun 2017 |
| Flitcham Church of England Primary Academy | Primary | 3.5 miles | Good — 25 May 2017 |
Rental Comparables
Residential lets from OpenRent and Rightmove for the area (same bedroom count). Use to validate rent estimates. Student lets are excluded.
| Title | Rent | Beds | Distance | As seen on |
|---|---|---|---|---|
| 4 Bed Detached House, Woodside Close, PE31 | £1,565/mo | 4 | 0.57 miles | OpenRent |
Average rent: £1,565/mo (1 listing)
Rent-driven metrics
Based on OpenRent comparables.
- Rent ratio — Monthly rent ÷ purchase price (1% rule). 1%+ = strong, 0.8–1% = okay, <0.8% = weak for cashflow.
- Max investor price — Rent ÷ 0.8%; the price at which rent would be 0.8% of price (Stoke-style target).
- Target investor price — Rent ÷ 1%; the price at which rent would be 1% of price (strong cashflow band).
- Gross yield — Annual rent as % of purchase price (no costs).
- Cost-to-rent — Price ÷ annual rent (from OpenRent comparables). Under 14× = strong, 14–16× = acceptable, 17×+ = compressed.
- Cashflow — Rent minus mortgage, 10% maintenance, £25/mo compliance. Assumes 75% LTV, 3.95% APR (5yr fixed), 25yr term.
- ROI — Annual profit ÷ cash in (deposit + 4% purchase costs).