7 DERWENT AVENUE
UXBRIDGE, ICKENHAM, GREATER LONDON UB10 8HJ
1304645-28-6849c7... 1304645-7-6849c43... 1304645-2-6849c2d... 1304645-11-6849c4... 1304645-9-6849c44... 1304645-5-6849c2e... 1304645-24-6849c4... 1304645-18-6849c4... 1304645-22-6849c4... 1304645-26-6849c4... 1304645-12-6849c4... 1304645-16-6849c4... 1304645-17-6849c4... 1304645-3-6849c2d... 1304645-25-6849c4... 1304645-8-6849c43... 1304645-23-6849c4... 1304645-1-6849c2c... 1304645-27-6849c7... 1304645-19-6849c4... 1304645-21-6849c4... 1304645-20-6849c4... 1304645-15-6849c4... 1304645-14-6849c4... 1304645-13-6849c4... 1304645-4-6849c2d... 1304645-10-6849c4... 1304645-6-6849c2f...
/ 28
Property details
Tenure
FREEHOLD
Floor area
168 m²
Council tax band
E
EPC rating
C
Last sold
£1,100,000 Mar 2026
Price per m²
£6,548/m²
Local average
£651,620 (+68.8%)
Deprivation
Decile 10 (31,666 of 33,755)
Street crime
61 incidents within 1 mile (May 2026)
Key features
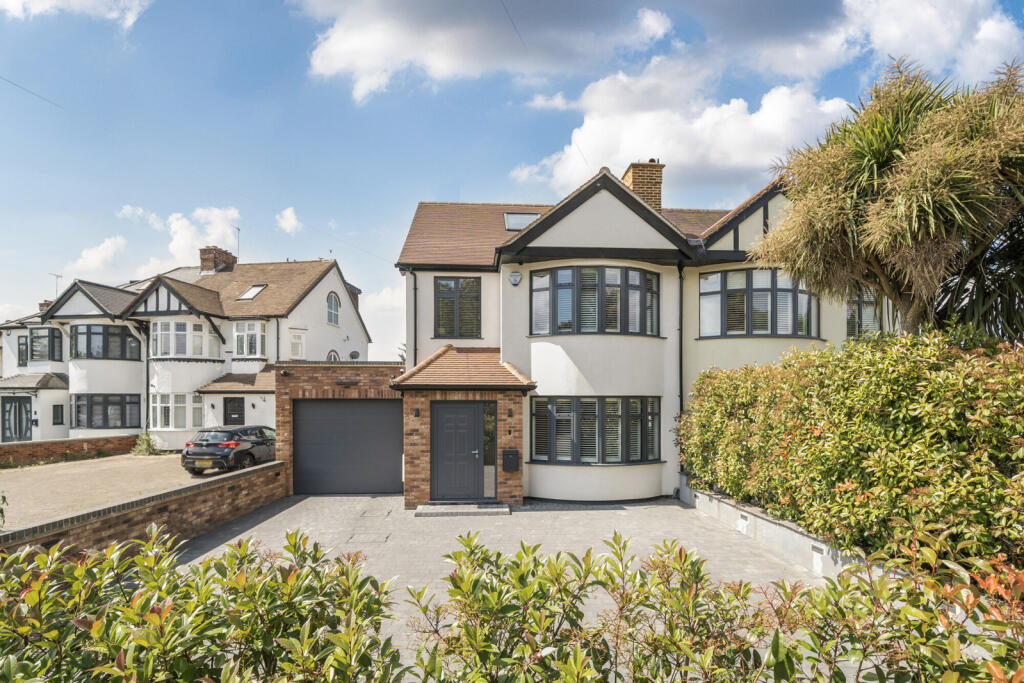
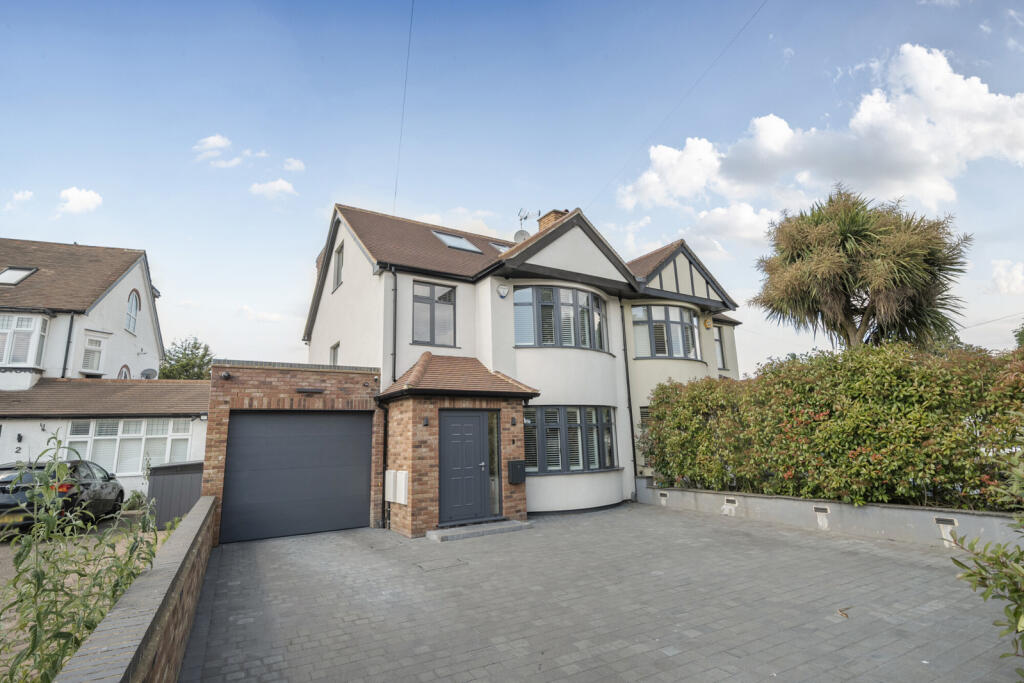
- Semi Detached House
- Four Bedrooms
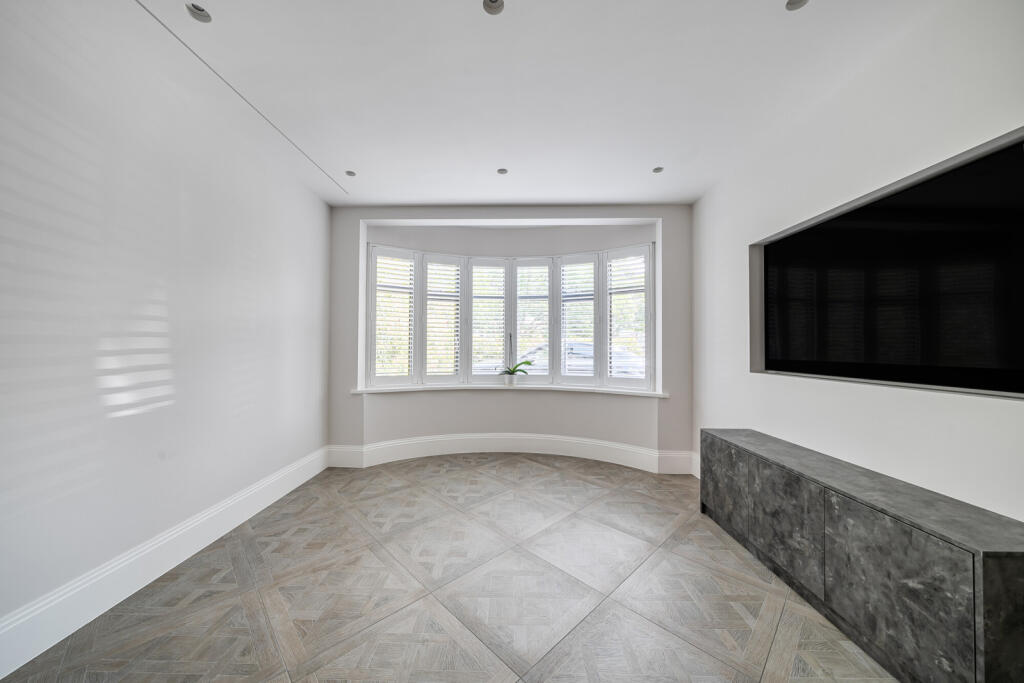
- Reception Room
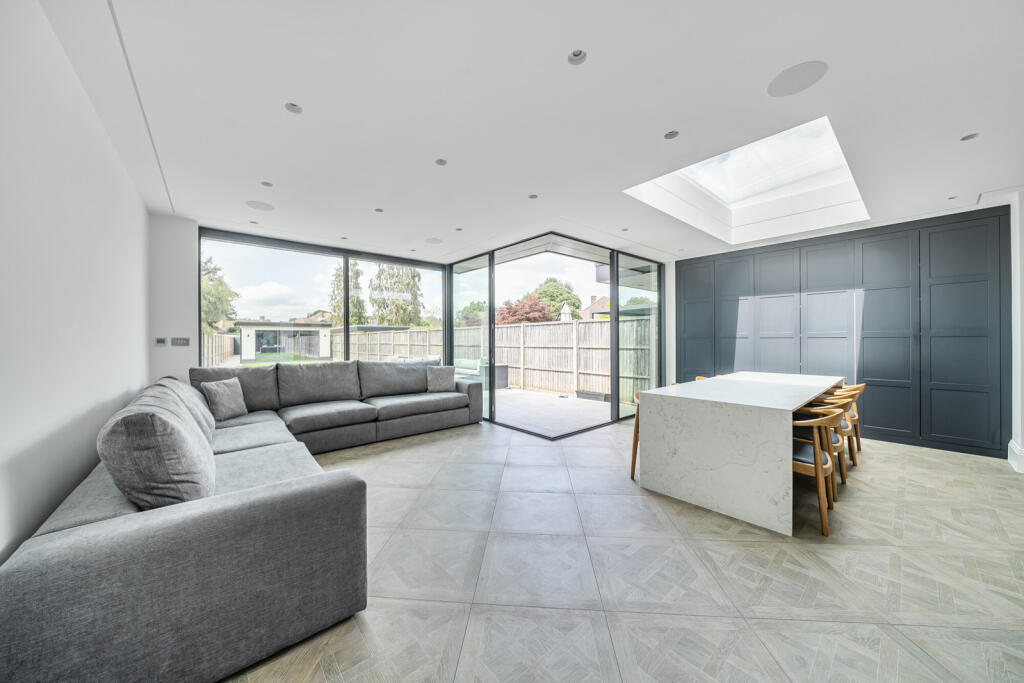
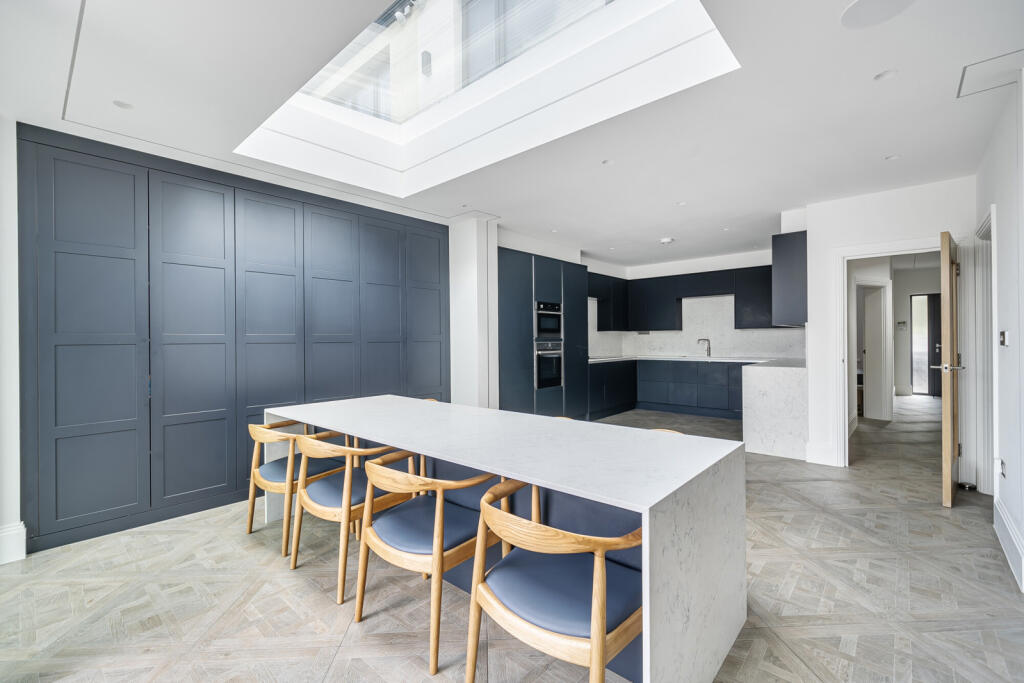
- Stunning Fitted Kitchen/Dining Room
- Guest w/c & Utility Room
- Family Bathroom & Ensuite Shower Room
- Off Street Parking & Garage
- Landscaped rear Garden
- Gym with Kitchenette and Shower Room
- No Chain
Additional details
- Parking
- Yes
- Garden
- Yes
Description
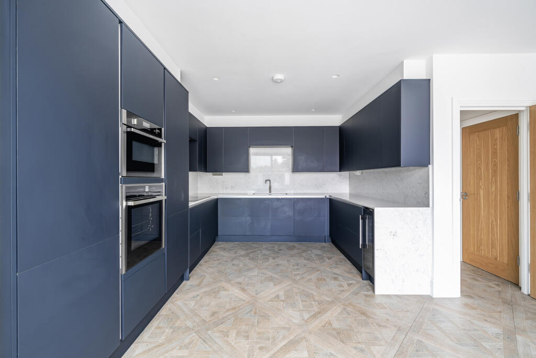
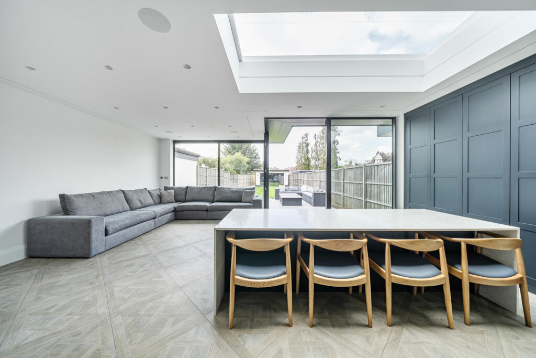
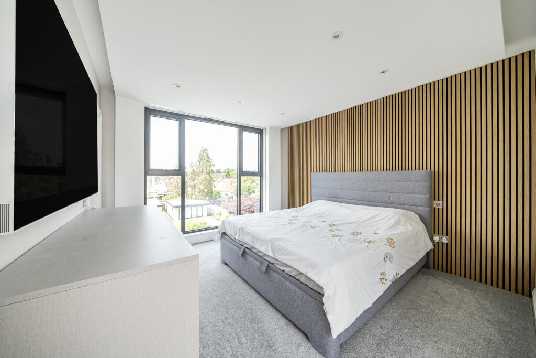
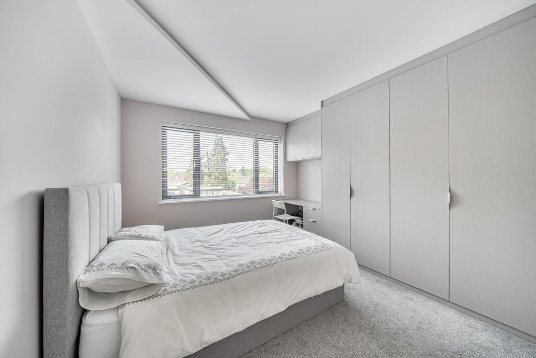
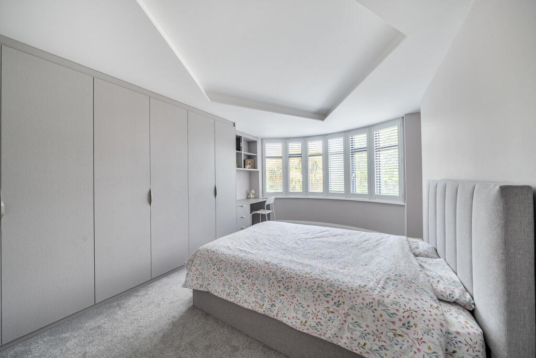
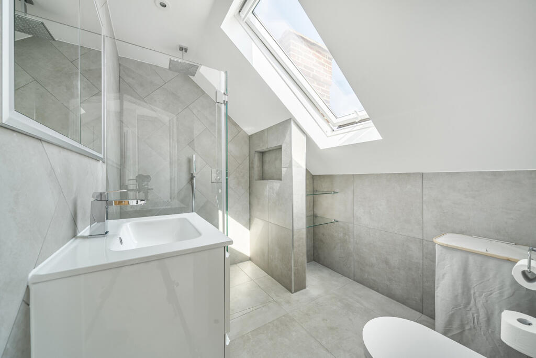
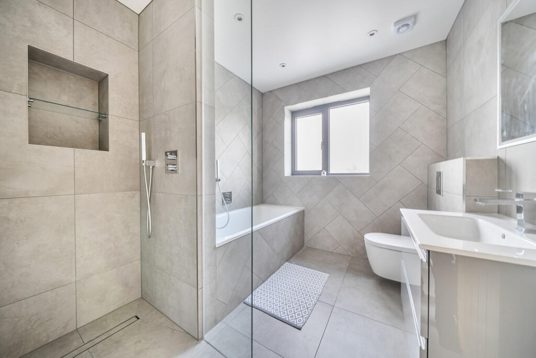
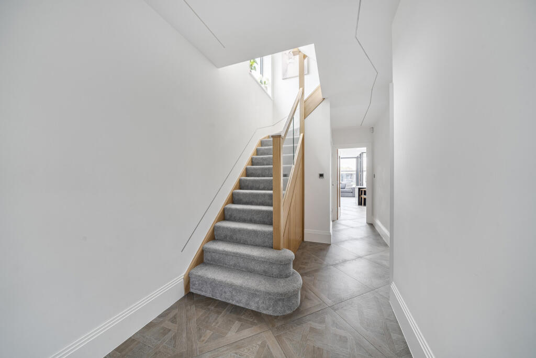
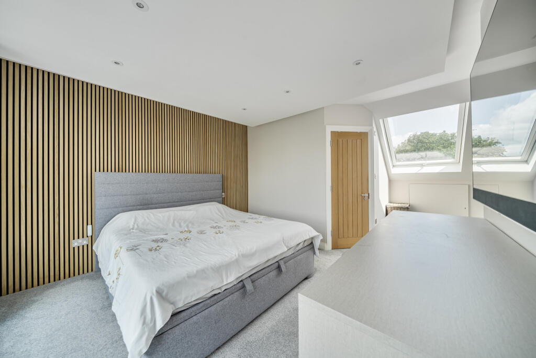
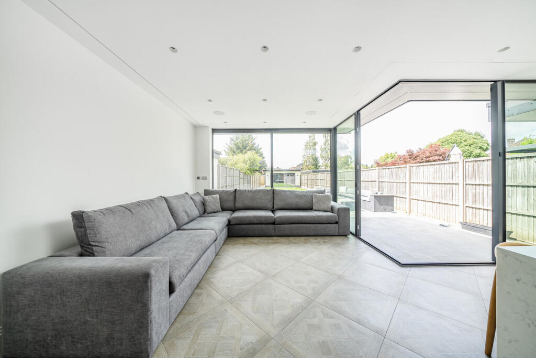
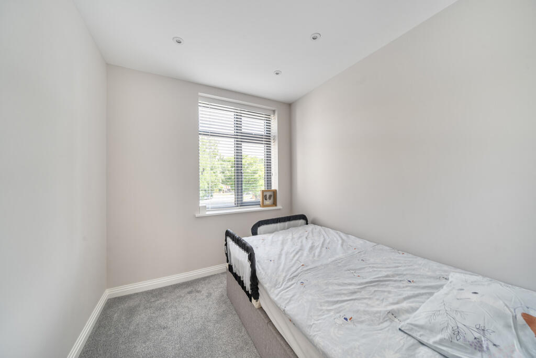
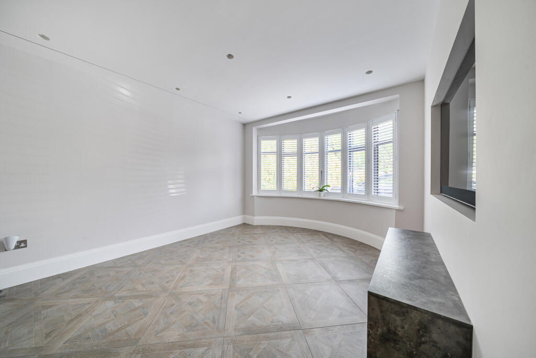
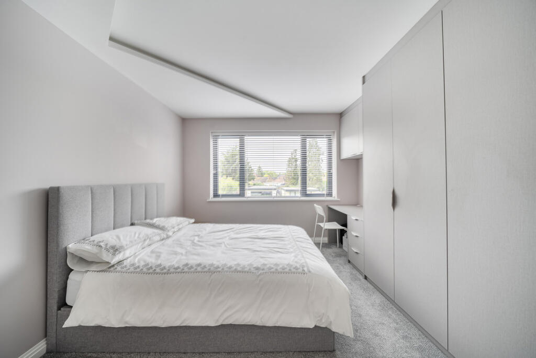
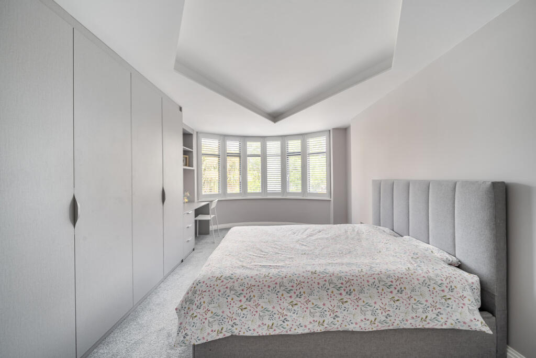
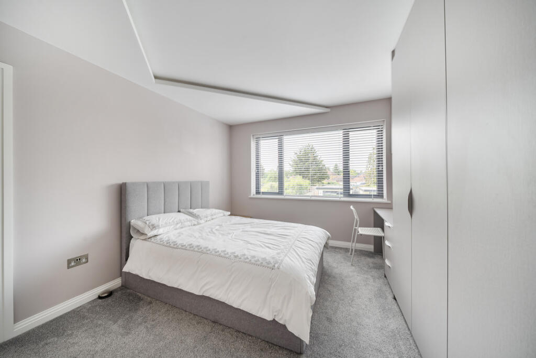
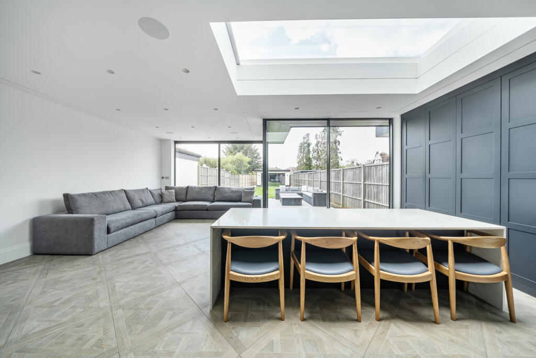
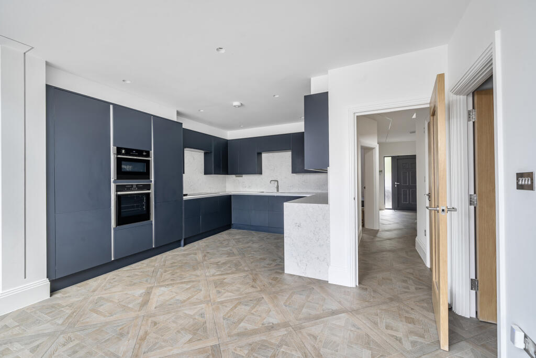
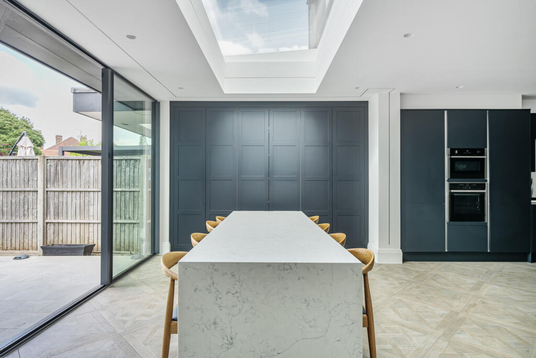
The property comprises a large welcoming entrance hallway with guest cloakroom. There is a spacious reception room to the front and moving through the back of the house is a contemporary fitted kitchen/dining room flooded with natural light from the floor to ceiling windows and skylight. The kitchen has sleek fitted cupboards with integrated appliances. Completing the ground floor is a handy utility room. Upstairs to the first floor there are two double bedrooms with fitted wardrobes, a third good sized bedrooms and a stylish four-piece family bathroom. The final bedroom is on the second floor and comes with a dressing room, fitted wardrobes and a well-appointed ensuite shower room.
The property further benefits from underfloor heating throughout, each room individually controlled through a smart app, CCTV also controlled via a smart app.
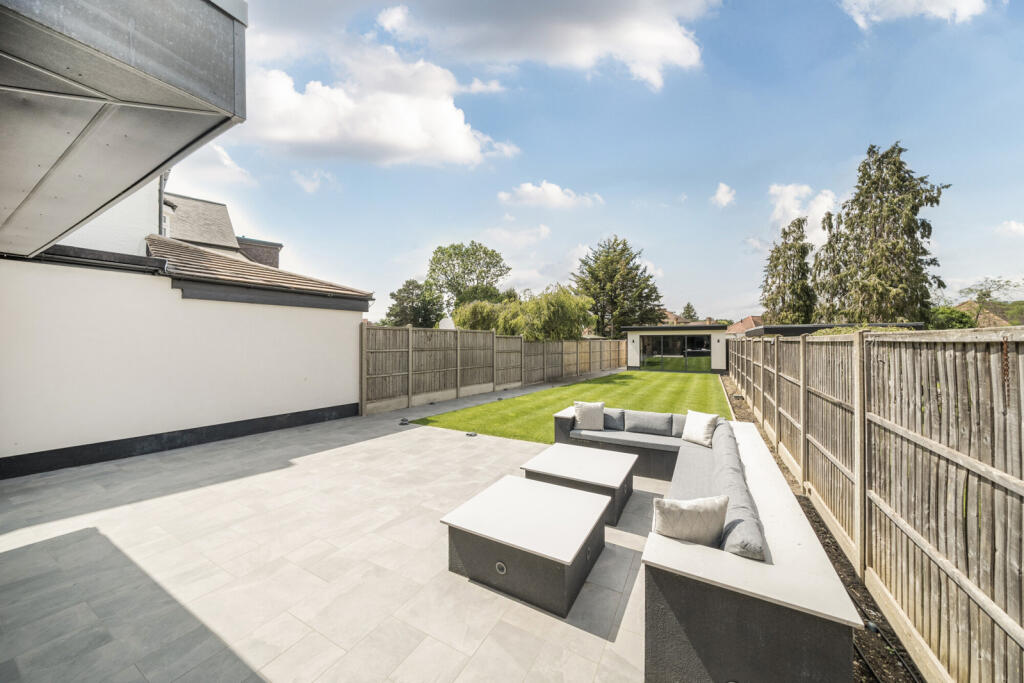
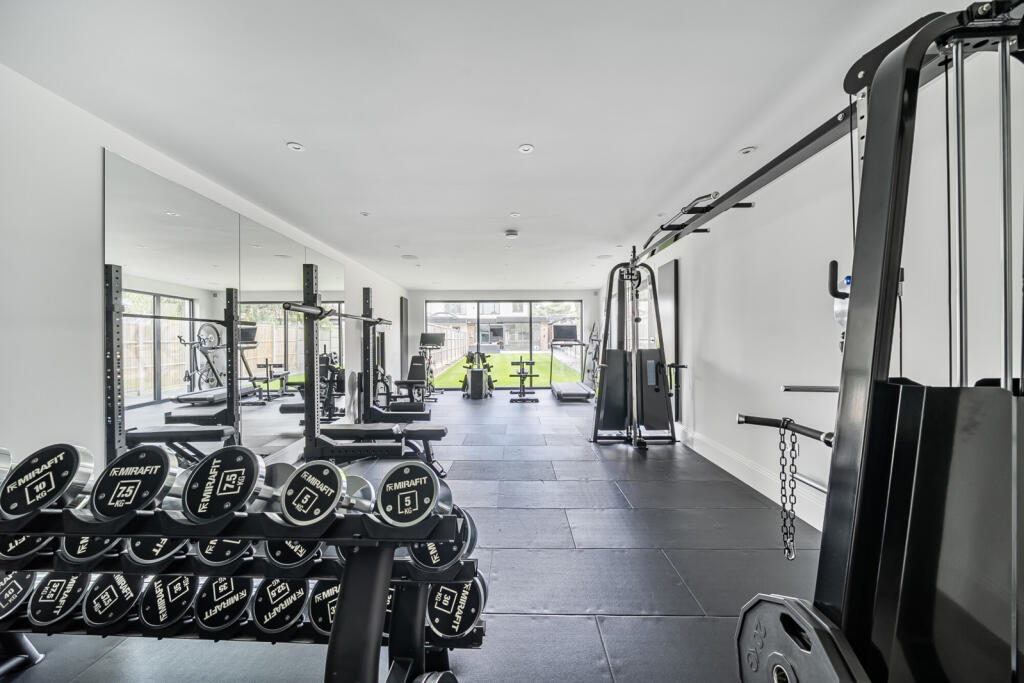
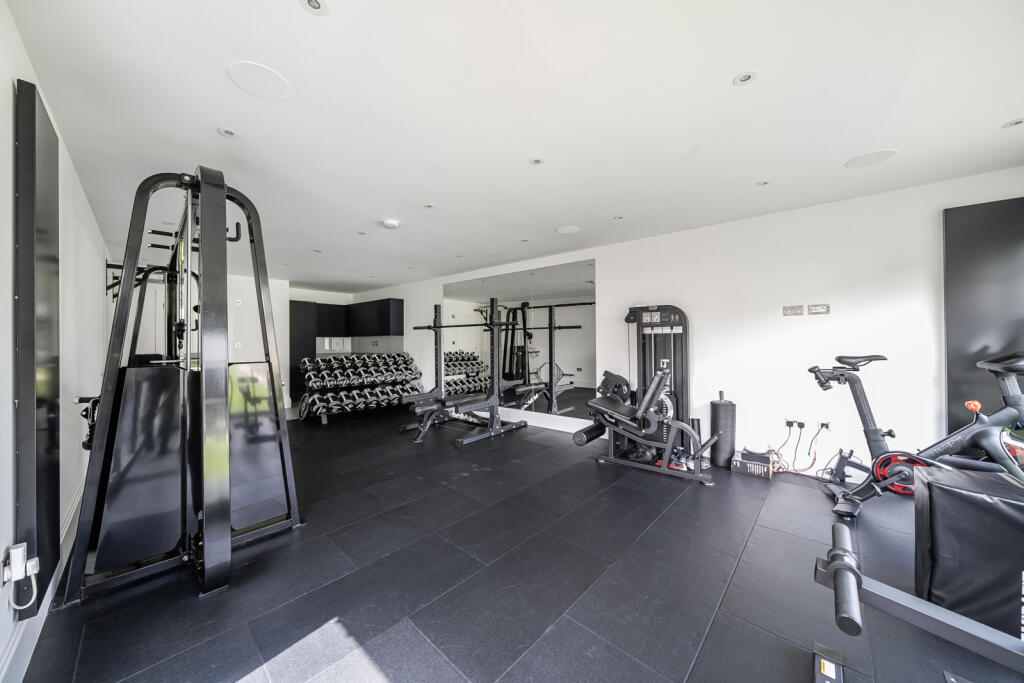
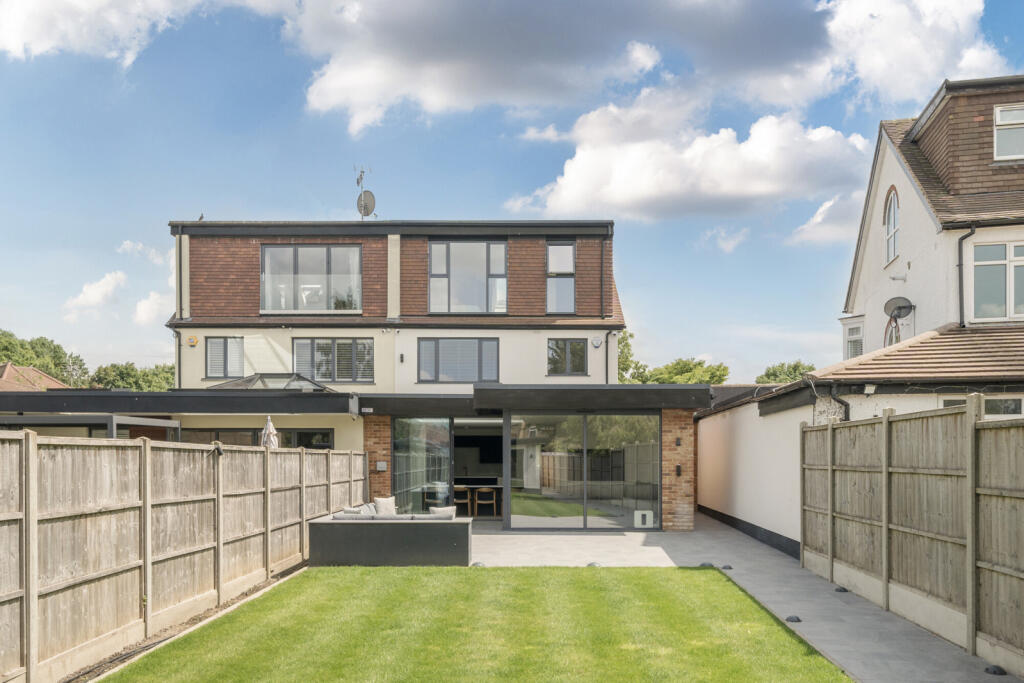
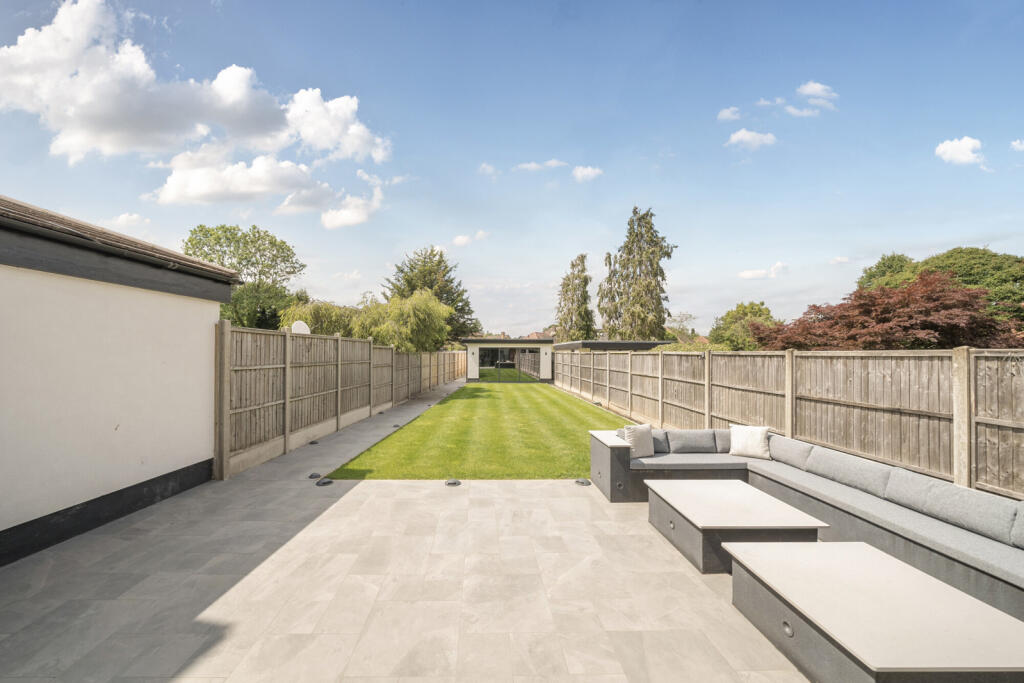
Outside the property benefits from a driveway with remote controlled electric bollards, providing off-street parking and access to the garage. To the rear is a landscaped garden with patio area ideal for relaxing and entertaining, laid lawn and at the end of the garden an outbuilding currently being used as a gym with a kitchenette and shower room. The garden benefits from a water irrigation system controlled via smart app.
Derwent Avenue is located just a short distance from Ickenham High Street where you have access to a wide range of shops, restaurants, bars and coffee houses to enjoy with Ickenham station offering frequent and swift services via the Piccadilly and Metropolitan lines. West Ruislip station is a short drive away and provides services via the Chiltern and Central Line. Numerous bus routes are available to neighbouring areas. For the motorist the A40, M40, and M25 are easily accessible
Listed by
Ruislip, covering Ickenham
Leaders and Romans Group
Reference: 163785230
EPC Rating & Upgrade Cost
Current rating: C
Potential rating: C
Inspection date: 11/06/2025
Expiry date: 10/06/2035
Current heating cost: £958/year
Potential heating cost: £958/year
Est. upgrade cost to C: £9,000
Recommendations
- Solar photovoltaic panels, 2.5 kWp (£8,000 - £10,000)
Flood risk
Zone: 1
Risk: Low
Job (default Low)
Floorplans
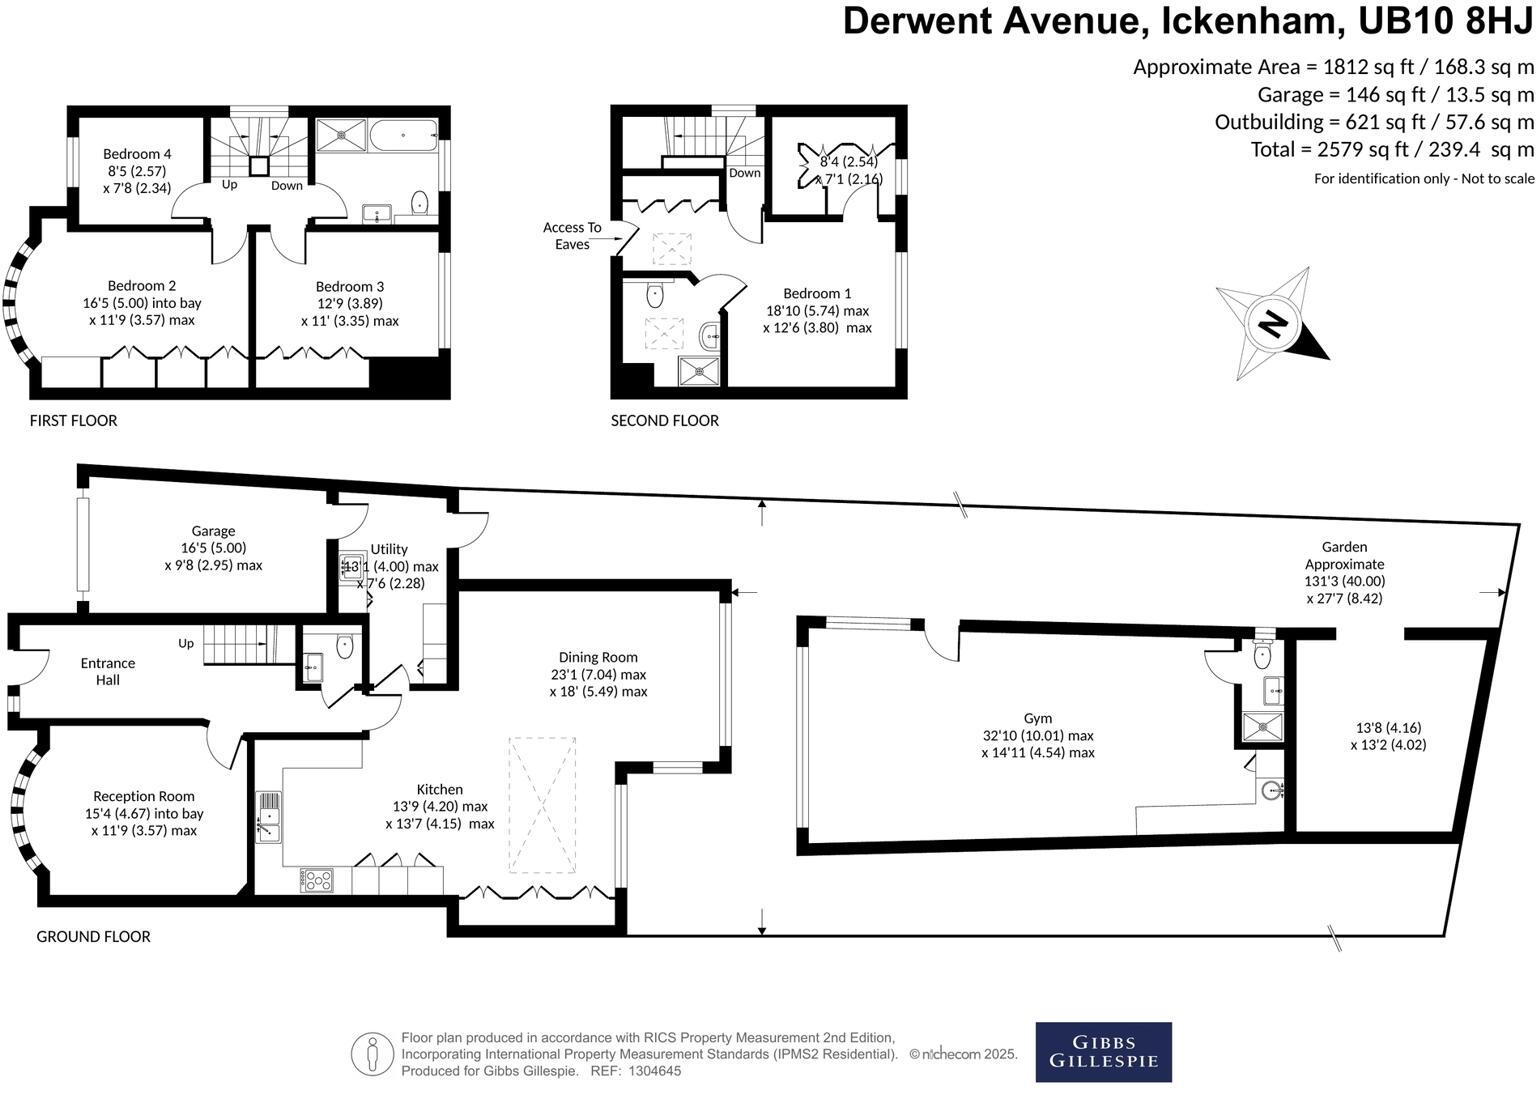
1304645 L.jpg
EPC Graphs
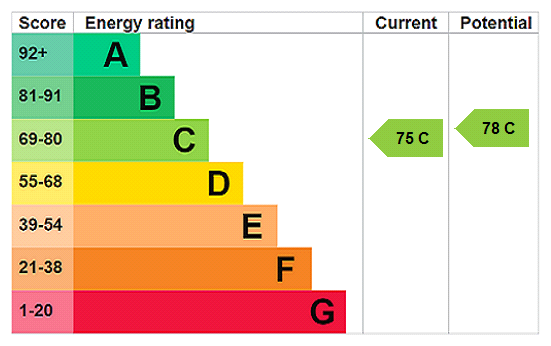
EPC Rating Graph
FENSA Certificates
This property has 2 FENSA certificate(s) on record, indicating window/door installations by FENSA-approved installers.
FENSA Certificate #4399904
Property Details
Street: 7 Derwent Avenue
Town: UXBRIDGE
Postcode: UB10 8HJ
Installation Details
Items: 1 door
Certificate Issued: 22/01/2007
Work Completed: 06/12/2006
This certificate data was retrieved from FENSA's database
FENSA Certificate #16555112 Recent
Property Details
Street: 7 Derwent Avenue
Town: Ickenham
Postcode: UB10 8HJ
Installation Details
Items: 23 windows and 5 doors
Certificate Issued: 17/11/2024
Work Completed: 15/08/2023
This certificate data was retrieved from FENSA's database
What is FENSA? FENSA (Fenestration Self-Assessment Scheme) is a government-authorised scheme that monitors building regulation compliance for replacement windows and doors. Certificates indicate that work was completed by FENSA-approved installers.
Price history
76% since 2021
| Event | Date | Price | % change |
|---|---|---|---|
| Sold | 02/03/2026 (4 months ago) | £1,100,000 | +76% |
| Sold | 10/03/2021 (5 years ago) | £625,000 | — |
Source: HM Land Registry Price Paid Data. Crown copyright.
Sold Comparables
Same street and nearby sales within 0.25 miles (last 5 years). Data from Land Registry Price Paid.
| Address | Price | Date | Type |
|---|---|---|---|
| 3 BELLAMY CLOSE, ICKENHAM, UXBRIDGE, HILLINGDON, GREATER LONDON, UB10 8SJ | £790,000 | 16/12/2025 | Semi-detached |
| 5 HOYLAKE CRESCENT, ICKENHAM, UXBRIDGE, HILLINGDON, GREATER LONDON, UB10 8JD | £785,000 | 31/07/2025 | Semi-detached |
| 5 BUSHEY ROAD, ICKENHAM, UXBRIDGE, HILLINGDON, GREATER LONDON, UB10 8JP | £675,000 | 28/07/2025 | Semi-detached |
| 25 WALLASEY CRESCENT, ICKENHAM, UXBRIDGE, HILLINGDON, GREATER LONDON, UB10 8SA | £755,000 | 15/12/2023 | Semi-detached |
| 26 COPTHALL ROAD EAST, ICKENHAM, UXBRIDGE, HILLINGDON, GREATER LONDON, UB10 8SD | £920,000 | 06/12/2023 | Semi-detached |
| 224 HOYLAKE CRESCENT, UXBRIDGE, HILLINGDON, GREATER LONDON, UB10 8JW | £670,000 | 24/11/2023 | Semi-detached |
| 5 GILMORE CLOSE, ICKENHAM, UXBRIDGE, HILLINGDON, GREATER LONDON, UB10 8DX | £430,000 | 10/11/2023 | Semi-detached |
| Same street 4 DERWENT AVENUE, ICKENHAM, UXBRIDGE, HILLINGDON, GREATER LONDON, UB10 8HJ | £847,500 | 25/09/2023 | Semi-detached |
| 41 VINLAKE AVENUE, ICKENHAM, UXBRIDGE, HILLINGDON, GREATER LONDON, UB10 8DS | £629,500 | 16/08/2023 | Semi-detached |
| 18 WALLASEY CRESCENT, ICKENHAM, UXBRIDGE, HILLINGDON, GREATER LONDON, UB10 8SA | £695,000 | 09/05/2023 | Semi-detached |
| 28 BUSHEY ROAD, ICKENHAM, UXBRIDGE, HILLINGDON, GREATER LONDON, UB10 8JP | £650,000 | 30/11/2022 | Semi-detached |
| 22 ELGAR CLOSE, ICKENHAM, UXBRIDGE, HILLINGDON, GREATER LONDON, UB10 8HN | £925,000 | 24/11/2022 | Semi-detached |
| 89 COPTHALL ROAD WEST, ICKENHAM, UXBRIDGE, HILLINGDON, GREATER LONDON, UB10 8HS | £665,000 | 02/09/2022 | Semi-detached |
| 25 ST GEORGES DRIVE, ICKENHAM, UXBRIDGE, HILLINGDON, GREATER LONDON, UB10 8HW | £800,000 | 08/07/2022 | Semi-detached |
| 45 WALLASEY CRESCENT, ICKENHAM, UXBRIDGE, HILLINGDON, GREATER LONDON, UB10 8SA | £770,000 | 23/05/2022 | Semi-detached |
| 29 CHARLBURY ROAD, ICKENHAM, UXBRIDGE, HILLINGDON, GREATER LONDON, UB10 8EY | £725,000 | 18/05/2022 | Semi-detached |
| 143A SWAKELEYS ROAD, ICKENHAM, UXBRIDGE, HILLINGDON, GREATER LONDON, UB10 8DL | £775,000 | 12/05/2022 | Semi-detached |
| 1 GILMORE CLOSE, ICKENHAM, UXBRIDGE, HILLINGDON, GREATER LONDON, UB10 8DX | £740,000 | 14/04/2022 | Semi-detached |
| 139A SWAKELEYS ROAD, ICKENHAM, UXBRIDGE, HILLINGDON, GREATER LONDON, UB10 8DL | £806,000 | 07/01/2022 | Semi-detached |
| 40 COPTHALL ROAD EAST, ICKENHAM, UXBRIDGE, HILLINGDON, GREATER LONDON, UB10 8SE | £675,000 | 12/11/2021 | Semi-detached |
| 111 SWAKELEYS ROAD, ICKENHAM, UXBRIDGE, HILLINGDON, GREATER LONDON, UB10 8DH | £805,000 | 12/11/2021 | Semi-detached |
Street average: £847,500 (1 sale)
Area average: £734,275 (20 sales)
Capital growth trend
Land Registry outcode average: last 12 months vs 5y and 10y ago (from sold prices).
House Price Index (HM Land Registry — official index, not sold-price averages): Hillingdon. Series: Semi-detached. As of April 2026.
Rental Range
Estimated market rent for Hillingdon. Low = conservative, Realistic = average, Optimistic = best case.
Based on Local Authority from postcode lookup → Hillingdon.
LHA (30th percentile) floor for Outer West London: £1,795/mo (Apr 2025 – Mar 2026)
Location
Nearby
Nearest stations, universities and amenities (distance from property).
| Type | Name | Distance |
|---|---|---|
| Bus stop | Thornhill Road | 0.1 miles |
| Shop | Costsave | 0.3 miles |
| Shop | Euros | 0.3 miles |
| Train station | Ickenham | 0.6 miles |
| Train station | West Ruislip | 0.8 miles |
| Hospital | Watford General Hospital | 6.1 miles |
| University | University of West London | 7.3 miles |
| University | University of West London - Hellenic Institute Of Maritime Studies | 7.3 miles |
| Hospital | Hounslow Medical Centre | 7.5 miles |
Street-level crime
| Category | Count |
|---|---|
| Anti-social behaviour | 29 |
| Violence and sexual offences | 19 |
| Vehicle crime | 8 |
| Public order | 2 |
| Drugs | 1 |
| Other theft | 1 |
| Robbery | 1 |
| Total incidents | 61 |
Within 1 mile during May 2026. Source: data.police.uk (England & Wales).
Schools nearby
Nearest open schools with Ofsted ratings (England). Closed schools are not shown. Data from Get Information about Schools and Ofsted.
| Name | Type | Distance | Ofsted |
|---|---|---|---|
| The Breakspear School | Primary | 0.3 miles | Outstanding — 12 May 2024 |
| Vyners School | Secondary | 0.6 miles | Outstanding — 5 Jun 2019 |
| Pentland Field School | Other | 0.7 miles | Good — 13 Feb 2018 |
| The Douay Martyrs Catholic School | Secondary | 0.7 miles | Good — 11 Nov 2018 |
| Glebe Primary School | Primary | 0.9 miles | Good — 19 Jul 2023 |
Rental Comparables
Residential lets from OpenRent and Rightmove for the area (same bedroom count). Use to validate rent estimates. Student lets are excluded.
| Title | Rent | Beds | Distance | As seen on |
|---|---|---|---|---|
| 4 Bed Semi-Detached House, Swakeleys Drive, UB10 | £3,000/mo | 4 | 0.66 miles | OpenRent |
Average rent: £3,000/mo (1 listing)
Rent-driven metrics
Based on OpenRent comparables.
- Rent ratio — Monthly rent ÷ purchase price (1% rule). 1%+ = strong, 0.8–1% = okay, <0.8% = weak for cashflow.
- Max investor price — Rent ÷ 0.8%; the price at which rent would be 0.8% of price (Stoke-style target).
- Target investor price — Rent ÷ 1%; the price at which rent would be 1% of price (strong cashflow band).
- Gross yield — Annual rent as % of purchase price (no costs).
- Cost-to-rent — Price ÷ annual rent (from OpenRent comparables). Under 14× = strong, 14–16× = acceptable, 17×+ = compressed.
- Cashflow — Rent minus mortgage, 10% maintenance, £25/mo compliance. Assumes 75% LTV, 3.95% APR (5yr fixed), 25yr term.
- ROI — Annual profit ÷ cash in (deposit + 4% purchase costs).