3 THE HOLLIES
PERSHORE, CHARLTON, WORCESTERSHIRE WR10 3LP
Property details
Tenure
FREEHOLD
Floor area
141 m²
Council tax band
F
EPC rating
D
Last sold
£620,000 Jan 2026
Price per m²
£4,433/m²
Local average
£593,333 (+5.3%)
Deprivation
Decile 7 (20,317 of 33,755)
Street crime
3 incidents within 1 mile (May 2026)
Key features
- A fabulous four bedroom, three bathroom detached family home
- Highly regarded village
- The ideal family home
- Driveway and ample parking
- Detached double garage
- Lovingly owned for many years
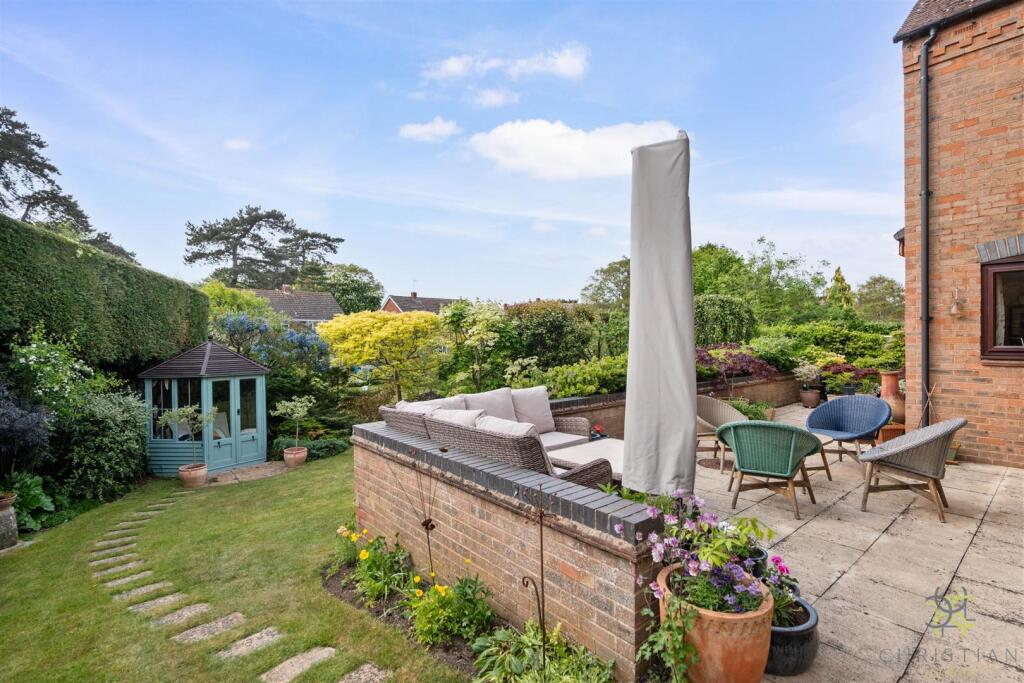
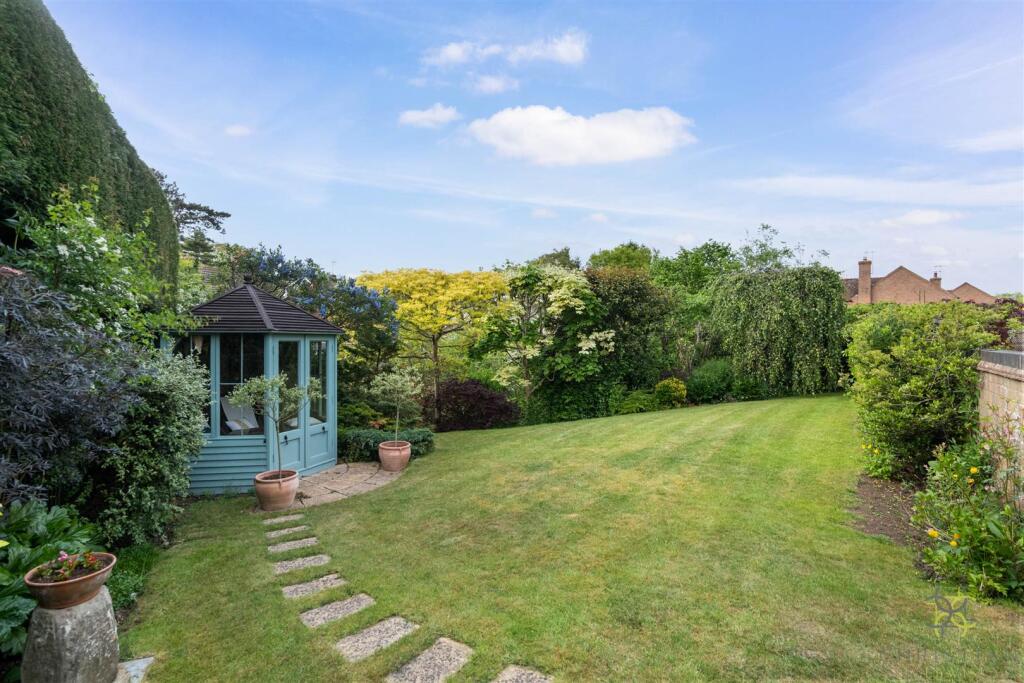
- Beautiful well stocked rear garden
- Must be viewed to appreciate all on offer
Additional details
- Parking
- Yes
- Garden
- Yes
Description
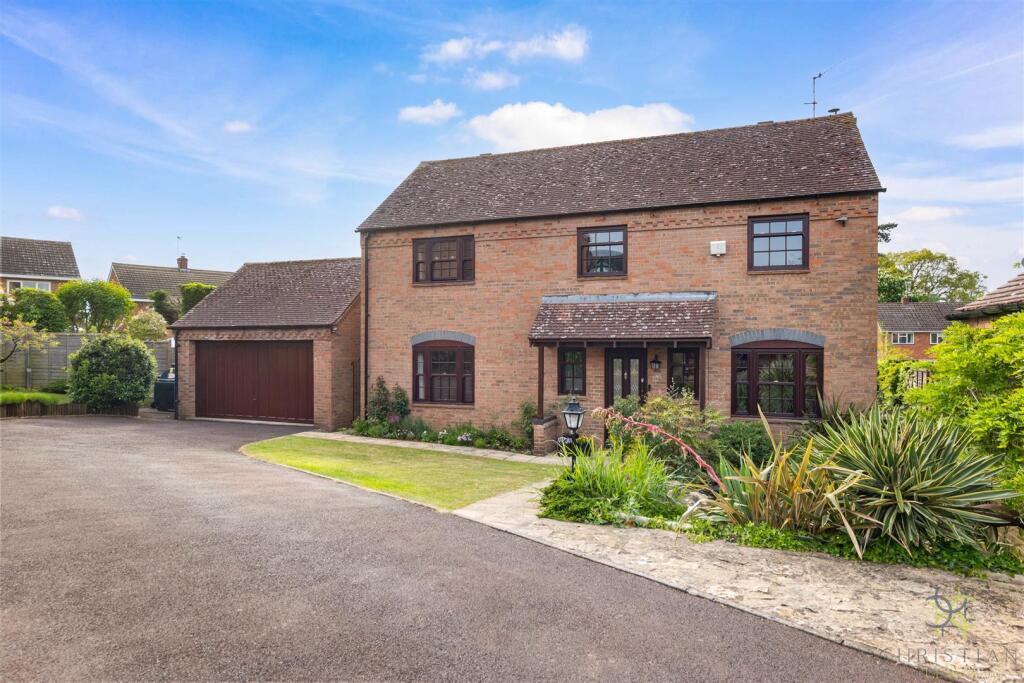
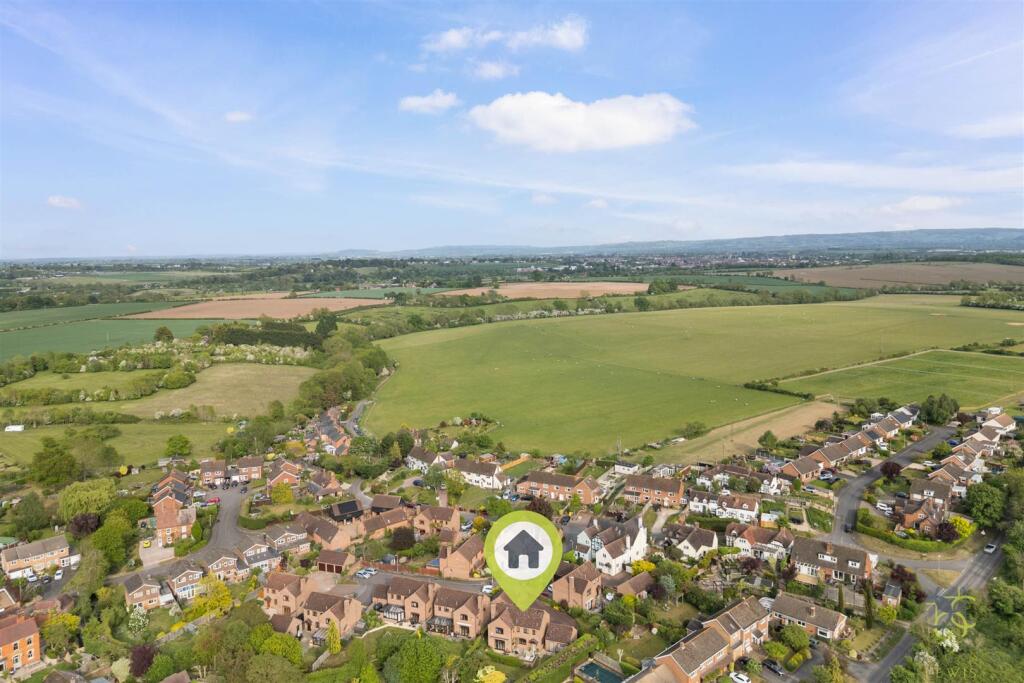
Welcome to No. 3 The Hollies – a much-loved and beautifully maintained family home, proudly owned by the same family for over three decades. Nestled in a peaceful and private corner of a small enclave of detached homes, this property now offers a rare opportunity for a new generation to create lasting memories in a truly special setting.
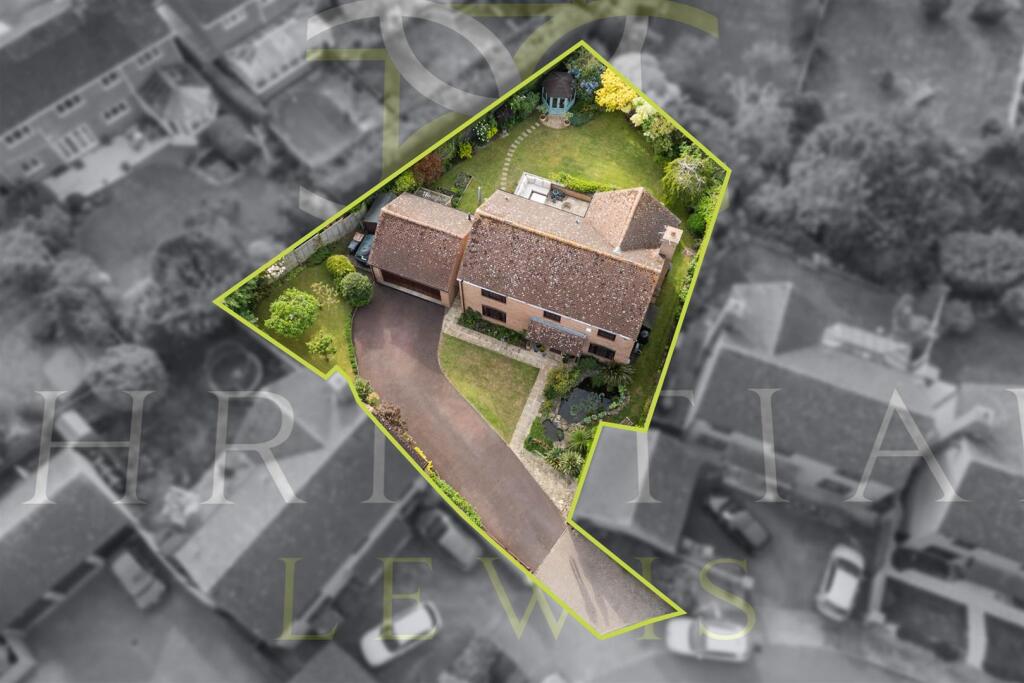
From the moment you arrive, it’s clear this home has been cared for with great pride and attention to detail. Set back from the road, the property enjoys a discreet, tucked-away position, offering both tranquillity and seclusion.
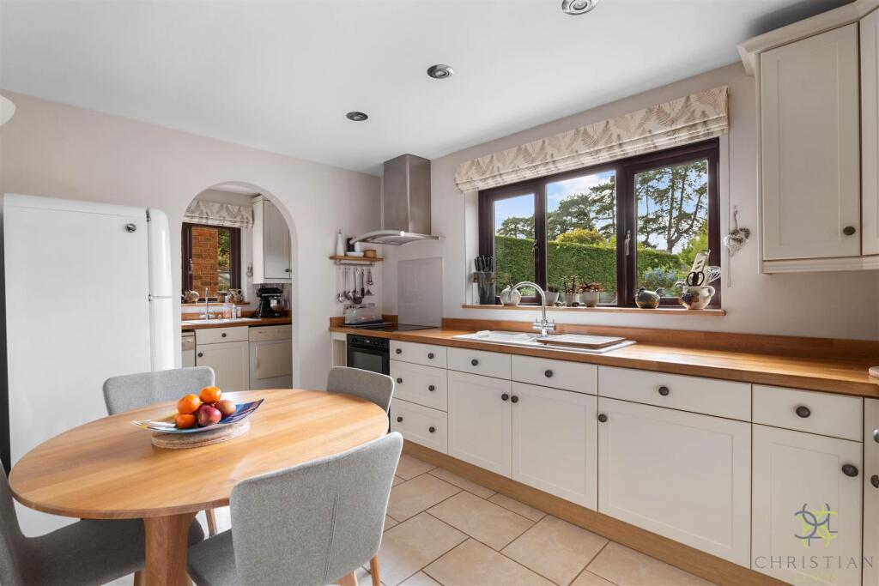
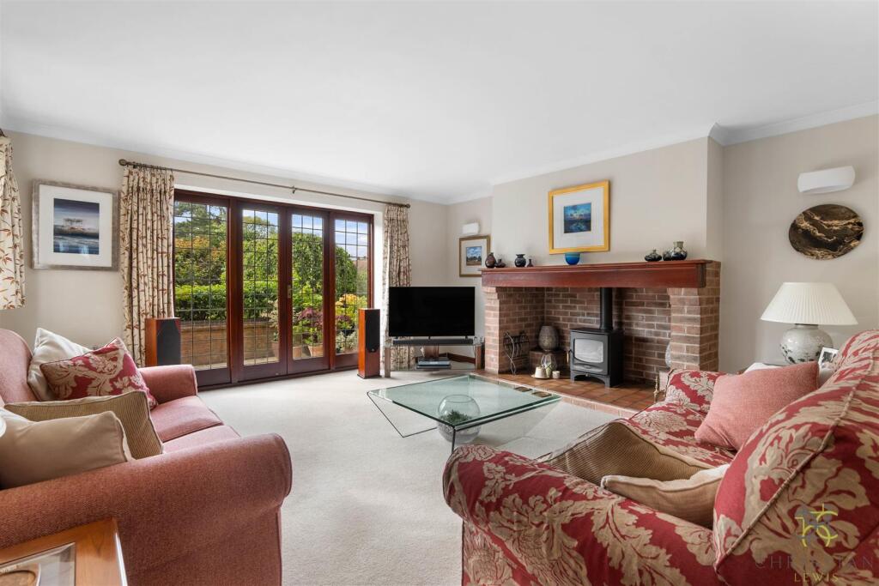
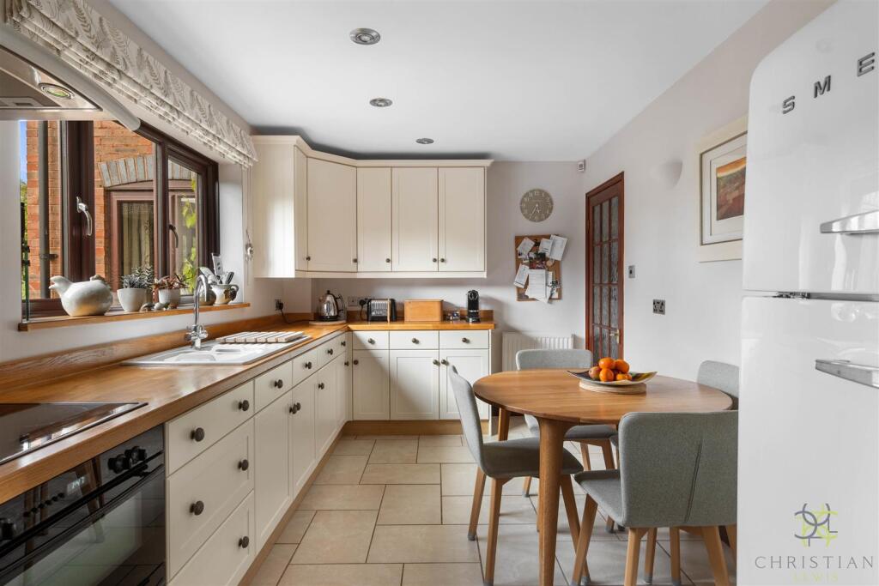
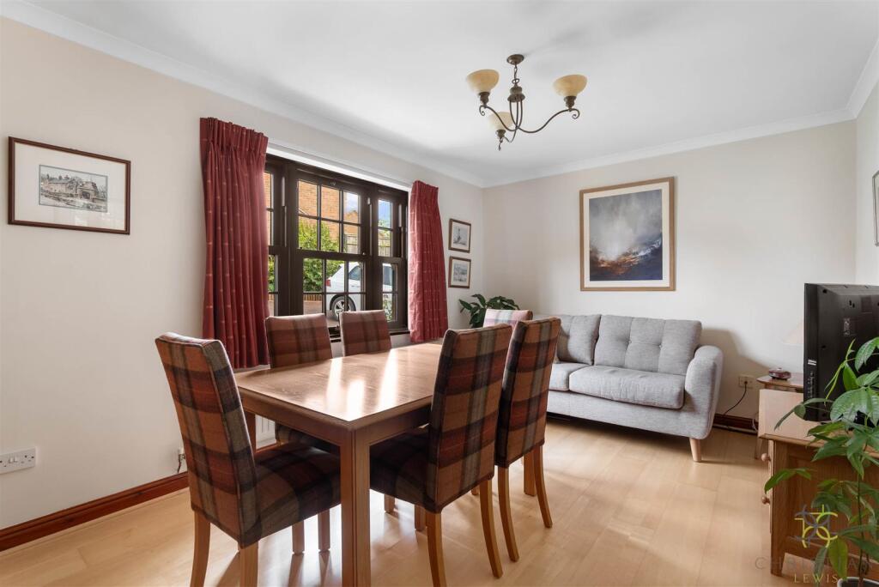
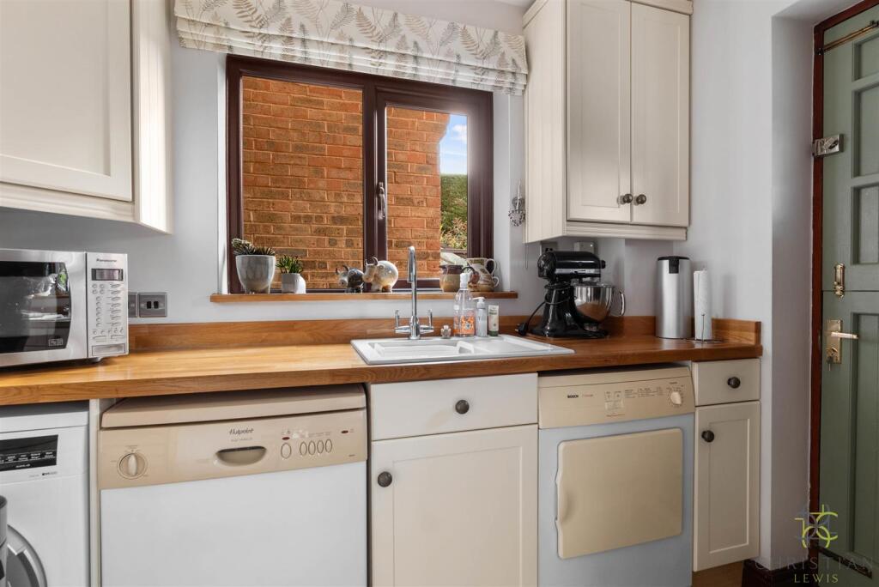
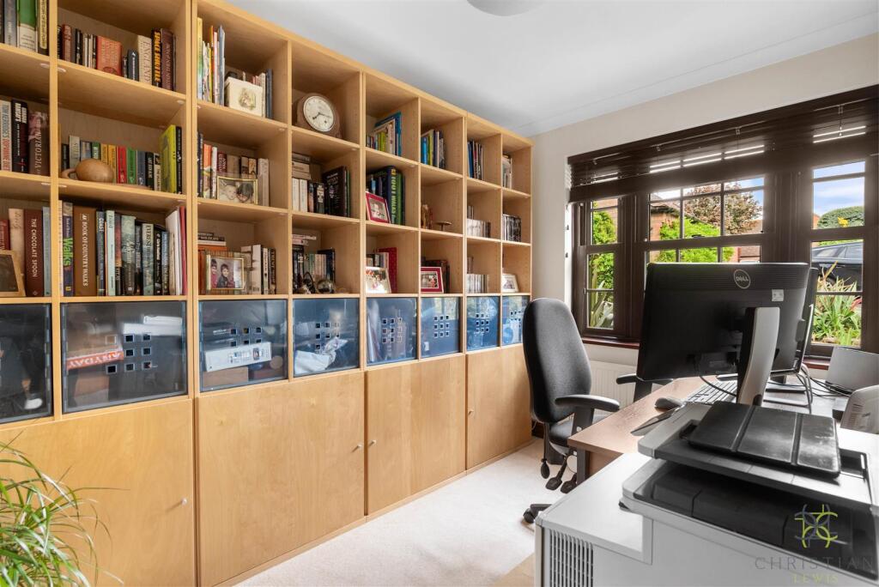
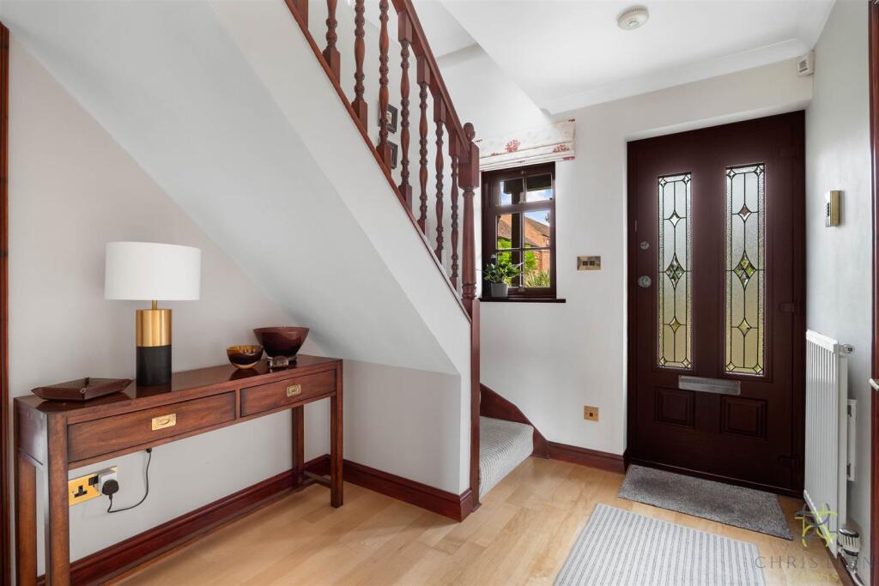
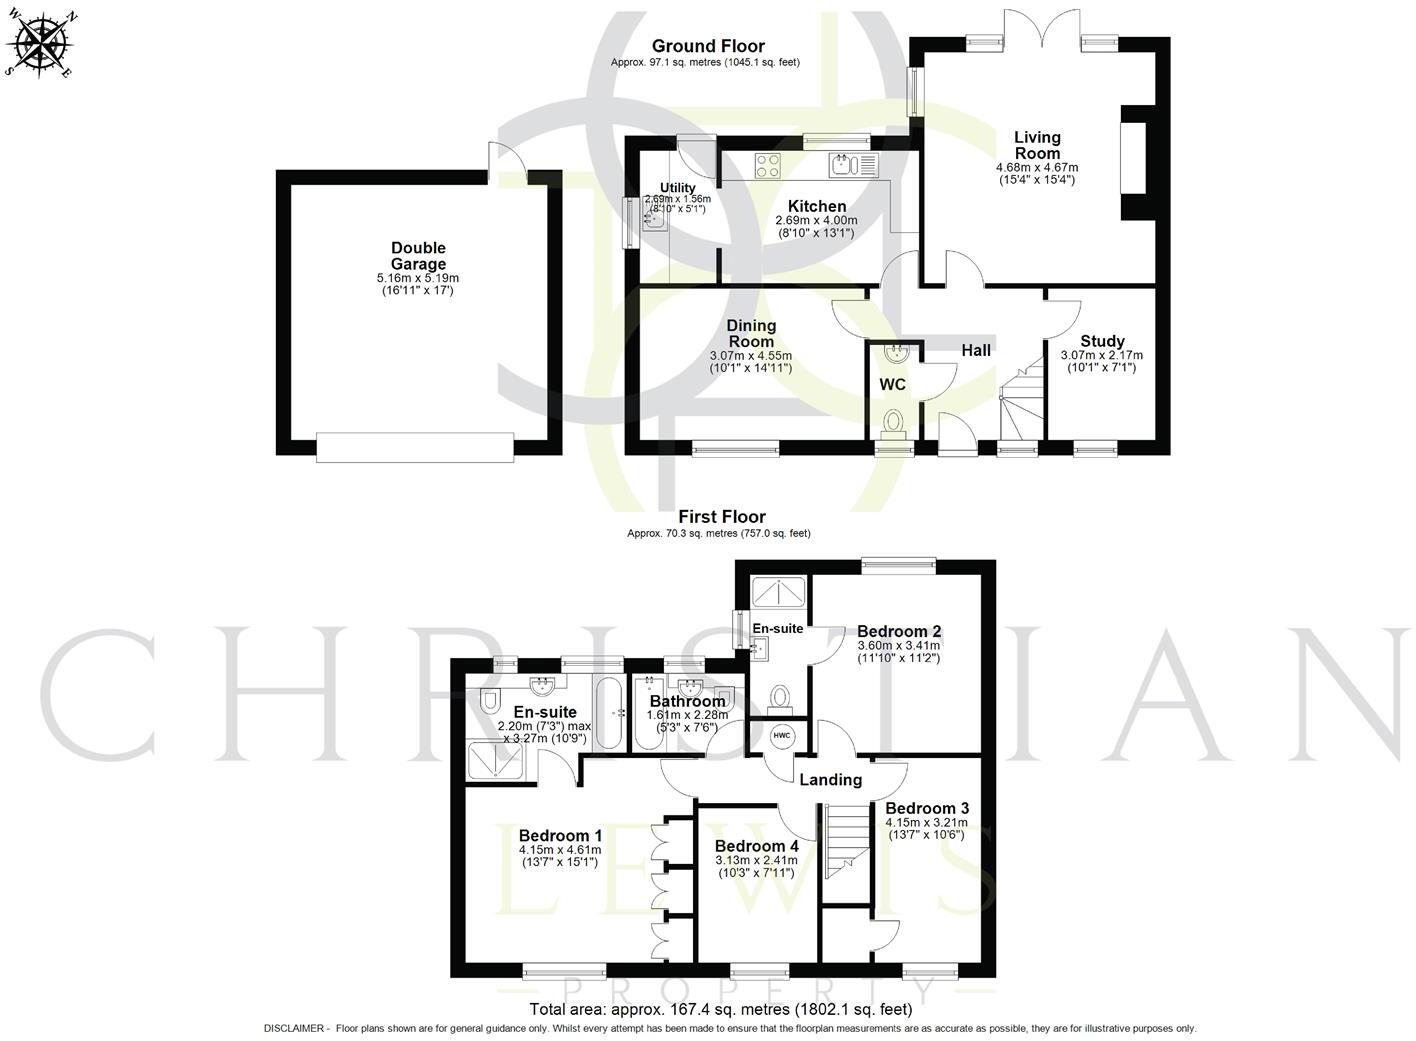
Step inside and you'll find a well-appointed and generously proportioned interior, thoughtfully laid out to suit modern family living. The ground floor includes a welcoming entrance hall, a versatile study ideal for home working, and a spacious living room featuring a charming log burner—perfect for cosy evenings. The heart of the home is a fully fitted kitchen that flows seamlessly into the dining room, creating a superb space for entertaining, while a separate utility room adds extra convenience.
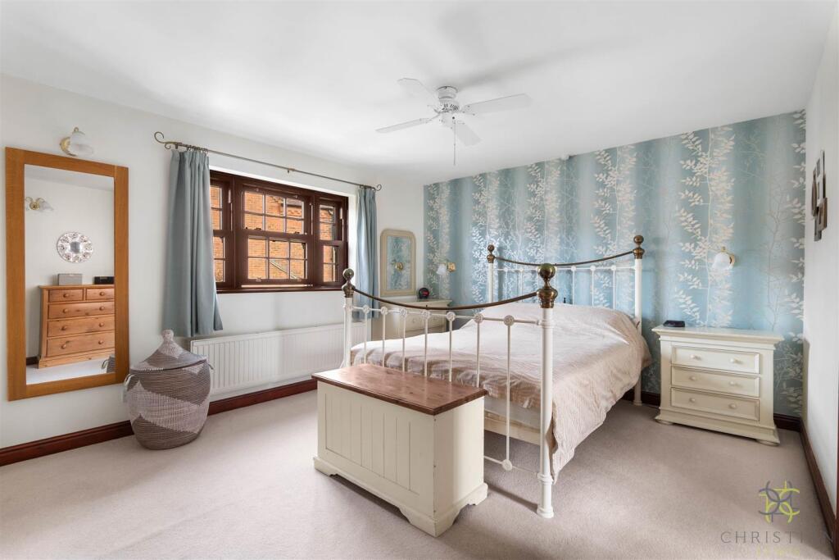
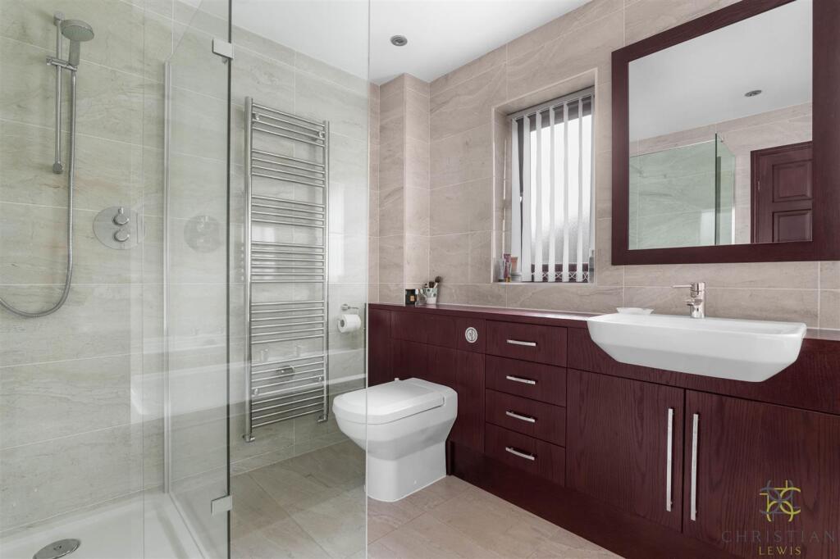
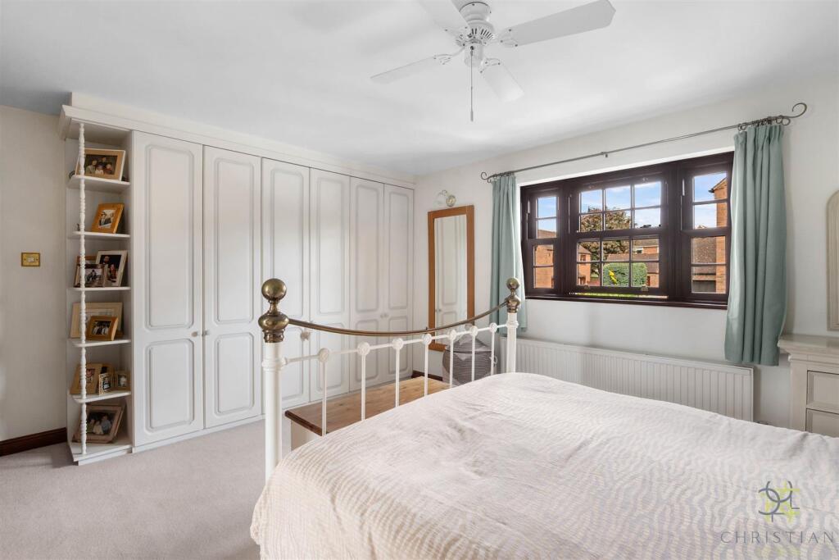
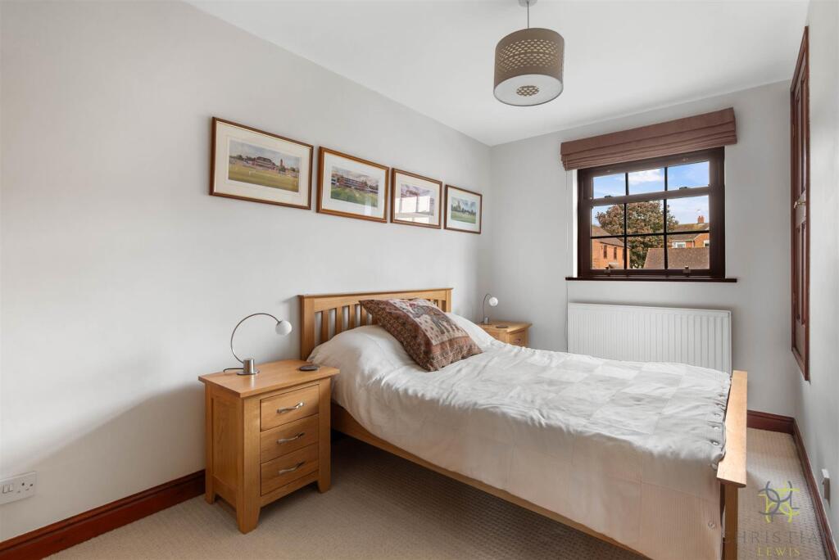
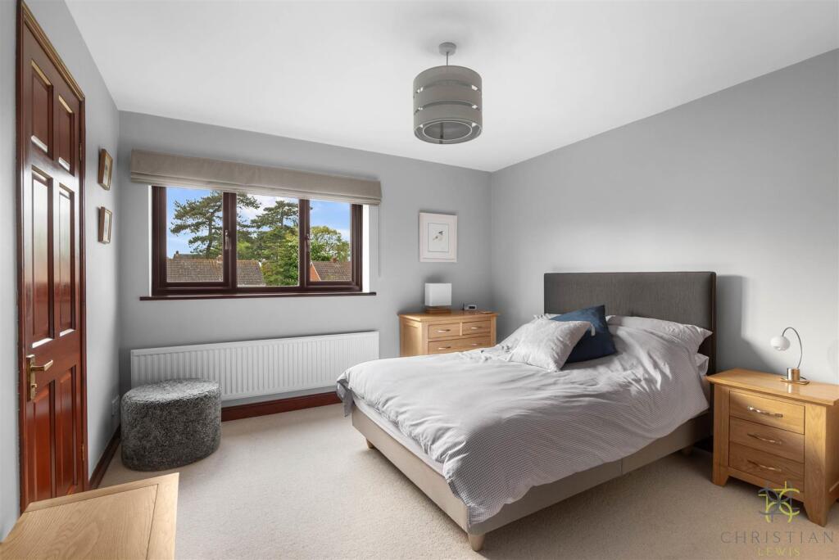
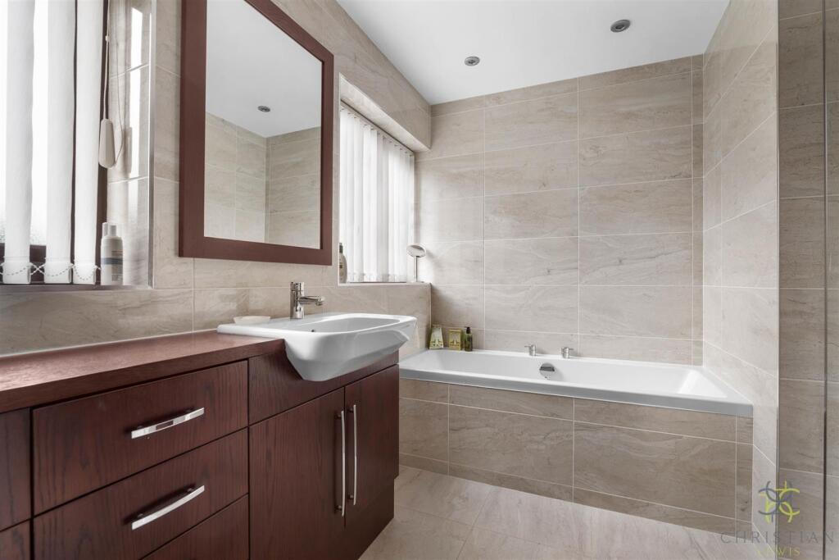
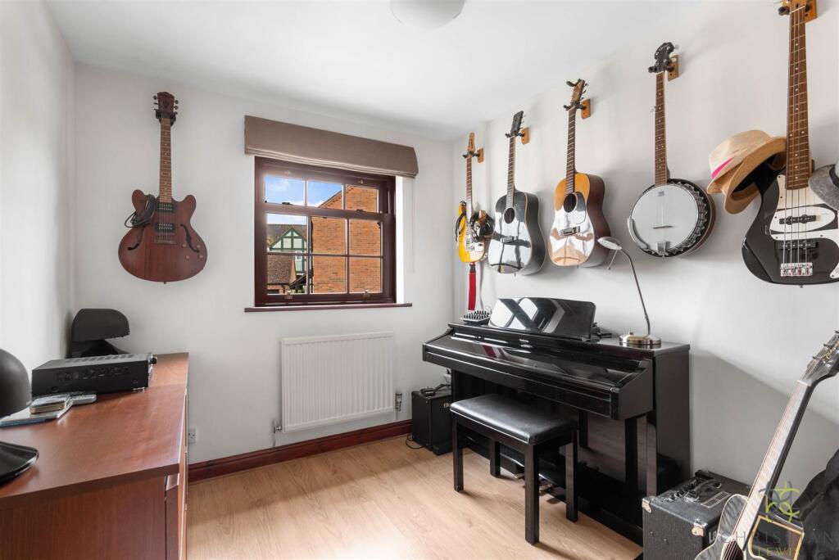
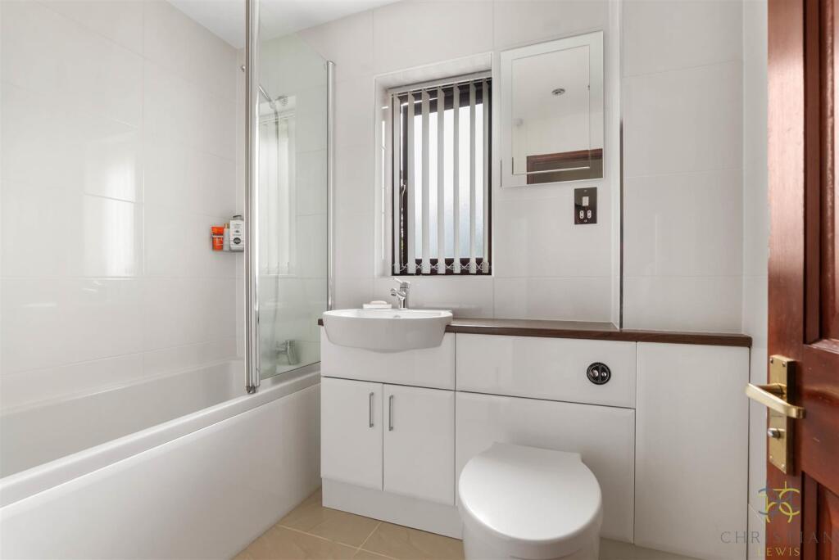
Upstairs, the home continues to impress with four large bedrooms, two of which benefit from their own en-suite shower rooms. A well-appointed family bathroom completes the first-floor accommodation, offering ample space and comfort for the whole family.
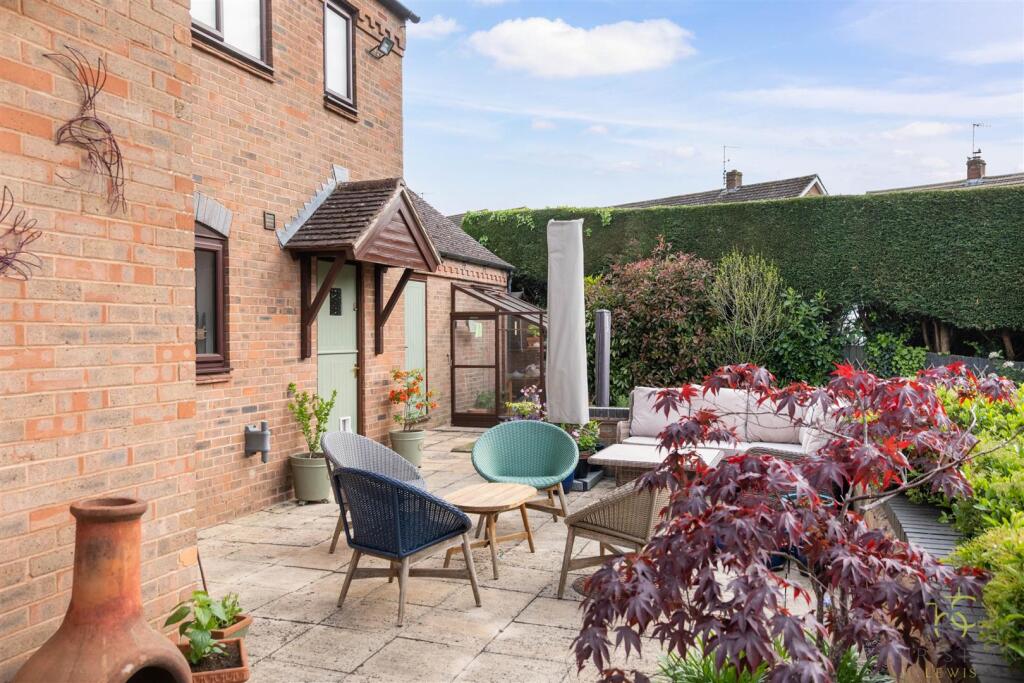
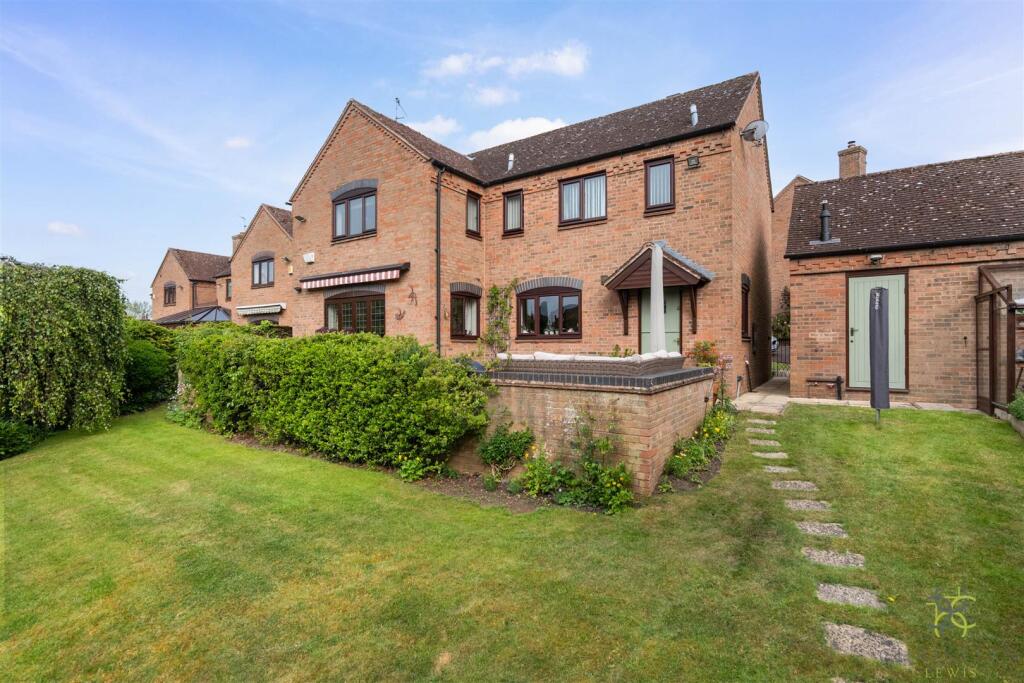
Outside, the property offers a substantial driveway with space for multiple vehicles, a detached double garage, and a mature rear garden that provides the perfect backdrop for outdoor dining, play, or peaceful relaxation. The spacious patio area is ideal for entertaining in the warmer months.
Situated in one of the most sought-after villages on the slopes of Bredon Hill, this exceptional home combines a serene countryside setting with easy access to local amenities, reputable schools, and excellent transport links.
Additional Information - Tenure: We understand that the property is for sale Freehold.
Local Authority: Wychavon District Council
Council Tax Band: We understand that the Council Tax Band for the property is Band F
EPC Rating: E
Disclaimer - Whilst we make enquiries with the Seller to ensure the information provided is accurate, Christian Lewis makes no representations or warranties of any kind with respect to the statements contained in the particulars which should not be relied upon as representations of fact. All representations contained in the particulars are based on details supplied by the Seller. Your Conveyancer is legally responsible for ensuring any purchase agreement fully protects your position. Please inform us if you become aware of any information being inaccurate.
Listed by
Evesham
CHRISTIAN LEWIS LIMITED
Reference: 161748563
EPC Rating & Upgrade Cost
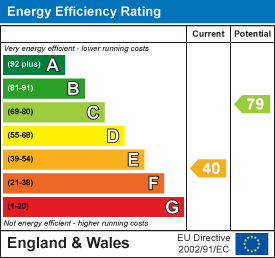
Current rating: D
Potential rating: C
Inspection date: 07/05/2025
Expiry date: 06/05/2035
Current heating cost: £878/year
Potential heating cost: £777/year
Est. upgrade cost to C: £14,500
Recommendations
- Floor insulation (solid floor) (£4,000 - £6,000)
- Solar water heating (£4,000 - £6,000)
- Solar photovoltaic panels, 2.5 kWp (£3,500 - £5,500)
Flood risk
Zone: 1
Risk: Low
Job (default Low)
Floorplans
FLOORPLAN.jpg
EPC Graphs
EE Rating
FENSA Certificates
This property has 2 FENSA certificate(s) on record, indicating window/door installations by FENSA-approved installers.
FENSA Certificate #9764890
Property Details
Street: 3 The Hollies
Town: Charlton
Postcode: WR10 3LP
Installation Details
Items: 15 windows
Certificate Issued: 02/09/2013
Work Completed: 21/08/2013
This certificate data was retrieved from FENSA's database
FENSA Certificate #12758350
Property Details
Street: 3 The Hollies
Town: Charlton
Postcode: WR10 3LP
Installation Details
Items: 1 door
Certificate Issued: 15/01/2018
Work Completed: 18/12/2017
This certificate data was retrieved from FENSA's database
What is FENSA? FENSA (Fenestration Self-Assessment Scheme) is a government-authorised scheme that monitors building regulation compliance for replacement windows and doors. Certificates indicate that work was completed by FENSA-approved installers.
Price history
| Event | Date | Price | % change |
|---|---|---|---|
| Sold | 30/01/2026 (5 months ago) | £620,000 | — |
Source: HM Land Registry Price Paid Data. Crown copyright.
Sold Comparables
Same street and nearby sales within 0.25 miles (last 5 years). Data from Land Registry Price Paid.
| Address | Price | Date | Type |
|---|---|---|---|
| PEACEHAVEN, 15 THE STRAND, CHARLTON, PERSHORE, WYCHAVON, WORCESTERSHIRE, WR10 3JZ | £450,000 | 28/04/2023 | Detached |
| WALNUT COTTAGE TOP STREET, CHARLTON, PERSHORE, WYCHAVON, WORCESTERSHIRE, WR10 3LE | £377,500 | 16/03/2023 | Detached |
| MULBERY COTTAGE, 2 CHERRY ORCHARD, CHARLTON, PERSHORE, WYCHAVON, WORCESTERSHIRE, WR10 3LD | £485,000 | 23/02/2023 | Detached |
| 6 CHERRY ORCHARD, CHARLTON, PERSHORE, WYCHAVON, WORCESTERSHIRE, WR10 3LD | £339,950 | 16/11/2022 | Detached |
| LAVENDER COTTAGE TOP STREET, CHARLTON, PERSHORE, WYCHAVON, WORCESTERSHIRE, WR10 3LE | £354,000 | 15/11/2022 | Detached |
| CHERRY ORCHARD COTTAGE TOP STREET, CHARLTON, PERSHORE, WYCHAVON, WORCESTERSHIRE, WR10 3LE | £252,500 | 20/05/2022 | Detached |
| 2 THE DOVECOTE, CHARLTON, PERSHORE, WYCHAVON, WORCESTERSHIRE, WR10 3LL | £702,000 | 27/03/2022 | Detached |
| 10 OLD VICARAGE GARDENS, CHARLTON, PERSHORE, WYCHAVON, WORCESTERSHIRE, WR10 3LR | £755,000 | 07/03/2022 | Detached |
| CHESTNUT HOUSE RYDEN LANE, CHARLTON, PERSHORE, WYCHAVON, WORCESTERSHIRE, WR10 3LQ | £850,000 | 16/09/2021 | Detached |
Area average: £507,328 (9 sales)
Capital growth trend
Land Registry outcode average: last 12 months vs 5y and 10y ago (from sold prices).
House Price Index (HM Land Registry — official index, not sold-price averages): Wychavon. Series: Detached. As of April 2026.
Rental Range
Estimated market rent for Wychavon. Low = conservative, Realistic = average, Optimistic = best case.
Based on Local Authority from postcode lookup → Wychavon.
LHA (30th percentile) floor for Worcester South: £1,147/mo (Apr 2025 – Mar 2026)
Location
Nearby
Nearest stations, universities and amenities (distance from property).
| Type | Name | Distance |
|---|---|---|
| Bus stop | The Strand | 0.1 miles |
| Shop | Clive's of Cropthorne Farm Shop | 1.4 miles |
| Train station | Evesham | 1.8 miles |
| Shop | Fleurs of Evesham | 1.9 miles |
| Train station | The Valley Railway Adventure | 2.2 miles |
| Hospital | Worcestershire Royal Hospital | 10.1 miles |
| Hospital | Spire Southbank Hospital | 11.0 miles |
| University | Jenny Lind Building | 11.7 miles |
| University | University of Worcester, City Campus | 11.8 miles |
Street-level crime
| Category | Count |
|---|---|
| Burglary | 1 |
| Vehicle crime | 1 |
| Violence and sexual offences | 1 |
| Total incidents | 3 |
Within 1 mile during May 2026. Source: data.police.uk (England & Wales).
Schools nearby
Nearest open schools with Ofsted ratings (England). Closed schools are not shown. Data from Get Information about Schools and Ofsted.
| Name | Type | Distance | Ofsted |
|---|---|---|---|
| Cropthorne-with-Charlton CofE First School | Primary | 0.9 miles | Good — 14 Oct 2014 |
| Fladbury CofE First School | Primary | 1.0 miles | Good — 21 May 2014 |
| St Egwin's CofE Middle School | Primary | 1.8 miles | — (Inspected (no overall grade)) |
| St Mary's Catholic Primary School | Primary | 1.9 miles | Good — 7 Mar 2014 |
| St Andrew's CofE School and Nursery | Primary | 2.0 miles | Good — 5 Feb 2023 |
Rental Comparables
Loading rental comparables for this postcode. Refresh in a few minutes.
Rent-driven metrics
Based on Area rent estimate.
- Rent ratio — Monthly rent ÷ purchase price (1% rule). 1%+ = strong, 0.8–1% = okay, <0.8% = weak for cashflow.
- Max investor price — Rent ÷ 0.8%; the price at which rent would be 0.8% of price (Stoke-style target).
- Target investor price — Rent ÷ 1%; the price at which rent would be 1% of price (strong cashflow band).
- Gross yield — Annual rent as % of purchase price (no costs).