282 DYKE ROAD
BRIGHTON, BRIGHTON AND HOVE BN1 5BA
£1,200,000
Dyke Road, 282-26.JPG Dyke Road, 282-18.JPG Dyke Road, 282-23.JPG Dyke Road, 282-4.JPG Dyke Road, 282-13.JPG Dyke Road, 282-22.JPG Dyke Road, 282-20.JPG Dyke Road, 282-6.JPG Dyke Road, 282-9.JPG Dyke Road, 282-8.JPG Dyke Road, 282-1.JPG Dyke Road, 282-3.JPG Dyke Road, 282-12.JPG Dyke Road, 282-2.JPG Dyke Road, 282-11.JPG Dyke Road, 282-25.JPG Dyke Road, 282-5.JPG Dyke Road, 282-15.JPG Dyke Road, 282-16.JPG Dyke Road, 282-14.JPG Dyke Road, 282-7.JPG Dyke Road, 282-21.JPG Dyke Road, 282-17.JPG Dyke Road, 282-19.JPG 282 Dyke Road - Stairs.jpeg Dyke Road, 282-24.JPG Dyke Road, 282-27.JPG Dyke Road, 282-28.JPG
/ 28
Property details
Tenure
FREEHOLD
Floor area
244 m²
Last sold
£1,155,000 May 2025
Local average
£269,398 (+345.4%)
Deprivation
Decile 9 (29,313 of 33,755)
Street crime
275 incidents within 1 mile (May 2026)
Key features
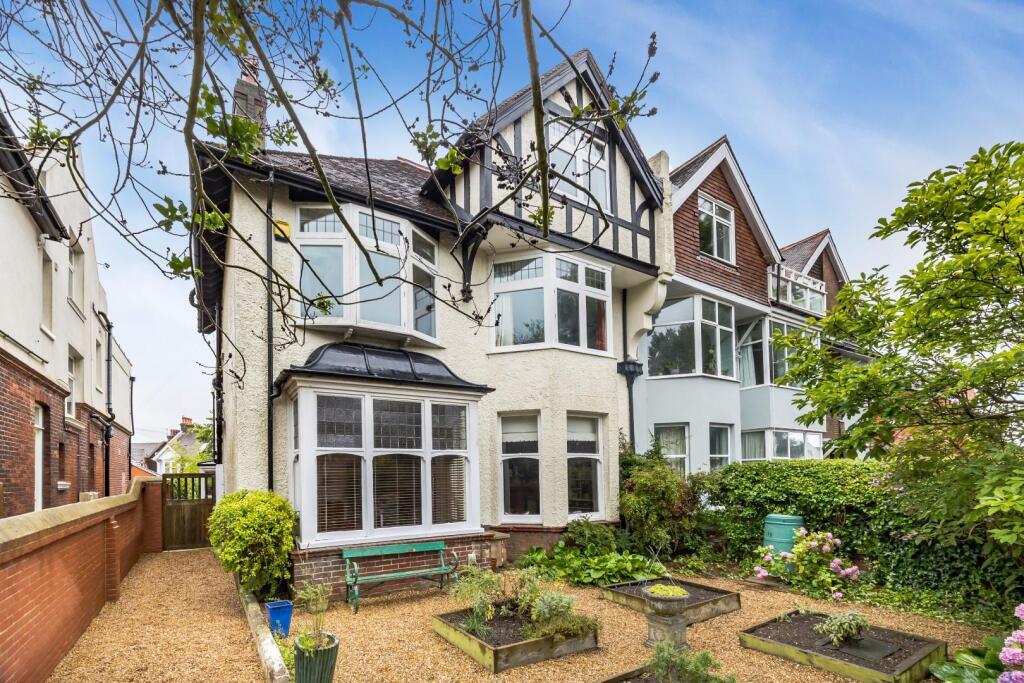
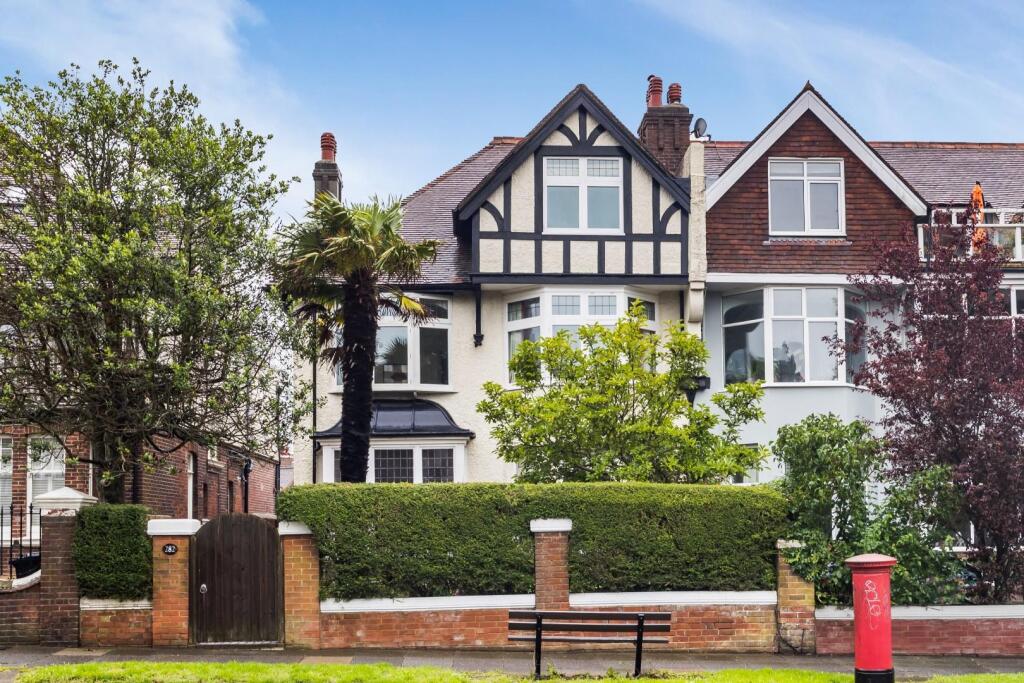
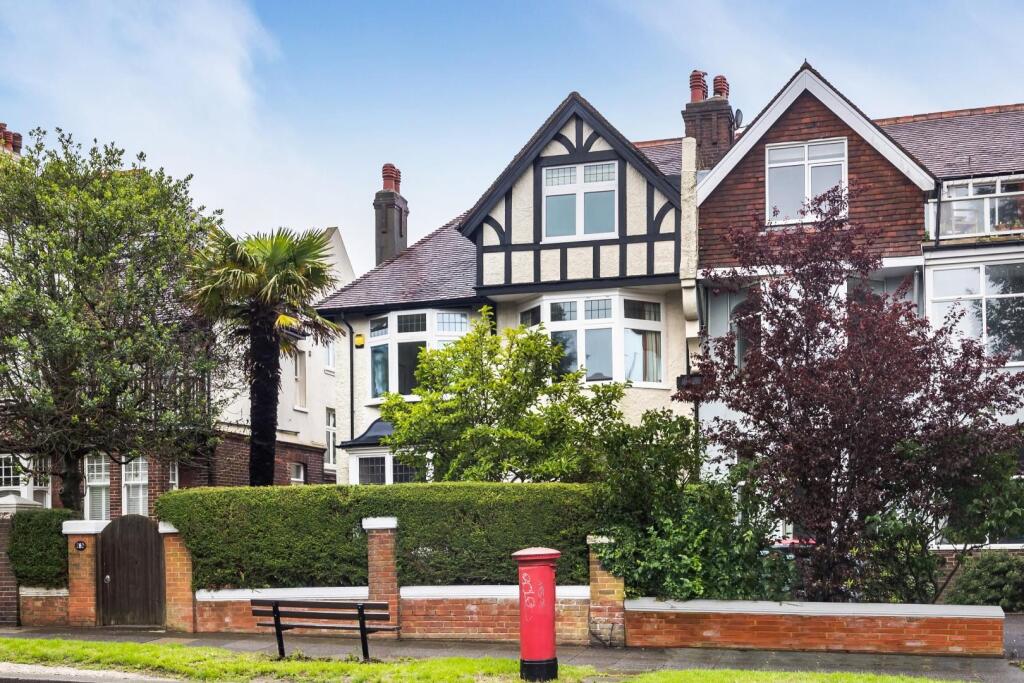
- AN EXCEPTIONAL SIX BEDROOM HOUSE
- EDWARDIAN FEATURES THROUGHOUT
- CONVENIENT LOCATION
- GOOD DECORATIVE ORDER THROUGHOUT
- IDEAL FAMILY HOME
- LANDSCAPED REAR GARDEN
Additional details
- Garden
- Yes
Description
The property has a convenient location near Preston Park mainline station on this sought-after residential road of similar period properties. Dyke Road allows an easy route in and out of the city with fast access to the A27 and A23 which are just minutes away, as is the South Downs National Park. Good local state and independent schools can be found in this district including Cardinal Newman & Dorothy Stringer, along with other amenities such as Pavilion and Avenue Tennis Club, Dyke Road Park, Preston Park and Hove Park. Locally there is a Tesco Express with several pubs and cafes in close proximity and leisure facilities including Hove Recreation Ground and Preston Park Velodrome. Brighton city centre provides excellent shopping facilities with the seafront and Hove Lawns also easily accessible. Preston Park Station offers direct commuter links to London and Gatwick.
Porch - Stained glass front door and internal door.
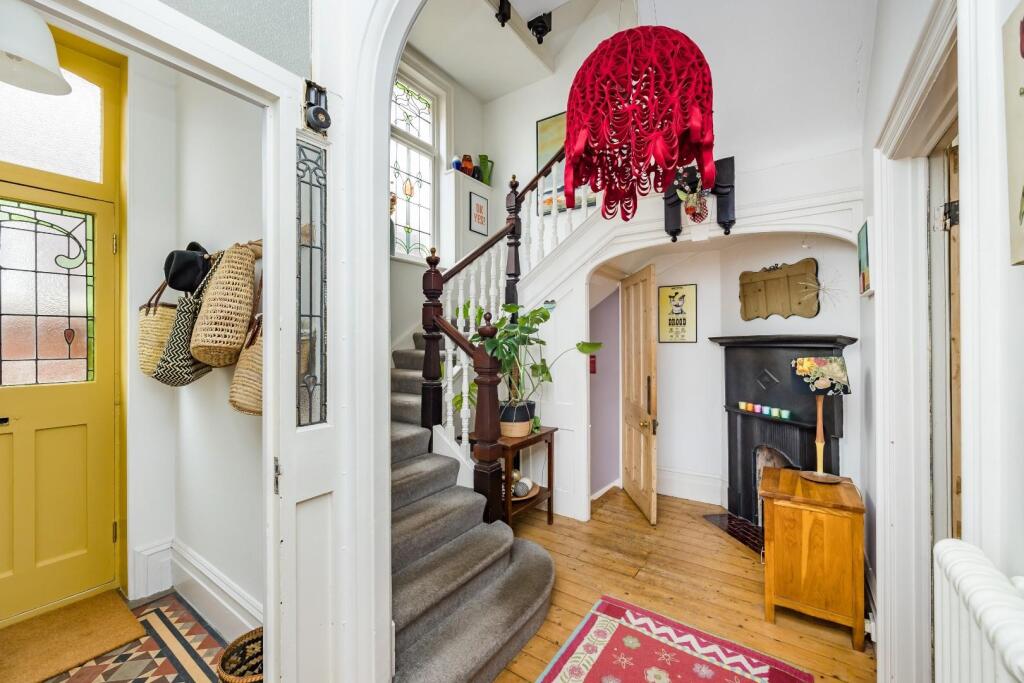
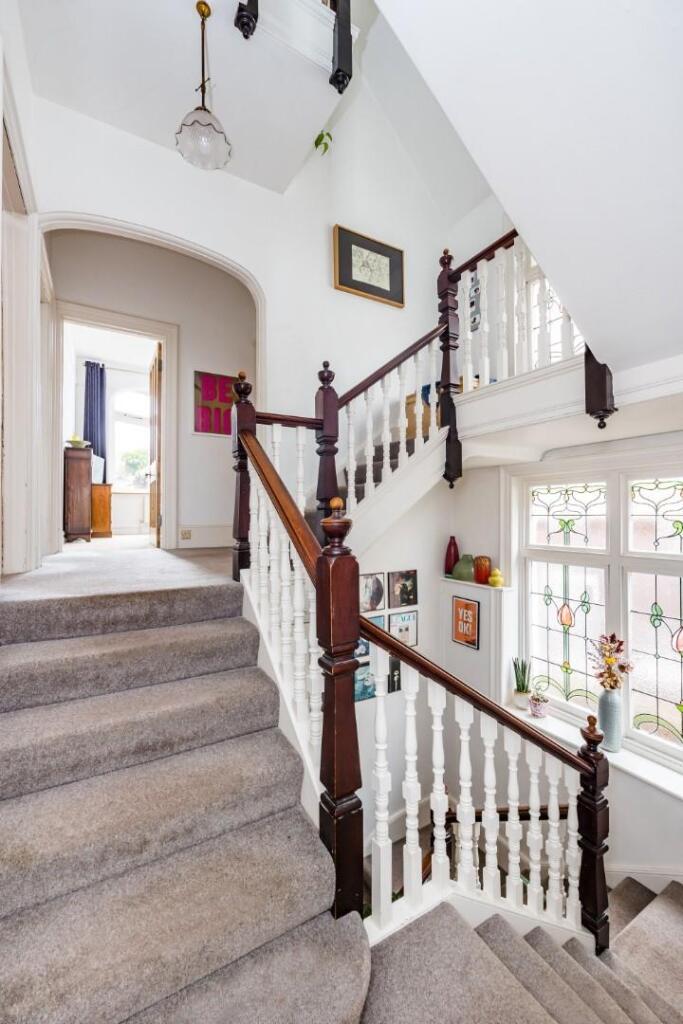
Entrance Hall - Original floorboards. Radiator. Period, feature fireplace. Period stair case and decorative stained glass window.
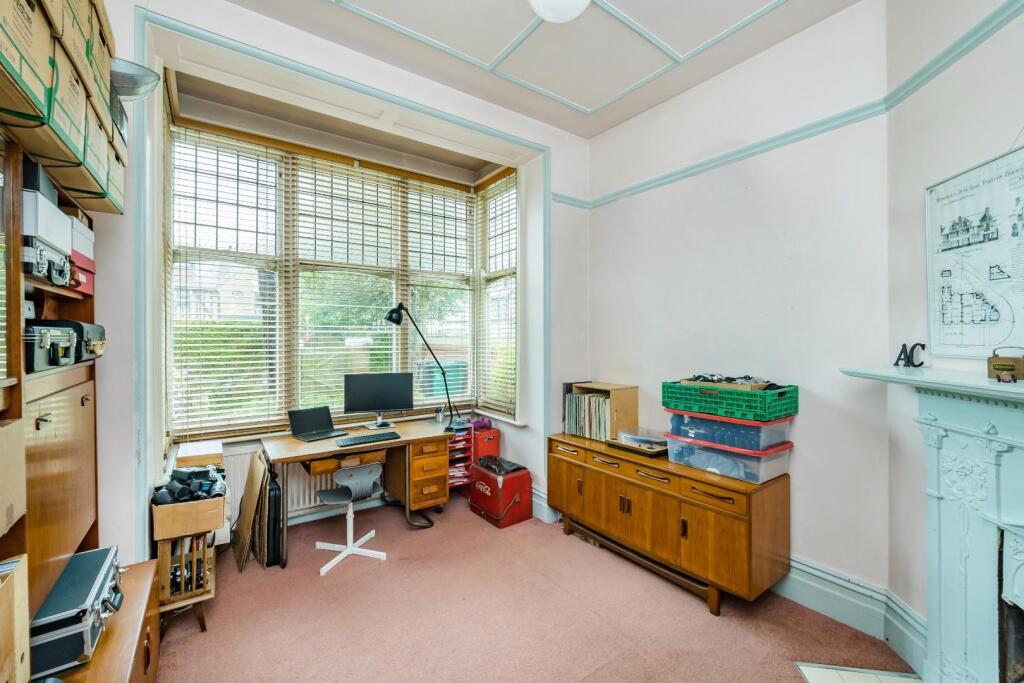
Study - 4.17m x 3.28m (13'8 x 10'9) - Bay window to front. Original period fireplace. Radiator. Picture rail.
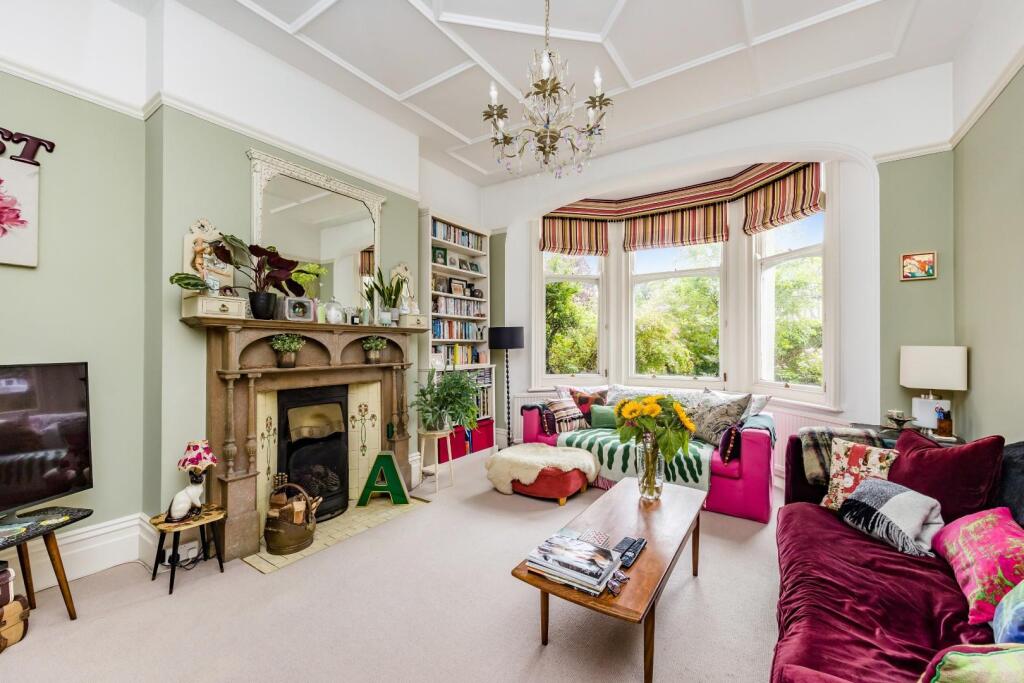
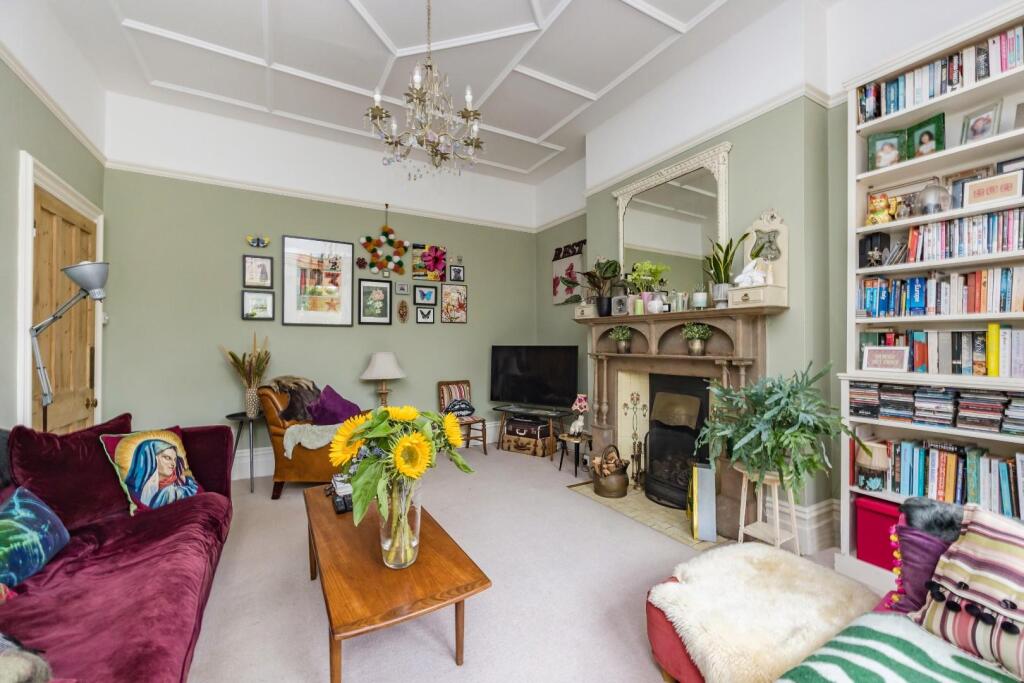
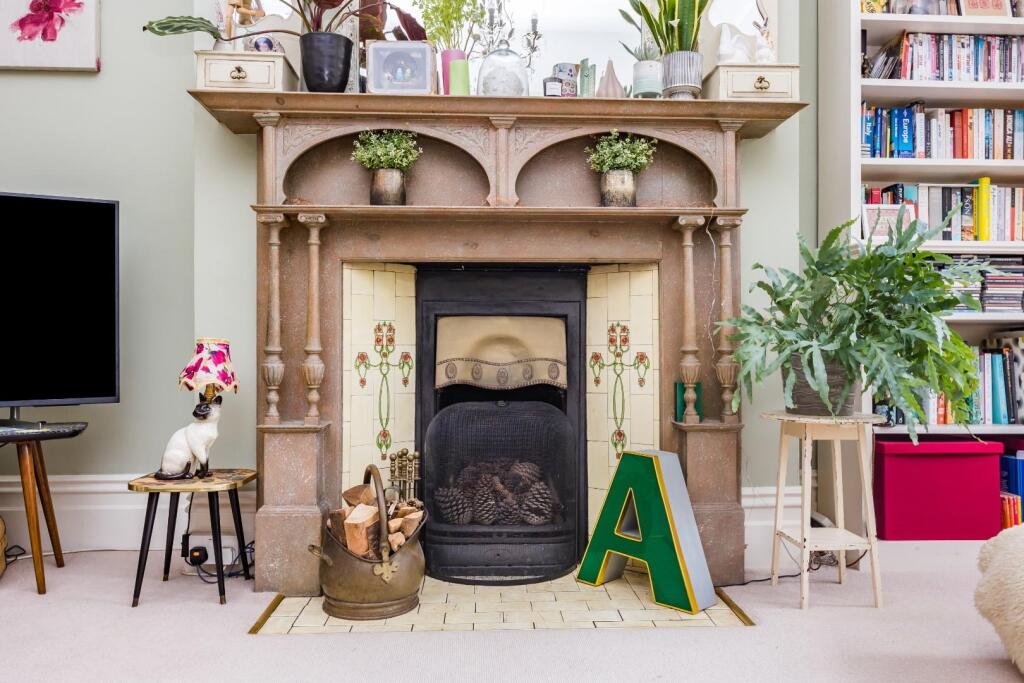
Living Room - 5.69m x 4.06m (18'8 x 13'4) - Bay window to front. Two radiators. Original period fireplace. Picture rail.
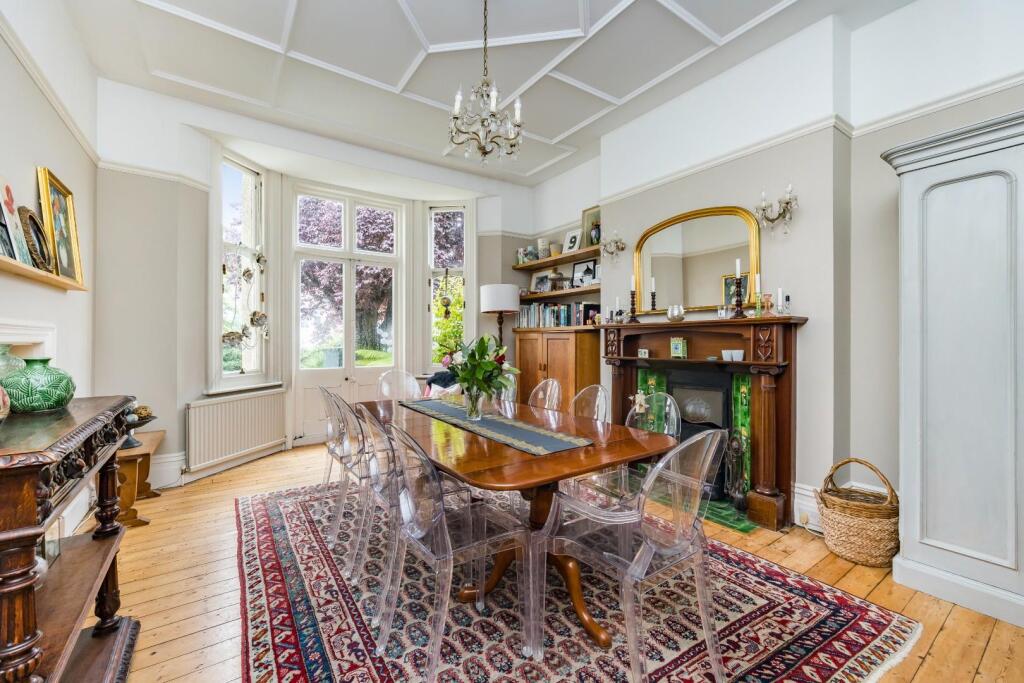
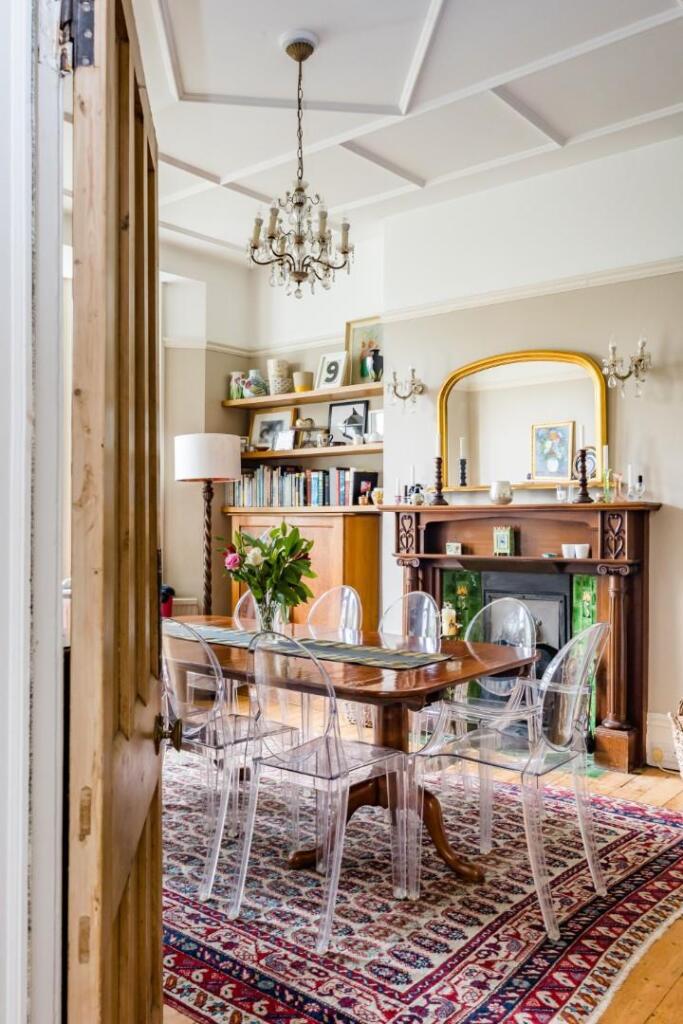
Dining Room - 5.56m x 4.09m (18'3 x 13'5) - Original period fireplace. Original floorboards. Picture rail. Two radiators. Doors to rear garden.
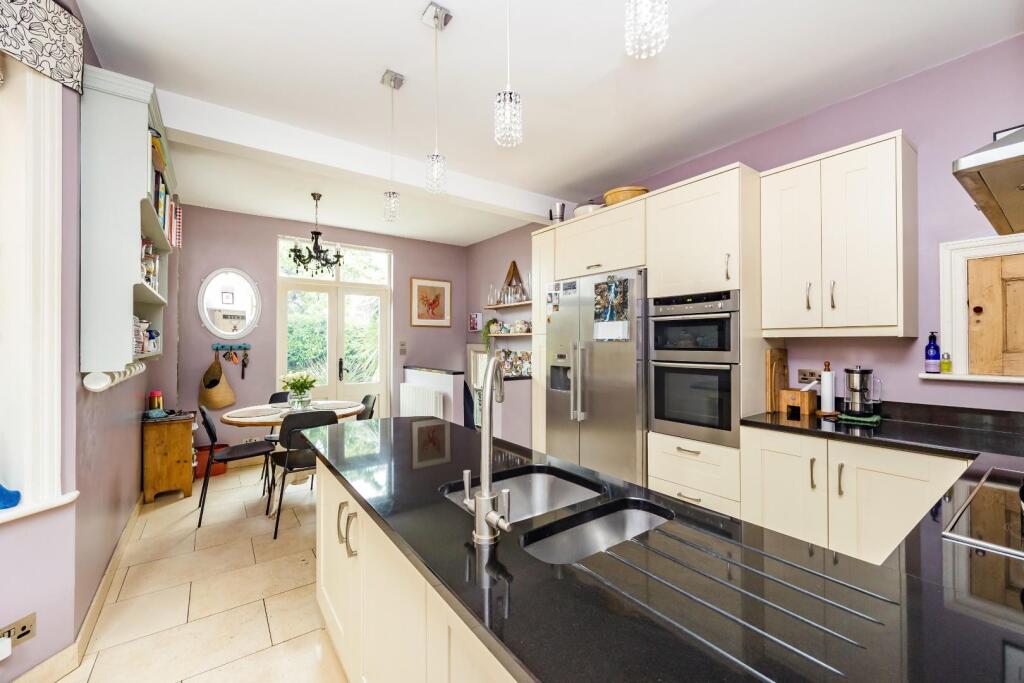
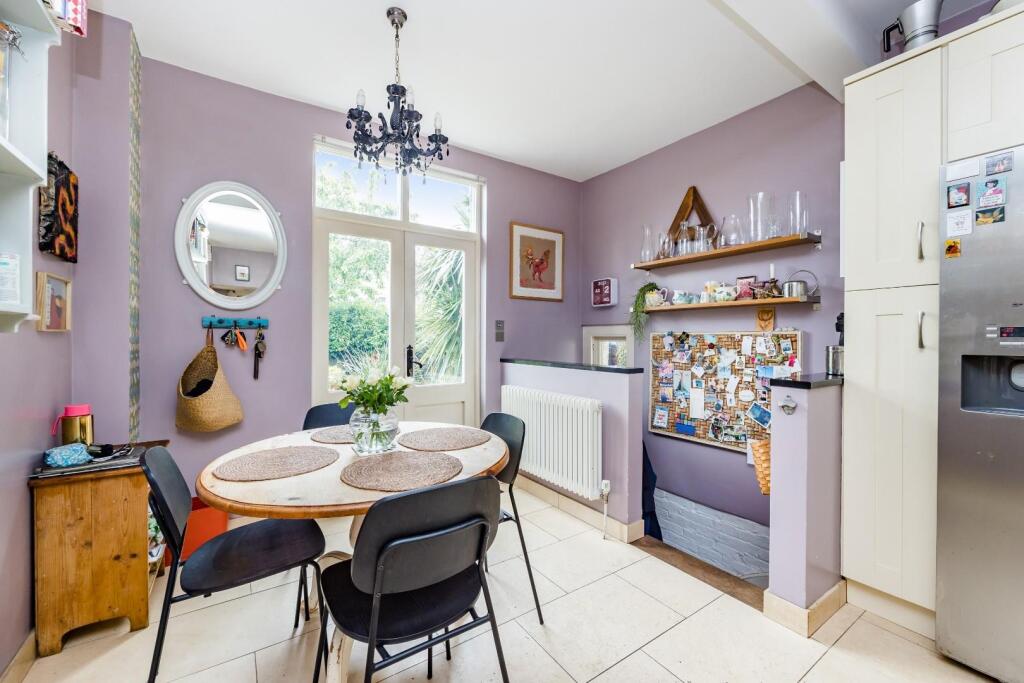
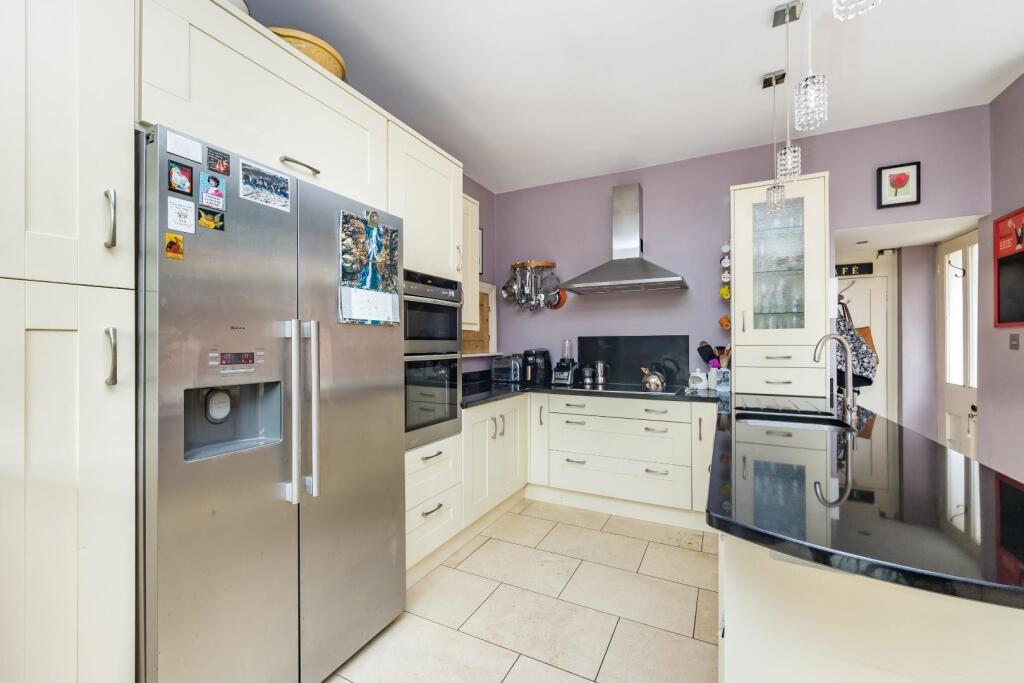
Kitchen/Breakfast Room - 5.59m x 3.84m (18'4 x 12'7) - A fitted kitchen with matching wall and base units. Granite worktop incorporating stainless steel sink/drainer. Integrated fridge/freezer, double oven, induction hob, extractor fan and dishwasher. Two radiators. Bay window to side. Tiled flooring. Double doors to rear garden. Door to side access. Under stair storage.
Cellar - 3.43m x 2.11m (11'3 x 6'11) - Plumbing for washing machine & tumble dryer. Additional space for utilities.
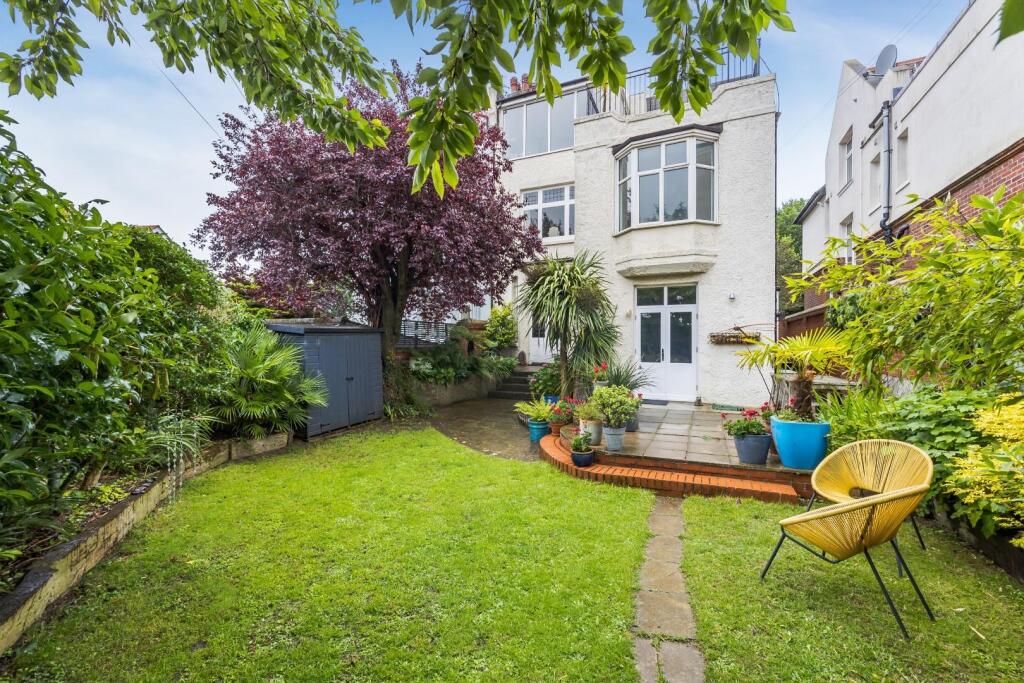
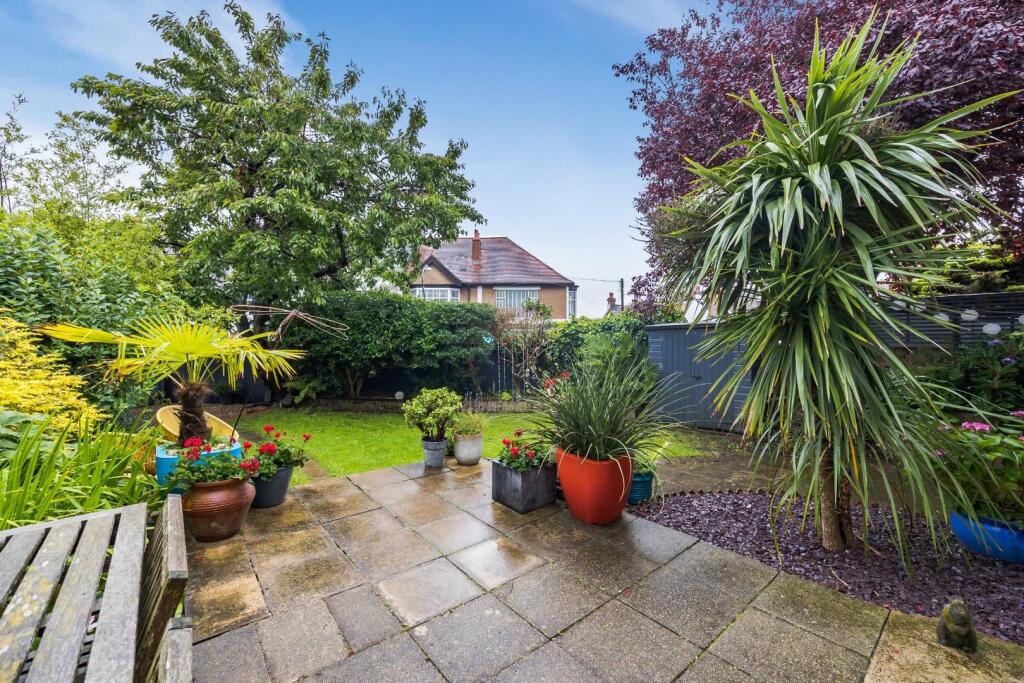
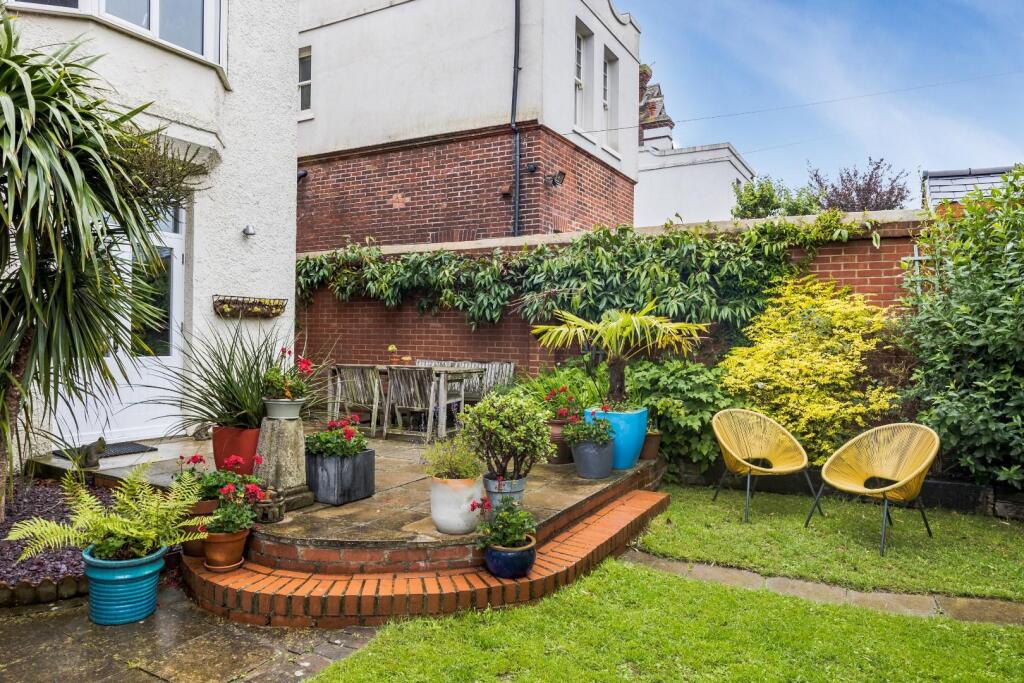
Rear Garden - A landscaped rear garden with paved seating area, Lawn, planter surrounds, shed and pond. Also benefitting from rear access to Tivoli Crescent.
Stairs To First Floor -
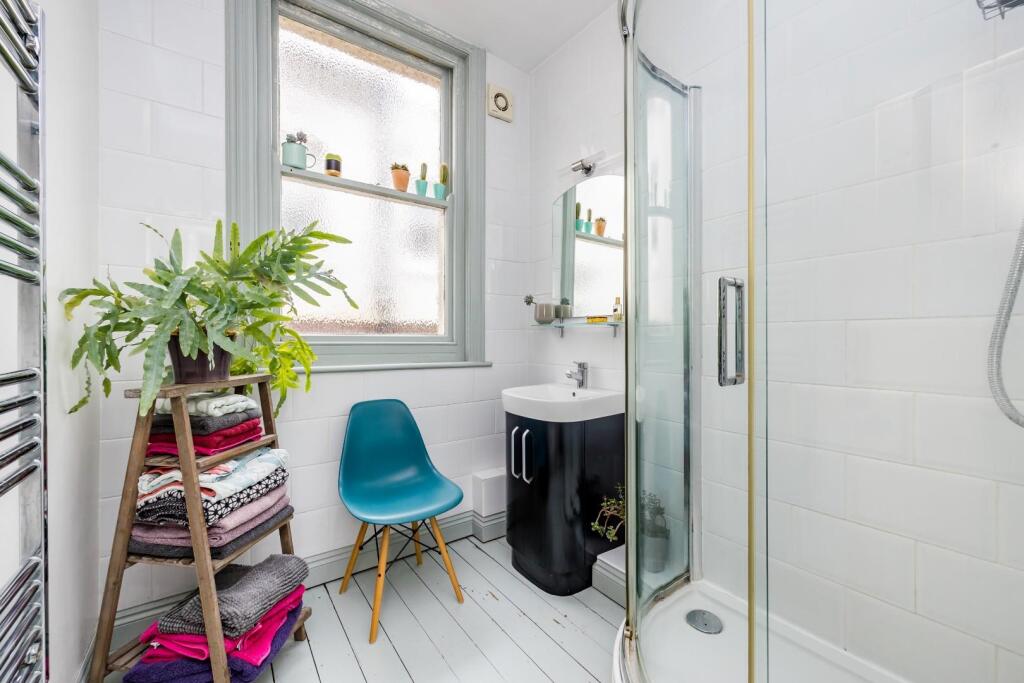
Shower Room - Shower cubicle. Wash hand basin vanity. Heated towel rail. Sash window to side. Extractor fan.
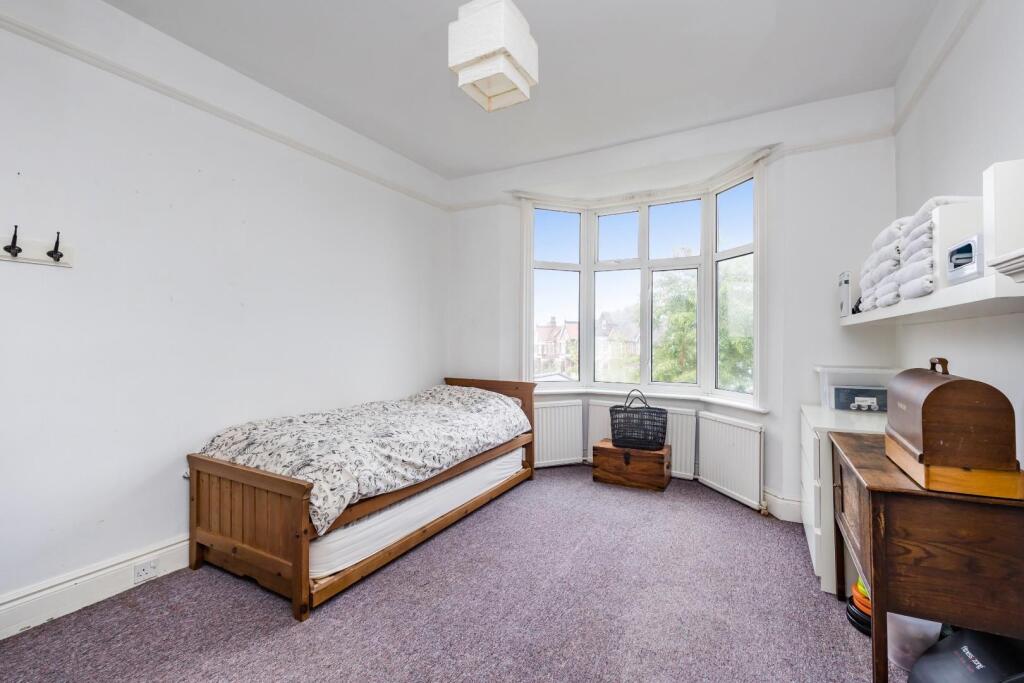
Bedroom Five - 4.42m x 3.43m (14'6 x 11'3) - Double glazed bay window to rear. Three radiators. Period feature fireplace. Wash hand basin. Picture rail.
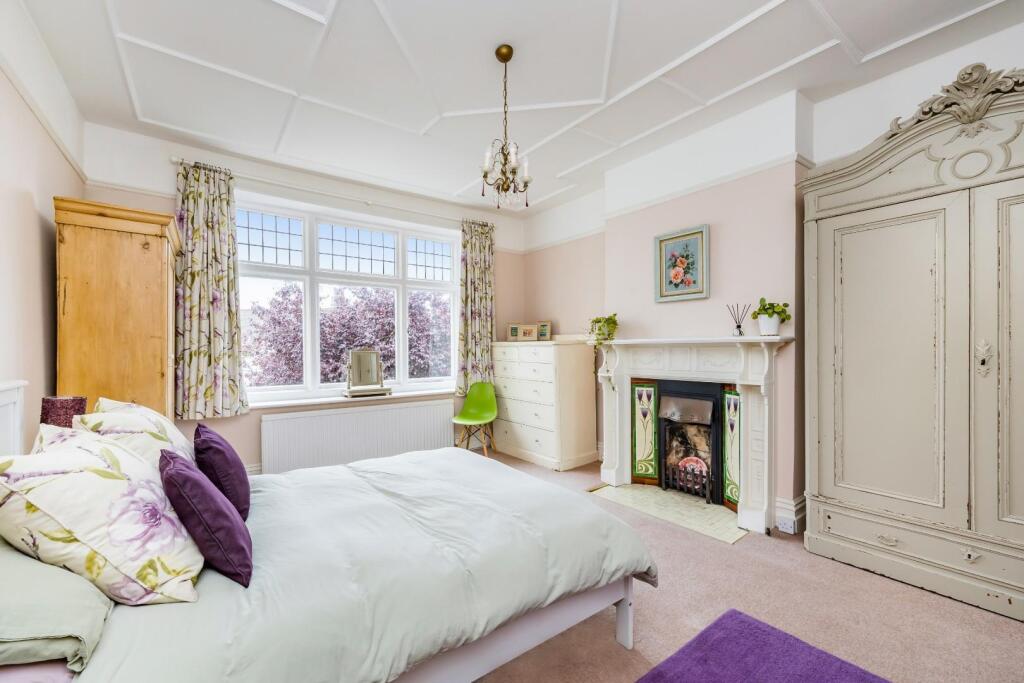
Bedroom Four - 4.88m x 4.09m (16 x 13'5) - Window to rear. Original period fireplace. Radiator. Picture rail.
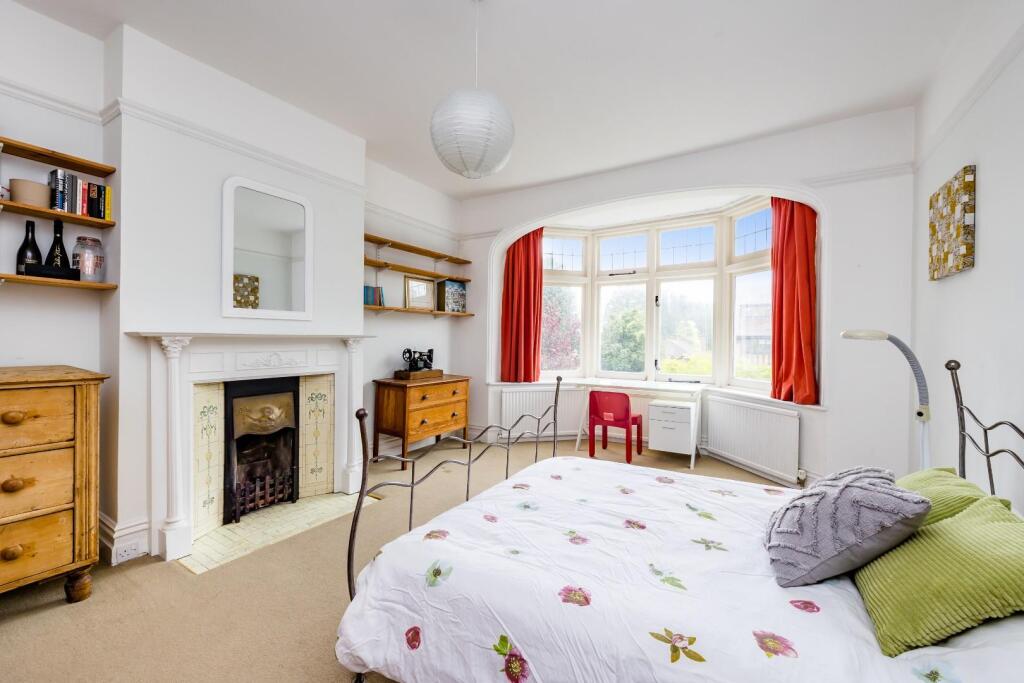
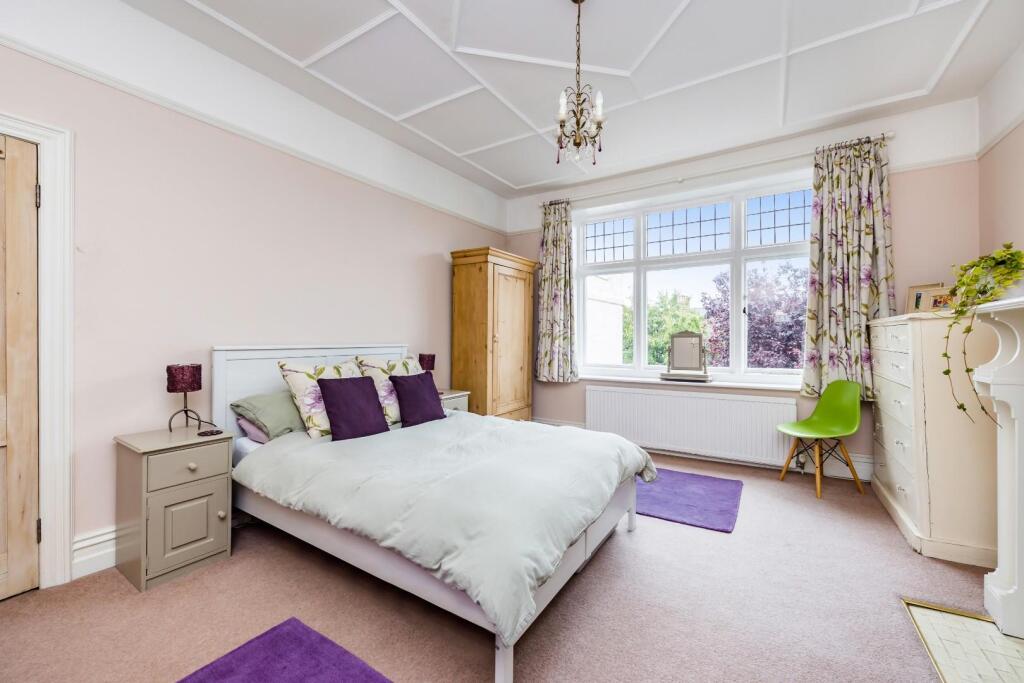
Bedroom One - 5.66m x 4.09m (18'7 x 13'5) - Bay window to front. Three radiators. Original period fireplace. Picture rail.
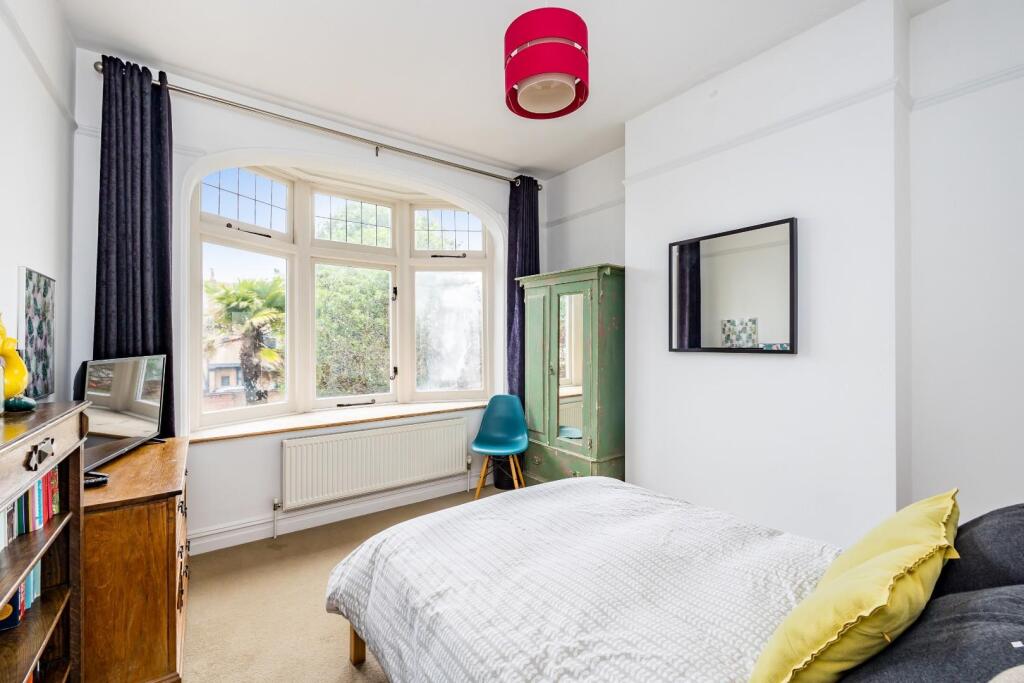
Bedroom Six - 3.51m x 3.43m (11'6 x 11'3) - Bay window to front. Radiator. Picture rail.
Wc - WC. Wash hand basin. Radiator. Window to side. Dado rail.
Stairs To Second Floor -
Bedroom Three - 5.08m x 4.11m (16'8 x 13'6) - Double glazed windows to rear with outstanding views over Preston Park. Period feature fireplace. Picture rail.
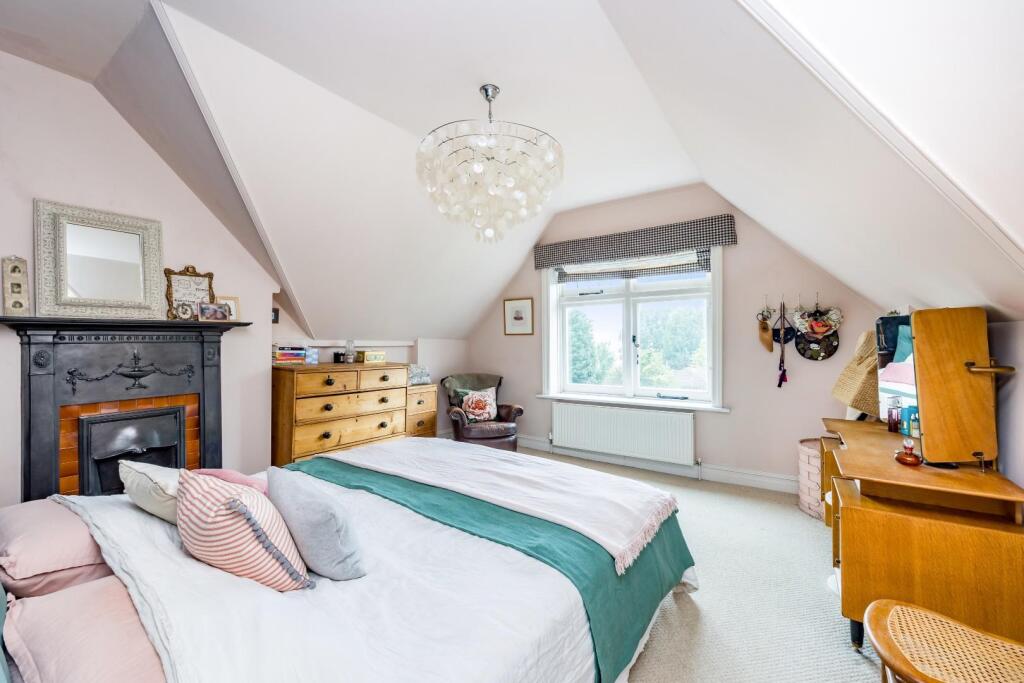
Bedroom Two - 5.49m x 4.11m (18'0 x 13'6) - Window to front. Period feature fireplace. Radiator.
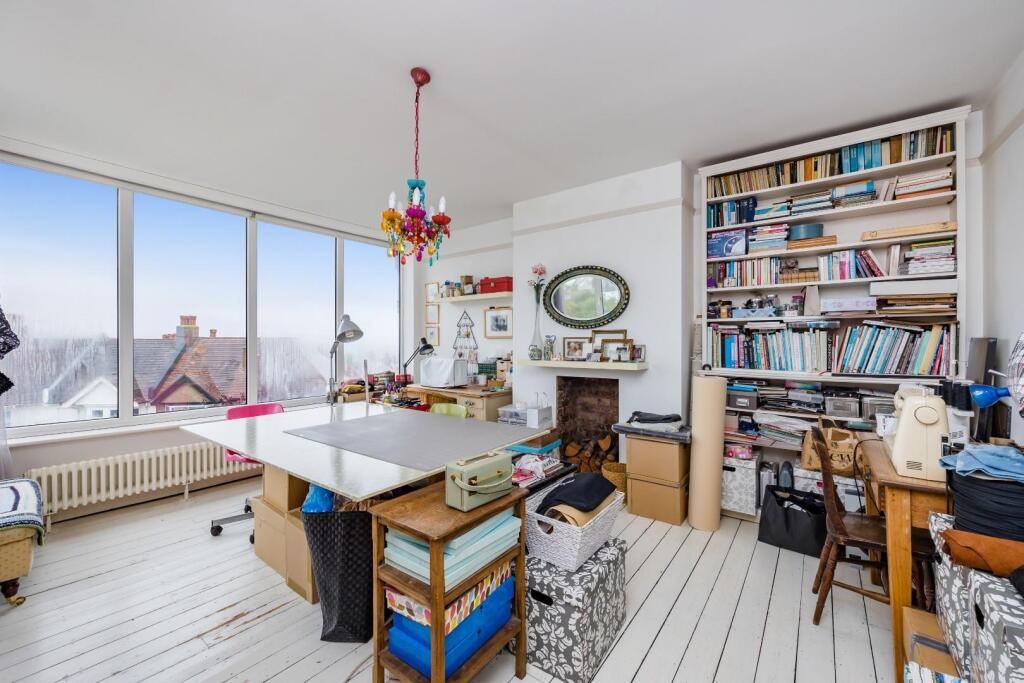
Dressing Room -
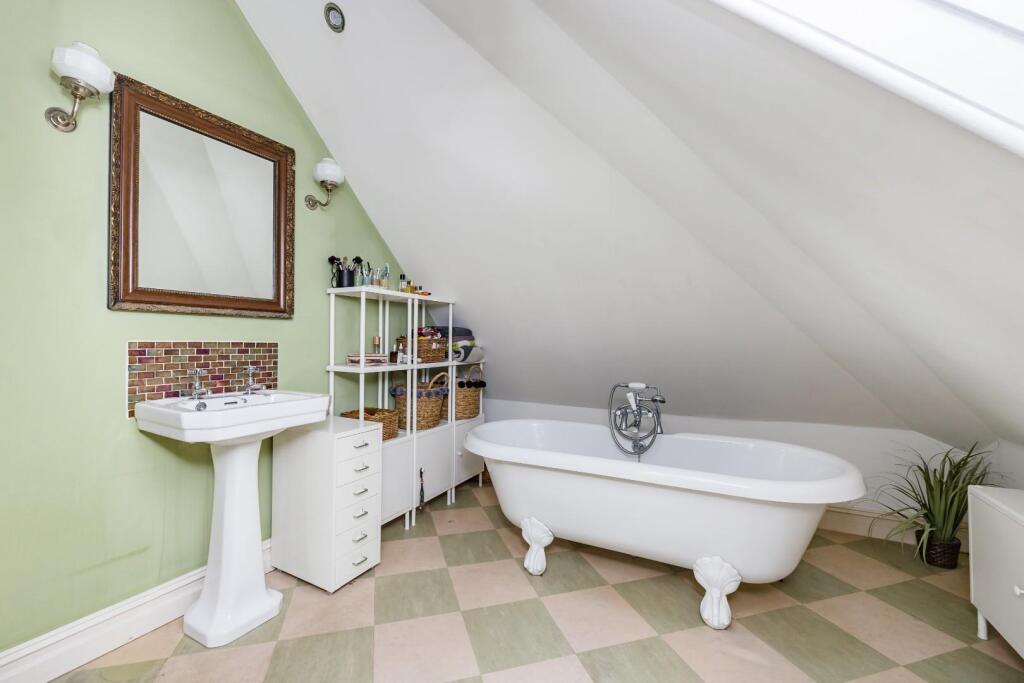
Bathroom - Roll top bath. WC. Wash hand basin. Radiator. Velux window.
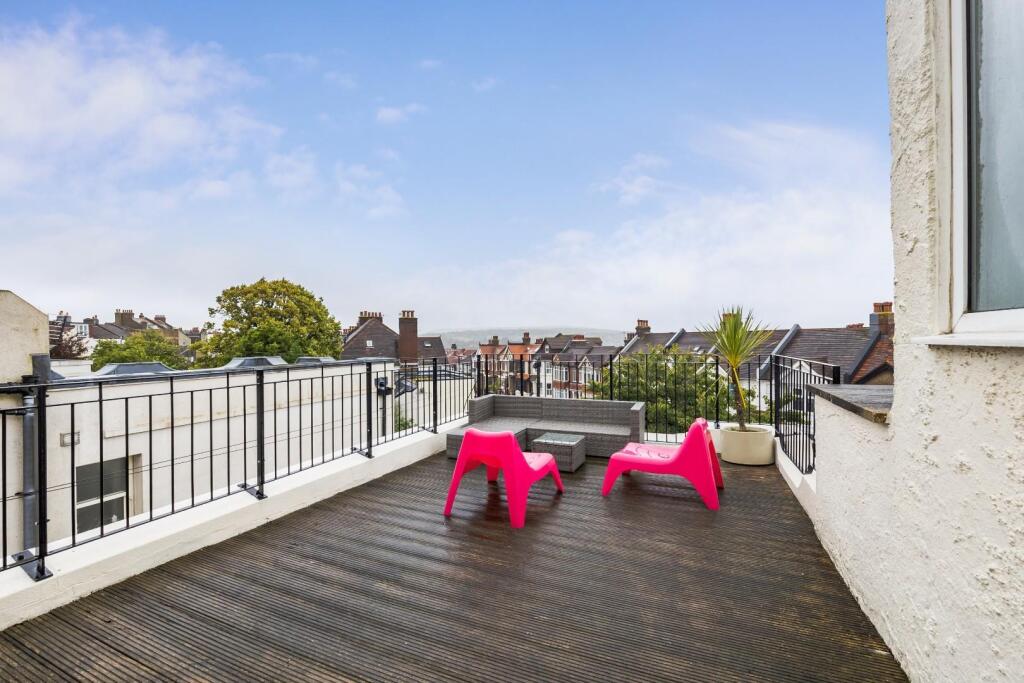
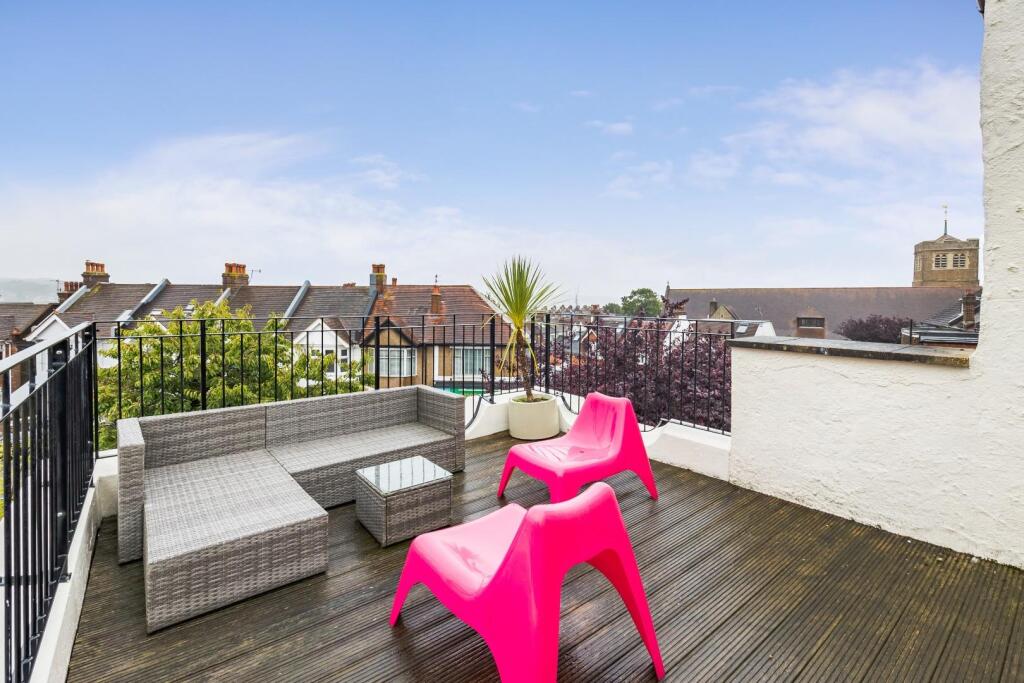
Roof Terrace - Decked roof terrace with outstanding views toward Preston Park.
The information provided about this property does not constitute or form any part of an offer or contract, nor may it be regarded as representations. All interested parties must verify accuracy and your solicitor must verify tenure/lease information, fixtures and fittings and, where the property has been extended/converted, planning/building regulation consents. All dimensions are approximate and quoted for guidance only as are floor plans which are not to scale and their accuracy cannot be confirmed. References to appliances and/or services does not imply that they are necessarily in working order or fit for the purpose.
Listed by
Hove
Sawyers
Reference: 157290899
EPC Rating & Upgrade Cost
Fetching EPC data… Refresh this page in a moment.
Flood risk
Zone: 1
Risk: Low
Job (default Low)
Floorplans
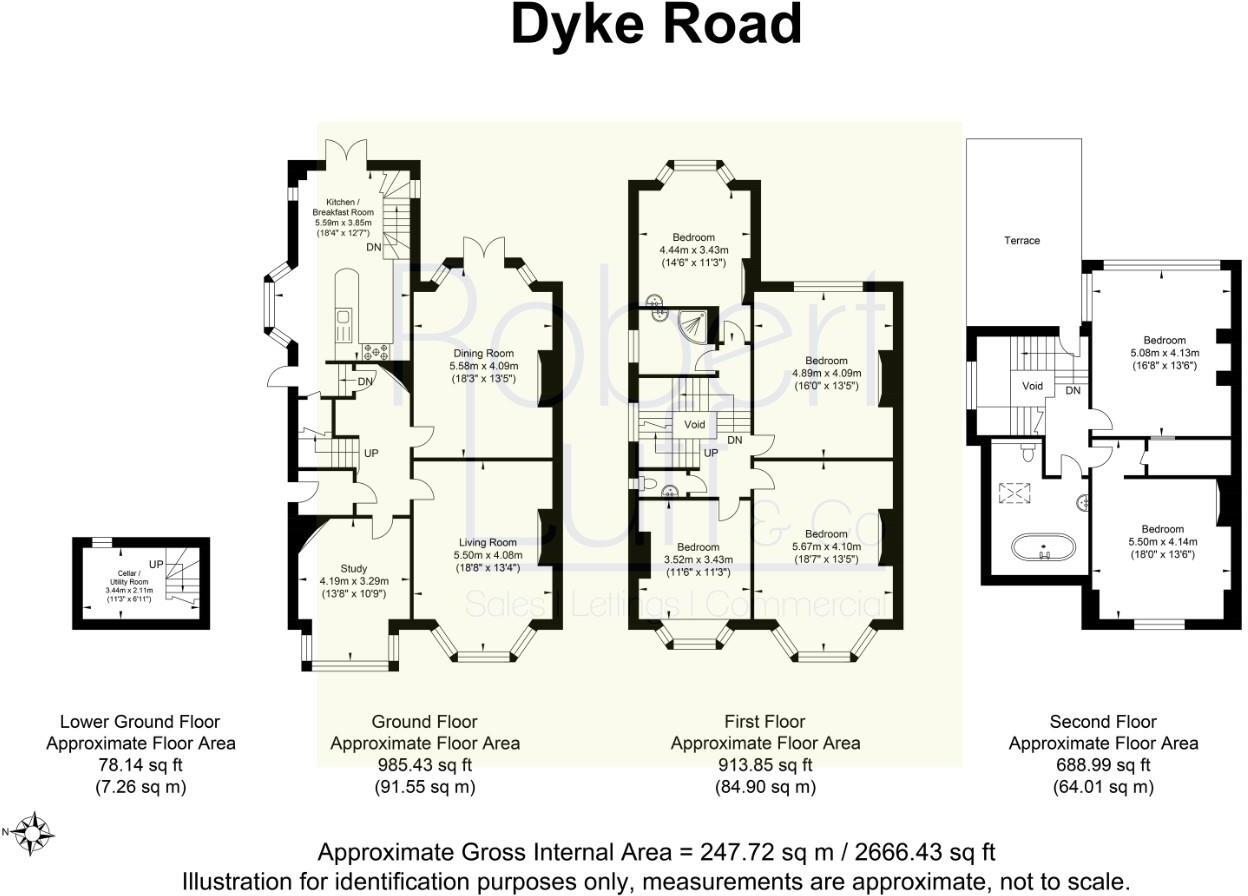
Dyke Road.jpg
Price history
| Event | Date | Price | % change |
|---|---|---|---|
| Sold | 08/05/2025 (1 year ago) | £1,155,000 | — |
Source: HM Land Registry Price Paid Data. Crown copyright.
Sold Comparables
Same street and nearby sales within 0.25 miles (last 5 years). Data from Land Registry Price Paid.
| Address | Price | Date | Type |
|---|---|---|---|
| 65 MALDON ROAD, BRIGHTON, BRIGHTON AND HOVE, BN1 5BD | £735,000 | 07/07/2022 | Other |
| 1 ROBERTSON ROAD, BRIGHTON, BRIGHTON AND HOVE, BN1 5NL | £405,000 | 10/03/2022 | Other |
| Same street 290 DYKE ROAD, BRIGHTON, BRIGHTON AND HOVE, BN1 5BA | £2,493,389 | 31/08/2021 | Other |
| 3 THE DROVEWAY, HOVE, BRIGHTON AND HOVE, BN3 6LF | £2,493,389 | 31/08/2021 | Other |
| 3A THE DROVEWAY, HOVE, BRIGHTON AND HOVE, BN3 6LF | £2,493,389 | 31/08/2021 | Other |
| 287 DYKE ROAD, HOVE, BRIGHTON AND HOVE, BN3 6PD | £2,493,389 | 31/08/2021 | Other |
Street average: £2,493,389 (1 sale)
Area average: £1,724,033 (5 sales)
Capital growth trend
Land Registry outcode average: last 12 months vs 5y and 10y ago (from sold prices).
House Price Index (HM Land Registry — official index, not sold-price averages): Brighton and Hove. Series: All dwelling types. As of April 2026.
Rental Range
Estimated market rent for Brighton and Hove. Low = conservative, Realistic = average, Optimistic = best case.
Based on Local Authority from postcode lookup → Brighton and Hove.
LHA (30th percentile) floor for Brighton and Hove: Apr 2025 – Mar 2026
Location
Nearby
Nearest stations, universities and amenities (distance from property).
| Type | Name | Distance |
|---|---|---|
| Bus stop | The Droveway | 0.0 miles |
| Shop | Tivoli Food And Wine | 0.0 miles |
| Shop | The Beauty Rooms | 0.1 miles |
| Bus stop | Church of the Good Shepherd | 0.1 miles |
| Train station | Preston Park | 0.3 miles |
| Train station | Hove | 0.7 miles |
| Hospital | The Montefiore Hospital | 0.8 miles |
| Hospital | Aldrington House | 1.4 miles |
| University | University of Brighton Phoenix Halls | 1.5 miles |
| University | Silverstone SB309 Lecture Theatre | 3.5 miles |
Street-level crime
| Category | Count |
|---|---|
| Anti-social behaviour | 80 |
| Violence and sexual offences | 64 |
| Shoplifting | 38 |
| Public order | 22 |
| Drugs | 14 |
| Other theft | 14 |
| Criminal damage and arson | 13 |
| Vehicle crime | 9 |
| Burglary | 7 |
| Bicycle theft | 5 |
| Other crime | 5 |
| Robbery | 4 |
| Total incidents | 275 |
Within 1 mile during May 2026. Source: data.police.uk (England & Wales).
Schools nearby
Nearest open schools with Ofsted ratings (England). Closed schools are not shown. Data from Get Information about Schools and Ofsted.
| Name | Type | Distance | Ofsted |
|---|---|---|---|
| Lancing College Preparatory School At Hove | Other | 0.1 miles | — (No rating) |
| Cottesmore St Mary's Catholic Primary School | Primary | 0.4 miles | Good — 5 Jun 2023 |
| Cardinal Newman Catholic School | Secondary | 0.4 miles | — (Inspected (no overall grade)) |
| Stanford Infant School | Primary | 0.4 miles | Good — 27 Jun 2022 |
| St Bernadette's Catholic Primary School | Primary | 0.5 miles | Good — 18 May 2012 |
Rental Comparables
Residential lets from OpenRent and Rightmove for the area. Bedroom counts vary — use the Beds column to compare like-for-like lets. Student lets are excluded.
| Title | Rent | Beds | Distance | As seen on |
|---|---|---|---|---|
| 3 Bed Flat, Lyndhurst Road, BN3 | £2,100/mo | 3 | 0.62 miles | OpenRent |
| 1 Bed Flat, Selborne Court, BN3 | £1,300/mo | 1 | 0.7 miles | OpenRent |
| 3 Bed Penthouse, Montefiore Road, BN3 | £2,750/mo | 3 | 0.7 miles | OpenRent |
| 3 Bed Flat, Cromwell Road, BN3 | £3,525/mo | 3 | 0.7 miles | OpenRent |
| 3 Bed Maisonette, Goldstone Lane, BN3 | £4,000/mo | 3 | 0.73 miles | OpenRent |
| 2 Bed Flat, Montefiore Road - All Bills Included, BN3 | £2,650/mo | 2 | 0.73 miles | OpenRent |
| 3 Bed Maisonette, Montefiore Road - All Bills Included, BN3 | £2,850/mo | 3 | 0.74 miles | OpenRent |
| 2 Bed Flat, Parham House, BN3 | £2,000/mo | 2 | 0.75 miles | OpenRent |
| 3 Bed Flat, Baltimore Court, BN3 | £2,100/mo | 3 | 0.78 miles | OpenRent |
Average rent: £2,586/mo (9 listings)
Rent-driven metrics
Based on OpenRent comparables.
- Rent ratio — Monthly rent ÷ purchase price (1% rule). 1%+ = strong, 0.8–1% = okay, <0.8% = weak for cashflow.
- Max investor price — Rent ÷ 0.8%; the price at which rent would be 0.8% of price (Stoke-style target).
- Target investor price — Rent ÷ 1%; the price at which rent would be 1% of price (strong cashflow band).
- Gross yield — Annual rent as % of purchase price (no costs).
- Cost-to-rent — Price ÷ annual rent (from OpenRent comparables). Under 14× = strong, 14–16× = acceptable, 17×+ = compressed.
- Cashflow — Rent minus mortgage, 10% maintenance, £25/mo compliance. Assumes 75% LTV, 3.95% APR (5yr fixed), 25yr term.
- ROI — Annual profit ÷ cash in (deposit + 4% purchase costs).