Legh Road
Knutsford, WA16 8NT
£4,250,000
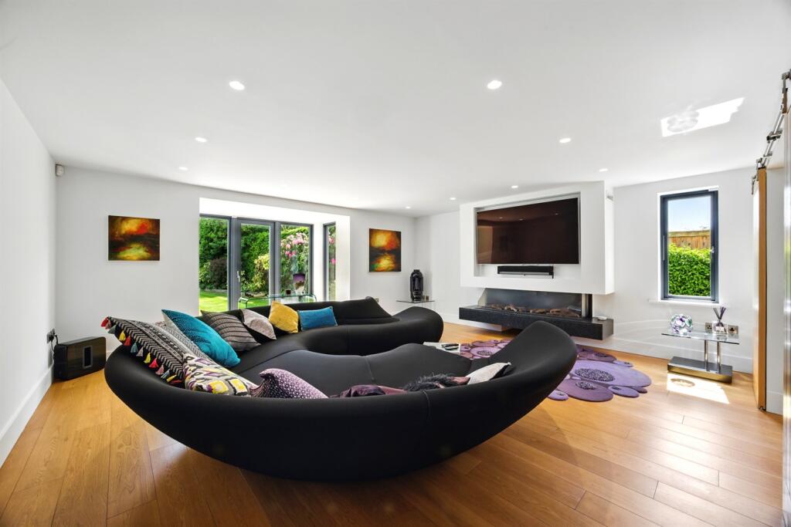
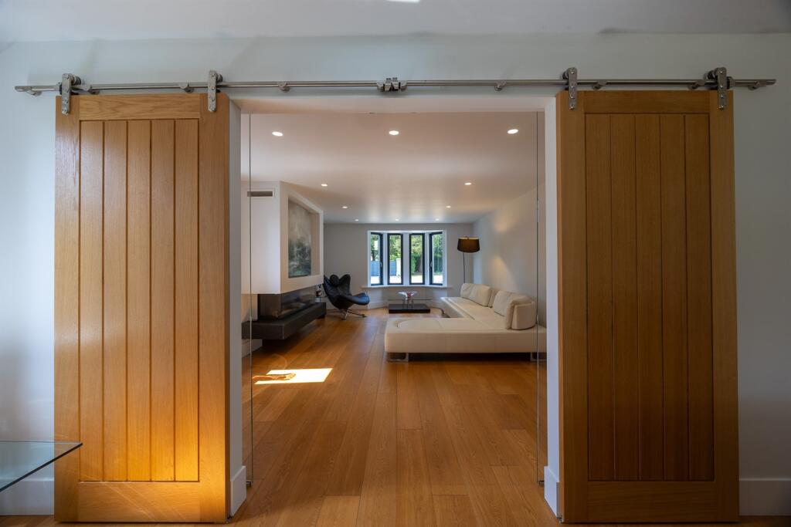
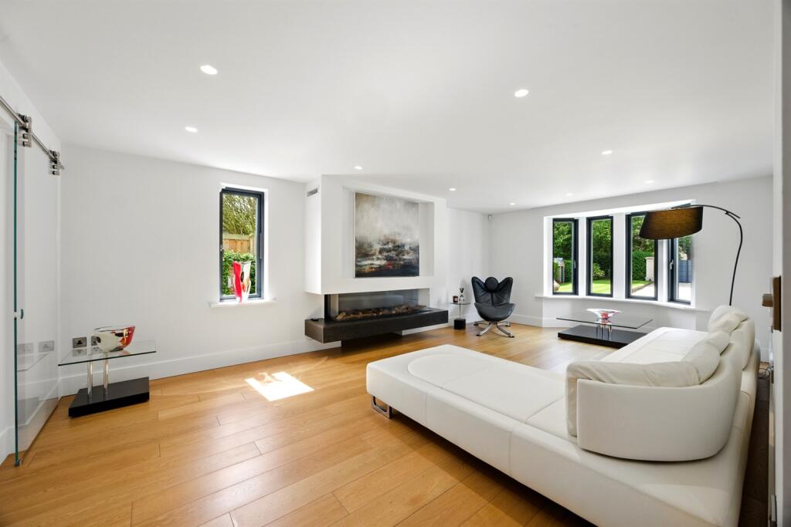
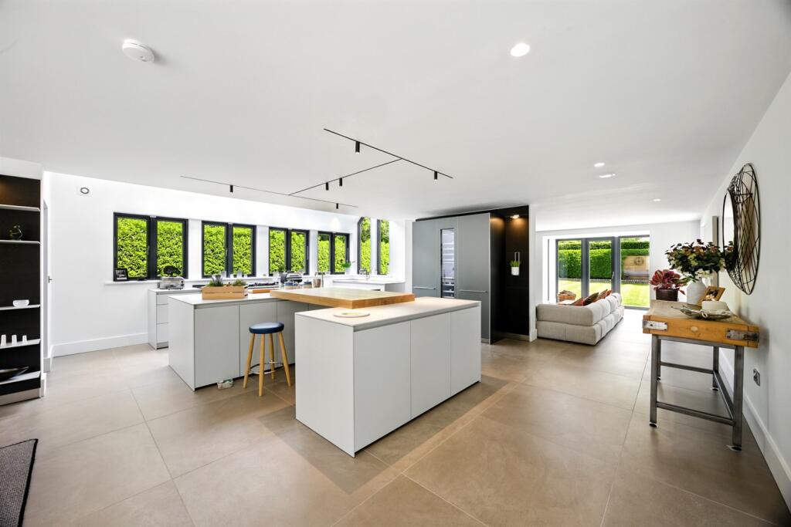
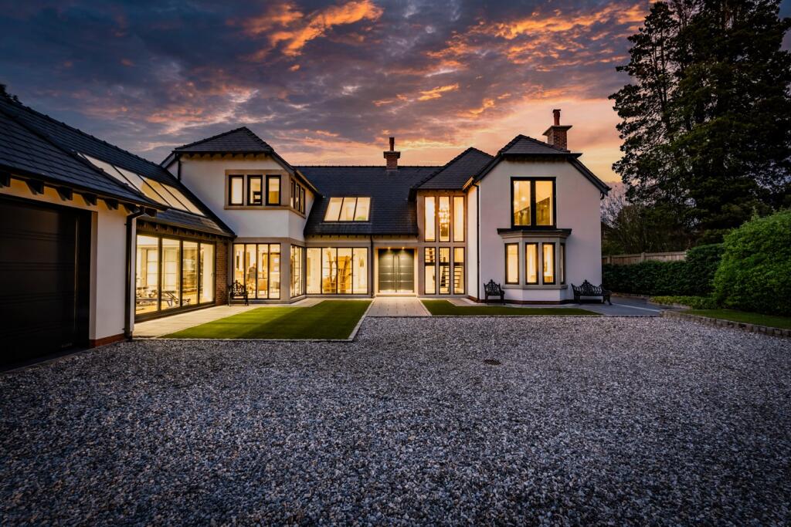
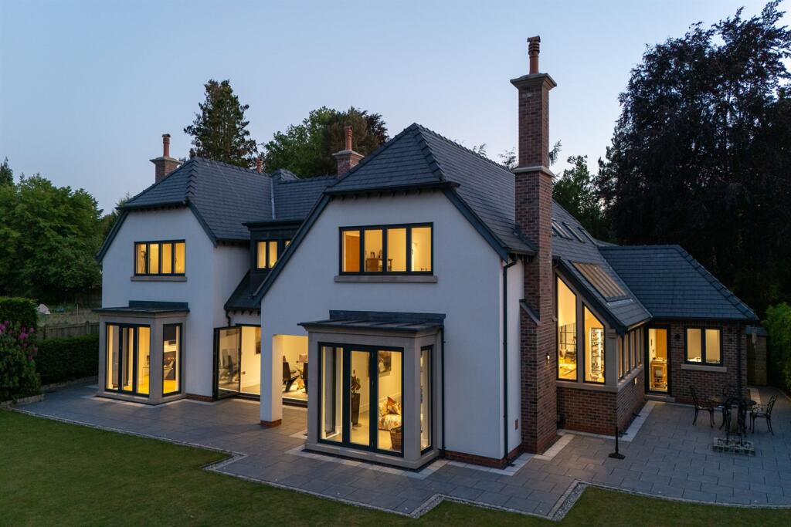
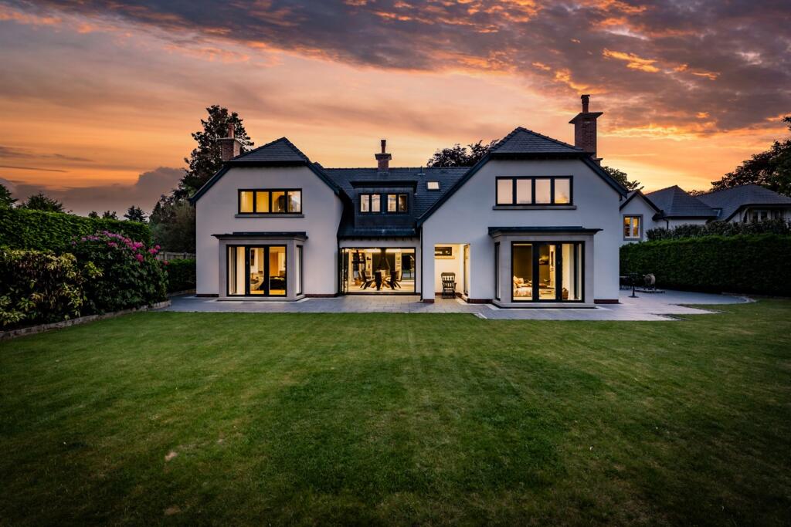
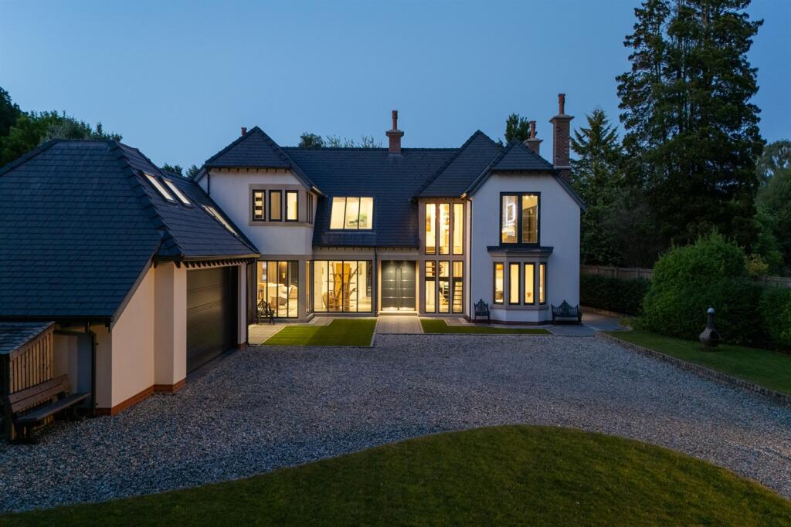
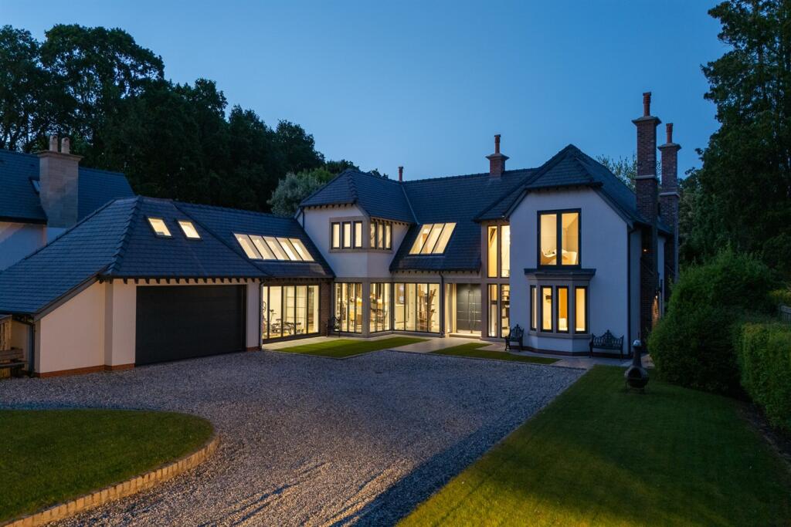
(Main) Reception Hall Reception Hall WC Cinema Room Living Room Living Room Open Plan Living Din Open Plan Living Din Open Plan Living Din Family Room Gym Office Master Bedroom Suite Master Bedroom Suite Master Bedroom Suite Master Bedroom Suite Master Bedroom Suite Master Bedroom Suite Master Bedroom Suite Dressing Room Bedroom En-Suite Bathroom Bedroom En-Suite Shower Room Externally Externally Externally Externally Externally Externally Externally Externally Externally Externally Externally Externally Externally
/ 38
Property details
Tenure
FREEHOLD
Council tax band
H
Local average
£844,904 (+403%)
Deprivation
Decile 10 (33,571 of 33,755)
Street crime
22 incidents within 1 mile (May 2026)
Key features
- Modern Bulthaup B3 kitchen with separate island units and four oven total control AGA
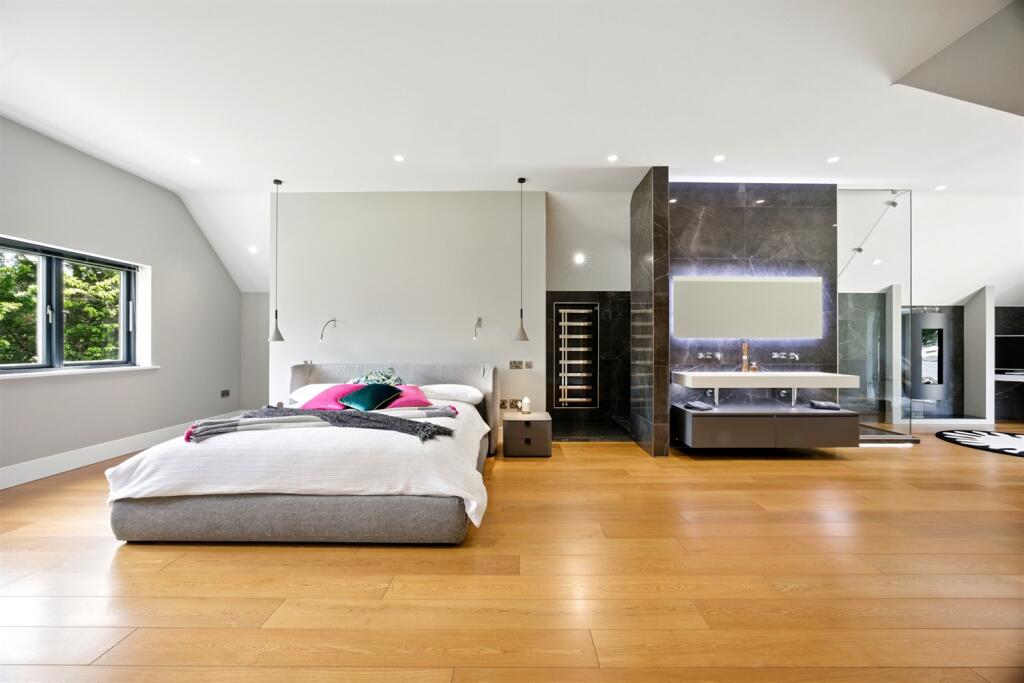
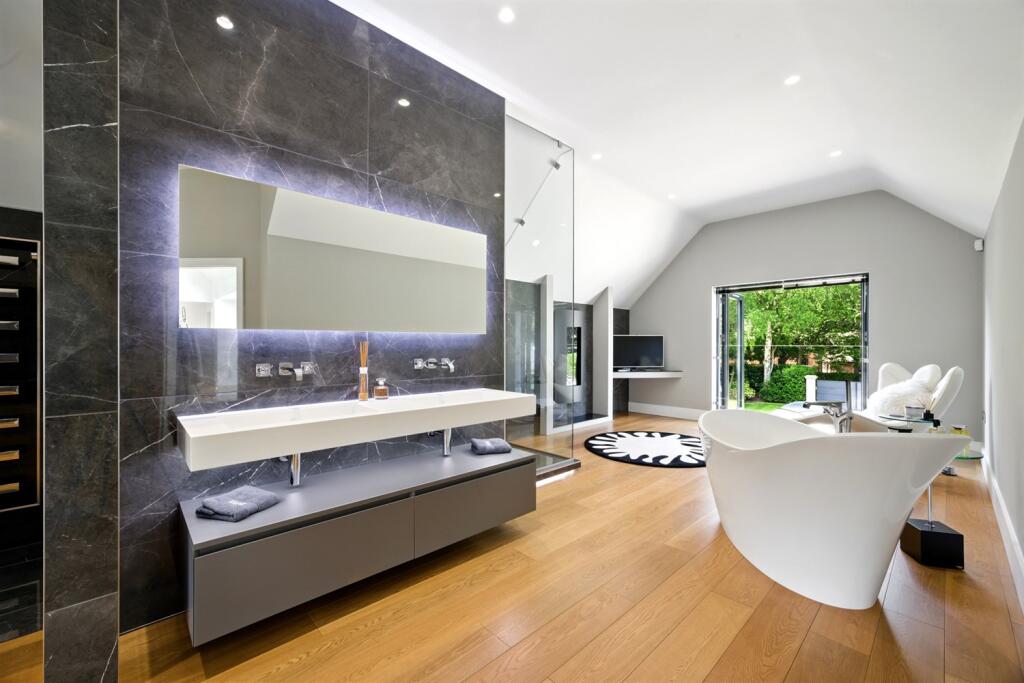
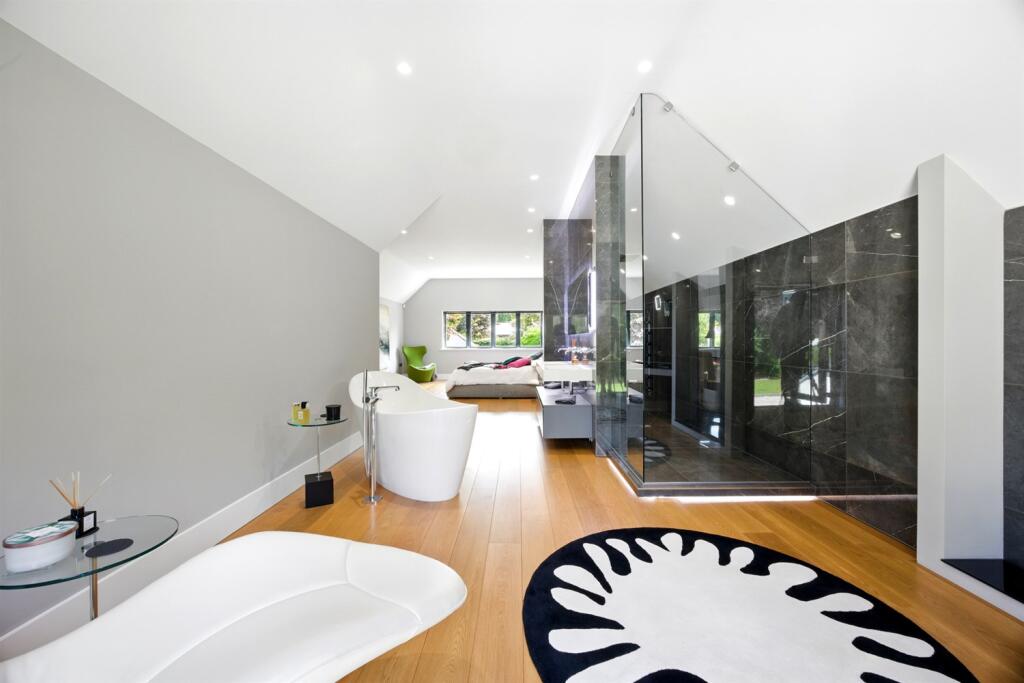
- Large principal bedroom suite in an apartment style with bedroom open-plan to the bathroom
- Extending to over 6,300 sq. ft
- Fully integrated smart network providing high speed data points to every room
- Ultra 4K signal for TVs, uninterrupted Wi-Fi, 360° CCTV, under floor heating throughout and ground source heat pump
Additional details
- Parking
- Garage
- Garden
- Yes
Description
Originally designed as a five bedroom property the vendors opted to enjoy a larger master suite however this could easily be reinstated back to five bedrooms. Extending to over 6,300 sq. ft. with a fully integrated smart network providing high speed data points to every room, ultra 4K signal for TVs, uninterrupted Wi-Fi, 360° CCTV, under floor heating throughout and ground source heat pump.
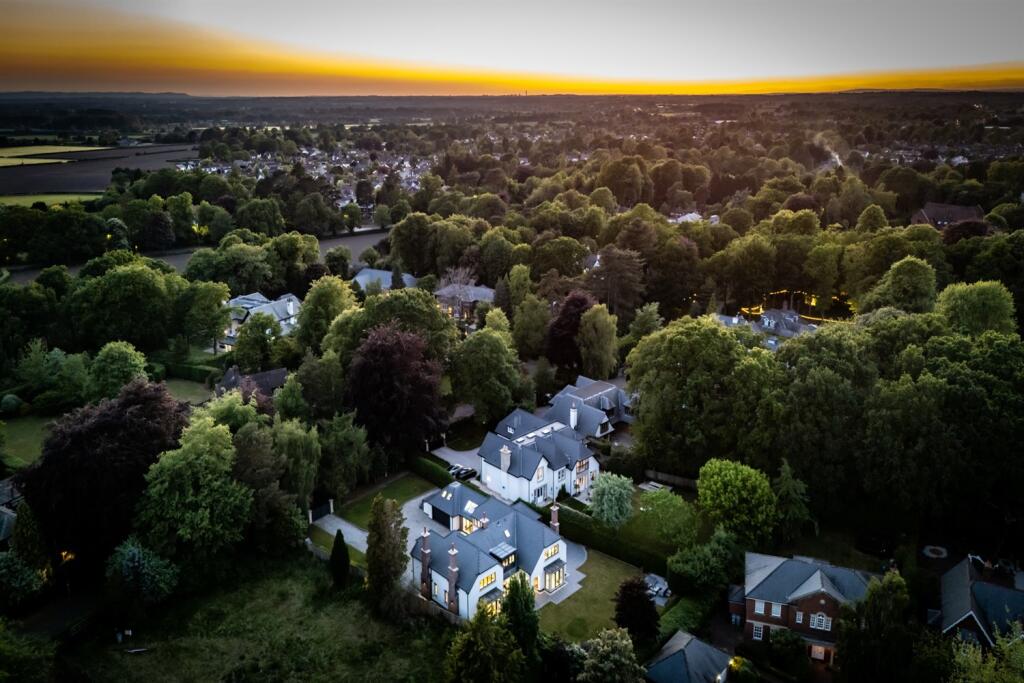
Located in a super position in a generous, established plot on the town's premier road, close to all local amenities whilst being ideally positioned for all major network links to the Northwest and beyond.
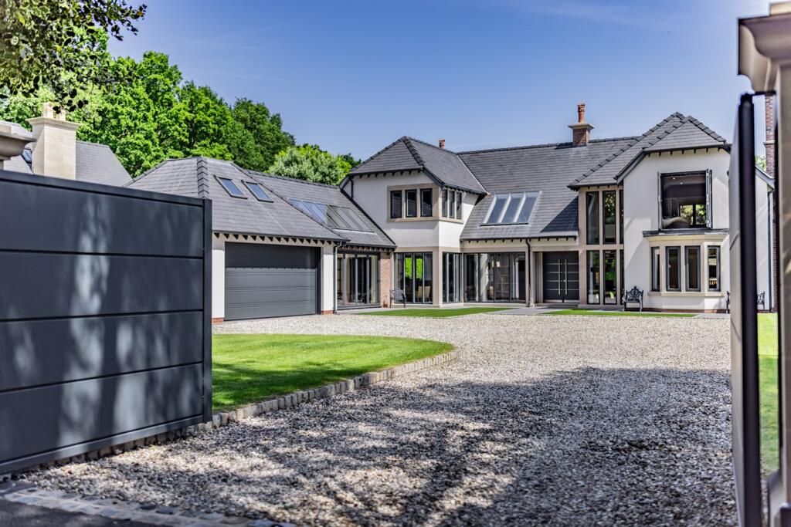
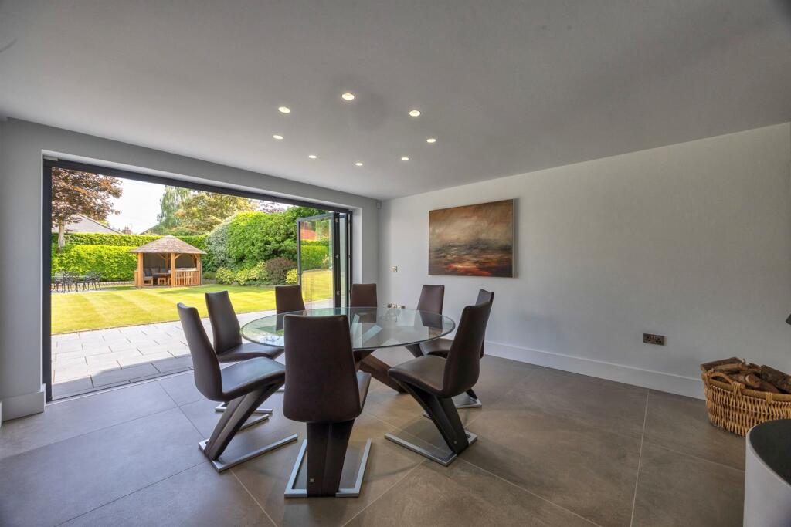
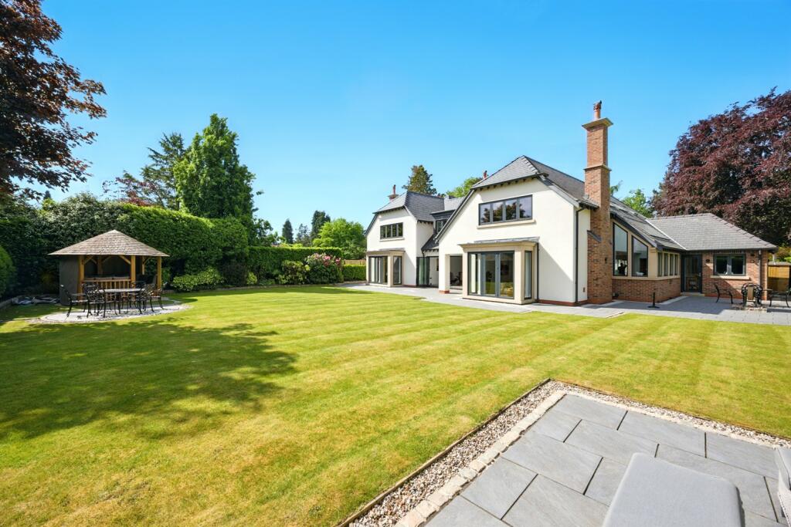
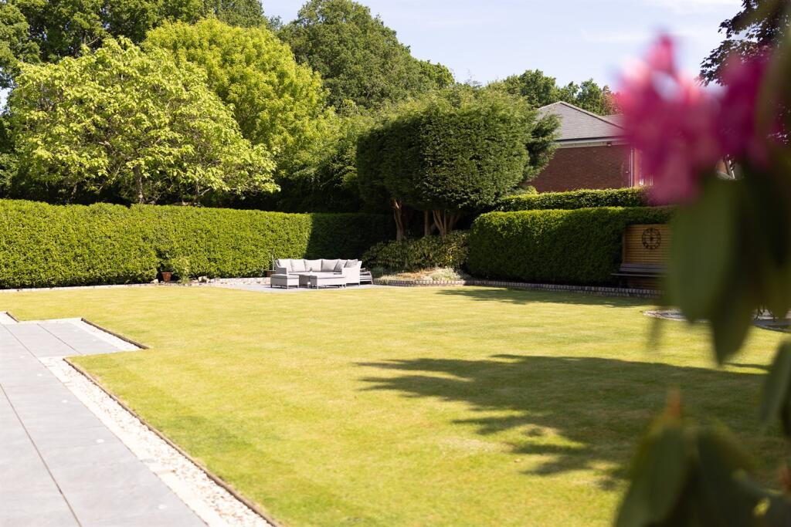
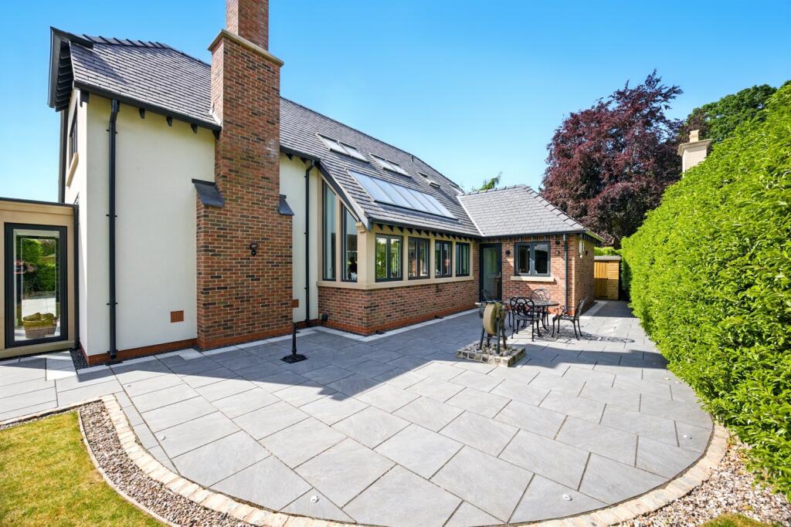
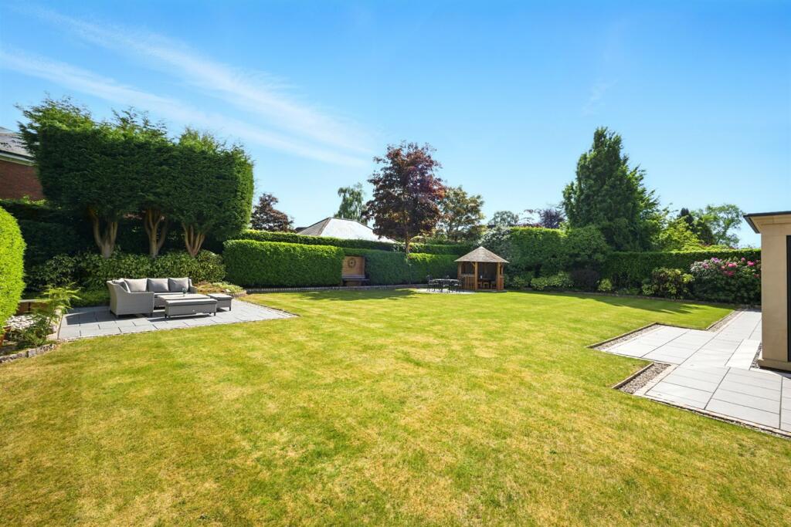
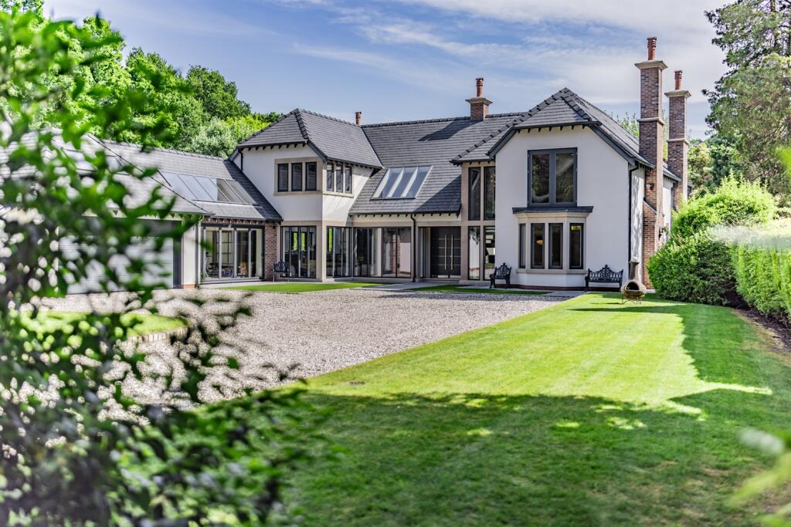
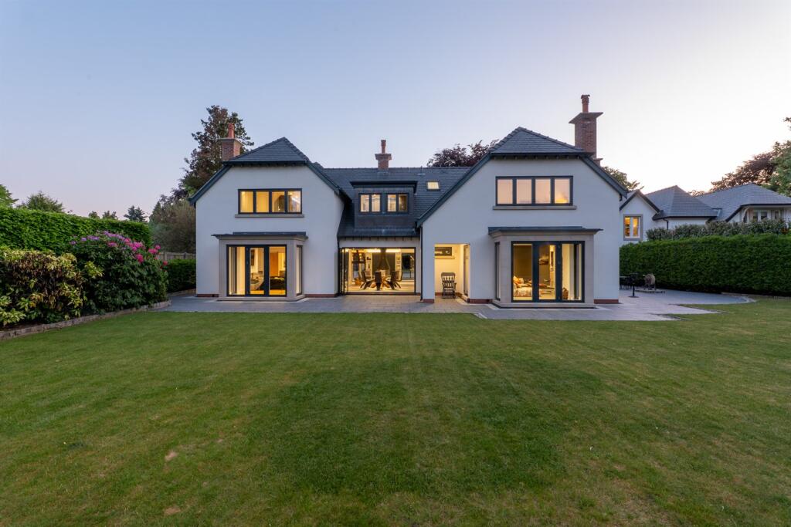
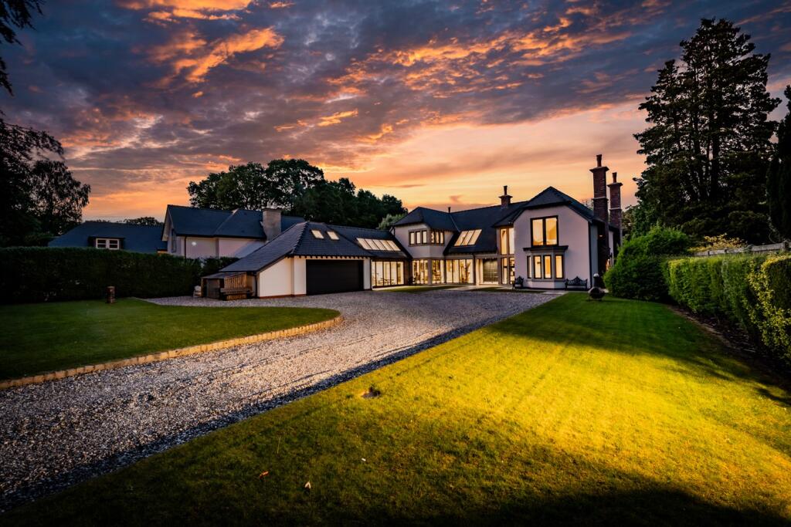
The property is approached through electric aluminium double gates set in stone pillars over a golden gravel driveway, providing more than ample parking, leading to the front entrance and integral fully tiled double garage. The front gardens are in an open lawned garden with feature planting, fully enclosed by mature hedging and timber fencing giving a high degree of privacy. The rear gardens are a lovely feature of the property, being landscaped in design with generous proportions and a private aspect. Laid to lawn in the main with a range of well-stocked borders surrounding containing a wealth of plants and foliage, all retained by established hedging, wood lap fencing and specimen trees. Porcelain tiled patio with loggia, accessed off all the main reception rooms sweeps around the rear of the property with separate patio to one elevation and Breeze House to the other, with light, power and data point, provides more than ample opportunity for alfresco dining and enjoying the beautiful aspect throughout the day. EPC Rating: C
Directions
From the roundabout in Canute Square travel along King Edward Road (A50) turning left at the traffic lights by the rail station. Proceed through the next traffic lights up Brook Street. After passing the Legh Arms public house turn right onto Legh Road where the property can be seen on the left hand side.
Reception Hall
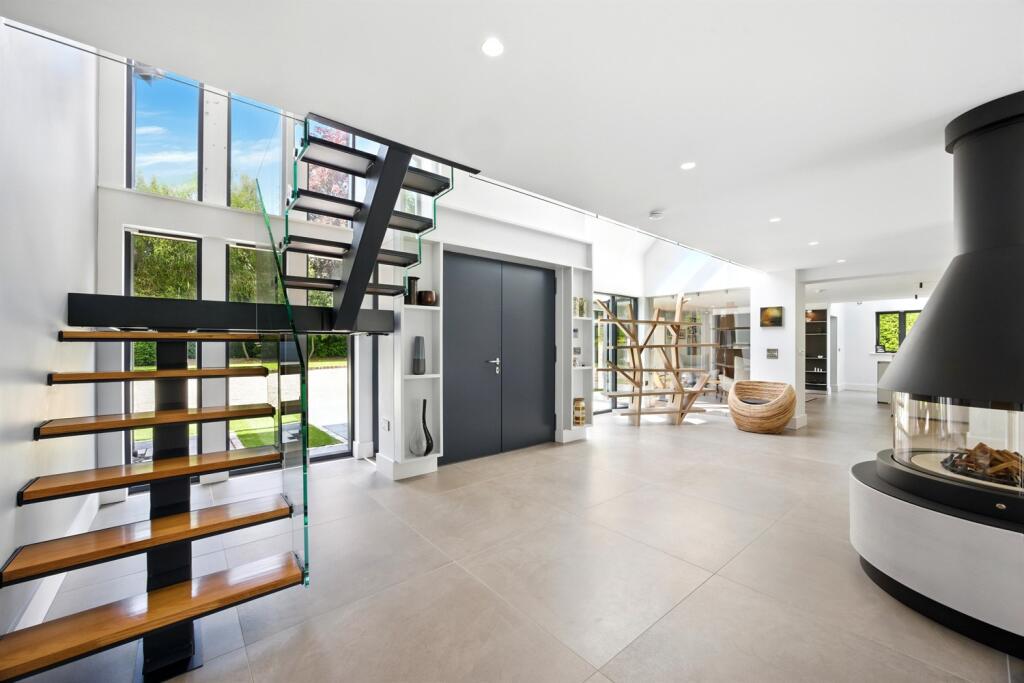
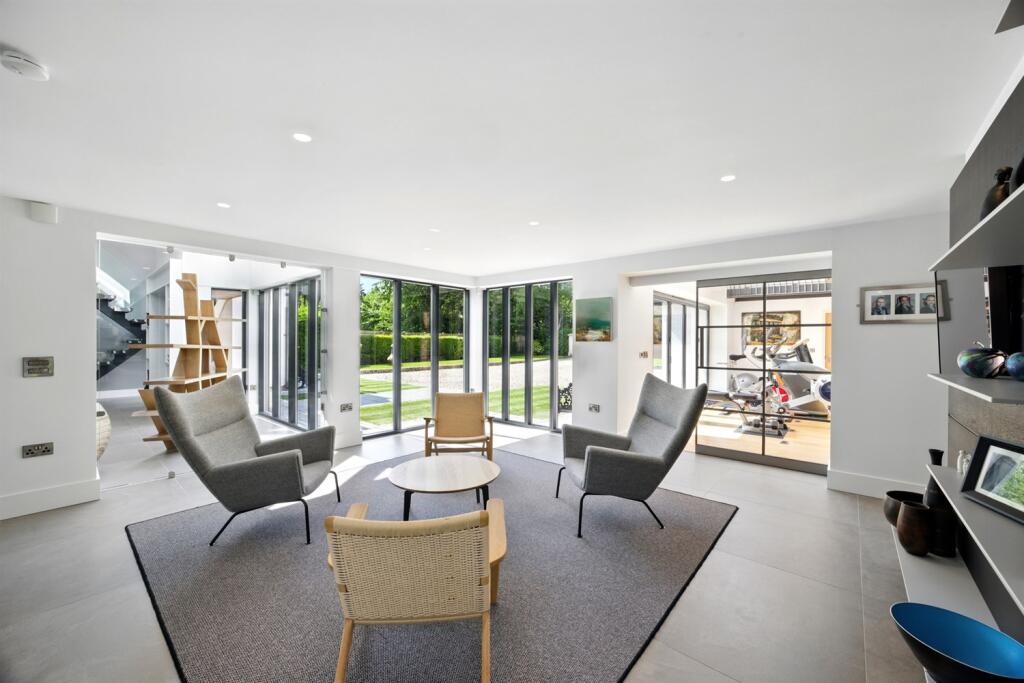
Recessed downlights. Full height windows to front and bi-fold doors to rear garden. Stunning feature central wood burning stove. Tiled floor with under floor heating. Turning open tread staircase to galleried landing.
Cloakroom/WC
Hidden cloaks cupboard.
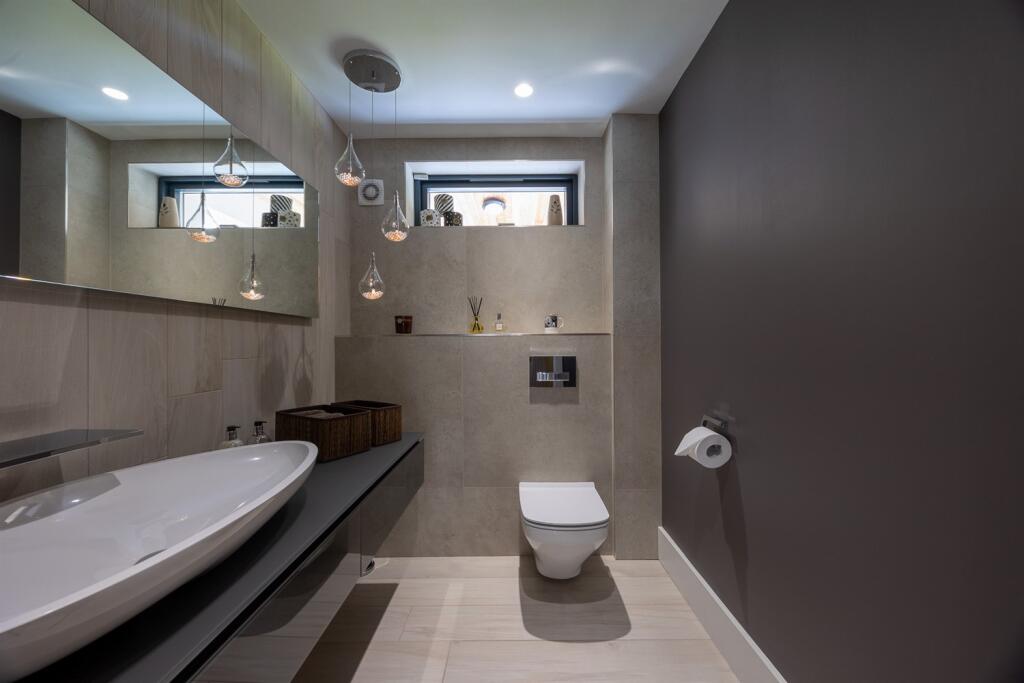
Contemporary style suite comprising low level WC with concealed cistern. Vanity bowl wash hand basin with chrome mixer tap. Feature ceiling light. Recessed downlights. Double glazed window to rear. Tiled walls and floor with underfloor heating.
Cinema Room
Recessed downlights. Full height windows to side and rear with patio doors leading out to the rear garden. Large feature floating fireplace. Underfloor heating. Double doors to:-
Living Room
Recessed downlights. Full height windows to side and front. Large feature floating fireplace. Underfloor heating.
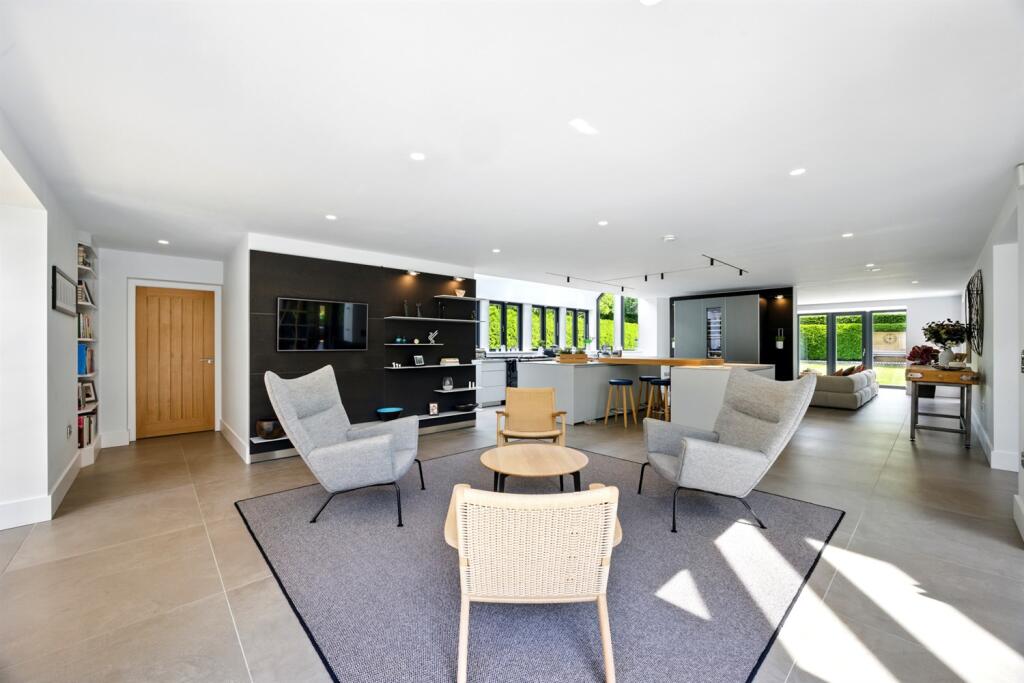
Open Plan Living Dining Kitchen
Fitted with a range of units comprising cupboards and drawers with work surfaces over and matching wall units. Large stainless steel sink unit with chrome mixer tap. Integrated fridge, freezer, wine fridge and dishwasher. Large Aga range cooker with gas and electric hobs. Matching large island unit with cupboards, drawers, sink unit with Quooker tap, Butchers block and breakfast bar seating area with power points. Full height windows to front and further windows to side and rear. Skylights. Recessed downlights. Tiled floor with underfloor heating.
Walk-in Pantry
Utility Room
Fitted with a range of extensive units. Work surfaces. Stainless steel sink unit with chrome mixer tap. Space and plumbing for washing machine and dryer. Window to rear. Courtesy door to rear. Loft hatch. Recessed downlights. Tiled floor.
Reception Room
Family Room
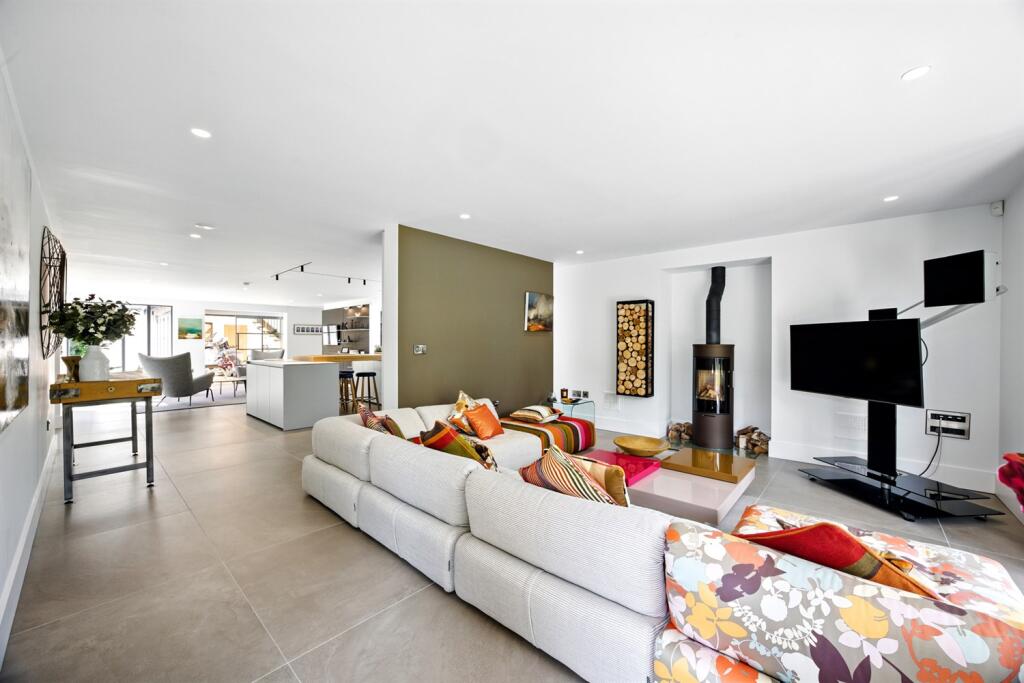
Recessed downlights. Full height windows to side and patio doors to rear garden. Feature wood burning stove on glass hearth. Tiled floor with under floor heating.
Gym
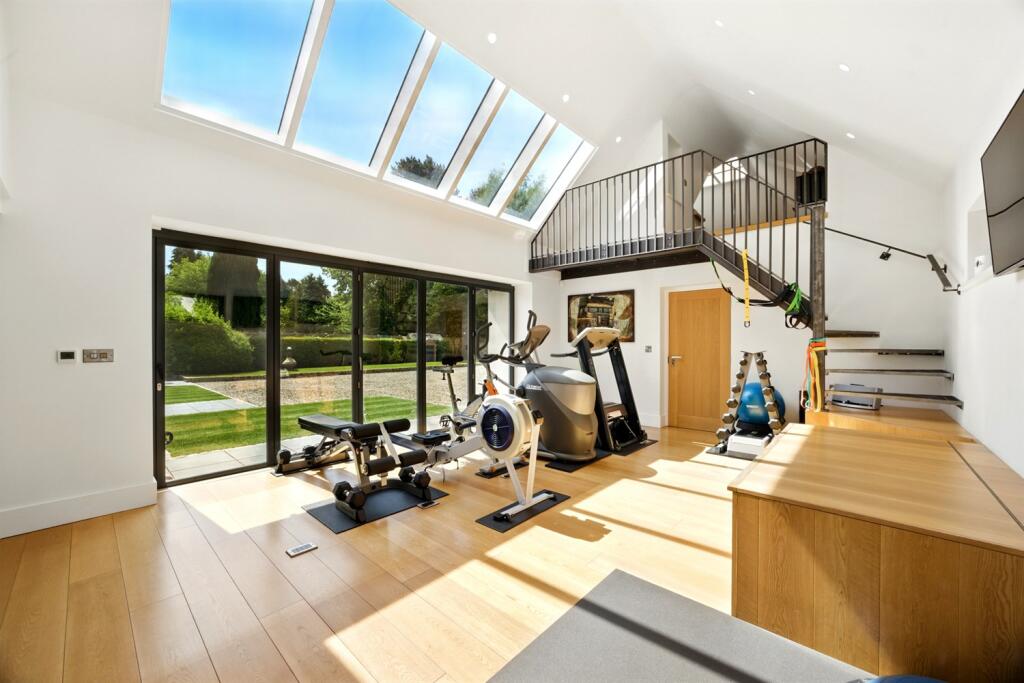
Vaulted ceiling. recessed downlights. Skylight window. Bi-fold doors to front. Turning staircase to first floor Office/Study.
Office/Study
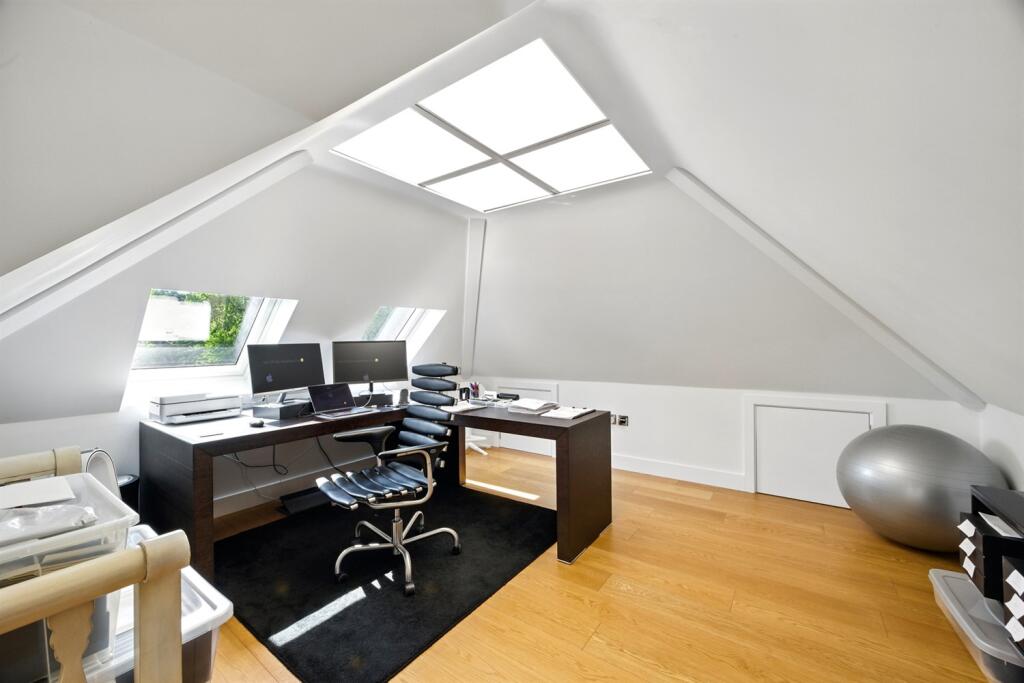
Part vaulted ceiling. Two skylights. Under eaves storage.
Galleried Landing
Glass balustrade. Full height windows to front. Feature lighting. Skylight windows.
Master Bedroom Suite
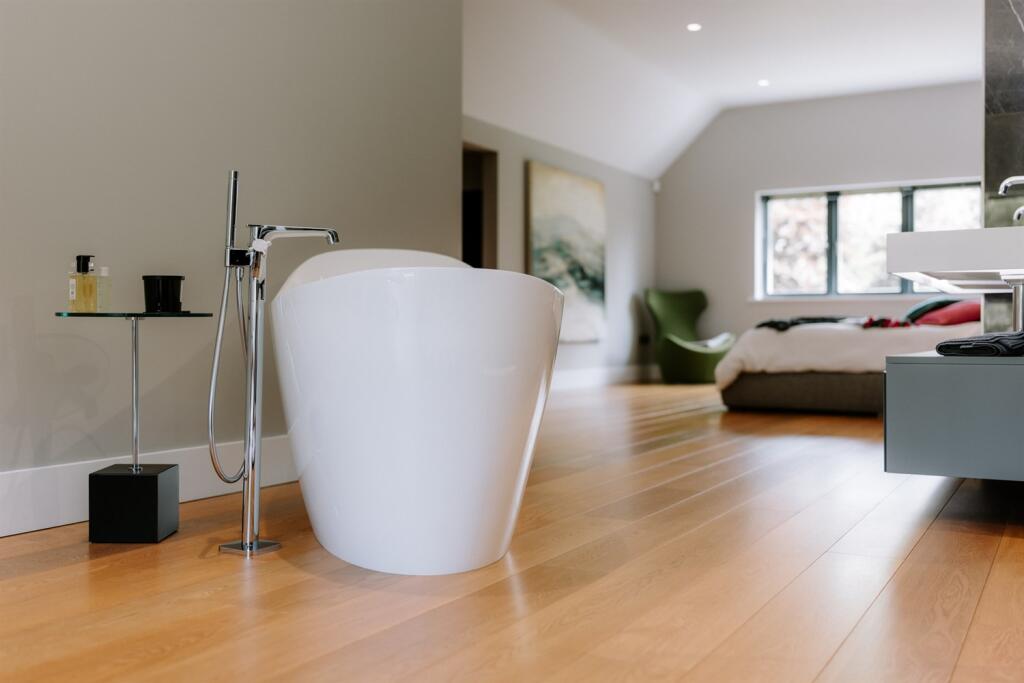
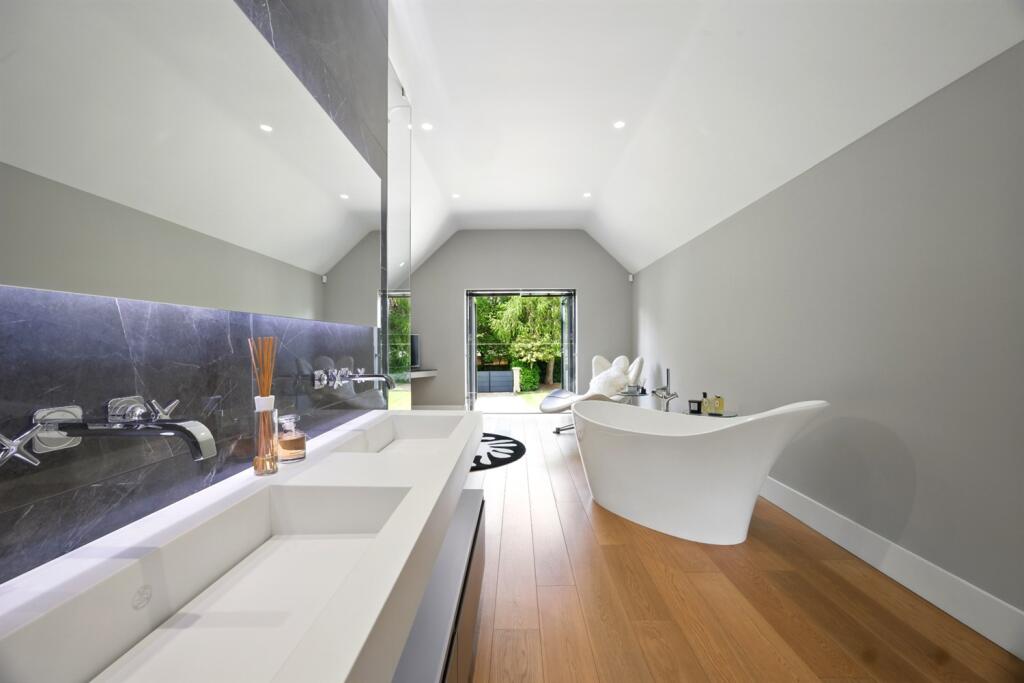
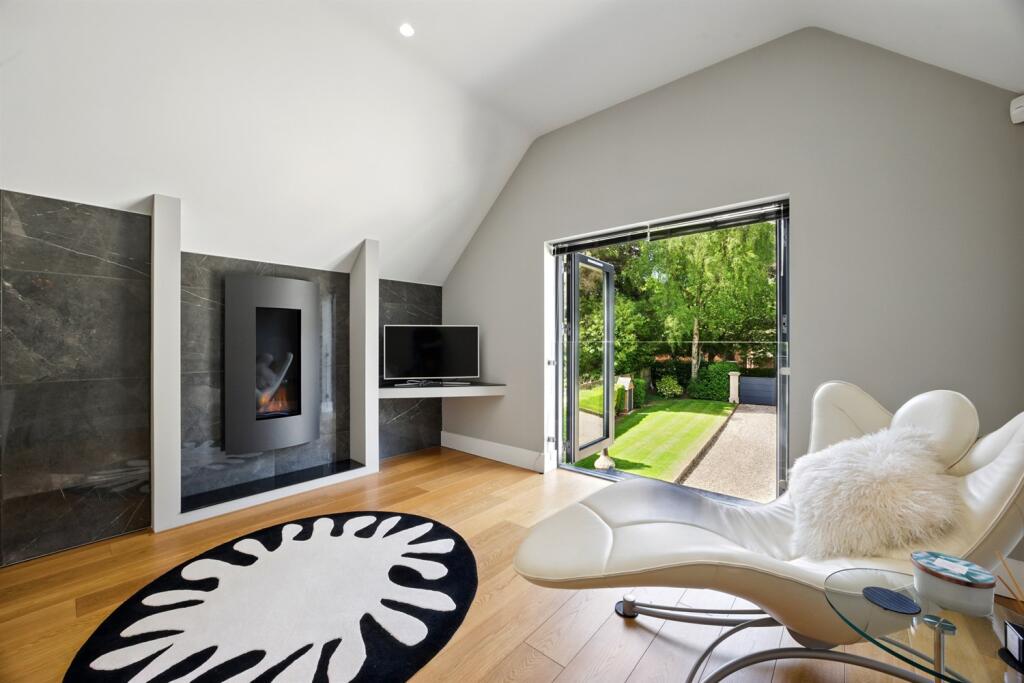
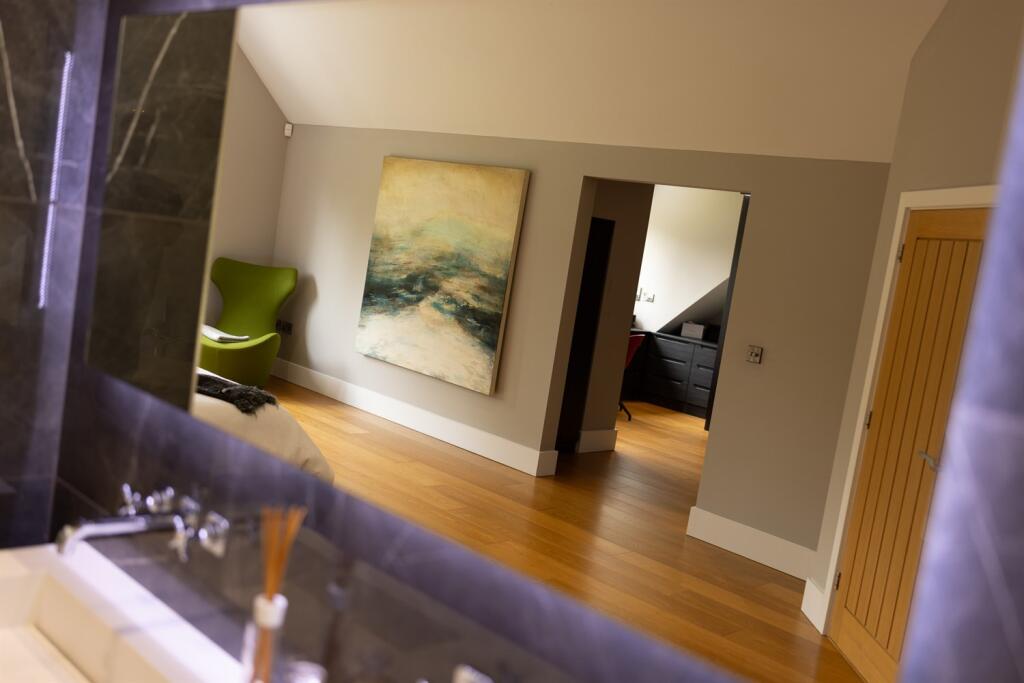
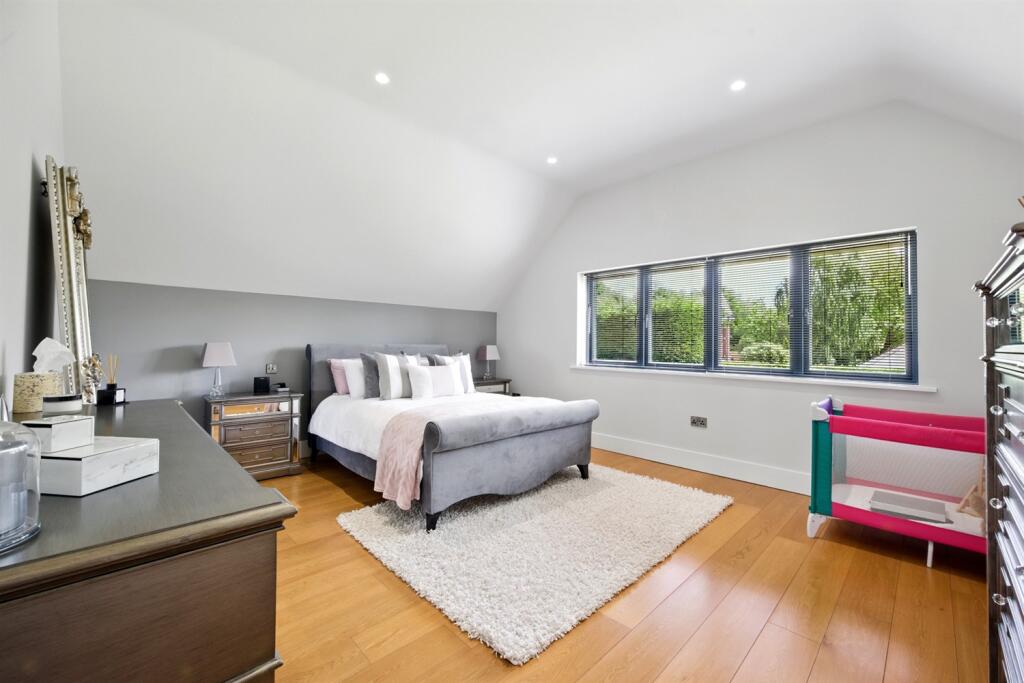
Recessed downlights and feature lighting. Windows to front and rear. French doors to front. Twin vanity wash hand basins with chrome mixer taps and cupboards under. Stand alone bath with chrome mixer tap. Feature wall fireplace. Small kitchenette area with fitted cupboards with work surface and stainless steel sink unit with chrome mixer tap.
Dressing Room
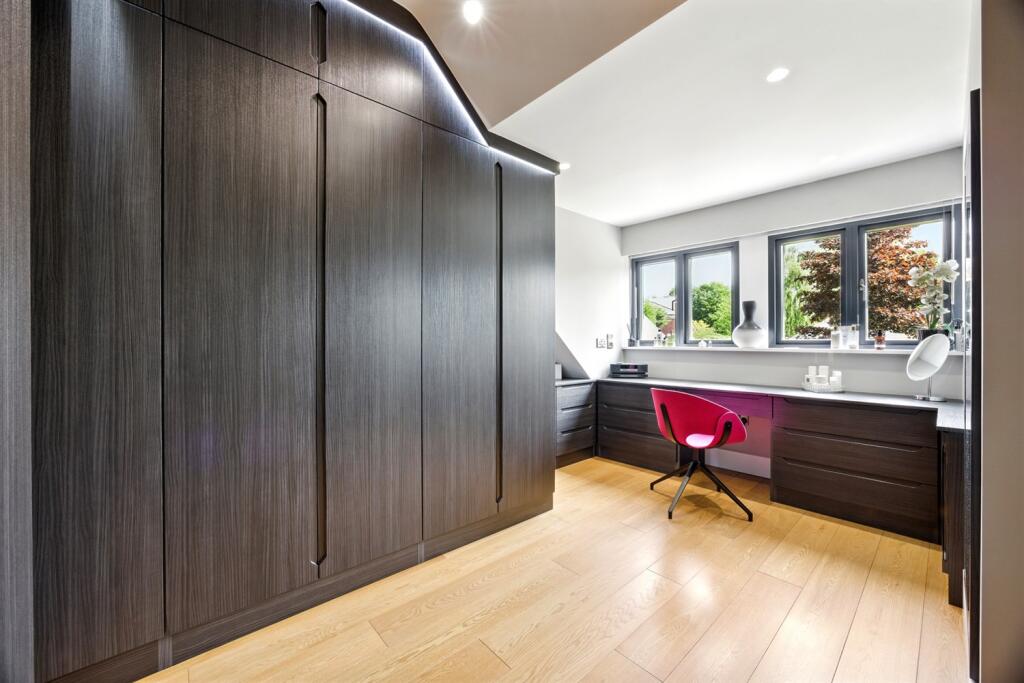
Extensive fitted wardrobes and dressing table area. Recessed downlights. Double glazed windows to rear.
En-suite Shower Room
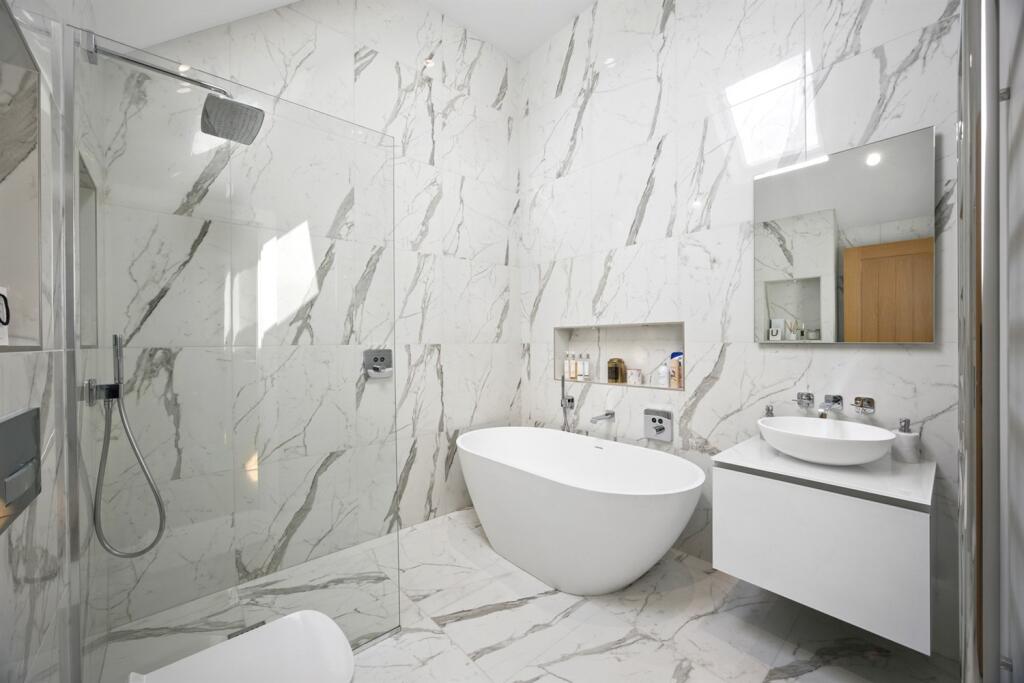
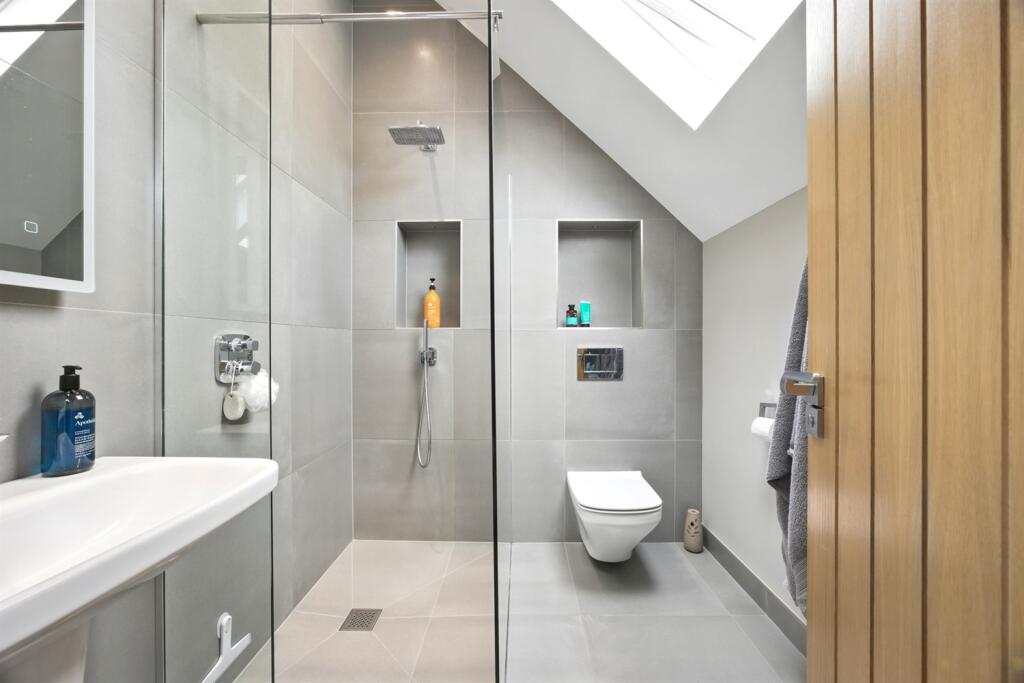
Large walk-through wet room shower area with chrome fittings and glazed screen. Tiled walls and floor. Low level WC with concealed cistern. Chrome heated towel radiator. Automated lighting.
Bedroom 2
Recessed downlights. Double glazed windows to rear. Fitted wardrobes.
En-suite Bathroom
White contemporary suite comprising stand alone bath with chrome mixer tap. and hand attachment. Low level WC with concealed cistern. Vanity bowl wash hand basin with chrome mixer tap and cupboards under. Walk-in shower area with chrome fittings and glazed screen. Tiled walls and floor. Chrome heated towel radiator. Recessed downlights. Extractor fan. Skylight.
Bedroom 3
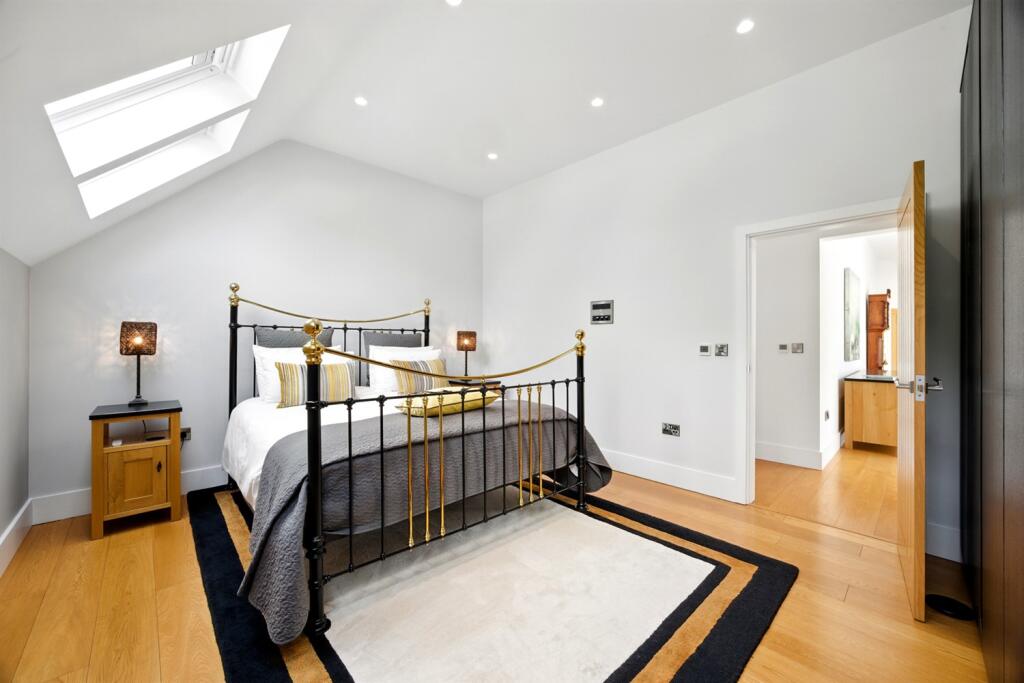
Recessed downlights. Four skylights. Fitted wardrobes.
En-suite Shower Room
Contemporary suite comprising walk-in shower unit with chrome fittings and glazed screen. Wall hung wash hand basin with chrome mixer tap. Low level WC with concealed cistern. Heated towel radiator. Tiled walls and floor. Skylight. Recessed downlights. Extractor fan.
Bedroom 4
Recessed downlights. Double glazed windows to front and side. Fitted wardrobes.
En-suite Shower Room
Contemporary suite comprising walk-in shower unit with chrome fittings and glazed screen. Wall hung wash hand basin with chrome mixer tap. Low level WC with concealed cistern. Heated towel radiator. Tiled walls and floor. Skylight. Recessed downlights. Extractor fan.
Externally
The property is approached through electric aluminium double gates set in stone pillars over a golden gravel driveway, providing more than ample parking, leading to the front entrance and integral double garage. The front gardens are in an open lawned garden with feature planting, fully enclosed by mature hedging and timber fencing giving a high degree of privacy. The rear gardens are a lovely feature of the property, being landscaped in design with generous proportions and a private aspect. Laid to lawn in the main with a range of well stocked borders surrounding containing a wealth of plants and foliage, all retained by established hedging, wood lap fencing and specimen trees. Porcelain tiled patio with loggia, accessed off all the main reception rooms sweeps around the rear of the property with separate patio to one elevation and Breeze House to the other, with light, power and data point, provides more than ample opportunity for alfresco dining and enjoying the beautiful aspect throughout the day.
Garage
Electric roller double door. Light and power. Extensive fitted storage cupboards. Tiled floor.
Plant Room/Utility
Housing the hot water system. WC. Wash hand basin.
Listed by
Knutsford
Irlams (Estate Agents) Ltd
Reference: 162714365
EPC ratings on this postcode
We don't have a matched EPC for this property yet. Below are efficiency scores and details for other addresses on this postcode.
| Address | Current | Potential | Floor area | Age band | Type |
|---|---|---|---|---|---|
| Arngibbon, Legh Road | 43 | 75 | 234 m² | England and Wales: 1900-1929 | House |
| Arngibbon, Legh Road, KNUTSFORD | 43 | 75 | 234 m² | England and Wales: 1900-1929 | Detached |
| Chimneys, Legh Road | 76 | 79 | 448 m² | — | House |
| Chimneys, Legh Road, KNUTSFORD | 76 | 79 | 448 m² | — | Detached |
| Kempton, Legh Road | 87 | 95 | 488 m² | 2022 | House |
| Kempton, Legh Road, Knutsford | 87 | 95 | 488 m² | — | Detached |
| Oak Lodge, Legh Road | 79 | 79 | 385 m² | — | House |
| Oak Lodge, Legh Road | 80 | 82 | 650 m² | England and Wales: 1996-2002 | House |
| Oak Lodge, Legh Road, KNUTSFORD | 80 | 82 | 650 m² | England and Wales: 1996-2002 | Detached |
| Oldfield, Legh Road | 44 | 68 | 512 m² | England and Wales: 1900-1929 | House |
| Oldfield, Legh Road, KNUTSFORD | 44 | 68 | 512 m² | England and Wales: 1900-1929 | Detached |
| Pendle Cottage, Legh Road | 36 | 56 | 118 m² | England and Wales: 1930-1949 | Bungalow |
| Pendle Cottage, Legh Road, KNUTSFORD | 36 | 56 | 118 m² | England and Wales: 1930-1949 | Detached |
| Somerville, Legh Road | 37 | 64 | 230 m² | England and Wales: 1967-1975 | House |
| Somerville, Legh Road, KNUTSFORD | 37 | 64 | 230 m² | England and Wales: 1967-1975 | Detached |
Flood risk
Zone: 1
Risk: Low
Job (default Low)
Floorplans
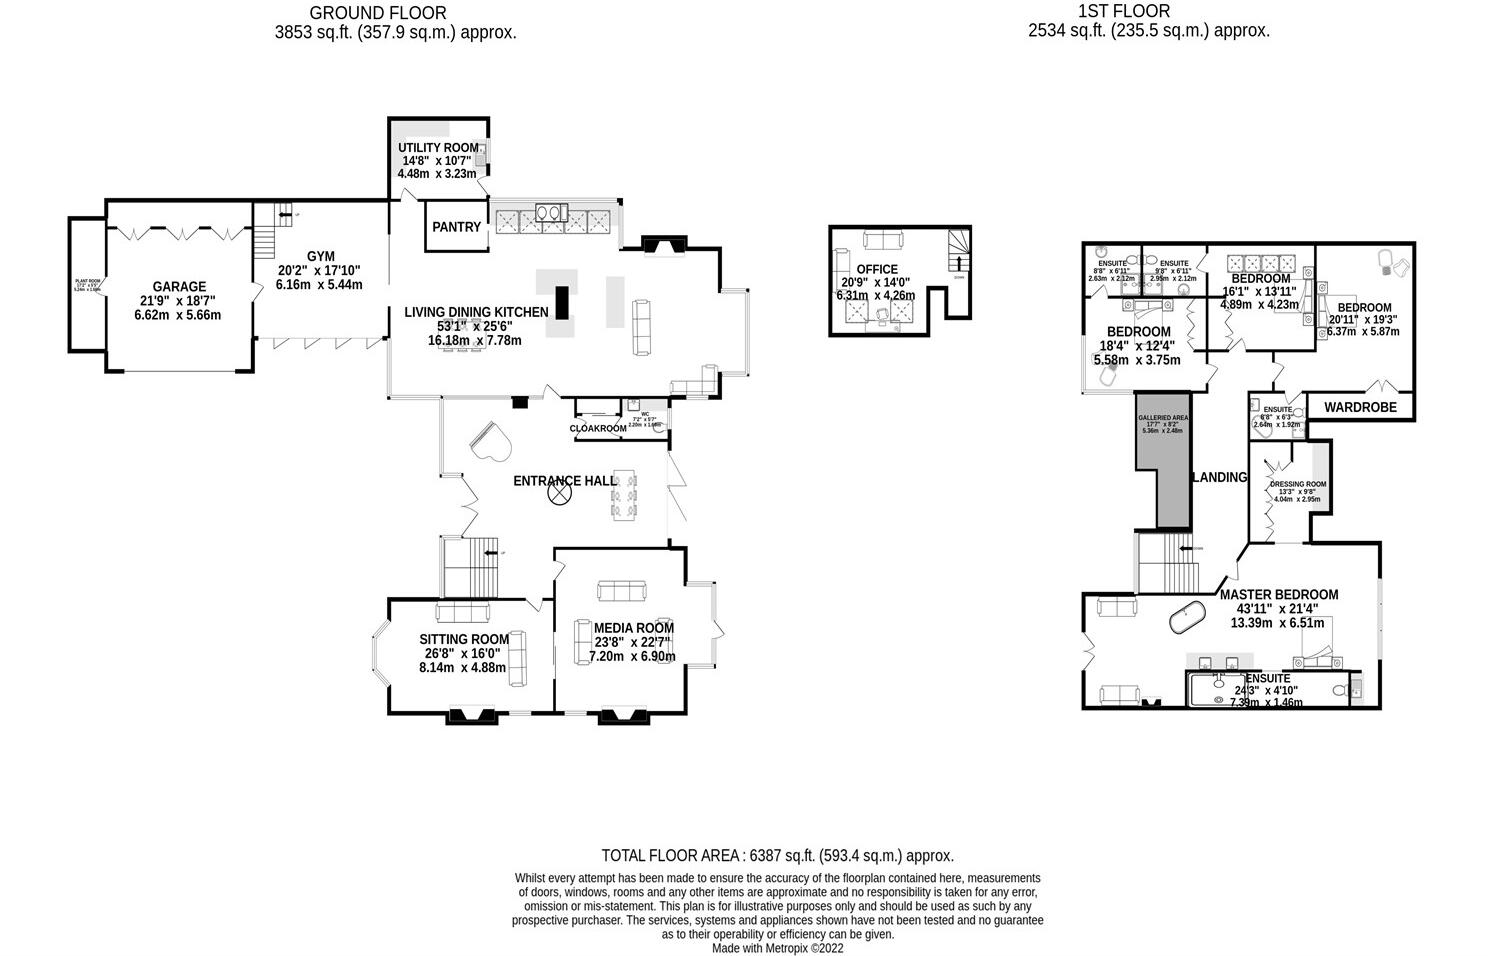
Floorplan
Price history
| Event | Date | Price | % change |
|---|---|---|---|
| Listed for sale | — | £4,250,000 | — |
Source: HM Land Registry Price Paid Data. Crown copyright.
Sold Comparables
Same street and nearby sales within 0.25 miles (last 5 years). Data from Land Registry Price Paid.
| Address | Price | Date | Type |
|---|---|---|---|
| THE PINES, 22 LEYCESTER ROAD, KNUTSFORD, CHESHIRE EAST, WA16 8QR | £1,350,000 | 12/12/2025 | Detached |
| 65 BEGGARMANS LANE, KNUTSFORD, CHESHIRE EAST, WA16 9BB | £480,000 | 28/03/2025 | Detached |
| 23 GOUGHS LANE, KNUTSFORD, CHESHIRE EAST, WA16 8QL | £1,200,000 | 12/12/2023 | Detached |
| 26 GOUGHS LANE, KNUTSFORD, CHESHIRE EAST, WA16 8QL | £2,150,000 | 31/10/2023 | Detached |
| 44 GOUGHS LANE, KNUTSFORD, CHESHIRE EAST, WA16 8QN | £2,500,000 | 29/09/2023 | Detached |
| 5 RUTHERFORD DRIVE, KNUTSFORD, CHESHIRE EAST, WA16 8GX | £1,700,000 | 25/04/2023 | Detached |
| 3 ASTLEY CLOSE, KNUTSFORD, CHESHIRE EAST, WA16 8GZ | £1,650,000 | 07/03/2023 | Detached |
| 22 GOUGHS LANE, KNUTSFORD, CHESHIRE EAST, WA16 8QL | £2,995,000 | 06/03/2023 | Detached |
| 24 GOUGHS LANE, KNUTSFORD, CHESHIRE EAST, WA16 8QL | £2,075,000 | 18/01/2023 | Detached |
| 30 GOUGHS LANE, KNUTSFORD, CHESHIRE EAST, WA16 8QL | £2,995,000 | 05/12/2022 | Detached |
| 31 GOUGHS LANE, KNUTSFORD, CHESHIRE EAST, WA16 8QN | £1,150,000 | 08/04/2022 | Detached |
| 24 GOUGHS LANE, KNUTSFORD, CHESHIRE EAST, WA16 8QL | £2,000,000 | 18/02/2022 | Detached |
| Same street THE MOORINGS LEGH ROAD, KNUTSFORD, CHESHIRE EAST, WA16 8NT | £1,855,000 | 28/01/2022 | Detached |
| 4 LEYCESTER ROAD, KNUTSFORD, CHESHIRE EAST, WA16 8QS | £1,060,000 | 30/09/2021 | Detached |
Street average: £1,855,000 (1 sale)
Area average: £1,792,692 (13 sales)
Capital growth trend
Land Registry outcode average: last 12 months vs 5y and 10y ago (from sold prices).
House Price Index (HM Land Registry — official index, not sold-price averages): Cheshire East. Series: Detached. As of April 2026.
Rental Range
Estimated market rent for Cheshire East. Low = conservative, Realistic = average, Optimistic = best case.
Based on Local Authority from postcode lookup → Cheshire East.
LHA (30th percentile) floor for East Lancs: £793/mo (Apr 2025 – Mar 2026)
Location
Address
Legh Road
Nearby
Nearest stations, universities and amenities (distance from property).
| Type | Name | Distance |
|---|---|---|
| Shop | Asda Express | 0.2 miles |
| Bus stop | Knutsford, Chelford Road / Carrwood | 0.4 miles |
| Shop | Paradise Garage | 0.6 miles |
| Train station | Knutsford | 0.8 miles |
| Hospital | Knutsford and District Community Hospital | 1.0 miles |
| Train station | Plumley | 2.7 miles |
| Hospital | Soss Moss Hospital | 3.9 miles |
| University | University of Chester - Warrington Campus | 11.5 miles |
| University | University Academy 92 | 11.9 miles |
Street-level crime
| Category | Count |
|---|---|
| Violence and sexual offences | 8 |
| Public order | 4 |
| Other theft | 3 |
| Shoplifting | 2 |
| Vehicle crime | 2 |
| Anti-social behaviour | 1 |
| Burglary | 1 |
| Drugs | 1 |
| Total incidents | 22 |
Within 1 mile during May 2026. Source: data.police.uk (England & Wales).
Schools nearby
Nearest open schools with Ofsted ratings (England). Closed schools are not shown. Data from Get Information about Schools and Ofsted.
| Name | Type | Distance | Ofsted |
|---|---|---|---|
| Bexton Primary School | Primary | 0.7 miles | Good — 5 Mar 2018 |
| St Vincent De Paul Catholic Primary School | Primary | 0.7 miles | Good — 6 Jun 2013 |
| Manor Park Primary School and Nursery | Primary | 0.9 miles | Good — 13 Sep 2023 |
| Egerton Primary School | Primary | 1.0 miles | Good — 13 Feb 2023 |
| Knutsford Academy | Secondary | 1.0 miles | Good — 25 Nov 2011 |
Rental Comparables
Loading rental comparables for this postcode. Refresh in a few minutes.
Rent-driven metrics
Based on Area rent estimate.
- Rent ratio — Monthly rent ÷ purchase price (1% rule). 1%+ = strong, 0.8–1% = okay, <0.8% = weak for cashflow.
- Max investor price — Rent ÷ 0.8%; the price at which rent would be 0.8% of price (Stoke-style target).
- Target investor price — Rent ÷ 1%; the price at which rent would be 1% of price (strong cashflow band).
- Gross yield — Annual rent as % of purchase price (no costs).
Enter House Number
Enter the house number to help us retrieve more accurate pricing history and property data.
Please log in to submit or correct the house number for this listing.
Log in to continue